

3-Bedroom Detached house for sale in Innachorio, Chania
(THIS PROPERTY IS NO LONGER AVAILABLE)
 1/31


(THIS PROPERTY IS NO LONGER AVAILABLE)












- * Price is negotiable
- € 678 per m²
Mun. unit of Innachorio, Kissamos, Chania, Crete
- Bedrooms: 3
- Bathrooms: 2
-
-
Property overview
- Type: Detached house
- Built in: 1920
- Last renovation: 2008
- Construction: stone
- Views: panoramic
- Bottom floor: basement
- Levels: 2
- House area: 191 m²
- Basement: 81 m²
- Balconies: 24 m²
- Land area: 664 m²
- Utilities & systems
- Heating type: independent
- Boiler fuel: oil
- Under-floor heating: no
- Fireplace: no
- Air conditioners: no
- Solar panel: yes
- Sewage type: cess pit
- Alarm: no
- Elevator: no
-
Property overview
- Features & amenities
- Furnished: yes
- Garden: yes
- Pool: no
- Jacuzzi: no
- Parking: 2 spots
- Garage: no
- Access: asphalt road
- Wheelchair access: no
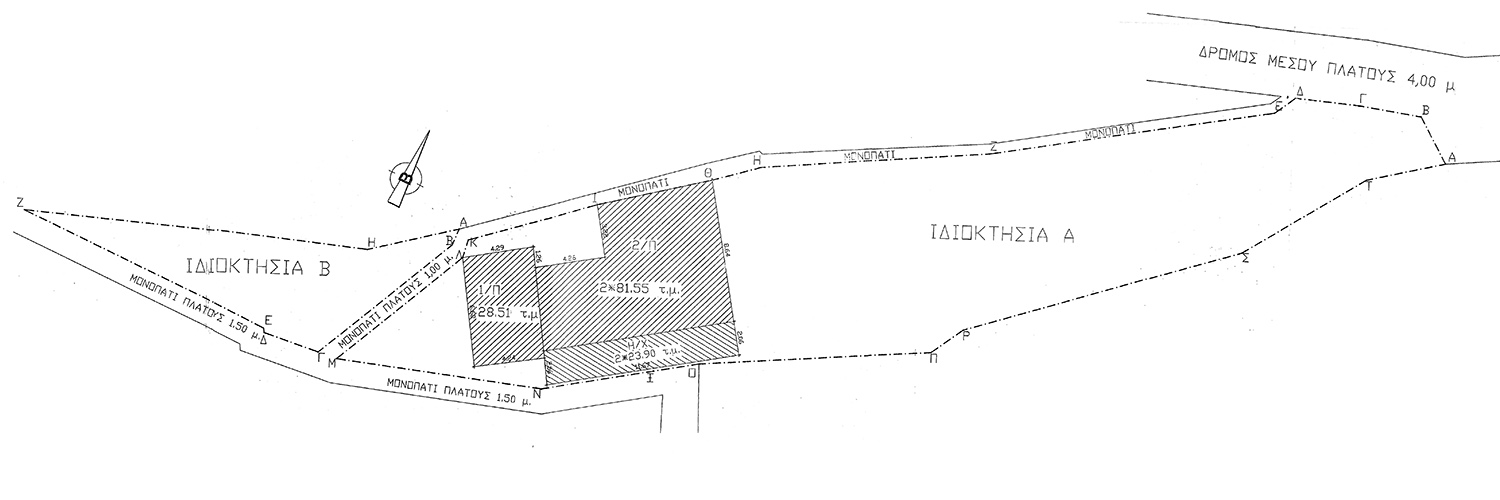
House plan
Location data
- Closest beach: 14.2 km
- Altitude: 700 m
- Zone: village residential
TRADITIONAL CRETAN RENOVATED RESIDENCE
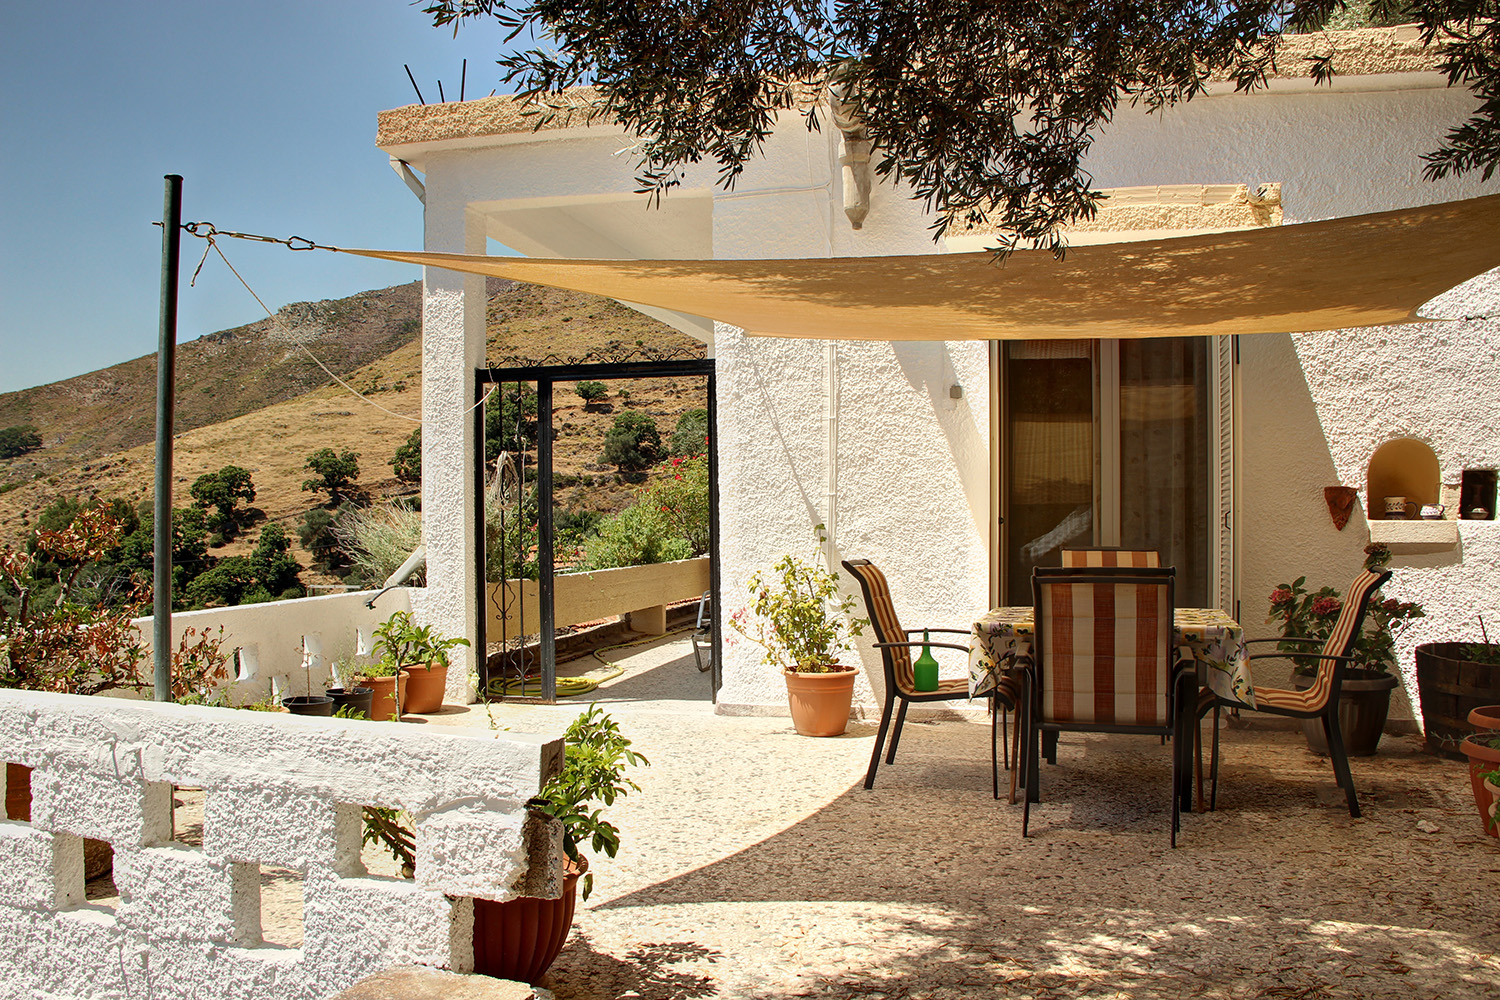
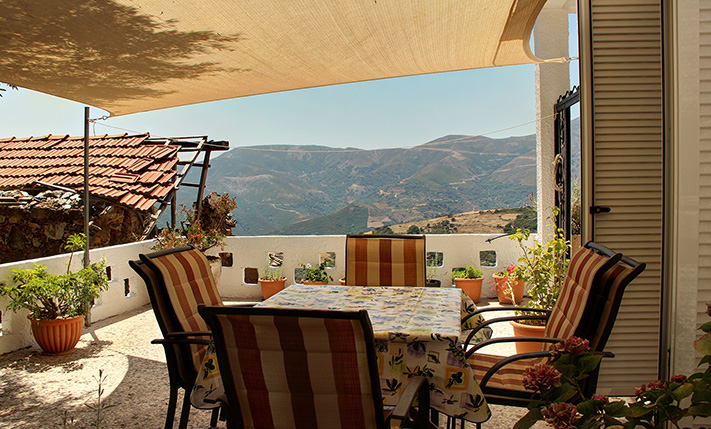
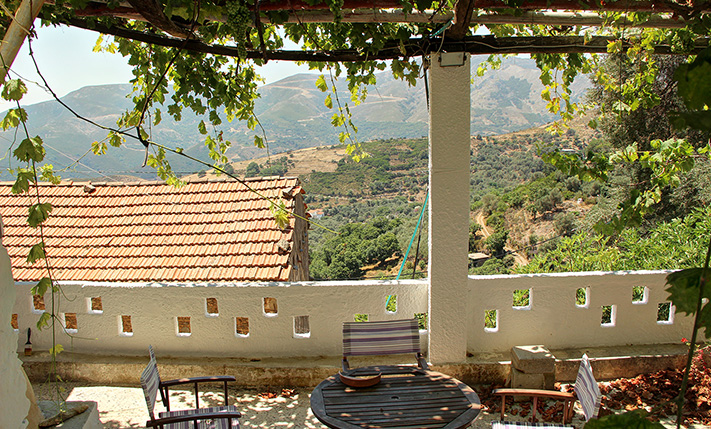
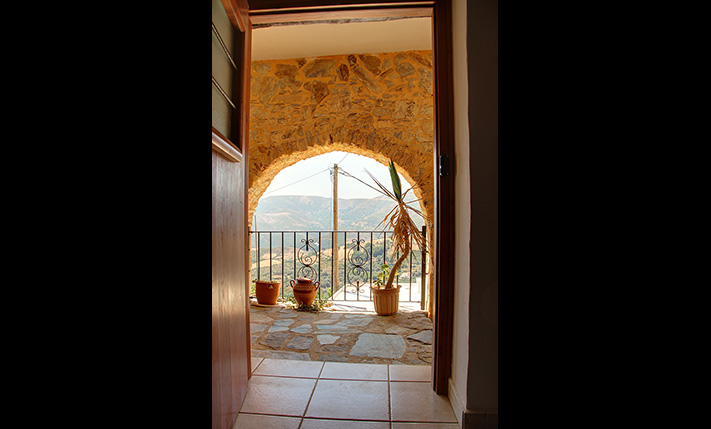
This property is an old house, which has been renovated with respect to the Cretan architecture. Therefore, it retains intact the original features of the residences of the era that was built. The peaceful neighbourhood, in which it is located, offers unique panoramic views and it is suitable for relaxation.
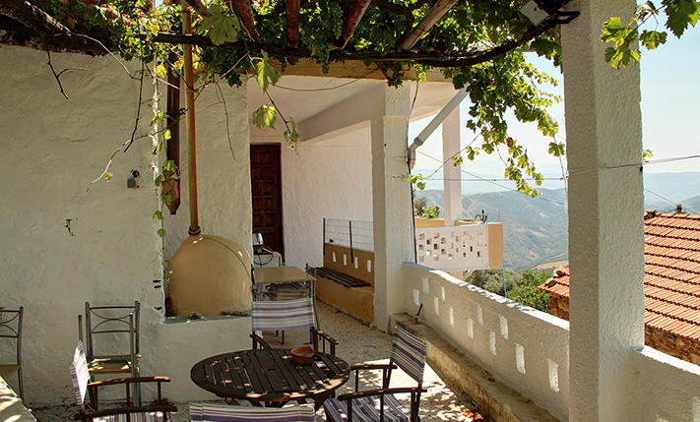
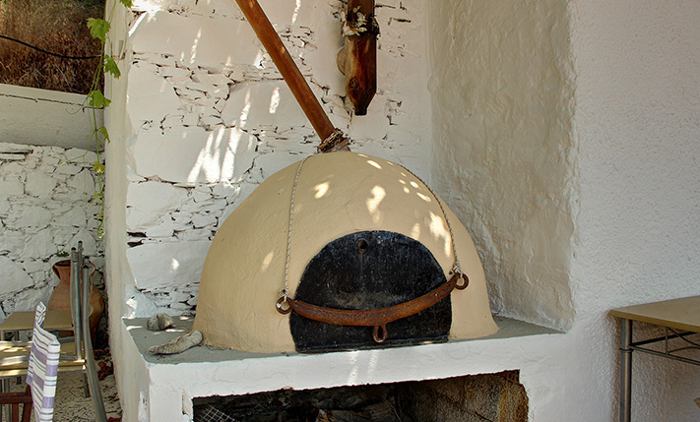
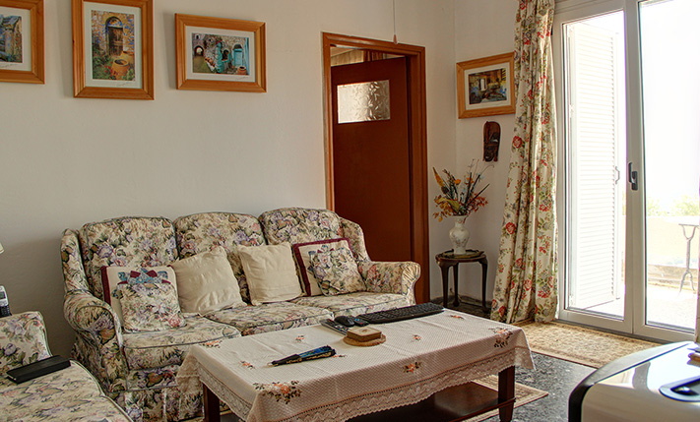
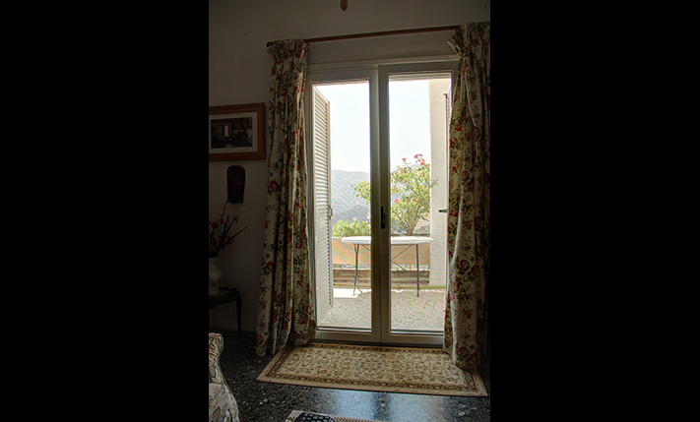
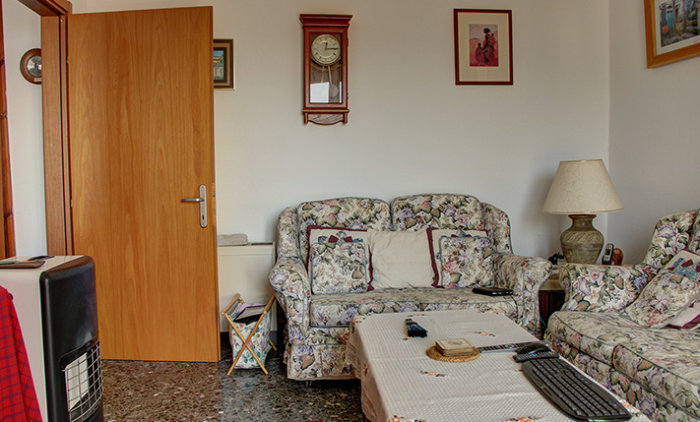
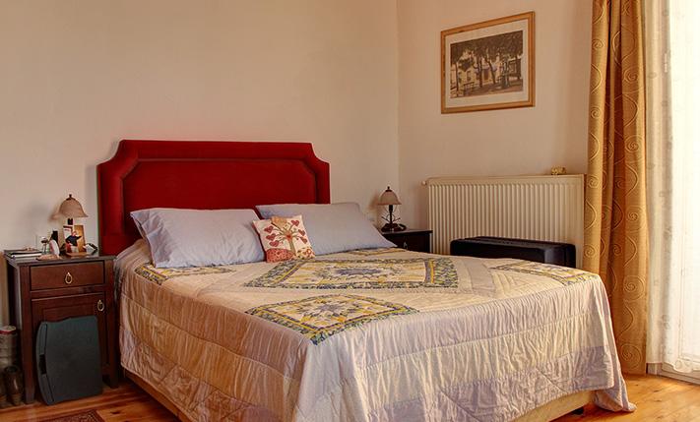
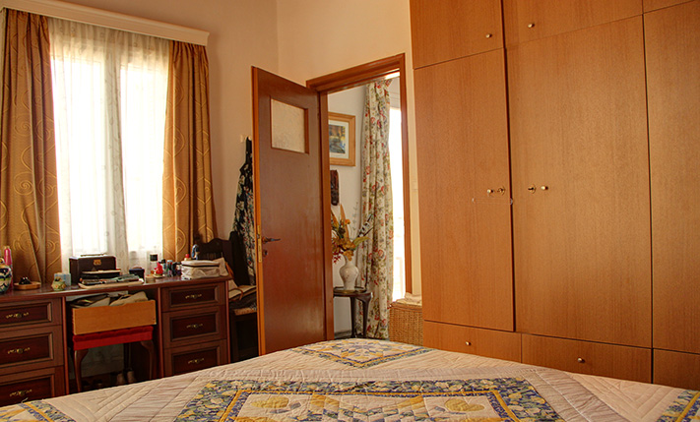
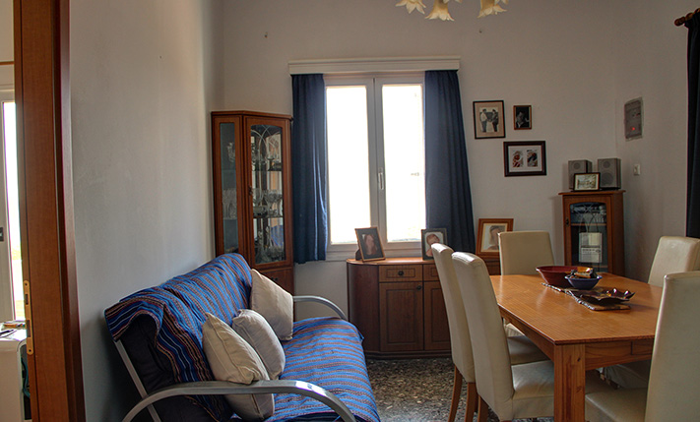
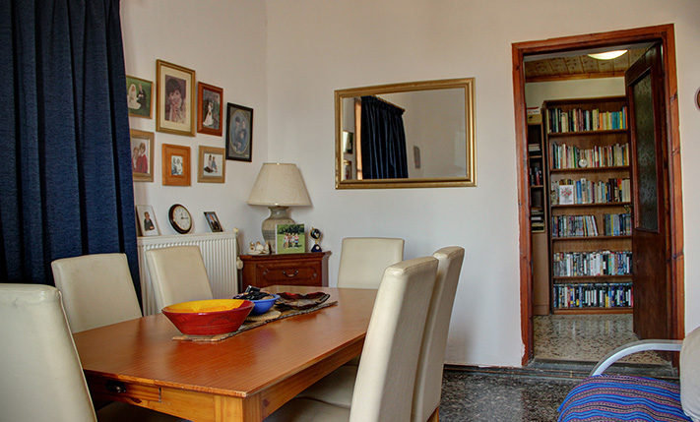
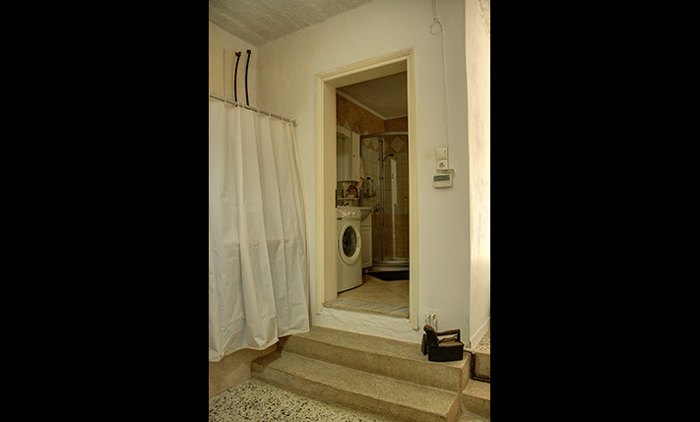
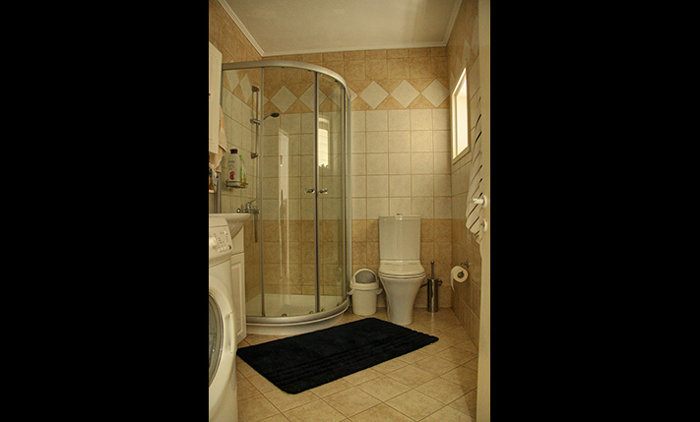
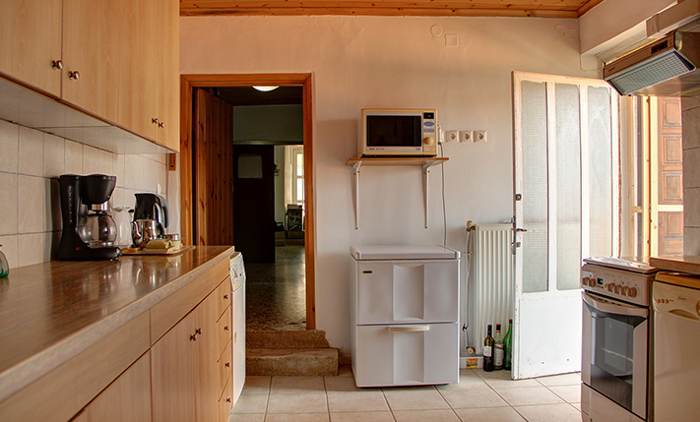
The house is arranged on two floors. The ground floor is a total area of 110 m². One of the main entrances leads to the kitchen, the central feature of which is a stove and the traditionally designed space, in which it is placed. The kitchen has a wooden ceiling, tiled floor, several cabinets, stainless sink and all the necessary appliances. Outside the kitchen there is a comfortable courtyard with pergola, traditional oven and panoramic views. From the kitchen starts a hallway that has a wooden bookcase, which leads to the dining room and to a separate living area. In these two areas the mosaic that was on the floor before the renovation of the house has been maintained and preserved and has been combined with beautiful furniture. In the dining room there is a second entrance to the house while the living room has an exit to a south-facing balcony with magnificent views. Beside the living room there is the master bedroom, which is high-ceilinged, has large bright windows, space for office, wooden floor and ceiling and comfortable wardrobe. At back of the central hallway there are a storage area, another entrance and a modern bathroom with a shower cabin.
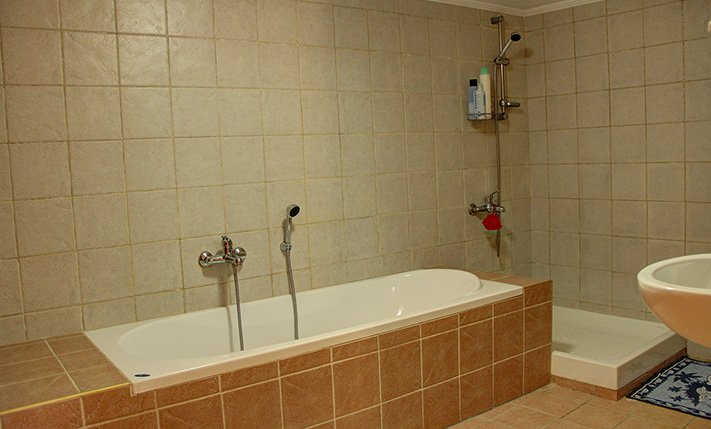
Downstairs were located the old warehouses and the cellar of the house, which has been converted to a traditional detached guesthouse. An external staircase leads to the covered patio of the lower floor, which is flanked by two massive stone arches. Inside we find three independent areas that make an independent apartment. Two of the rooms are spacious bedrooms, which communicate with each other. The third room has a small kitchen and a large bathroom with bathtubs.
Around the house there are comfortable patios and balconies with panoramic views along them, on the south side on both floors. The plot is separated in two parts by a path. In the smaller of the two, which is 88 m², there is a small vegetable garden. In the biggest part of the plot which is 576 m² there are the residence, ample parking space, one stone warehouse and comfortable garden with big olive trees.
At a distance of 5 km away there is the village of Elos where you will find mini markets, petrol stations, cafes and taverns with traditional food. In approximately 36 minutes' drive, there is the town of Kissamos where there are all kinds of shops and various services. The municipality of Kissamos, also has some of the most beautiful beaches of the western Crete such as Balos, Elafonisi and Falasarna.
The city of Chania and the airport are about 55 km and 72 km driving distance, respectively.
INTERESTED IN THIS PROPERTY?
- » Make an offer
- » Ask for a viewing, without obligation
- » Ask for more information
- Tel.: +30 28210 62720
PURCHASE EXPENSES
- » Realtor fee € 3,240
- » Purchase tax 3%
- » Lawyer fee
- » Notary fee
- » Registry fees
- » Service VAT
- » Tot. estimate: € 13,900