

3-Bedroom Detached house for sale in Drapanias, Chania
 1/74
1/74








































- * Price is negotiable
- € 2,475 per m²
Drapanias, Kissamos, Chania, Crete
- Bedrooms: 3
- Bathrooms: 2
-
-
Property overview
- Type: Detached single-family
- Built in: 1970
- Last renovation: 2023
- Construction: stone
- Views: sea views
- Energy class: G
- Bottom floor: basement
- Levels: 2
- House area: 181 m²
- Basement: 82 m²
- Land area: 1,588 m²
- Extra build. appr.: 541 m²
- Utilities & systems
- Heating type: air conditioners
- Fireplace: no
- Solar panel: yes
- Sewage type: cess pit
- Alarm: no
- Elevator: no
-
Property overview
- Features & amenities
- Furnished: no
- Garden: yes
- Pool: no
- Jacuzzi: no
- Parking: 5 spots
- Garage: no
- Access: asphalt road
- Wheelchair access: no
Location data
- Closest beach: 1 km
- Altitude: 25 m
- Zone: residential (<2000 res.)
SECURED VIEWS & PLENTY OF BUILDABLE ALLOWANCE
The property is located in the village of Drapanias, about 5 minutes' drive east of the center of Kissamos. It is just 900 m from a sandy, two-kilometer beach with umbrellas, showers, taverns, cafes, rooms for rent and two campsites with facilities.
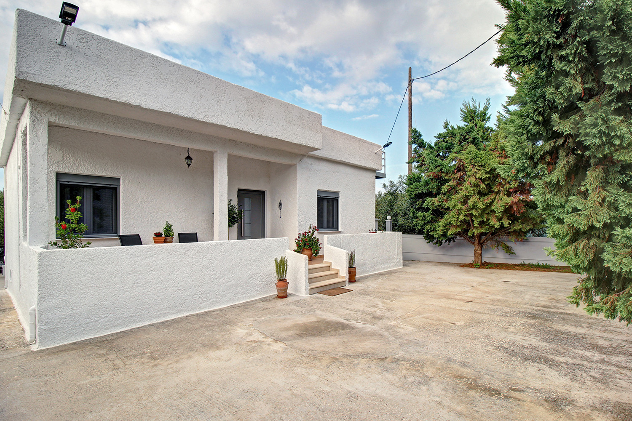
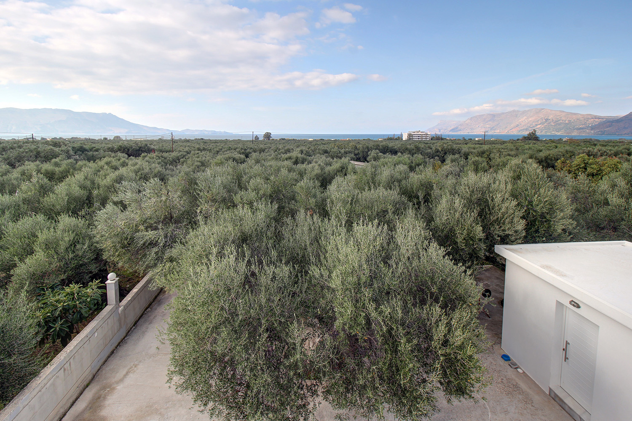
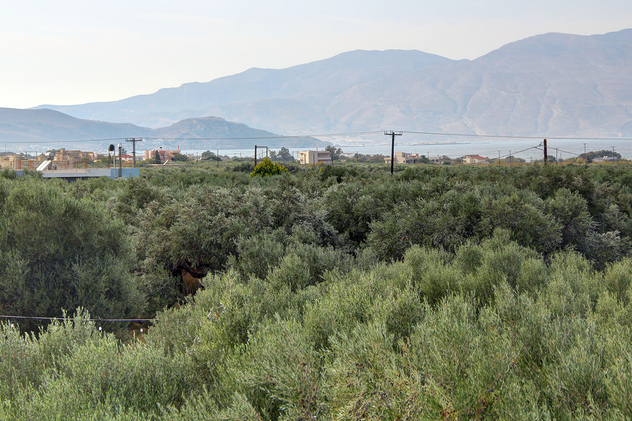
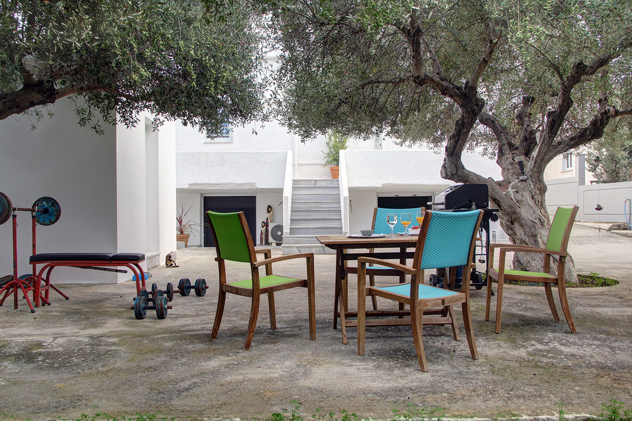
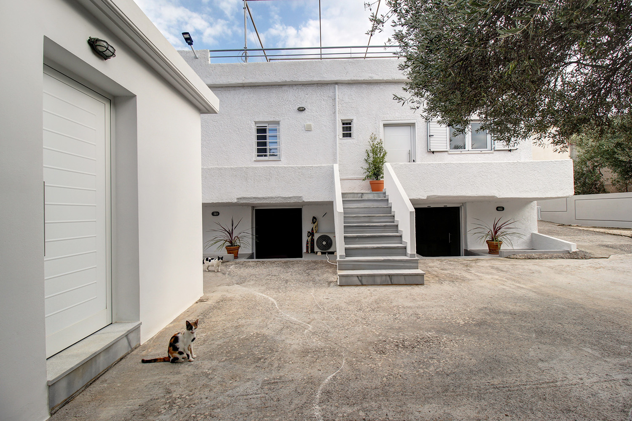
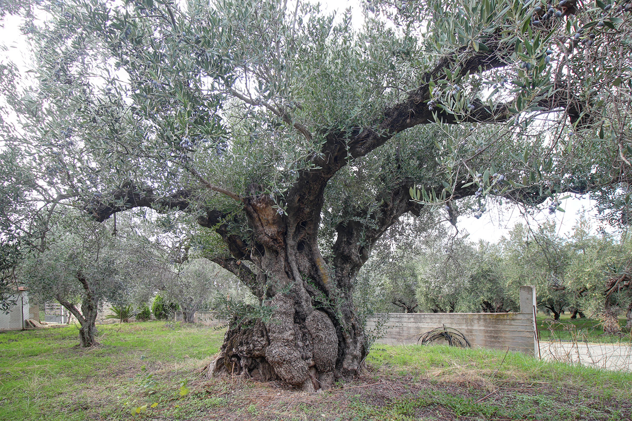
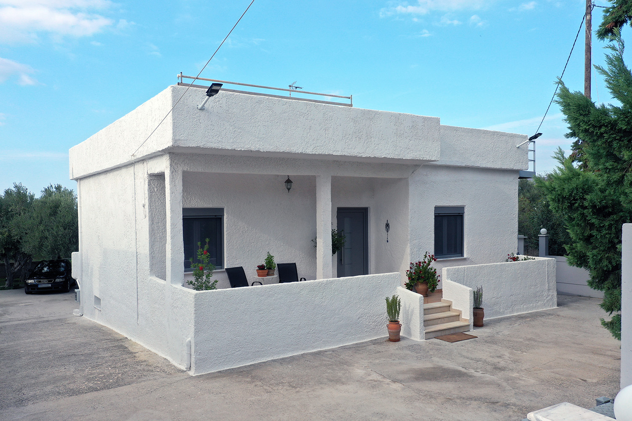
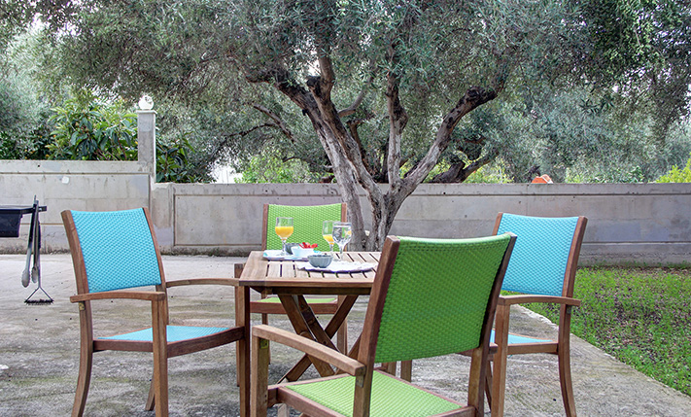
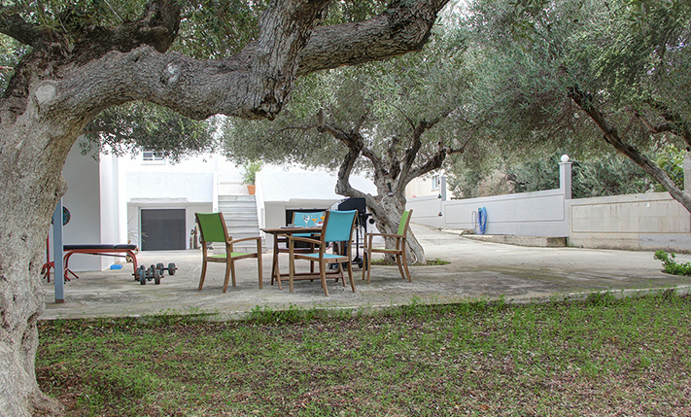
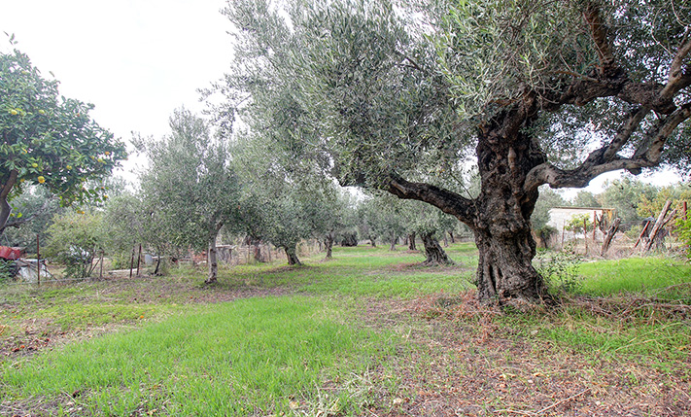
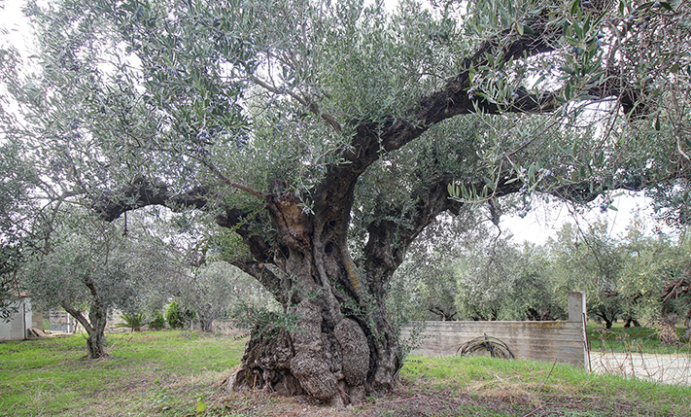
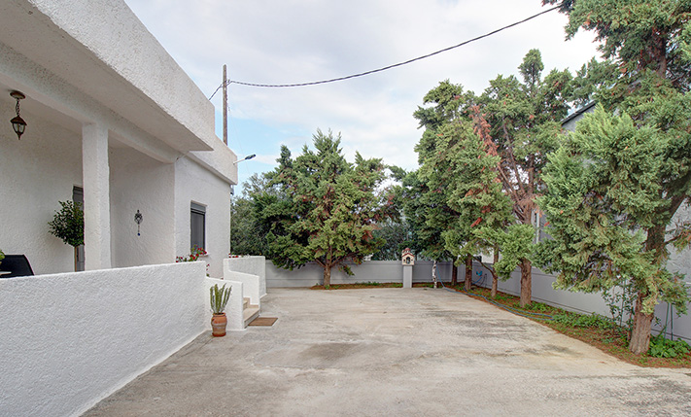
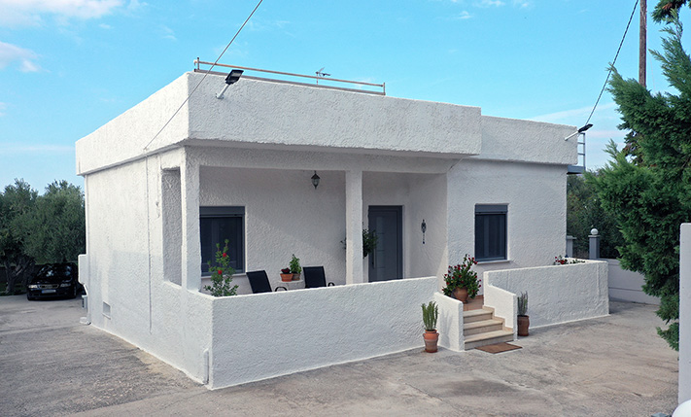
The house is independent. The plot is fenced with a 1.5-meter-high concrete wall and there is lighting around it. There is also a provision if you want to increase the height of the fence. Access is provided through an iron electric door. The residence is built in the middle of the plot, which offers tranquility and privacy. There is space for parking both at the front and the back of the plot. In the front yard there are Leyland cypress trees forming a natural screen, with an automatic watering system along them. The plot has two frontages on opposite roads, and at the back there are about 30 big and productive olive trees, which are more than enough for the needs of an average family for olive oil. There is also a high building allowance on the land, which allows you to construct up to 640 m² for residential use. Therefore, you can add more rooms on the ground floor or on the upper floor, or you may even build a small complex of detached houses.
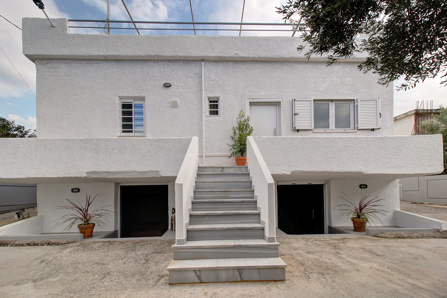
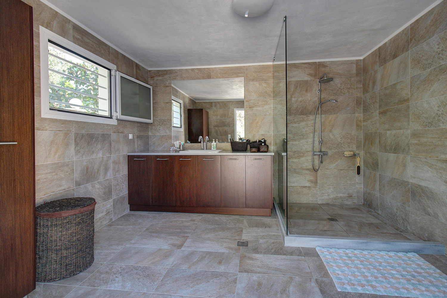
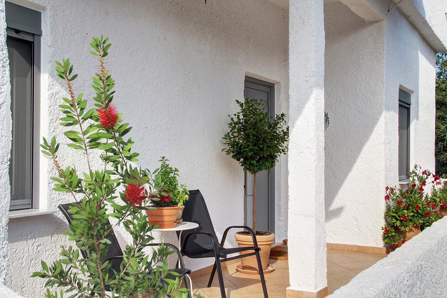
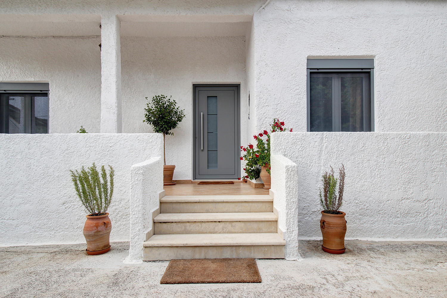
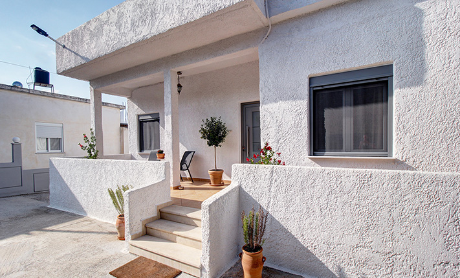
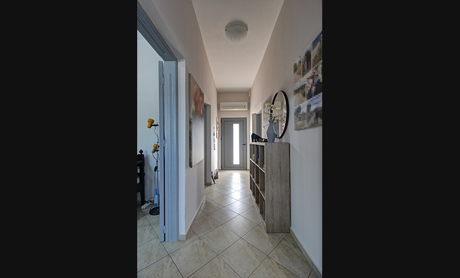
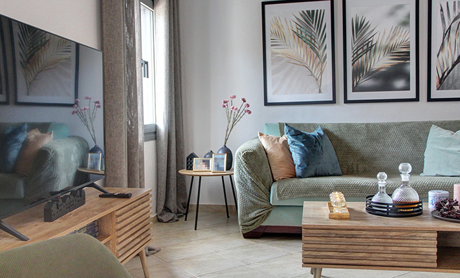
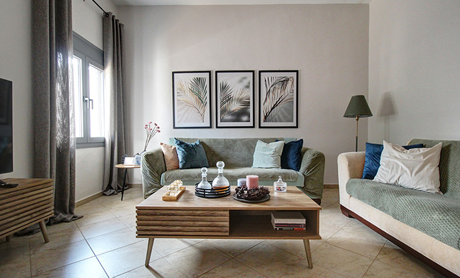
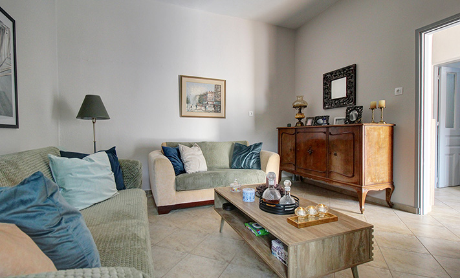
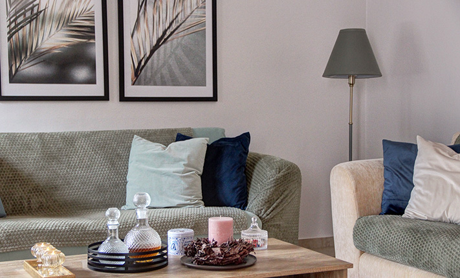
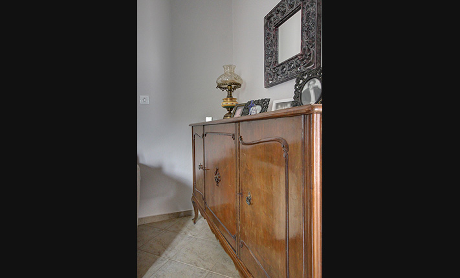
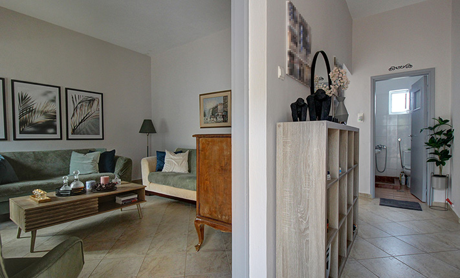
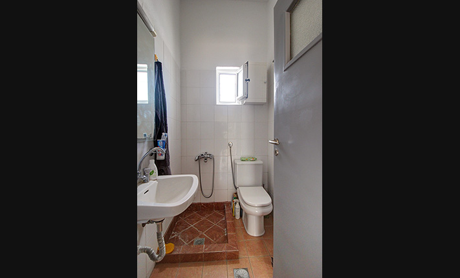
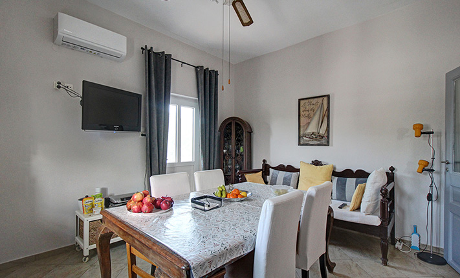
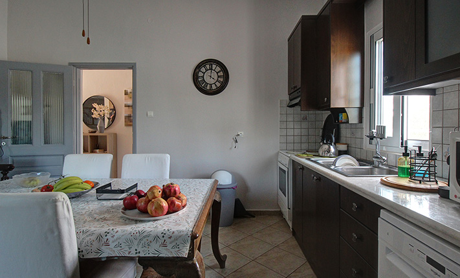
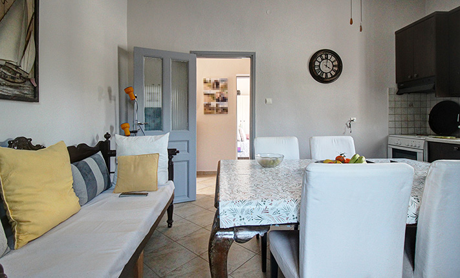
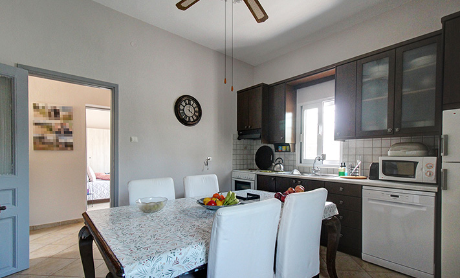
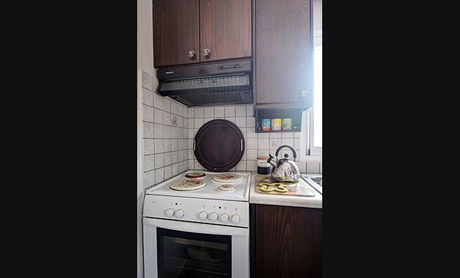
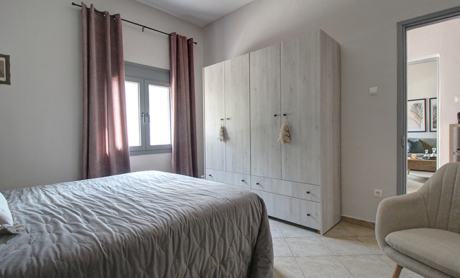
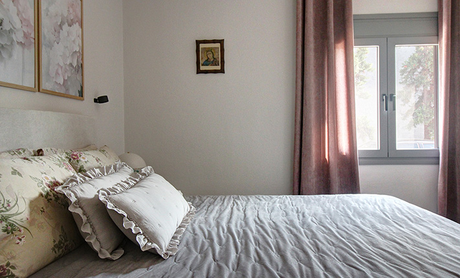
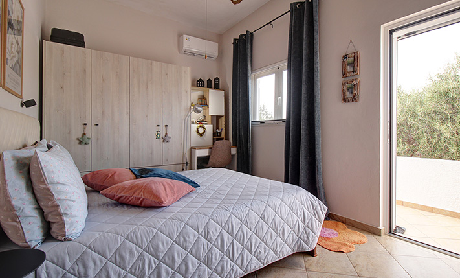
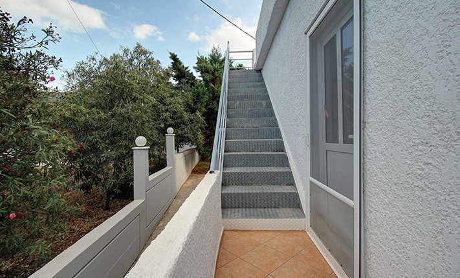
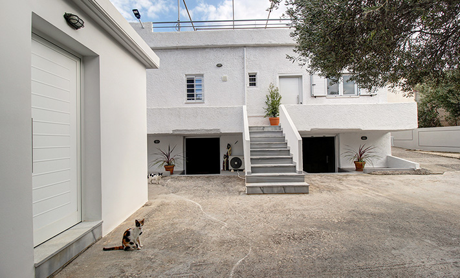
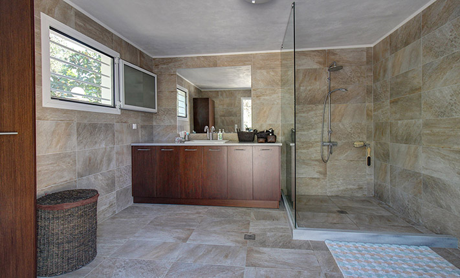
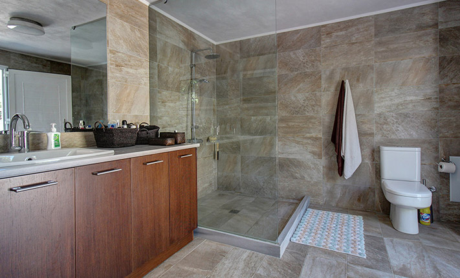
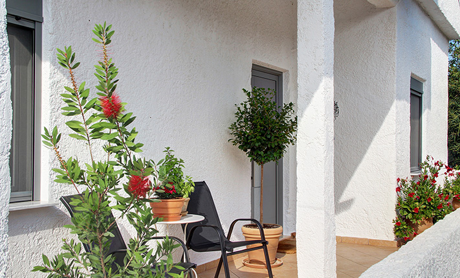
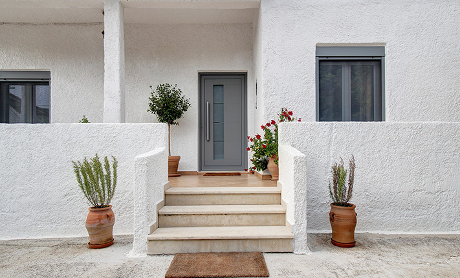
The house is elevated and before the main entrance there are a few steps that lead to a covered terrace. Inside, we find a central corridor that connects all rooms. There are a total of four large rooms and a bathroom, as well as another independent, luxurious external bathroom of 17 m², with several cupboards and a large built-in washing machine, which was recently constructed at the back of the residence. In one room there is a fully equipped kitchen with many cupboards and all the electrical appliances (fridge-freezer, electric stove, hood, dishwasher, microwave oven), the dining area and the living space. This area has access to the back garden and the rooftop terrace. The other three rooms are currently used as bedrooms and are available for sale furnished. Two of them are very spacious. The rooms have access to a spacious terrace with connections to the backyard and the rooftop terrace of the house.
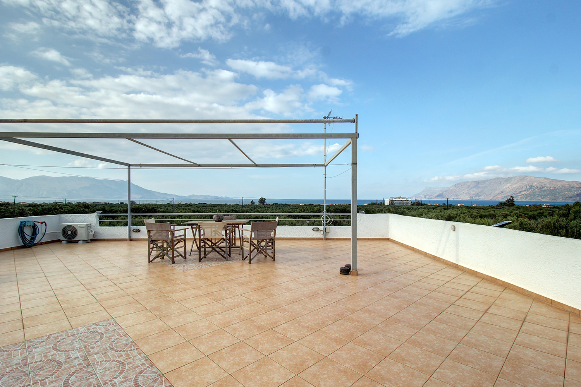
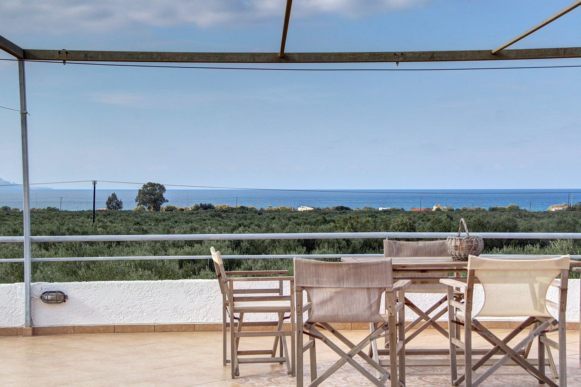
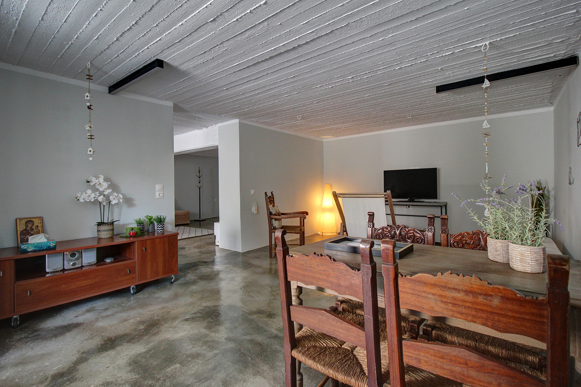
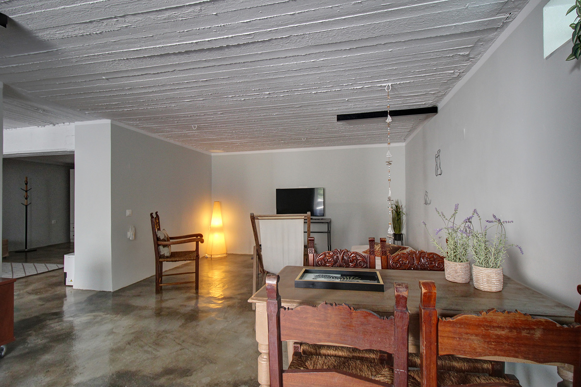
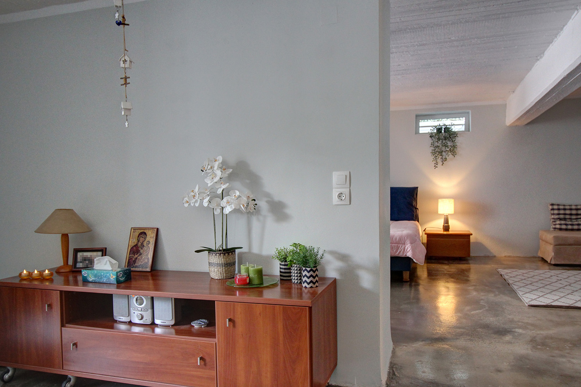
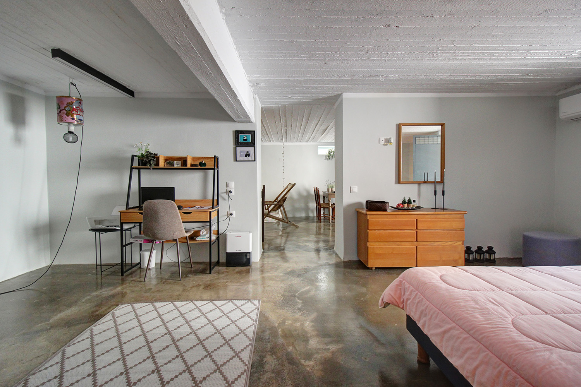
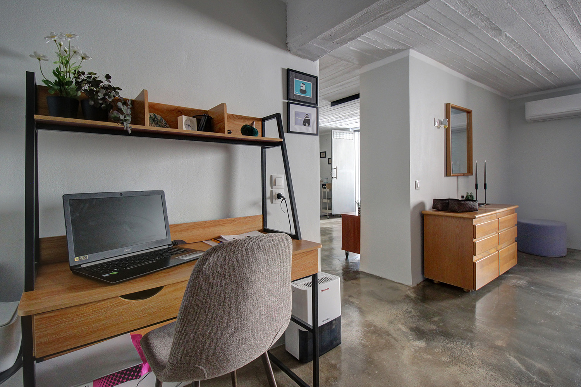
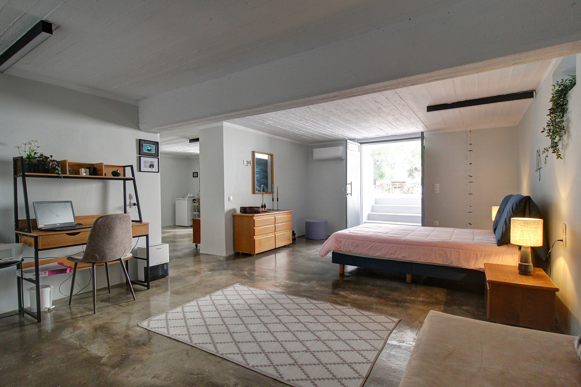
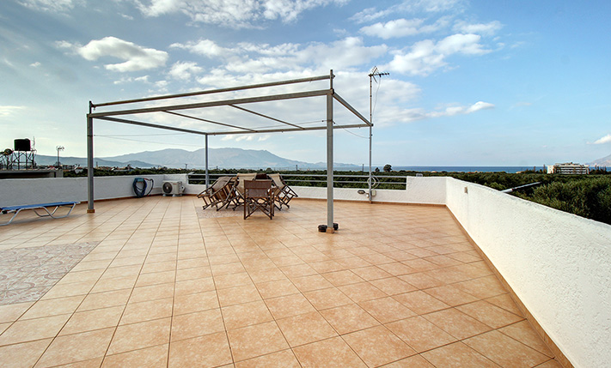
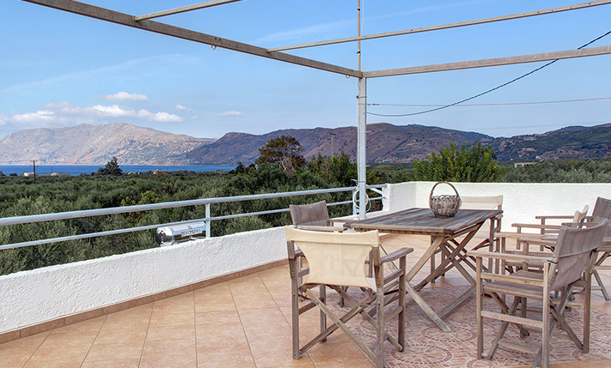
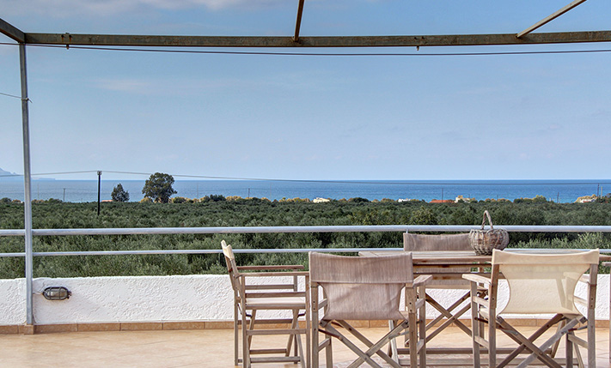
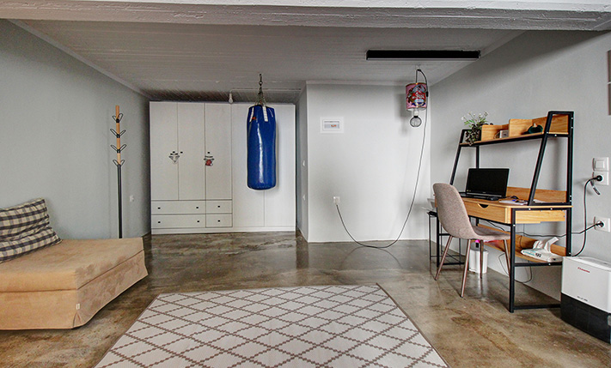
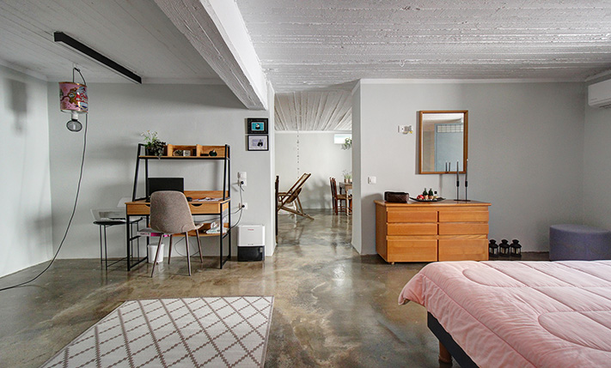
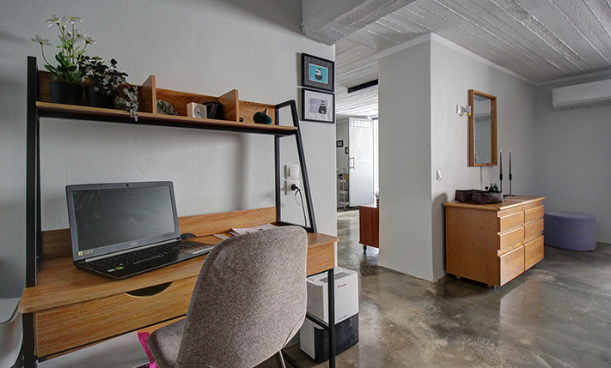
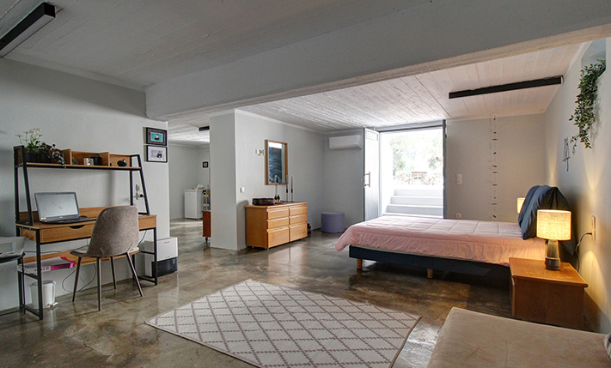
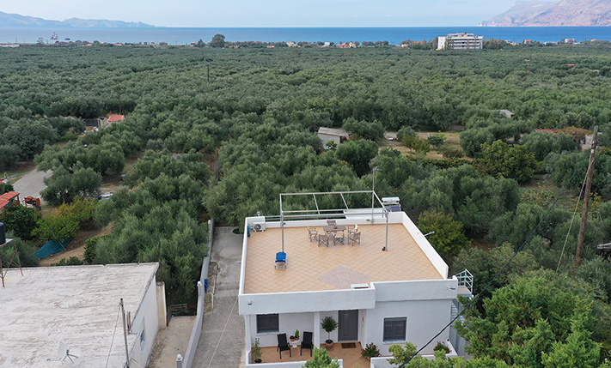
The property features air conditioning, and central heating pipes are already installed and ready to be connected to radiators and an oil boiler. It is also equipped with a solar panel. The 82 m² basement has been modernly configured as an additional independent apartment. On the rooftop, there is an iron pergola covered with a white awning. The entire roof terrace is tiled, enclosed by a low wall, and offers excellent, unobstructed views of the surrounding plain, the sea, the sunset, and the entire bay of Kissamos. The property lies at the edge of the village buildable zone, ensuring that these beautiful views will remain protected in the future.
The village has a mini market, cafes, taverns and various other small shops, while in Kissamos you will find banks, all kinds of shops and services. The location of the property is ideal for excursions to some of the most beautiful beaches of western Crete such as Elafonisi, Falasarna and Balos. The city and airport of Chania are about 35 and 45 minutes' drive, respectively.
INTERESTED IN THIS PROPERTY?
- » Make an offer
- » Ask for a viewing, without obligation
- » Ask for more information
- Tel.: +30 28210 62720
PURCHASE EXPENSES
- » Realtor fee € 11,200
- » Purchase tax 3%
- » Lawyer fee
- » Notary fee
- » Registry fees
- » Service VAT
- » Tot. estimate: € 47,800
