

4-Bedroom Villa for sale in Kolymbari, Chania
 1/78
1/78






































- * Price is negotiable
- € 3,307 per m²
Mun. unit of Kolymbari, Platanias, Chania, Crete
- Bedrooms: 4
- Bathrooms: 3
-
-
Property overview
- Type: Villa
- Built in: 2005
- Construction: concrete
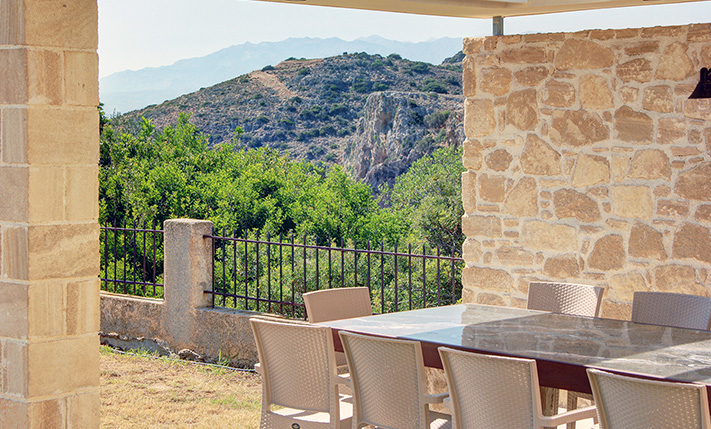
- Views: panoramic
- Energy class: E
- Bottom floor: ground floor
- Levels: 2
- House area: 179.94 m²
- Balconies: 25 m²
- Land area: 2,000.13 m²
- Utilities & systems
- Heating type: independent
- Boiler fuel: oil
- Under-floor heating: no
- Fireplace: no
- Air conditioners: yes
- Solar panel: yes
- Sewage type: cess pit
- Alarm: no
- Elevator: no
-
Property overview
- Features & amenities
- Furnished: yes
- Garden: yes
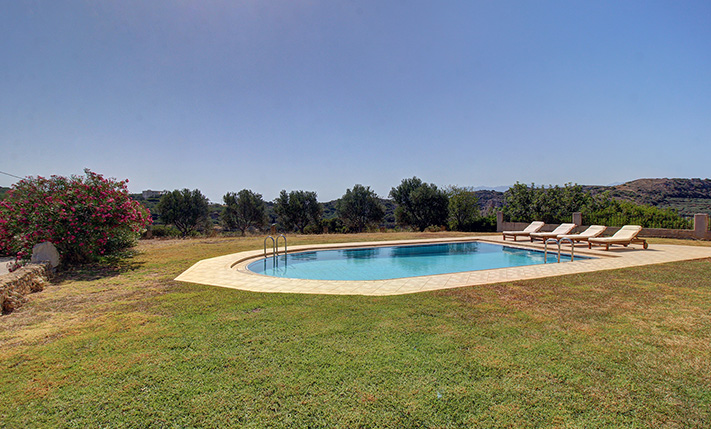
- Pool: 34.80 m²
- Jacuzzi: no
- Parking: 10 spots
- Garage: no
- Storehouse: 5.27 m² (extra)
- Access: dirt road
- Wheelchair access: no
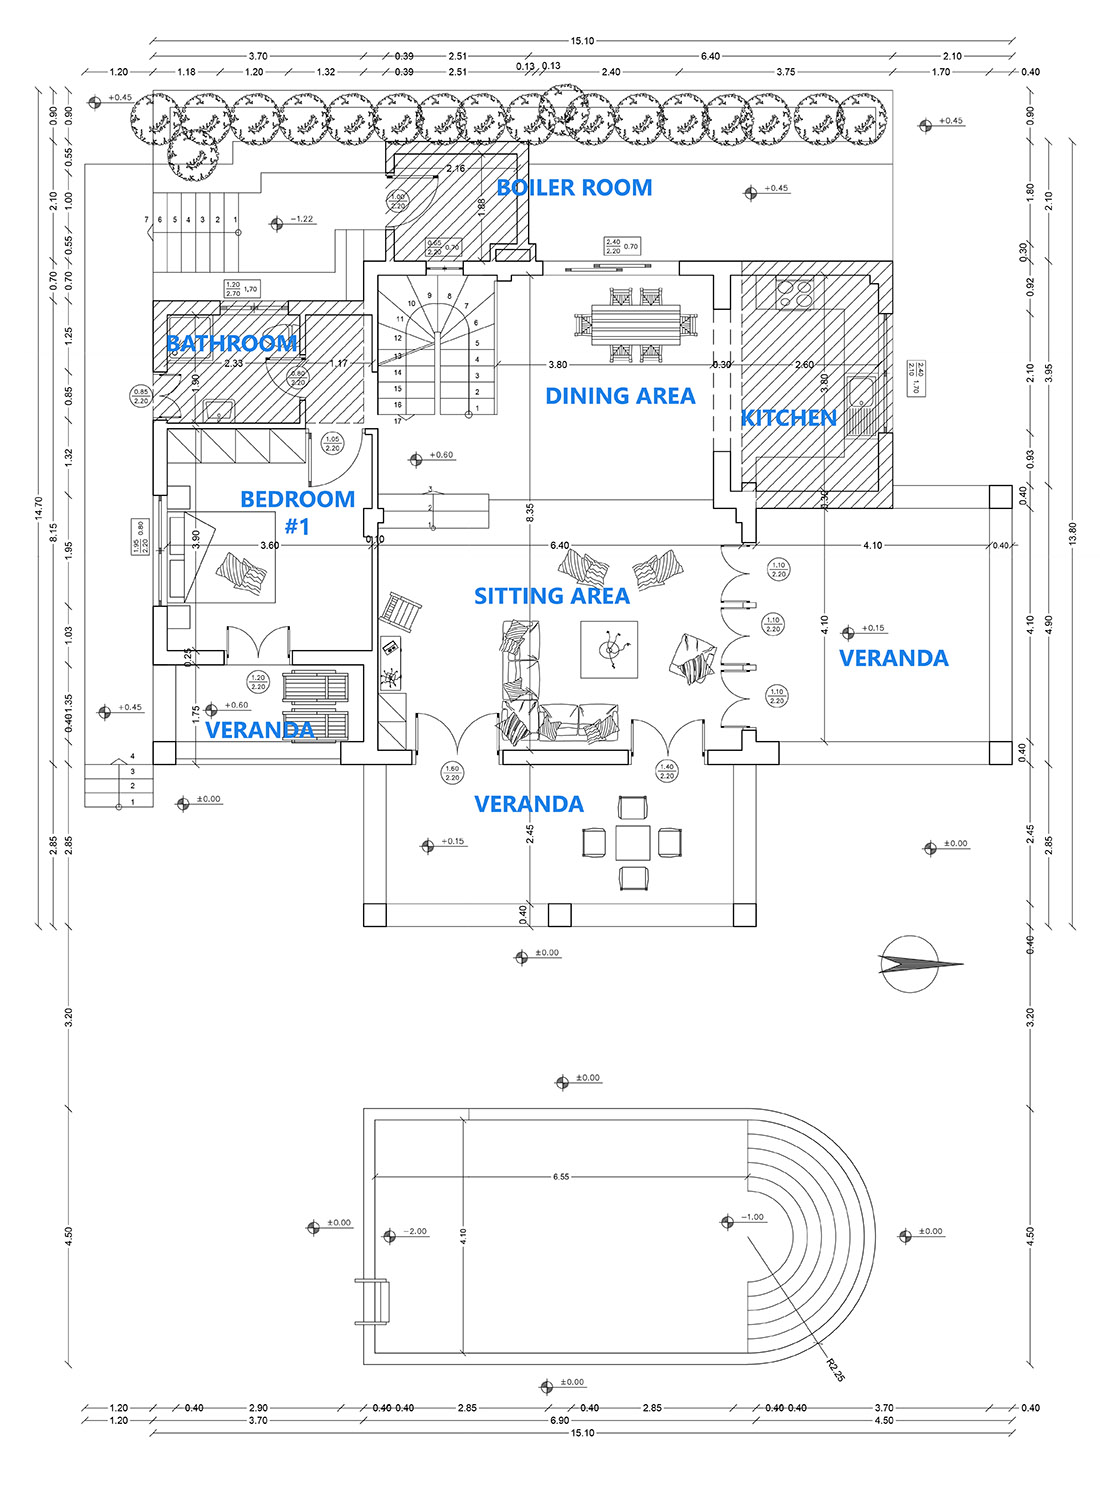
House plans

Location data
- Closest beach: 1.2 km
- Altitude: 115 m
- Zone: rural
- Natura 2000 zone
HOUSE WITH PRIVACY IN THE WILD CRETAN SCENERY
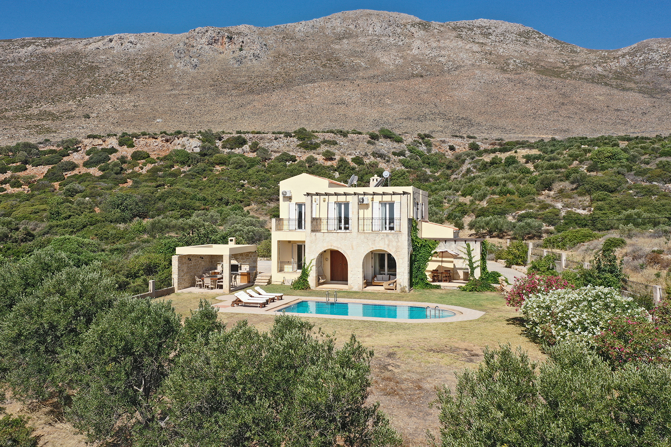
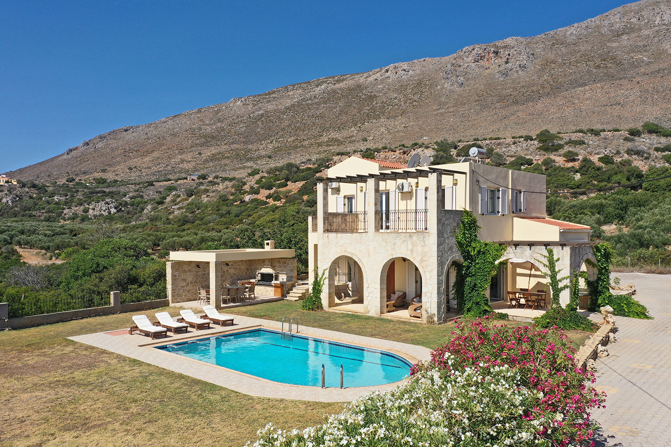
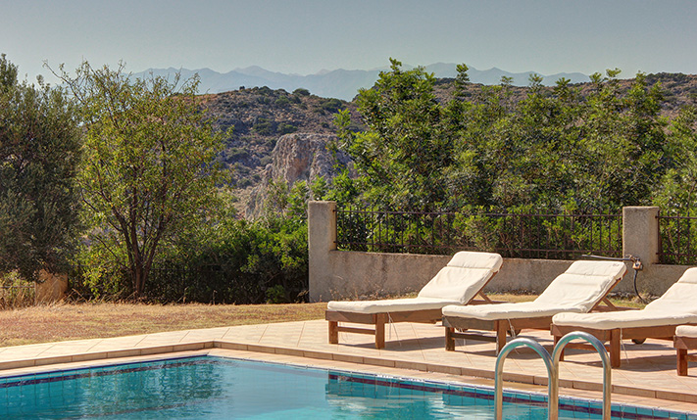
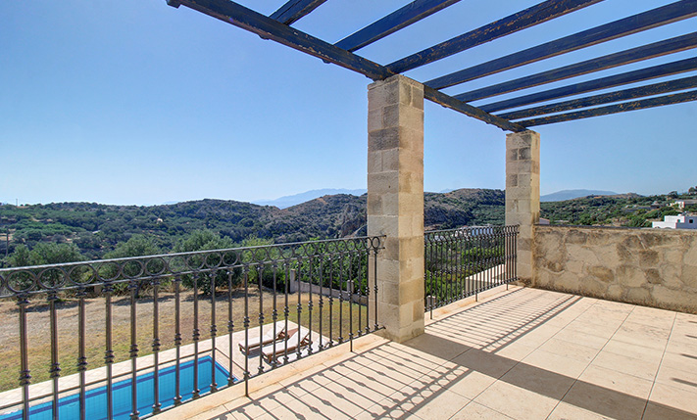
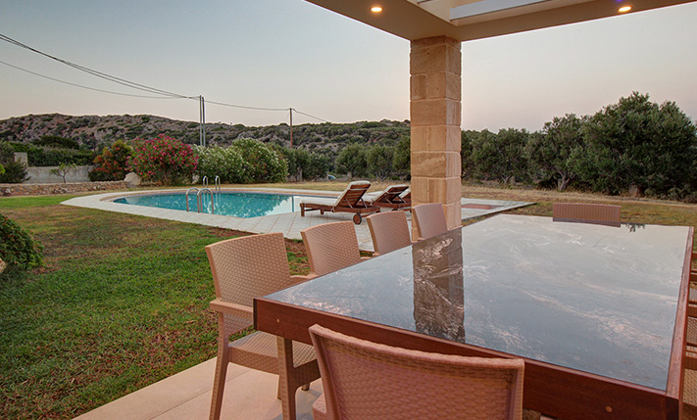
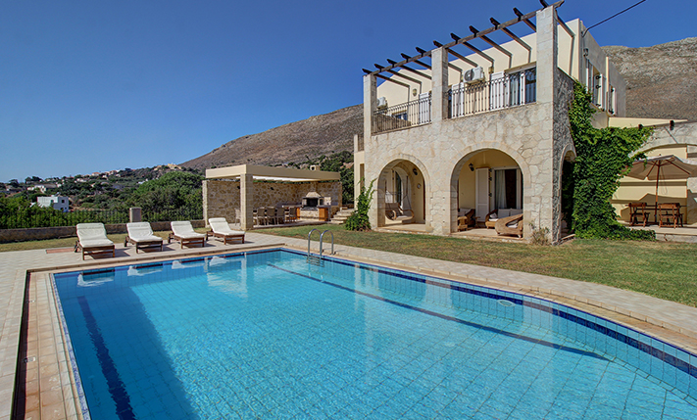
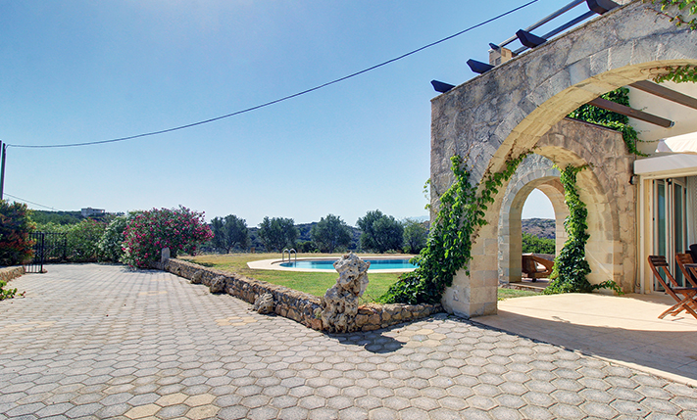
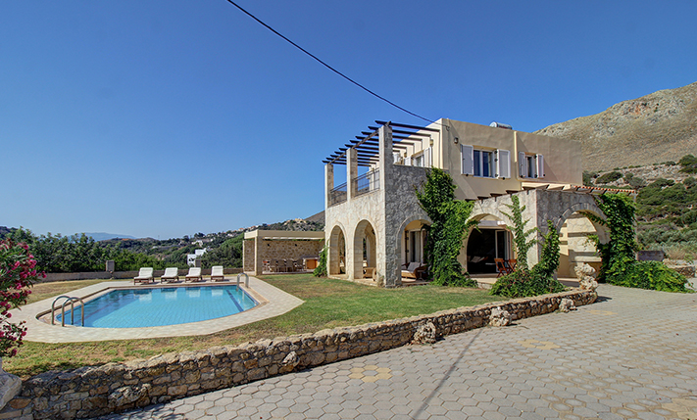
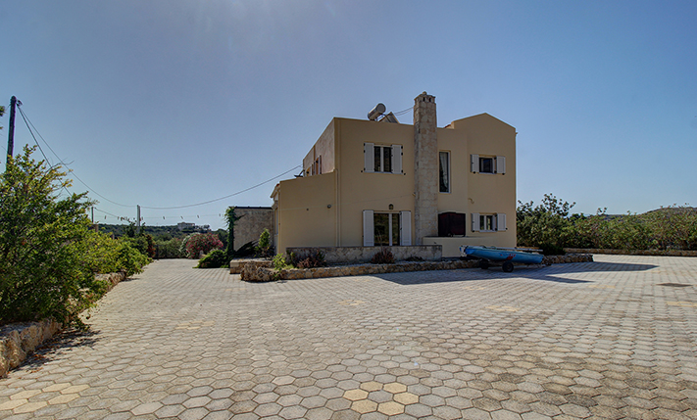
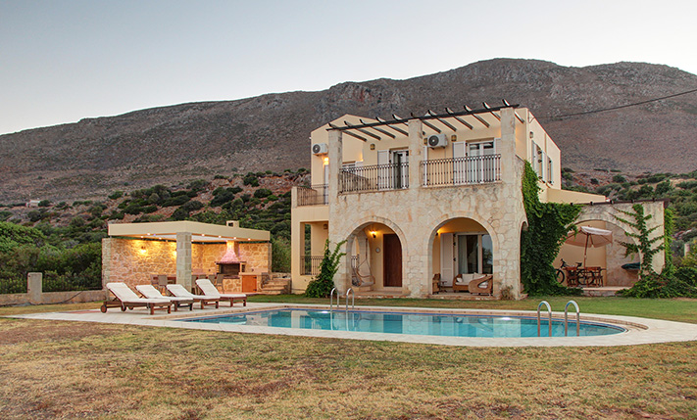
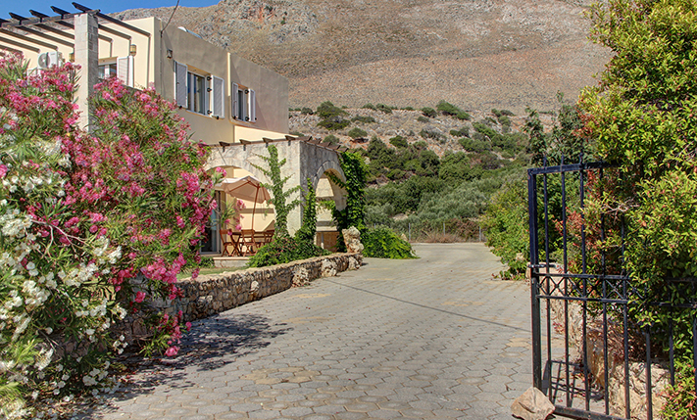
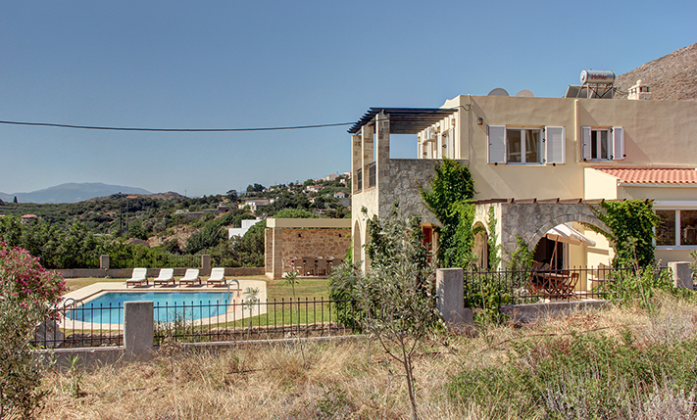
This luxurious villa, built to a high specification throughout, is set on a private, fenced plot on an east-facing hillside, offering breathtaking panoramic 360-degree views of the surrounding Cretan countryside. From its elevated position, the property enjoys uninterrupted vistas of the White Mountains, rolling verdant hills, and the Mediterranean sea in the distance. The area is sparsely built, ensuring tranquility, privacy, and a strong connection to the natural landscape, with wild native vegetation surrounding the villa.
The charming traditional village of Afrata, with two highly rated tavernas, is within comfortable walking distance. Also within walking distance is the pretty Paradise Beach, featuring a welcoming seaside taverna. The seaside village of Kolymbari is just a 10-minute drive away and offers a large marina ideal for boating and water activities, a lovely sandy beach lined with tavernas, as well as a full range of amenities including supermarkets, a bank, dentist, schools, and shops. The stunning Venetian Port and city centre of Chania are approximately 35 minutes away, while Chania International Airport can be reached in around 50 minutes, making the villa ideally located for both permanent living and holiday use.
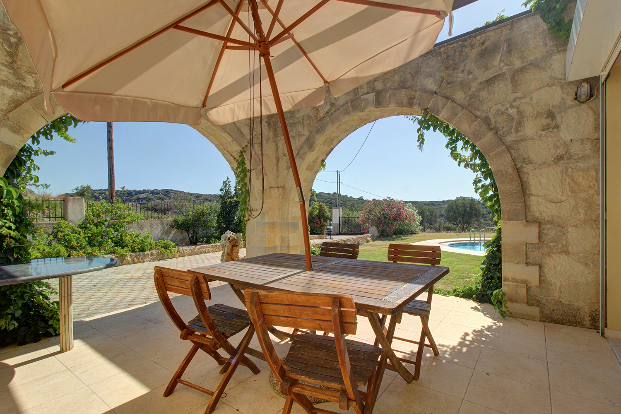
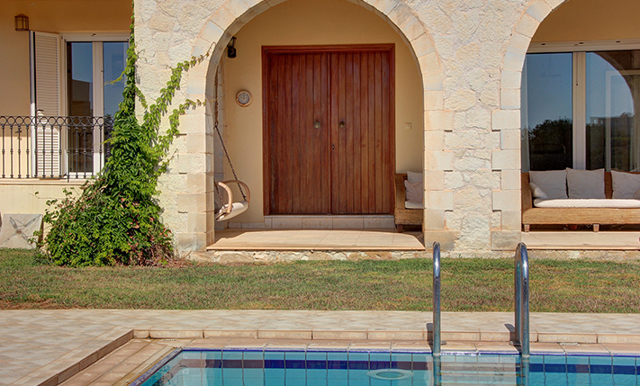
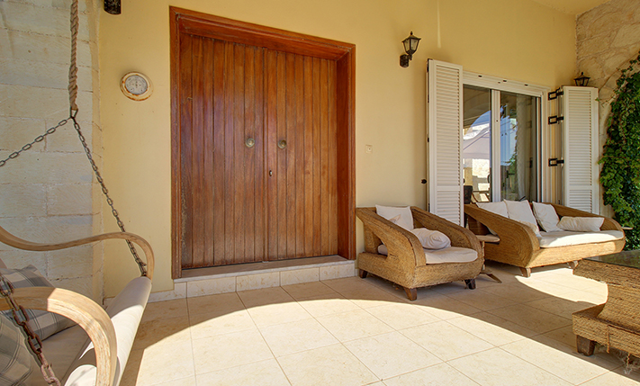
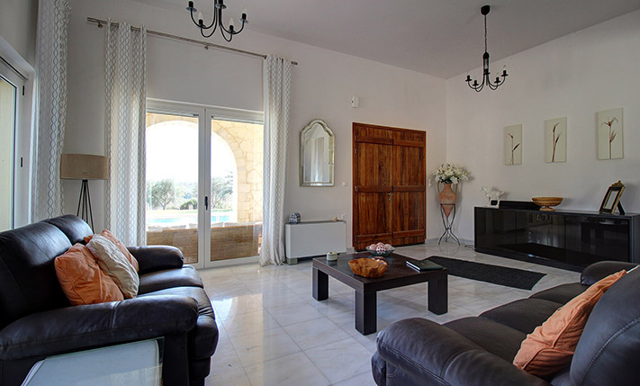
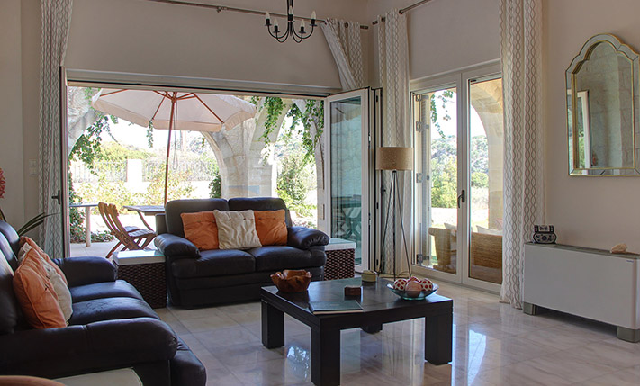
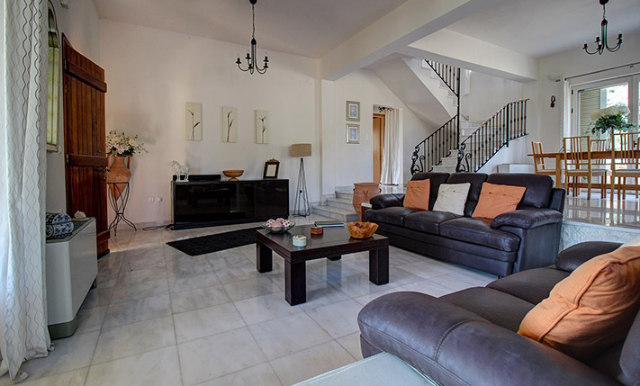
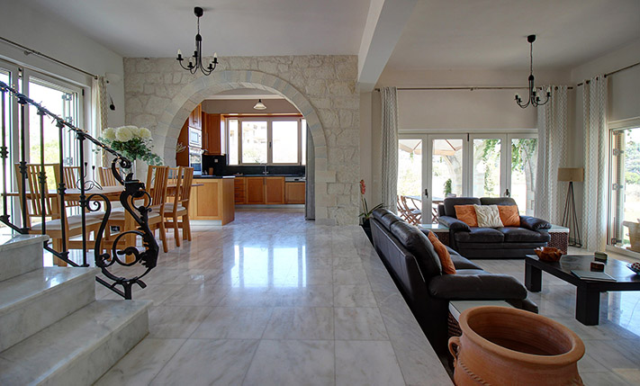
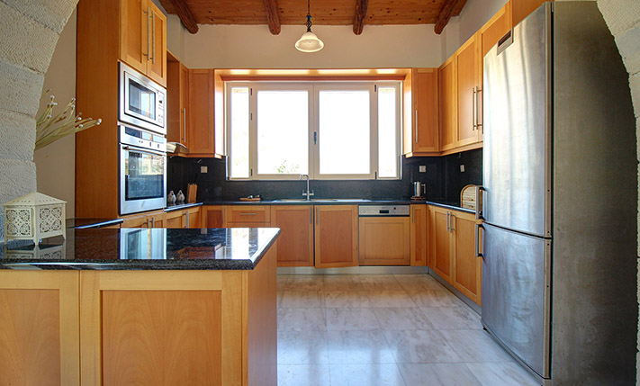
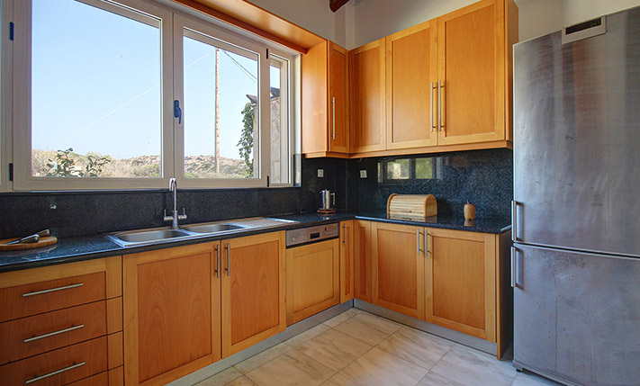
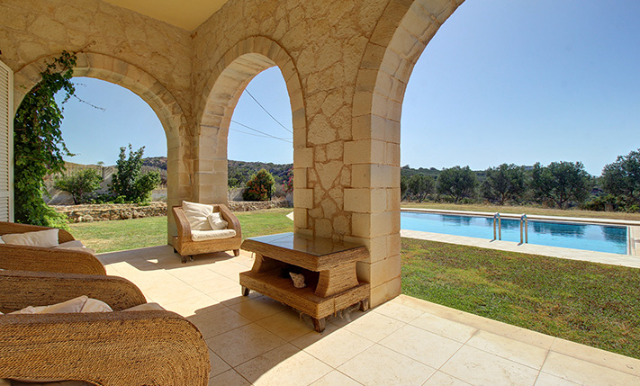
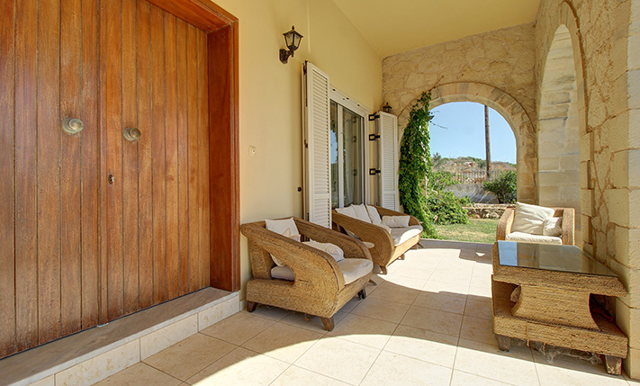
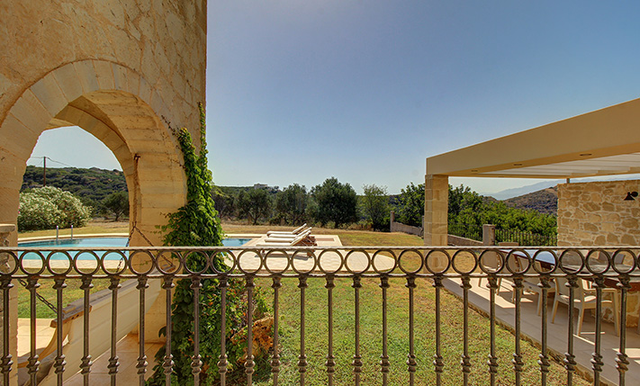
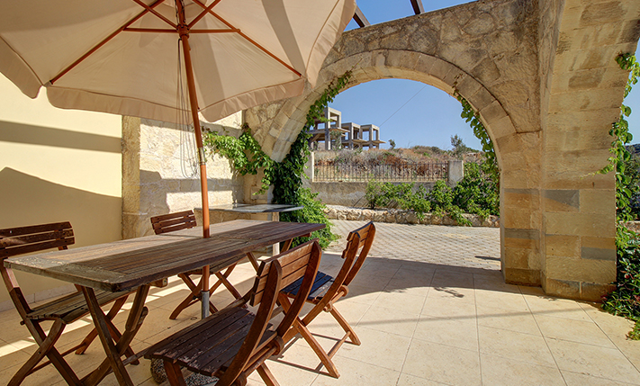
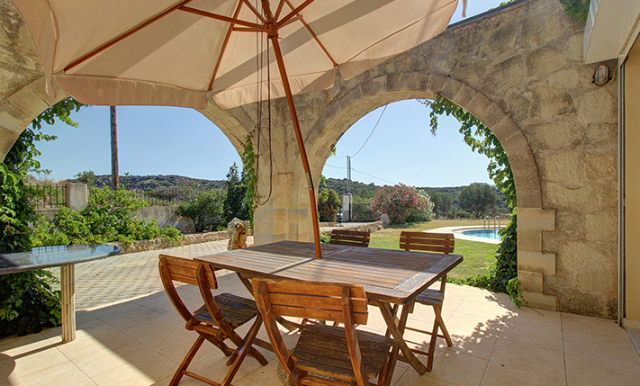
The villa itself offers spacious, bright interiors designed for comfortable and luxurious year-round living. The ground floor features the main entrance, a bedroom, a bathroom, and a large open-plan living, dining, and kitchen area. The kitchen is fully equipped with quality electrical appliances, ample cabinetry, and a large granite countertop. Marble flooring runs throughout the main living areas, complemented by large openings that flood the space with natural light. Patio doors in the living area can be fully opened, seamlessly connecting the interior with the outdoor terraces. Every side of the ground floor opens onto courtyards and spacious terraces, offering both sunny and shaded areas ideal for relaxation throughout the day.
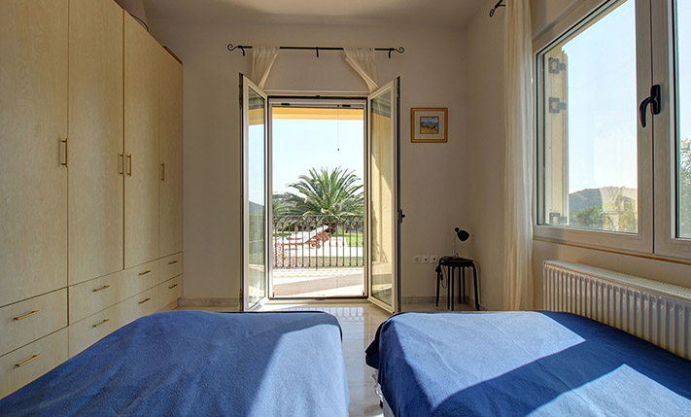
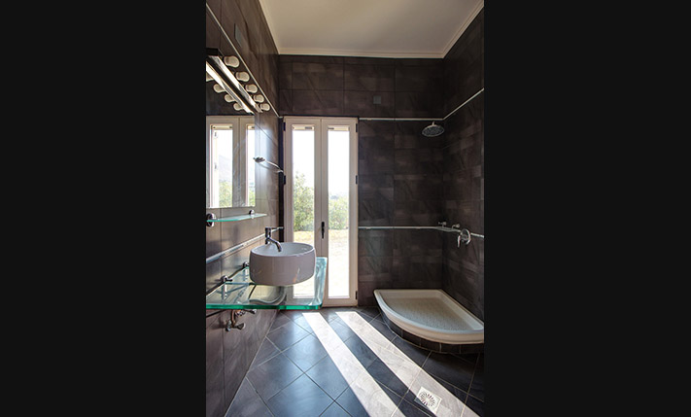
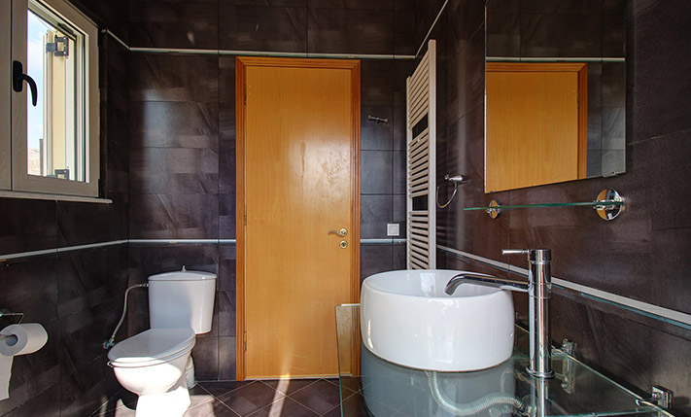
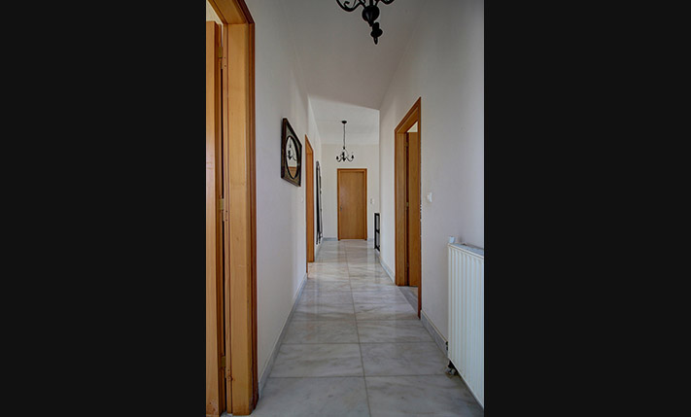
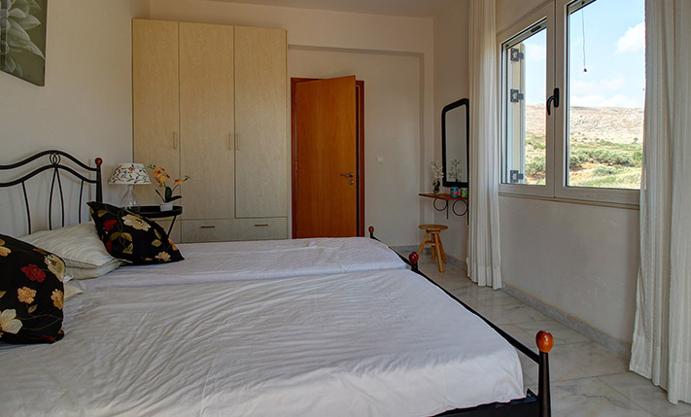
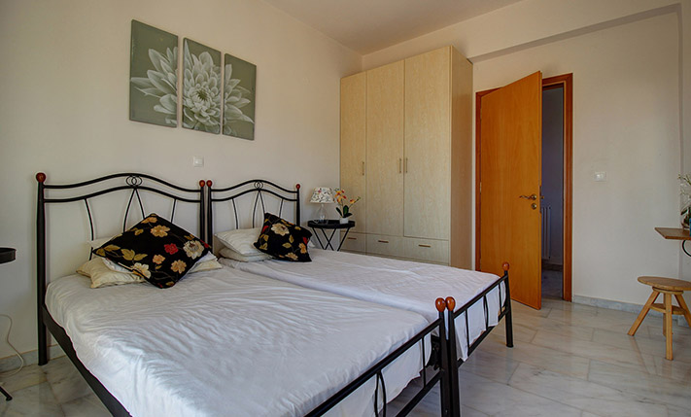
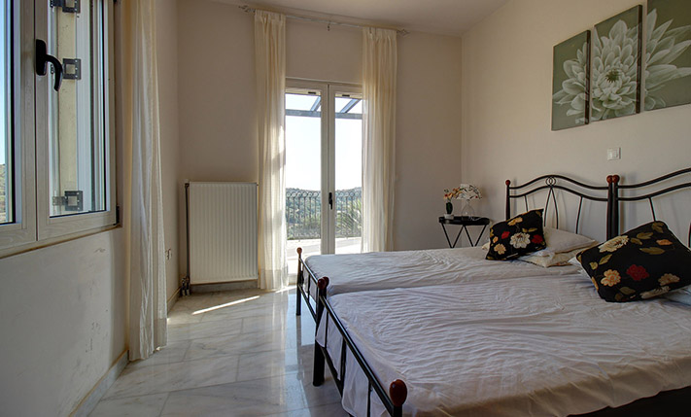
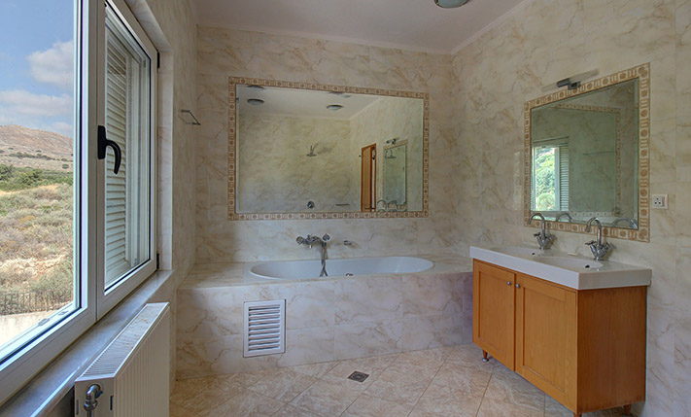
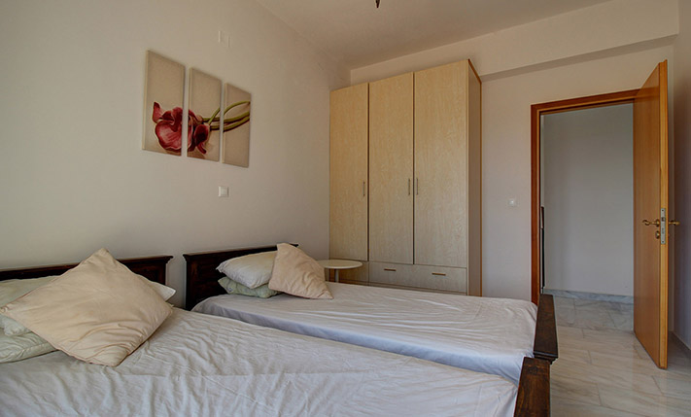
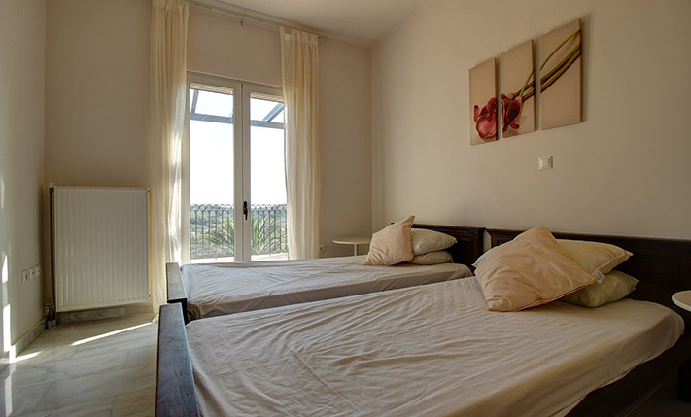
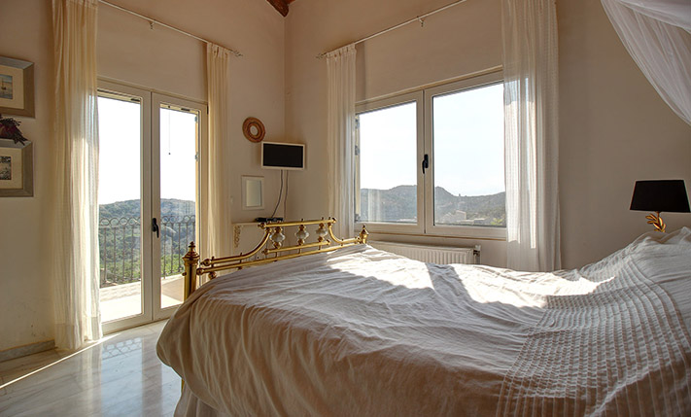
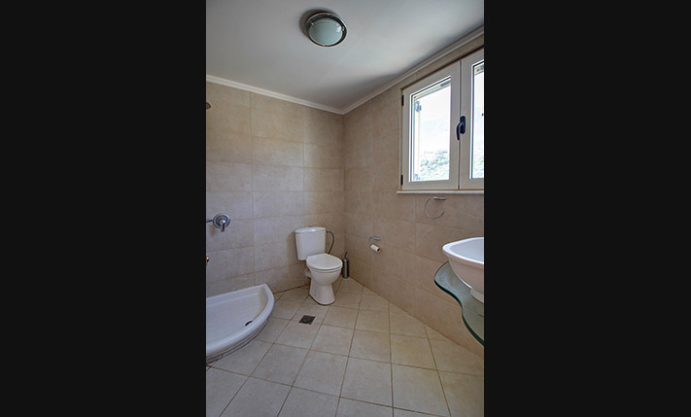
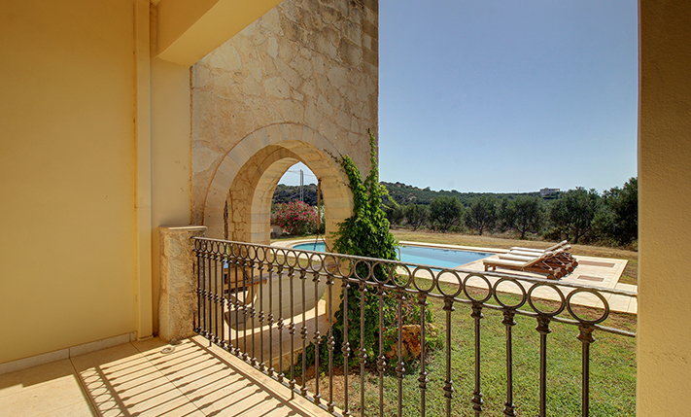
A wide marble staircase with handmade metal railings leads to the upper floor, where a central corridor connects three generously sized bedrooms and a large family bathroom. Each bedroom features fitted wardrobes and direct access to a balcony. The master bedroom benefits from a private-use balcony and an en-suite bathroom with shower.
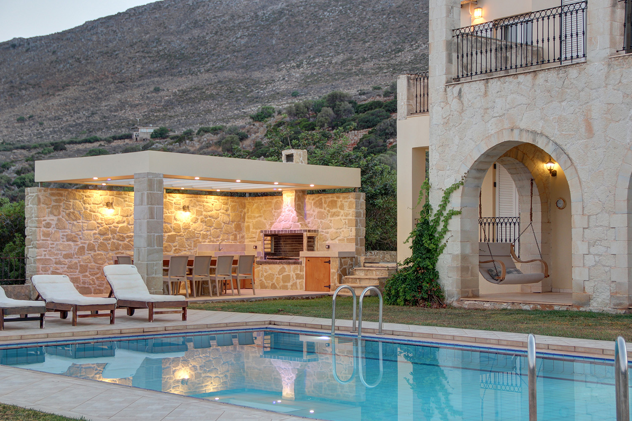
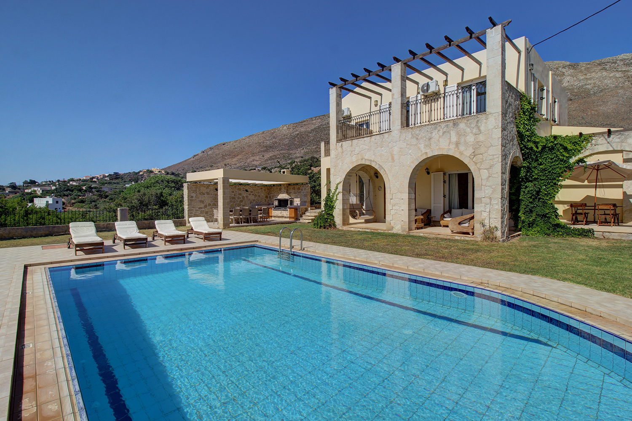
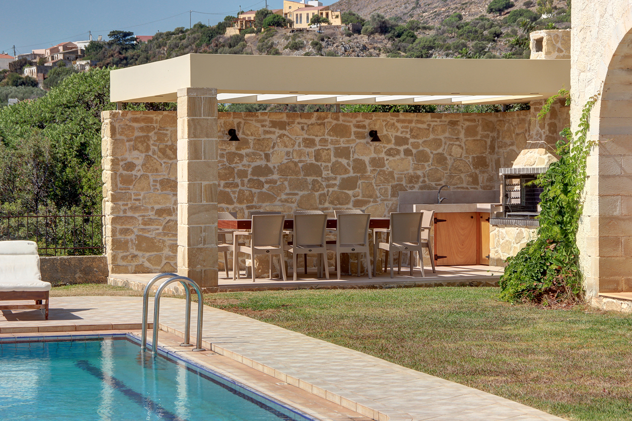
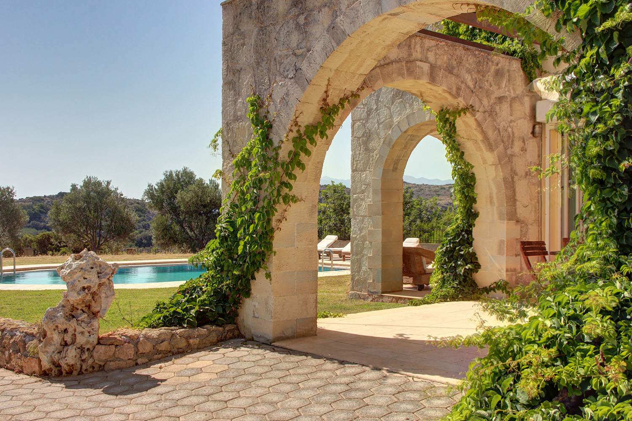
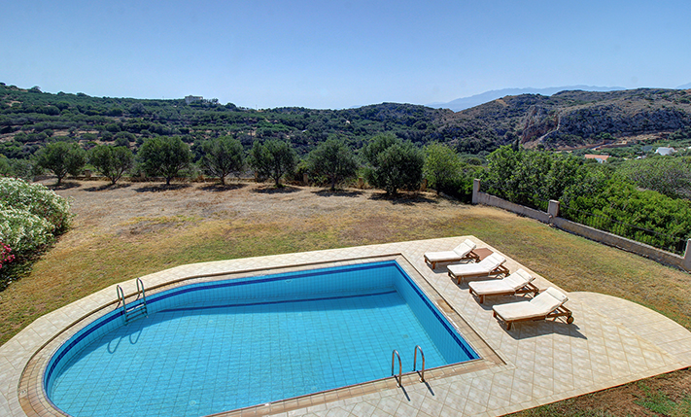
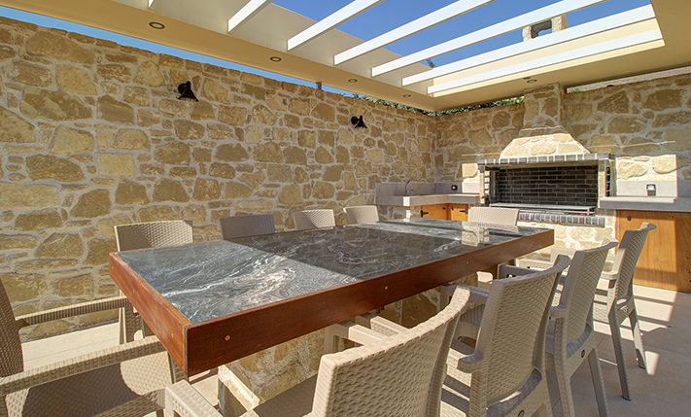
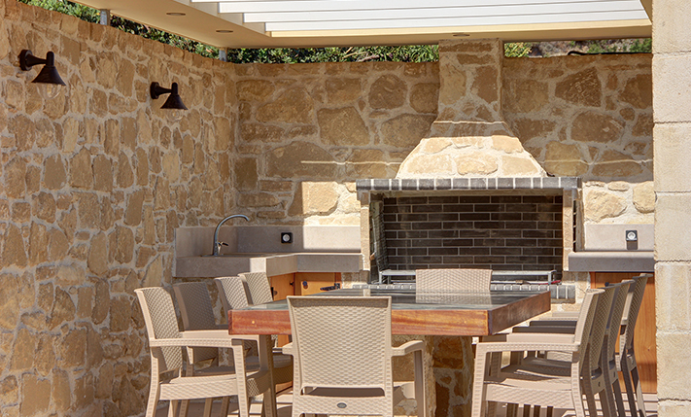
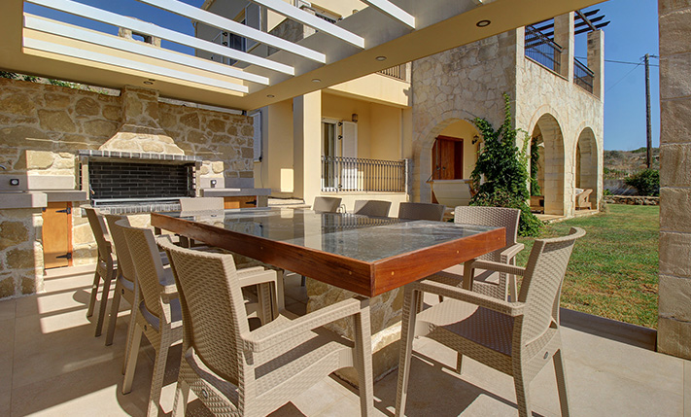
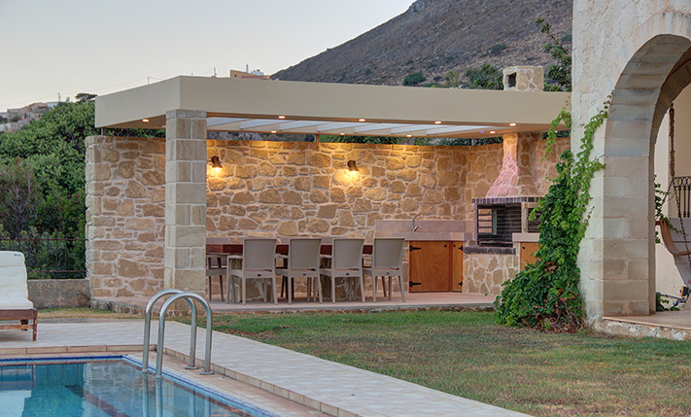
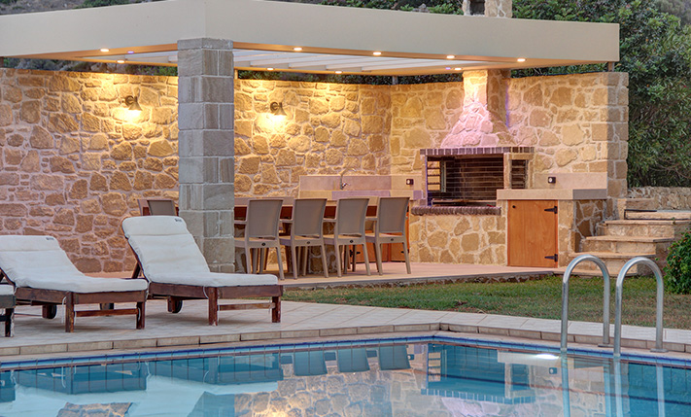
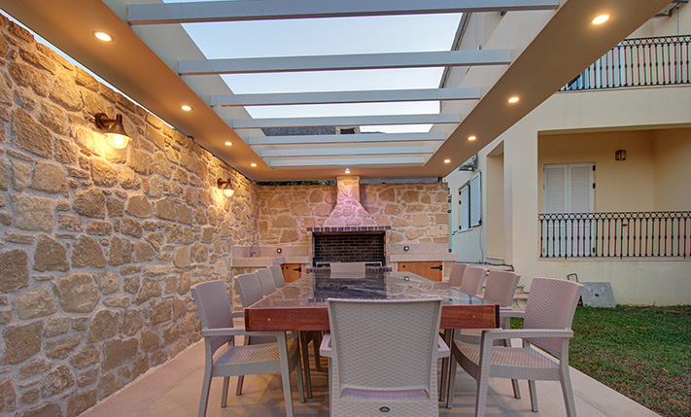
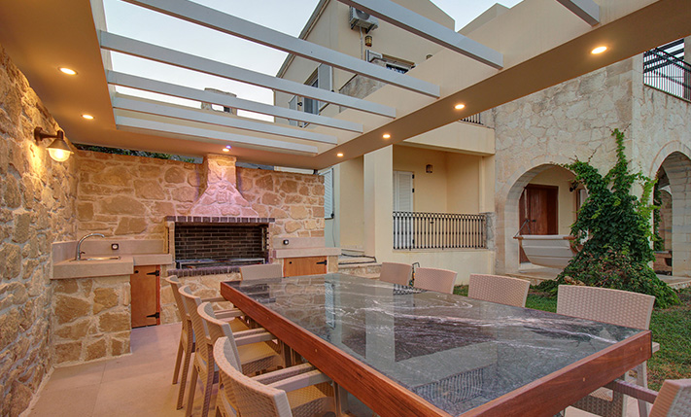
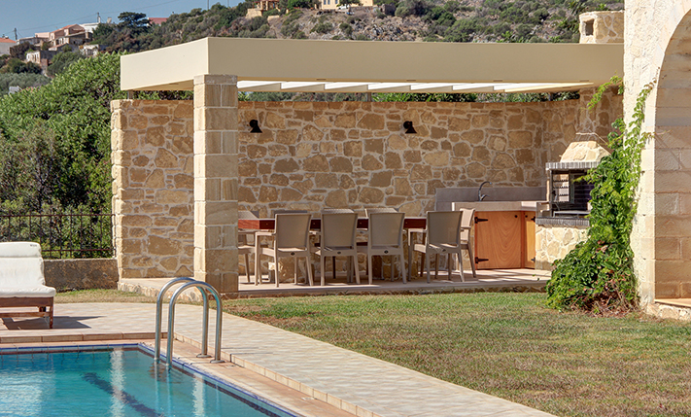
Externally, the villa continues to impress. The landscaped frontage includes a large garden and a private 35 m² swimming pool. Adjacent to the pool is a built-in outdoor kitchen with barbecue, sink, and counter, perfect for entertaining. At the edge of the plot, there are ten mature olive trees, capable of producing enough olive oil for an average family. The property also offers a large parking area and a substantial unused section of land, ideal for the creation of a flower garden, playground, fruit trees, vegetable garden, or any other landscaping to suit personal taste.
The villa is fully equipped with a solar water heater, new air-conditioning units, central oil heating, and aluminium doors and windows with screens and double glazing. High-quality furniture and electrical appliances are included in the sale price.
This exceptional property is ideal as a permanent family residence, a holiday home for large families or groups of friends, or as a professional investment property capable of generating significant annual rental income. Its generous layout supports a sociable lifestyle, while its location, views, and privacy make it a truly special offering on the Cretan market.
DOCUMENTS & READINESS
✓Land registry status: ready for transfer
INTERESTED IN THIS PROPERTY?
- » Make an offer
- » Ask for a viewing, without obligation
- » Ask for more information
- Tel.: +30 28210 62720
PURCHASE EXPENSES
- » Realtor fee € 14,900
- » Purchase tax 3%
- » Lawyer fee
- » Notary fee
- » Registry fees
- » Service VAT
- » Tot. estimate: € 64,200
ABOUT THE REGION
Kolymvari is a town and former municipality in the Chania regional unit, Crete, Greece. Since the 2011 local government reform it is part of the municipality Platanias, of which it is a municipal unit. Kolymvari is a working coastal town at the southern end of the Rodopou peninsula and is a local centre for commerce and fishing...
more on wikipedia »