

4-Bedroom Detached house for sale in Varypetro, Chania
 1/25
1/25















- € 2,201 per m²
Varypetro, Theriso, Chania, Crete
- Bedrooms: 4
- Bathrooms: 2
-
-
Property overview
- Type: Detached single-family
- Built in: 2006
- Construction: concrete
- Views: village
- Orientation: northeast
- Bottom floor: ground floor
- Levels: 2
- House area: 177.21 m²
- Unconverted: 90 m² (extra)
- Balconies: 15 m²
- Land area: 250.25 m²
- Utilities & systems
- Heating type: independent
- Boiler fuel: oil
- Under-floor heating: no
- Fireplace: yes
- Air conditioners: yes
- Solar panel: yes
- Sewage type: cess pit
- Alarm: yes
- Security door: yes
- Elevator: no
-
Property overview
- Features & amenities
- Furnished: no
- Garden: no
- Pool: no
- Jacuzzi: no
- Parking: 3 spots
- Garage: no
- Access: asphalt road
- Wheelchair access: no
Location data
- Closest beach: 6 km
- Altitude: 85 m
- Zone: village residential
URBAN PROPERTY WITH POTENTIAL NEAR CHANIA
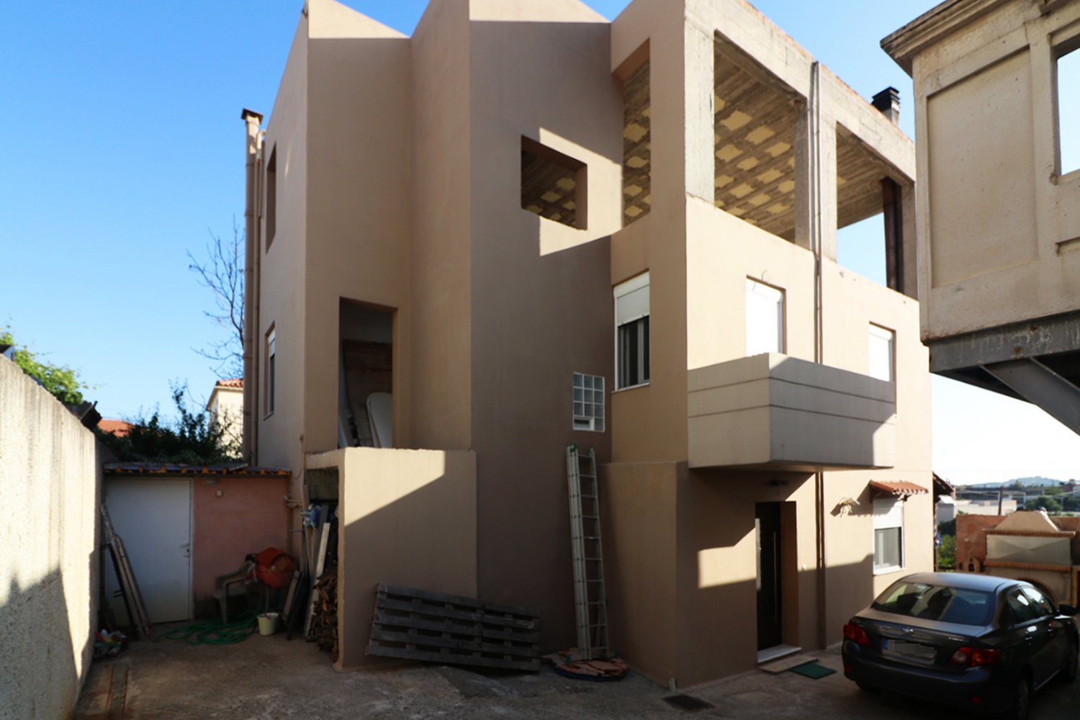
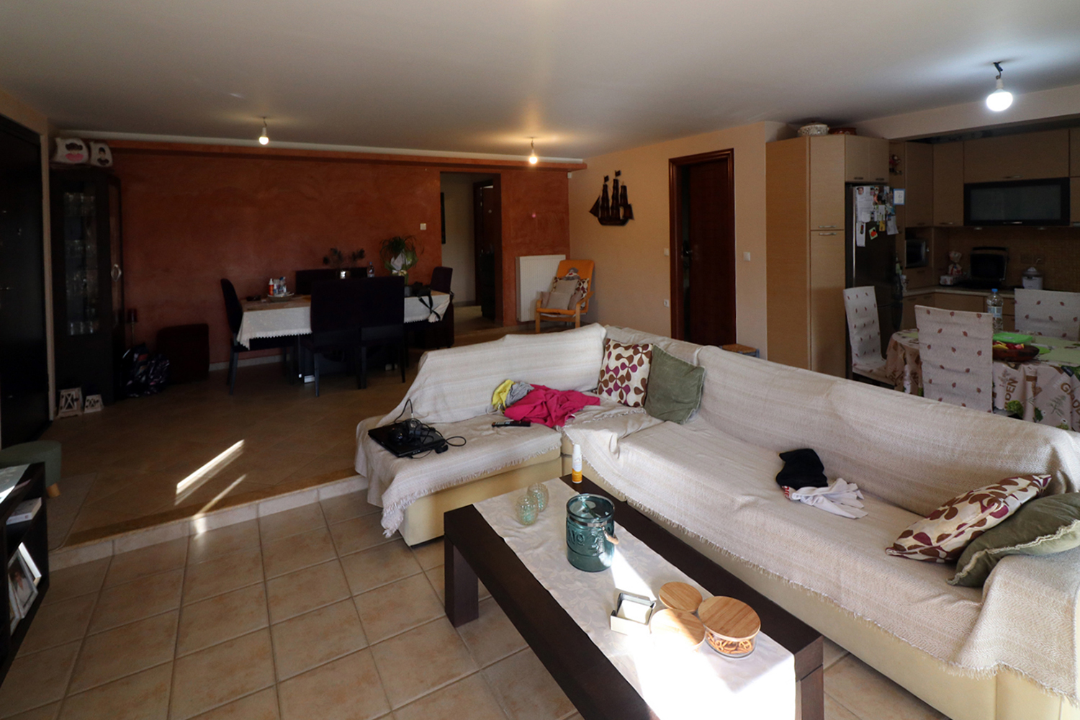
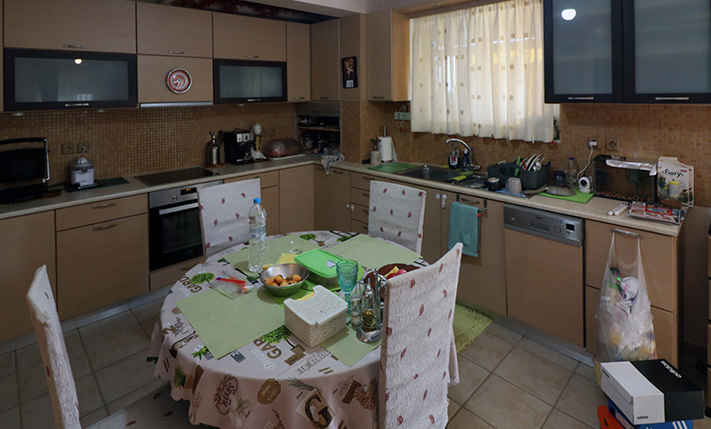
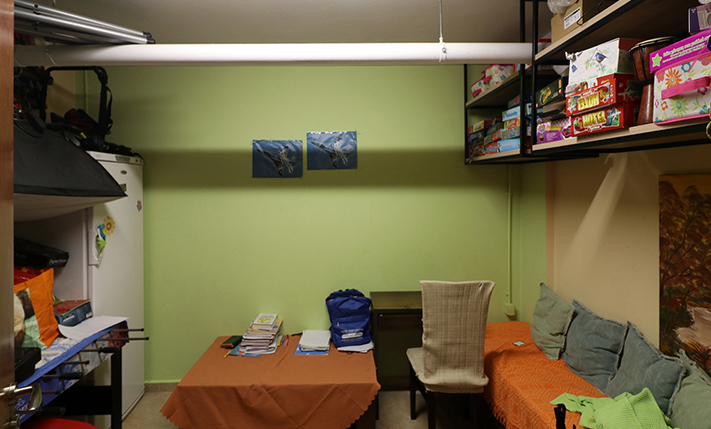
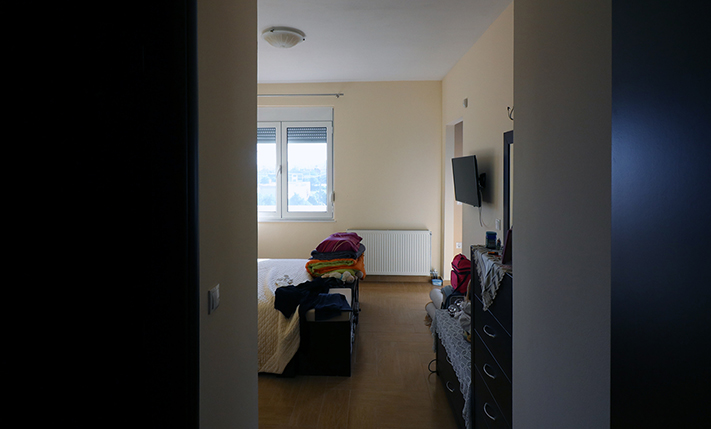
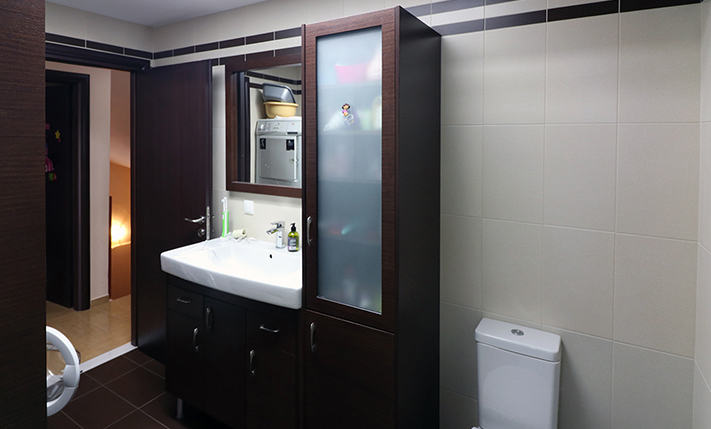
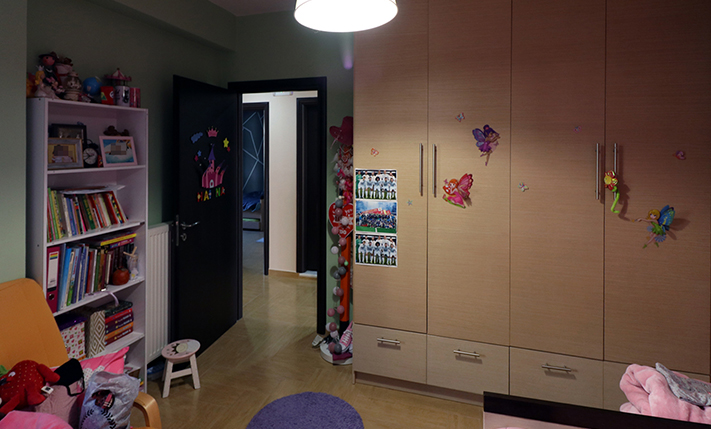
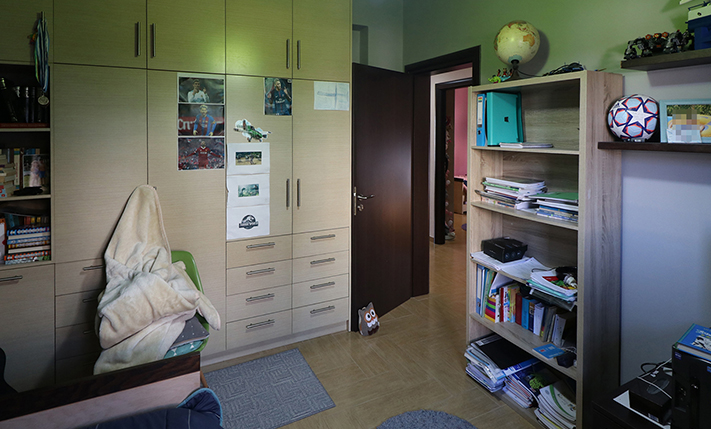
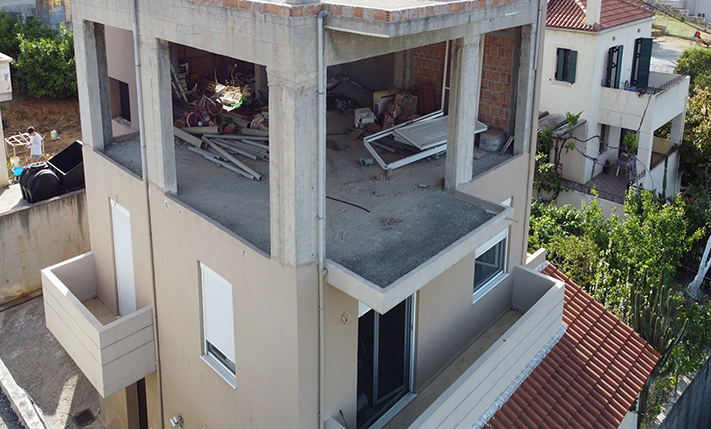
The property is located in the village Varypetro, about 15 minutes’ drive from the city center of Chania. It is a three-level building with ground floor and upper floor of total area 177 m² and unfinished second floor of about 90 m². The finished section is modern and has a large open-plan space, two bathrooms and 4 bedrooms with the option of adding one more.
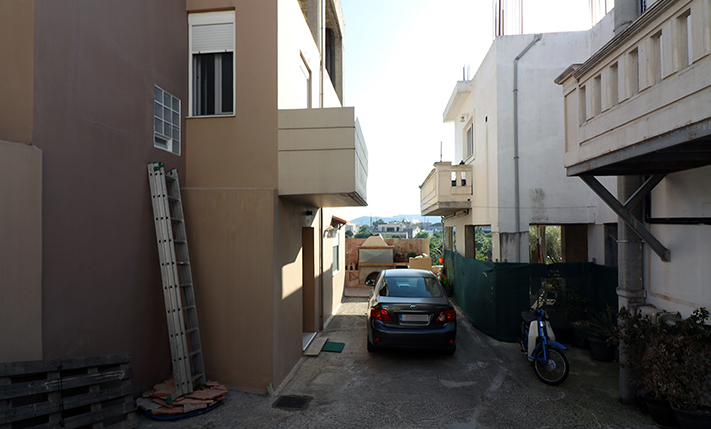
The building has been constructed for private residence and the construction is of high quality. Before the main entrance we find courtyards with barbecue area and a section covered with a pergola. Among other things, there are security door, alarm system, central heating with radiators and oil boiler, corner fireplace in the living area, solar panel as well as aluminum doors and windows with screens and double glazing. For the last level there is a study for the construction of two bedrooms with a large open-plan space and a bathroom.
At a distance of up to 2 km you can find a mini market, pharmacy, bakery and more as well as the beautiful lake and the park of Agia. The beaches of Stalos and Agioi Apostoloi are also about 10 and 15 minutes’ drive, respectively.
INTERESTED IN THIS PROPERTY?
- » Make an offer
- » Ask for a viewing, without obligation
- » Ask for more information
- Tel.: +30 28210 62720
PURCHASE EXPENSES
- » Realtor fee € 9,750
- » Purchase tax 3%
- » Lawyer fee
- » Notary fee
- » Registry fees
- » Service VAT
- » Tot. estimate: € 42,300