

2-Bedroom Apartment for sale in Chania
 1/32















- * Price is negotiable
- € 4,734 per m²
Mun. unit of Chania, Chania, Crete
- Bedrooms: 2
- Bathrooms: 1
-
-
Property overview
- Type: Single-family apartment
- Built in: 2004
- Construction: concrete
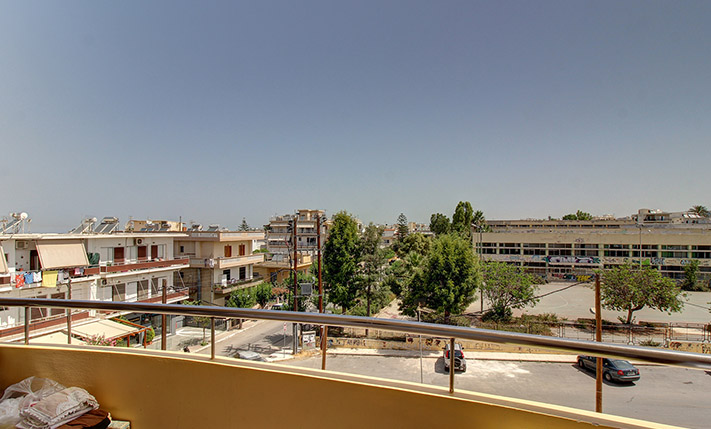
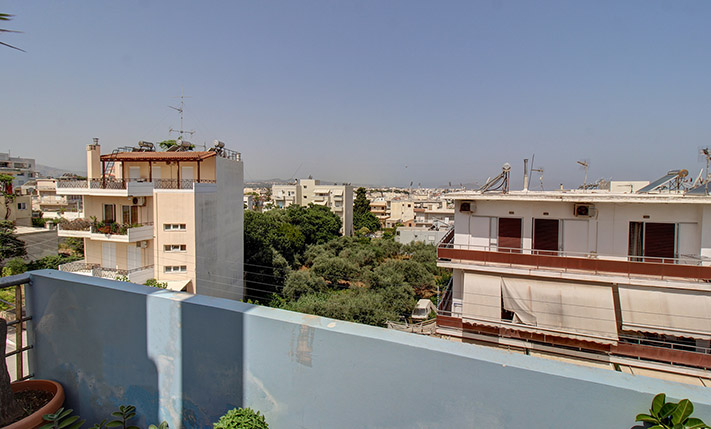
- Views: panoramic
- Floor: 3rd floor
- Levels: 1
- House area: 82.39 m²
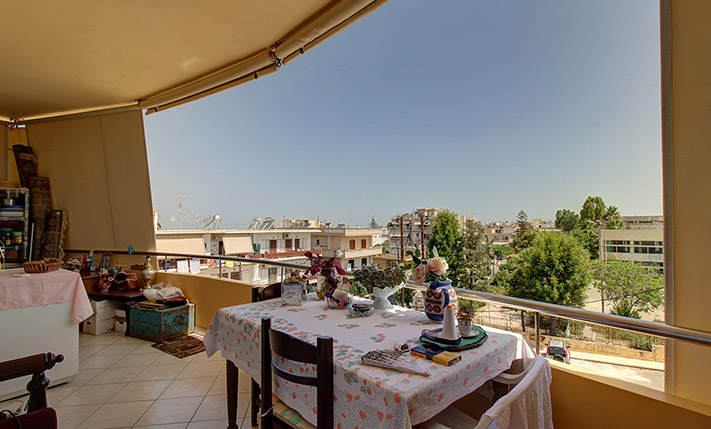
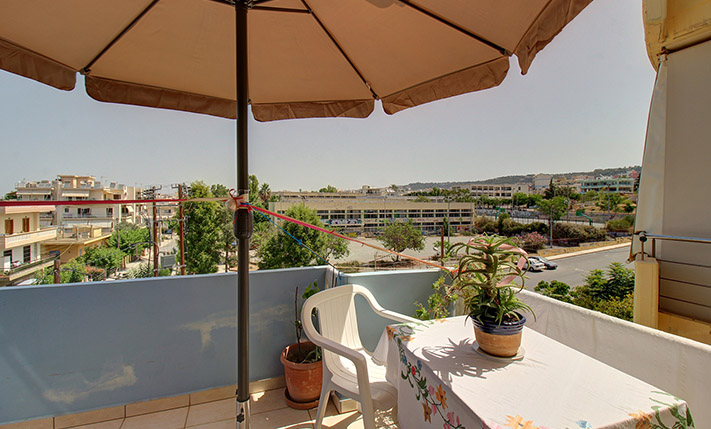
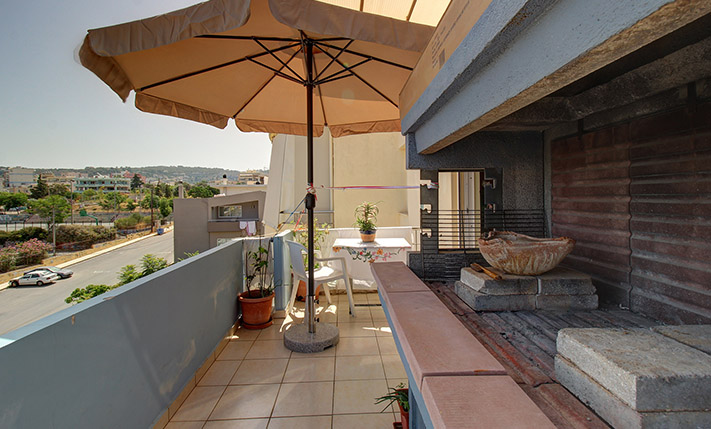
- Balconies: 25 m²
- Utilities & systems
- Heating type: independent
- Boiler fuel: oil
- Under-floor heating: no
- Fireplace: yes
- Air conditioners: yes
- Solar panel: yes
- Sewage type: sewer system
- Alarm: no
- Elevator: yes
-
Property overview
- Features & amenities
- Furnished: no
- Garden: no
- Pool: no
- Jacuzzi: no
- Parking: 1 spots
- Garage: no
- Storehouse: 12 m² (extra)
- Access: asphalt road
- Wheelchair access: yes
Location data
- Closest beach: 1 km
- Altitude: 40 m
- Zone: urban
Building details
- Unit: Γ-5 (ΑΠ-9, Ρ-12)
- Lot size: 1,607.59 m²
- Use: residential
- Total units: 15
- Levels: Gr to 3rd
Unit entitlementsLand rights: 105.30 m² :: Vote rights: 6.60% :: Expense share: 6.60% :: Elevator cost share: 8.19% :: Volume: 251.29 m³
- Also available:
- Α-5 (ΑΠ-8, Ρ-11)
PRIME APARTMENT WITH SPACIOUS VERANDAS
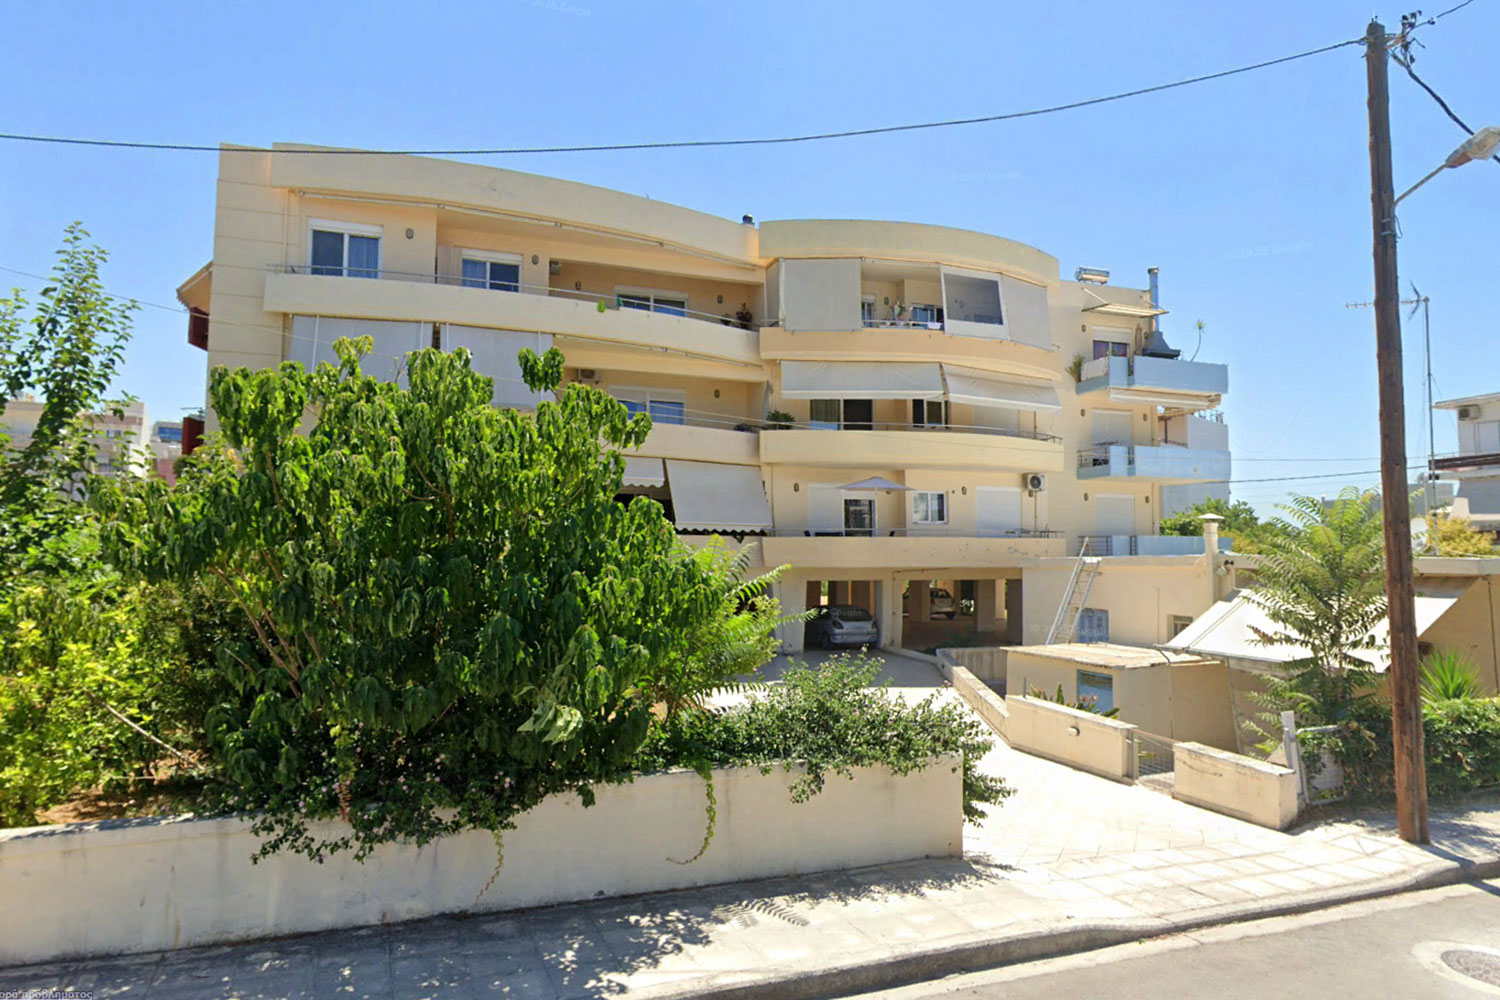
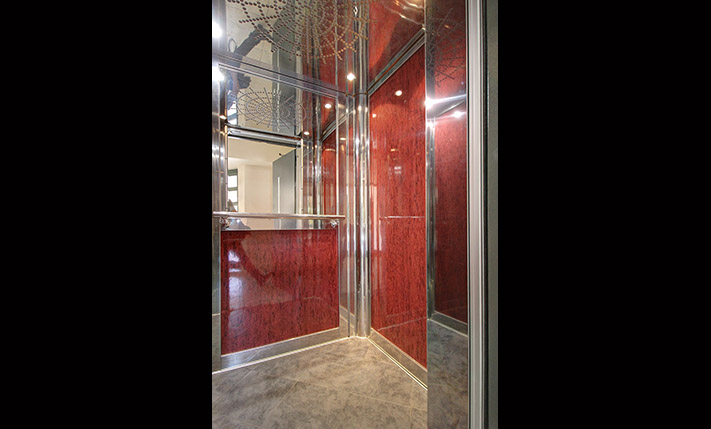
The apartment is located on the third floor of a three level building with an additional covered parking area and a basement with storage spaces. The block of flats is well-maintained and has a total of 15 apartments. The entrance is beautiful and there are a lift and a marble staircase.
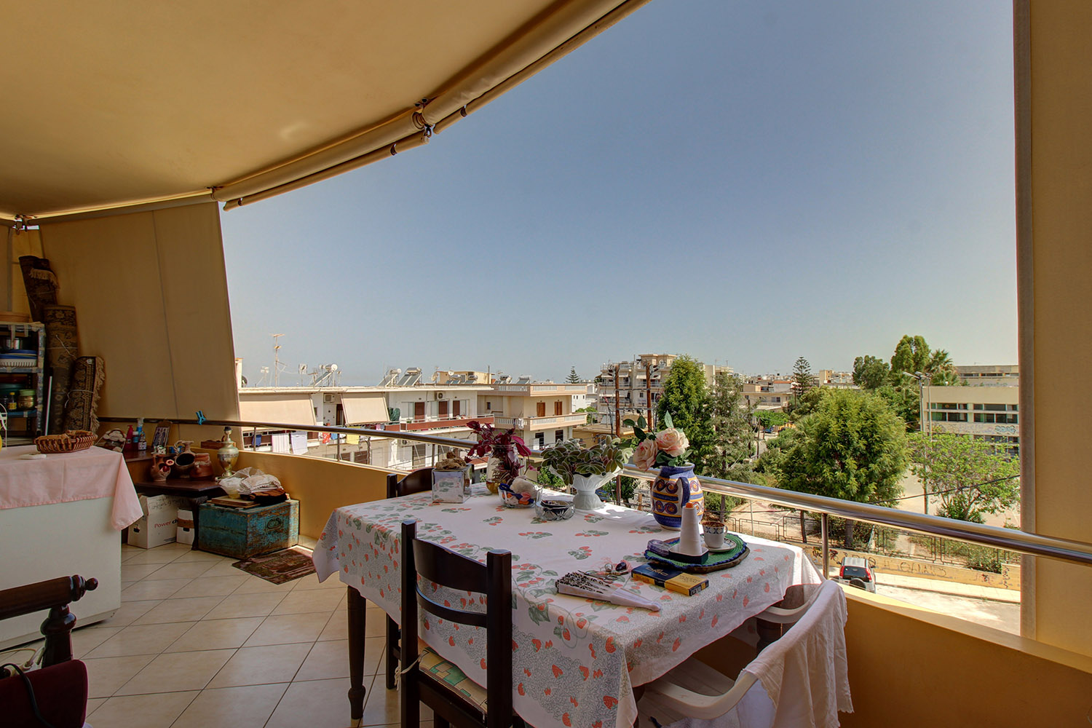
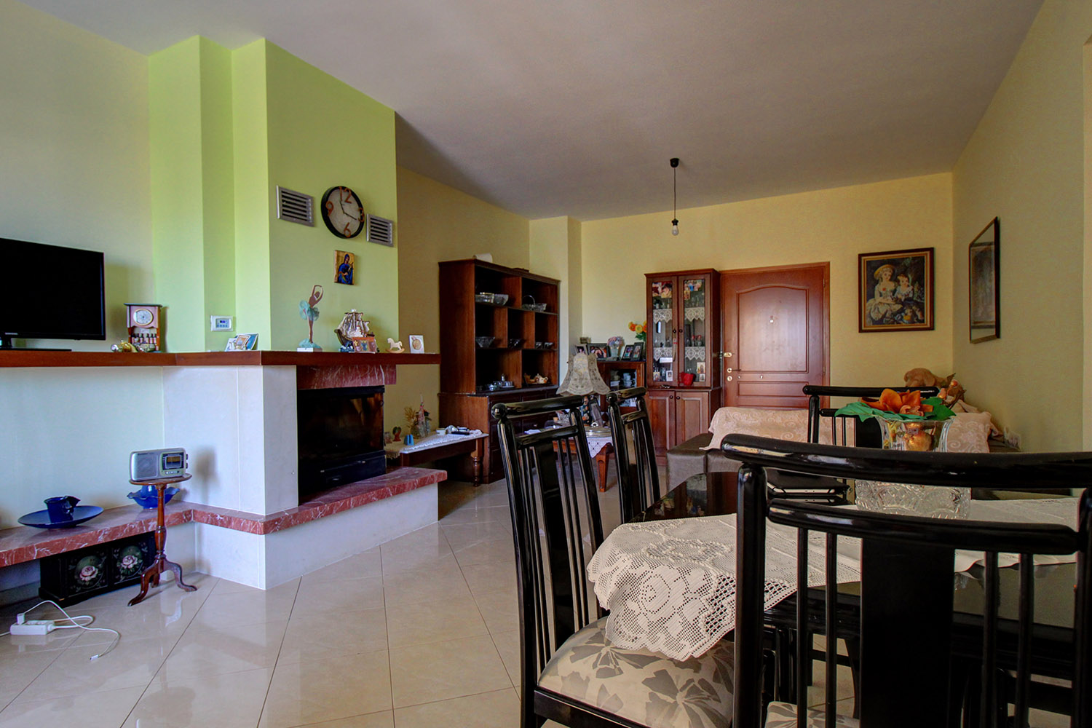
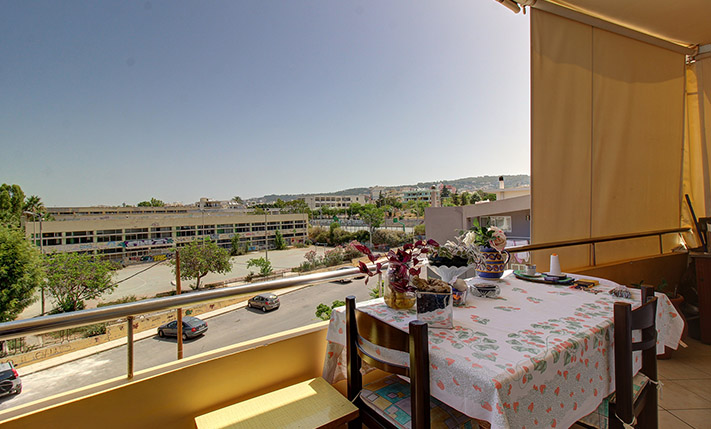
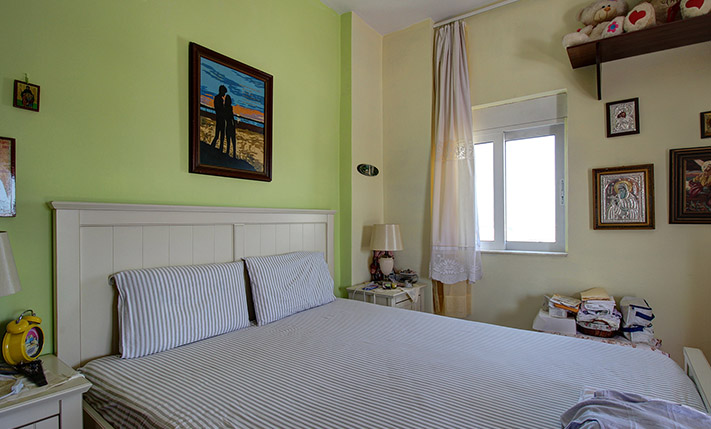
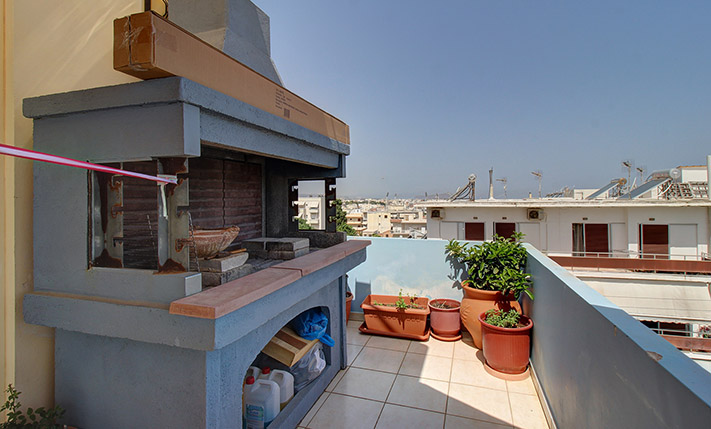
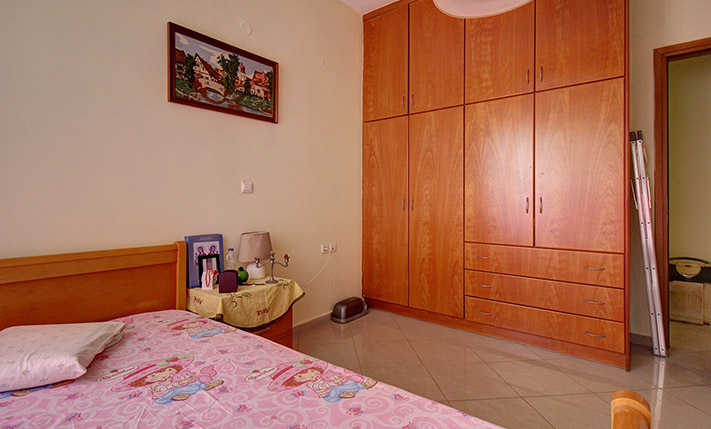
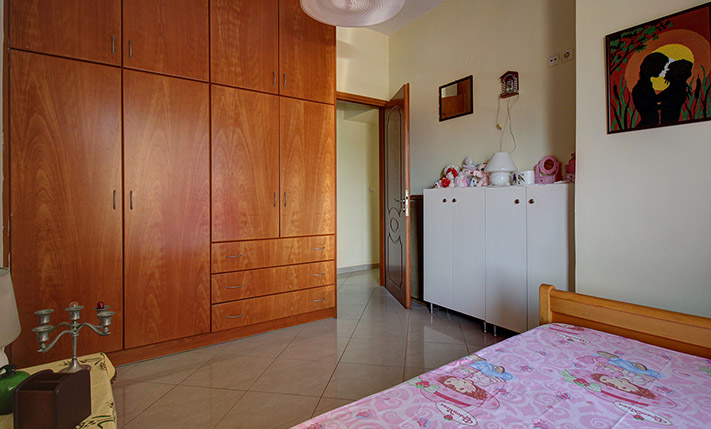
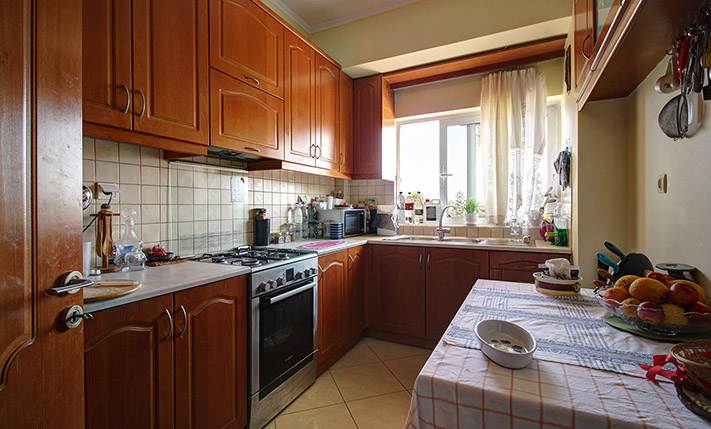
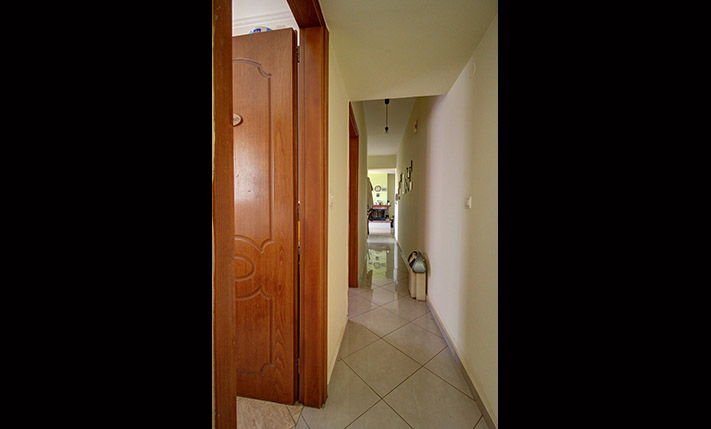
The entrance opens onto an open-plan living and dining area. The living space has a beautiful central fireplace and the kitchen is in a separate room. A corridor leads to a bathroom with shower and two large bedrooms with fitted wardrobes and exits to different balconies. The current layout allows you if you want to integrate the kitchen into the large open-plan space in order to add a third bedroom. The apartment has a north orientation and along the entire frontage there is a large covered terrace. It is available for sale with a 12 m² storage room in the basement and a parking space in the covered parking area. It also has solar panel and independent oil central heating .
The apartment is a great choice if you are looking for a high quality property within walking distance of the city center. The Court House Square ("Dikastiria") is only 600 m away and within walking distance you will find all kinds of shops and services.
DOCUMENTS & READINESS
✓Land registry status: ready for transfer
INTERESTED IN THIS PROPERTY?
- » Make an offer
- » Ask for a viewing, without obligation
- » Ask for more information
- Tel.: +30 28210 62720
PURCHASE EXPENSES
- » Realtor fee € 9,750
- » Purchase tax 3%
- » Lawyer fee
- » Notary fee
- » Registry fees
- » Service VAT
- » Tot. estimate: € 42,300