

3-Bedroom Detached house for sale in Garipas, Chania
 1/41
1/41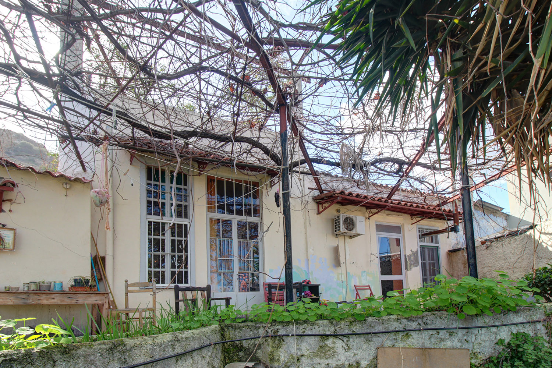

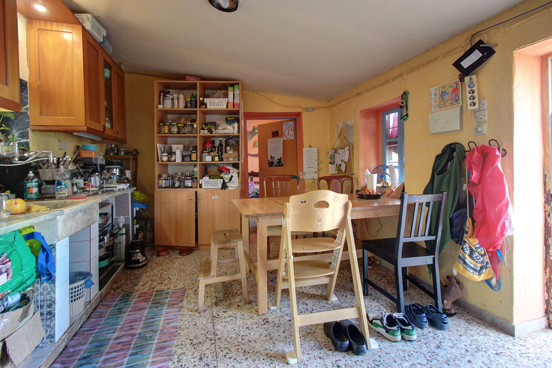

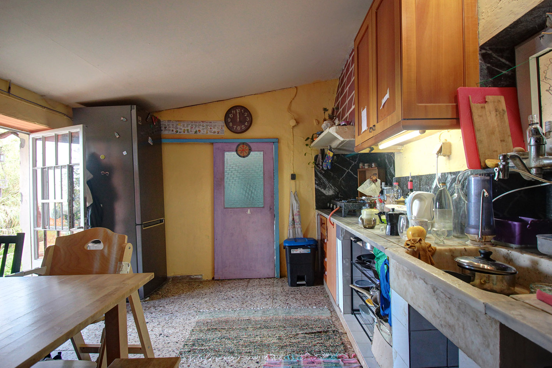

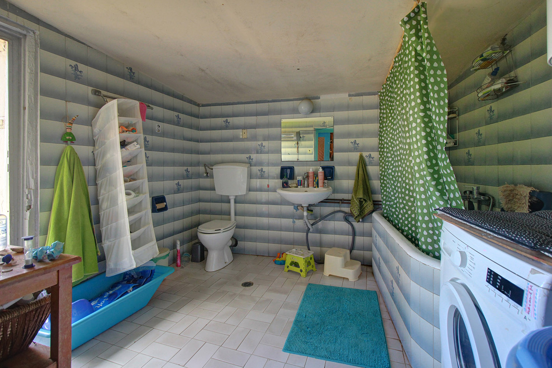
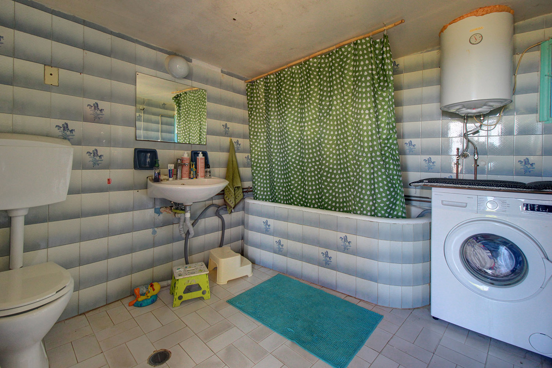


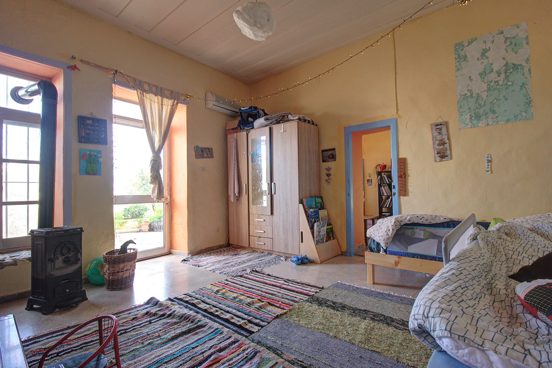
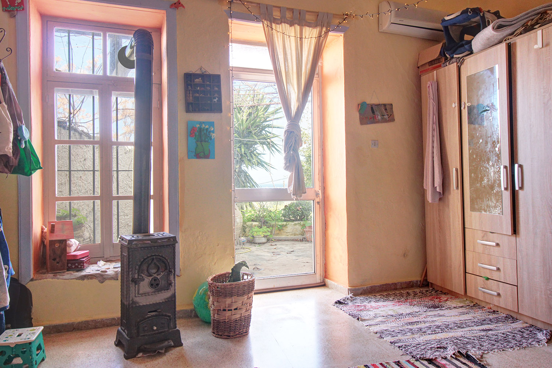


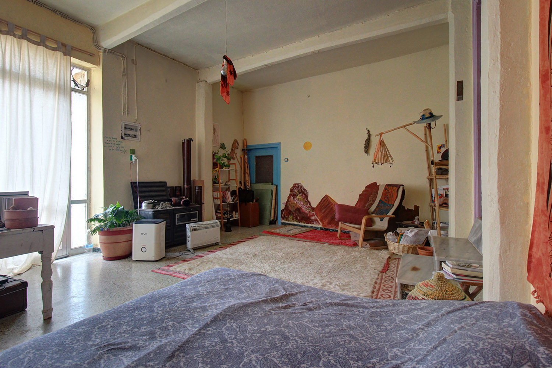
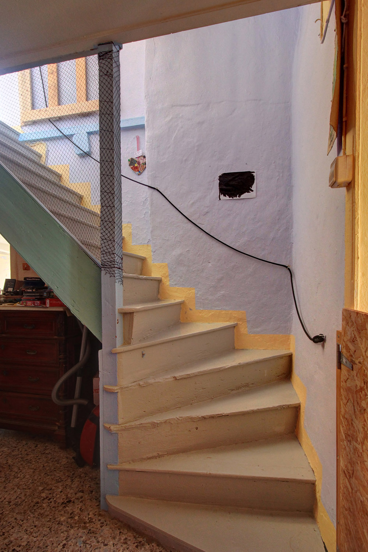





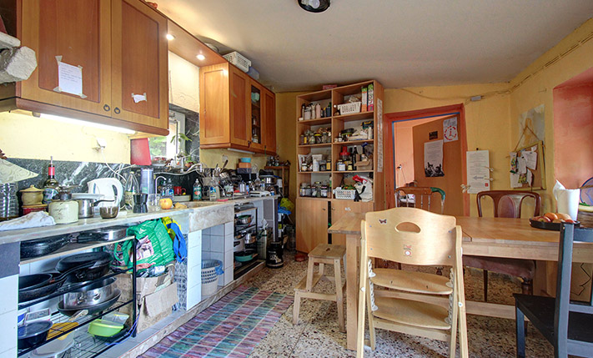
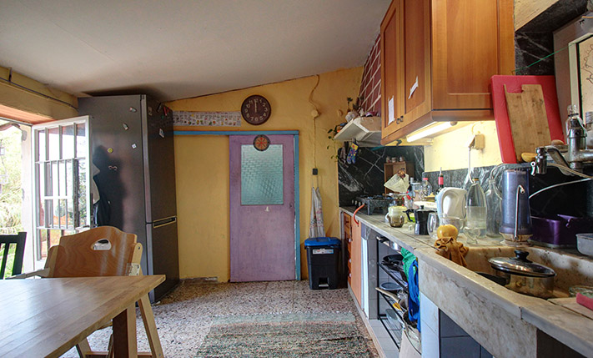
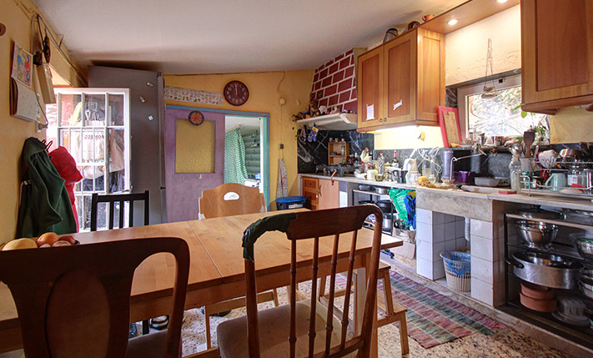
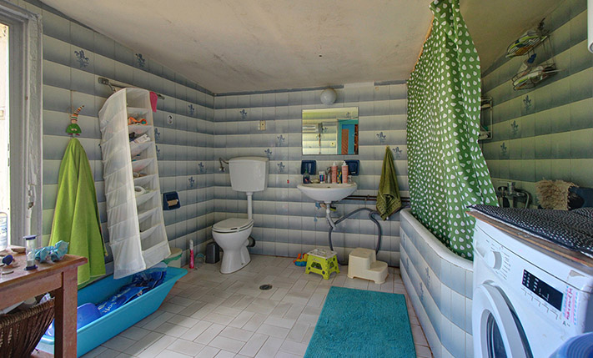


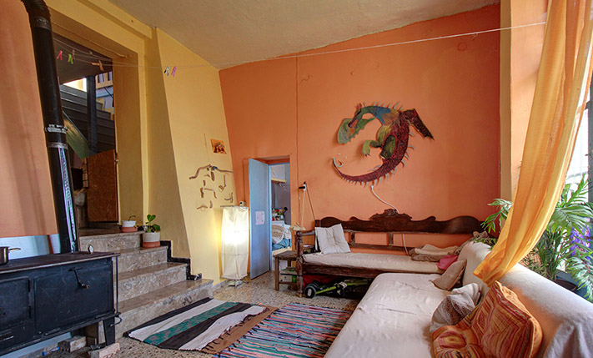

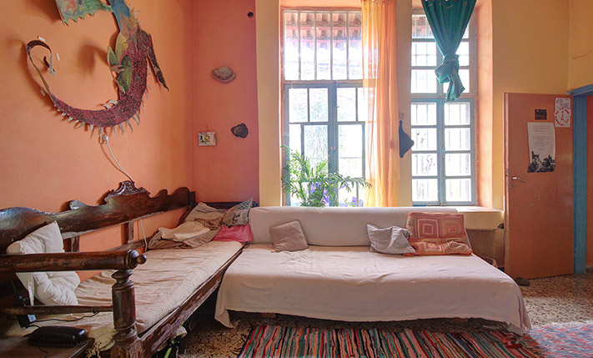

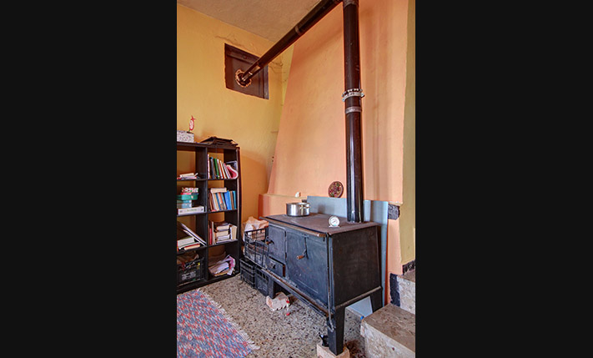


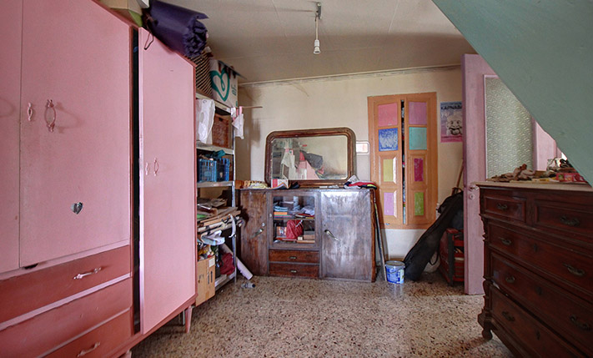







- * Price is negotiable
- € 1,137 per m²
Garipas, Theriso, Chania, Crete
- Bedrooms: 3
- Bathrooms: 1
-
-
Property overview
- Type: Detached single-family
- Built in: 1950
- Last renovation: 1970
- Construction: stone
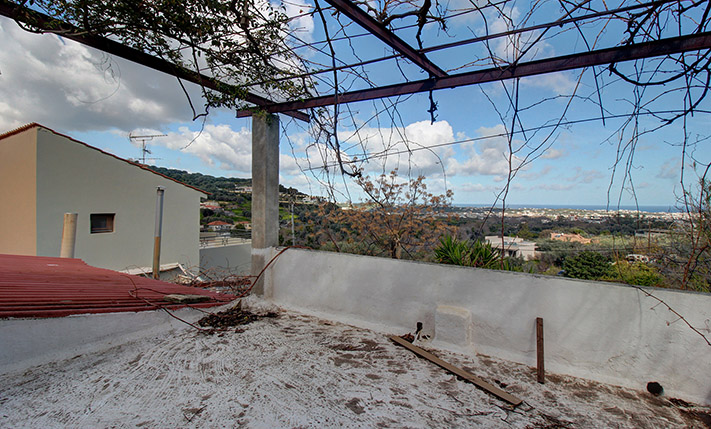
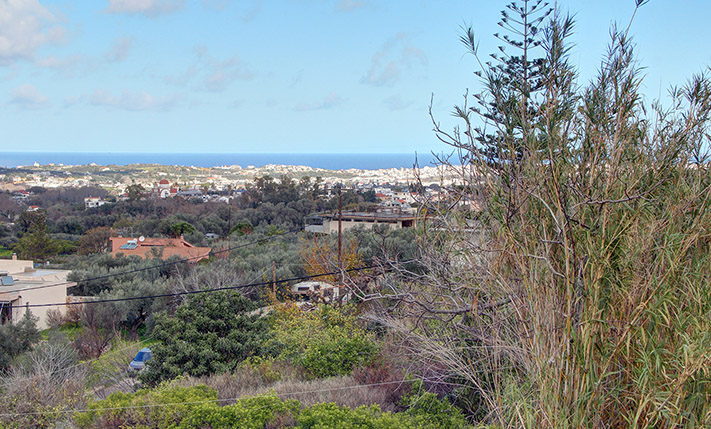
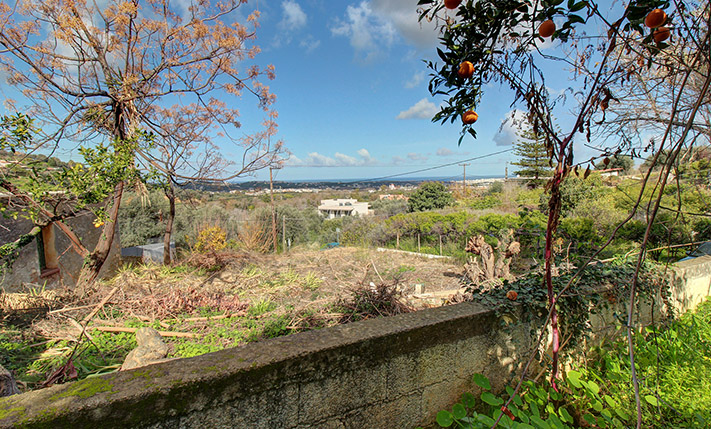
- Views: sea views
- Bottom floor: ground floor
- Levels: 2
- House area: 147.80 m²
- Balconies: 20 m²
- Land area: 680.93 m²
- Extra build. appr.: 92.20 m²
- Utilities & systems
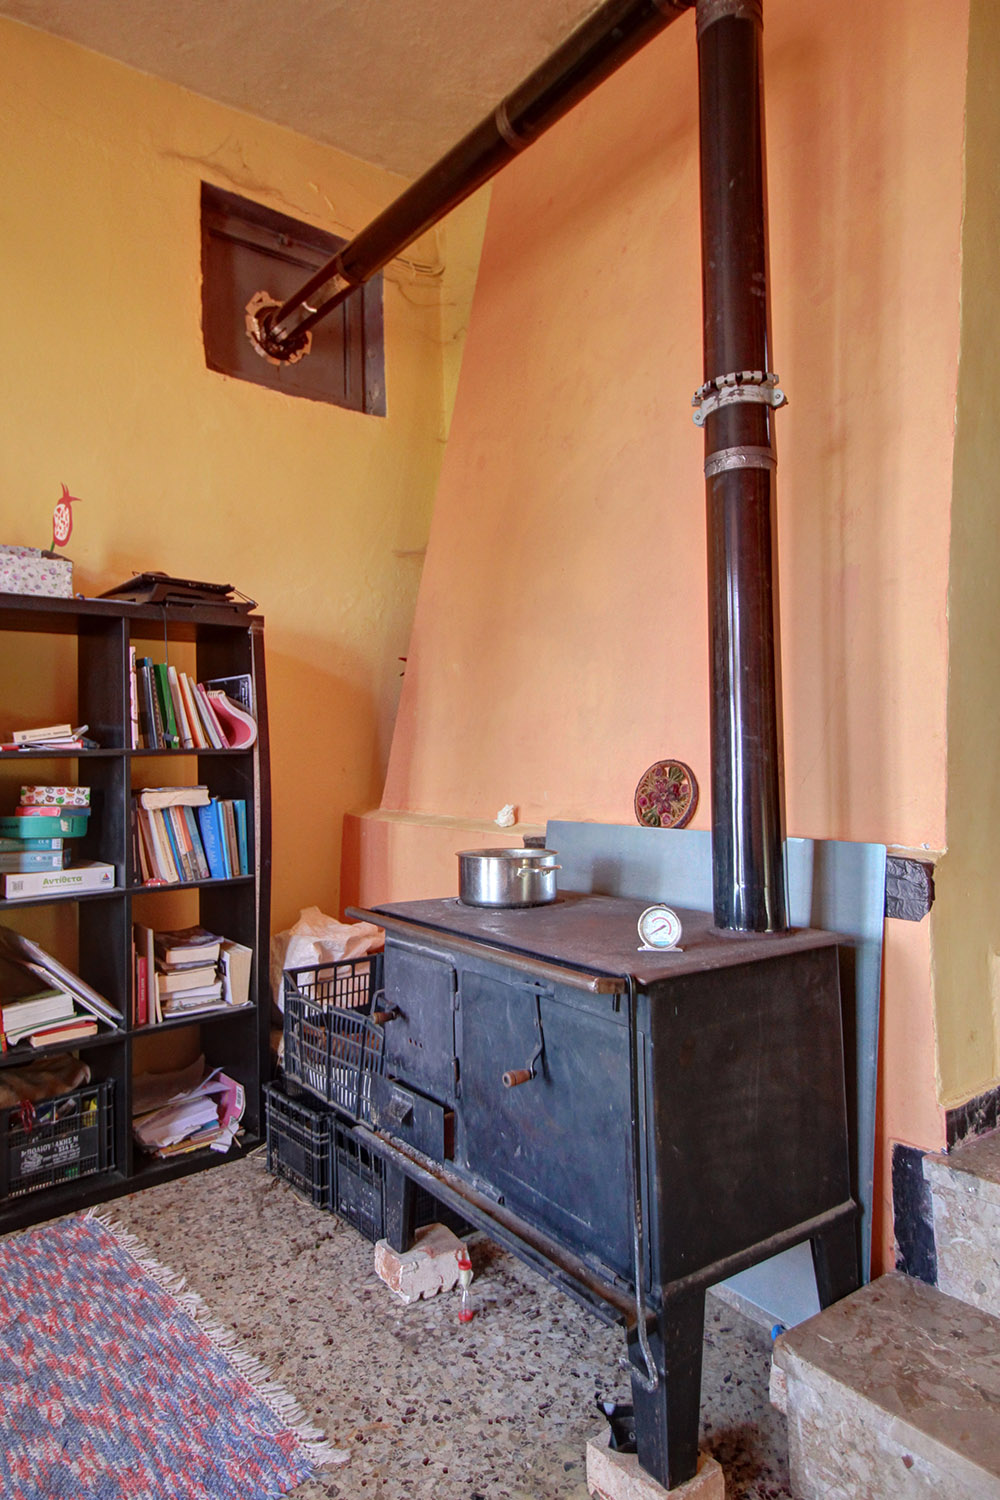
- Heating type: wood stove
- Fireplace: no
- Air conditioners: yes
- Solar panel: no
- Sewage type: cess pit
- Alarm: no
- Elevator: no
-
Property overview
- Features & amenities
- Furnished: no
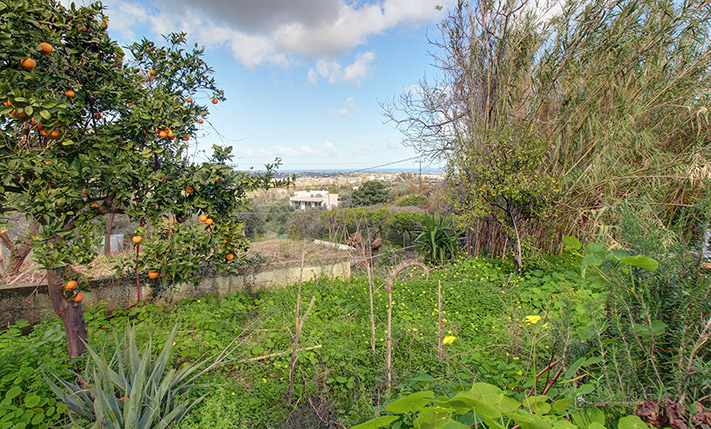
- Garden: yes
- Pool: no
- Jacuzzi: no
- Parking: 3 spots
- Garage: no
- Access: concrete paved road
- Wheelchair access: no
Location data
- Closest beach: 3.5 km
- Altitude: 100 m
- Zone: residential (<2000 res.)
LARGE SEMI-CONVERTED STONE HOUSE
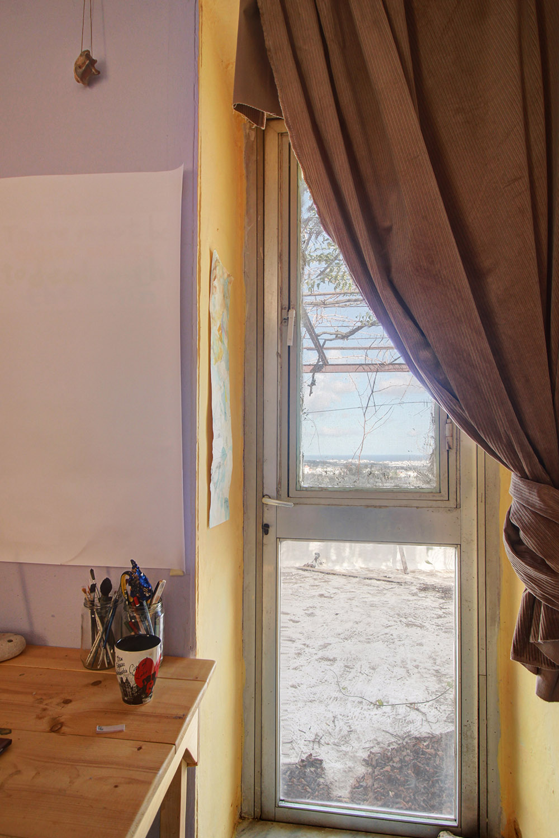
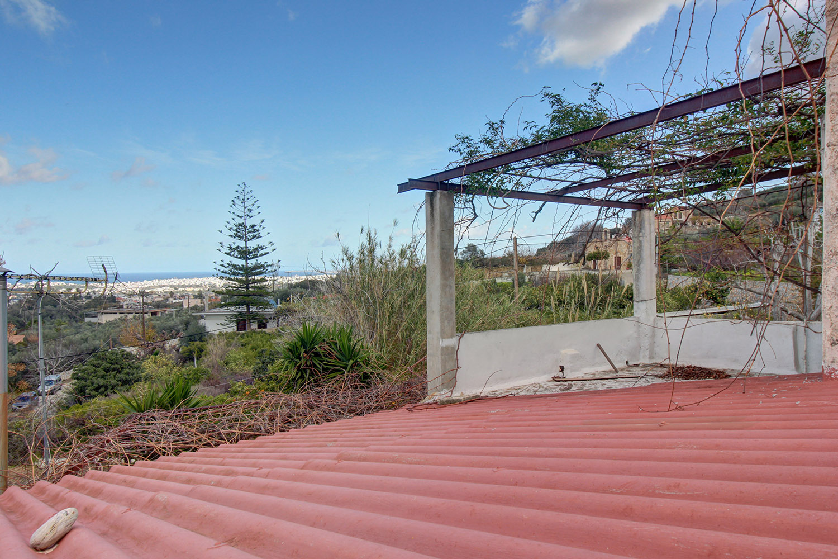
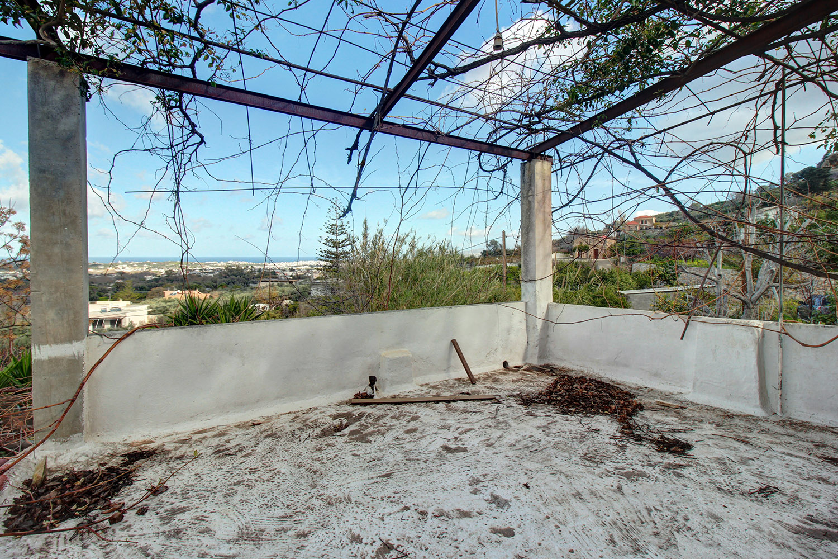
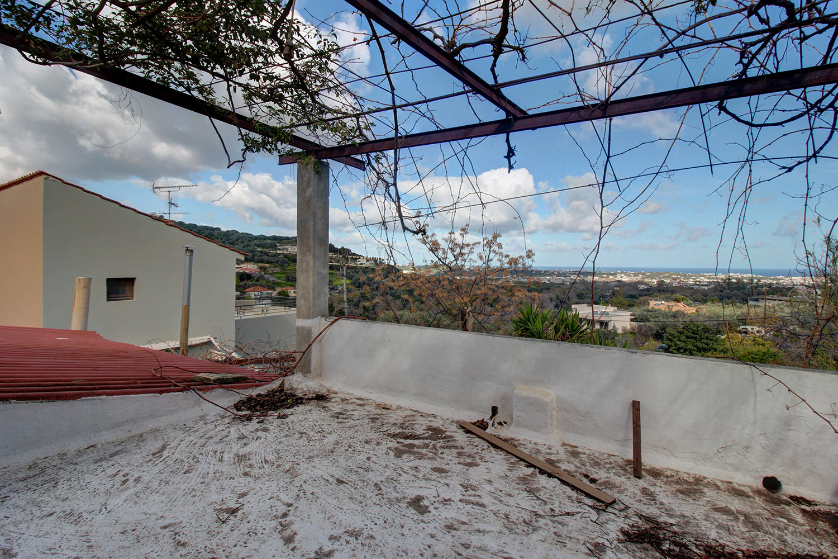
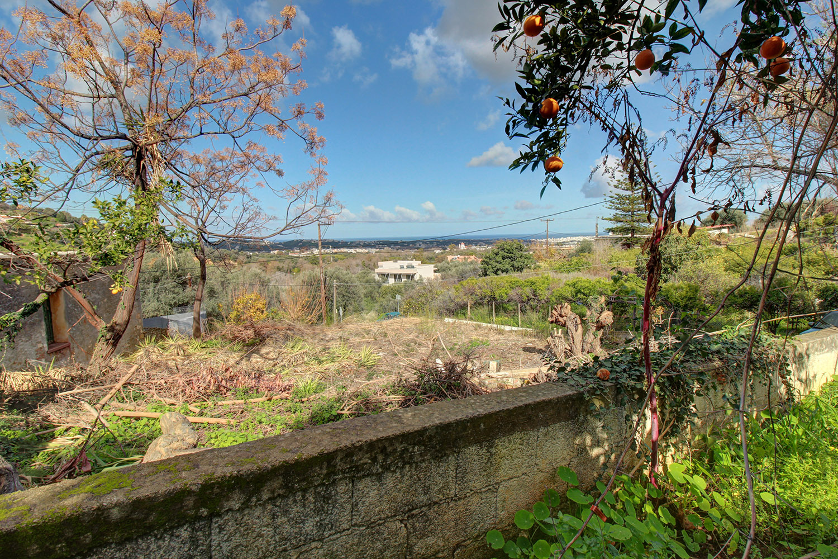
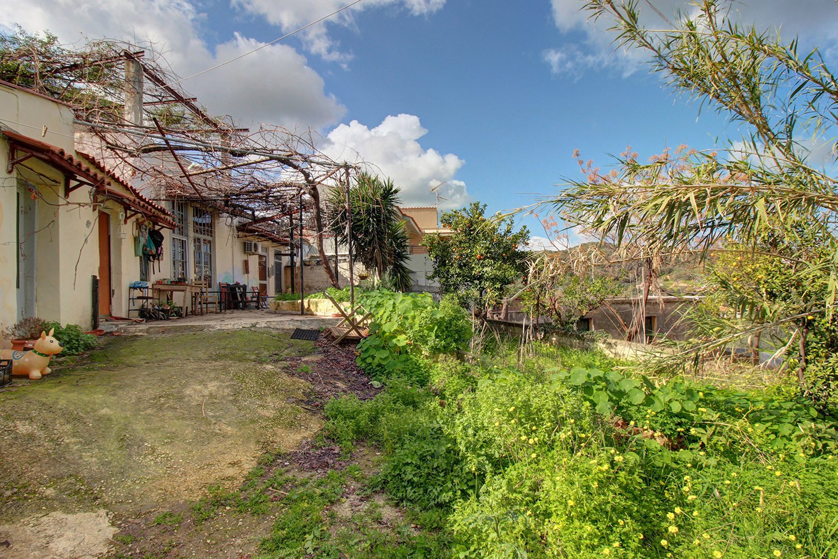
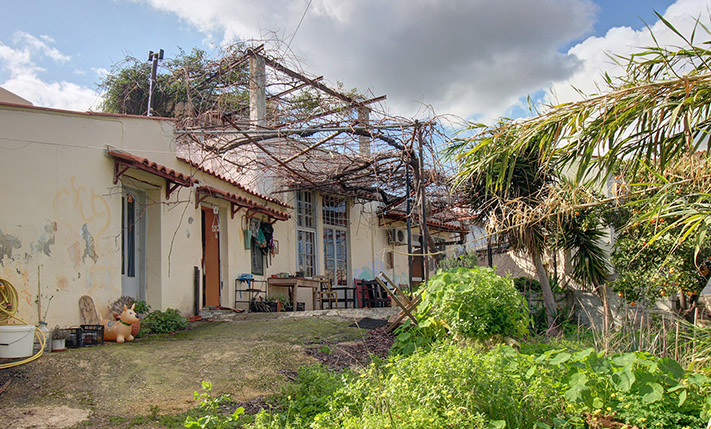
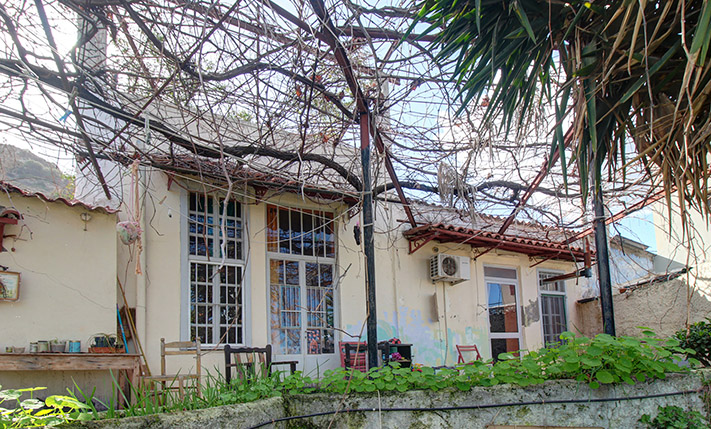
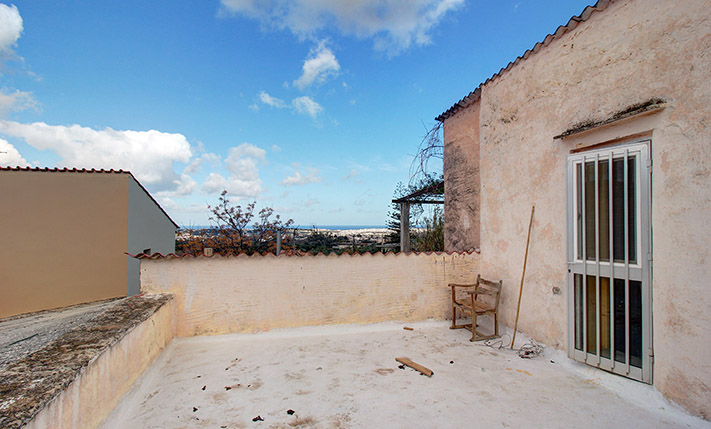
The house is in a neighborhood of Perivolia with many traditional elements, a few minutes south and outside the city of Chania. It is a two-level stone house, which has been completely renovated in 1970. You can make several improvements and in any case, on the one hand it is immediately habitable, on the other hand if you renovate it you will have an impressive final result. The village is built on a hillside with a northwest orientation and the property offers beautiful views up to the sea.
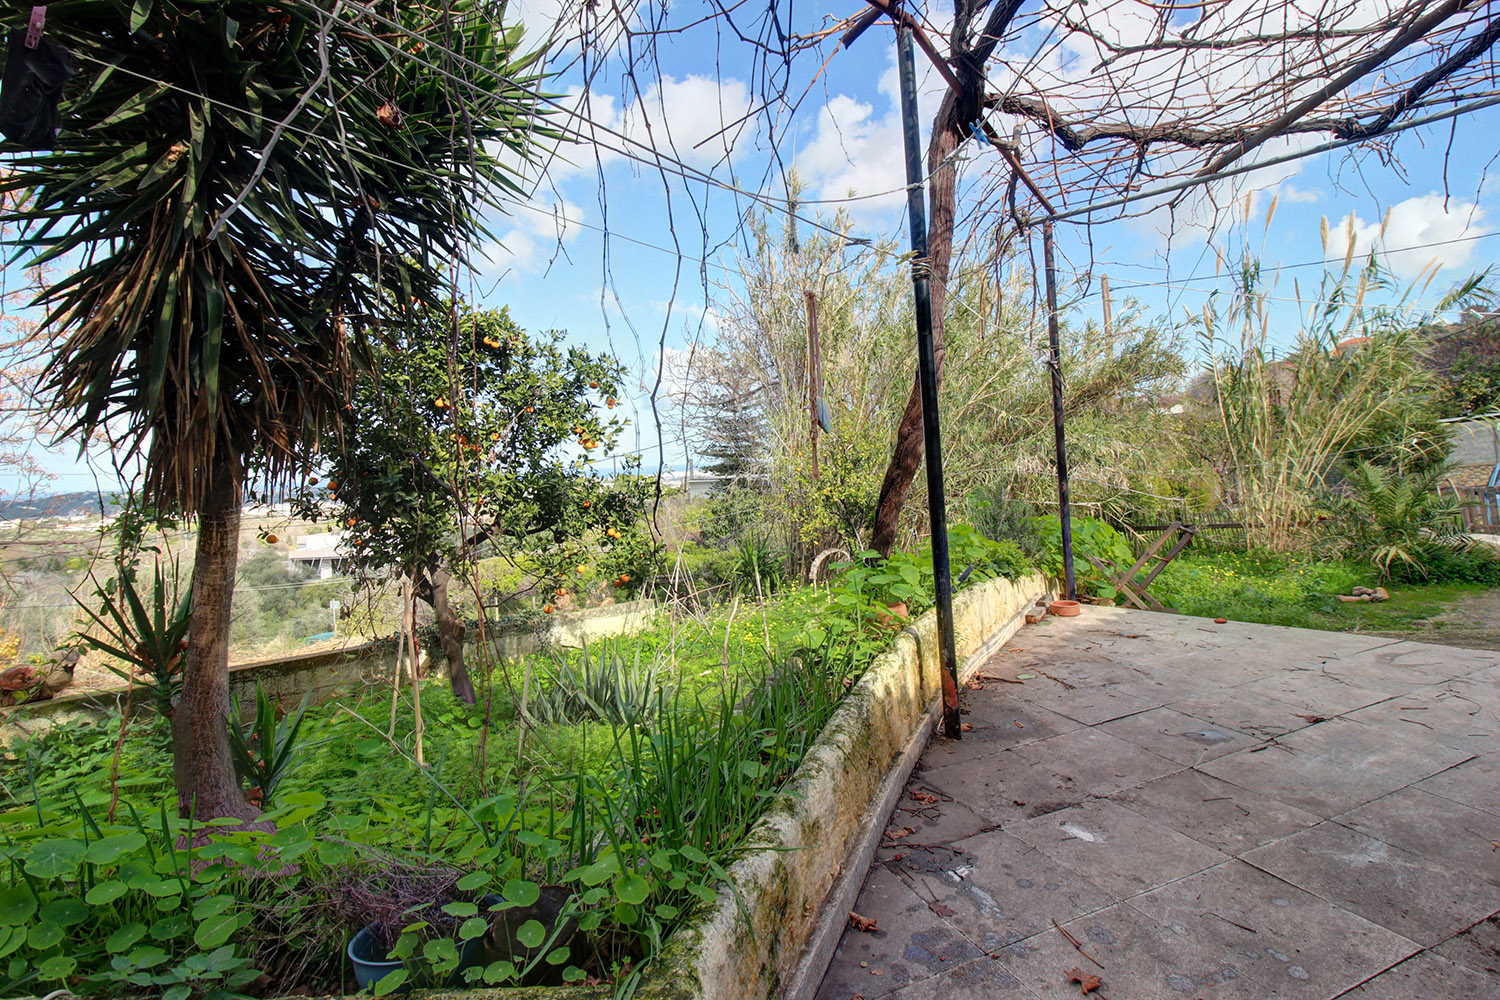
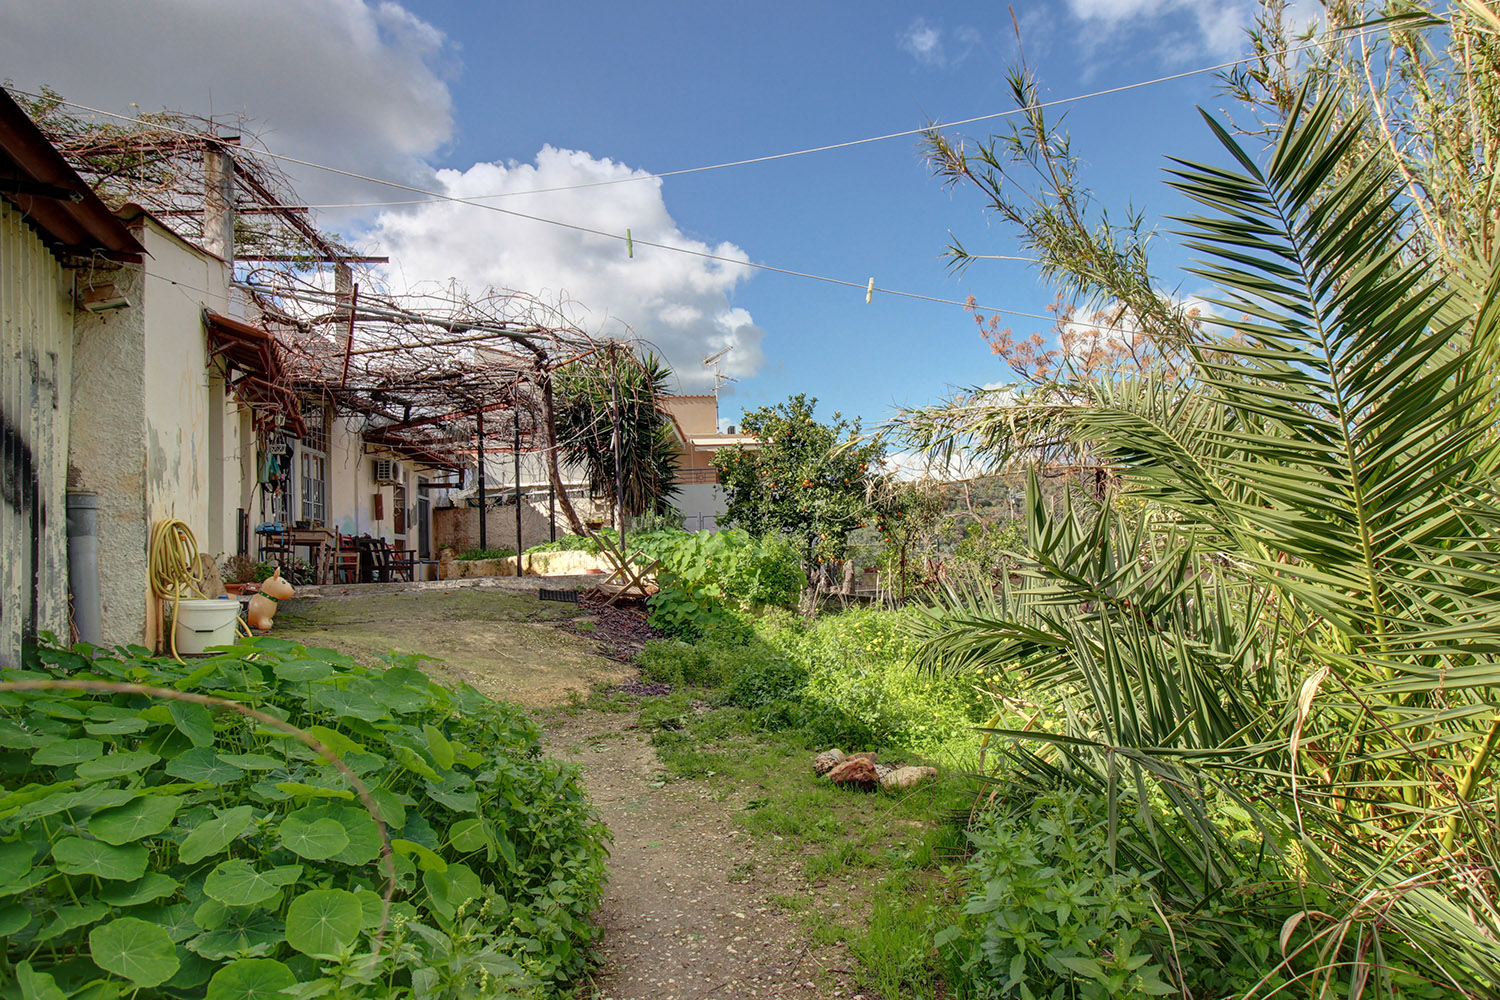
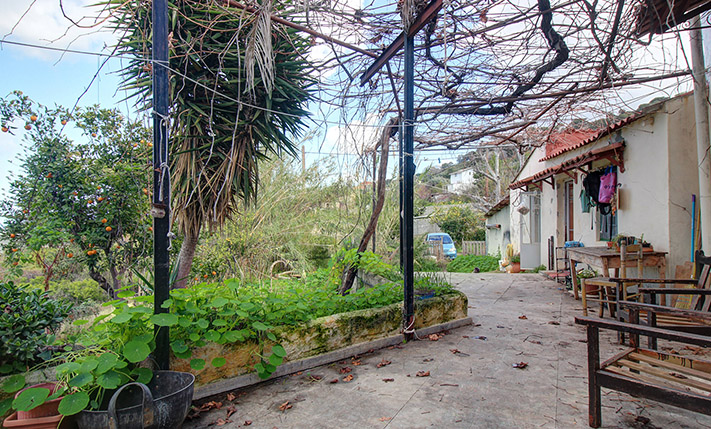
On the frontage of the plot there is a spacious area, which can be very easily extended and is currently sufficient in order to park up to three vehicles. The building has been constructed on the southwest edge of the plot and therefore there is plenty of free space in front for a beautiful garden, courtyards or even a swimming pool. The allowed buildable area of the plot is up to 240 m² for residential purposes. The unused area allows you to add more rooms or even a second completely independent residence.
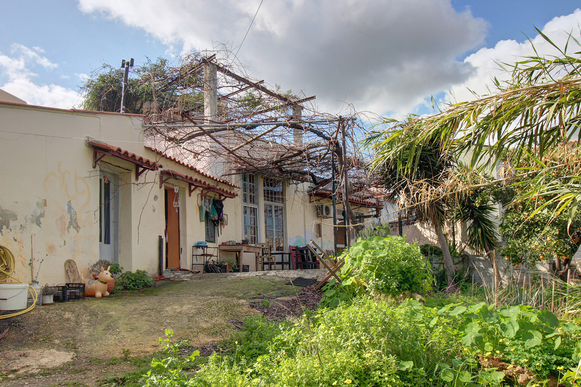
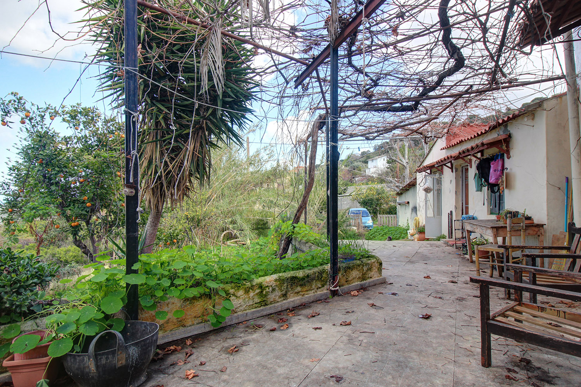
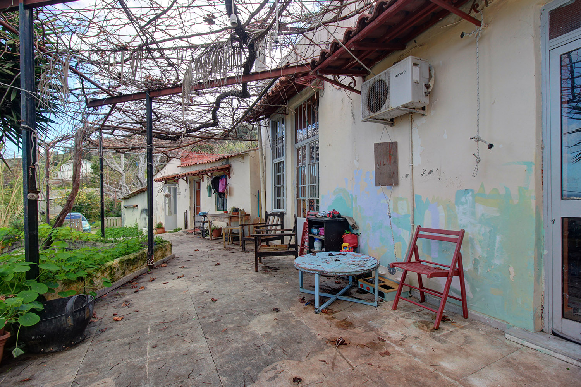
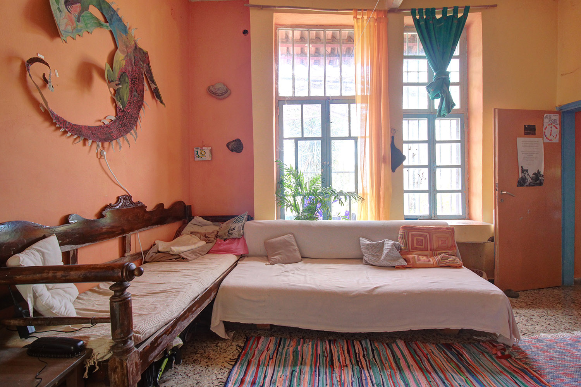
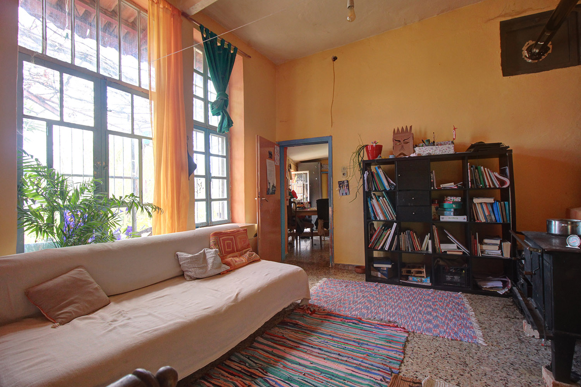
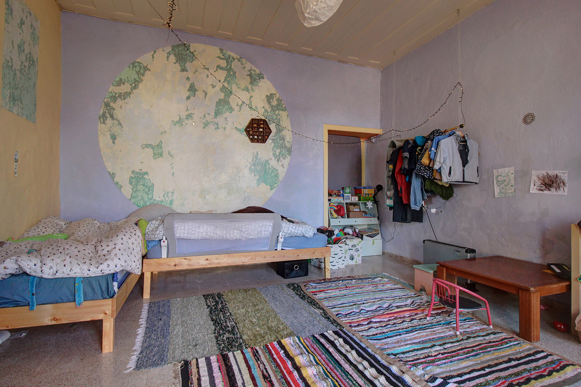
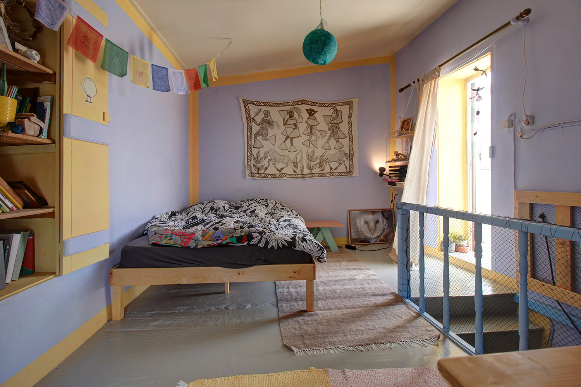
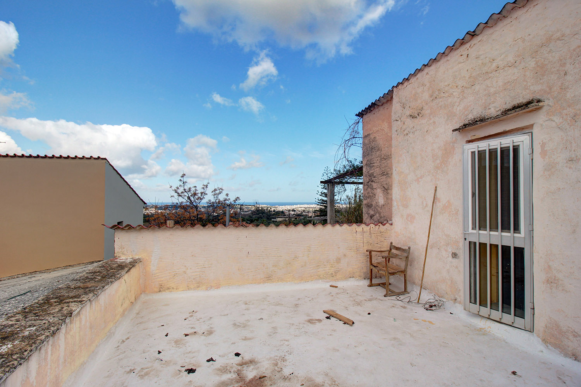
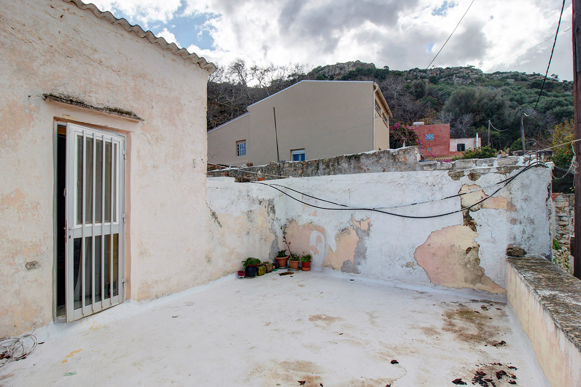
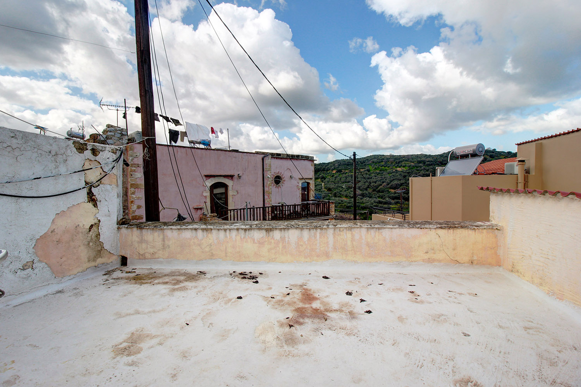
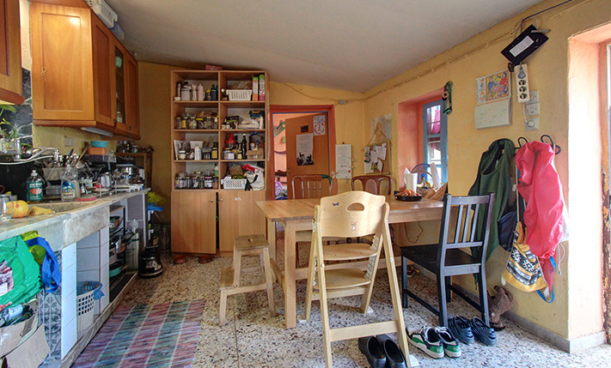
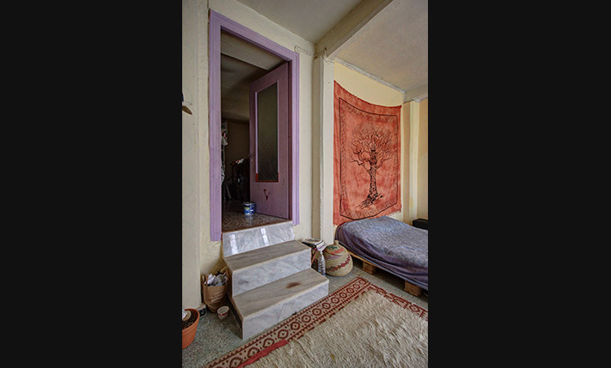
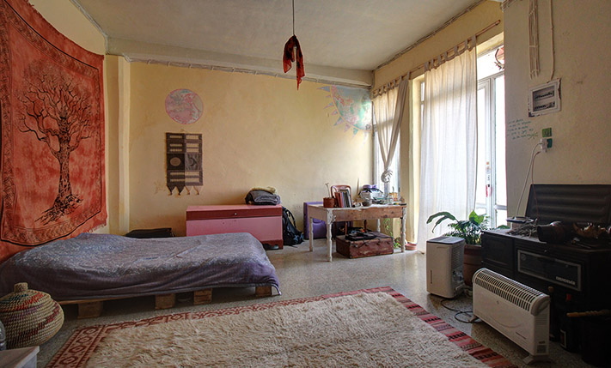
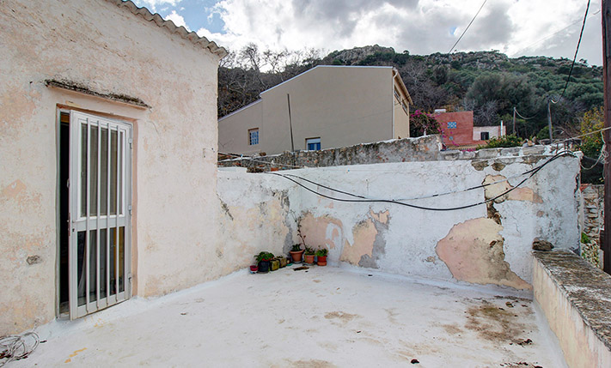
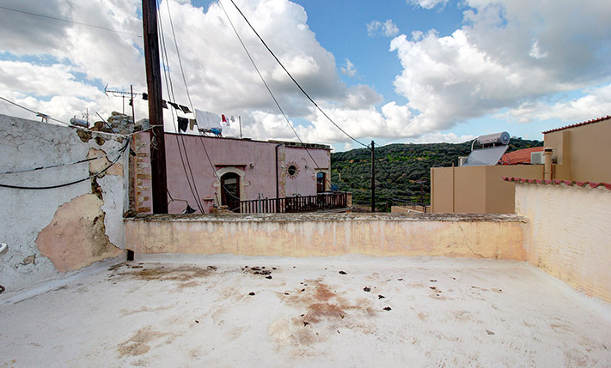
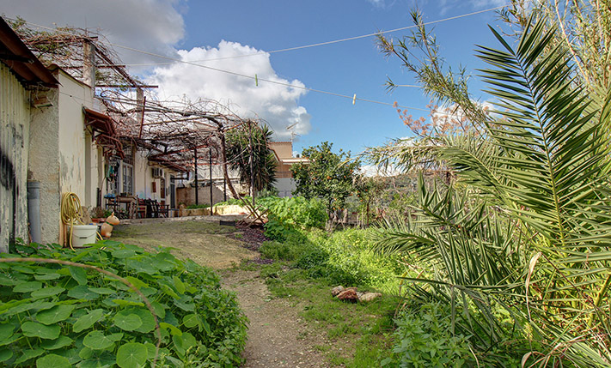
Before the main entrance of the house we find a large courtyard that is covered with a grapevine. The areas follow the traditional local architecture, in which the spaces are connected to each other in a row as well as each one separately with the courtyard. Therefore, on the ground floor we find the bathroom, the kitchen, the living space and two bedrooms, all of which have exits to the courtyard. A central hall has a wooden staircase, which leads to another bedroom upstairs. From here, there are exits to a large balcony to the north with panoramic views and to a second one at the back, which overlooks the cobbled alleys of the village.
The neighborhood is family-friendly with hospitable residents who know each other. Perivolia, which is just 1 km away from the point, has everything you need for your daily living as well as 2-3 good taverns. The location is ideal for those who want to stay close to nature but also very close to the center of Chania, which is just a 10 minutes' drive away. Within 3 km there is a junction, from which you can enter or exit the northern highway of Crete and you can easily go to any point of the island.
INTERESTED IN THIS PROPERTY?
- » Make an offer
- » Ask for a viewing, without obligation
- » Ask for more information
- Tel.: +30 28210 62720
PURCHASE EXPENSES
- » Realtor fee € 4,200
- » Purchase tax 3%
- » Lawyer fee
- » Notary fee
- » Registry fees
- » Service VAT
- » Tot. estimate: € 18,100