

3-Bedroom Detached house for sale in Fres, Chania
 1/56
1/56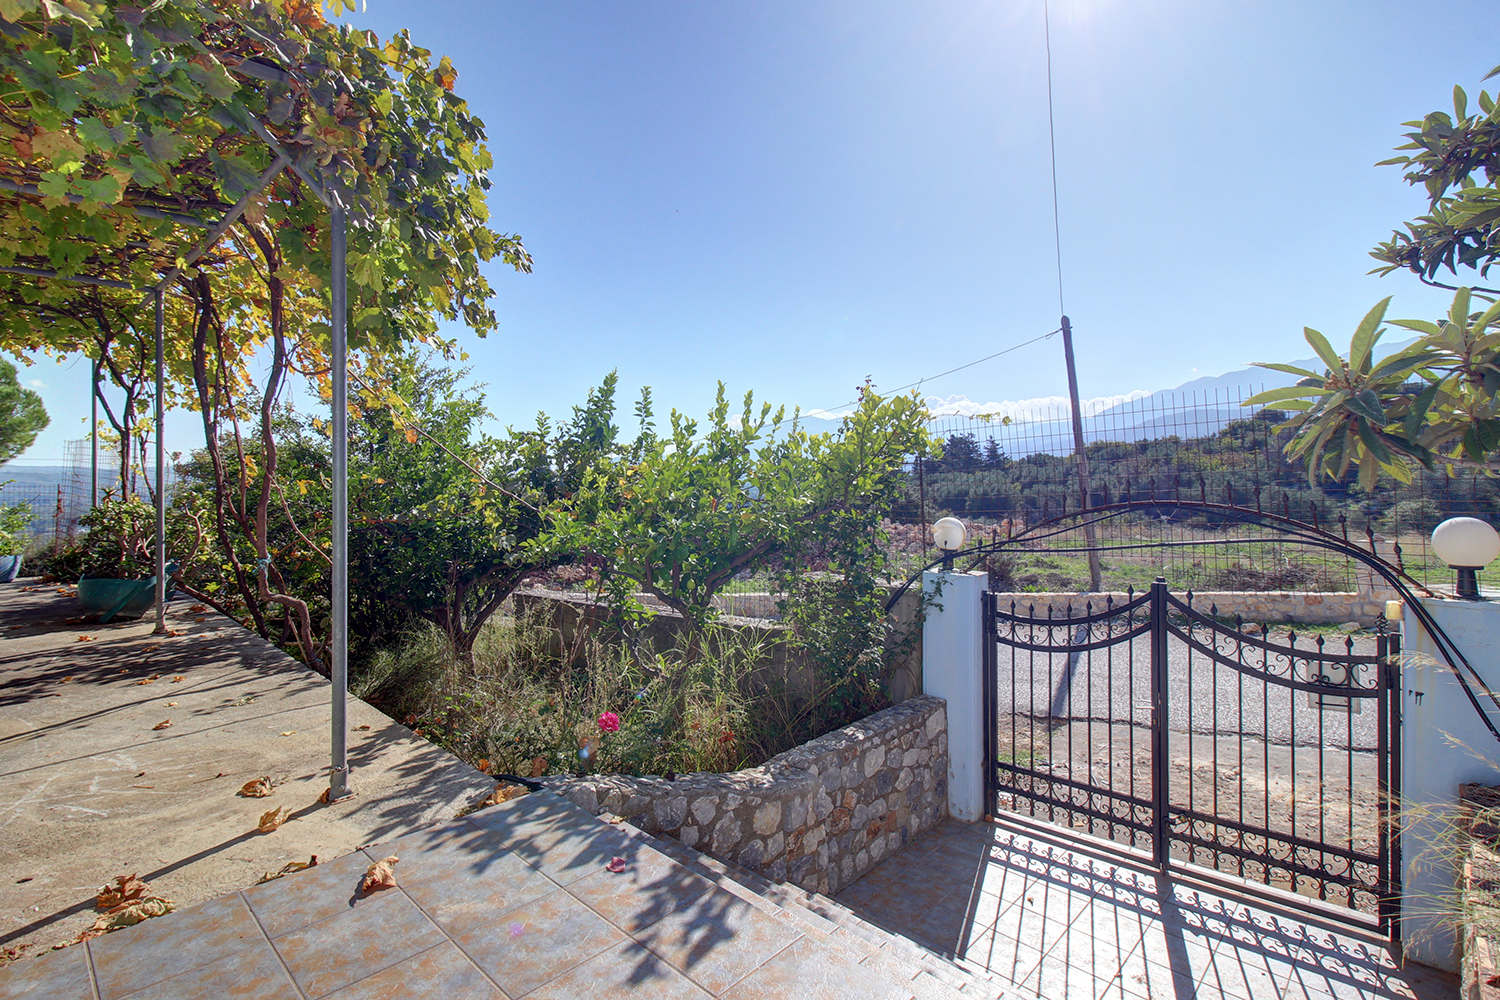






































- € 2,246 per m²
Mun. unit of Fres, Apokoronas, Chania, Crete
- Bedrooms: 3
- Bathrooms: 2
-
-
Property overview
- Type: Detached single-family
- Built in: 1991
- Construction: concrete

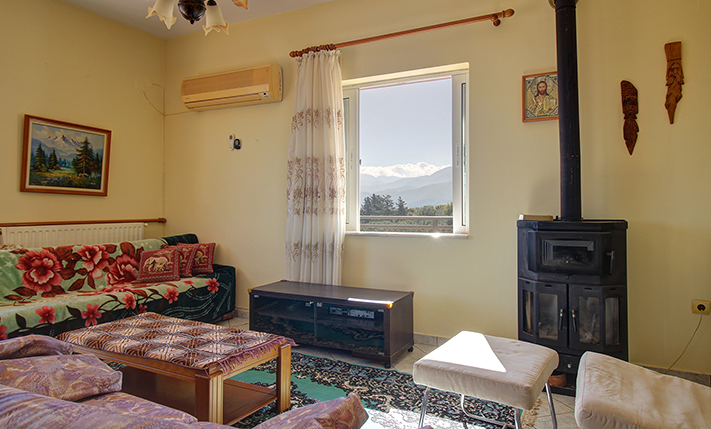
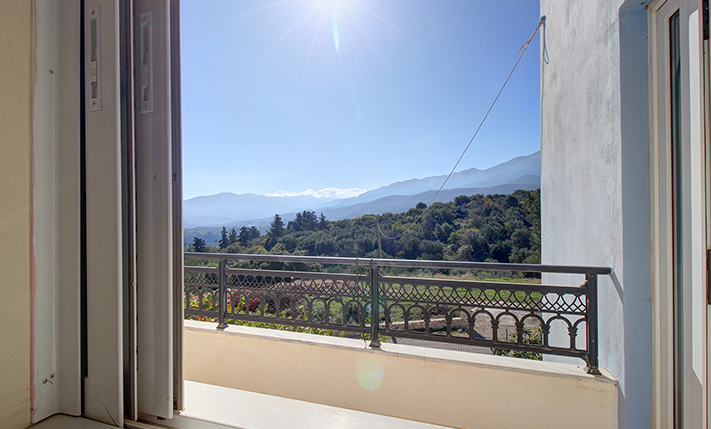
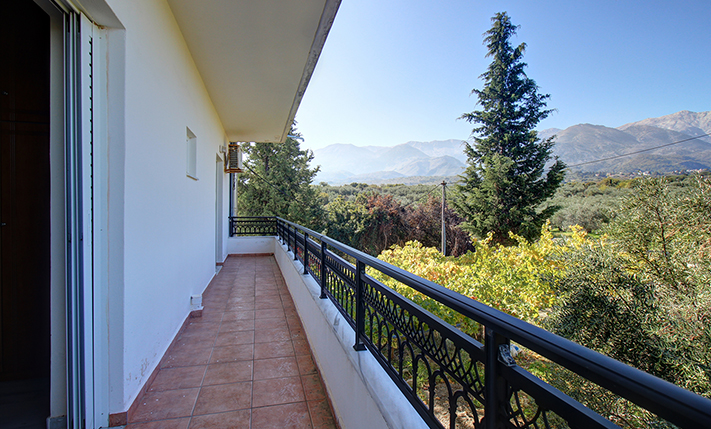
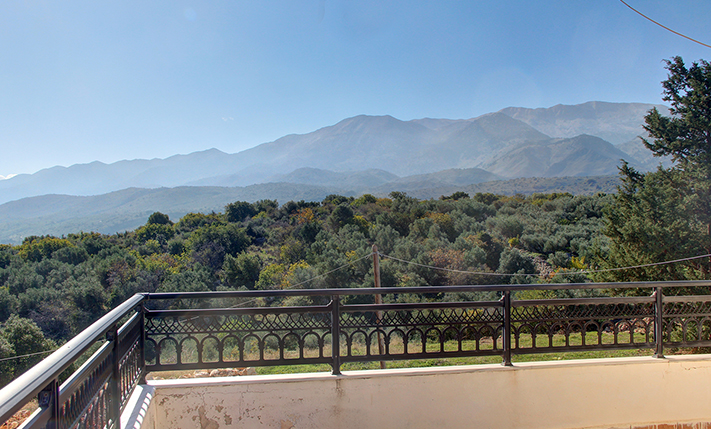
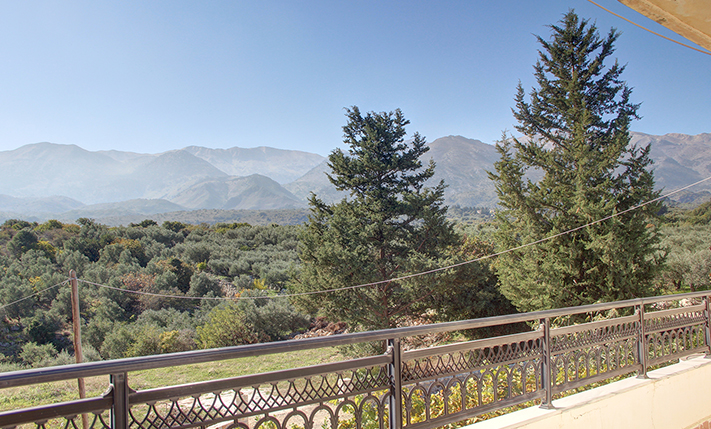
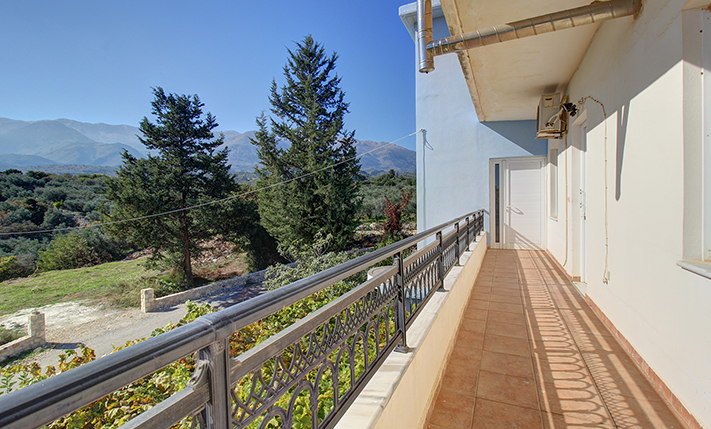
- Views: mountain views
- Energy class: D
- Bottom floor: ground floor
- Levels: 2
- House area: 131.37 m²
- Unconverted: 149.76 m² (extra)
- Balconies: 51 m²
- Land area: 2,233.88 m²
- Utilities & systems
- Heating type: independent
- Boiler fuel: oil
- Under-floor heating: no
- Fireplace: no
- Air conditioners: yes
- Solar panel: yes
- Sewage type: cess pit
- Alarm: no
- Elevator: no
-
Property overview
- Features & amenities
- Furnished: no
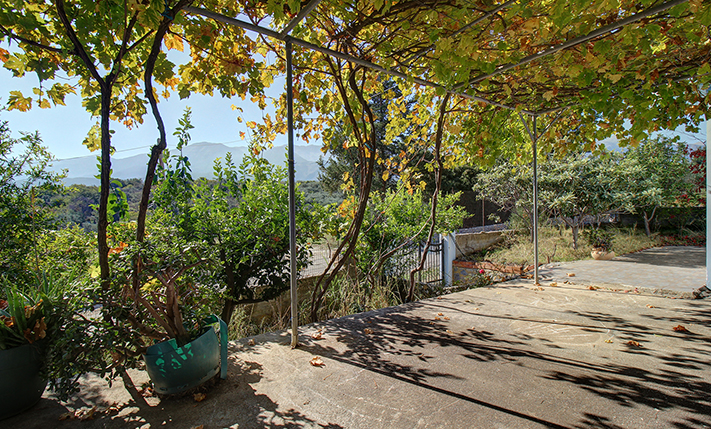
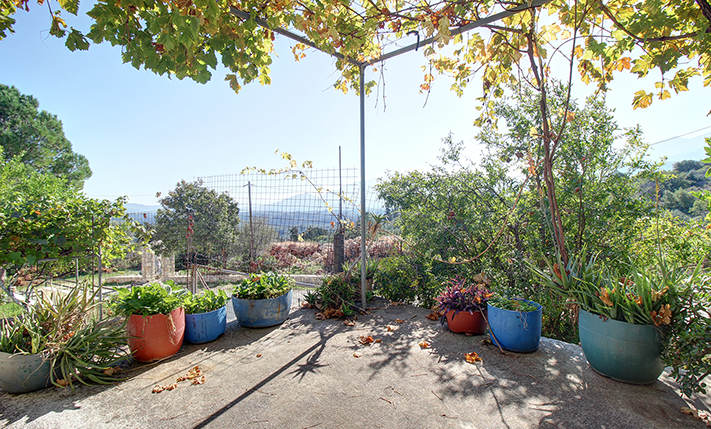
- Garden: yes
- Pool: no
- Jacuzzi: no
- Parking: 4 spots
- Garage: no
- Storehouse: 42 m² (extra)
- Access: asphalt road
- Wheelchair access: no
Location data
- Closest beach: 9.5 km
- Altitude: 260 m
- Zone: residential (split-zoned)
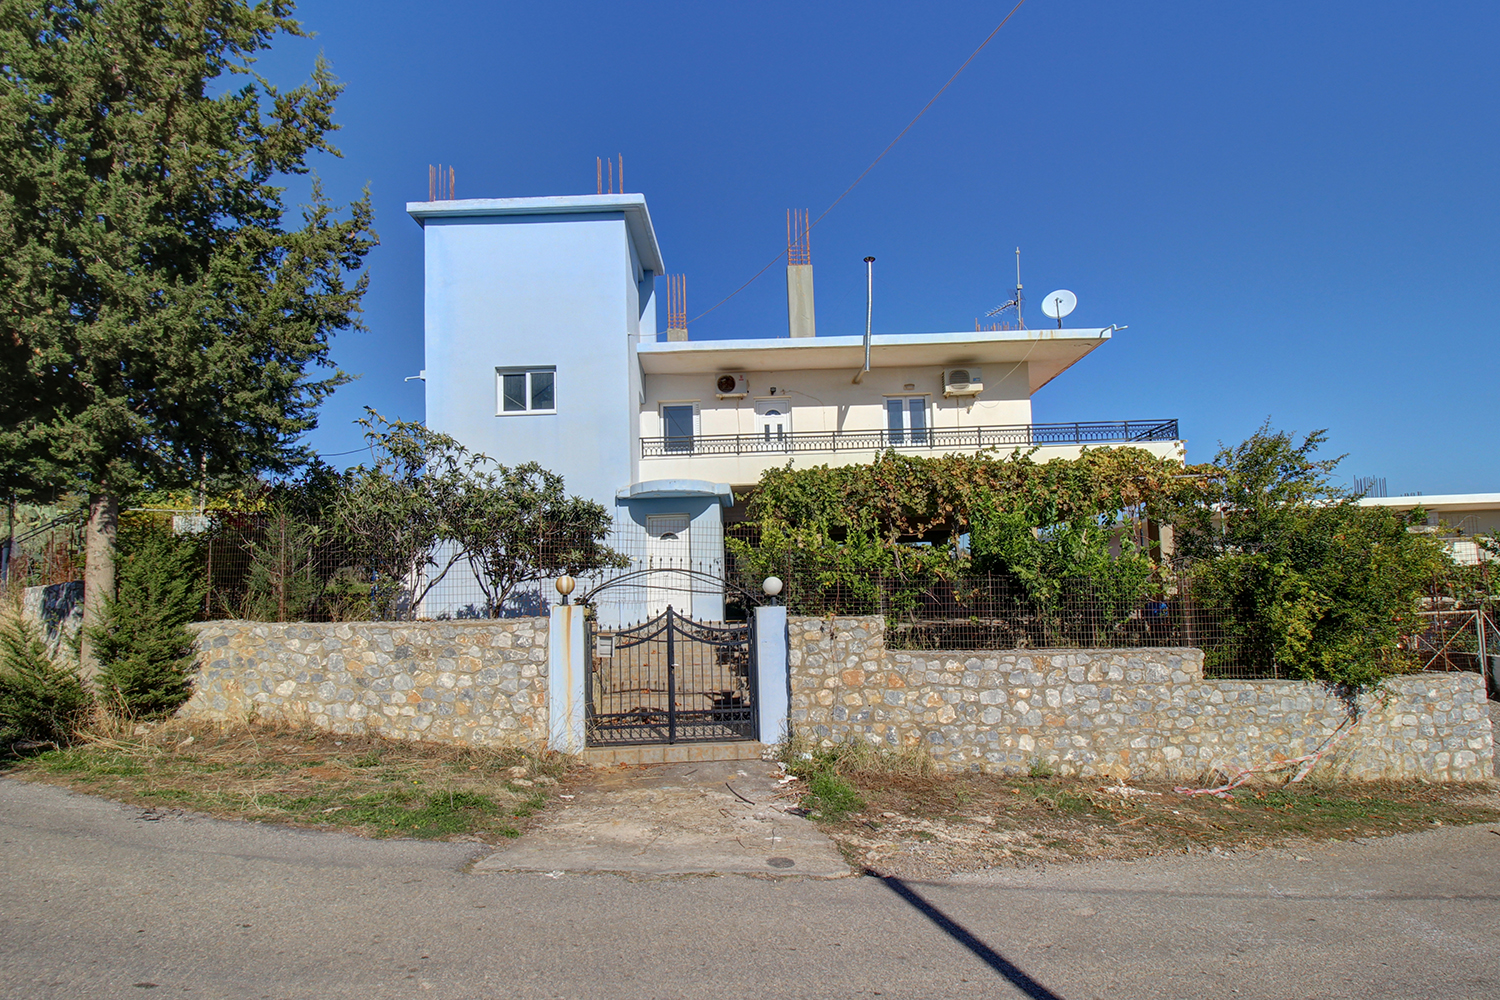
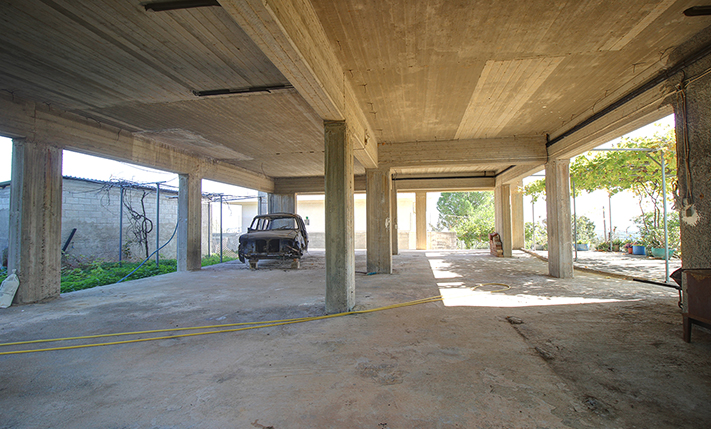
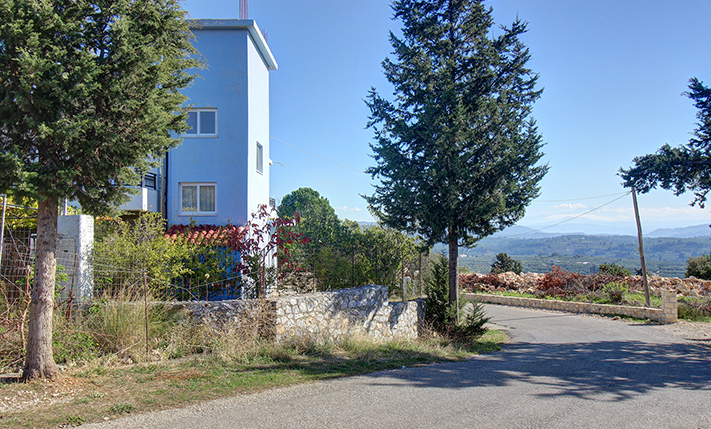
TOP FLOOR HOUSE WITH UNCONVERTED GROUND LEVEL
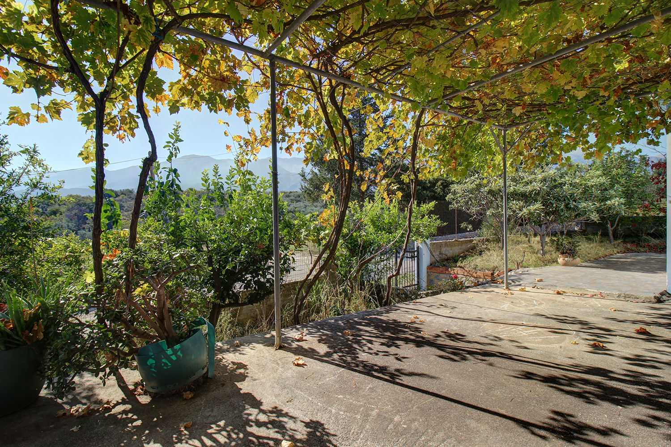
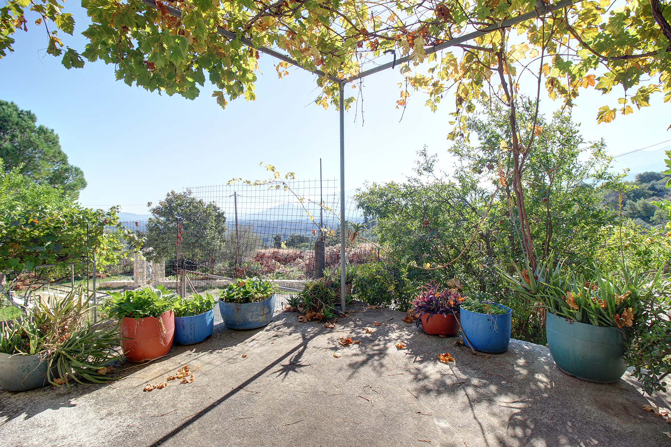
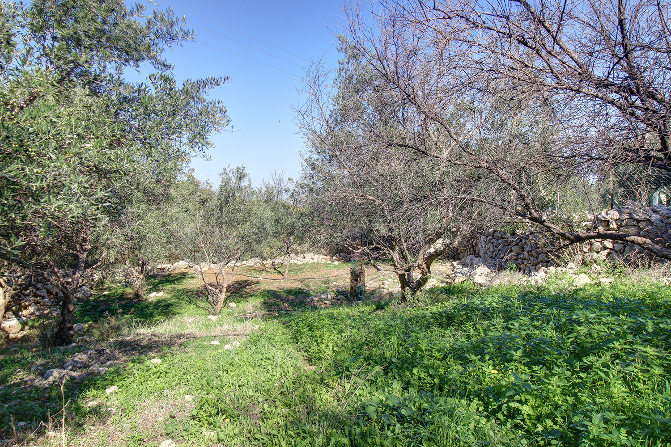
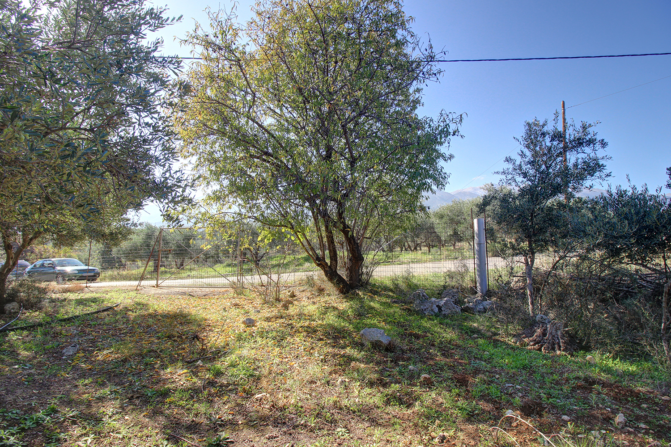
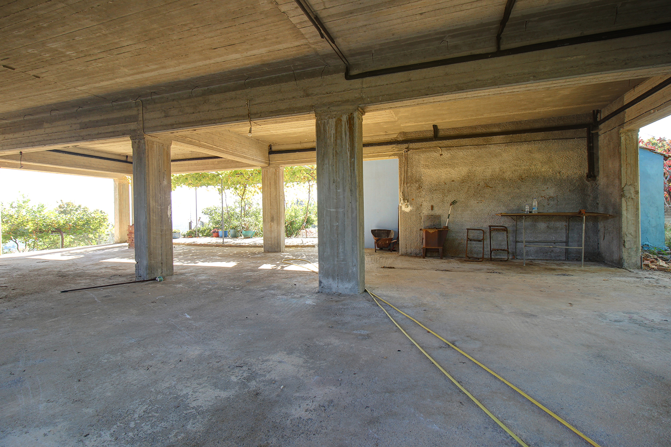
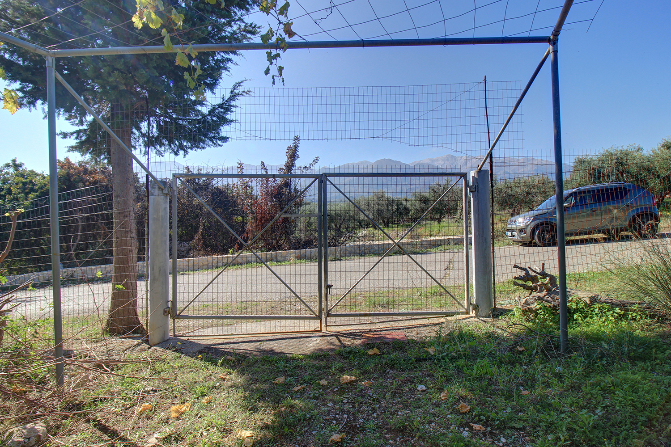
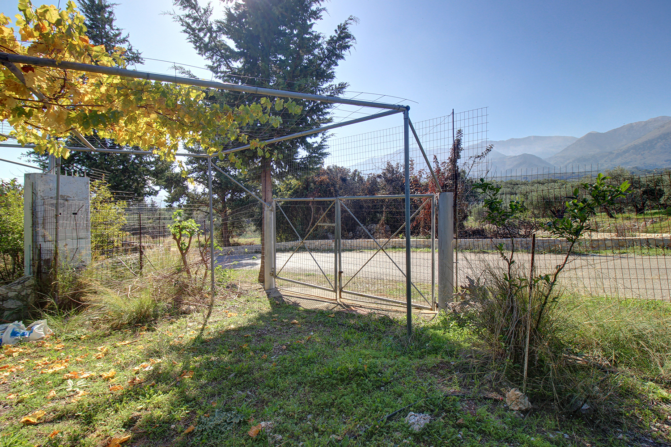
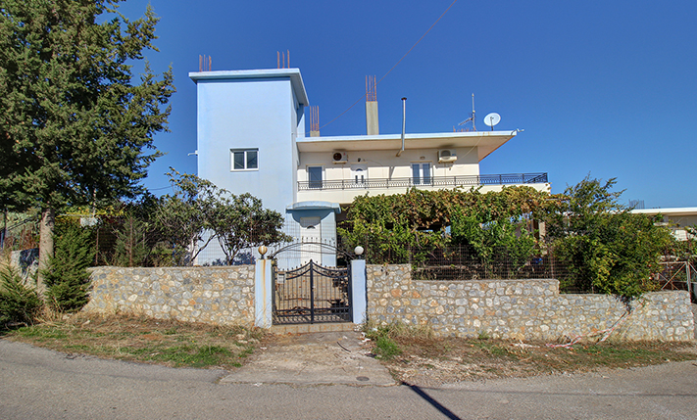
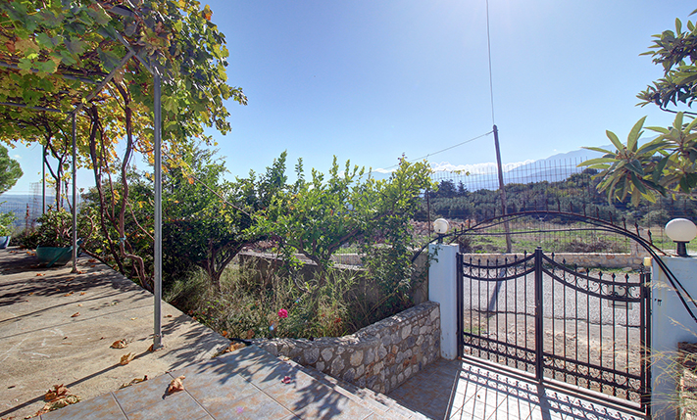
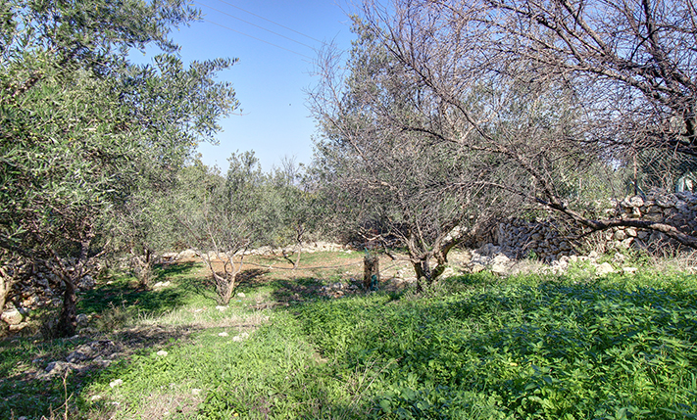
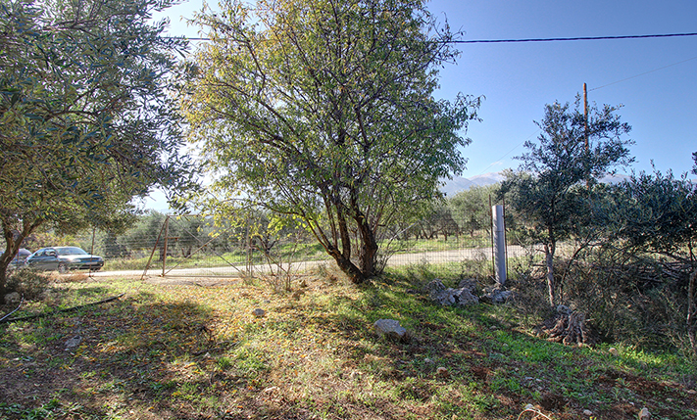
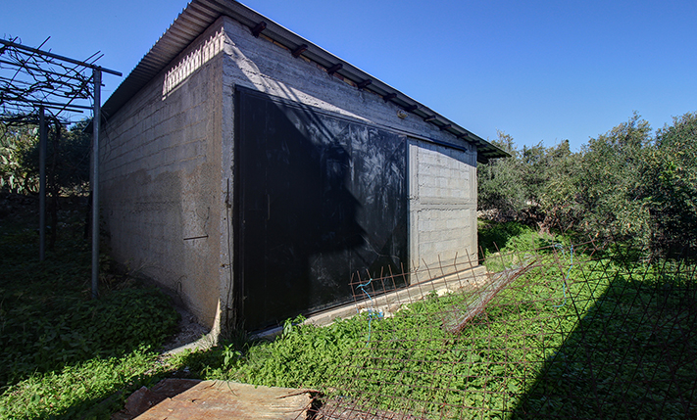
The property is in a quiet area on the edge of a beautiful village of Apokoronas. It is a detached building with two levels, where on the first floor there is a fully functional apartment of 131 m² and the unfinished ground floor has the same area. Outside there is also a large metal storage space of 42 m². The plot is fenced and quiet large in case you want to add a swimming pool, a themed garden or anything else according to your needs. The land is flat and there are currently around 50 productive olive trees.
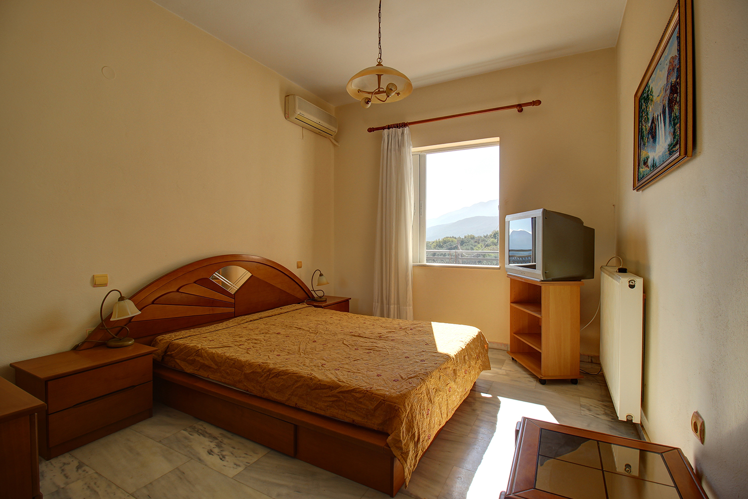

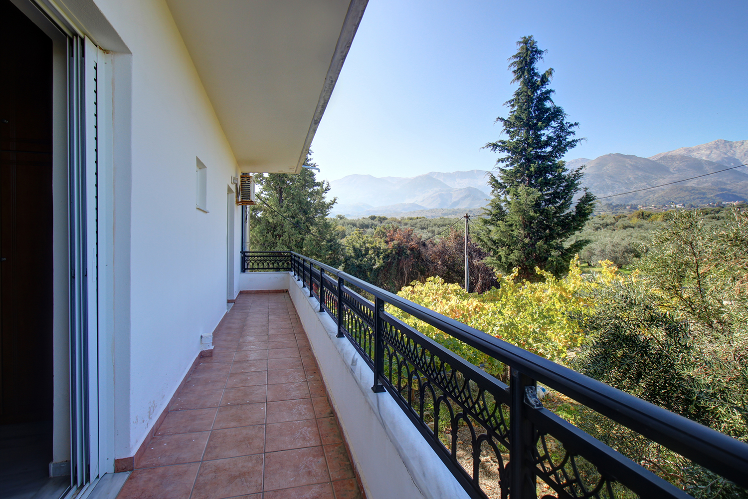
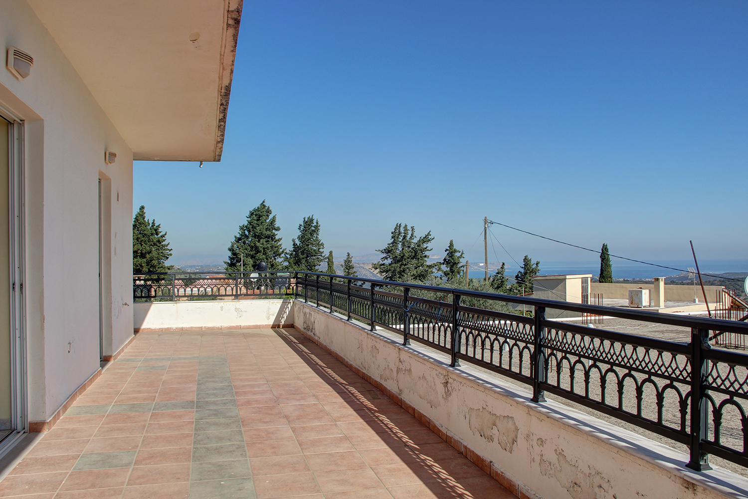
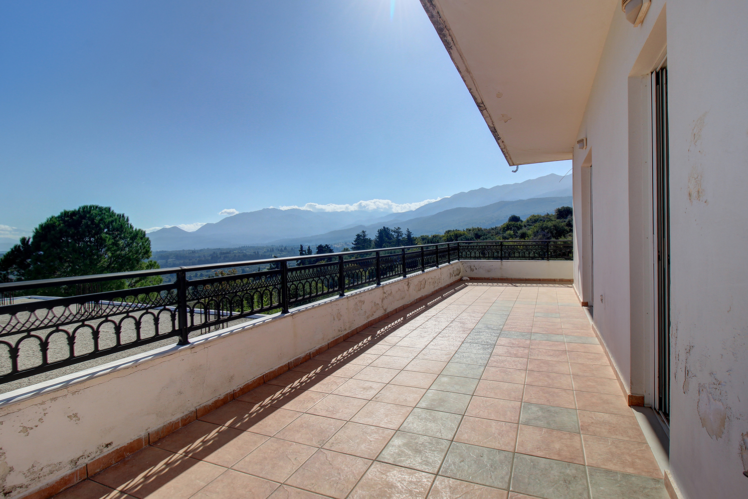
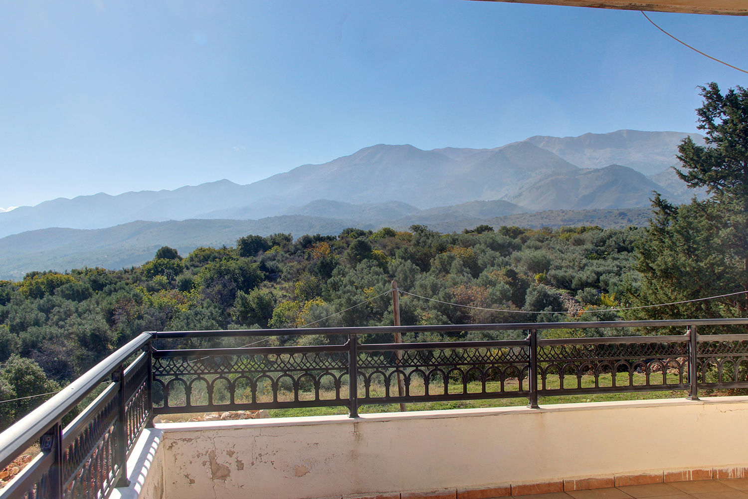
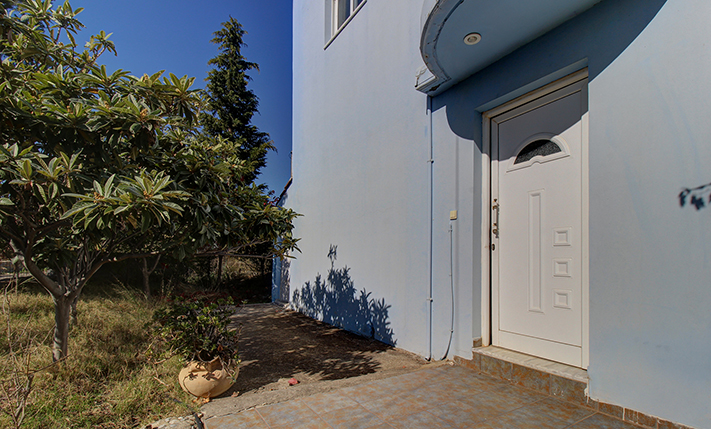
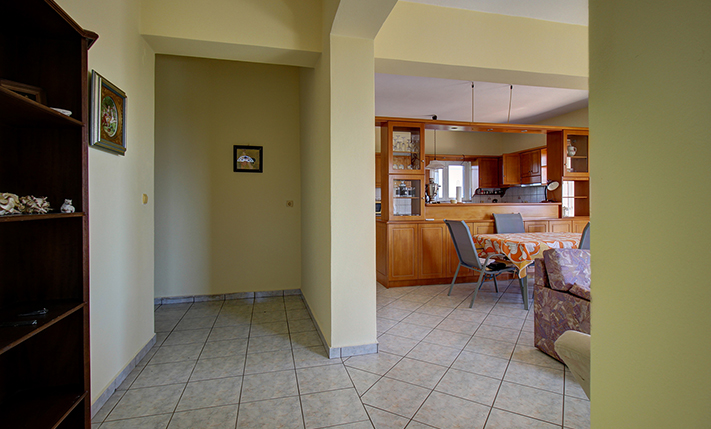
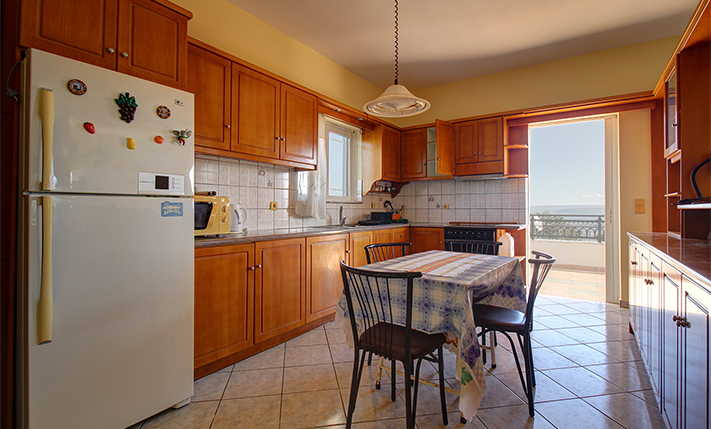
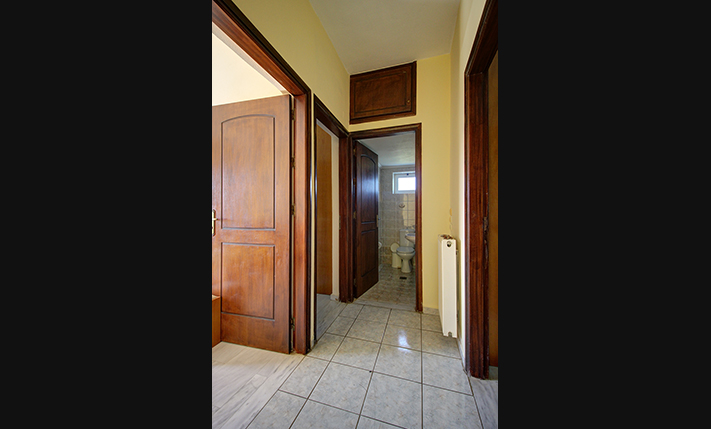
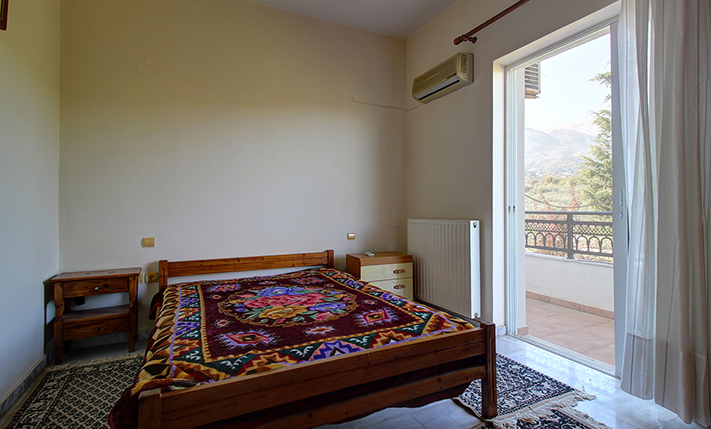
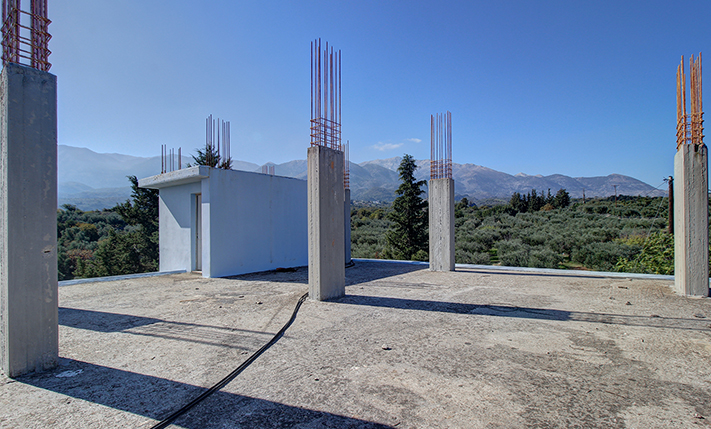
The building has an internal staircase, which ends to the rooftop terrace and allows you to connect or to use separately the two floors. The apartment has large balconies on all sides, from where the views are impressive up to the sea, the White Mountains and the wild landscape of the surrounding area. The main entrance opens onto a large and bright open-plan living and kitchen area, which is separated by a breakfast bar. The kitchen has many cupboards and its own pantry. The bedrooms occupy the west side of the house and two of them have large built-in wardrobes and exits to the balcony that runs around all sides of the building.
The residence has air conditioners in all areas, aluminum windows and doors, solar panel as well as central heating with radiators and an oil boiler. Right opposite the property, the construction of a park and square has been planned, which in combination with the location of the plot in the village ensures unobstructed views from three sides in the future.
The village has many traditional houses and hospitable residents. At a distance of 2 km, you will find Agioi Pantes, a small village with a supermarket, cafe and restaurant that are open all year round. Within a radius of about 10 minutes' drive are the small towns of Vamos and Vryses, in each of which you will find several shops, restaurants, banks, supermarkets and more. It is also 10 minutes away from the beaches of Kalyves and Georgioupolis. The city of Chania and the airport are approximately 40 and 45 minutes' drive, respectively.
INTERESTED IN THIS PROPERTY?
- » Make an offer
- » Ask for a viewing, without obligation
- » Ask for more information
- Tel.: +30 28210 62720
PURCHASE EXPENSES
- » Realtor fee € 7,380
- » Purchase tax 3%
- » Lawyer fee
- » Notary fee
- » Registry fees
- » Service VAT
- » Tot. estimate: € 31,800
ABOUT THE REGION
Fres is a village located in the hinterland of Chania. It belongs to the municipality of Apokoronas. It is situated 25 kilometers away from the city of Chania, built at the foothills of the White Mountains at an altitude of 220 meters...
read more »