

4-Bedroom Villa for sale in Platanias, Chania
 1/61
1/61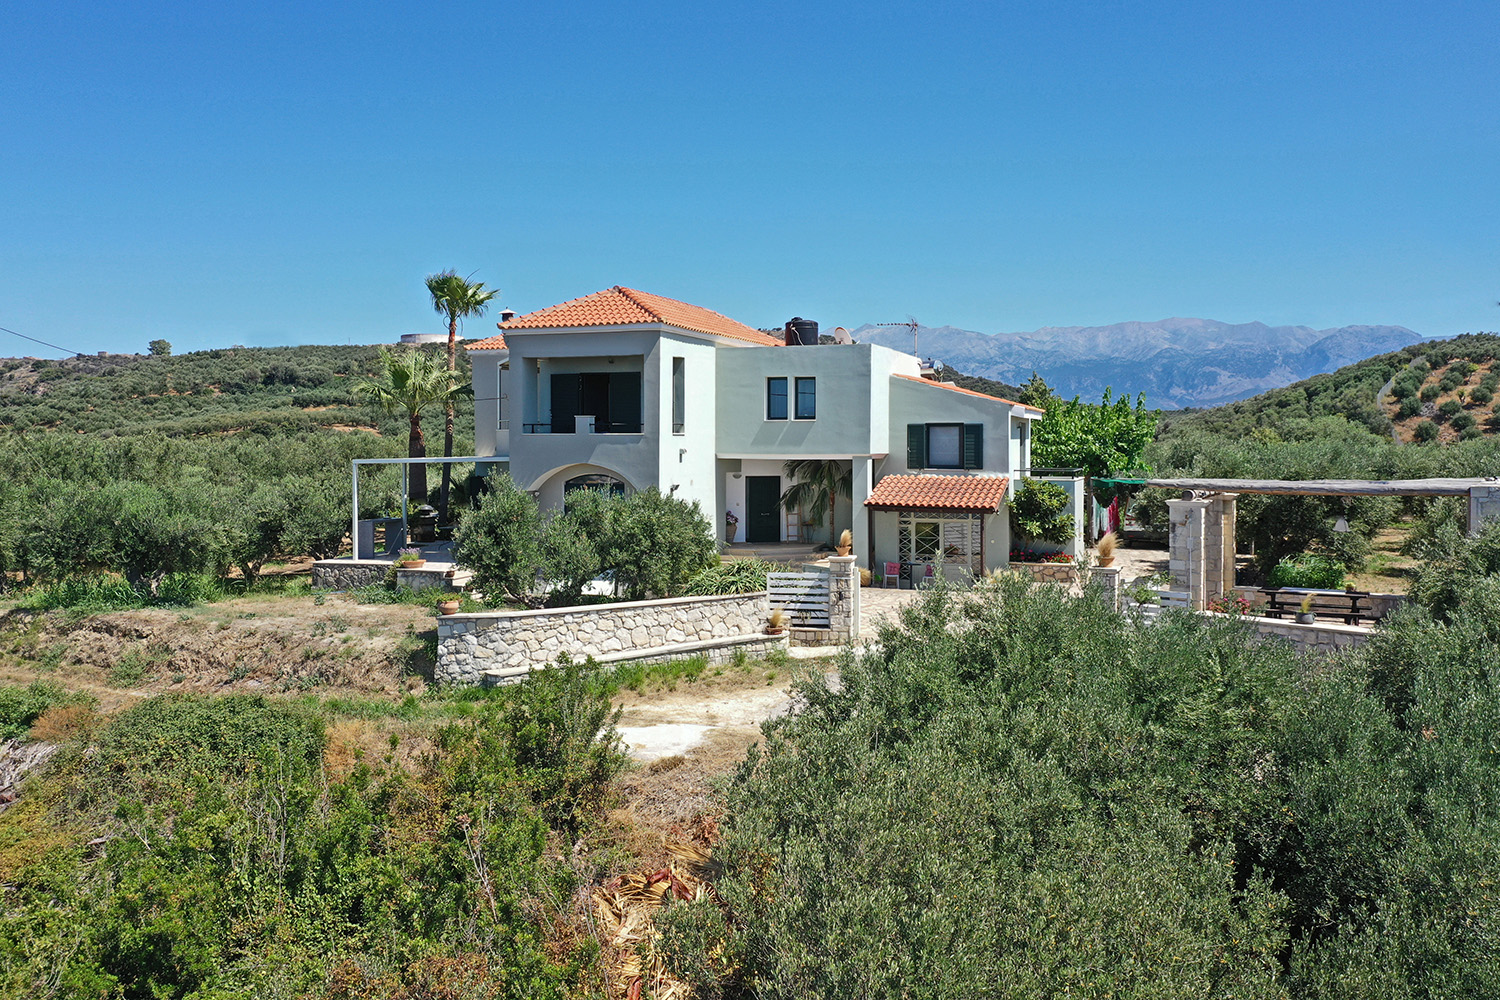










































- € 2,987 per m²
Mun. unit of Platanias, Chania, Crete
- Bedrooms: 4
- Bathrooms: 4
- WC: 1
-
-
Property overview
- Type: Villa
- Built in: 1996
- Last renovation: 2012
- Construction: concrete
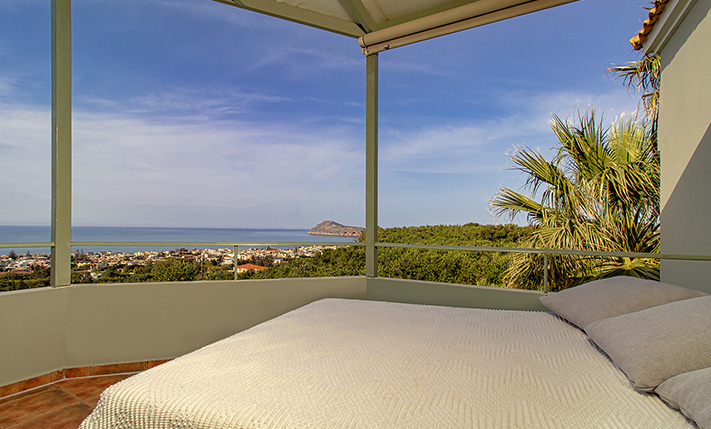
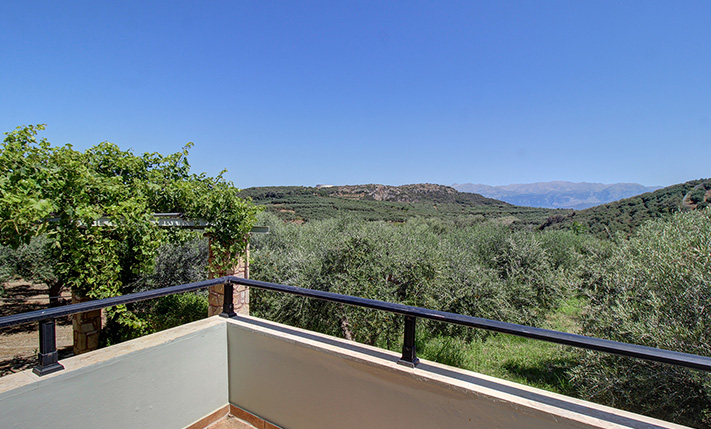
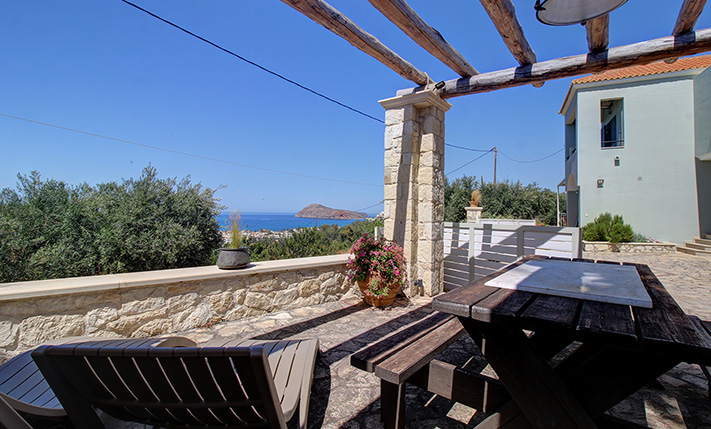
- Views: sea views
- Energy class: C
- Bottom floor: ground floor
- Levels: 3
- House area: 298 m²
- Basement: 12 m² (extra)
- Balconies: 30 m²
- Land area: 2,119 m²
- Utilities & systems
- Heating type: independent
- Boiler fuel: oil
- Under-floor heating: no
- Fireplace: yes
- Air conditioners: yes
- Solar panel: yes
- Sewage type: cess pit
- Alarm: no
- Elevator: no
-
Property overview
- Features & amenities
- Furnished: no
- Garden: yes
- Pool: no
- Jacuzzi: no
- Parking: 6 spots
- Garage: no
- Access: (undefined)
- Wheelchair access: no
Location data
- Closest beach: 1.8 km
- Altitude: 60 m
- Zone: rural
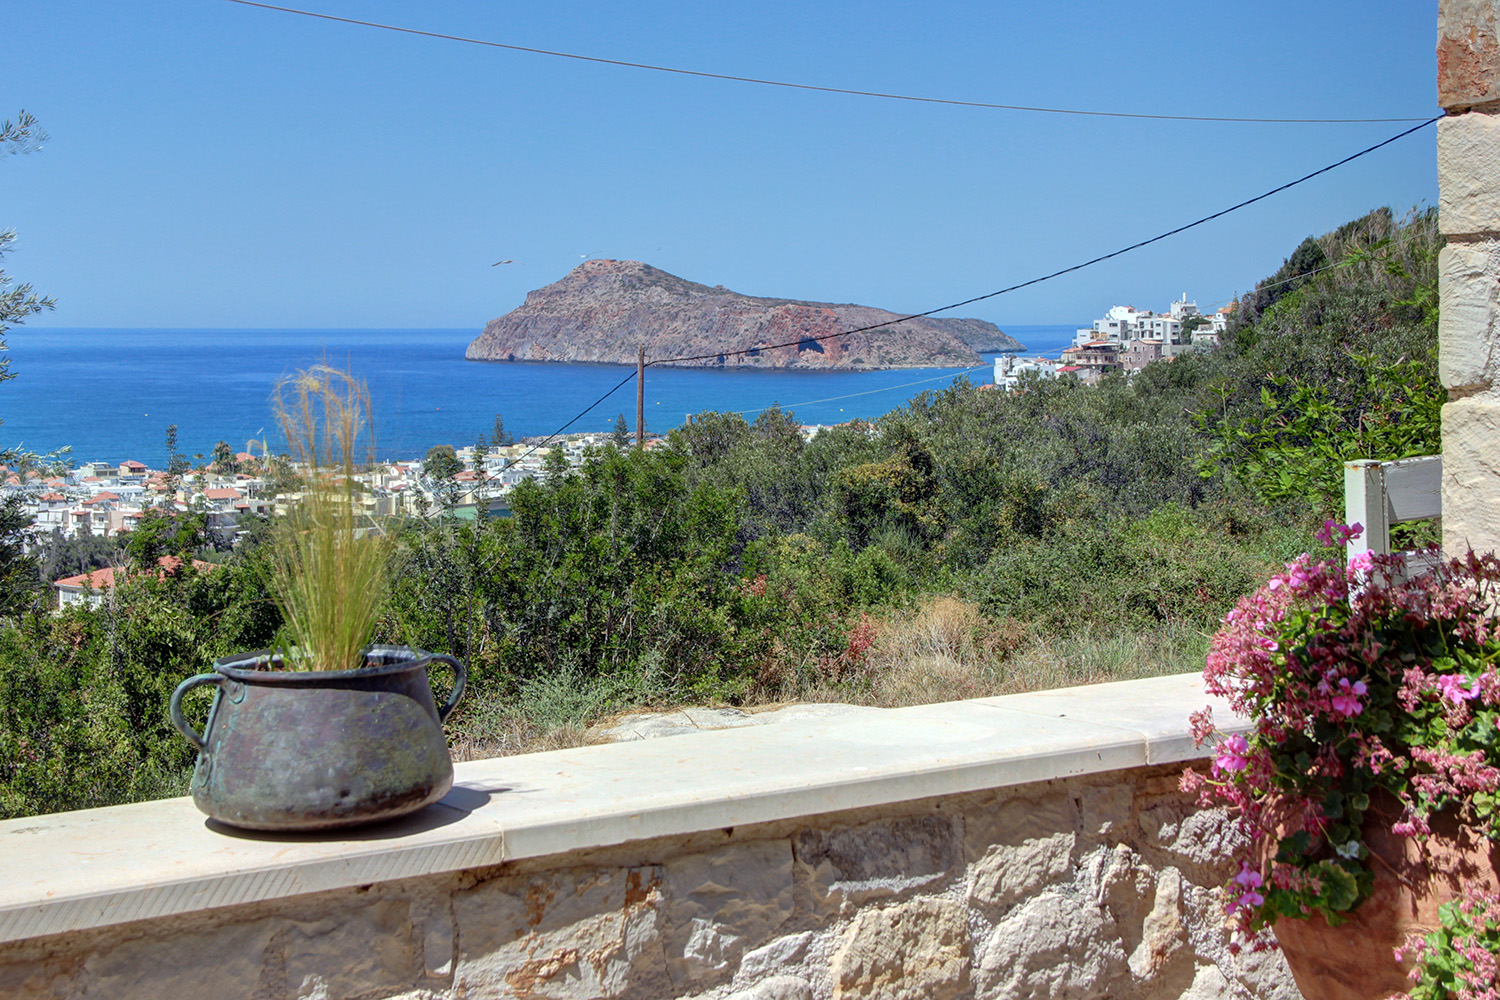
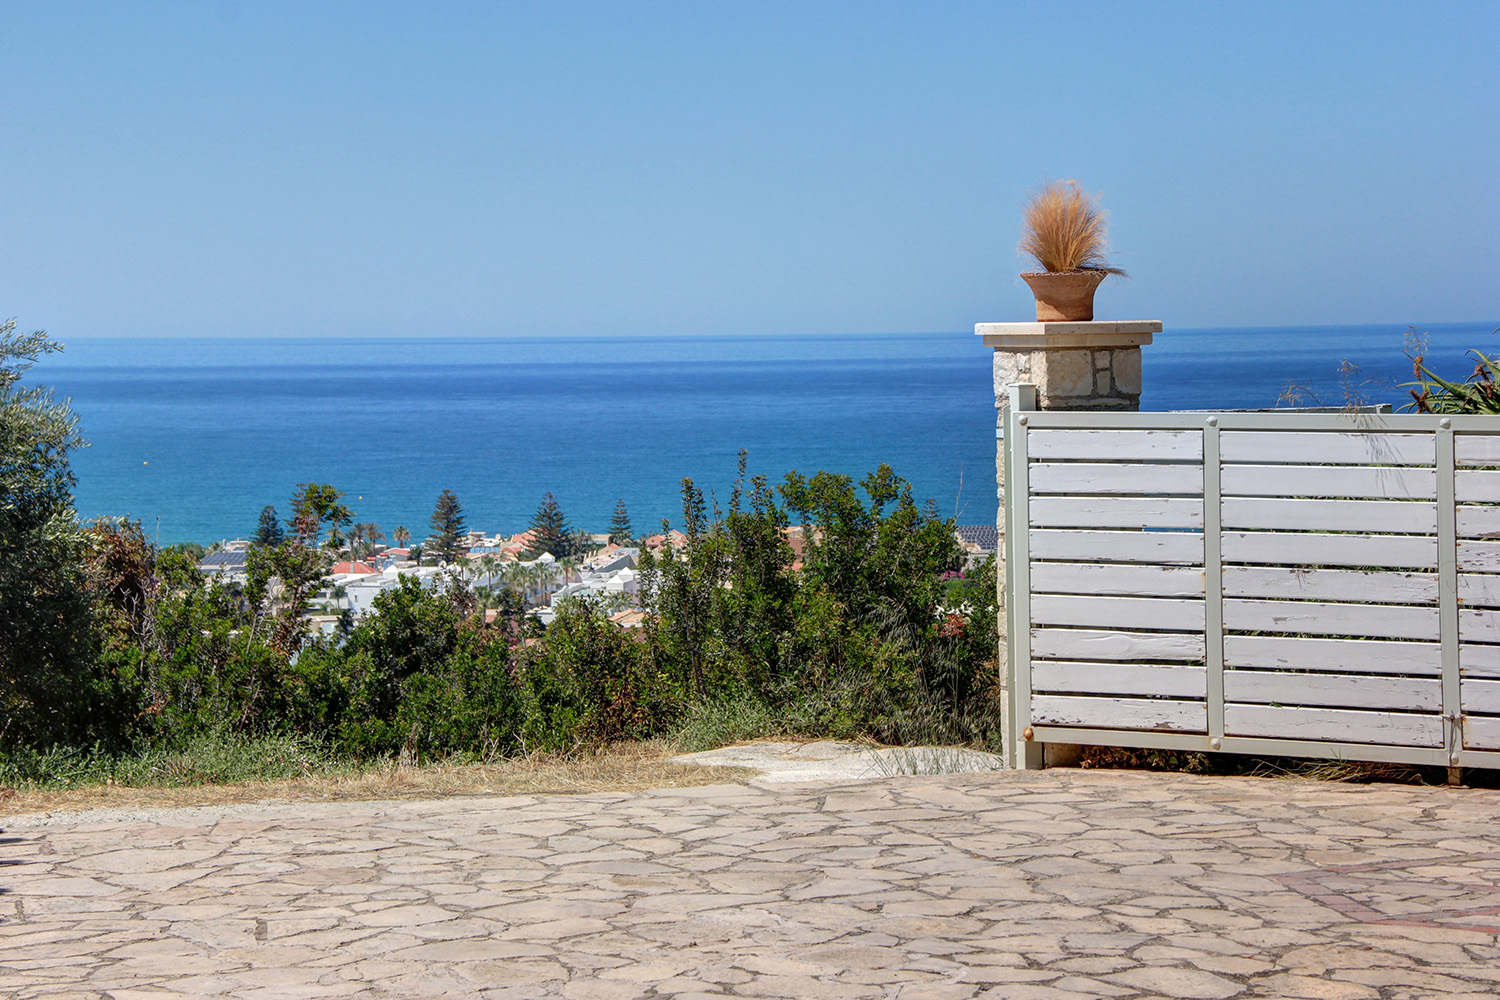
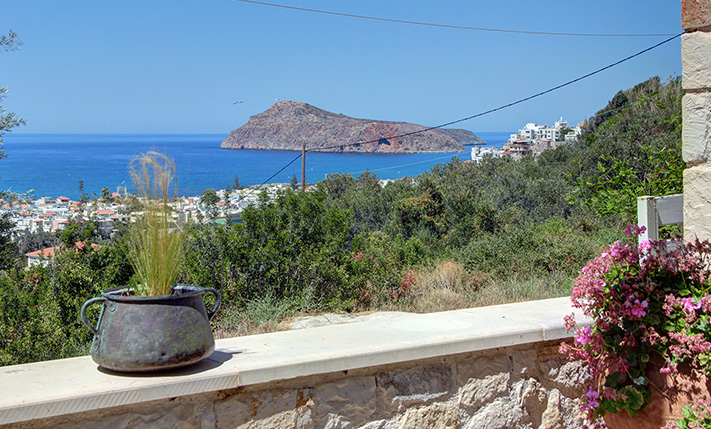
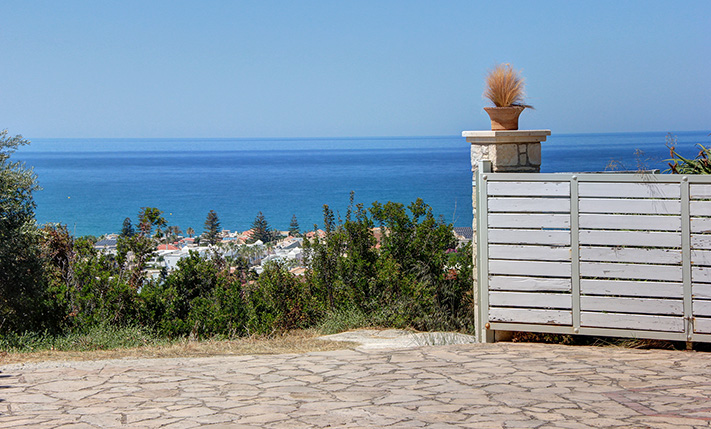
OVERLOOKING PLATANIAS WITH UNOBSTRUCTED VIEWS
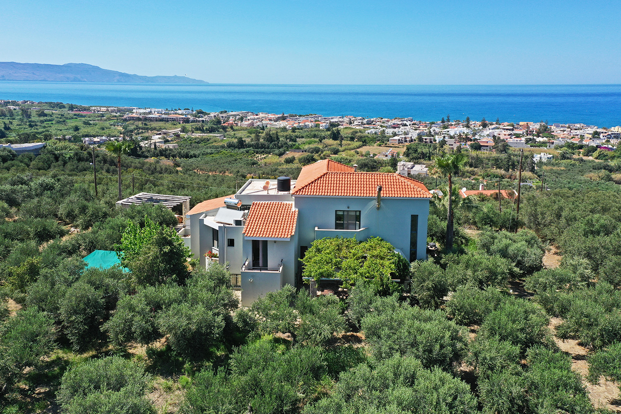
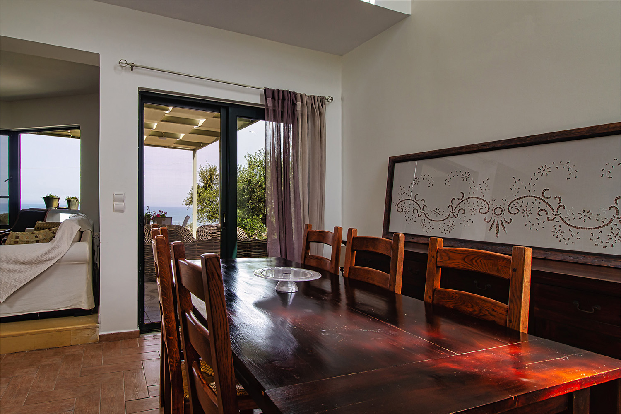
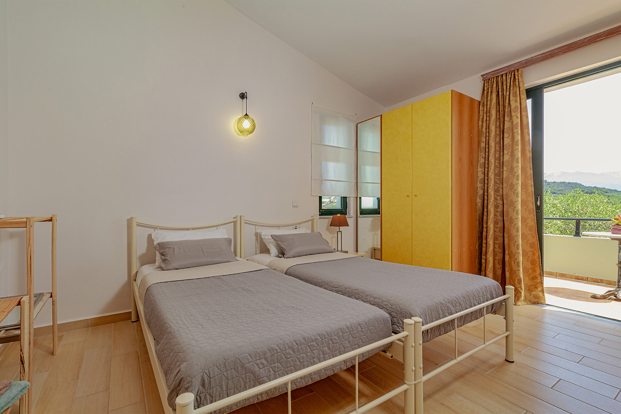
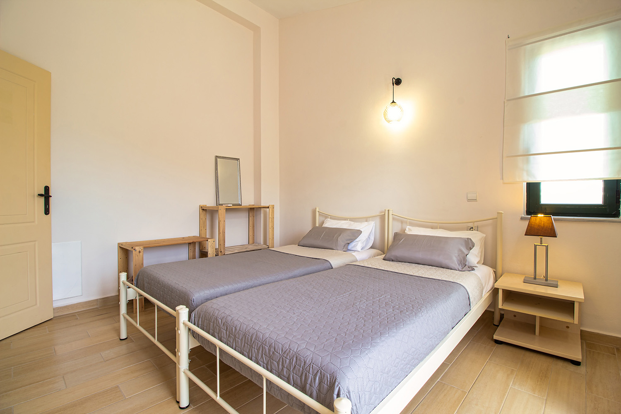
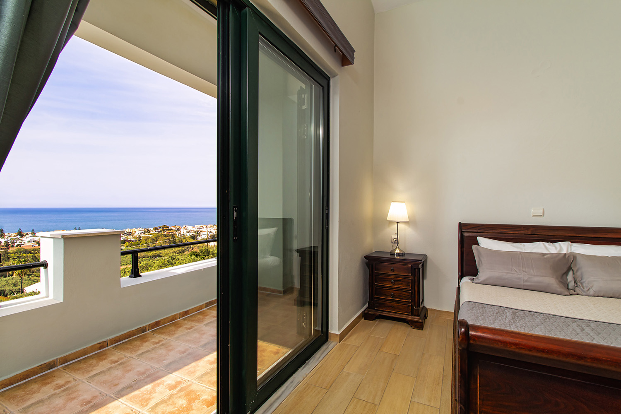
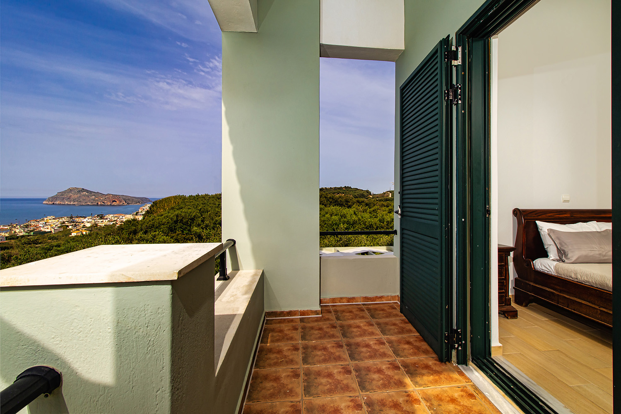
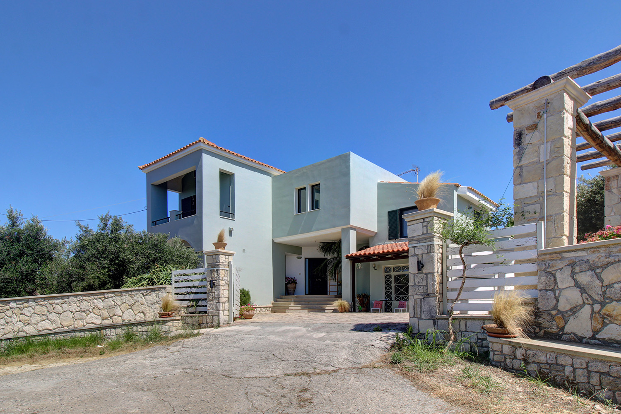
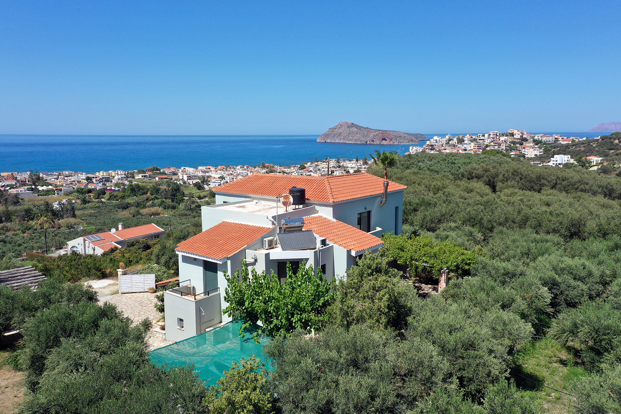
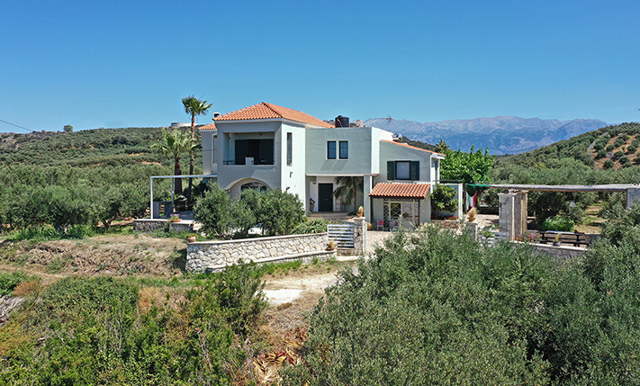
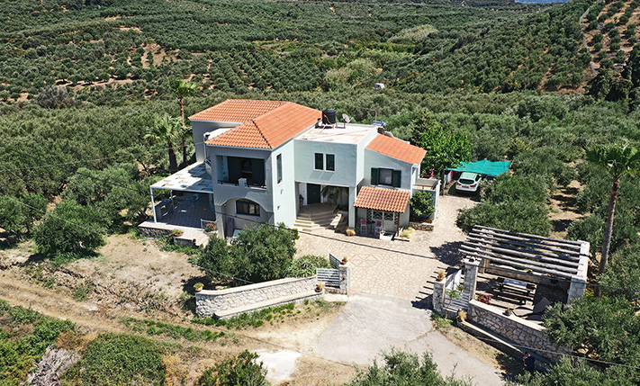
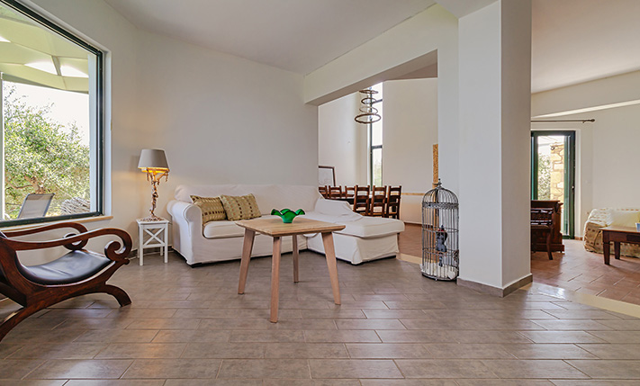
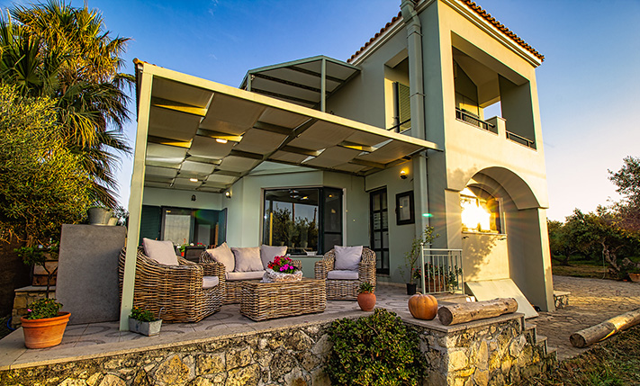
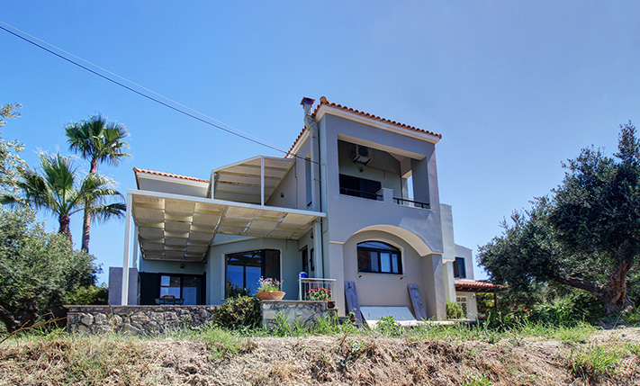
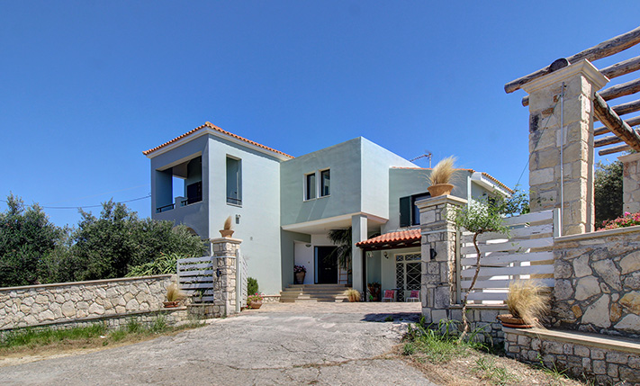
The property is in an extremely quiet spot, just outside and south of the seaside resort of Platanias. It is a luxury property, which includes the main residence of 241 m² while there are an additional guest house of 57 m² as well as underground auxiliary spaces of an additional 12 m². The building permit was issued in 1996 but was only completed in 2012 and therefore today it is available for sale in excellent condition. The guest house is currently rented out for tourist purposes by the owners of the property but is also connected directly to the main house so that it can be used as an extension.
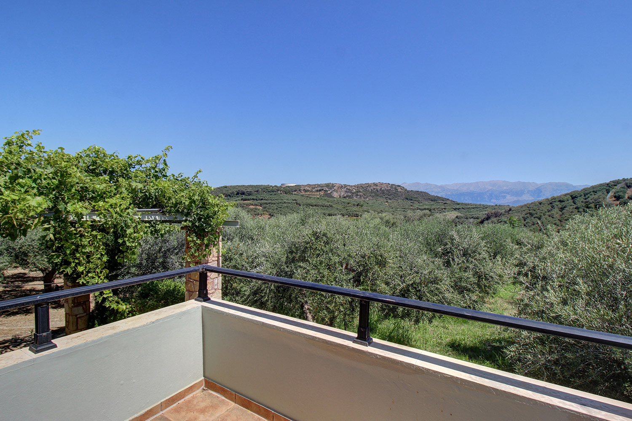
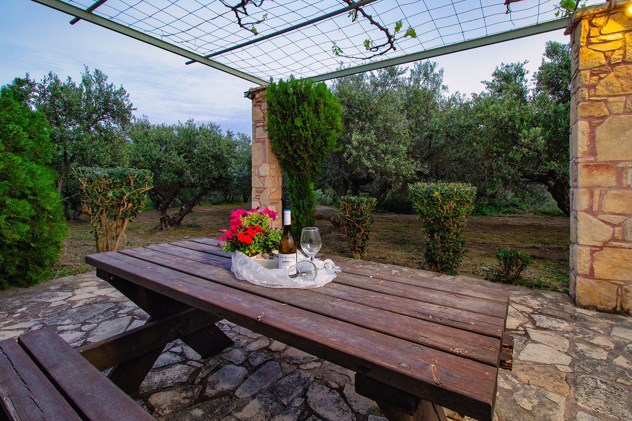
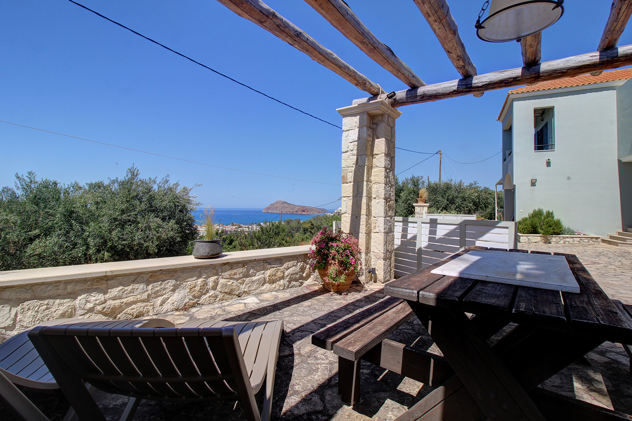
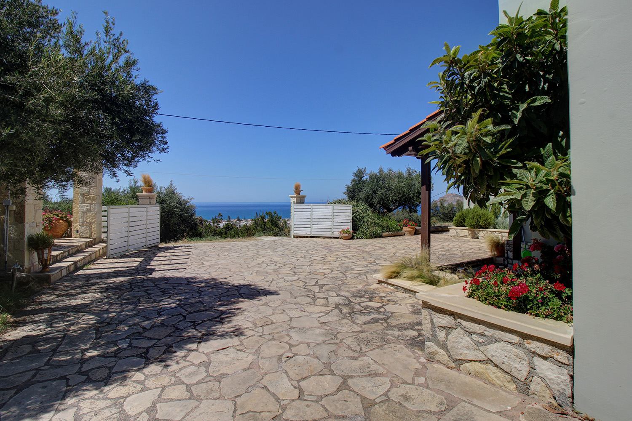
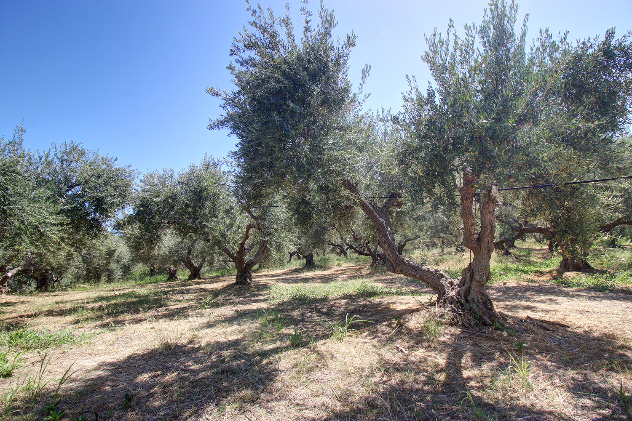
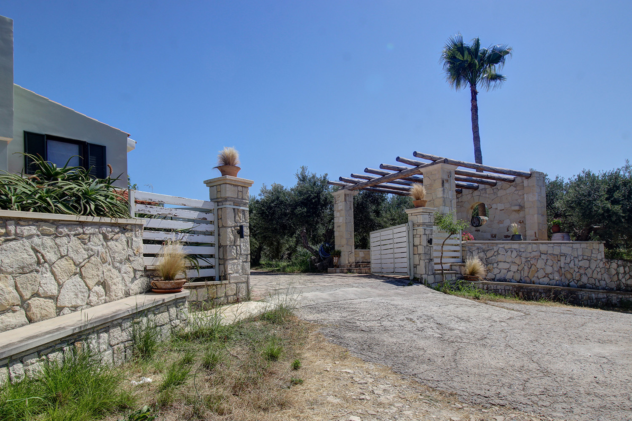
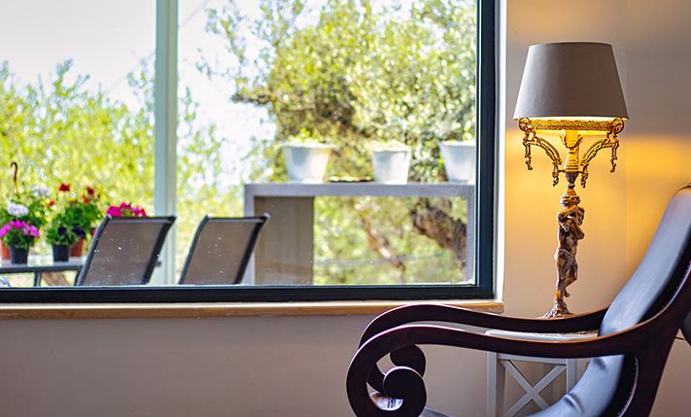
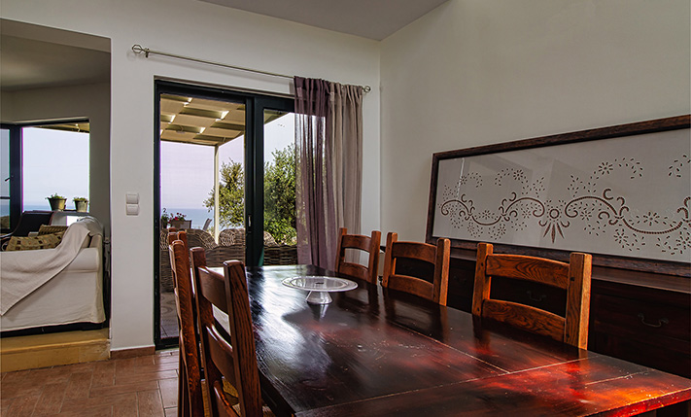
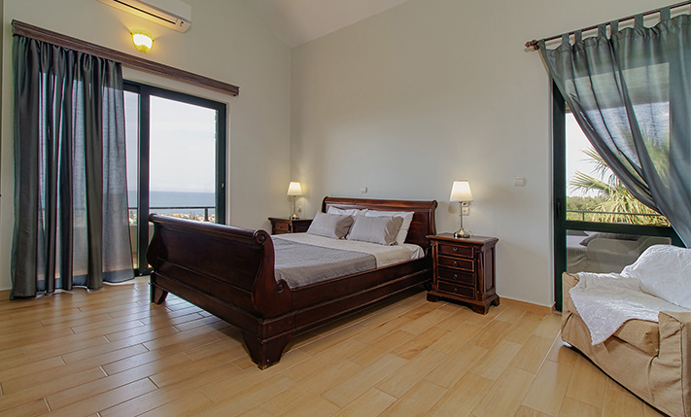
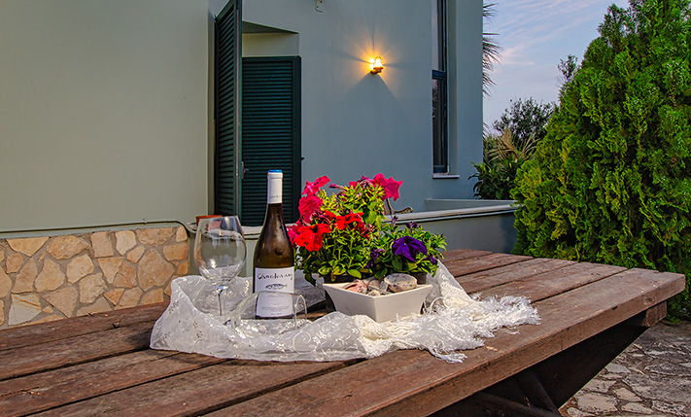
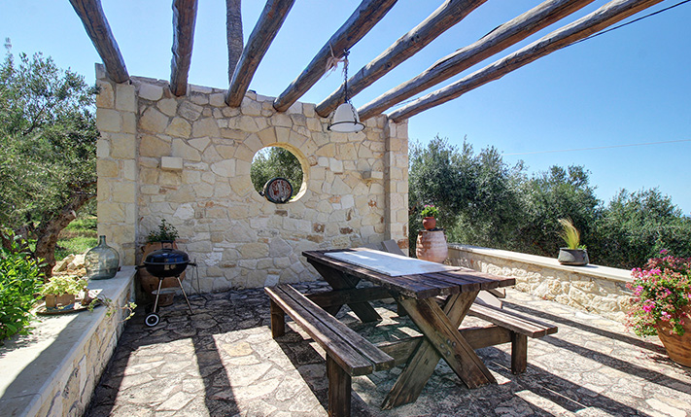
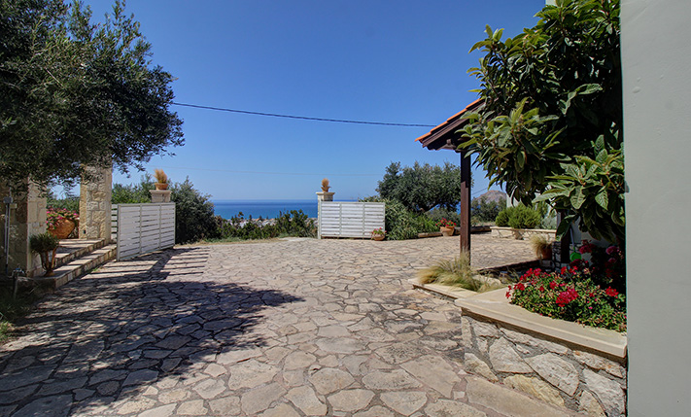
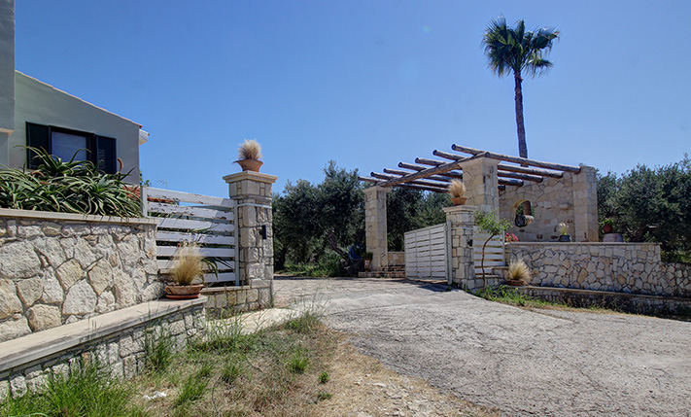
All the spaces are oriented towards the sea and the views are excellent even from the ground floor. North of the residence there is a dead-end rural road that has little traffic while then there is a large slope that ensures the views. Around the house we find large yards and a parking space, relaxation areas as well as a well-maintained olive grove, which is more than enough for the needs for olive oil of a large family.
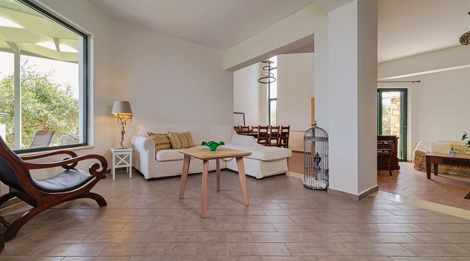
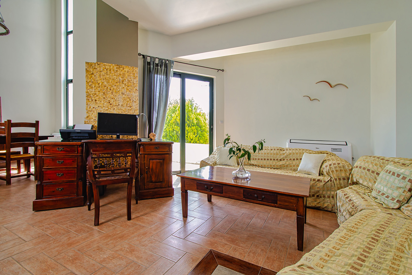
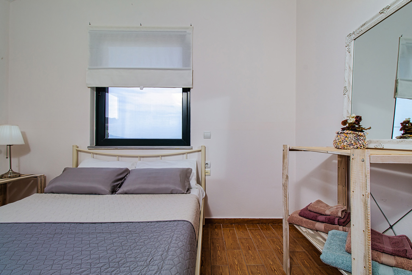
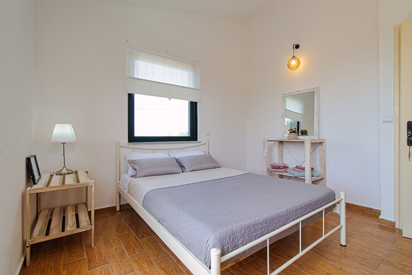
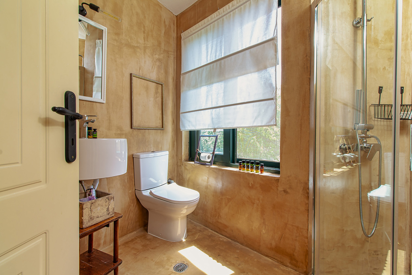
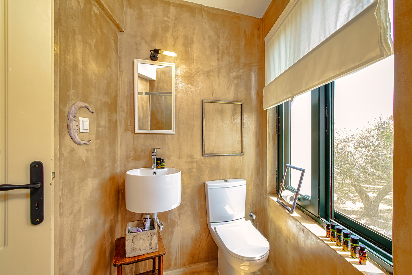
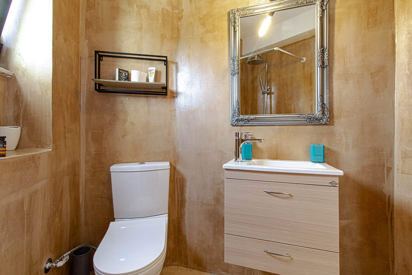
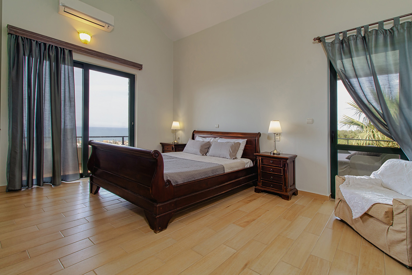
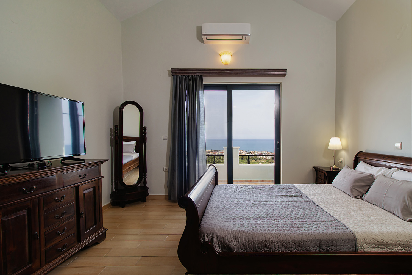
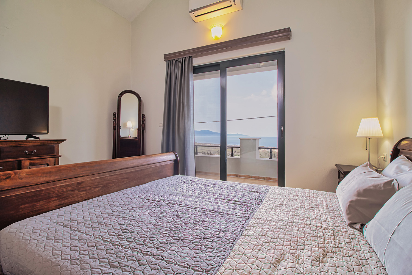
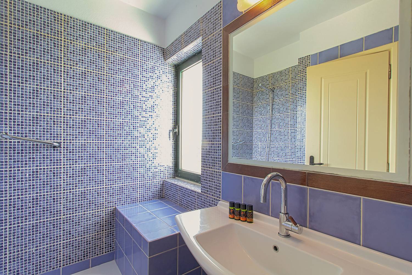
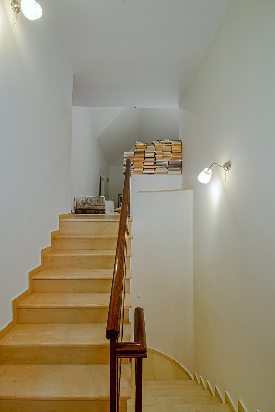
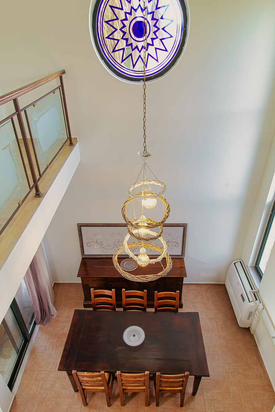
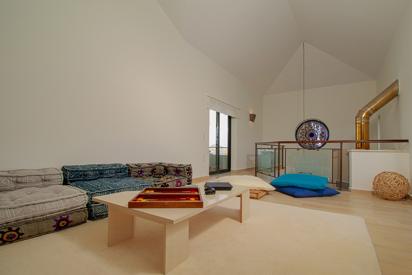
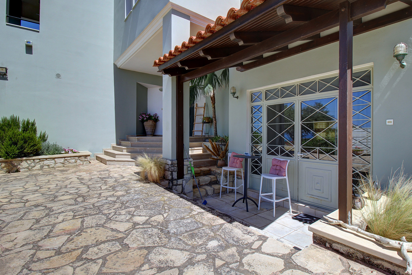
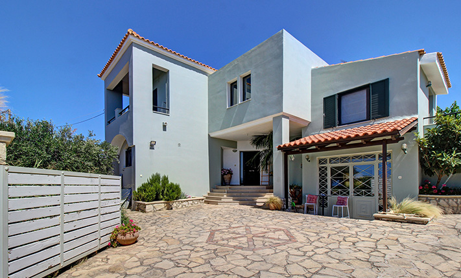
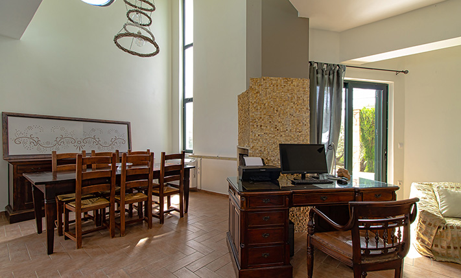
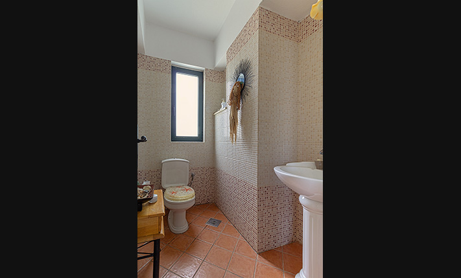
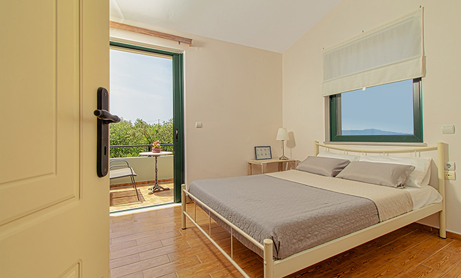
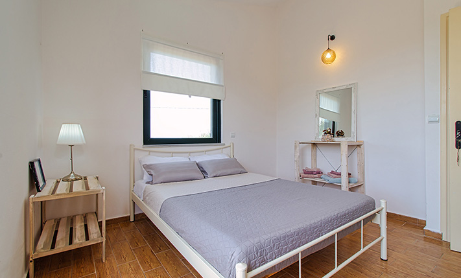
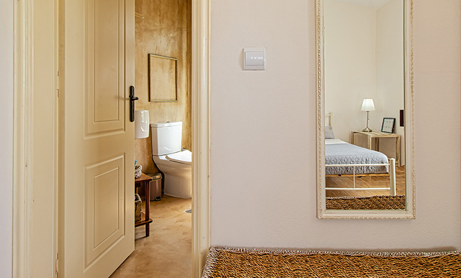
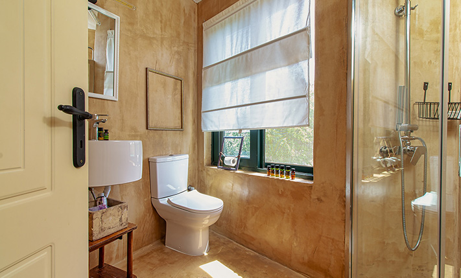
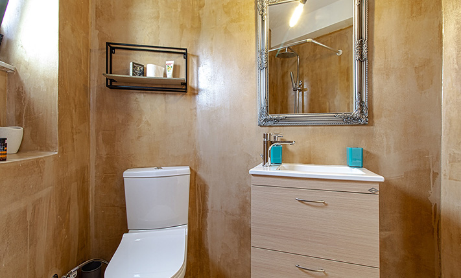
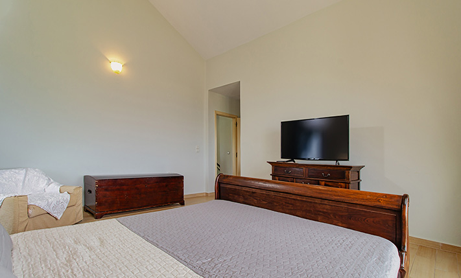
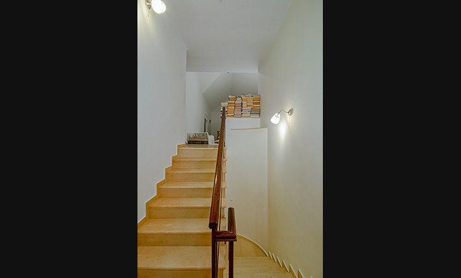
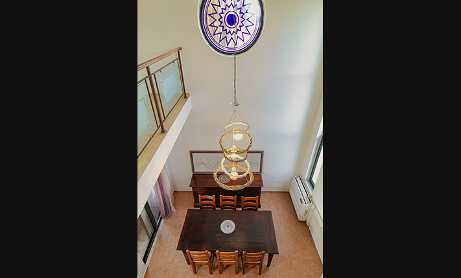
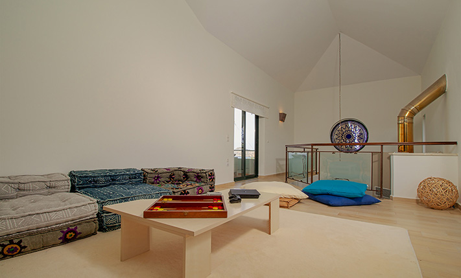
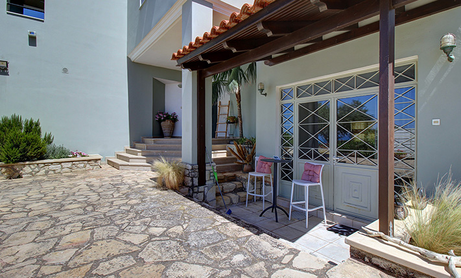
The guesthouse is a two-roomed studio with its own living space and kitchen. It is accessible directly from the courtyard of the frontage or from the internal staircase of the building. Before the main entrance of the large residence there is a good-sized terrace while inside we find the open-plan area of the ground floor. This area includes a large living space with fireplace and interior atrium, the kitchen in a semi-separate room, office space and a WC for the guests. A few steps lead us to a level higher, to two master bedrooms with bathrooms and exits to balconies. The staircase continues up to the top floor to a large sitting space/playroom. Here is the largest of the bedrooms, which also has its own bathroom, walk-in closet and exits to covered balconies.
The property has many luxurious features, which have not been fully highlighted. Therefore, you can make several improvements that will offer great potential, in the future. In the location there is excellent privacy. There is plenty of space around the house if you want to add a large pool with views, themed flower gardens or anything else according to your needs. The house is ideal for a large family or if you are simply looking for large spaces in a quiet spot with beautiful views. The nearby Platanias has everything for your daily needs as well as countless taverns, places for entertainment and a large sandy beach with facilities. The city center of Chania is only 25 minutes' drive and the airport about 35 minutes.
INTERESTED IN THIS PROPERTY?
- » Make an offer
- » Ask for a viewing, without obligation
- » Ask for more information
- Tel.: +30 28210 62720
PURCHASE EXPENSES
- » Realtor fee € 22,300
- » Purchase tax 3%
- » Lawyer fee
- » Notary fee
- » Registry fees
- » Service VAT
- » Tot. estimate: € 96,200
ABOUT THE REGION
Platanias is a village and municipality on the Greek island of Crete. It is located about 10 km west from the city of Chania and east of Kastelli-Kissamos, on Chania Bay. The seat of the municipality is the village Gerani. Platanias is a popular tourism village with a beach, several hotels, restaurants and souvenir shops...
more on wikipedia »