

3-Bedroom Villa for sale in Kolymbari, Chania
 1/69
1/69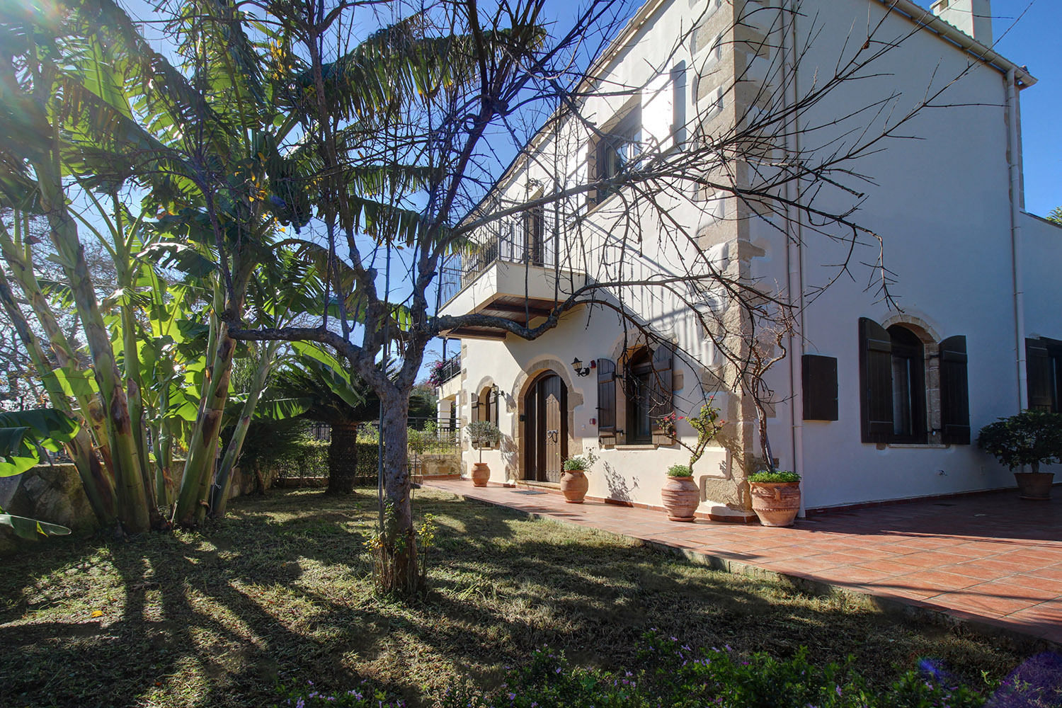


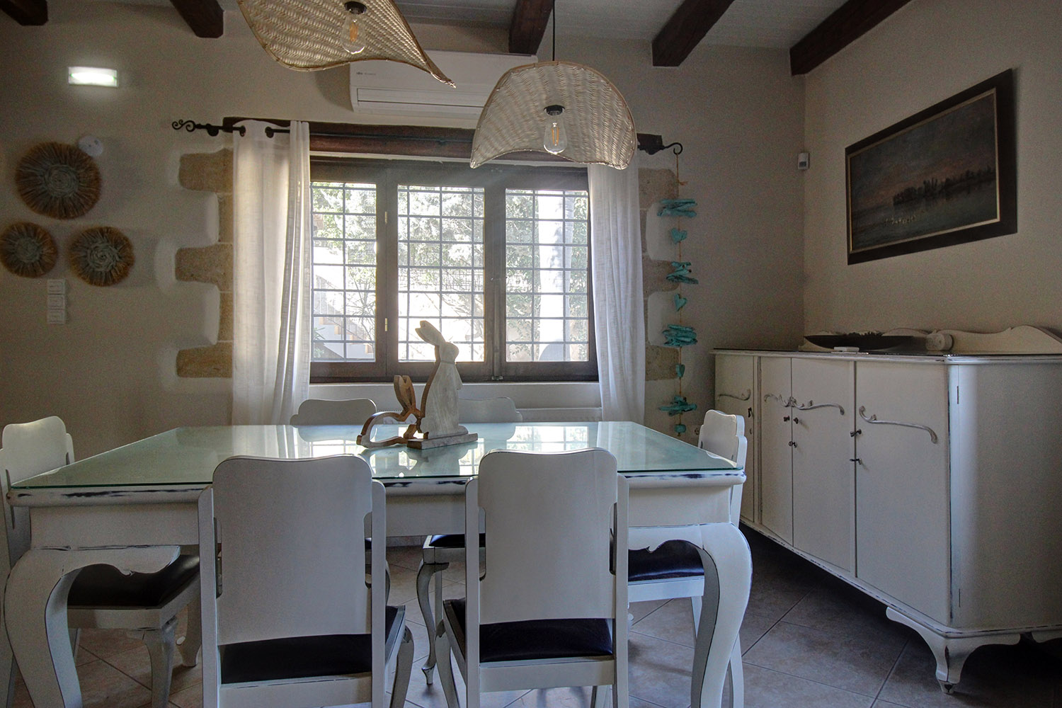
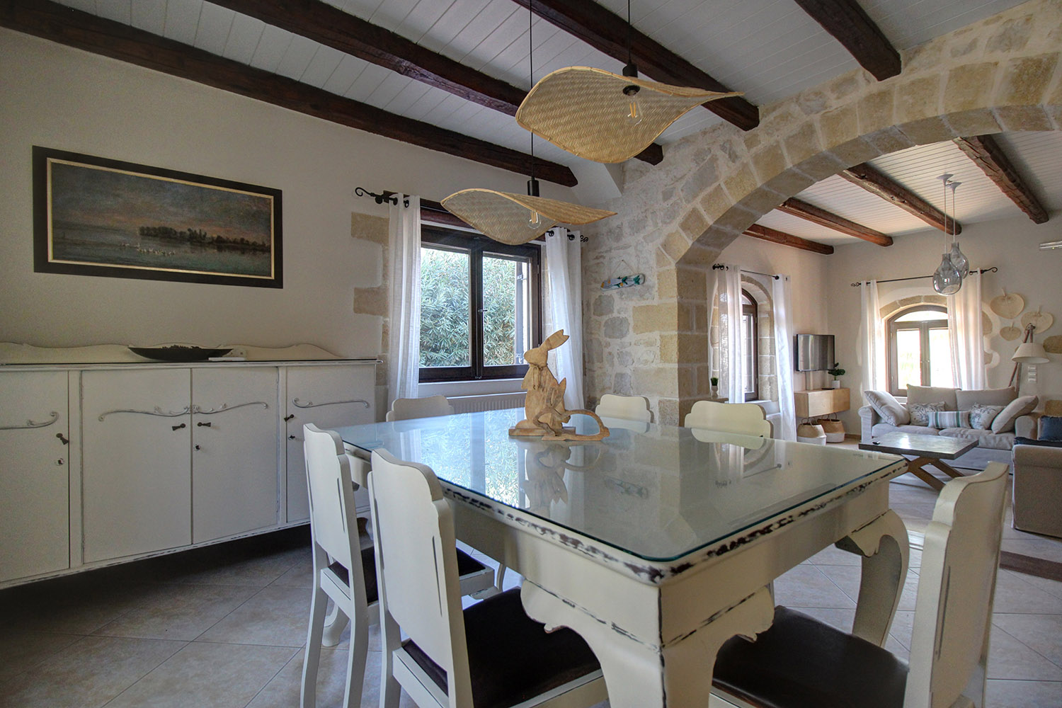
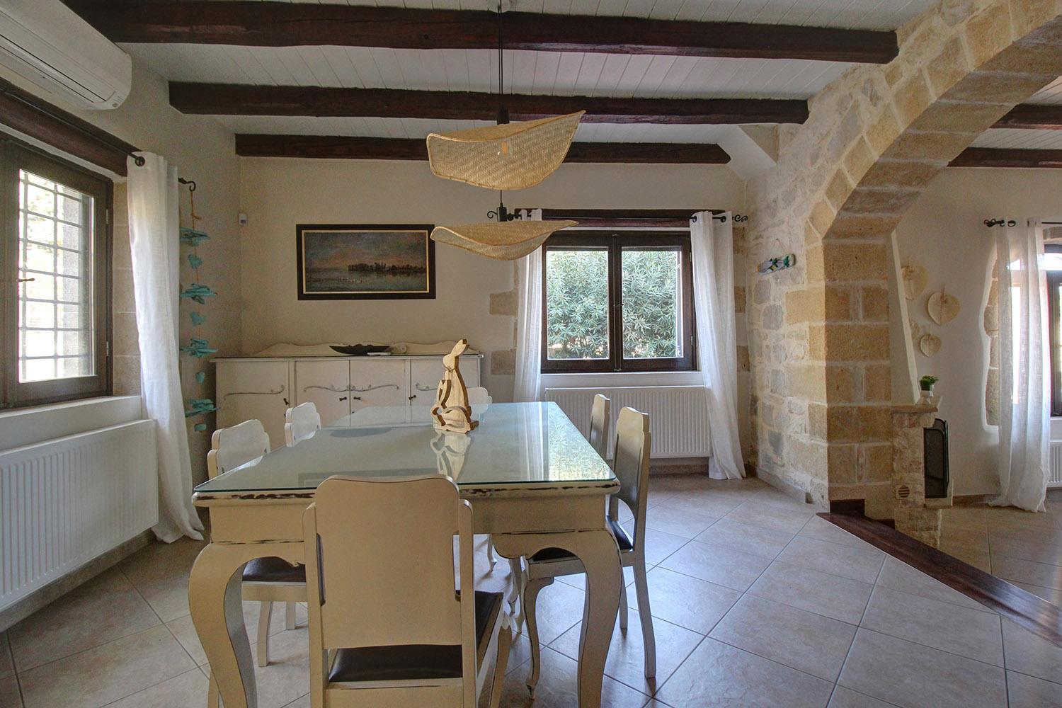

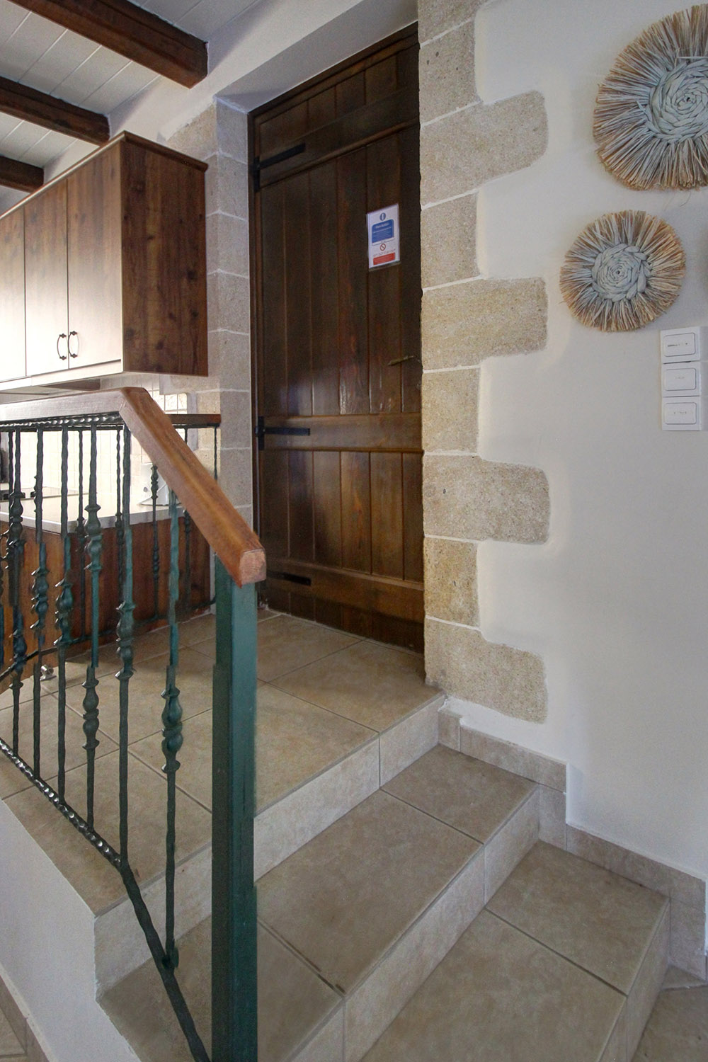













































- € 4,294 per m²
Mun. unit of Kolymbari, Platanias, Chania, Crete
- Bedrooms: 3
- Bathrooms: 4
-
-
Property overview
- Type: Villa
- Built in: 2007
- Construction: stone
- Views: mountain views
- Orientation: southeast
- Bottom floor: ground floor
- Levels: 2
- House area: 163 m²
- Balconies: 45 m²
- Land area: 450 m²
- Utilities & systems
- Heating type: central
- Fireplace: yes
- Air conditioners: yes
- Solar panel: yes
- Sewage type: cess pit
- Alarm: no
- Security door: no
- Elevator: no
-
Property overview
- Features & amenities
- Furnished: yes
- Garden: yes
- Pool: yes
- Jacuzzi: no
- Parking: 2 spots
- Garage: no
- Storehouse: 15 m² (extra)
- Access: asphalt road
- Wheelchair access: no
Location data
- Closest beach: 3.5 km
- Altitude: 65 m
- Zone: residential (<2000 res.)
SPACIOUS STONE HOUSE WITH LUXURIOUS ELEMENTS
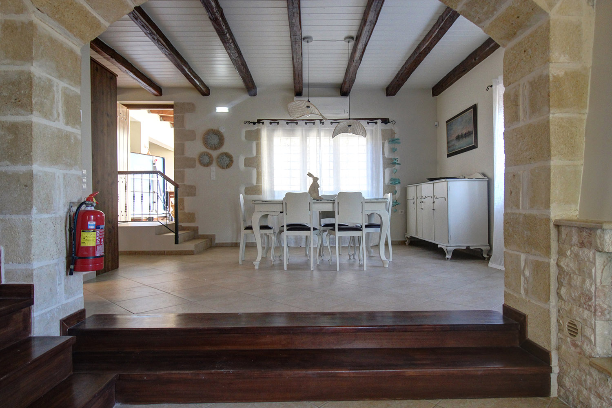
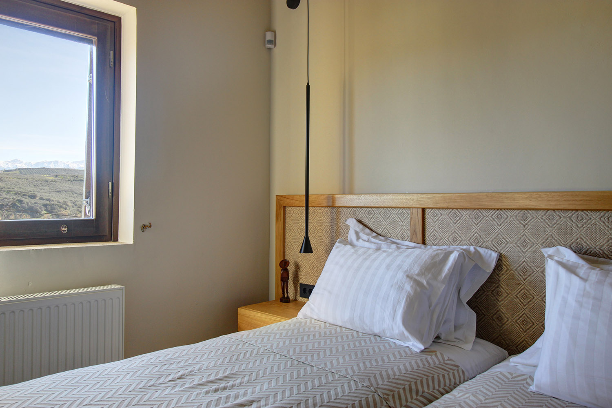
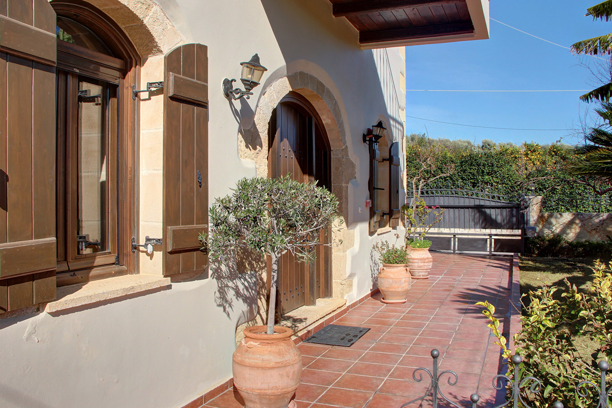
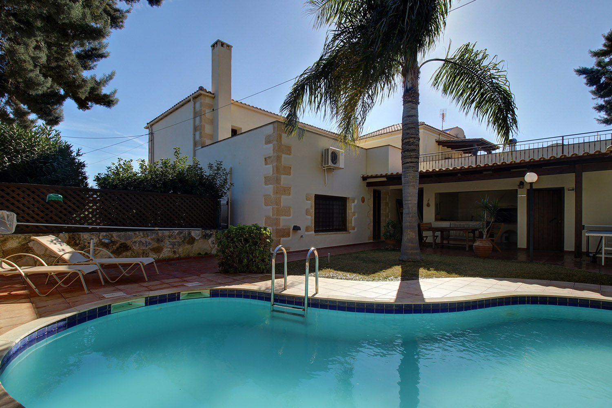
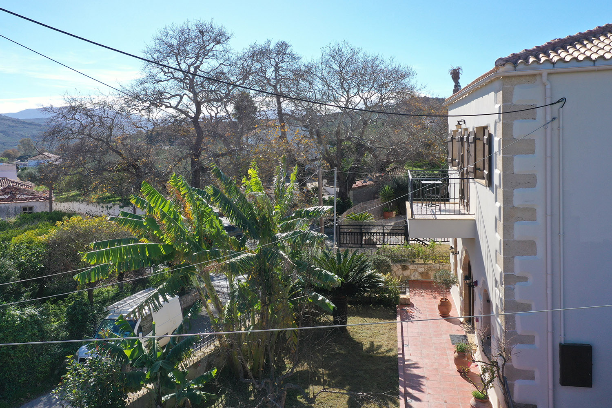
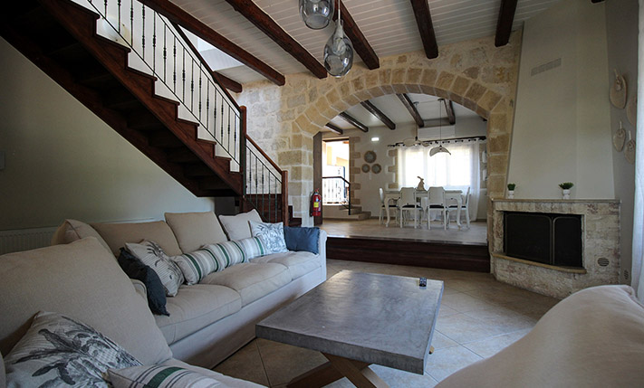
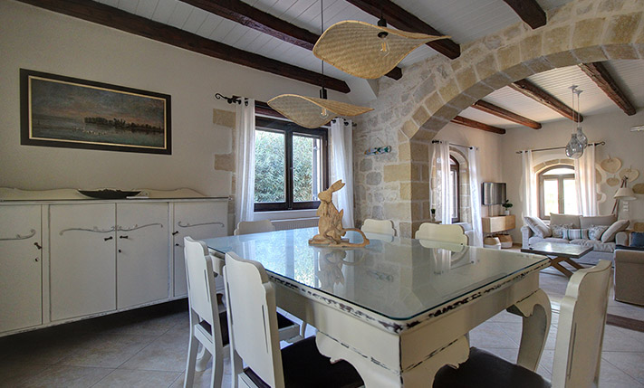
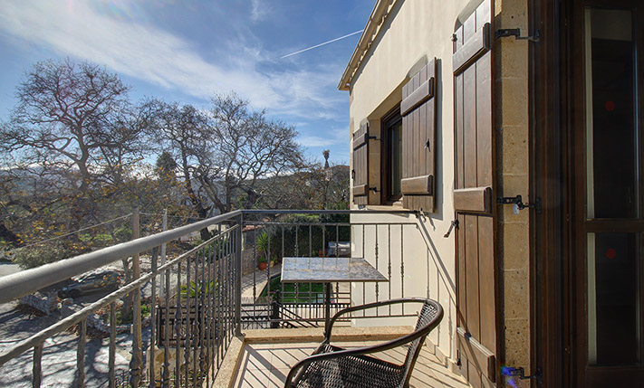
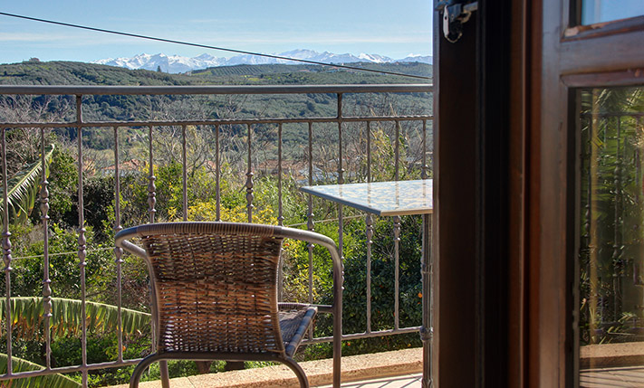
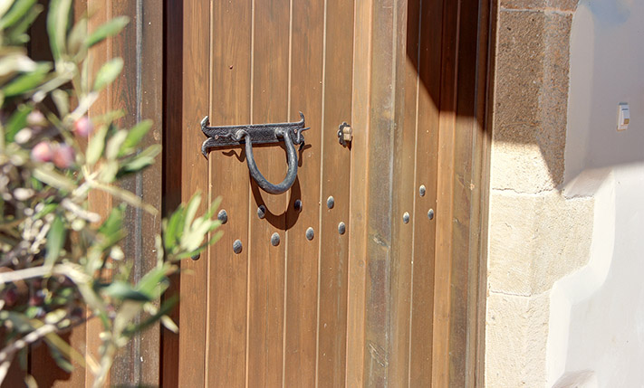
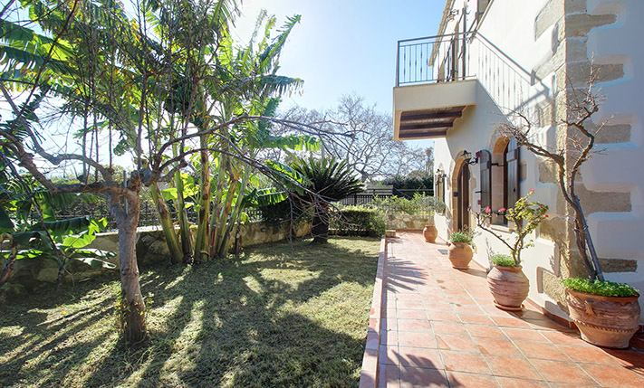
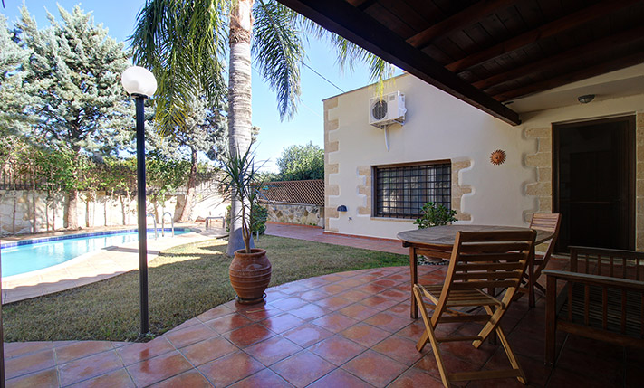
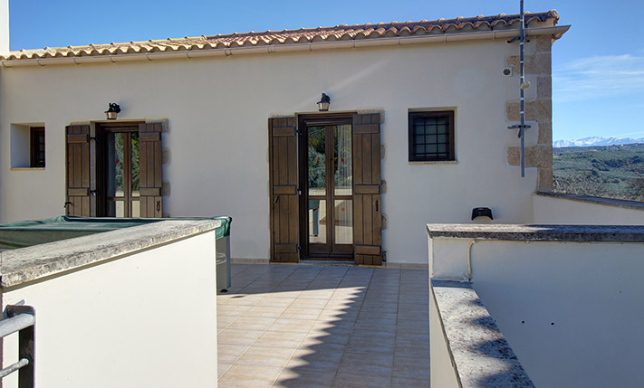
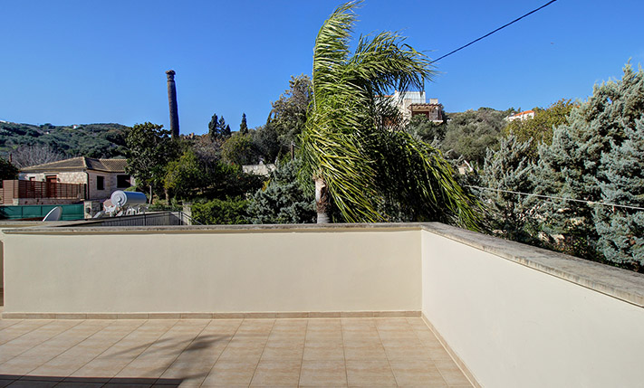
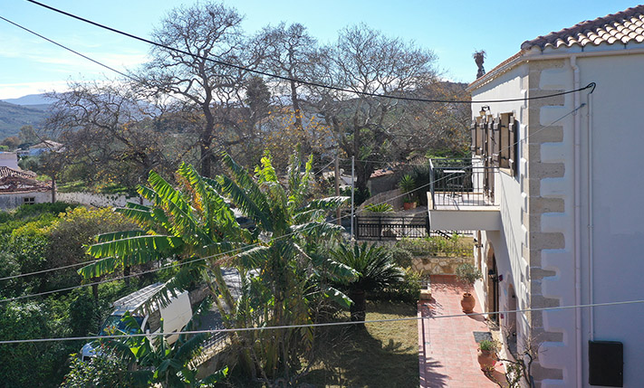
The property is in a village south of Kolymbari, in a spot with excellent views southeast towards the White Mountains and the surrounding olive groves. It is a stone detached house, which has been built on a fully landscaped plot with three frontages. The interior has comfortable spaces and plenty of light. Around the building tasteful areas suitable for relaxation with very good privacy have been constructed.
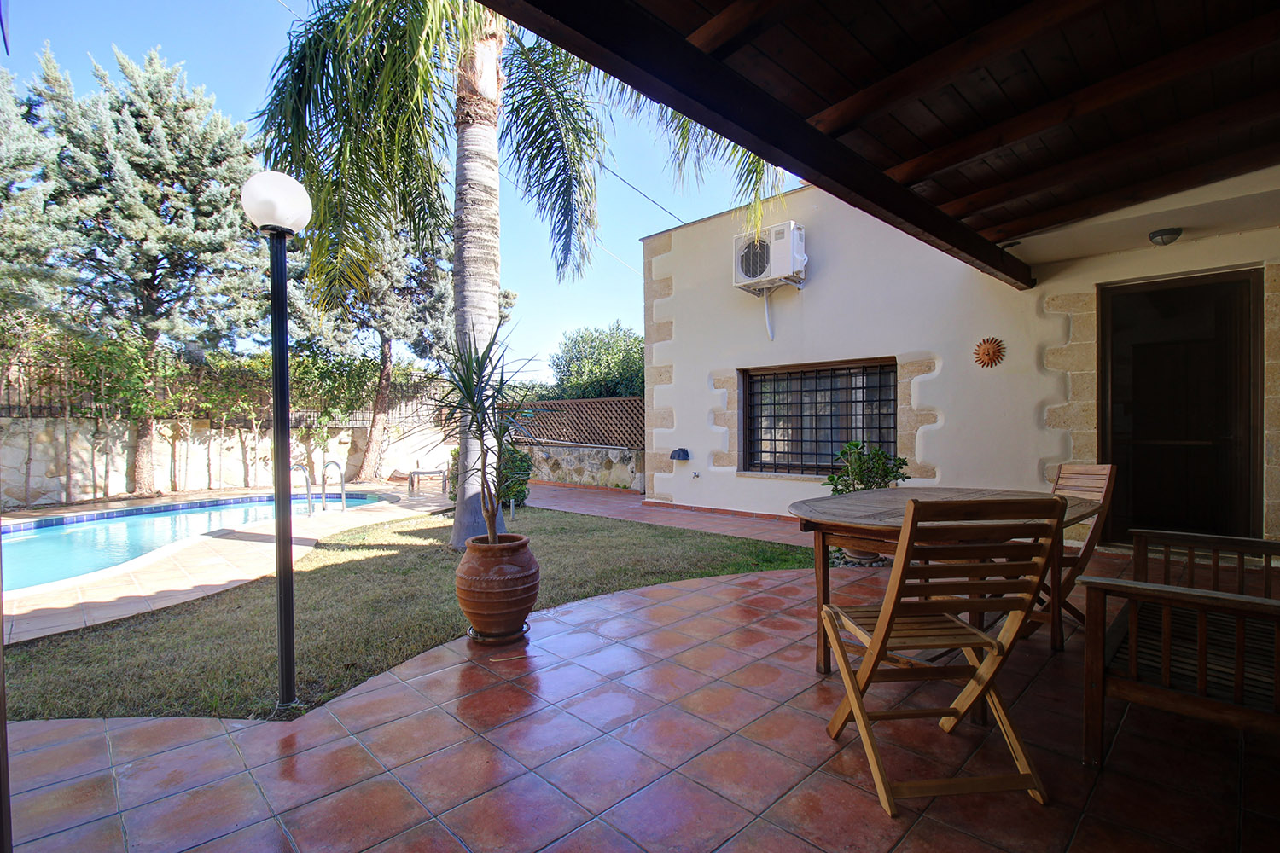
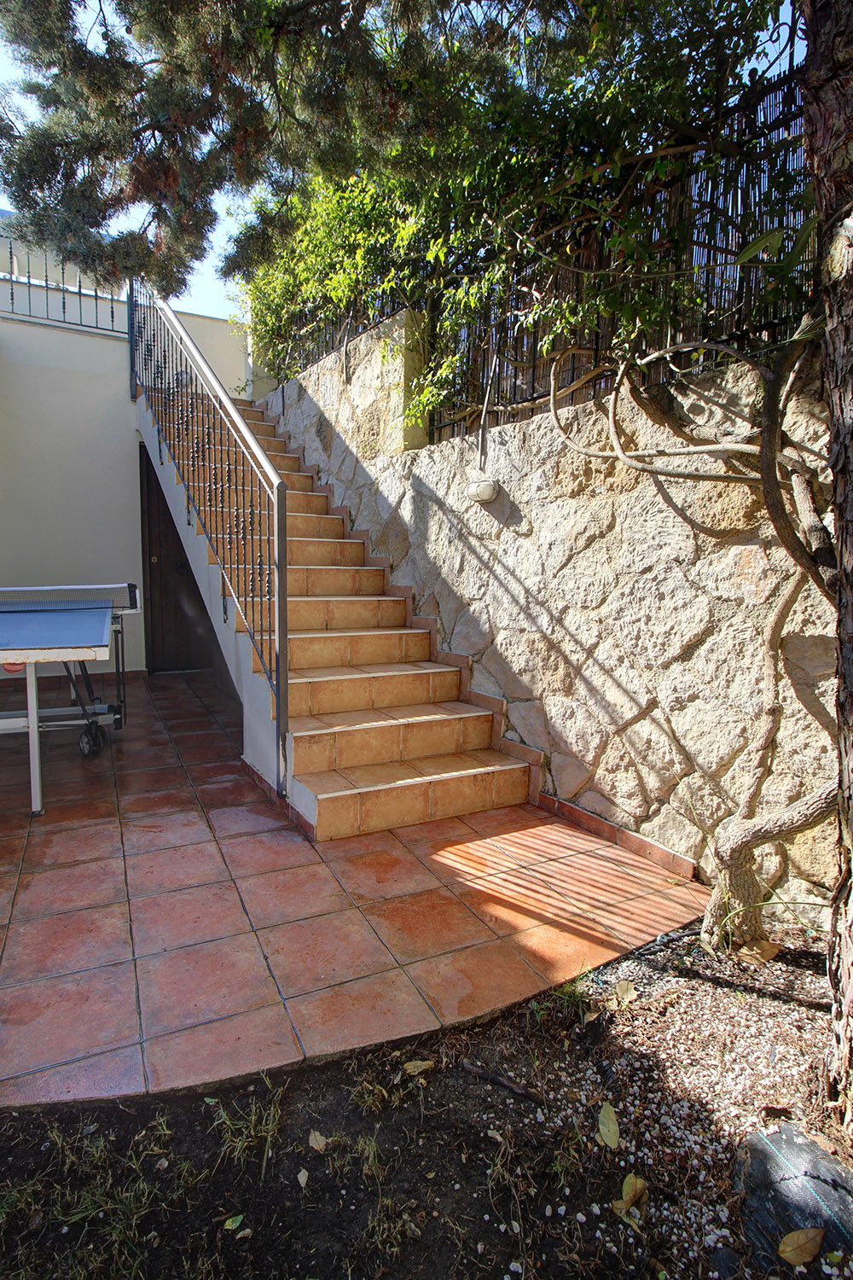
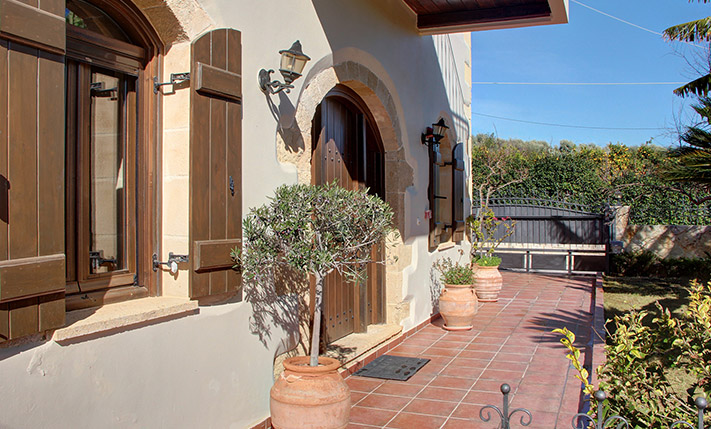
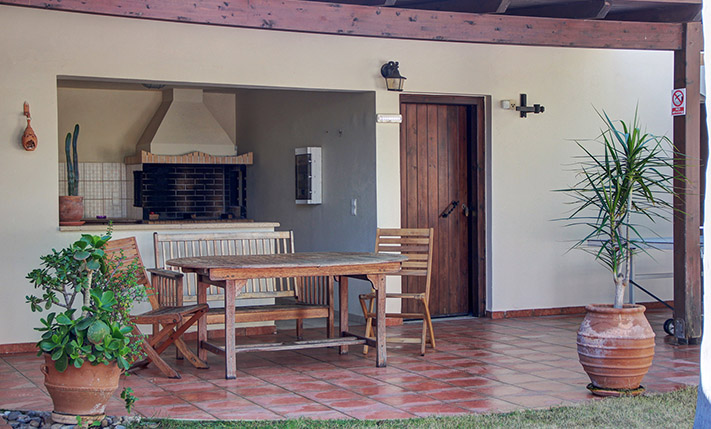
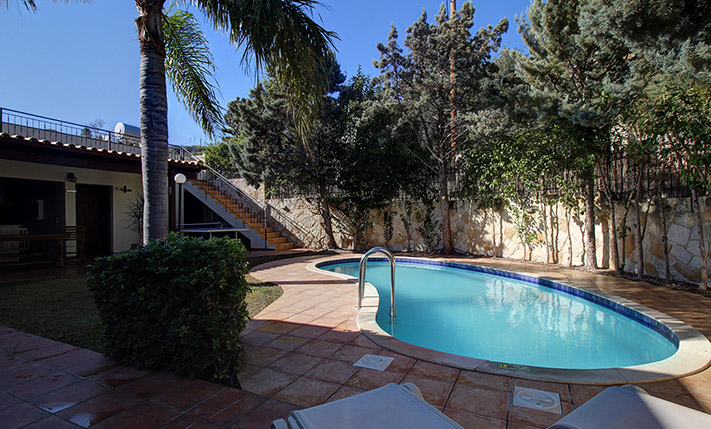
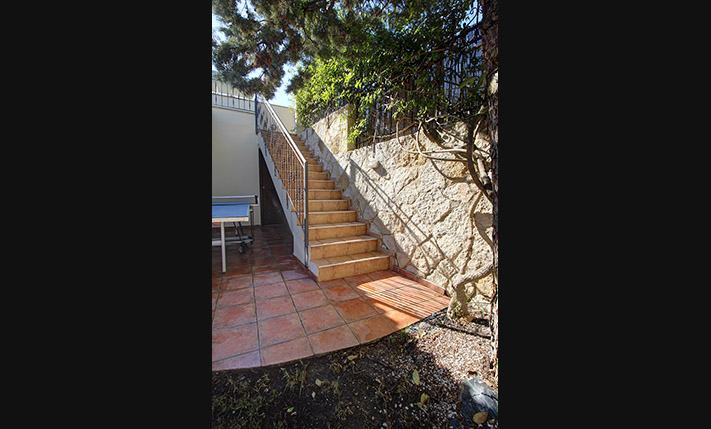
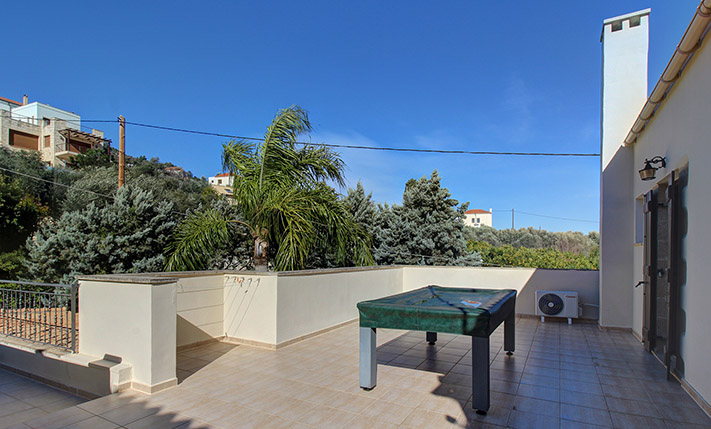
The plot is fenced with a stone wall and, although it is situated on an area with slope, it has been landscaped in order to be entirely flat. The southeast frontage is elevated, which ensures views. The opposite northwest frontage has a specially constructed passageway that leads without steps to the upper floor. The property has an electric gate, from where we enter a parking area for two vehicles while there is also a door for the guests. On the back side is the private pool of 21 m². Around the house there are a flower garden, a lawn garden, a storage space for the garden furniture as well as a covered dining area with a built barbecue.
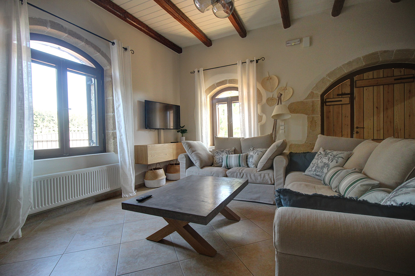
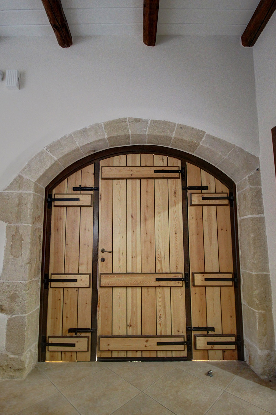
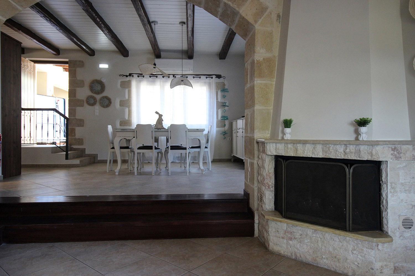
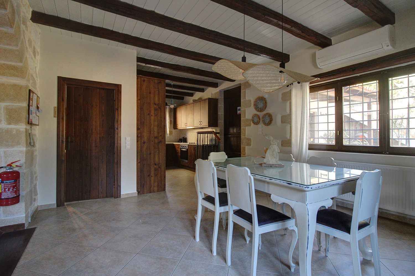
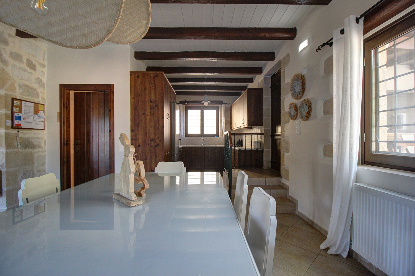

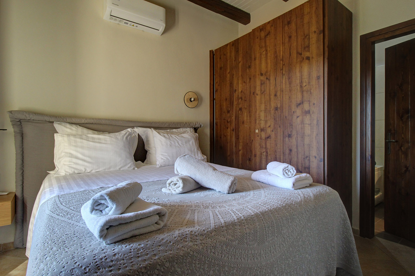
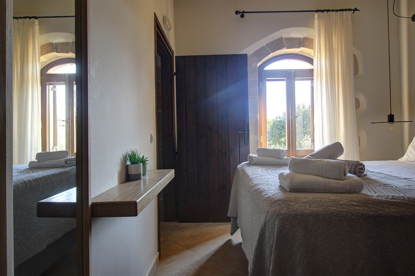
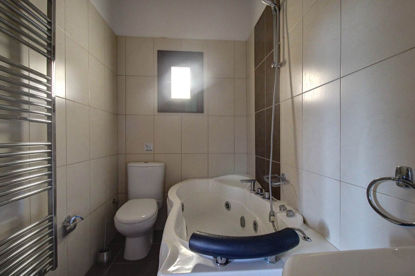
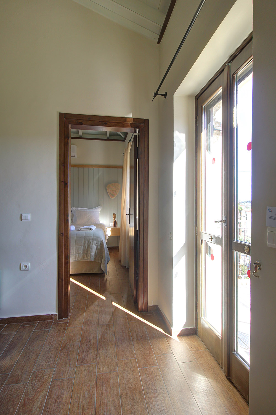
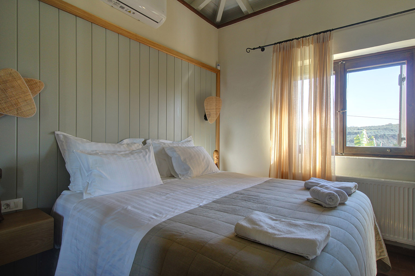
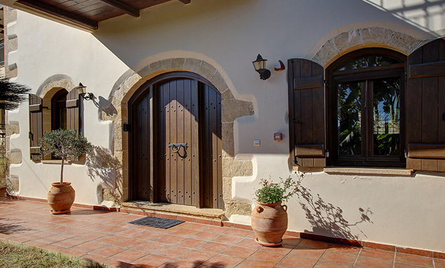
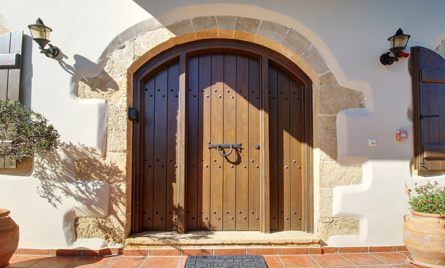
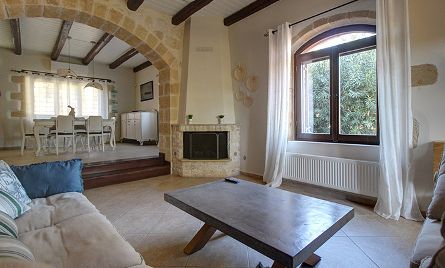
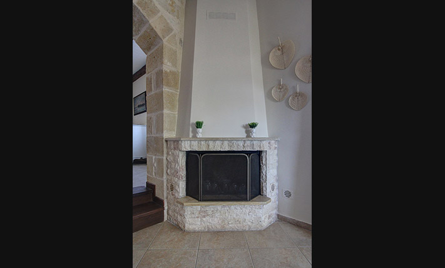
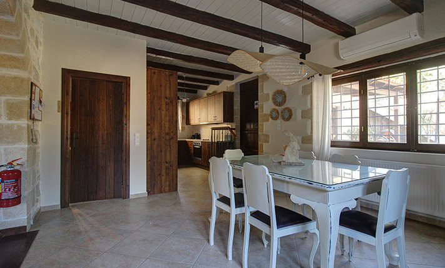
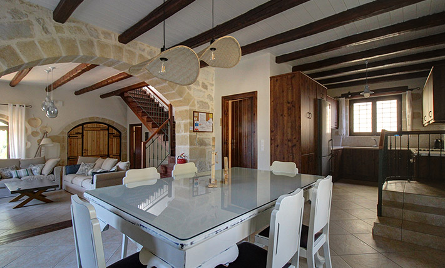
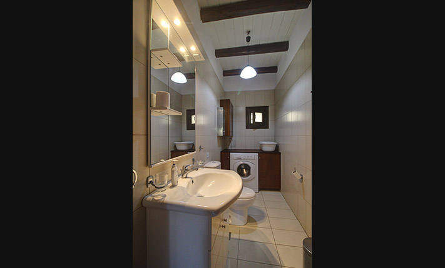
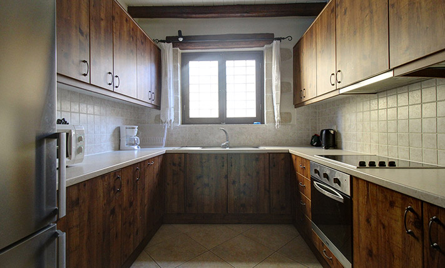
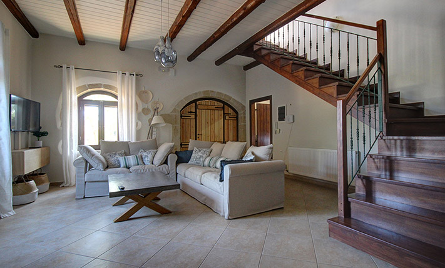
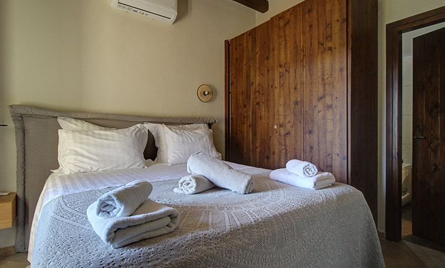
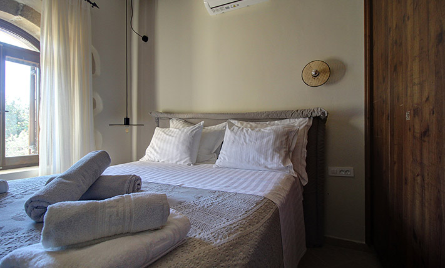
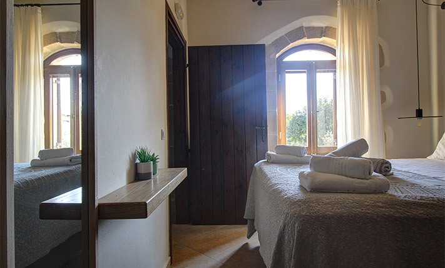
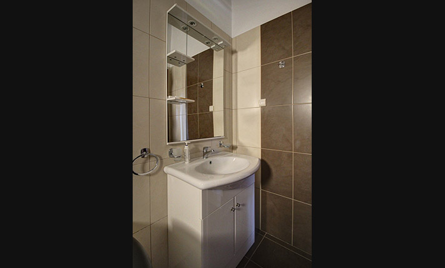
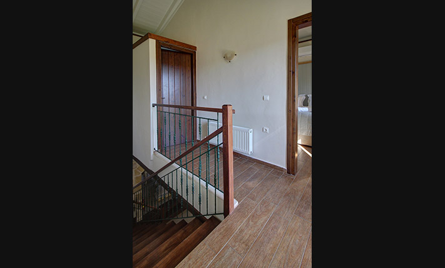
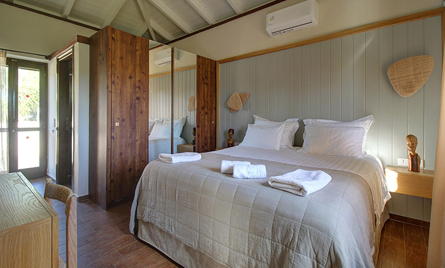
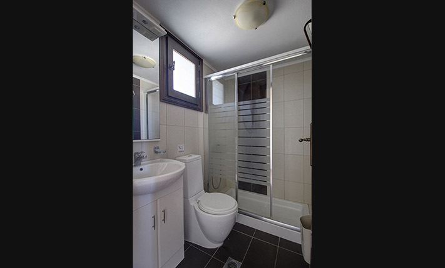
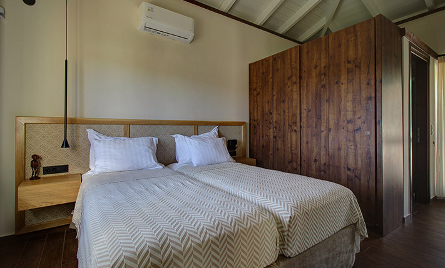
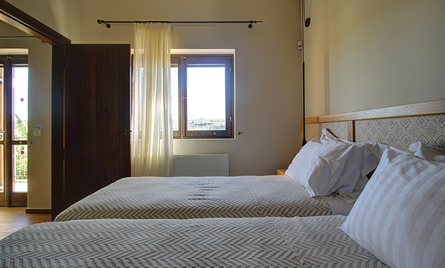
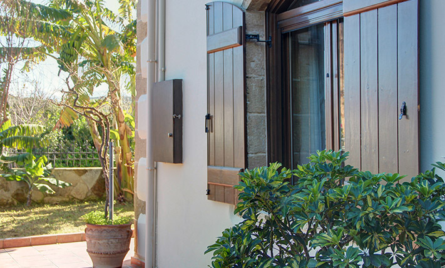
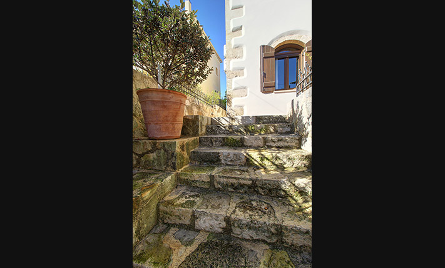
At the location of the existing building there was a ruined stone house, some materials of which were reused. Therefore, the property has interesting architectural and traditional elements. The house is arranged over two levels. The main entrance is on the ground floor, the largest part of which is open-plan. The living area, the dining space and the kitchen are in a large, L-shaped area while there are also a WC for the guests with a laundry room as well as one of the bedrooms with its own bathroom. In the living space there is a fireplace while from the kitchen there is an exit to the barbecue area. An impressive wooden staircase leads to the first floor. Upstairs, we find a storage room as well as two bedrooms with their own bathroom and balconies on the front and the back side. Both have large fitted wardrobes.
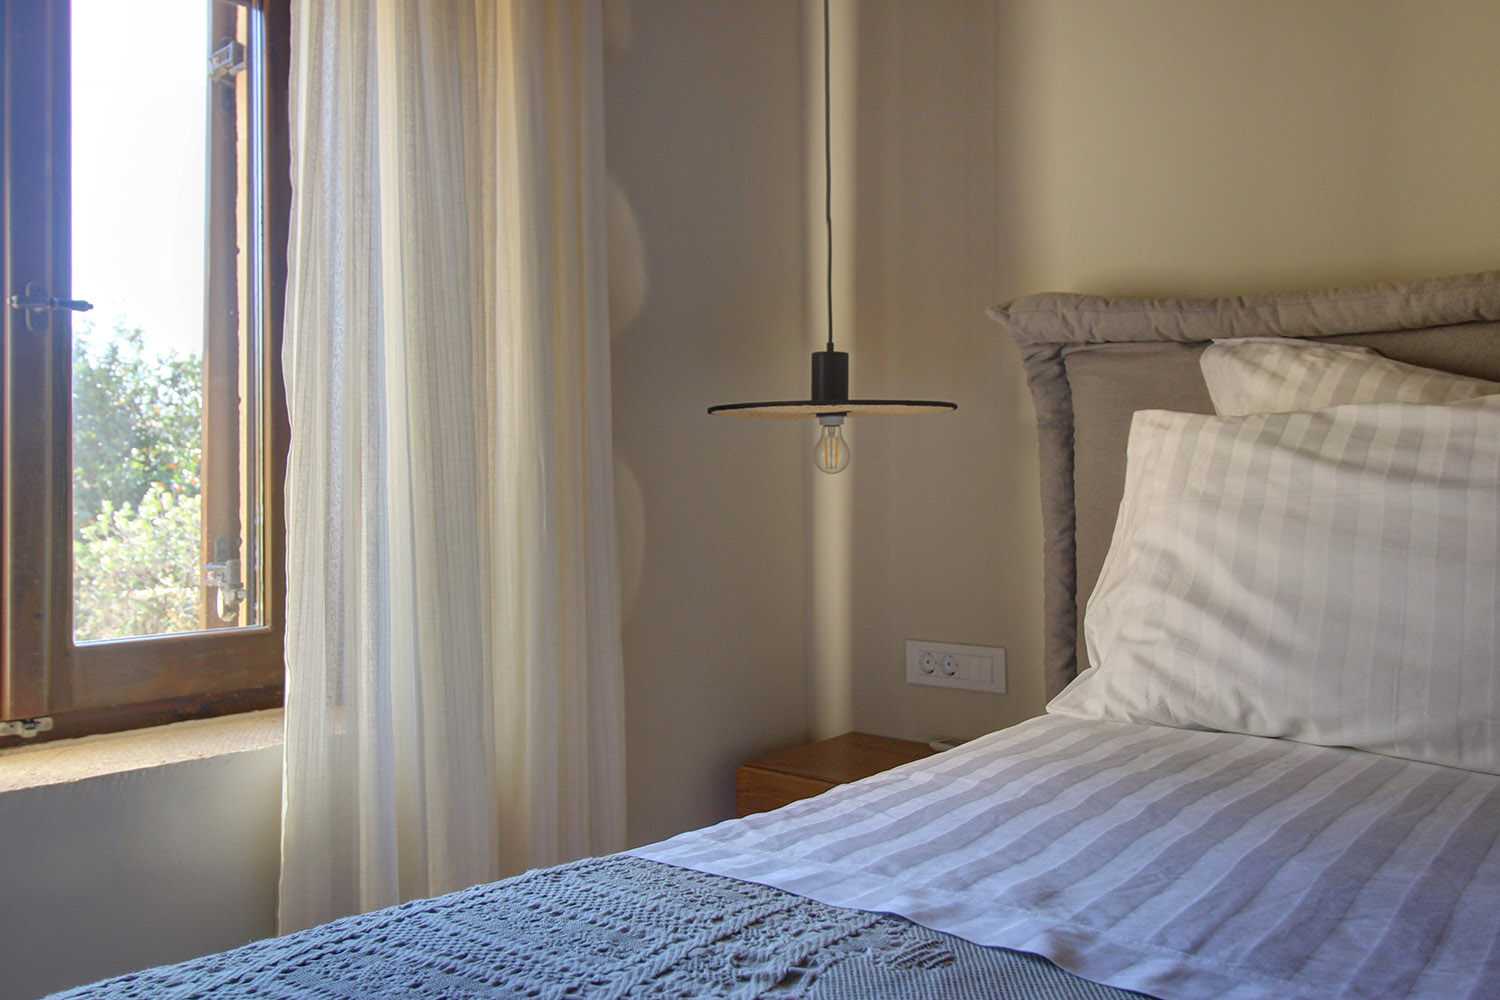
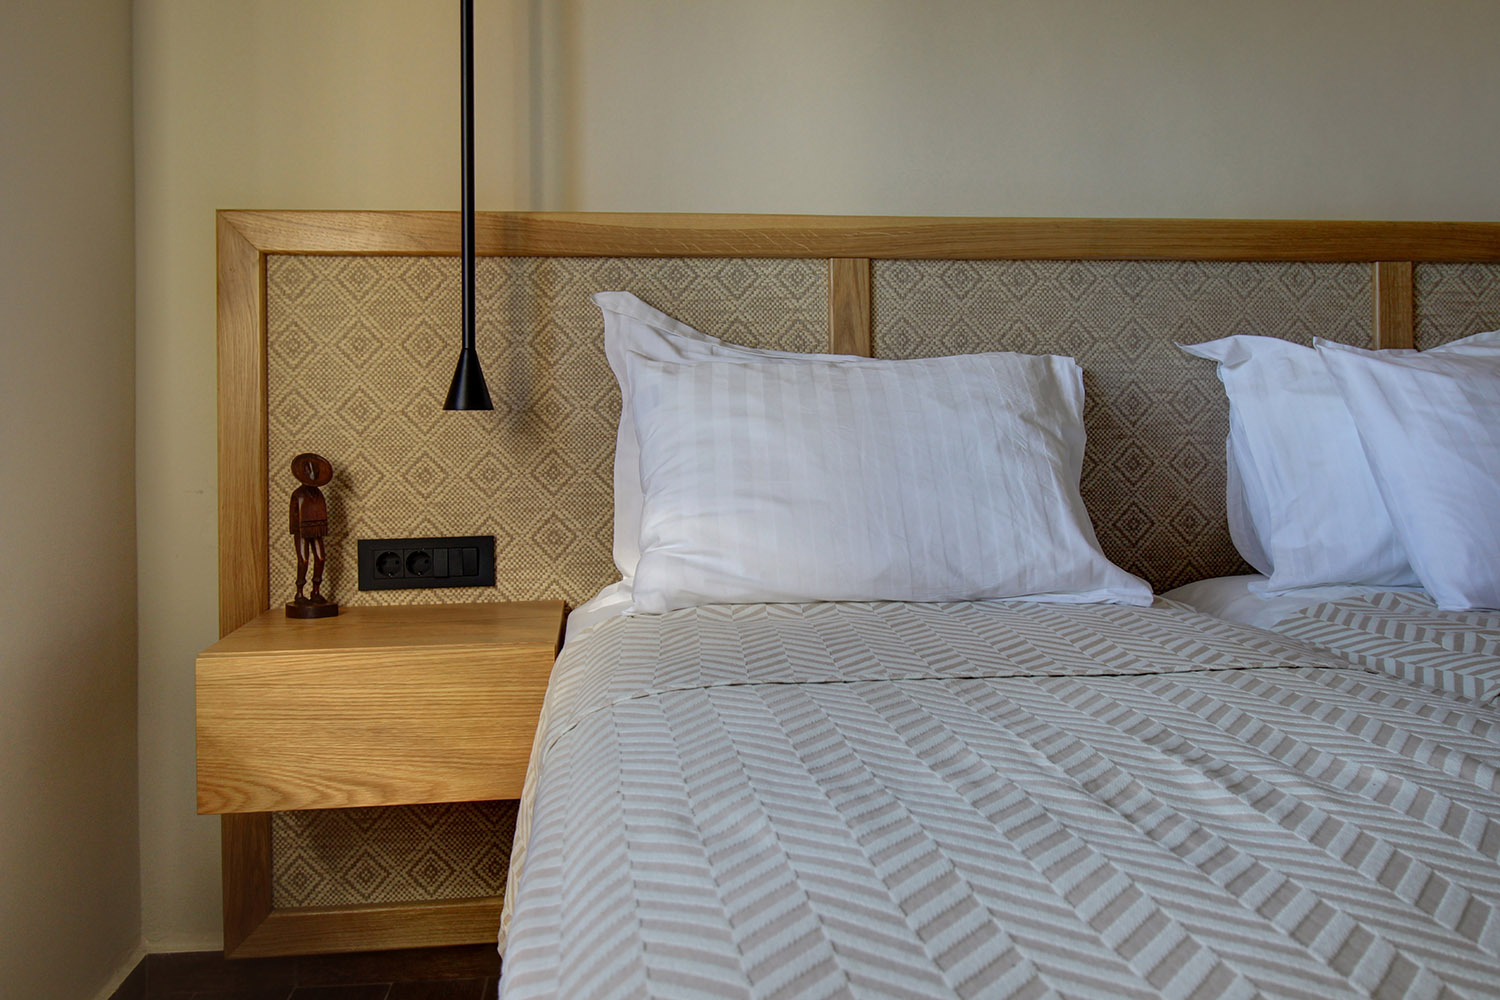
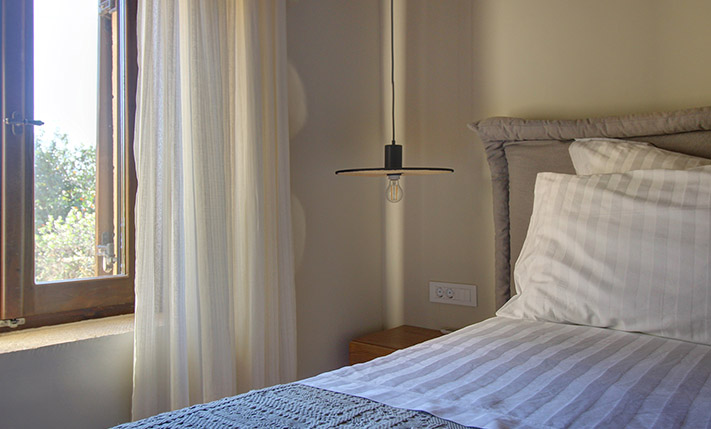
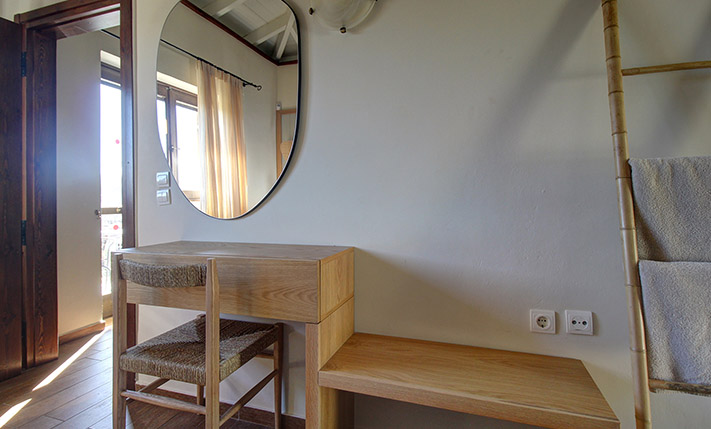
The residence is luxuriously furnished and the sale price includes all the existing furniture and the electrical appliances. It has central heating with radiators and oil boiler, solar panel and air conditioners in all areas. It has also been configured and is used for touristic purposes. It is in excellent condition and immediately habitable.
The village is picturesque and quiet while in the main square there are a tavern, cafe and a mini market. In nearby Kolymbari you will find a bank, big supermarkets, restaurants and several shops that are open all year round. There is also a long pebbly beach with crystal clear water and areas with facilities or quieter places. The city and the airport of Chania are approximately 25 and 35 minutes' drive away, respectively.
INTERESTED IN THIS PROPERTY?
- » Make an offer
- » Ask for a viewing, without obligation
- » Ask for more information
- Tel.: +30 28210 62720
PURCHASE EXPENSES
- » Realtor fee € 17,500
- » Purchase tax 3%
- » Lawyer fee
- » Notary fee
- » Registry fees
- » Service VAT
- » Tot. estimate: € 75,400
ABOUT THE REGION
Kolymvari is a town and former municipality in the Chania regional unit, Crete, Greece. Since the 2011 local government reform it is part of the municipality Platanias, of which it is a municipal unit. Kolymvari is a working coastal town at the southern end of the Rodopou peninsula and is a local centre for commerce and fishing...
more on wikipedia »

