

3-Bedroom Apartment for sale in Perivolia, Chania
 1/36
1/36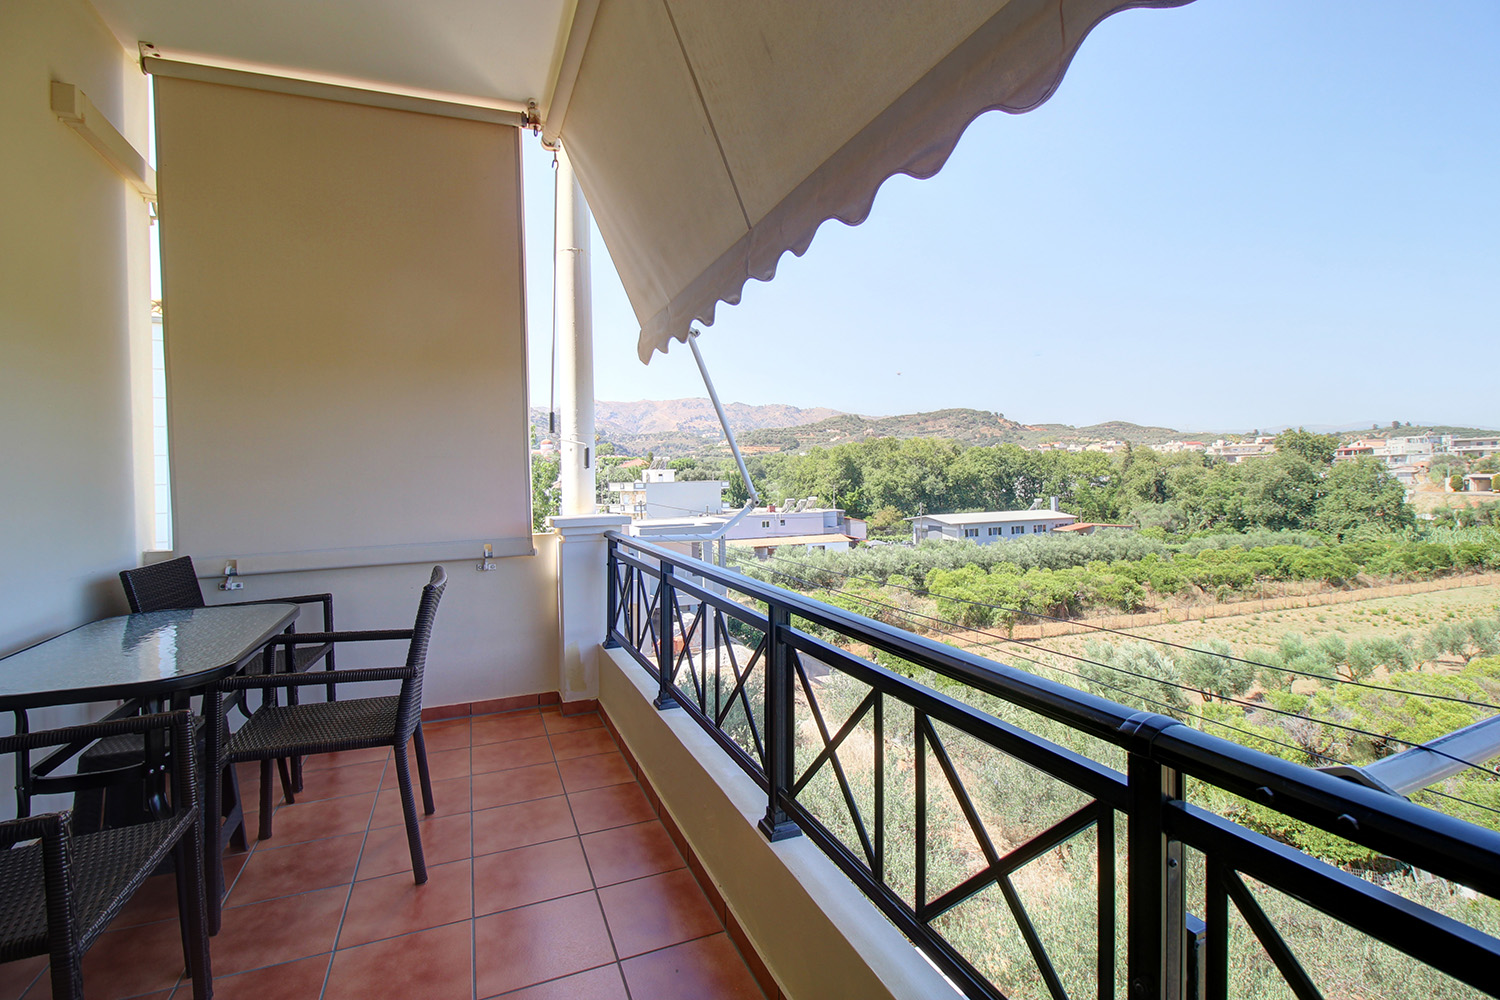




















- € 3,124 per m²
Perivolia, Theriso, Chania, Crete
- Bedrooms: 3
- Bathrooms: 1
-
-
Property overview
- Type: Single-family apartment
- Built in: 1994
- Last renovation: 2003
- Construction: concrete
- Views: mountain views
- Floor: 1st floor
- Levels: 1
- House area: 118.44 m²
- Balconies: 25 m²
- Utilities & systems
- Heating type: independent
- Boiler fuel: pellet
- Under-floor heating: no
- Fireplace: yes
- Air conditioners: yes
- Solar panel: yes
- Sewage type: sewer system
- Alarm: no
- Elevator: no
-
Property overview
- Features & amenities
- Furnished: no
- Garden: no
- Pool: no
- Jacuzzi: no
- Parking: no
- Garage: no
- Storehouse: 16 m² (extra)
- Access: asphalt road
- Wheelchair access: no
Location data
- Closest beach: 3 km
- Altitude: 40 m
- Zone: village residential
Building details
- Unit: Κ2
- Lot size: 348.56 m²
- Use: residential
- Total units: 2
- Levels: Gr & 1st
Unit entitlementsLand rights: 191.71 m² :: Vote rights: 50% :: Expense share: 50%
TOP-FLOOR FAMILY APARTMENT IN A 2-LEVEL BUILDING
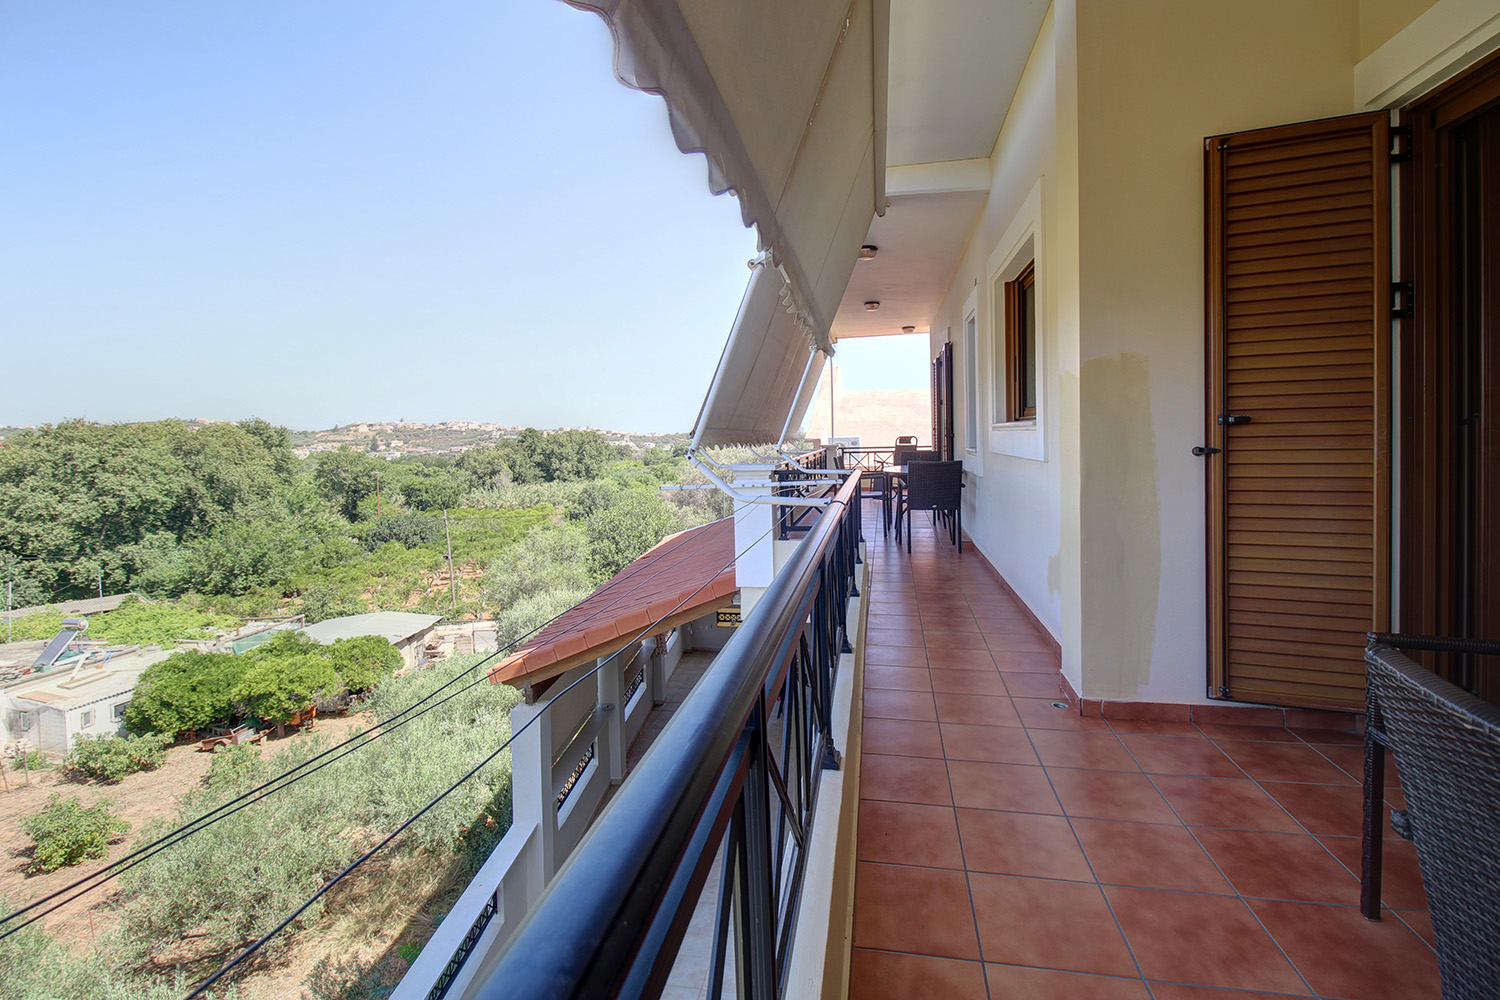
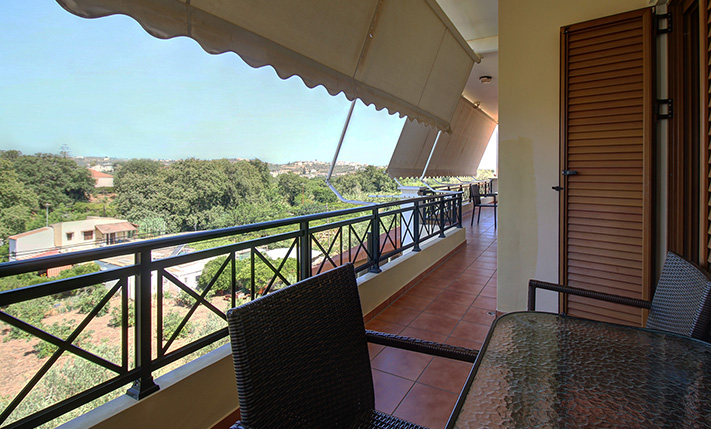
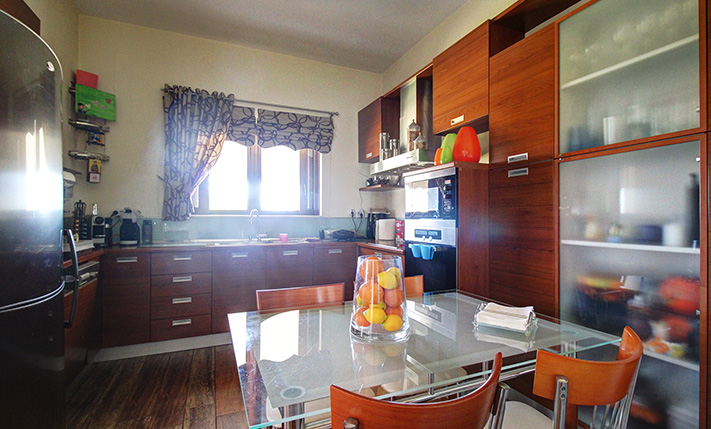
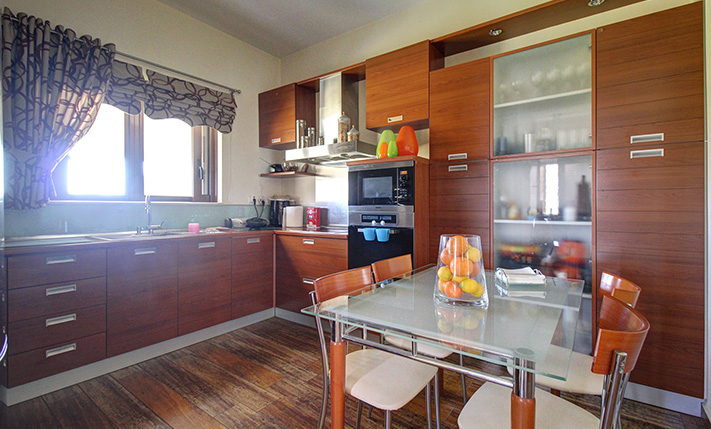
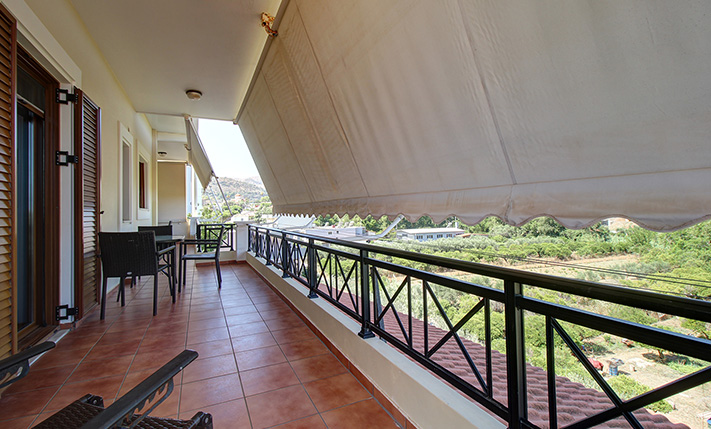
The apartment occupies the upper floor of a 2-family building and is extremely comfortable and bright, with frontages and openings on all sides. The building is well maintained and the main advantage of the apartment is its extremely large covered terrace, which extends along its western frontage. The building permit for the construction of the upper floor was issued in 1994 but was completed much later, in 2003, so the entire apartment is and looks new and in excellent condition.
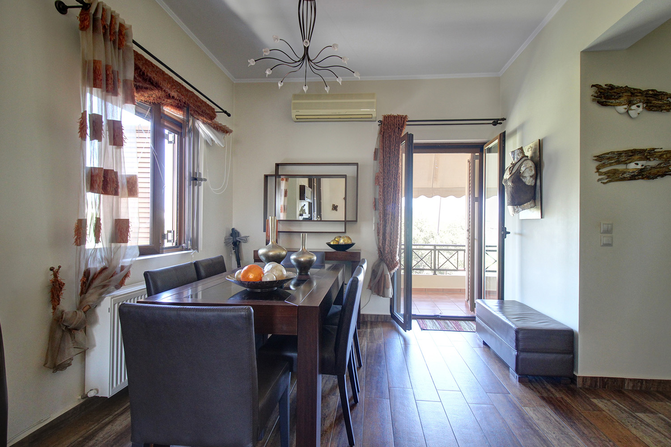
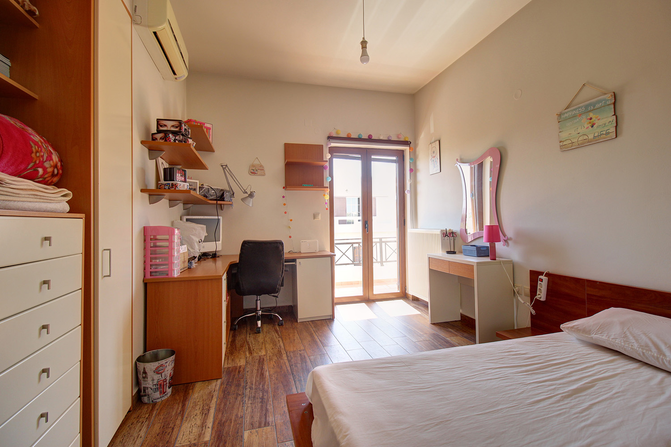
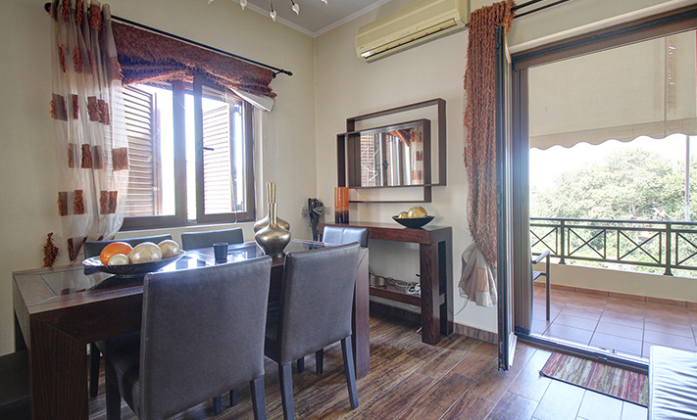
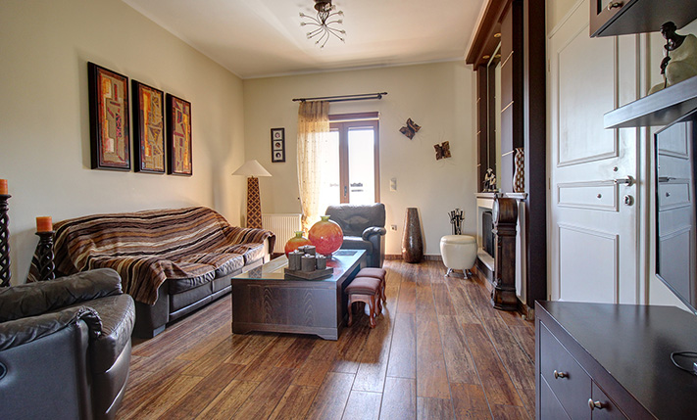
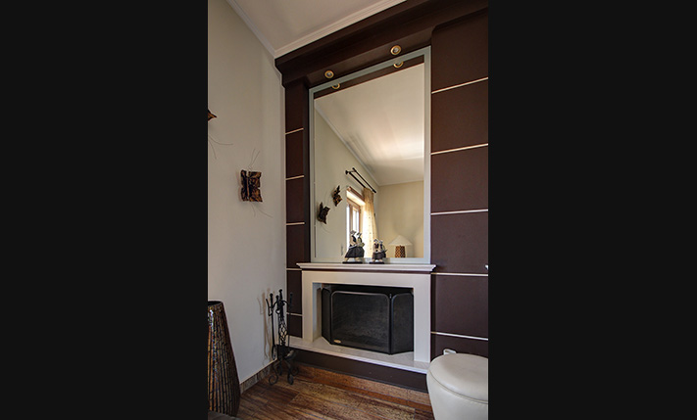
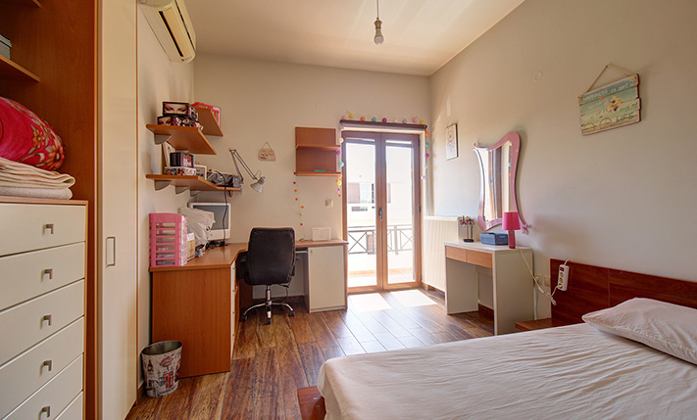
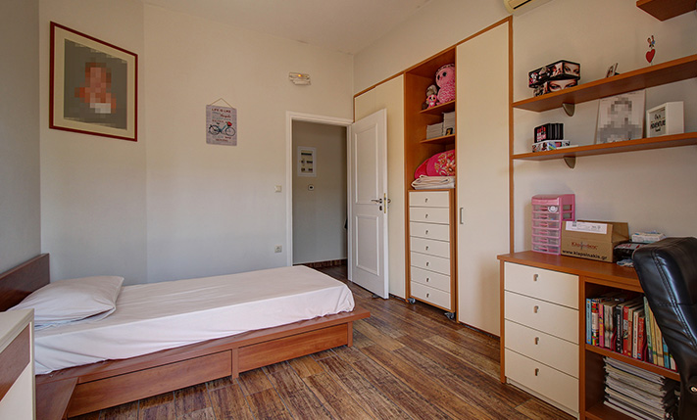
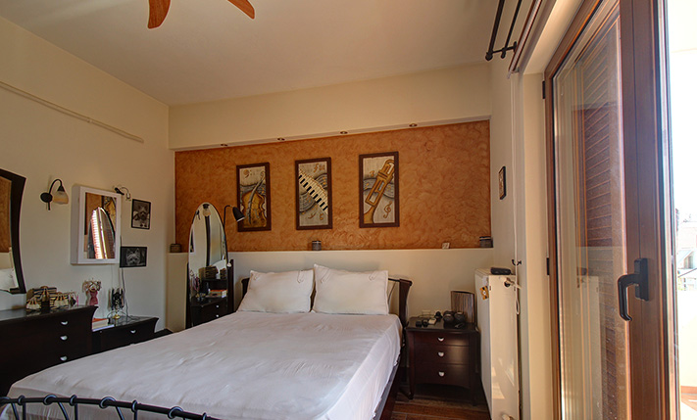
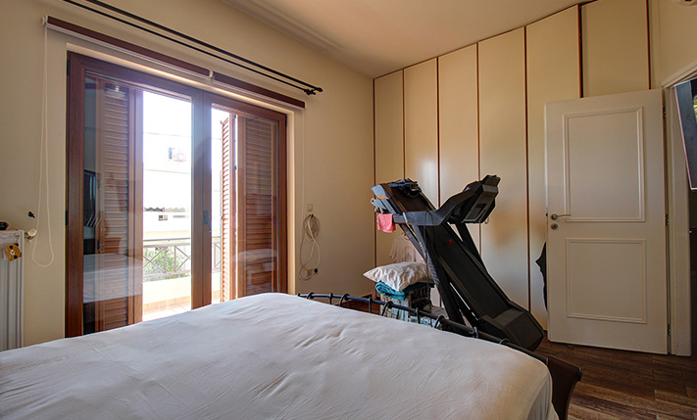
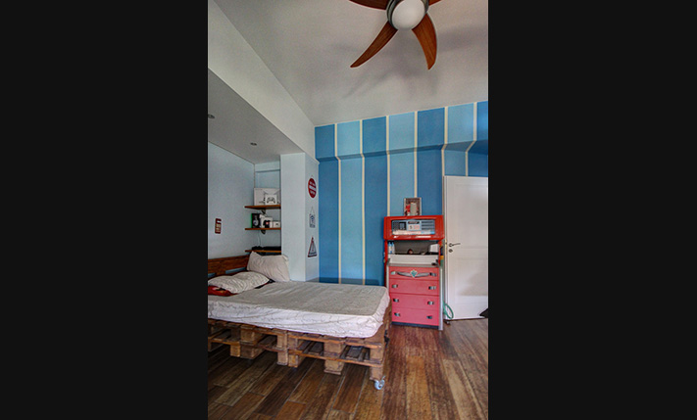
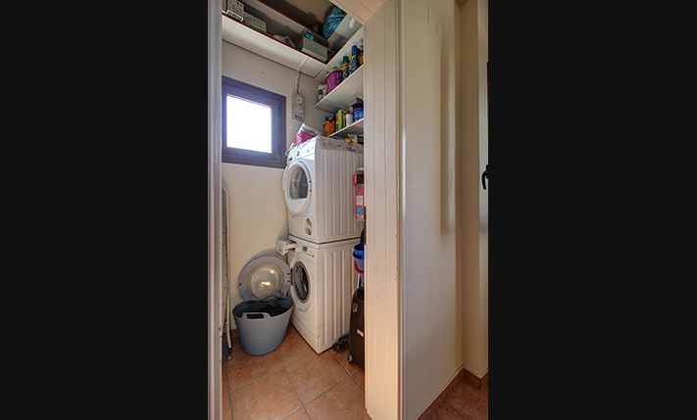
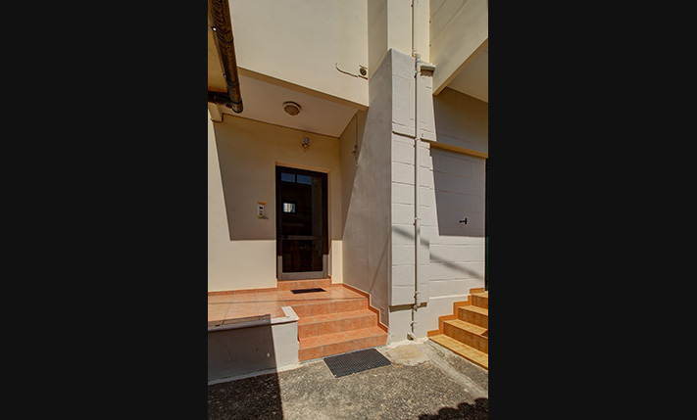
An internal staircase reaches the floor, which ends in the 11 m² room of the rooftop terrace, which is in its exclusive use. The boiler room and a storage area are here. Before the entrance to the apartment there is a second auxiliary space of 4 m², where the laundry room of the apartment is located. The main entrance opens onto the open-plan living and dining area. In the living space there is a beautiful fireplace while to the west and east there are patio doors with balconies, where you can relax under the shade or the hot summer sun all day long. In the open-plan space that is L-shaped, the kitchen is also located, but it occupies its own space. The private spaces occupy the north side, where we find a large central bathroom with shower as well as three large bedrooms with built-in wardrobes and exits to balconies.
All rooms have a central heating system with radiators and a pellet or olive kernel wood boiler has been installed at the end of the staircase. There are also a solar panel, air conditioners in the open-plan area and in one bedroom as well as aluminum doors and windows with screens and double glazing.
The apartment is the ideal choice for a large family. The spot is ideal if you want to stay on the edge of the city, in a verdant area but also close to all kinds of shops and services. Within walking distance there are several restaurants as well as well-stocked mini markets. The Market Square ("Agora") in the center of Chania is only 4 km away. The location also has direct access to a junction of the northern highway of Crete, from where you can go very easily to any part of the prefecture.
INTERESTED IN THIS PROPERTY?
- » Make an offer
- » Ask for a viewing, without obligation
- » Ask for more information
- Tel.: +30 28210 62720
PURCHASE EXPENSES
- » Realtor fee € 9,250
- » Purchase tax 3%
- » Lawyer fee
- » Notary fee
- » Registry fees
- » Service VAT
- » Tot. estimate: € 39,700