

4-Bedroom Villa for sale in Platanias, Chania
 1/92
1/92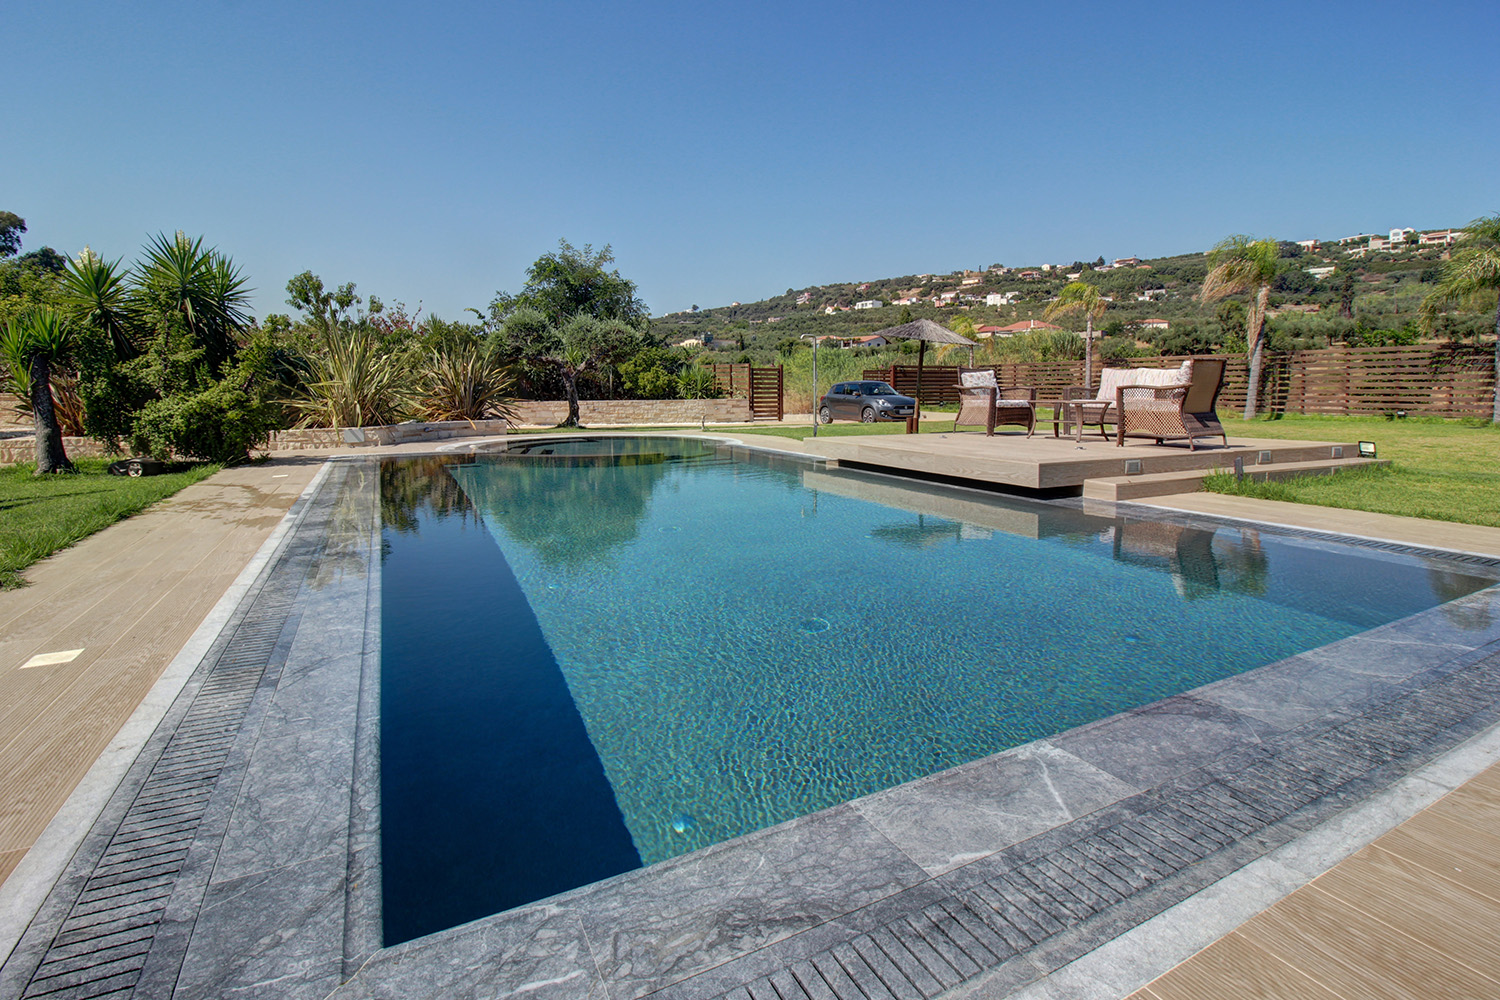

















































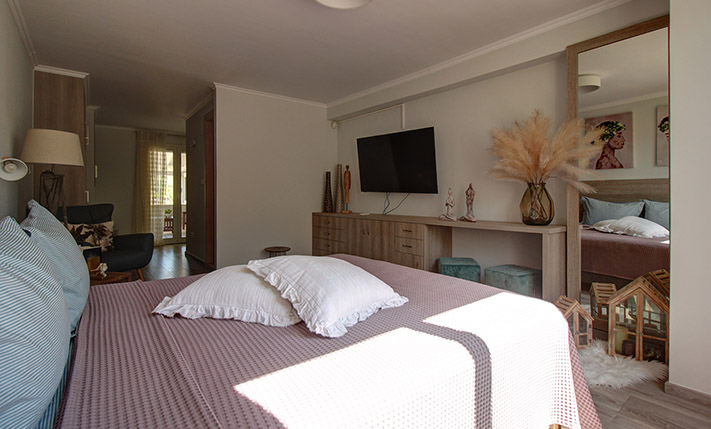
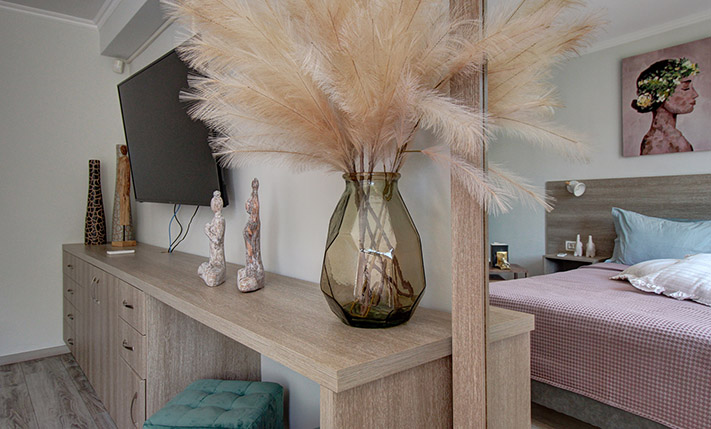

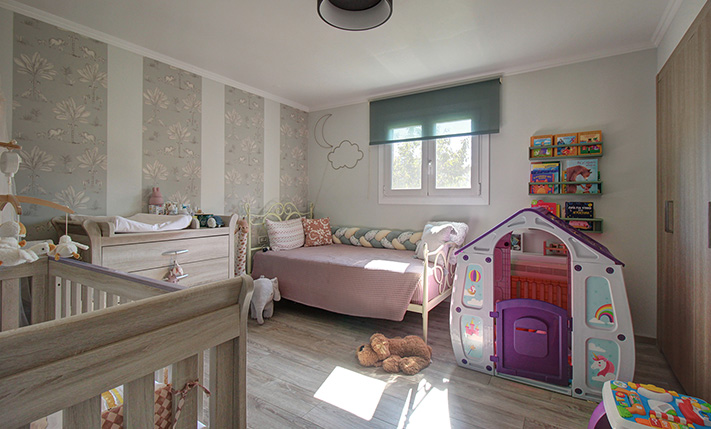

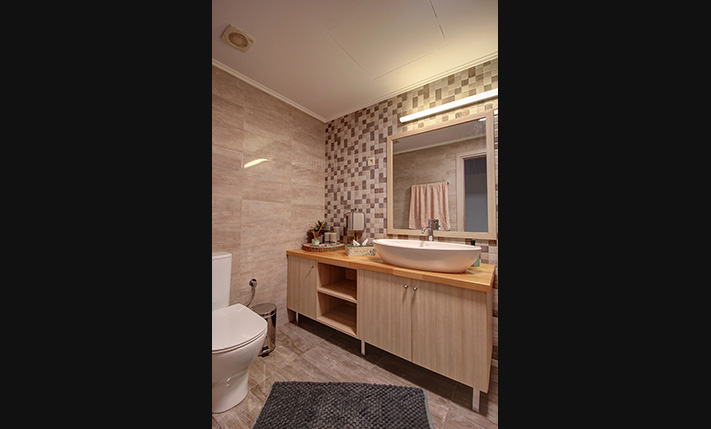















- € 3,405 per m²
Mun. unit of Platanias, Chania, Crete
- Bedrooms: 4
- Bathrooms: 2
- WC: 1
-
-
Property overview
- Type: Villa
- Built in: 1989
- Last renovation: 2018
- Construction: wood
- Views: olive groves
- Orientation: northwest
- Energy class: D
- Floor: ground floor
- Levels: 1
- House area: 202.62 m²
- Basement: 30.64 m²
- Land area: 8,456.26 m²
- Utilities & systems
- Heating type: heat pump
- Fireplace: no
- Air conditioners: yes
- Solar panel: yes
- Sewage type: cess pit
- Alarm: yes
-
Property overview
- Features & amenities
- Furnished: yes
- Garden: yes
- Pool: 52.84 m²
- Jacuzzi: no
- Parking: 6 spots
- Garage: yes
- Storehouse: 53.33 m² (extra)
- Access: dirt road
- Wheelchair access: no
Location data
- Closest beach: 4 km
- Altitude: 30 m
- Zone: rural
QUALITY LIVING WITH AMPLE EXTERIOR
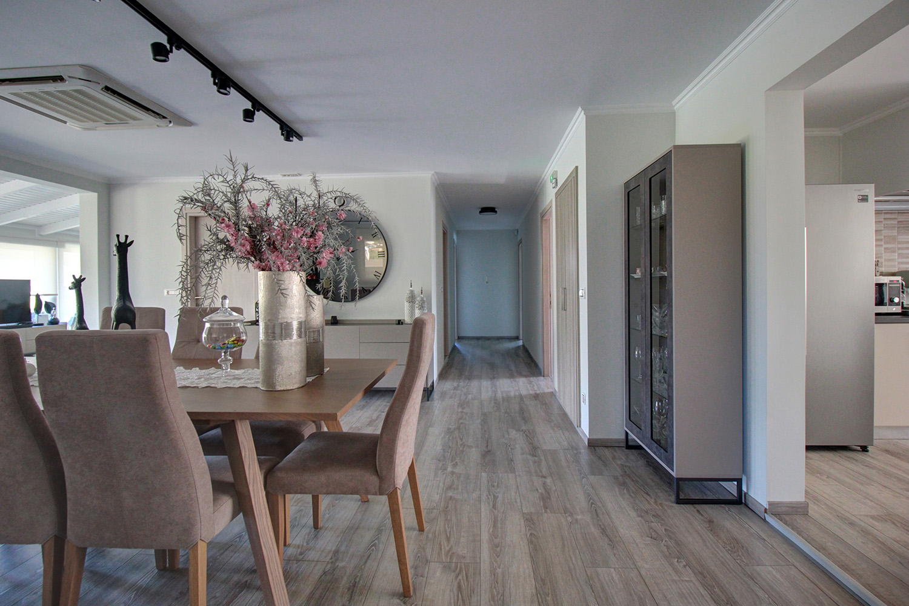
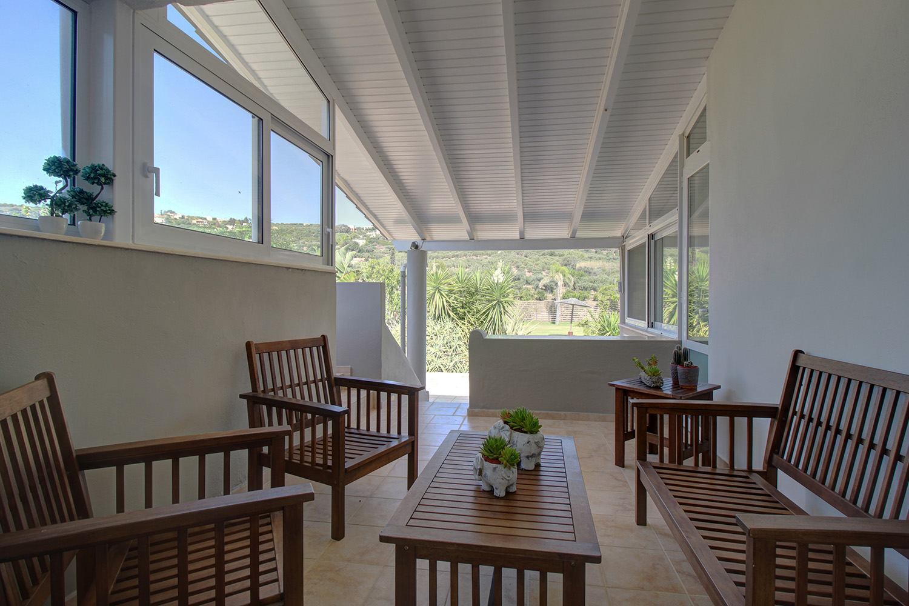
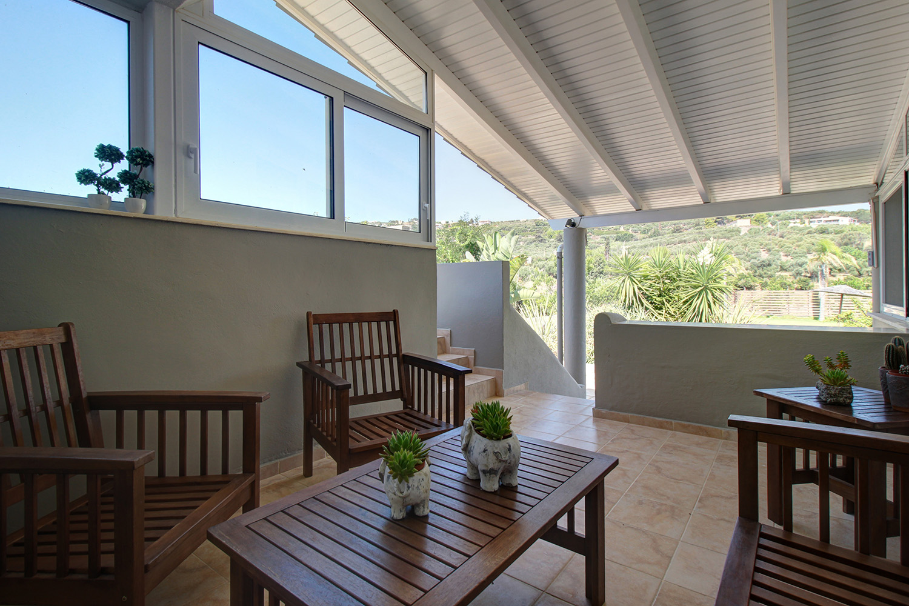
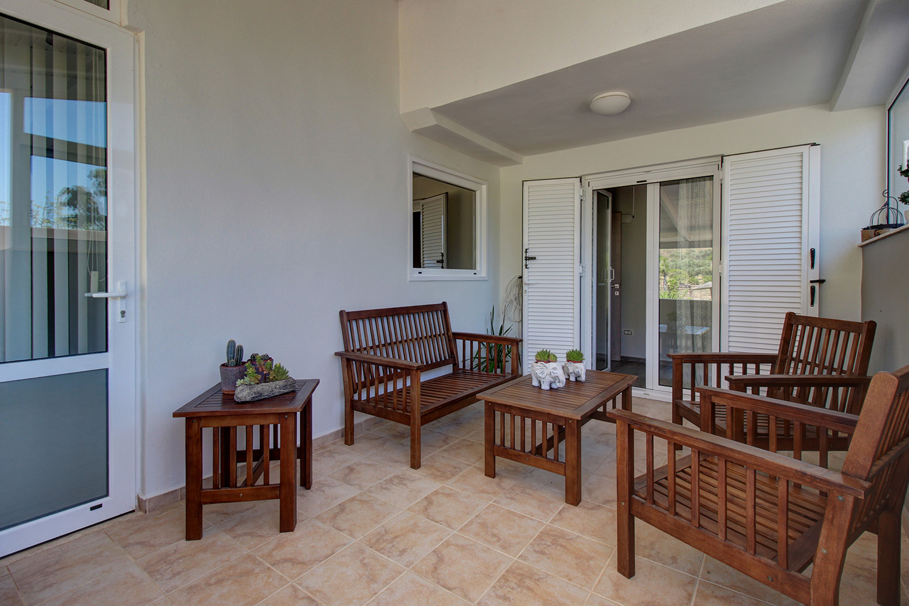
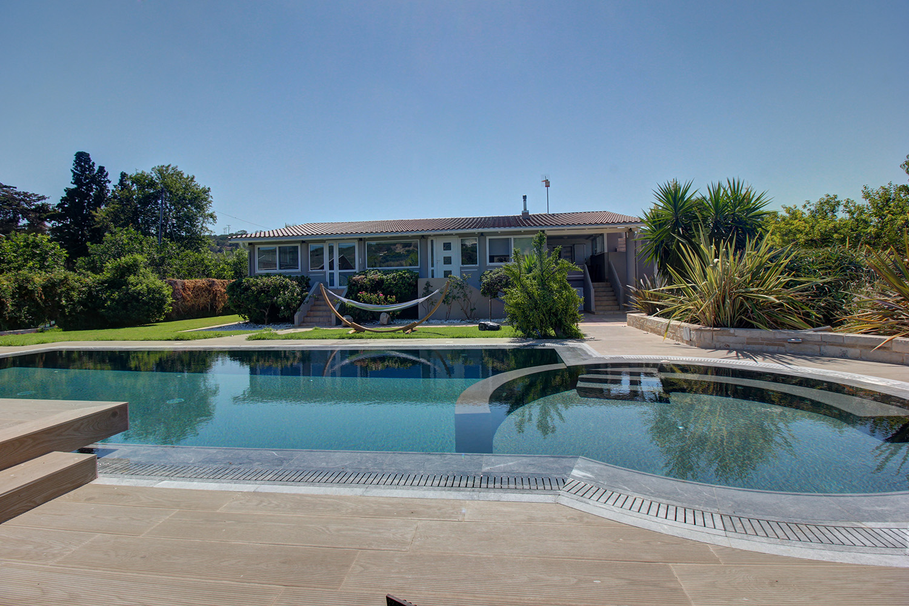
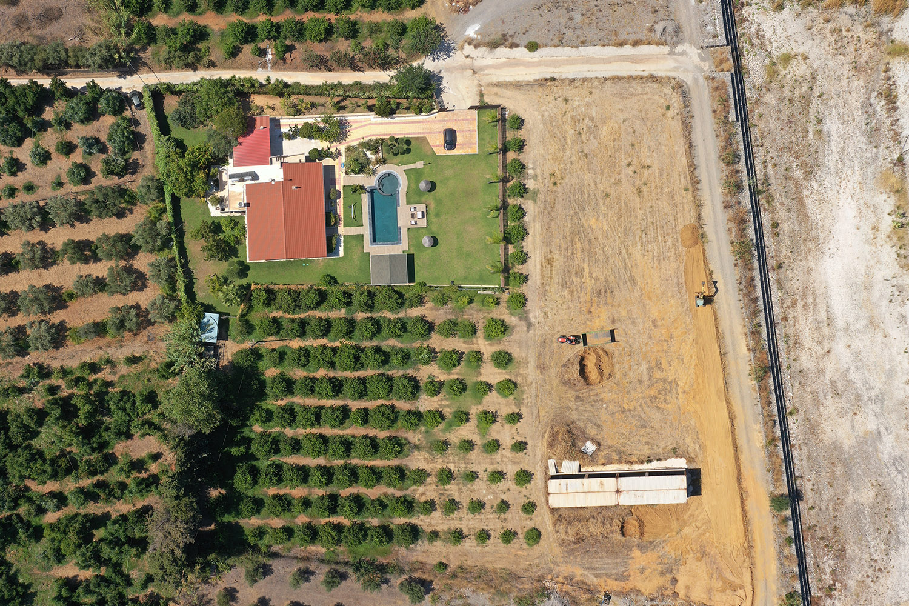
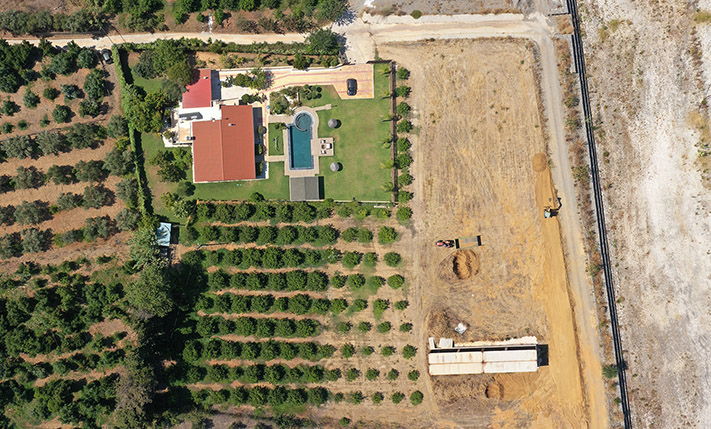
The property is a unique opportunity if you are looking for an independent, ground-floor residence of American standards and size, with luxurious features. The house is built on a large riverside plot, the size of which offers complete privacy. The areas are well-maintained outside and inside the house and ensure a comfortable and luxurious living for holiday or permanent use.
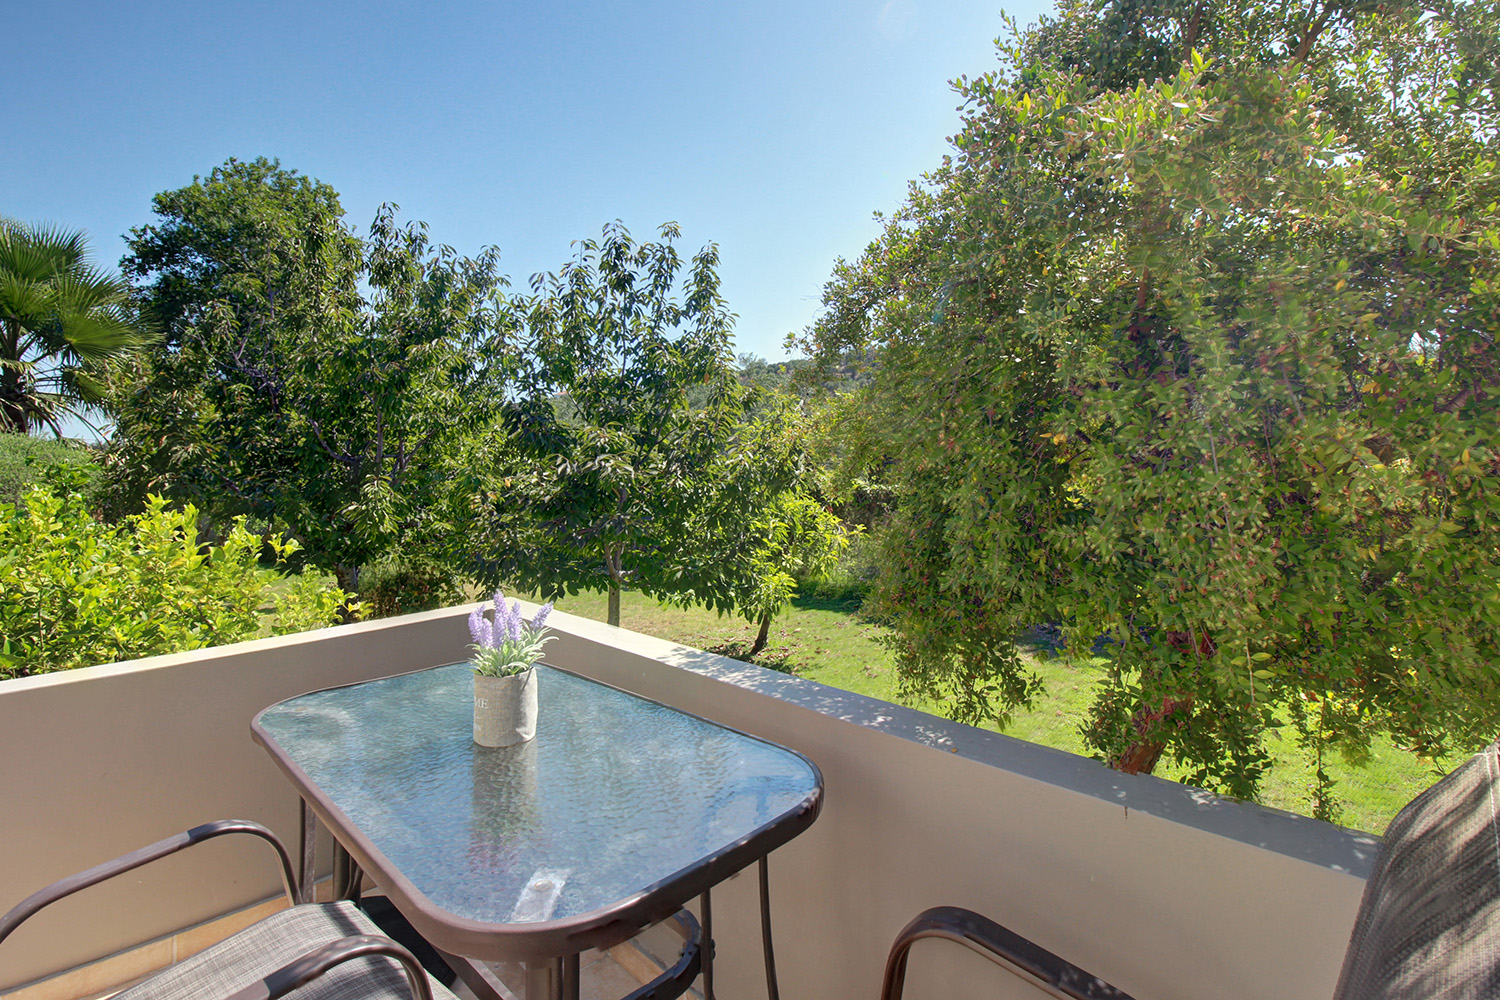
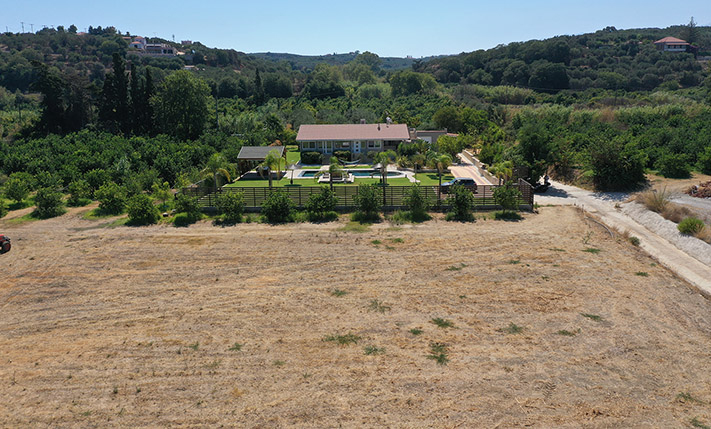
A passable rural road reaches the point, which has little traffic. The plot of the property is square and almost flat with a very gentle northwest slope. It is currently divided into three parts. The residence and its garden are located on a section slightly larger than 2,000 m², which has a high fence. About 3,000 m² are covered by a beautiful orchard with 120 lemon trees. In this area there is a well that is out of use but can be redrilled in order to water the garden and the trees. The rest of the area of the property is bare and has remained unused but the soil is ideal for avocados or other crops that require good drainage.
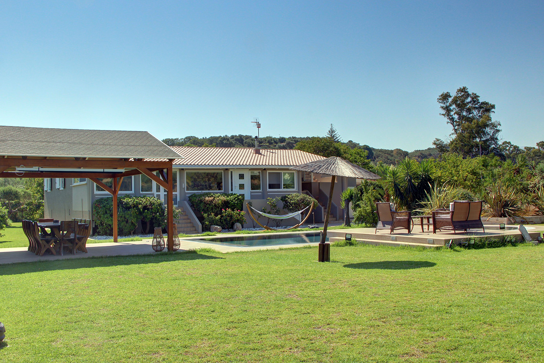
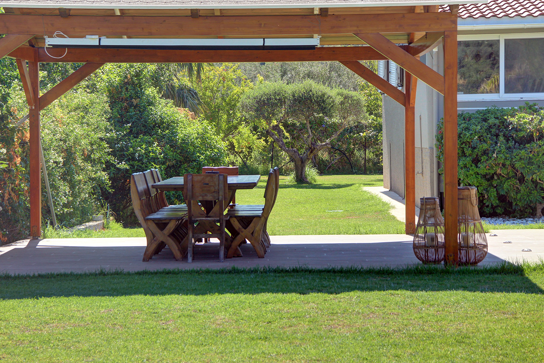
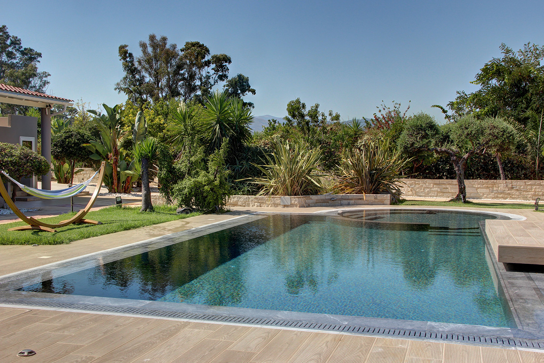
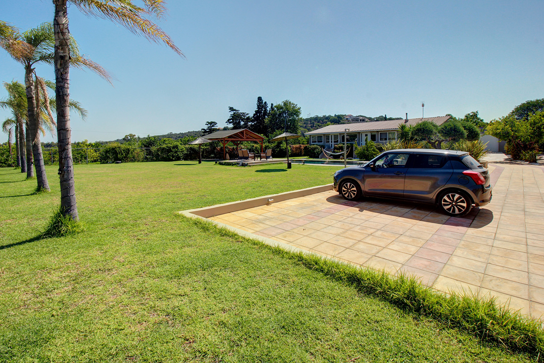
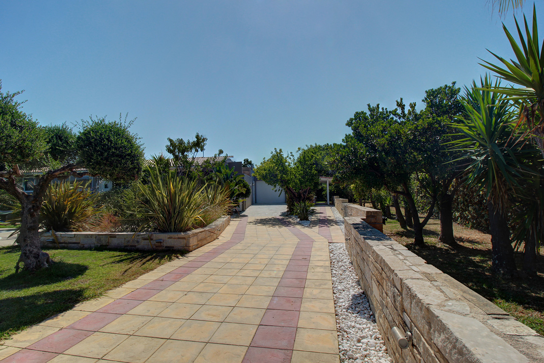
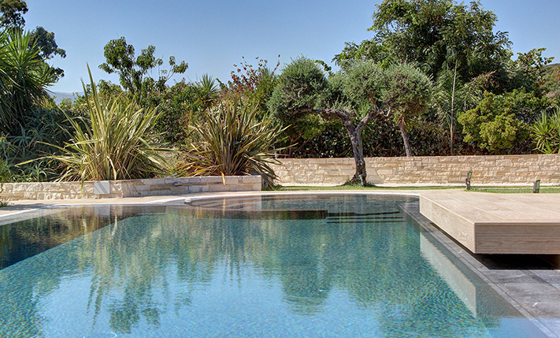
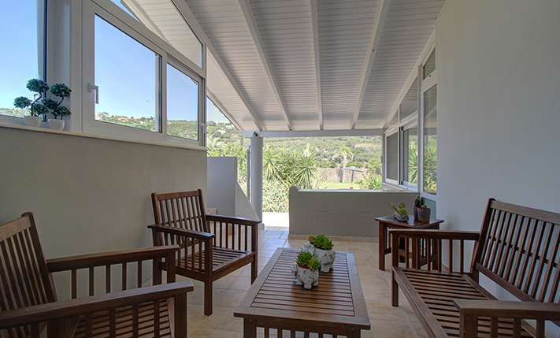
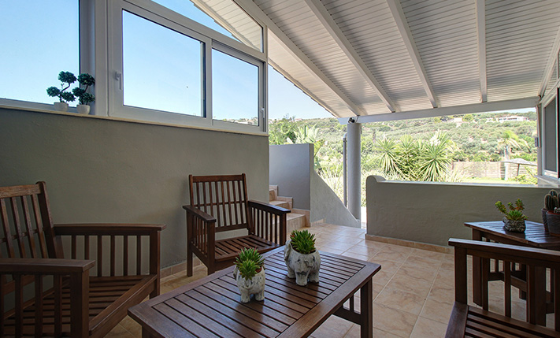
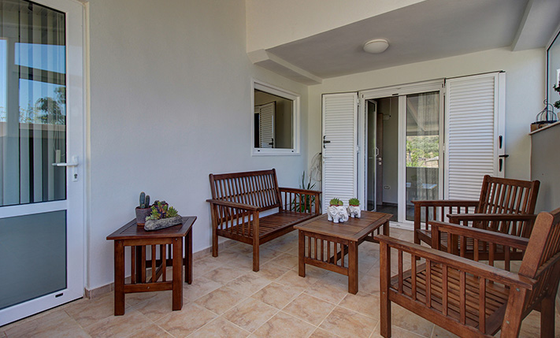
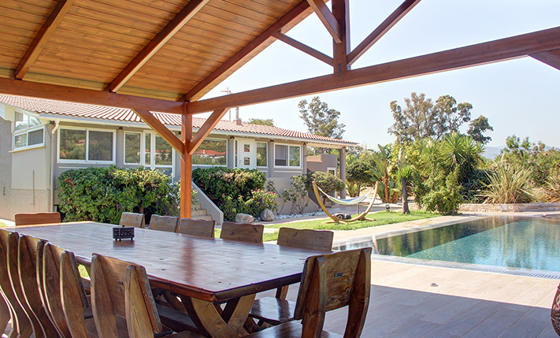
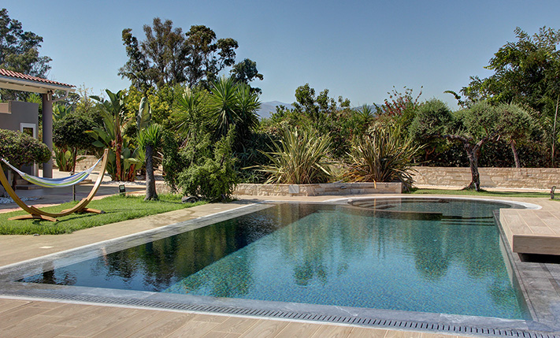
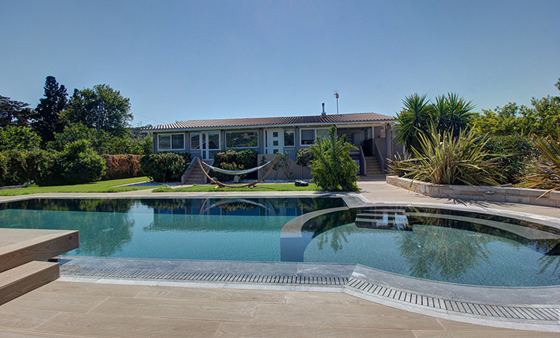
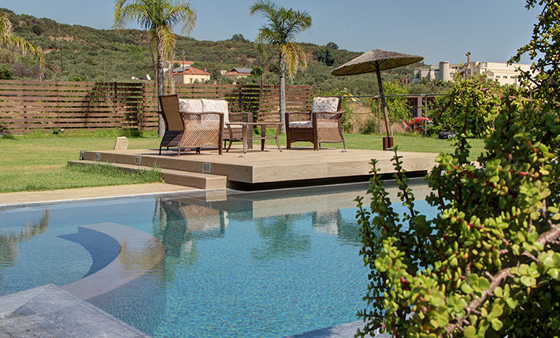
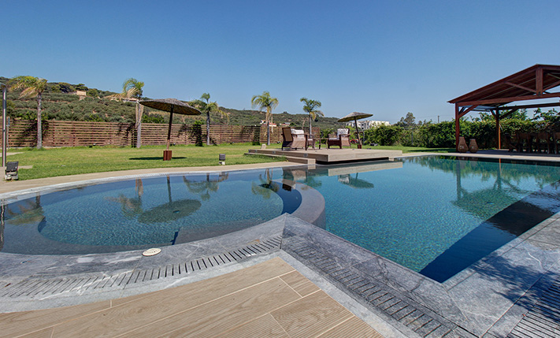
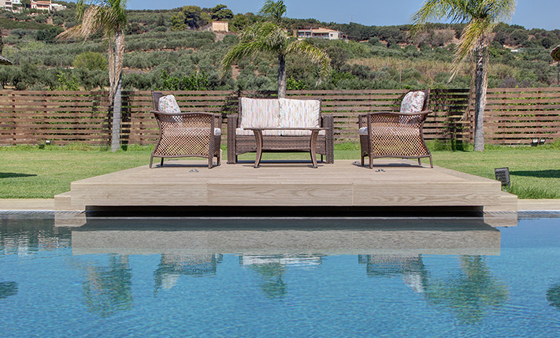
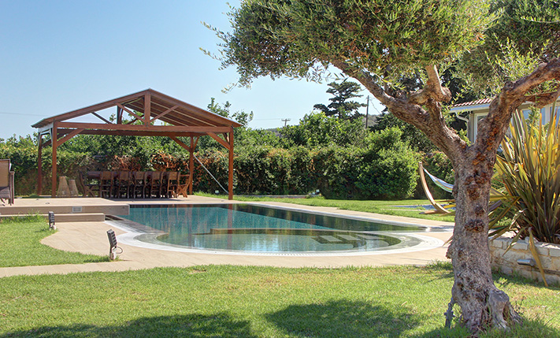
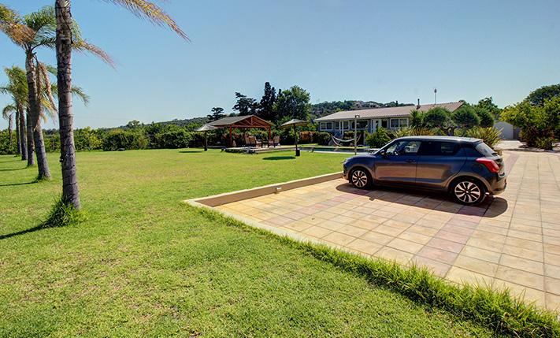
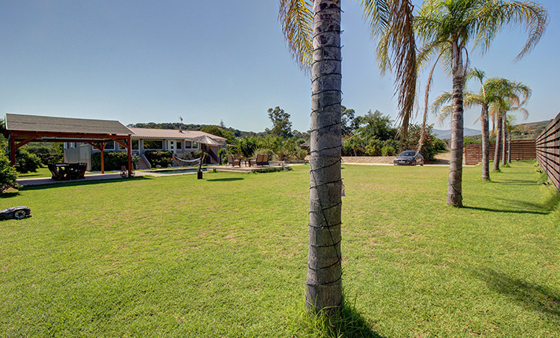

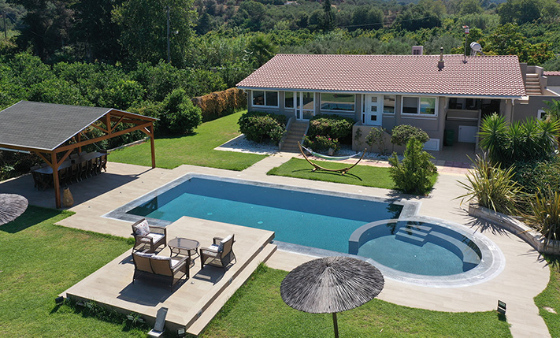
The part that surrounds the residence is accessible by a sliding gate. Then, we find the parking space, which is suitable for up to 3 cars. This continues as a driveway that ends in the garage of the house. The garage is next to the house and it is easy to create direct access to its interior, although it is independent. An idyllic grass garden has been created around the building, which is watered and mowed automatically. The frontage is sunny and suitable for sunbathing while on the back side you will find many different fruit trees, which are mature and productive. The 60 m² private swimming pool of the house has been recently constructed and is lined with luxurious marble. It also has a large dining area with a handmade dining table for 14 people, which is covered with a pergola. The privacy is excellent and around the residence you will also find storage rooms, external WC, a built barbecue as well as many areas suitable for relaxation under the shade or the sun.
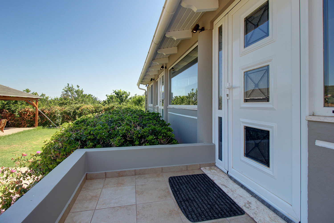
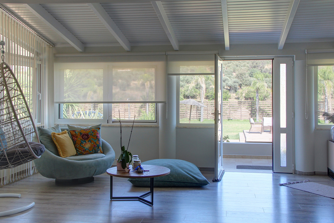
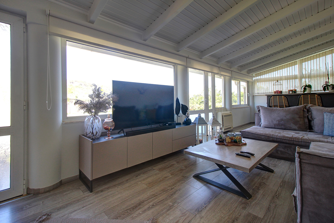
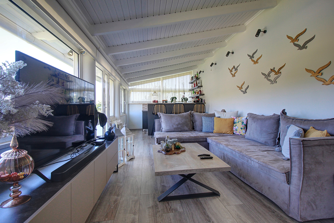
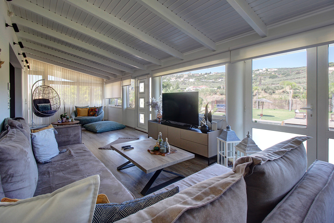
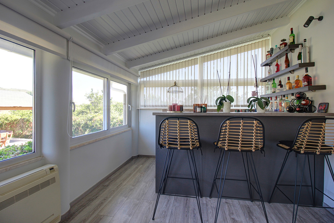
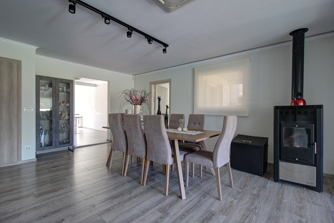
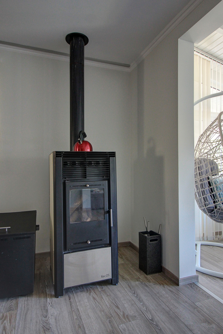
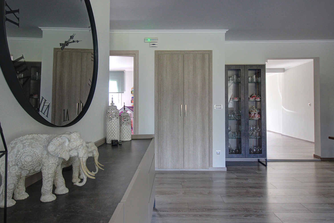
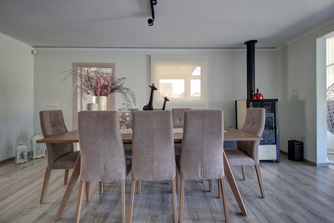
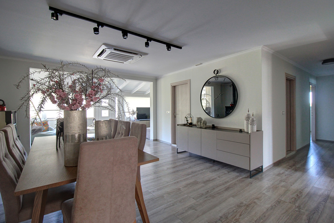
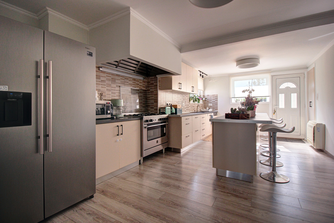
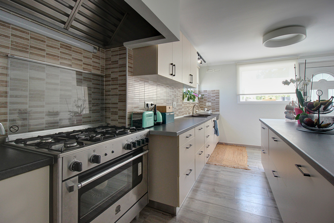

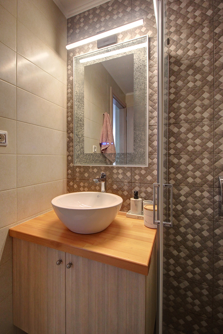
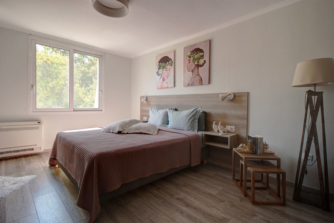
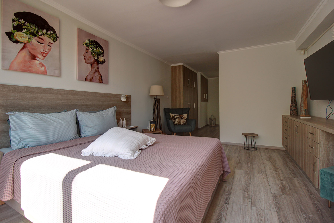
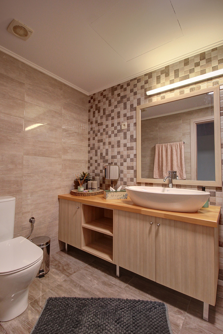
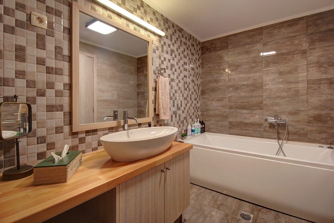
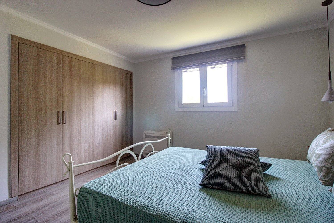
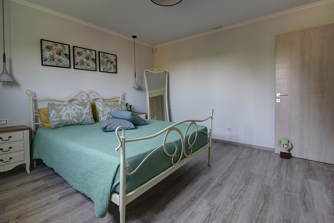
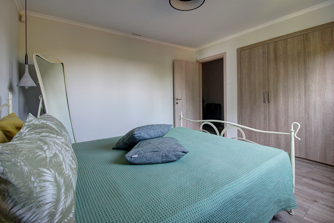
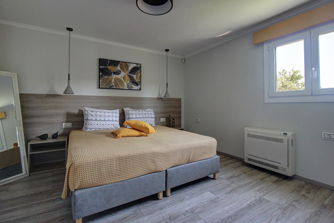
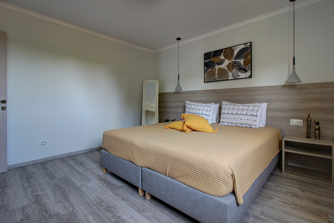
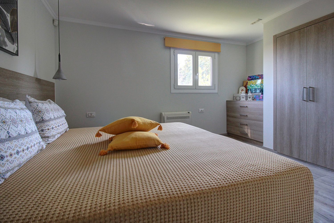
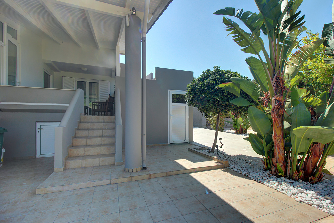
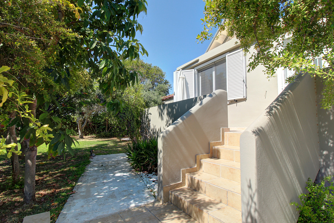
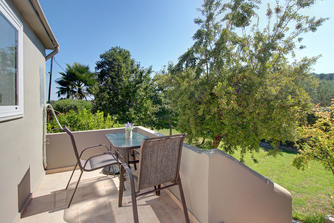
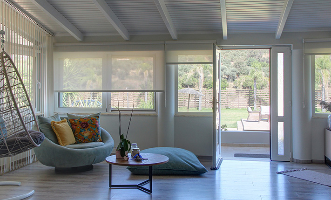
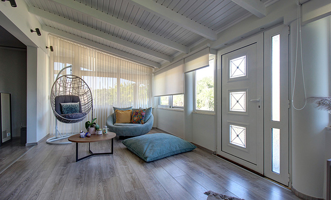
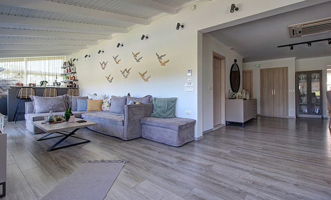
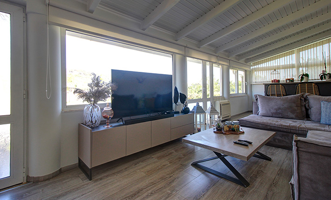
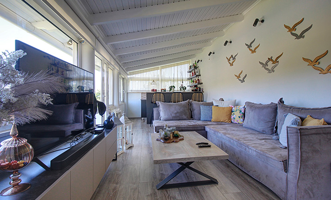
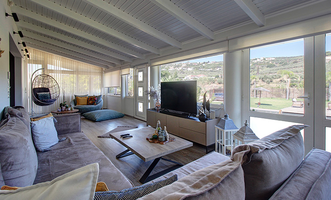
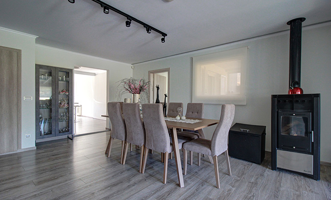
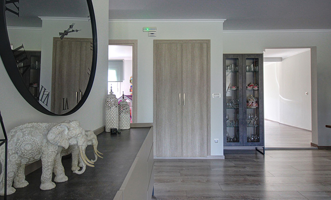
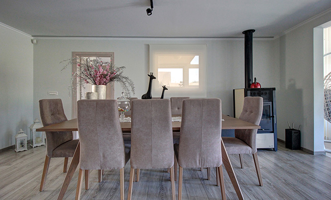
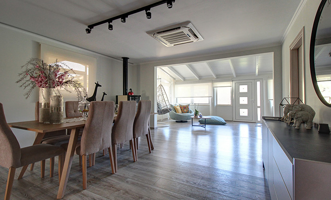
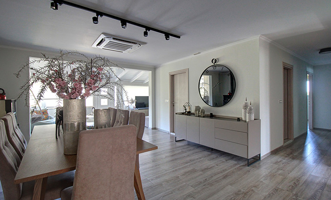
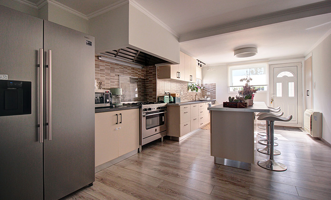
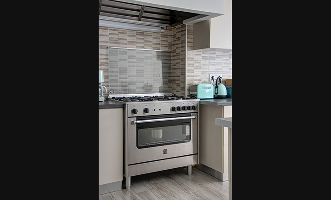
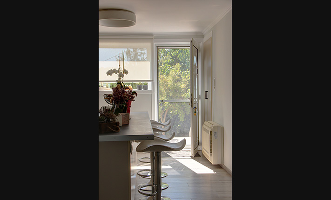
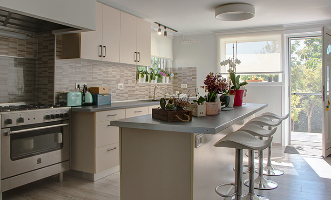
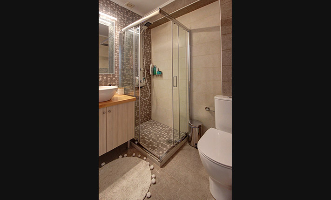
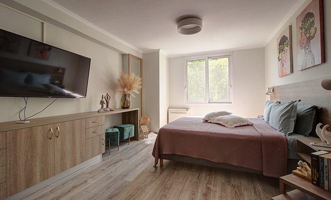
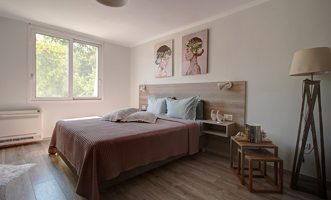
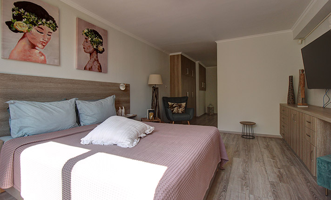
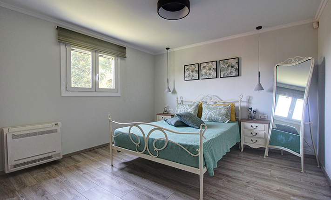
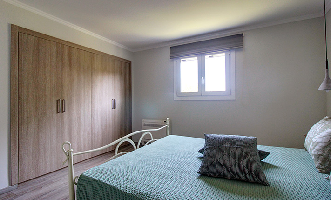
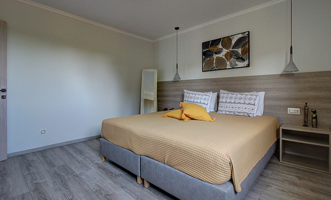
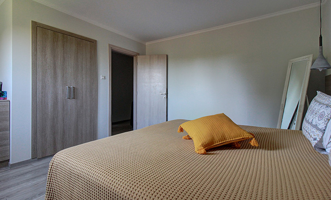
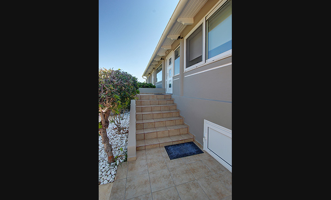
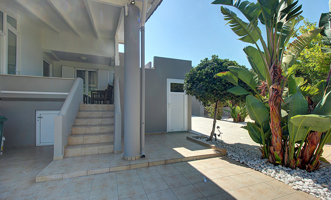
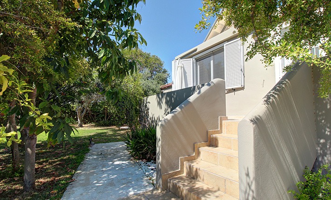
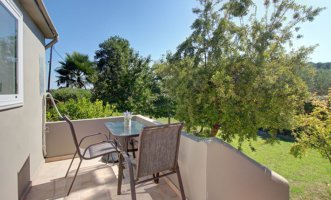
A short external staircase leads to the main entrance of the house. Inside, we find a large open-plan L-shaped space, which is extremely bright with windows that face the swimming pool. It includes the living area, the sitting space, a bar and the dining area with a wood burning stove. The kitchen is in a separate room and has a large counter, many cupboards, a gas oven, a central island for breakfast and exit to its own terrace. In the residence there are a total of 4 large bedrooms, one of which has its own en-suite bathroom. The building is well-maintained and its owners renovate it regularly in order to be in excellent condition. It has a central ventilation system with cooling/heating pump, two solar panels, installed alarm system, independent laundry room, basement of 36 m² as well as aluminum doors and windows with screens and double glazing. The sale price includes the existing furniture and electrical appliances.
The property is an excellent choice for a large family and the plot is ideal if you have children or if you want to keep your pets there. The property has all the standards if you are looking for something close to nature but at a short distance from the facilities that are necessary for your daily living. Within 5 minutes' drive are Maleme and Tavronitis, where you will find many shops and services, taverns, cafes as well as the long beach of the area. The center of Platanias is 15 minutes' drive and the city of Chania 30 minutes.
INTERESTED IN THIS PROPERTY?
- » Make an offer
- » Ask for a viewing, without obligation
- » Ask for more information
- Tel.: +30 28210 62720
PURCHASE EXPENSES
- » Realtor fee € 17,300
- » Purchase tax 3%
- » Lawyer fee
- » Notary fee
- » Registry fees
- » Service VAT
- » Tot. estimate: € 74,600
ABOUT THE REGION
Platanias is a village and municipality on the Greek island of Crete. It is located about 10 km west from the city of Chania and east of Kastelli-Kissamos, on Chania Bay. The seat of the municipality is the village Gerani. Platanias is a popular tourism village with a beach, several hotels, restaurants and souvenir shops...
more on wikipedia »