

4-Bedroom Semi-detached villa for sale in Fournados, Chania
 1/96
1/96









































































- * Price is negotiable
- € 4,104 per m²
Fournados, Kissamos, Chania, Crete
- Bedrooms: 4
- Bathrooms: 3
-
-
Property overview
- Type: Semi-detached villa
- Built in: 2008
- Construction: stone
- Views: sea views
- Bottom floor: ground floor
- Levels: 2
- House area: 169.35 m²
- Balconies: 50 m²
- Land area: 1,023.48 m²
- Land rights: 1,181.82 m²
- Utilities & systems
- Heating type: air conditioners
- Fireplace: no
- Solar panel: yes
- Sewage type: cess pit
- Alarm: no
- Elevator: no
-
Property overview
- Features & amenities
- Furnished: yes
- Garden: yes
- Pool: no
- Jacuzzi: no
- Parking: 3 spots
- Garage: yes
- Storehouse: 16 m² (extra)
- Access: dirt road
- Wheelchair access: no
Exact location
Location data
- Closest beach: 3 km
- Altitude: 110 m
- Zone: rural
A CONTEMPORARY JEWEL OVER KISSAMOS BAY
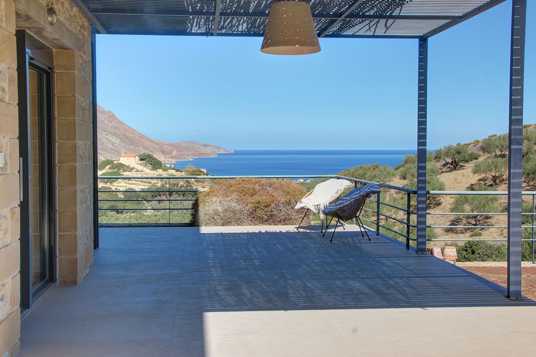
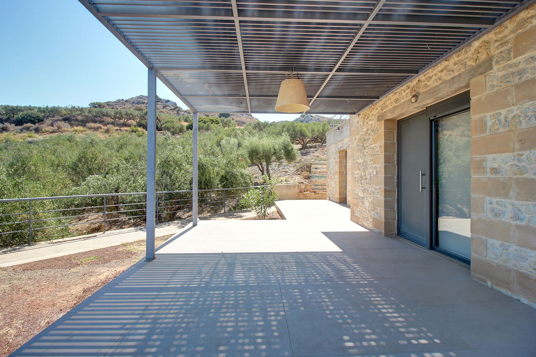
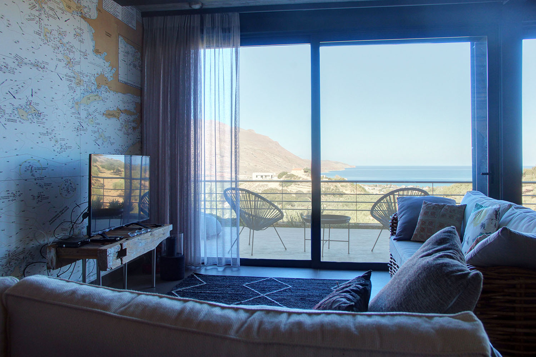
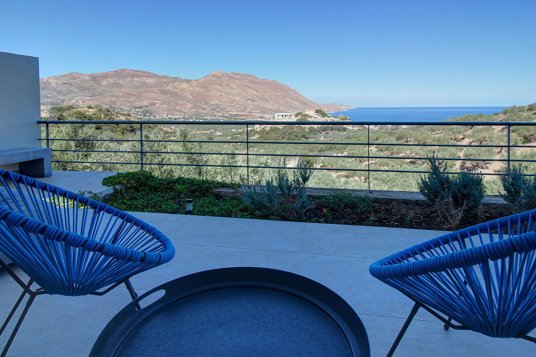
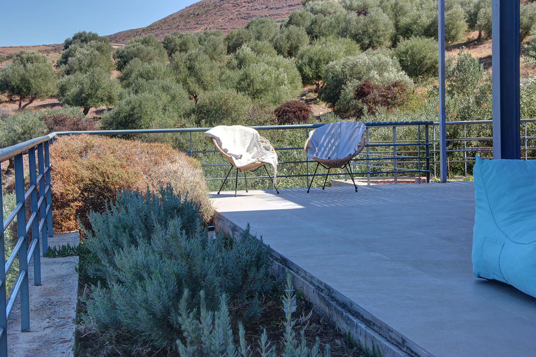
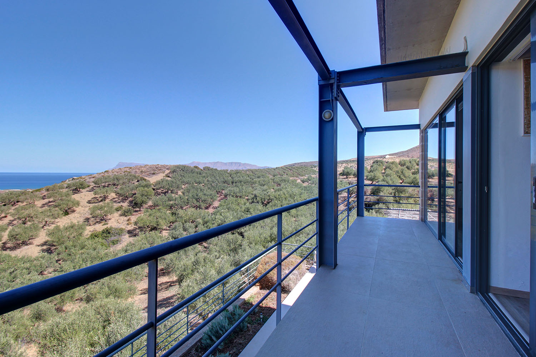
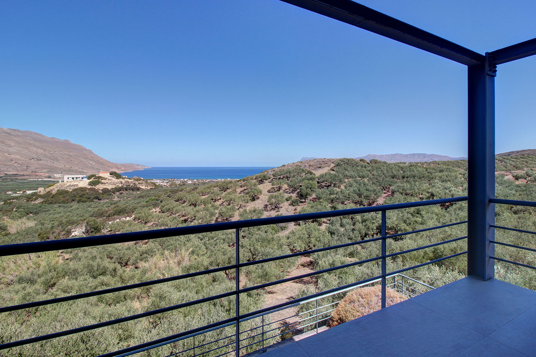
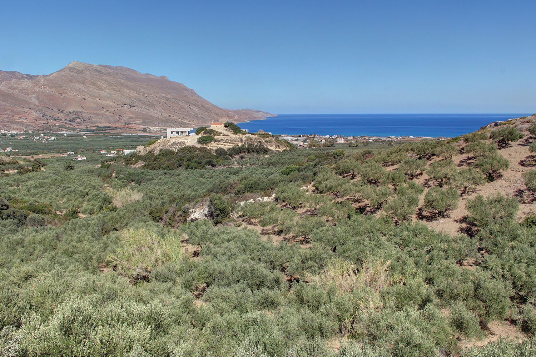
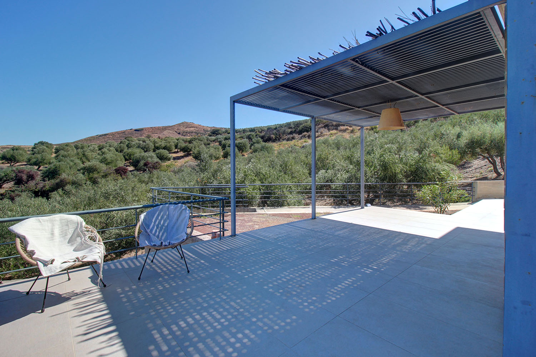
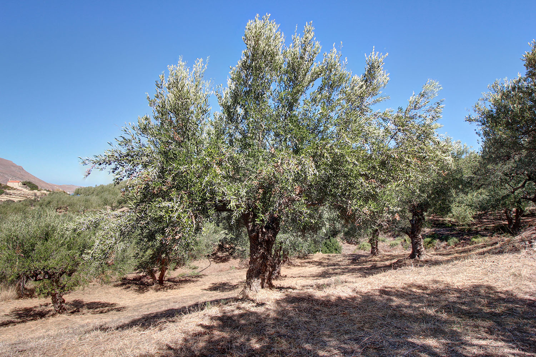
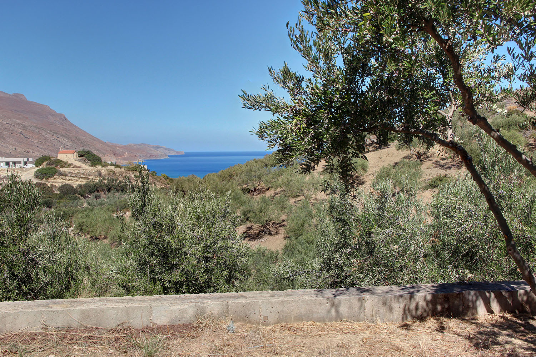
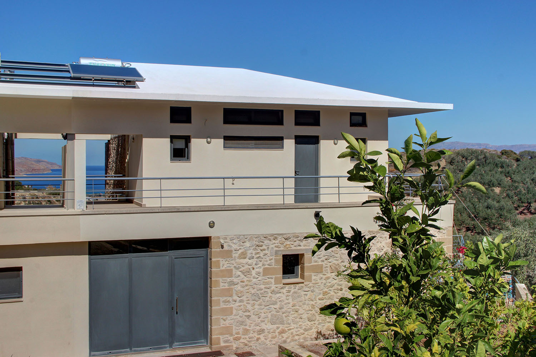
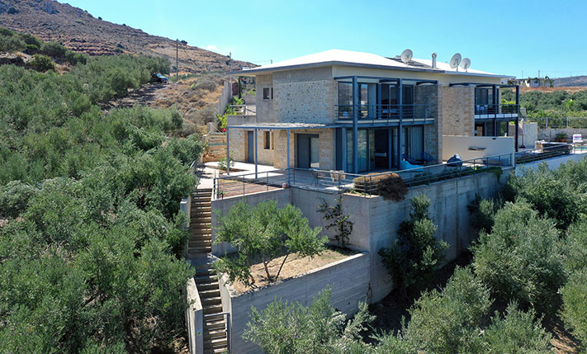
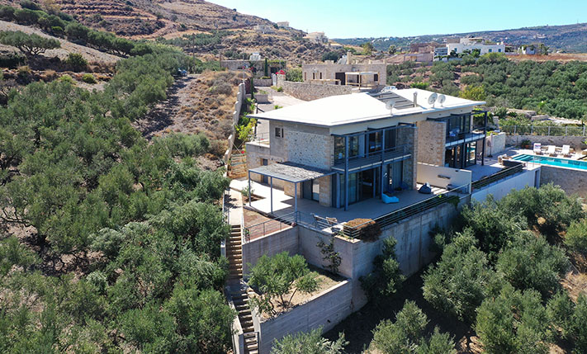
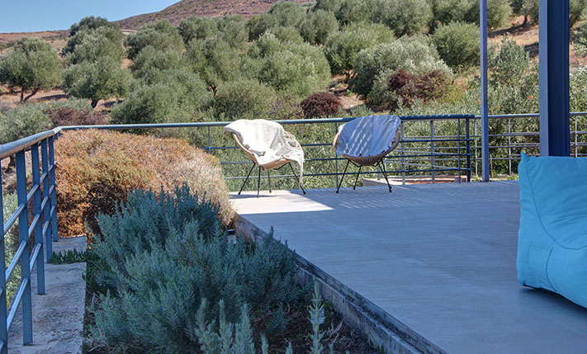
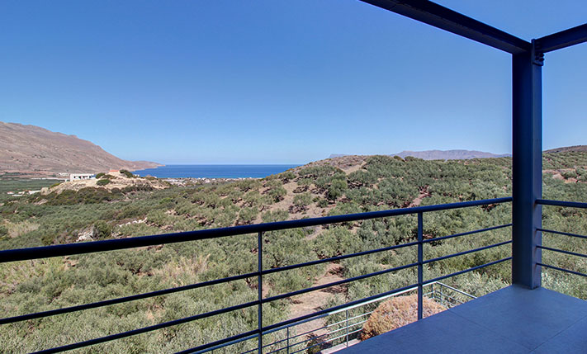
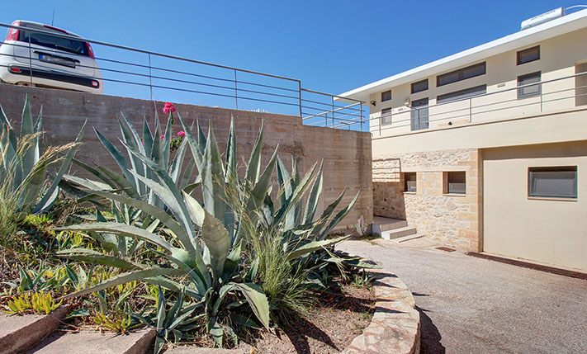
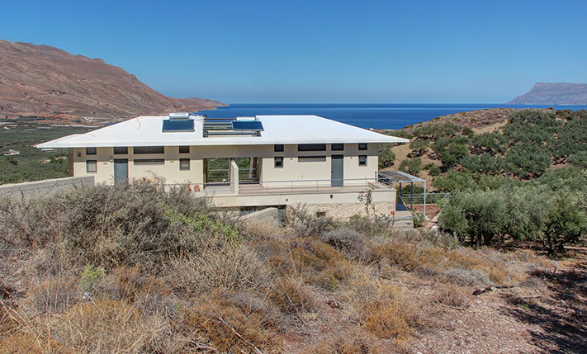
The property is in a complex of two luxury residences, each of which has a large plot in its exclusive use. They share only one large parking space of 318 m². This property occupies the eastern part and has an area of 1,023 m². The building is modern and has been constructed with a metal frame and walls of local stone. It has large openings that let in plenty of light as well as many modern elements, which are combined perfectly with traditional materials. The houses have a smart design so that there is excellent privacy between them while they are oriented towards the sea in order to enjoy impressive views over their private olive grove, towards the verdant surrounding area and up to the sea in the background.
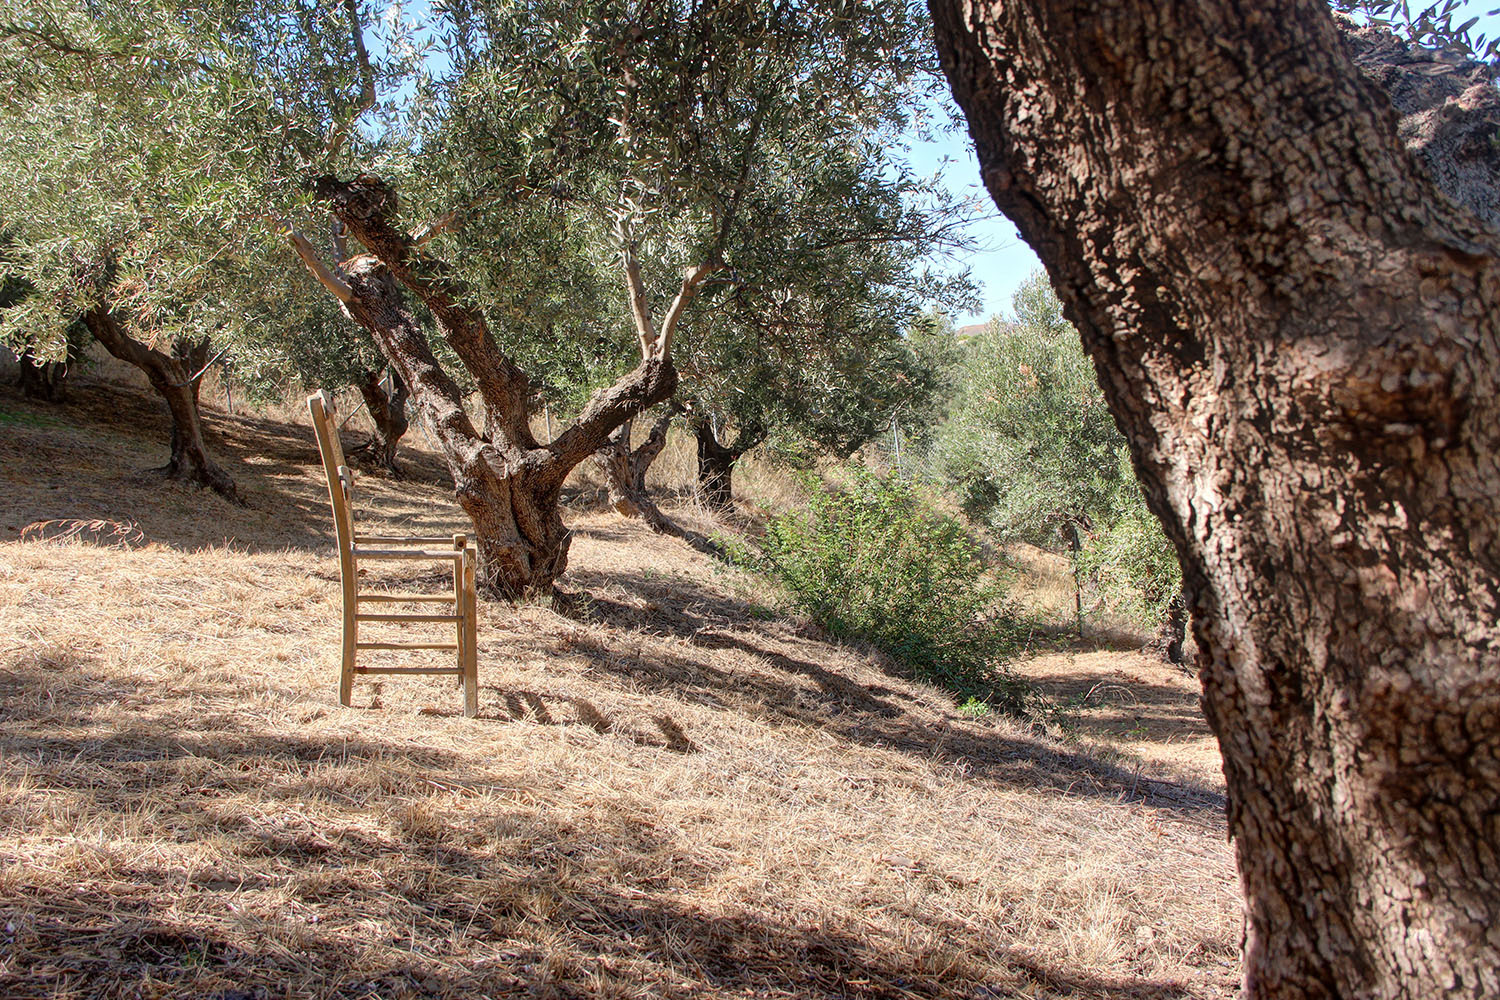
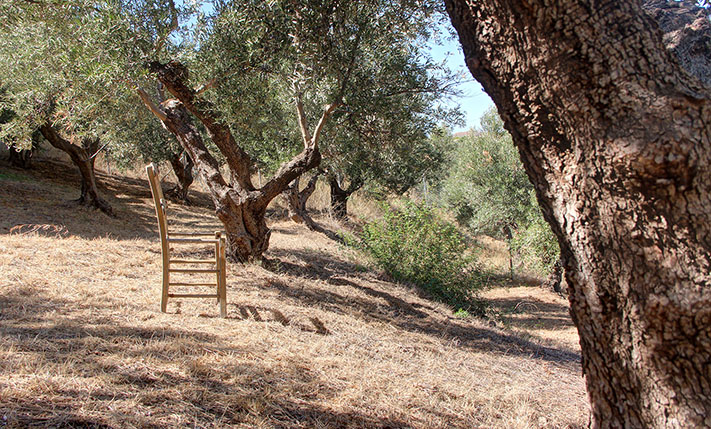
Flower gardens, flower beds and good-sized yards with sunny or shaded areas ideal for relaxation all day have been created around the house. The residence is arranged over two floors with a total area of 146 m² while there is also a loft on an additional level of 23 m². In addition, there are two functional storehouses outside the building with a total area of 16 m², where you can store furniture and garden tools. A large part of the olive grove that existed before the construction of the building has remained in place. Therefore at the lowest level there are currently 20 mature and productive olive trees, which more than enough for the needs for olive oil of an average family. The outdoor space is enough in order to construct a swimming pool or if you want to expand the garden.
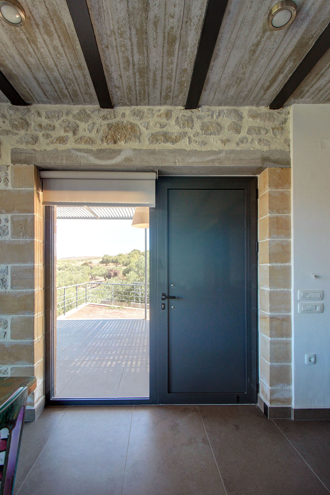
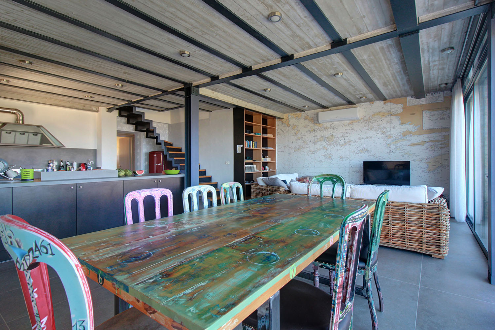
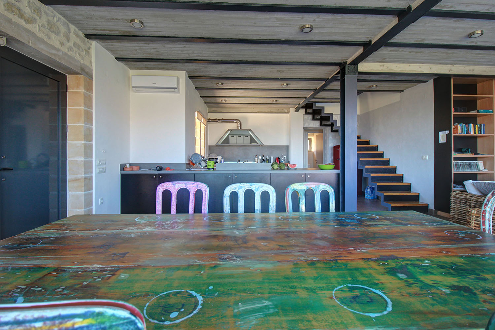
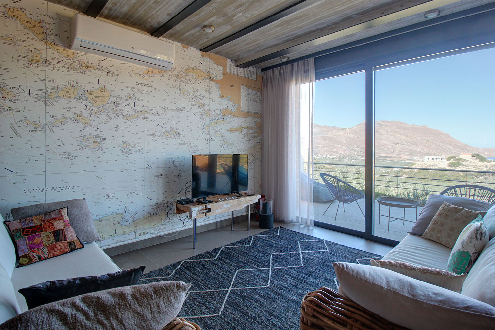
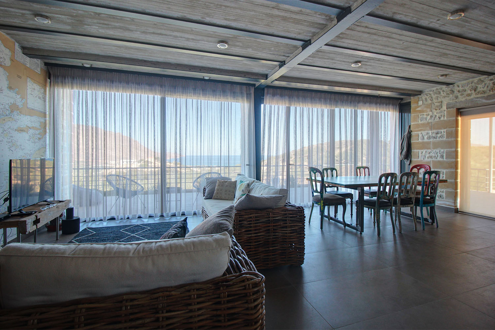
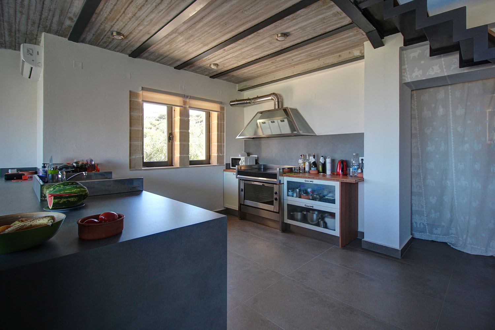
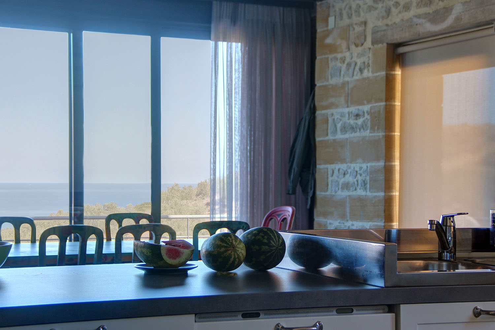
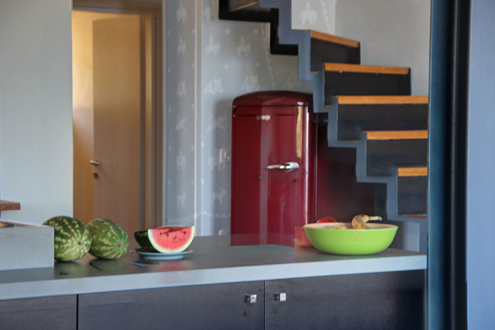
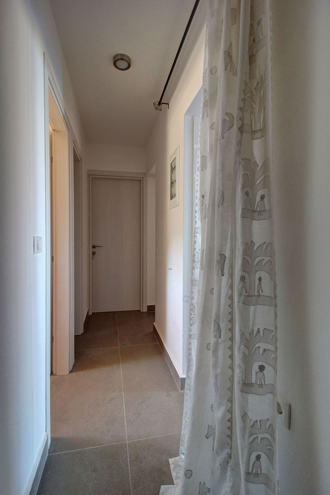
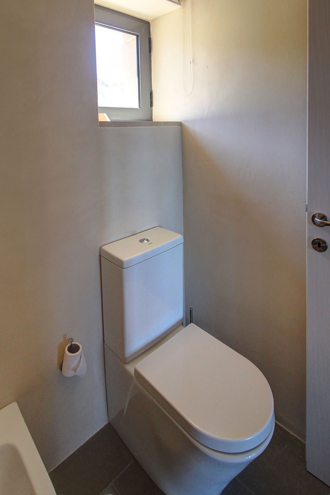
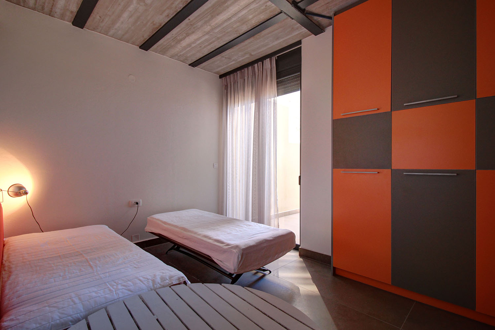
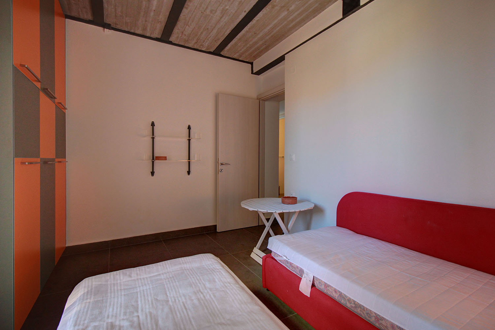
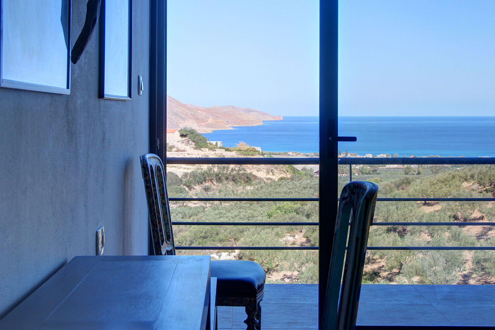
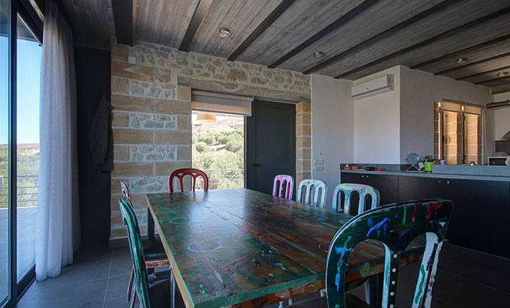
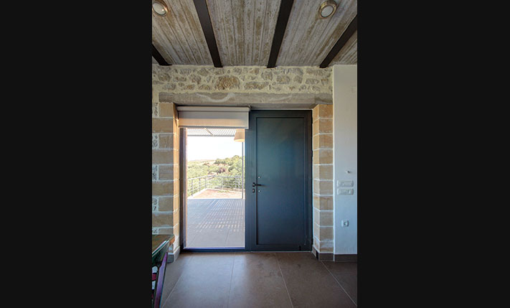
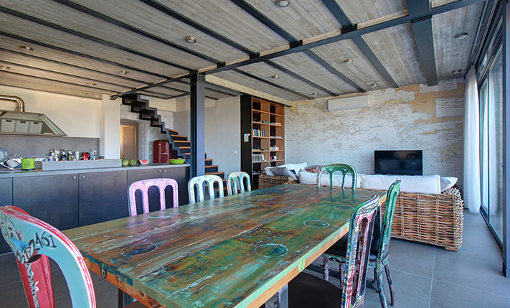
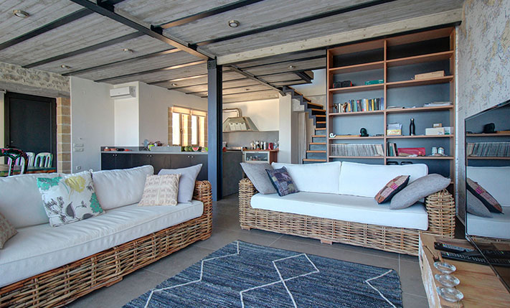
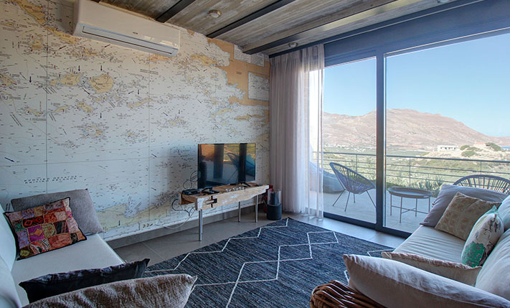
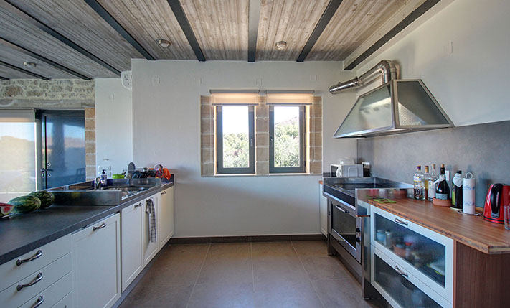
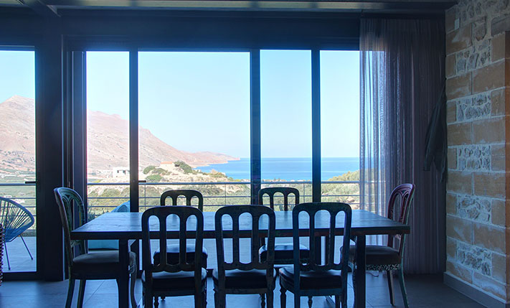
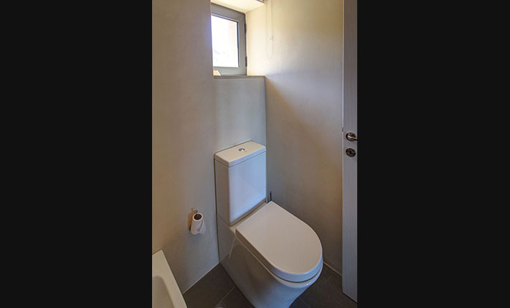
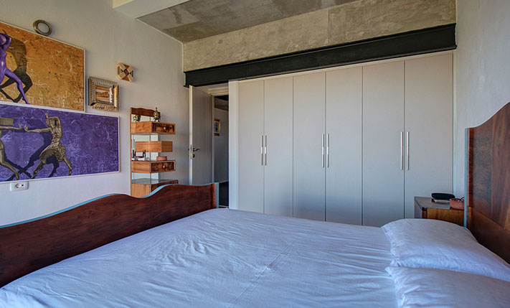
The main entrance has a security door while just before we find a large metal pergola. The largest part of the ground floor is open-plan and includes the living space, the kitchen and the dining area. Large patio doors to the north have views towards the sea and let in plenty of light. The kitchen is separated by a breakfast bar and has many cupboards, a large counter as well as all the necessary electrical appliances, including a professional oven and an extractor hood. All this main space has been created in order to be able to have a good time with many friends or with your family. At the back we find one of the bedrooms of the house, which has a built-in wardrobe and exit to the yard. There are also a WC for the guests with an independent shower area, laundry room as well as the garage that offers direct access inside the residence. All areas are classified as residential spaces so you can legally change the current uses and add at least one extra bedroom.
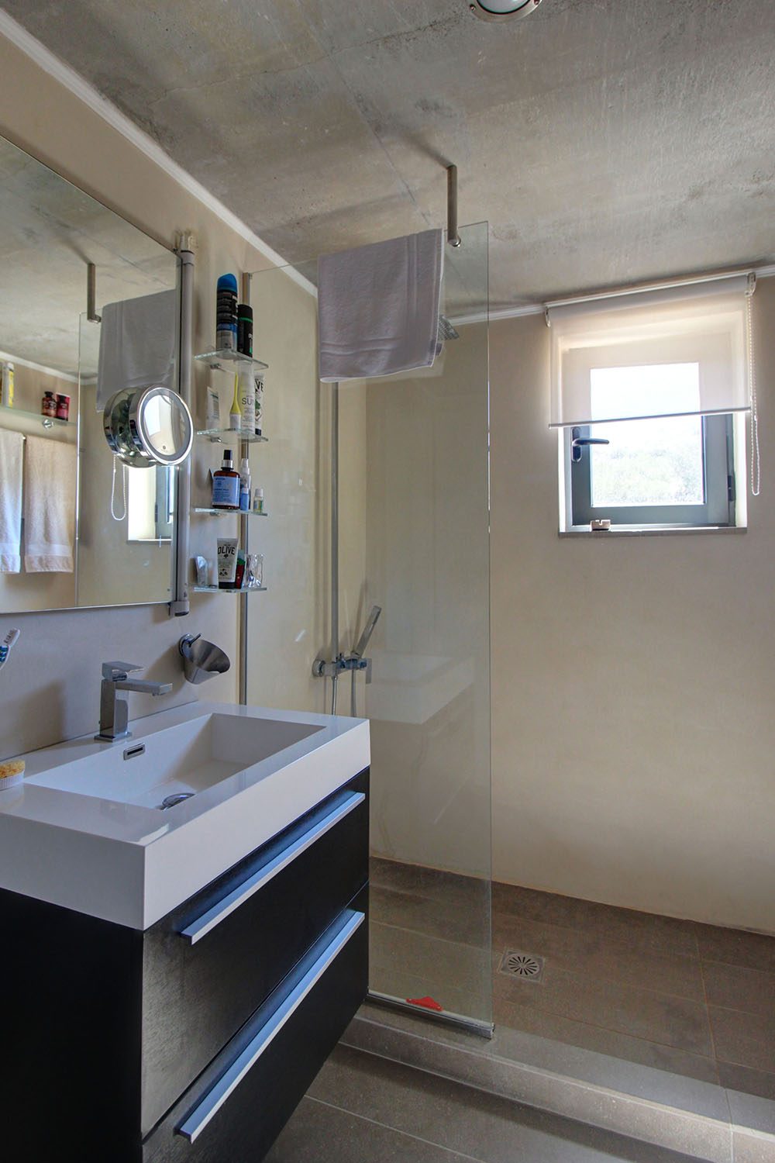
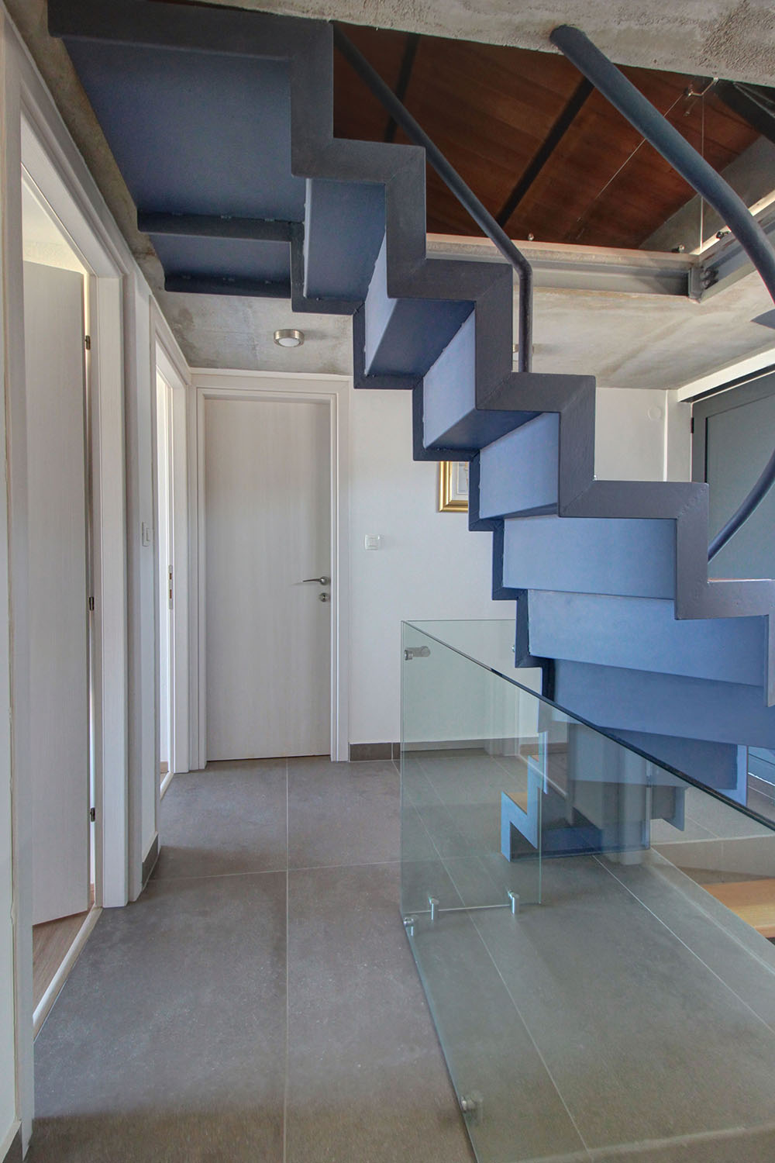
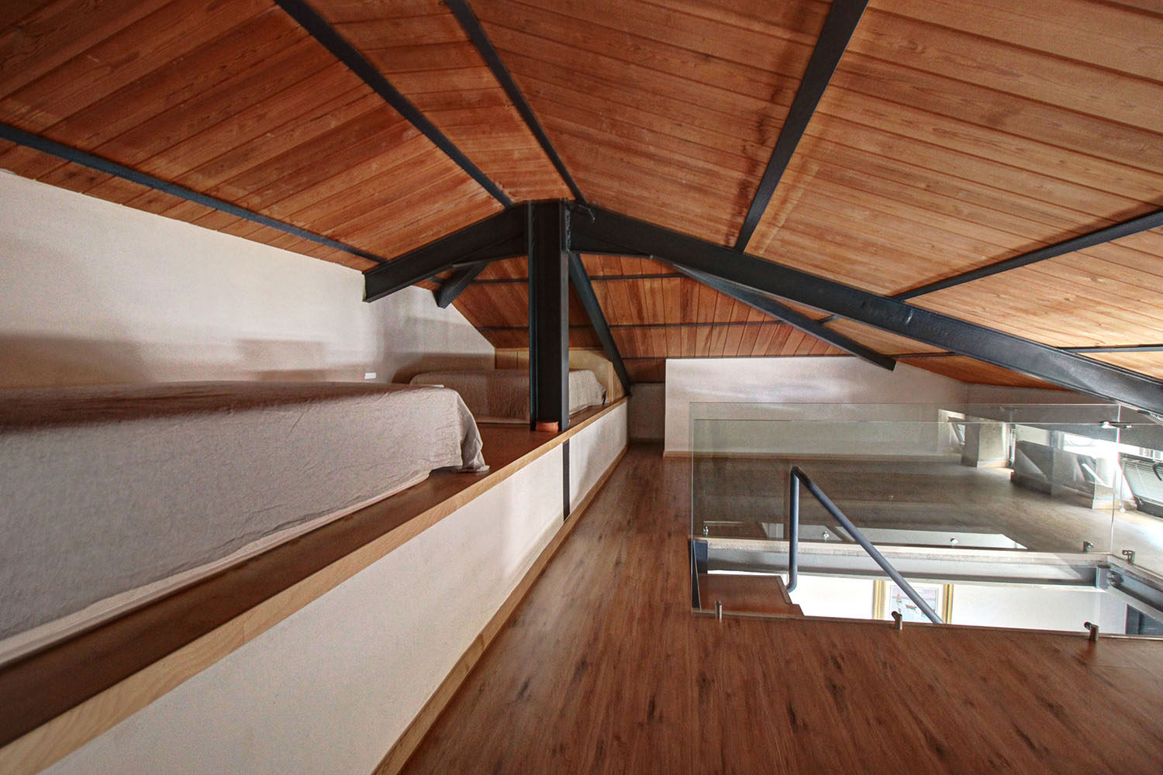
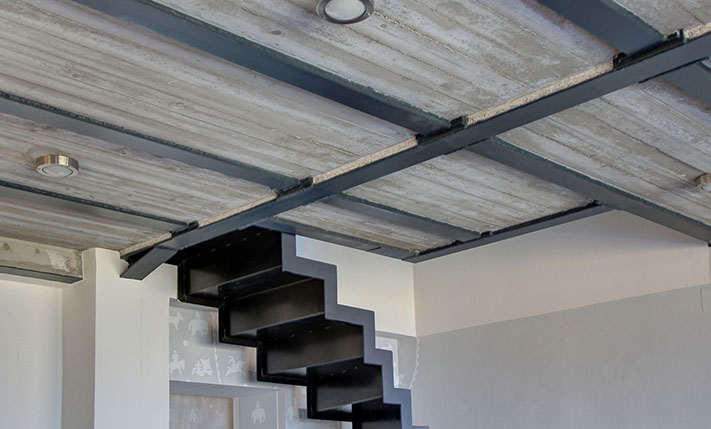
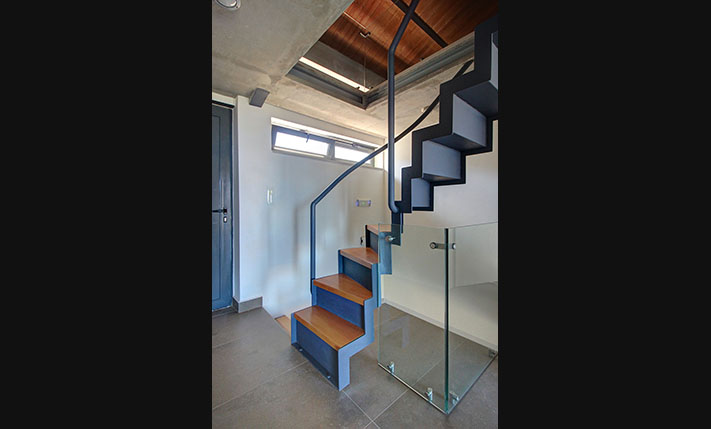
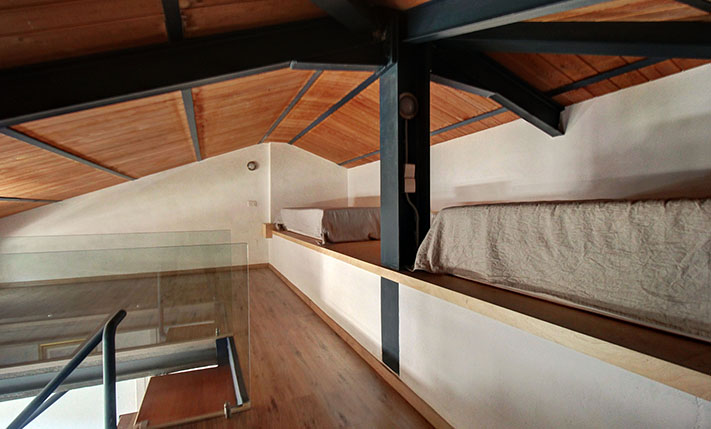
Metal stairs with wooden steps connect inside all levels. The upper floor accommodates two large bedrooms, each with its own bathroom. Both also open onto a north-facing balcony with spectacular views. A door also leads to a second balcony on the south frontage, which has sun all day. The central staircase leads to the loft, which is used as a fourth bedroom-guestroom.
The property is excellent and ensures a comfortable and luxurious living. It has air conditioners in all areas, a solar panel as well as thermal-break aluminum doors and windows with screens. The sale price includes all the existing furniture and the electrical appliances that are in excellent condition.
The region is sparsely populated but a short distance away there are several shops that sell the essentials. In the nearby small town of Kissamos you will find big supermarkets, banks, schools of all levels, restaurants, a long sandy beach with facilities and everything else you need for your daily living. The location is also a good starting point for Falassarna, one of the most popular Greek beaches, which is about 15 minutes' drive. The city center of Chania is about 40 minutes' drive and the airport 55 minutes.
INTERESTED IN THIS PROPERTY?
- » Make an offer
- » Ask for a viewing, without obligation
- » Ask for more information
- Tel.: +30 28210 62720
PURCHASE EXPENSES
- » Realtor fee € 17,400
- » Purchase tax 3%
- » Lawyer fee
- » Notary fee
- » Registry fees
- » Service VAT
- » Tot. estimate: € 75,000
ABOUT THE REGION
Kissamos is a town and municipality in the west of the island of Crete. It is part of the Kissamos Province which covers the northwest corner of the island. The city of Kissamos is officially known as Kastelli-Kissamou or often simply as Kastelli after the Venetian castle that was there…
more on wikipedia »