

5-Bedroom Detached house for sale in Kolymbari, Chania
 1/44
1/44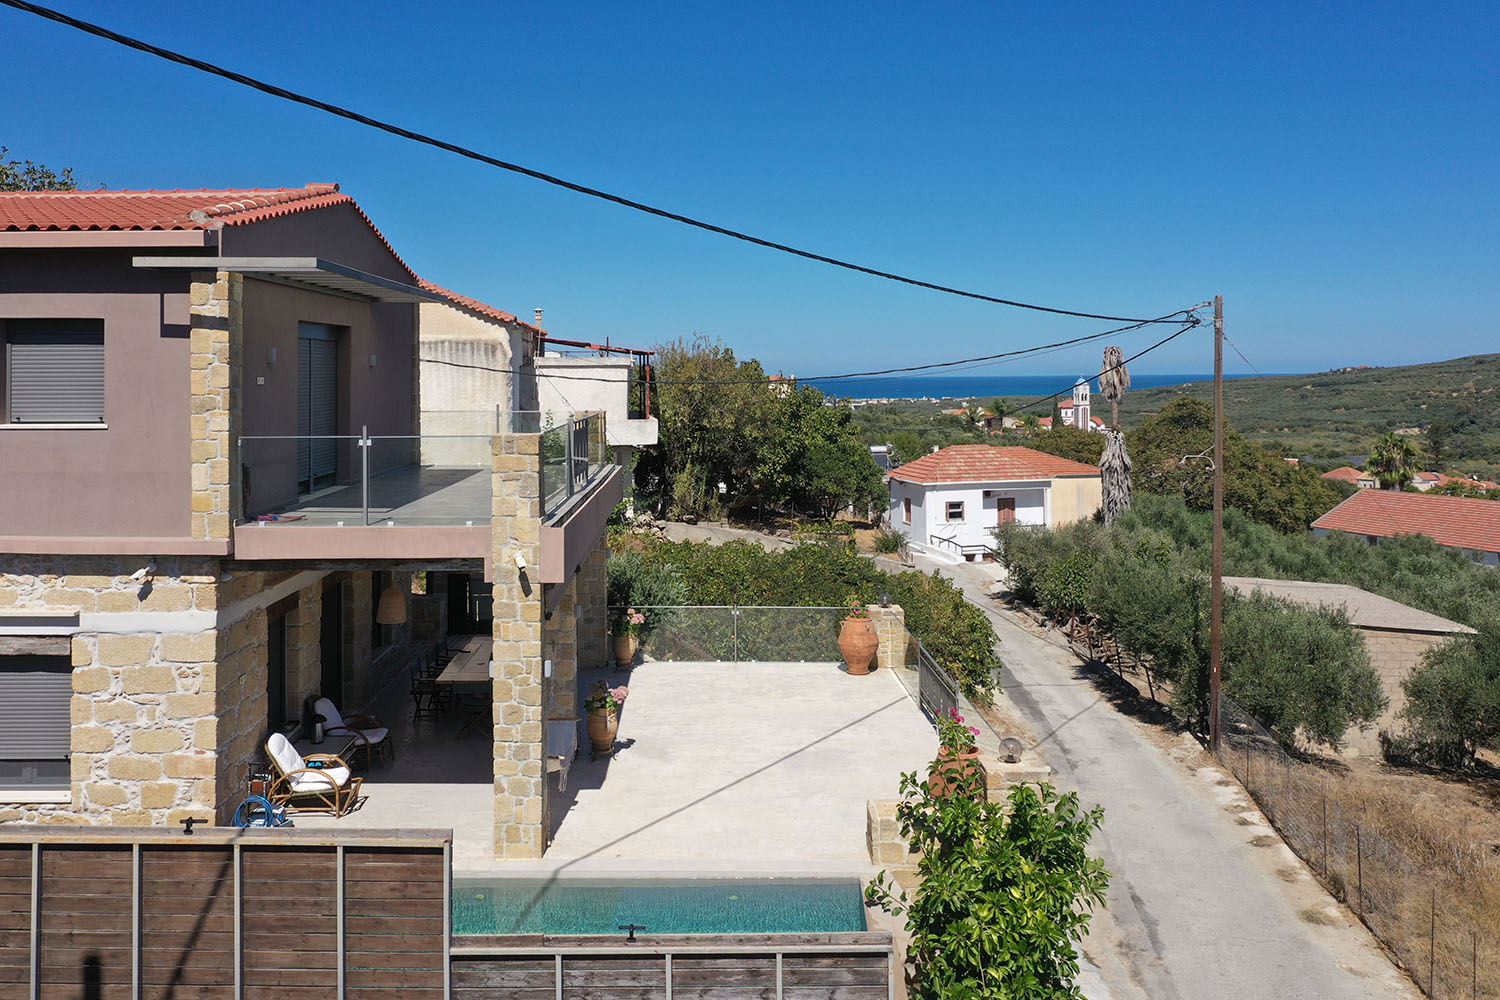
























- € 2,971 per m²
Mun. unit of Kolymbari, Platanias, Chania, Crete
- Bedrooms: 5
- Bathrooms: 5
- WC: 1
-
-
Property overview
- Type: Detached house
- Built in: 2018
- Construction: stone
- Views: sea views
- Orientation: southeast
- Bottom floor: ground floor
- Levels: 2
- House area: 286.12 m²
- Basement: 81.88 m² (extra)
- Balconies: 23 m²
- Land area: 388.63 m²
- Utilities & systems
- Heating type: air conditioners
- Fireplace: yes
- Solar panel: yes
- Sewage type: cess pit
- Alarm: yes
- Security door: no
- Elevator: no
-
Property overview
- Features & amenities
- Furnished: yes
- Garden: no
- Pool: 21 m²
- Jacuzzi: no
- Parking: 3 spots
- Garage: yes
- Storehouse: 10 m² (extra)
- Access: asphalt road
- Wheelchair access: no
House plans


Location data
- Closest beach: 3.5 km
- Altitude: 80 m
- Zone: residential (<2000 res.)
PRIVACY & LUXURY CLOSE TO AMENITIES
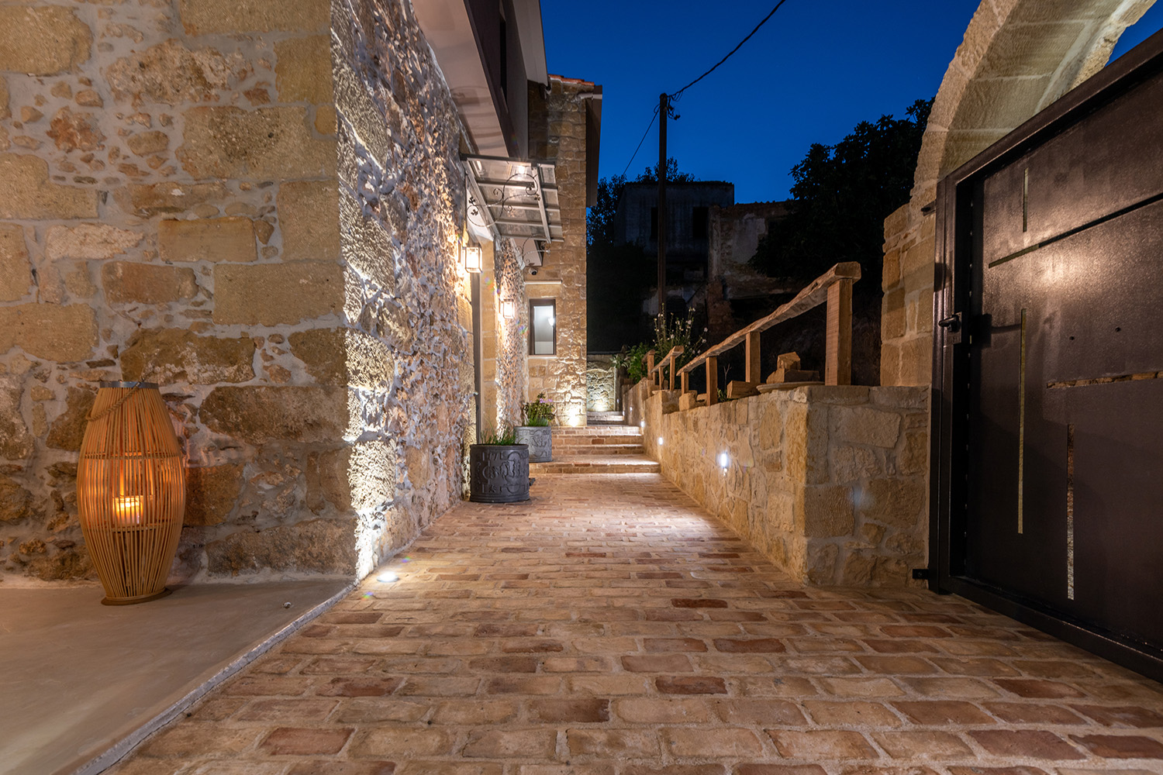
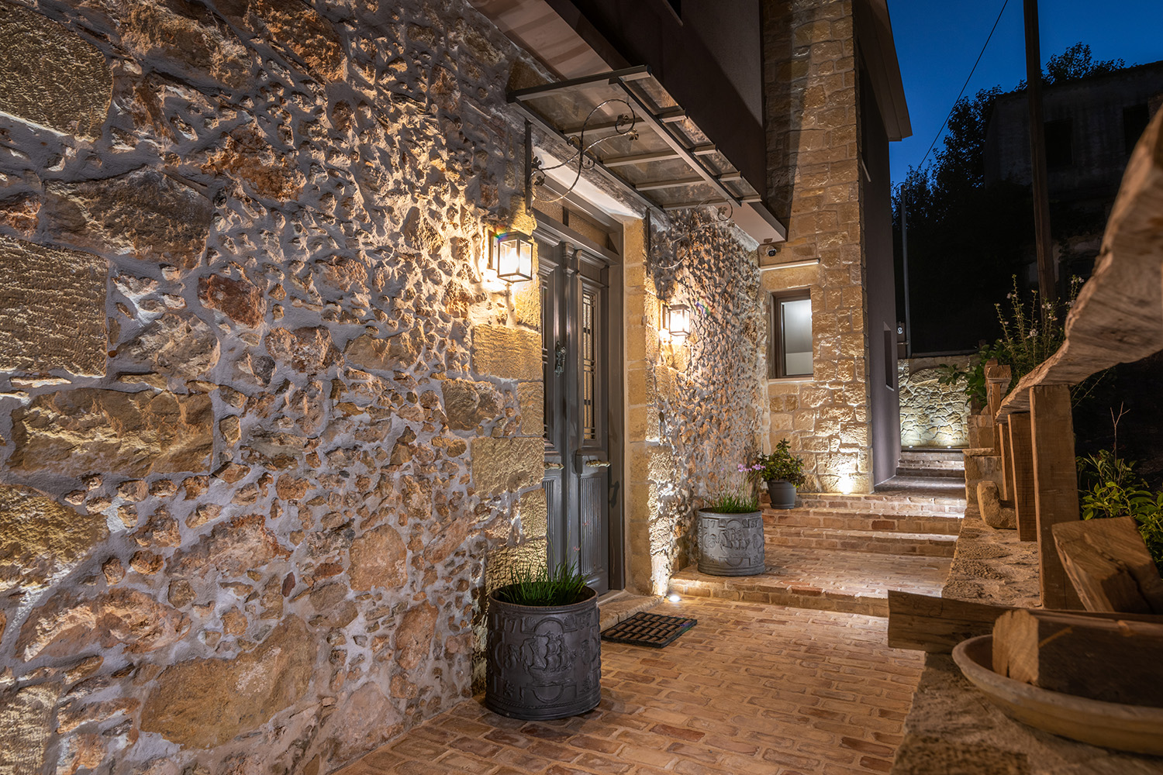
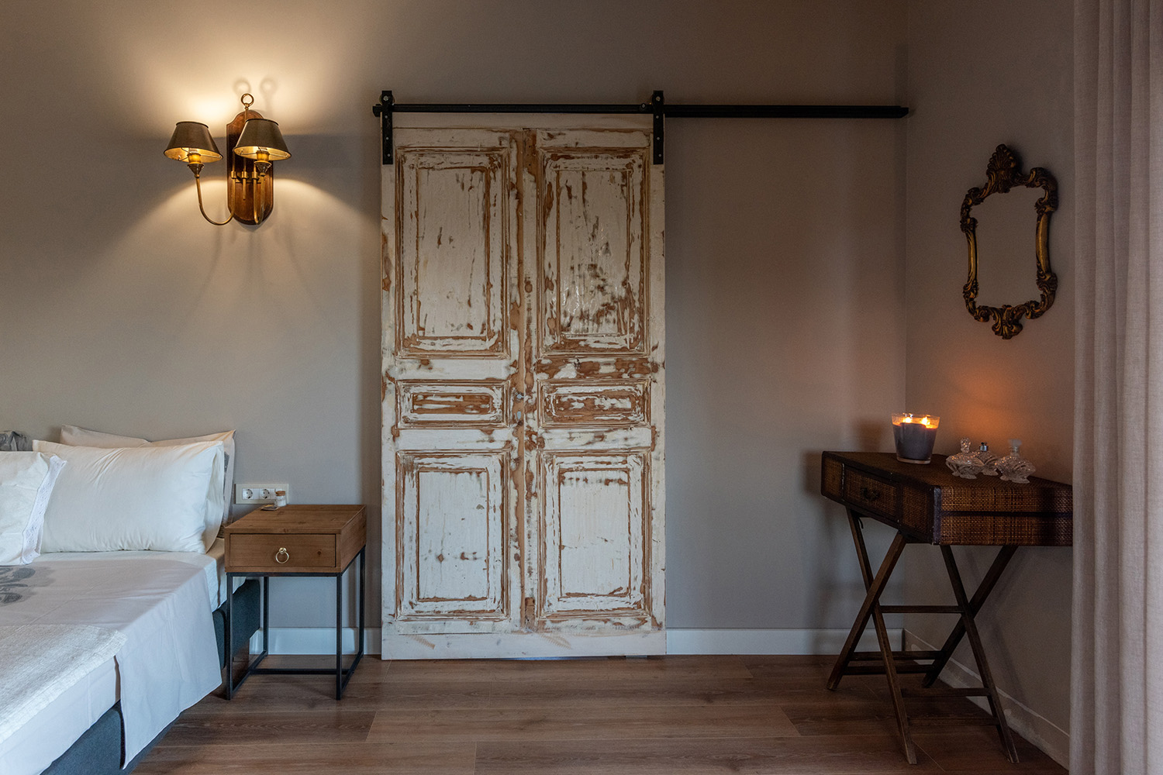
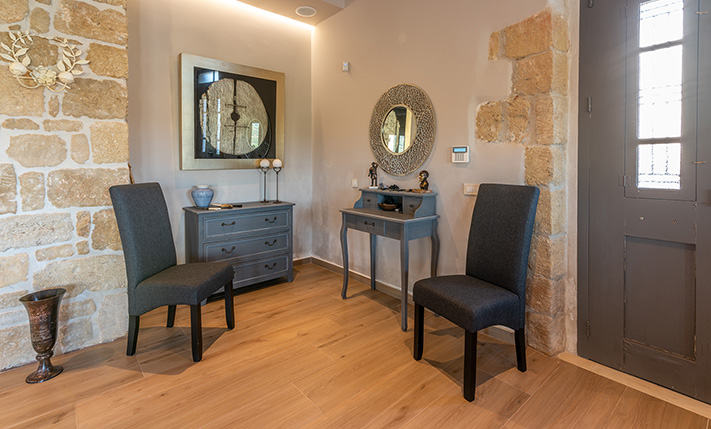
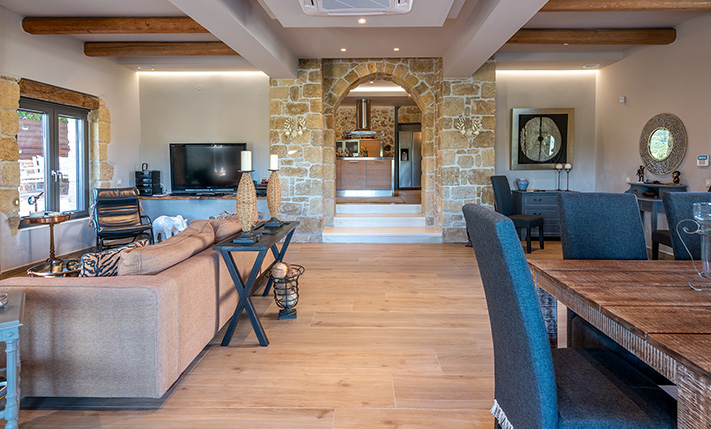
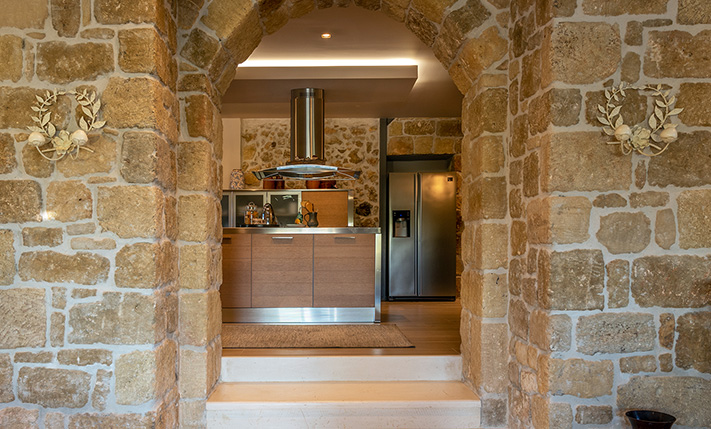
A special renovation work was carried out on the property, during which the final result became absolutely luxurious while the traditional character of the original building was preserved. It is an old stone house, which was essentially rebuilt from the ground up in 2018 in order to meet the safety and functionality standards of a modern building. Details of Mediterranean architectural elements were also added, which enhance the feeling of the local mansion.
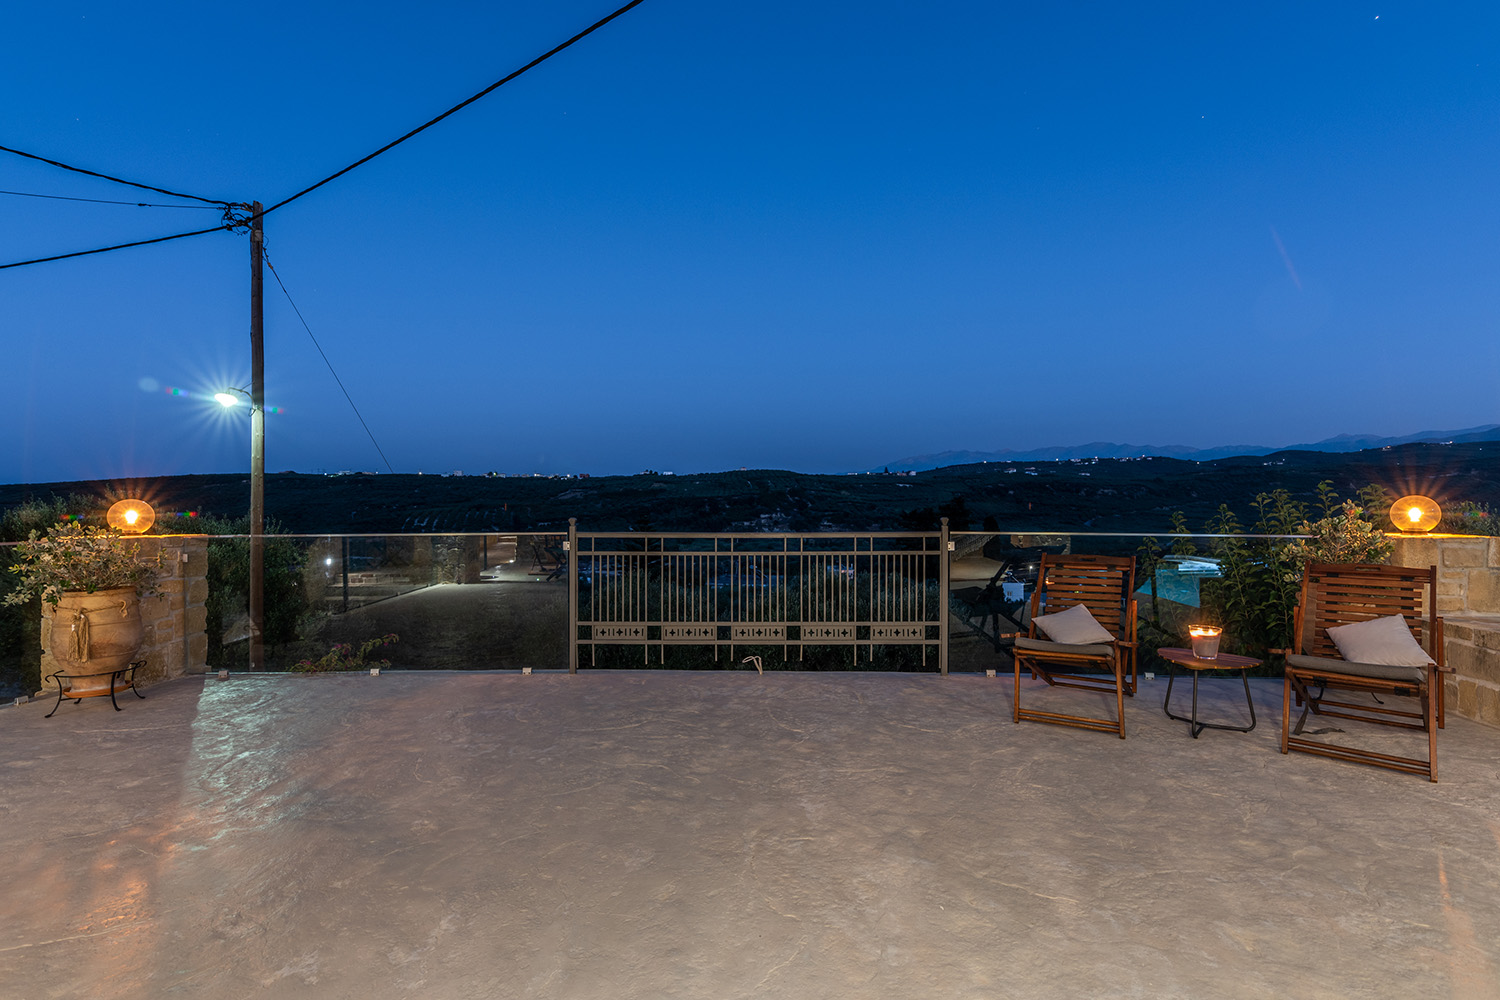
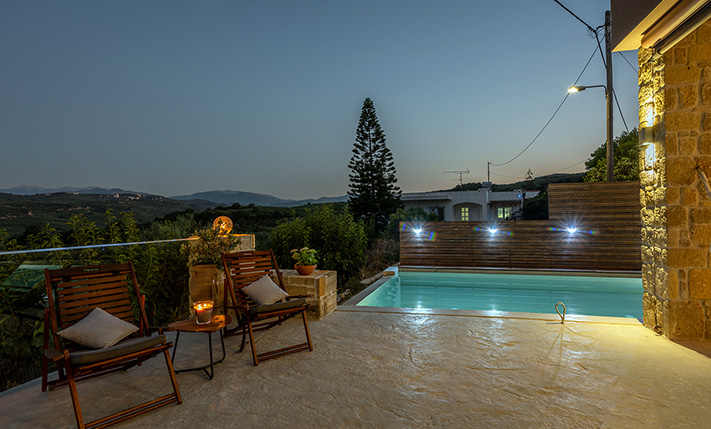
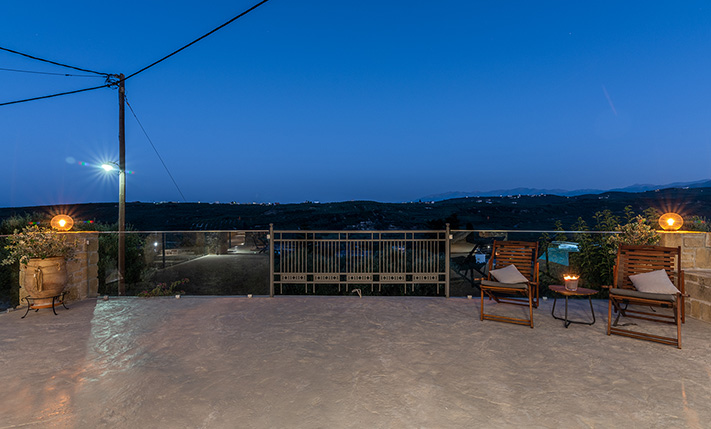
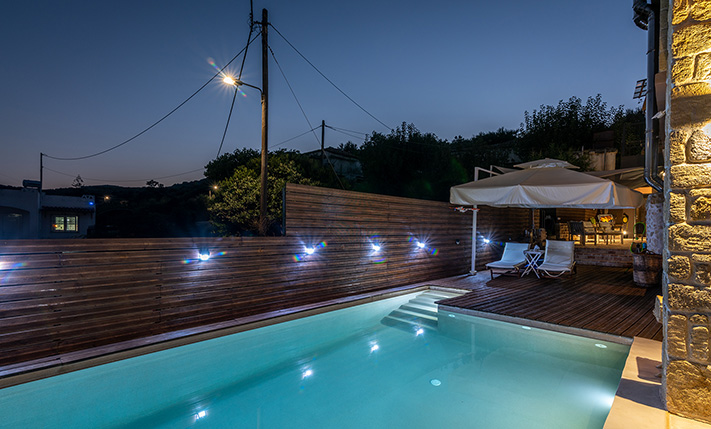
The building is elevated in relation to the road right in front while there are walls and planting around it. Therefore, it offers excellent privacy, although it is located almost in the center of the village and without losing any of the beautiful views that the spot offers. The plot is perfectly oriented to a southeast slope and from all levels has unobstructed views towards the White Mountains, over a verdant plain and up to the sea in the distance. It is also fenced around so it is ideal if you want to keep your pets there or for your children to play safely. At street level a large garage has been built, where on 82 m² you can park up to three vehicles. Right next to it, there is a door for the visitors, from where steps lead to the ground floor level. The outdoor areas have courtyards, which facilitate their maintenance while in a prominent corner there is the private swimming pool of the house.
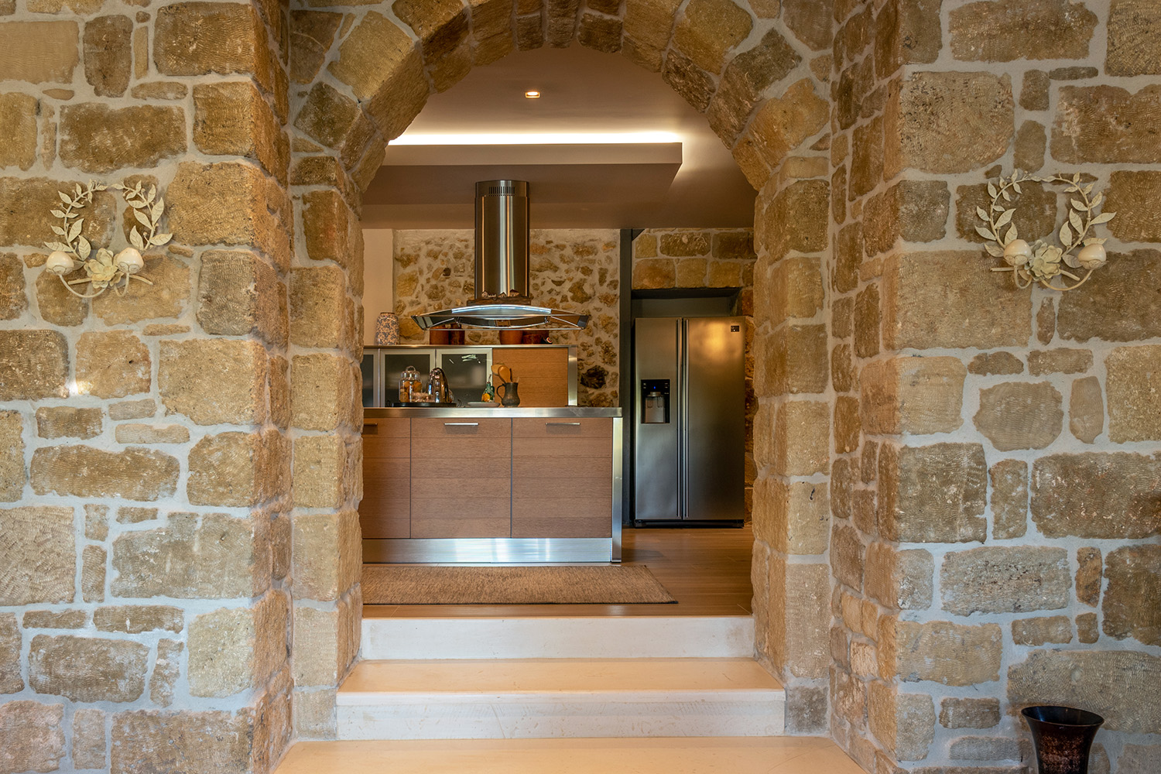
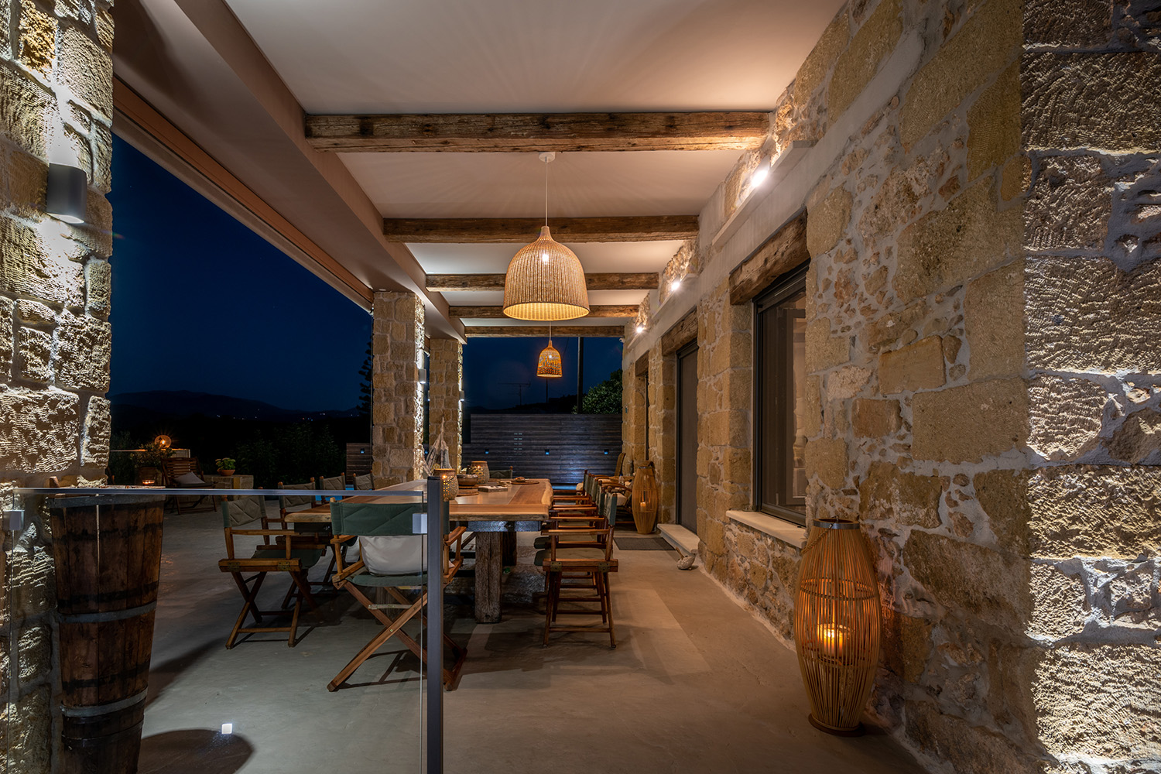
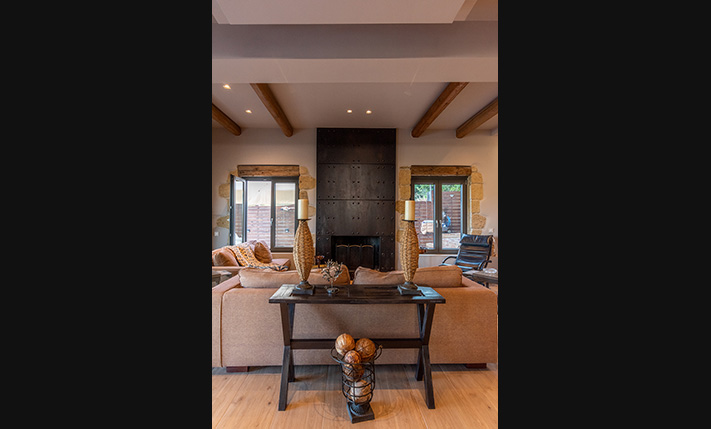
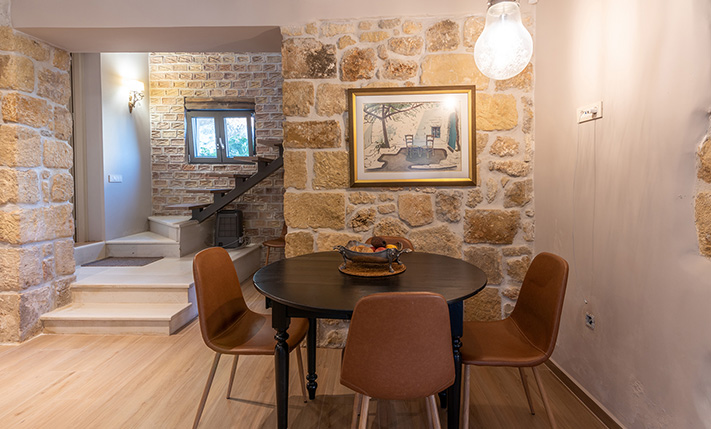
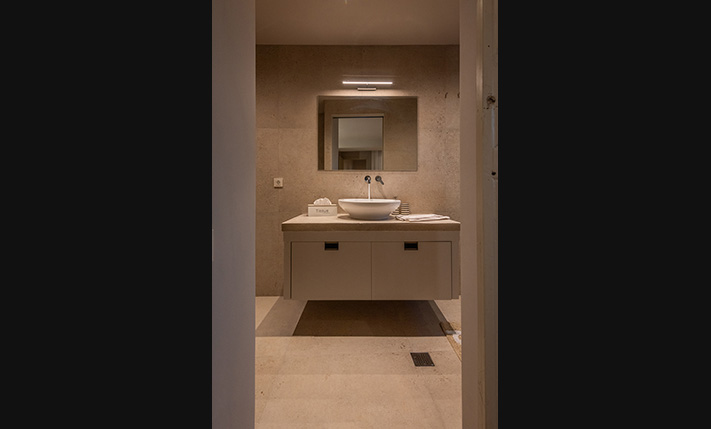
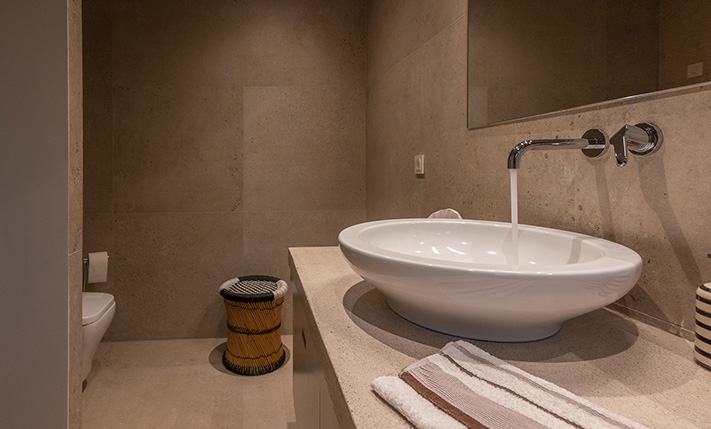
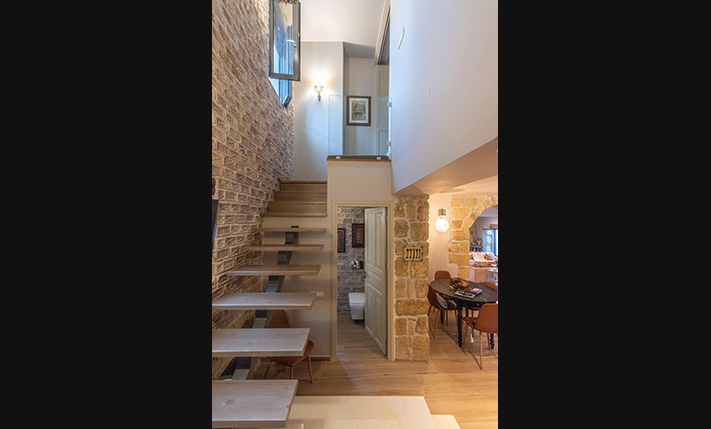
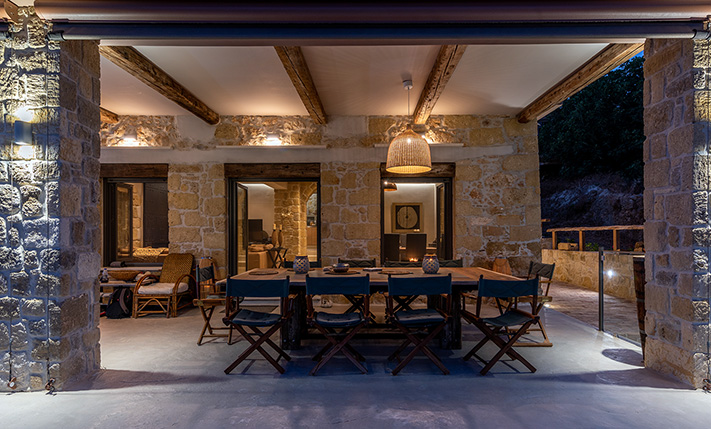
In the frontage of our building we find a large covered terrace that connects the living space inside with the pool area outside. This point is important for the functionality of the house, it is protected with electric awnings that open and is ideal for your coffee or lunch all day long. Inside, the large and bright spaces dominate while a combination of wood, stone, earthy coatings, traditional fire bricks and many custom-made details create an extremely warm and homely atmosphere. The ground floor consists of a large open-plan living and dining area while at the back there are the kitchen in a different space, a WC and a bedroom with en-suite bathroom. Adjacent to the building, a room for the staff with its own bathroom and independent access from the courtyard has also been constructed. This space can also be used in order to host friends/relatives or it may become an isolated retreat for study or work. In the living area, the central fireplace with handmade metal cladding is impressive while the kitchen is extremely large with a marble countertop, many cabinets, of course all the necessary electrical appliances as well as a central island for breakfast.
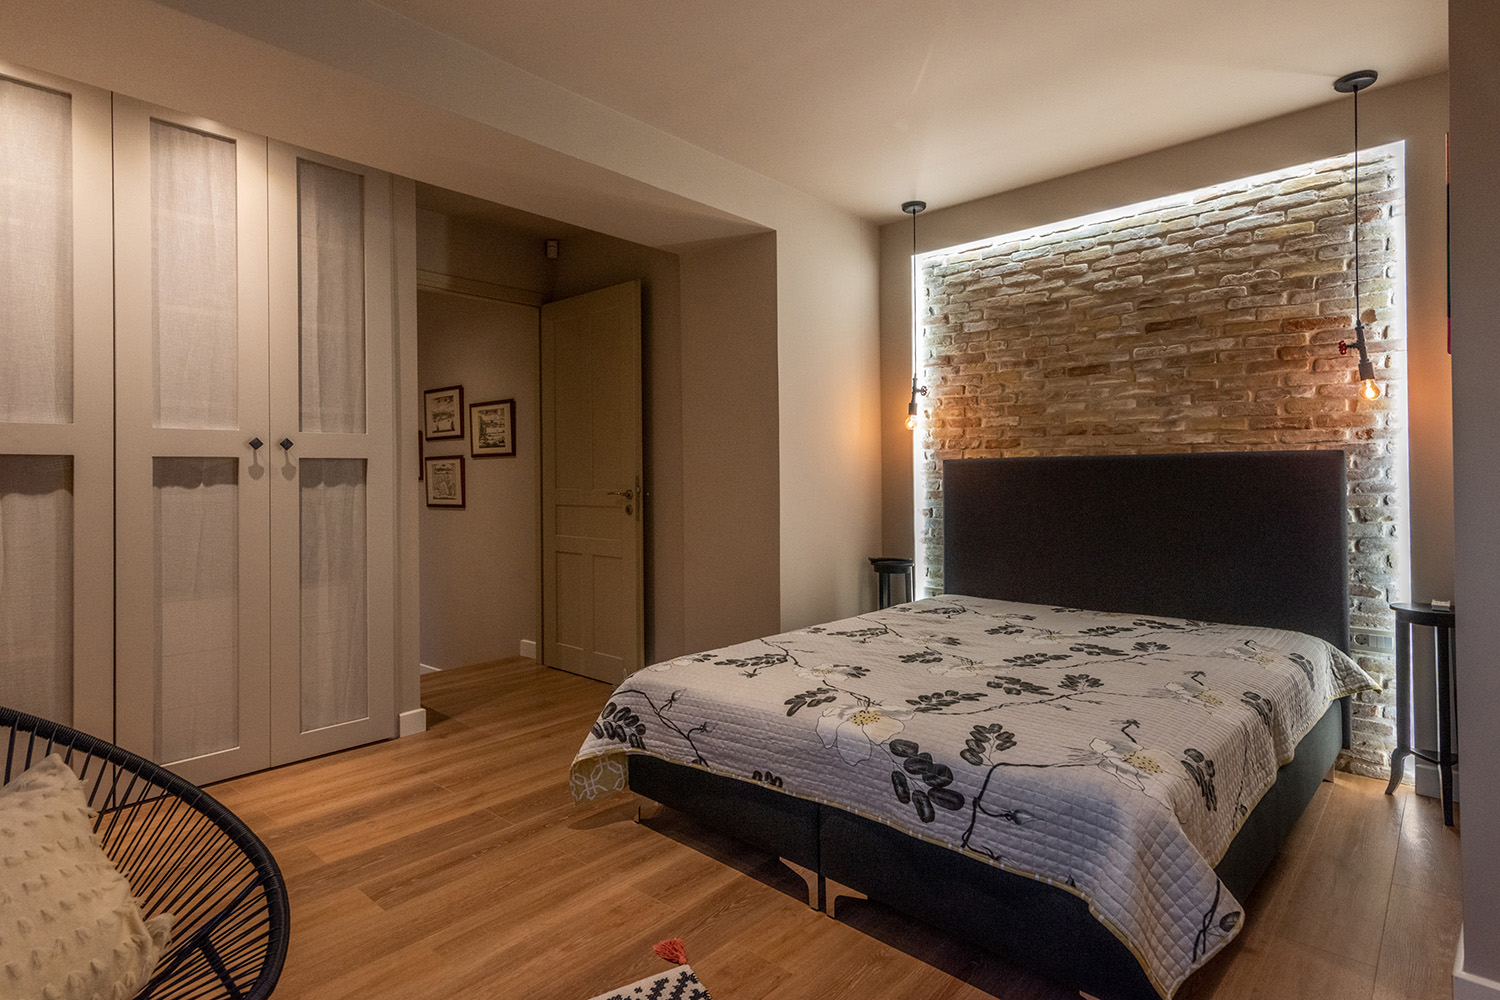
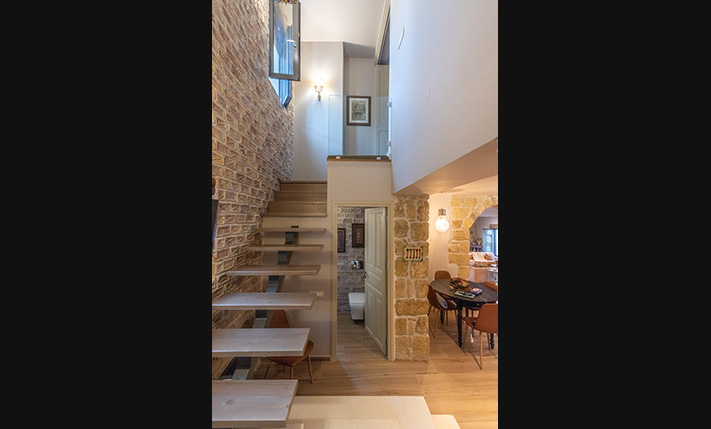
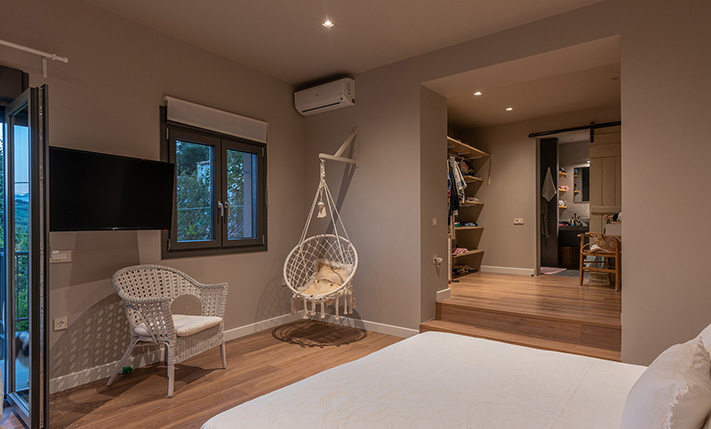
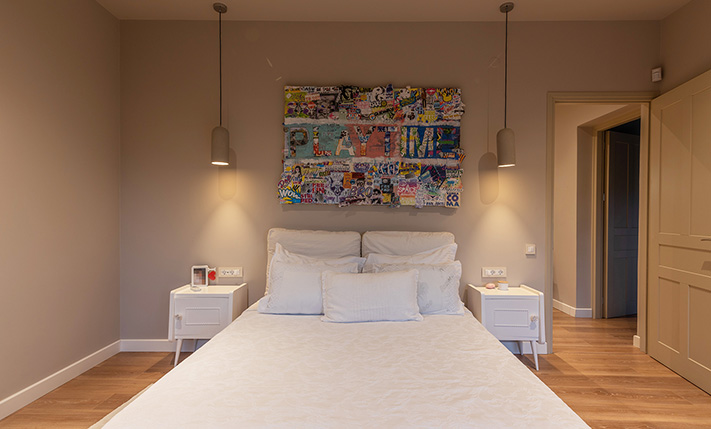
An internal staircase leads upstairs, where we find a small living room, which is connected to all the bedrooms. There are three bedrooms and each has an en-suite bathroom in its exclusive use while two of them have walk-in closets and exits to different balconies, to the southwest and southeast, respectively.
This property was not intended for sale, and therefore great attention was given, on the one hand, to its structural details, and on the other, to the design of each individual element so that the final result has a strong character. It is equipped with a central air conditioning system, a fireplace on each floor, a solar water heater, security systems (alarm, closed-circuit surveillance), backup water tanks, as well as heavy-duty synthetic (uPVC) windows and doors with screens and remotely controlled electric shutters. The luxurious and carefully selected furniture has been used very little and is included in the sale price along with all household appliances.
The village is picturesque and quiet while in the main square there are a tavern, cafe and a mini market. In nearby Kolymbari, in just 5 minutes' drive, you will find a bank, big supermarkets, restaurants and several shops that are open all year round. There is also a long pebbly beach with crystal clear water and areas with facilities or quieter places. The city and the airport of Chania are approximately 25 and 35 minutes' drive away, respectively.
INTERESTED IN THIS PROPERTY?
- » Make an offer
- » Ask for a viewing, without obligation
- » Ask for more information
- Tel.: +30 28210 62720
PURCHASE EXPENSES
- » Realtor fee € 21,300
- » Purchase tax 3%
- » Lawyer fee
- » Notary fee
- » Registry fees
- » Service VAT
- » Tot. estimate: € 92,000
ABOUT THE REGION
Kolymvari is a town and former municipality in the Chania regional unit, Crete, Greece. Since the 2011 local government reform it is part of the municipality Platanias, of which it is a municipal unit. Kolymvari is a working coastal town at the southern end of the Rodopou peninsula and is a local centre for commerce and fishing...
more on wikipedia »