

2-Bedroom Detached house for sale in Kolymbari, Chania
 1/58
1/58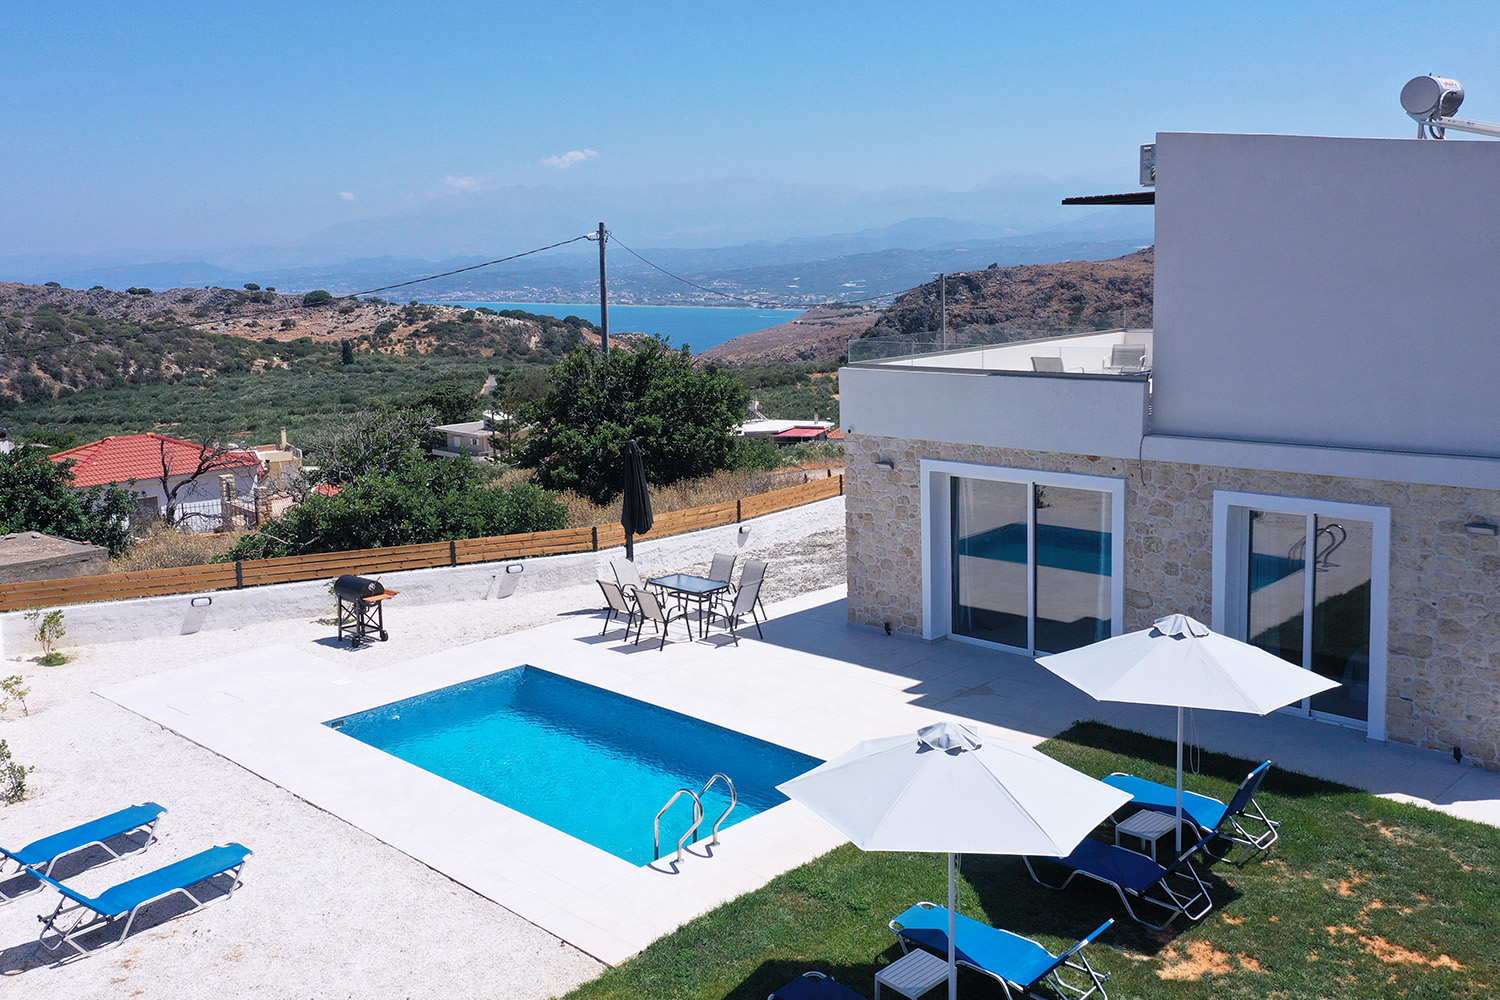










































- € 4,865 per m²
Mun. unit of Kolymbari, Platanias, Chania, Crete
- Bedrooms: 2
- Bathrooms: 2
-
-
Property overview
- Type: Detached single-family
- Built in: 2025
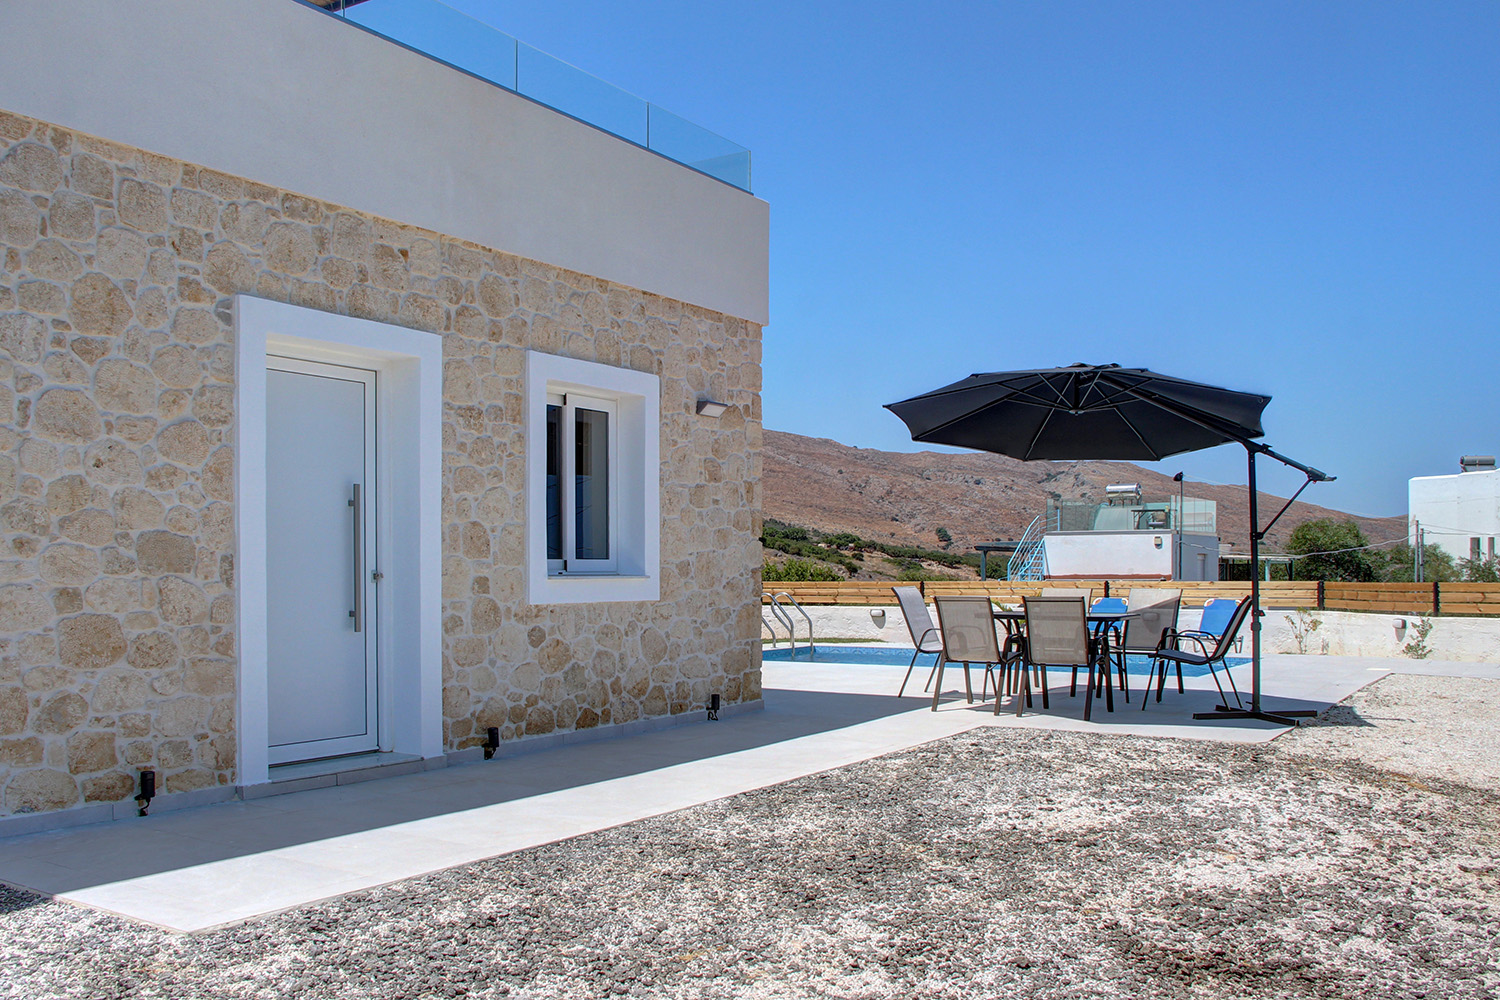
- Construction: concrete
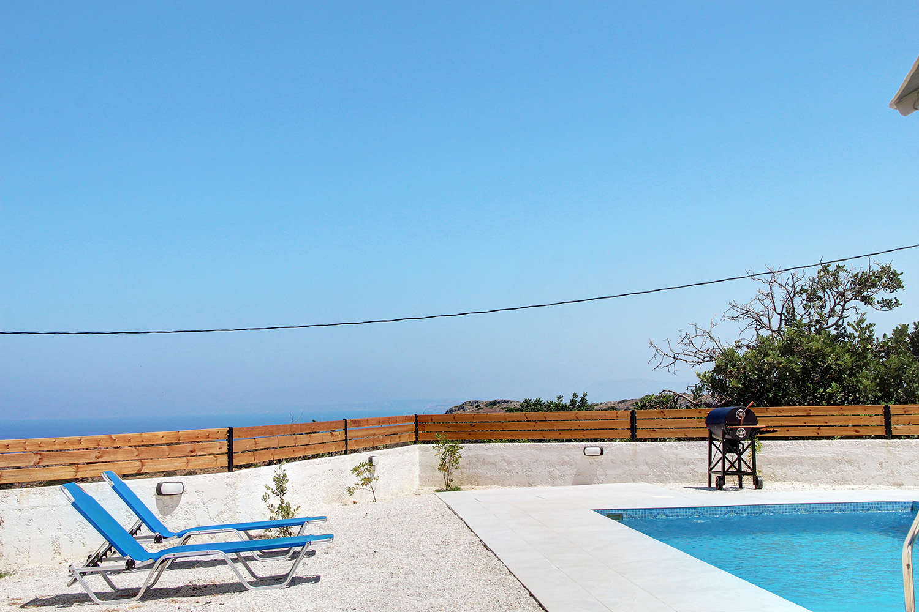
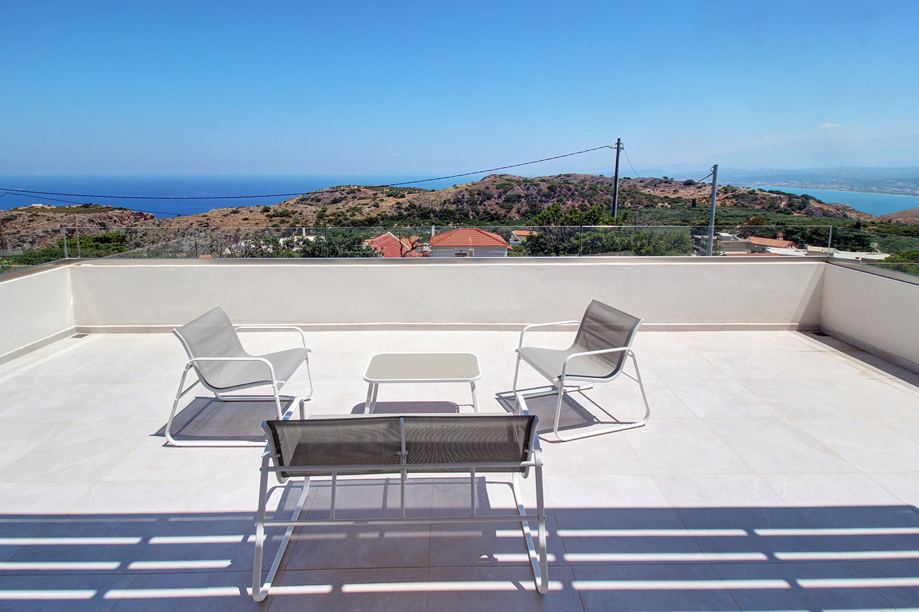
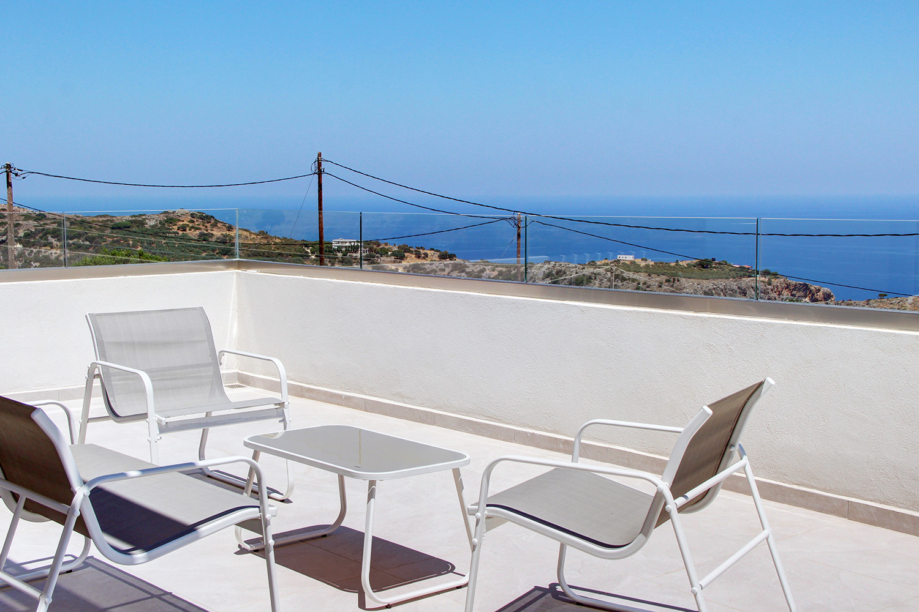
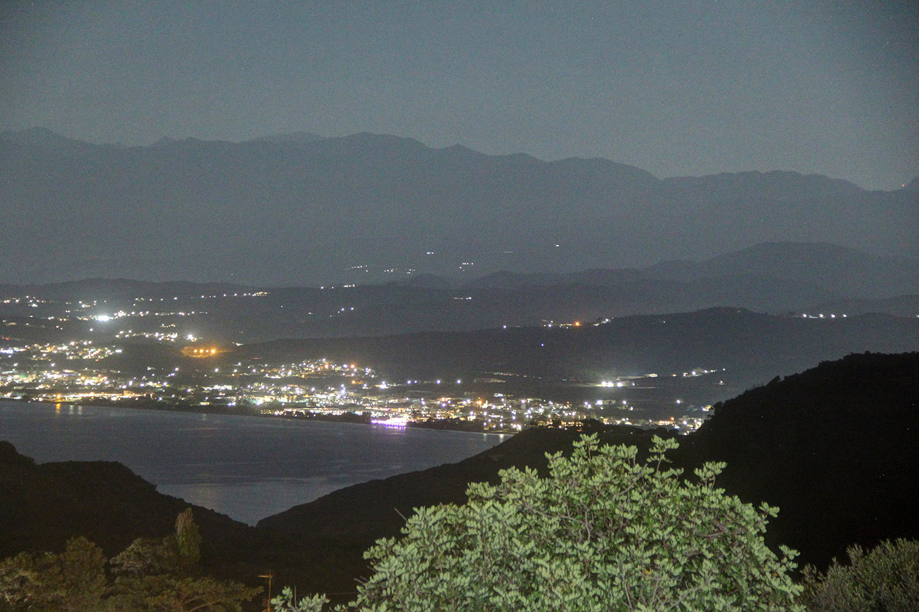
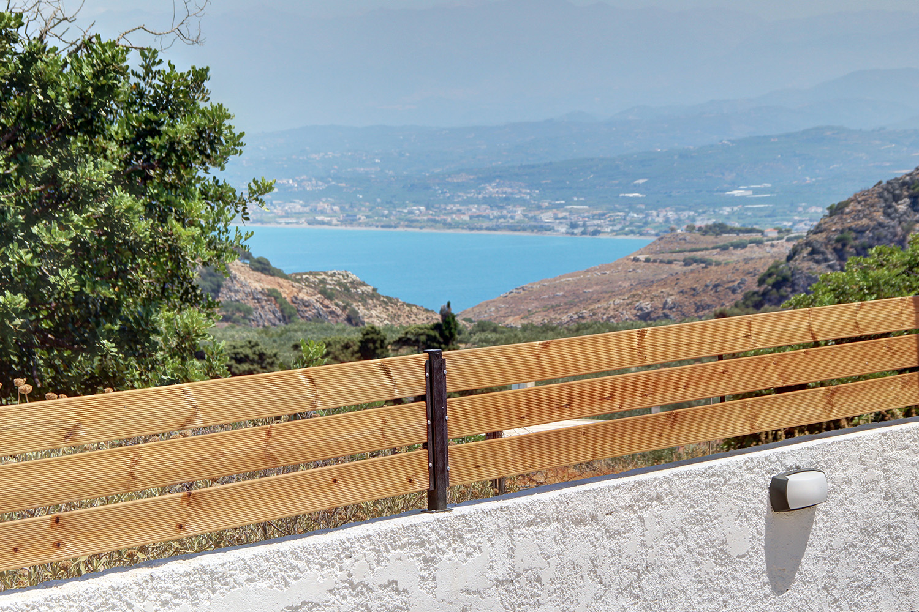
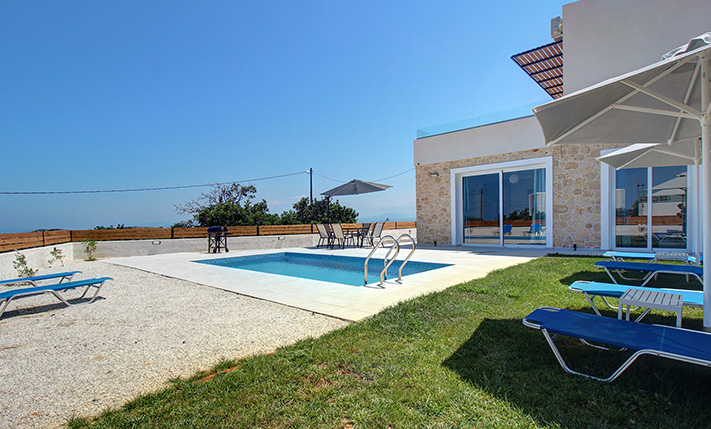
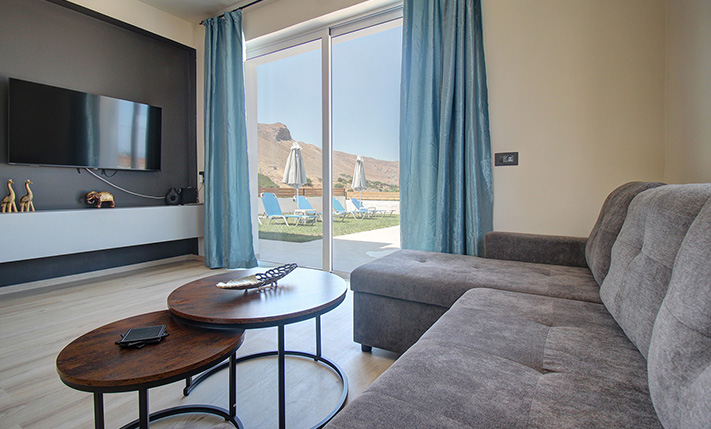
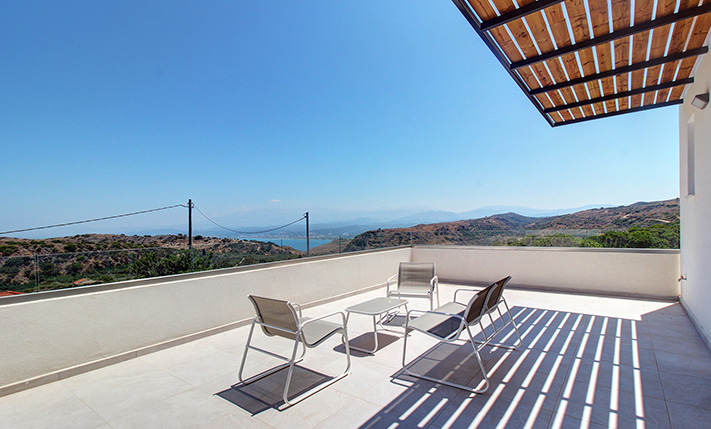
- Views: sea views
- Orientation: southeast
- Energy class: A+
- Bottom floor: ground floor
- Levels: 2
- House area: 113.06 m²
- Balconies: 35 m²
- Land area: 504.59 m²
- Extra build. appr.: 126.94 m²
- Utilities & systems
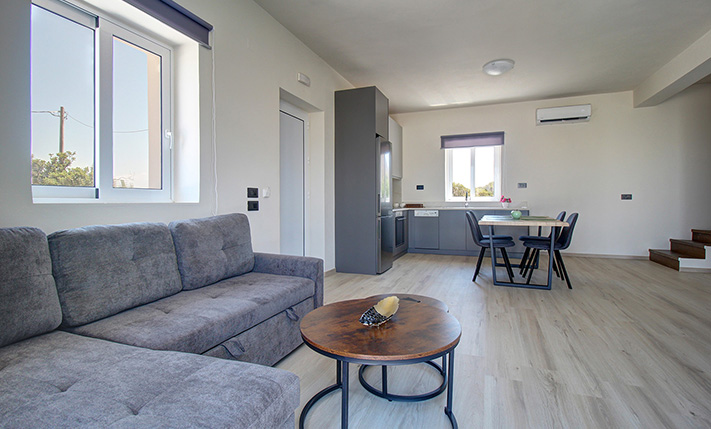
- Heating type: air conditioners
- Fireplace: no
- Solar panel: yes
- Sewage type: cess pit
- Alarm: no
- Elevator: no
-
Property overview
- Features & amenities
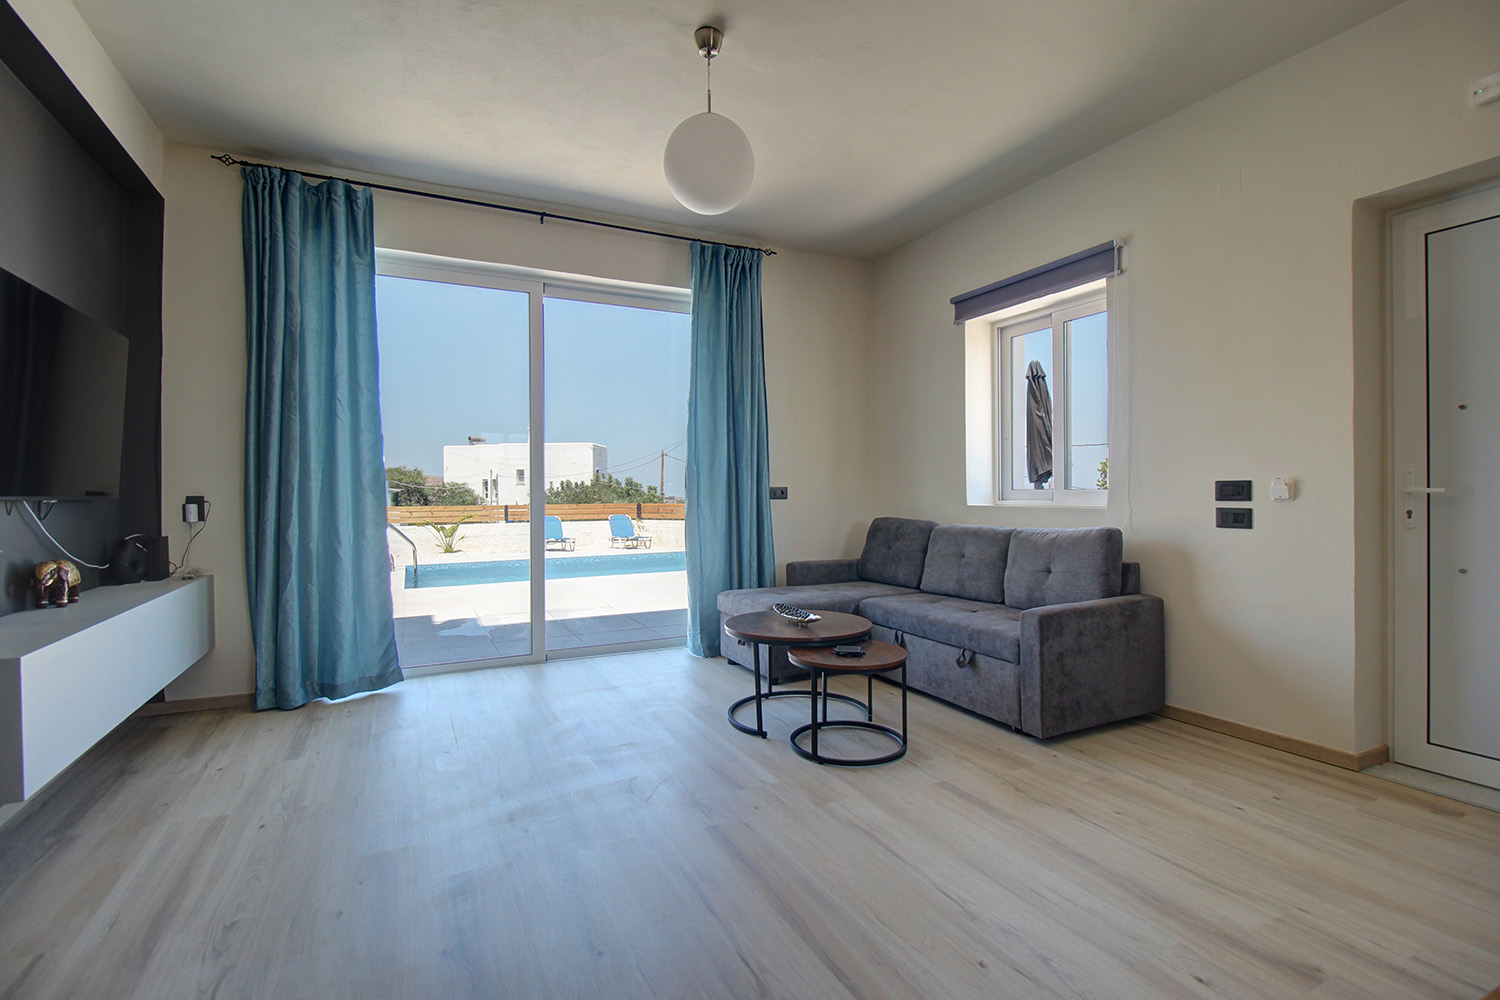
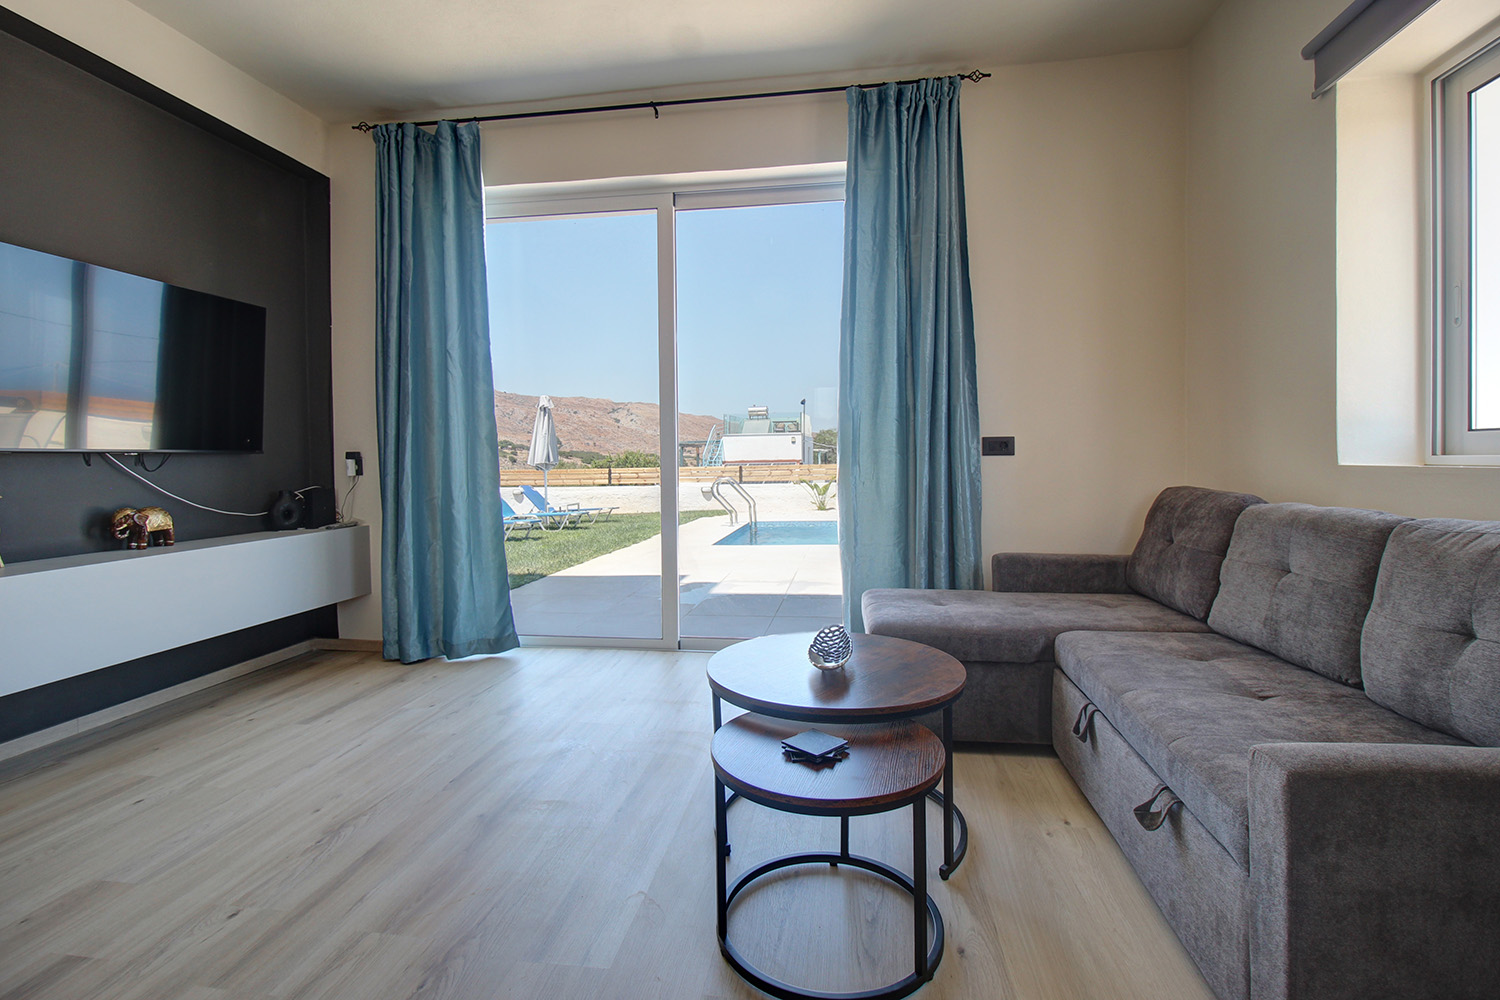
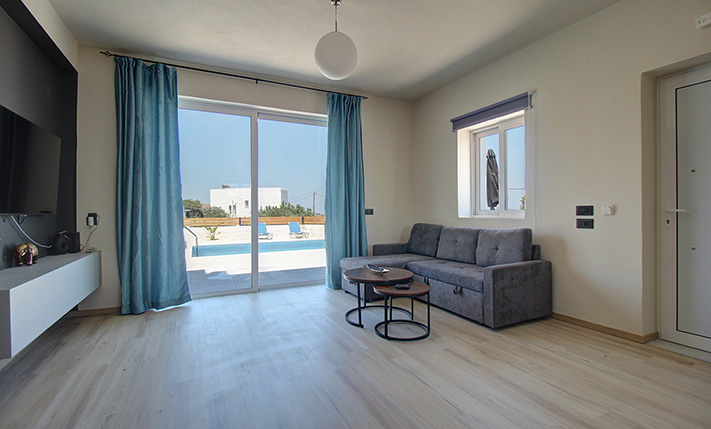
- Furnished: yes
- Garden: yes
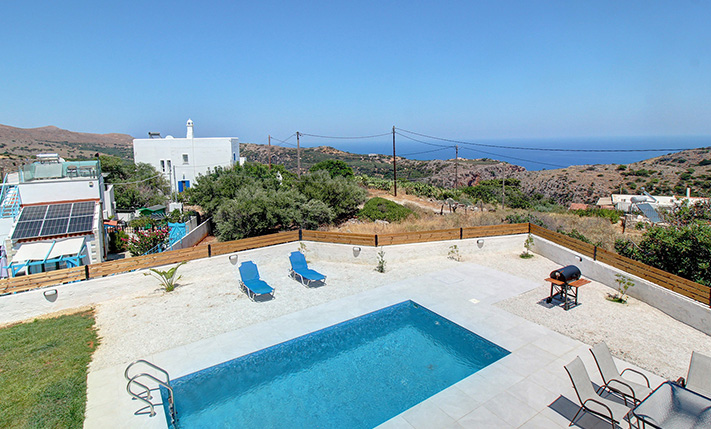
- Pool: yes
- Jacuzzi: no
- Parking: 2 spots
- Garage: no
- Access: gravel road
- Wheelchair access: no
Exact location
Location data
- Closest beach: 1.5 km
- Altitude: 165 m
- Zone: residential (<2000 res.)
- Natura 2000 zone
UNUSED MODERN HOUSE WITH STUNNING SURROUNDINGS
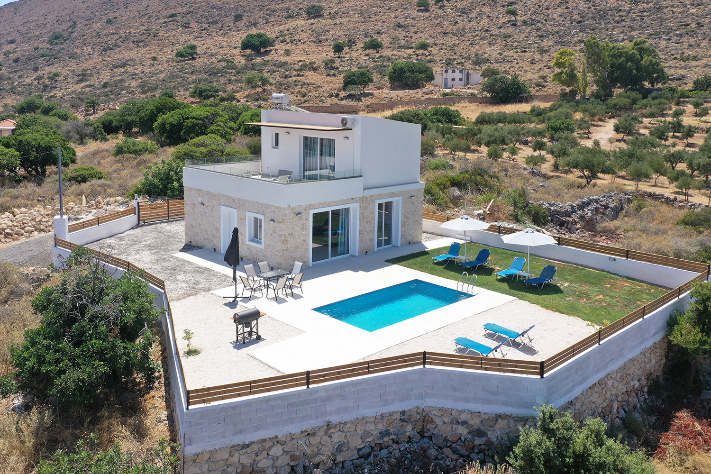
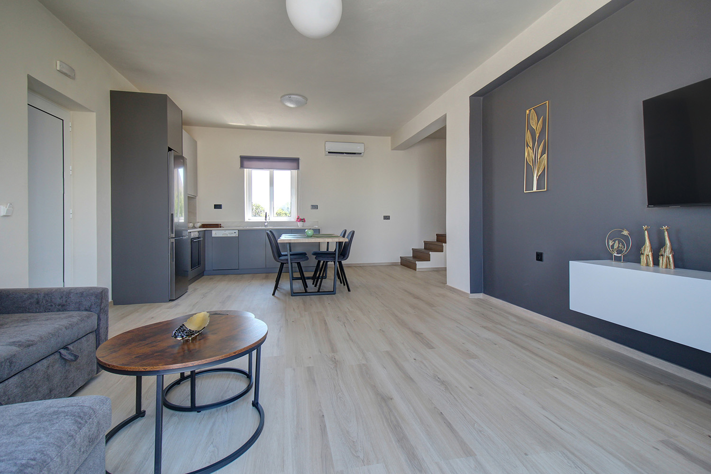
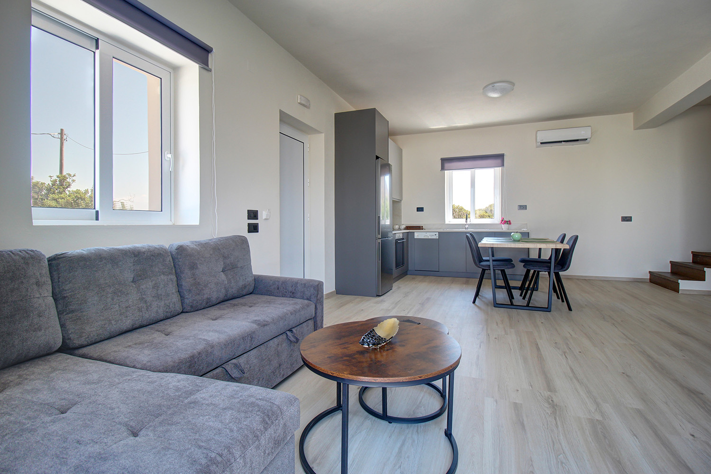
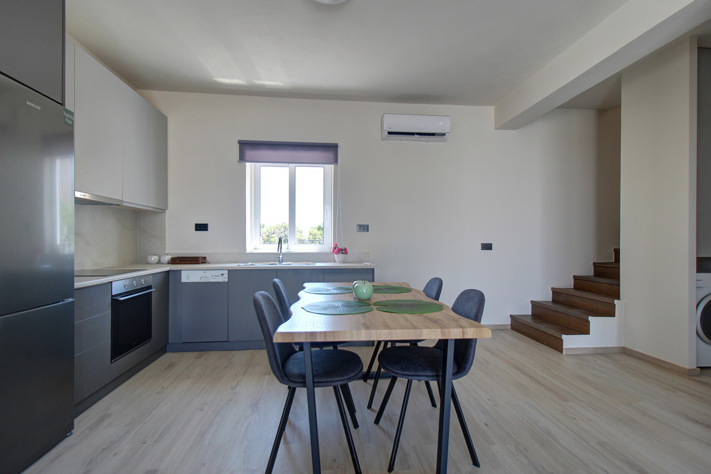
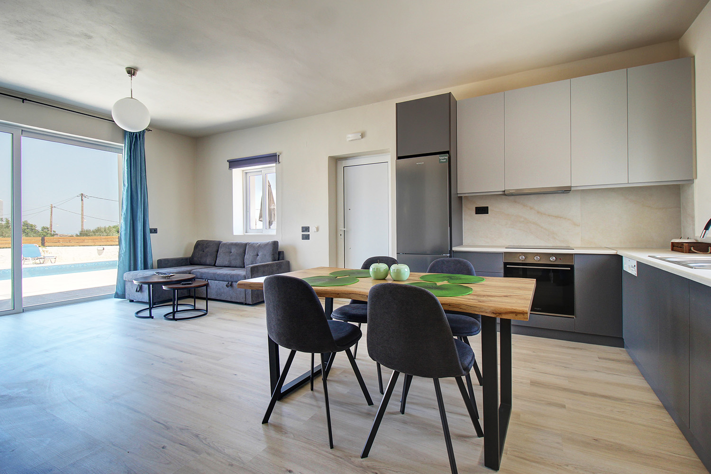
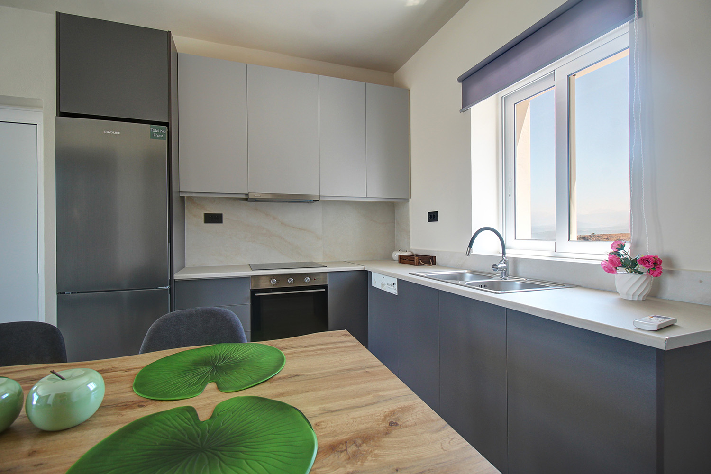
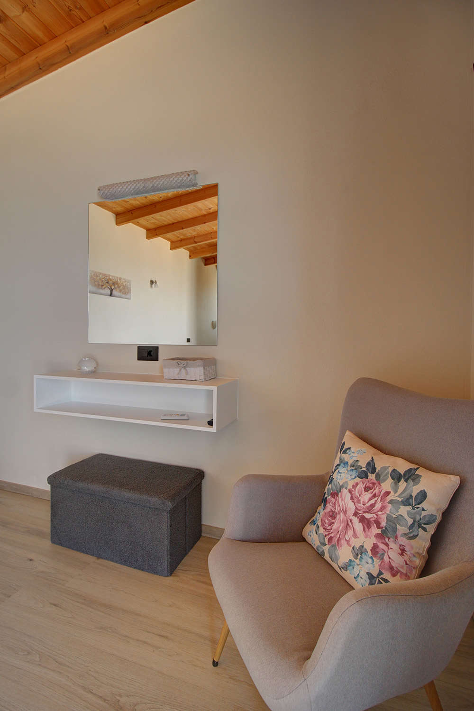
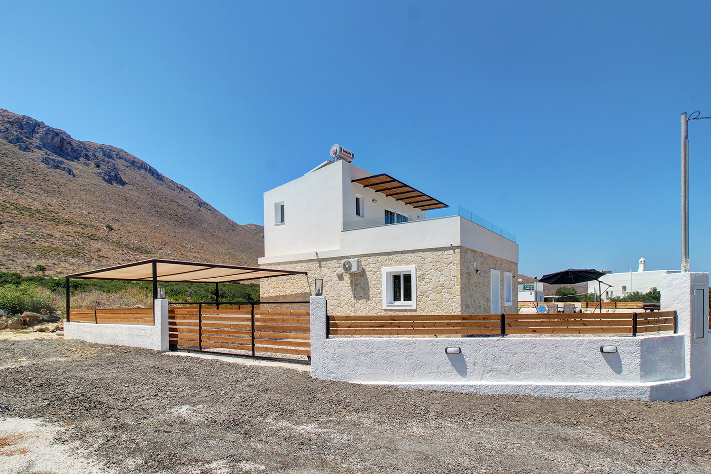
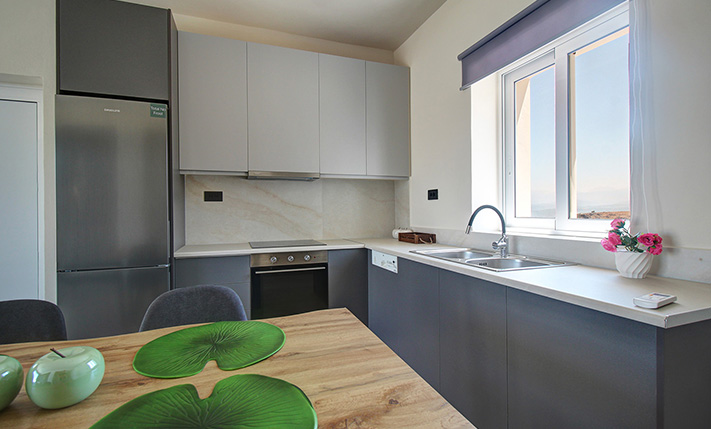
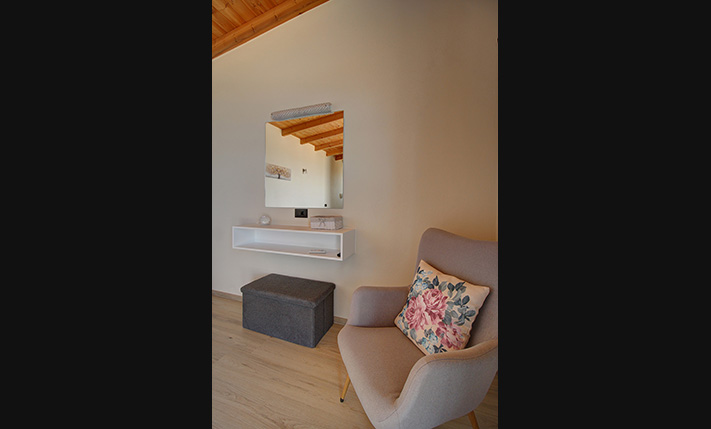
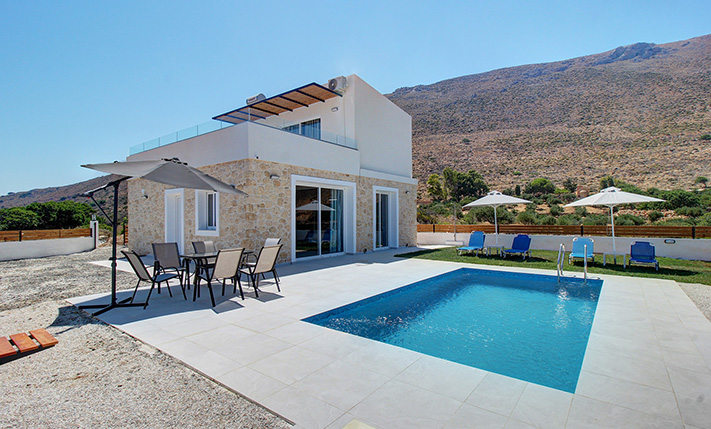
The house is newly built and is available for sale unused. The construction has been completed and the result is impressive. Functional furniture and all the necessary electrical appliances have been added. The village is traditional and surrounded by an imposing natural landscape that is protected by the Natura 2000 network. The house is on the edge of the village and a small road reaches its frontage that ends in a dead end after a few meters, so that the spot offers complete quiet. While the house is seemingly isolated, within a short walk you will find mini markets and small taverns with local cuisine that remain open all year round. The beach of the village that has facilities is also very close.
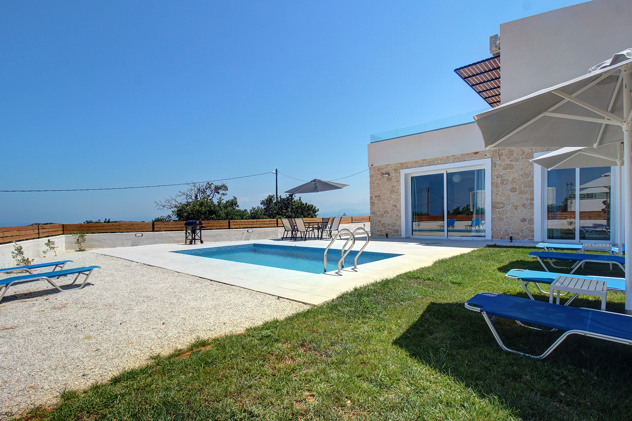
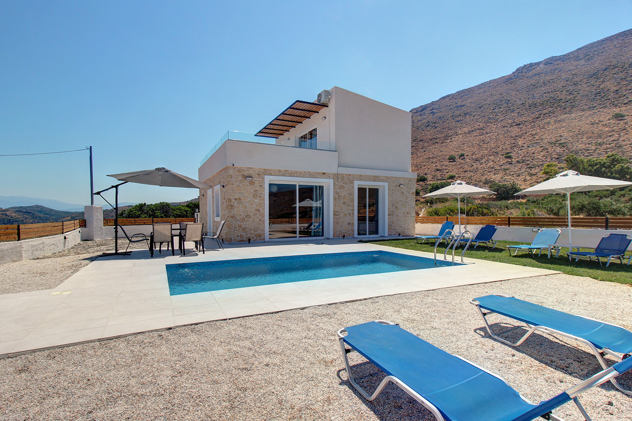
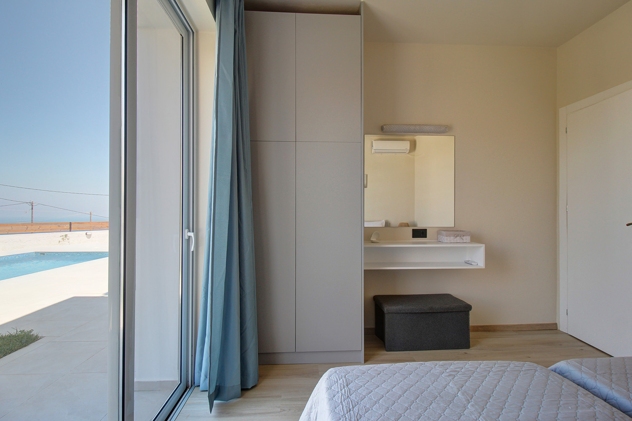
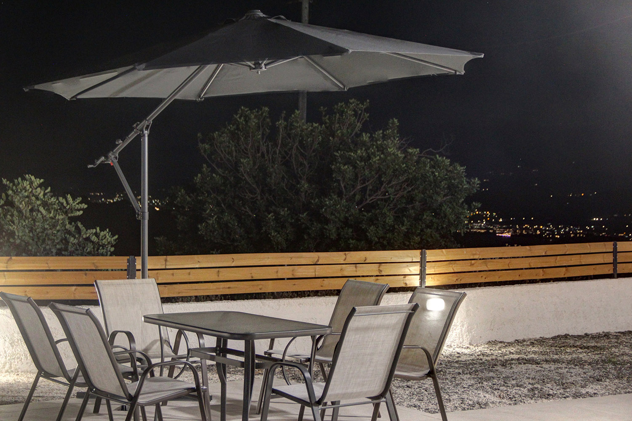
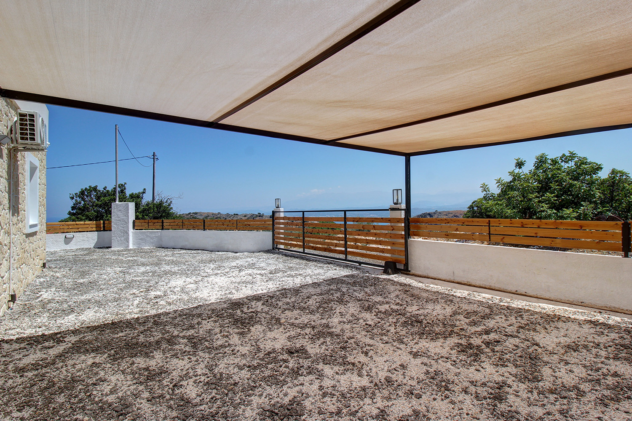
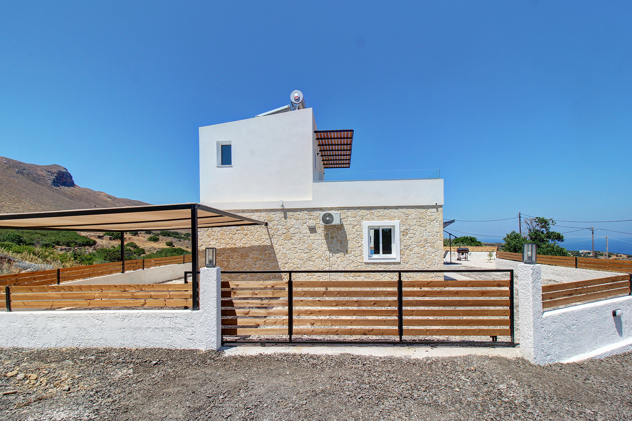
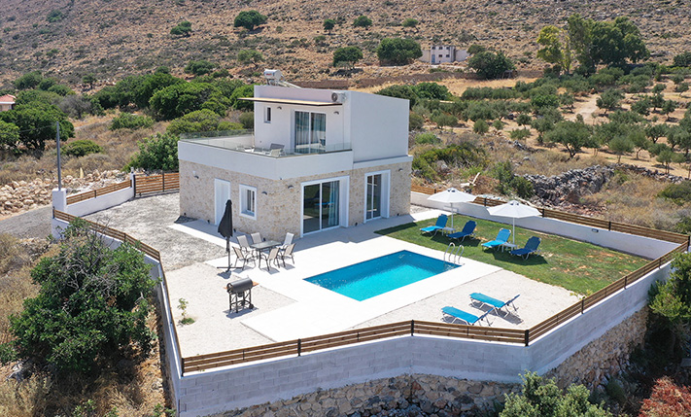
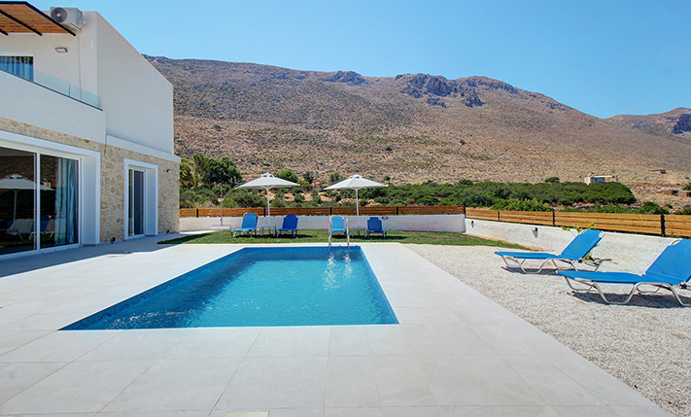
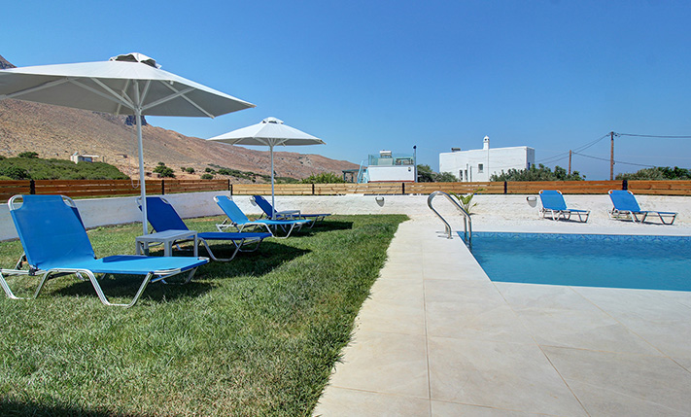
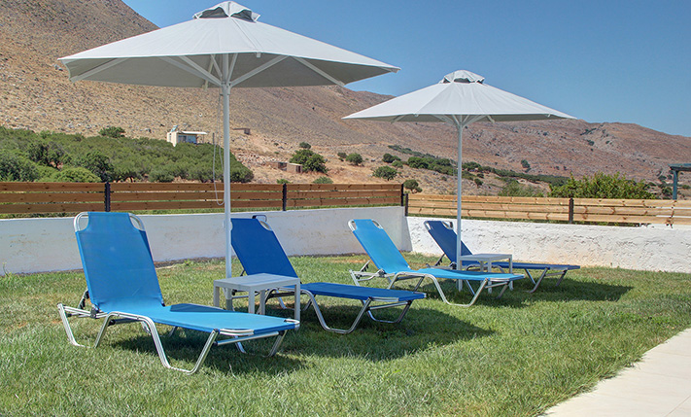
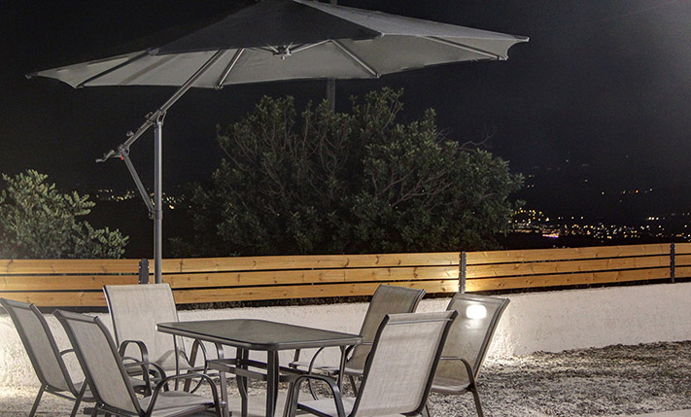
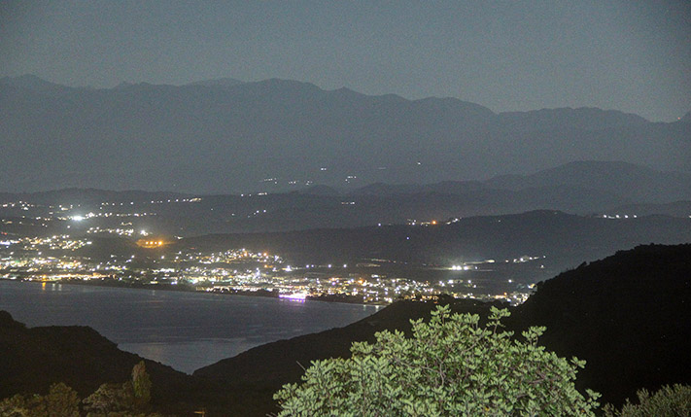
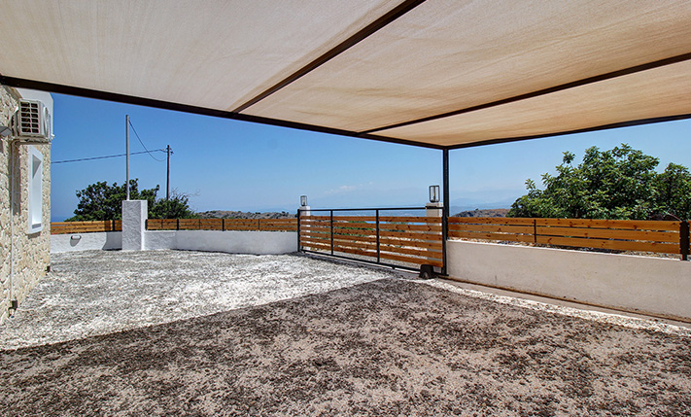
The plot of the house is fenced on all sides and is accessible by a metal gate. The entire land has been landscaped so that it is flat while on the east side there is a high wall that ensures unobstructed views of the sea but also of the ridge of the White Mountains in the distance. The largest part is paved with gravel for easy maintenance while on the back side the swimming pool, a good-sized courtyard and a grass garden have been created. On the plot there is remaining buildable area, according to which you can construct a garage, storage space, additional rooms or even a second completely independent detached house of up to 127 m².
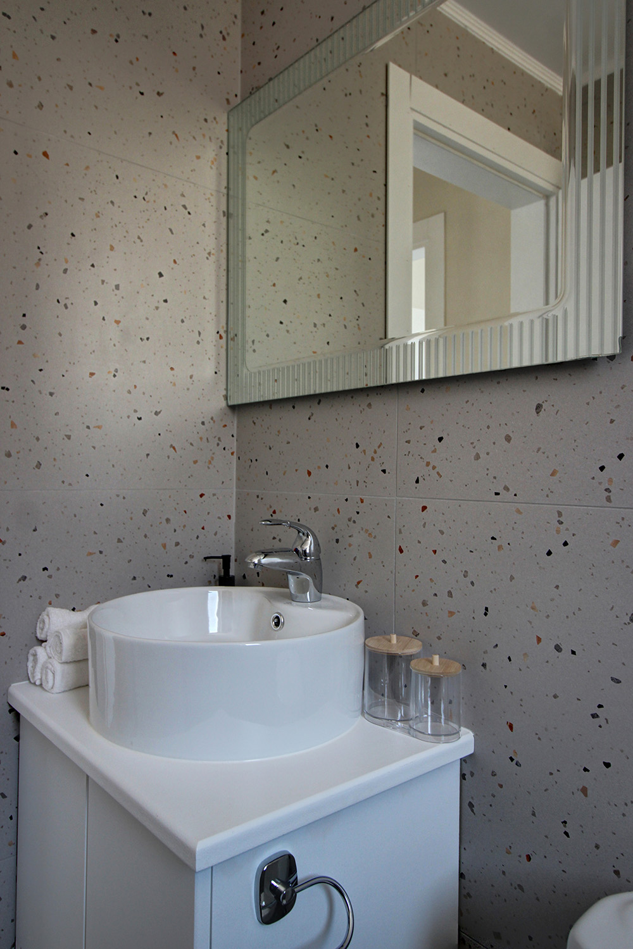
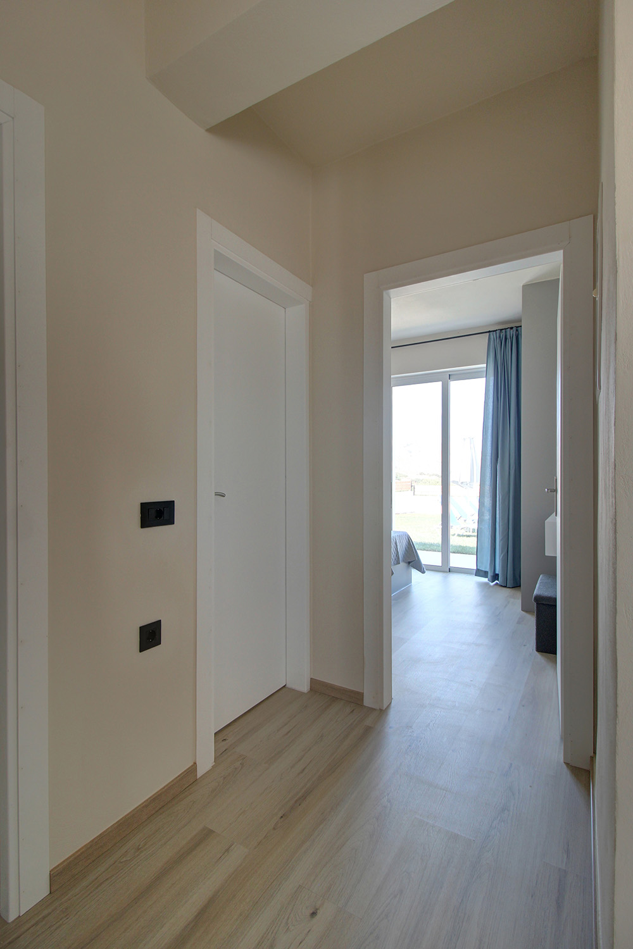
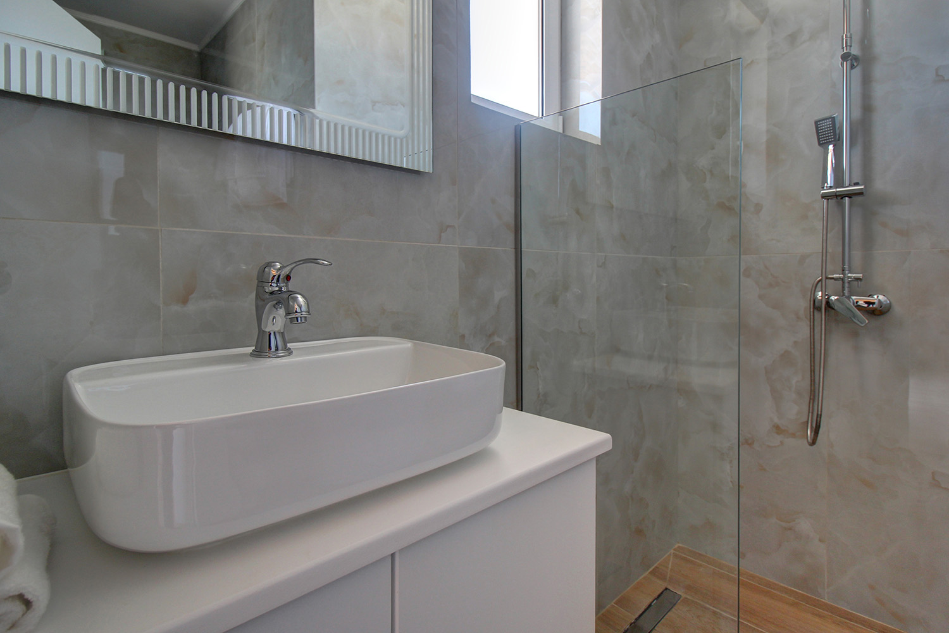
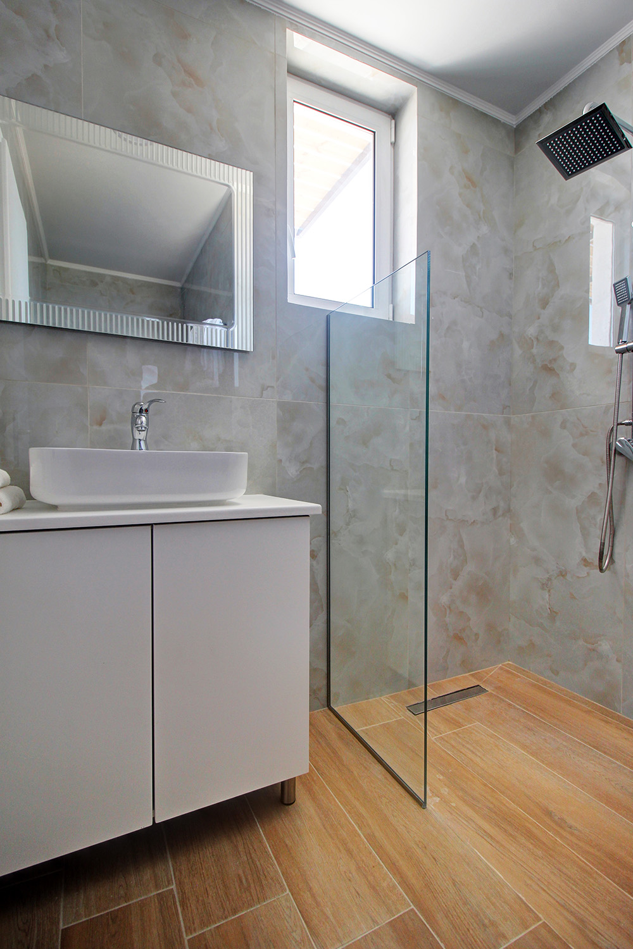
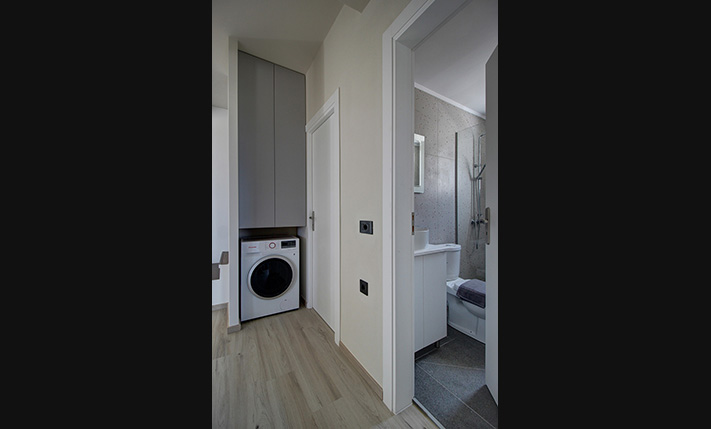
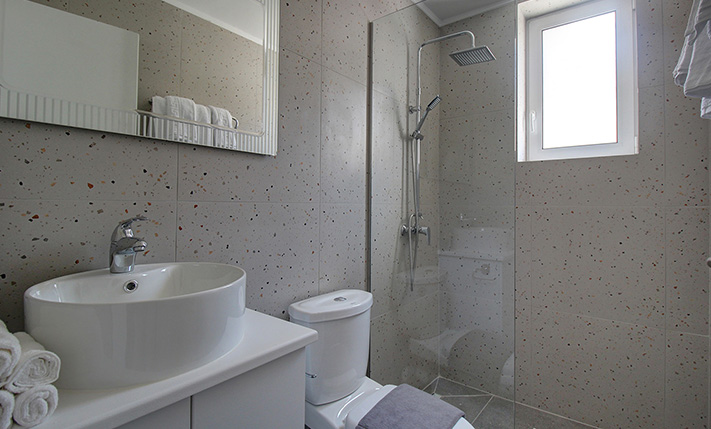
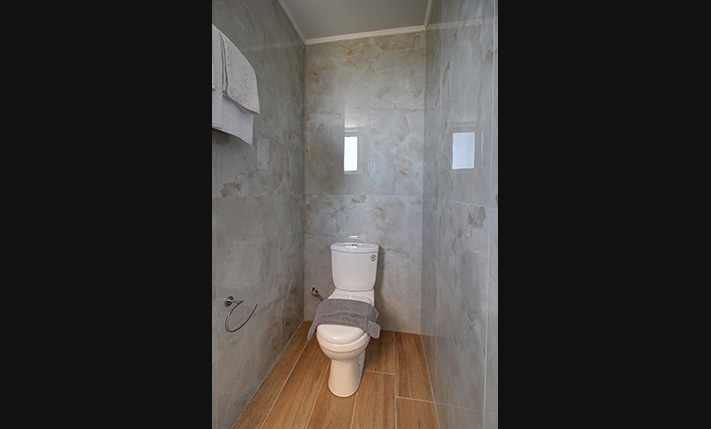
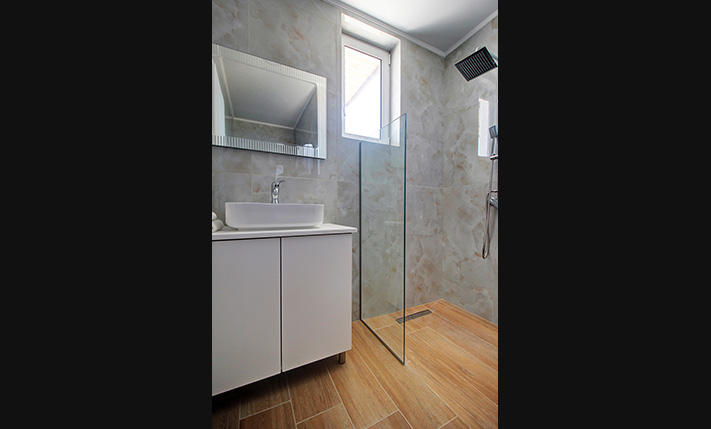
Inside the house we find a large open-plan living, dining and kitchen area. Large openings let in plenty of light from all sides and allow you to enjoy the impressive panoramic views. On the ground floor there are a main bathroom and one of the bedrooms of the house. With the exception of the upper floor, all the external and internal spaces are on one level and can be configured in order to be 100% accessible for people with wheelchairs. The upper floor consists of a large master bedroom with its own bathroom while there is also an exit to a spacious sunny balcony.
The village is also one of the "liveliest" of the area. It has a mixed permanent and seasonal population as well as some small tourist guesthouses. In nearby Kolymbari, you will find several restaurants, banks, schools of all levels, supermarkets and several shops. There is also a boat marina and a long beach. It is a quality property, which allows you to stay in a beautiful area close to nature but also to all kinds of amenities.
DOCUMENTS & READINESS
✓Land registry status: ready for transfer
INTERESTED IN THIS PROPERTY?
- » Make an offer
- » Ask for a viewing, without obligation
- » Ask for more information
- Tel.: +30 28210 62720
PURCHASE EXPENSES
- » Realtor fee € 13,800
- » Purchase tax 3%
- » Lawyer fee
- » Notary fee
- » Registry fees
- » Service VAT
- » Tot. estimate: € 59,700
ABOUT THE REGION
Kolymvari is a town and former municipality in the Chania regional unit, Crete, Greece. Since the 2011 local government reform it is part of the municipality Platanias, of which it is a municipal unit. Kolymvari is a working coastal town at the southern end of the Rodopou peninsula and is a local centre for commerce and fishing...
more on wikipedia »