

2-Bedroom Detached house for sale in Vamos, Chania
 1/42
1/42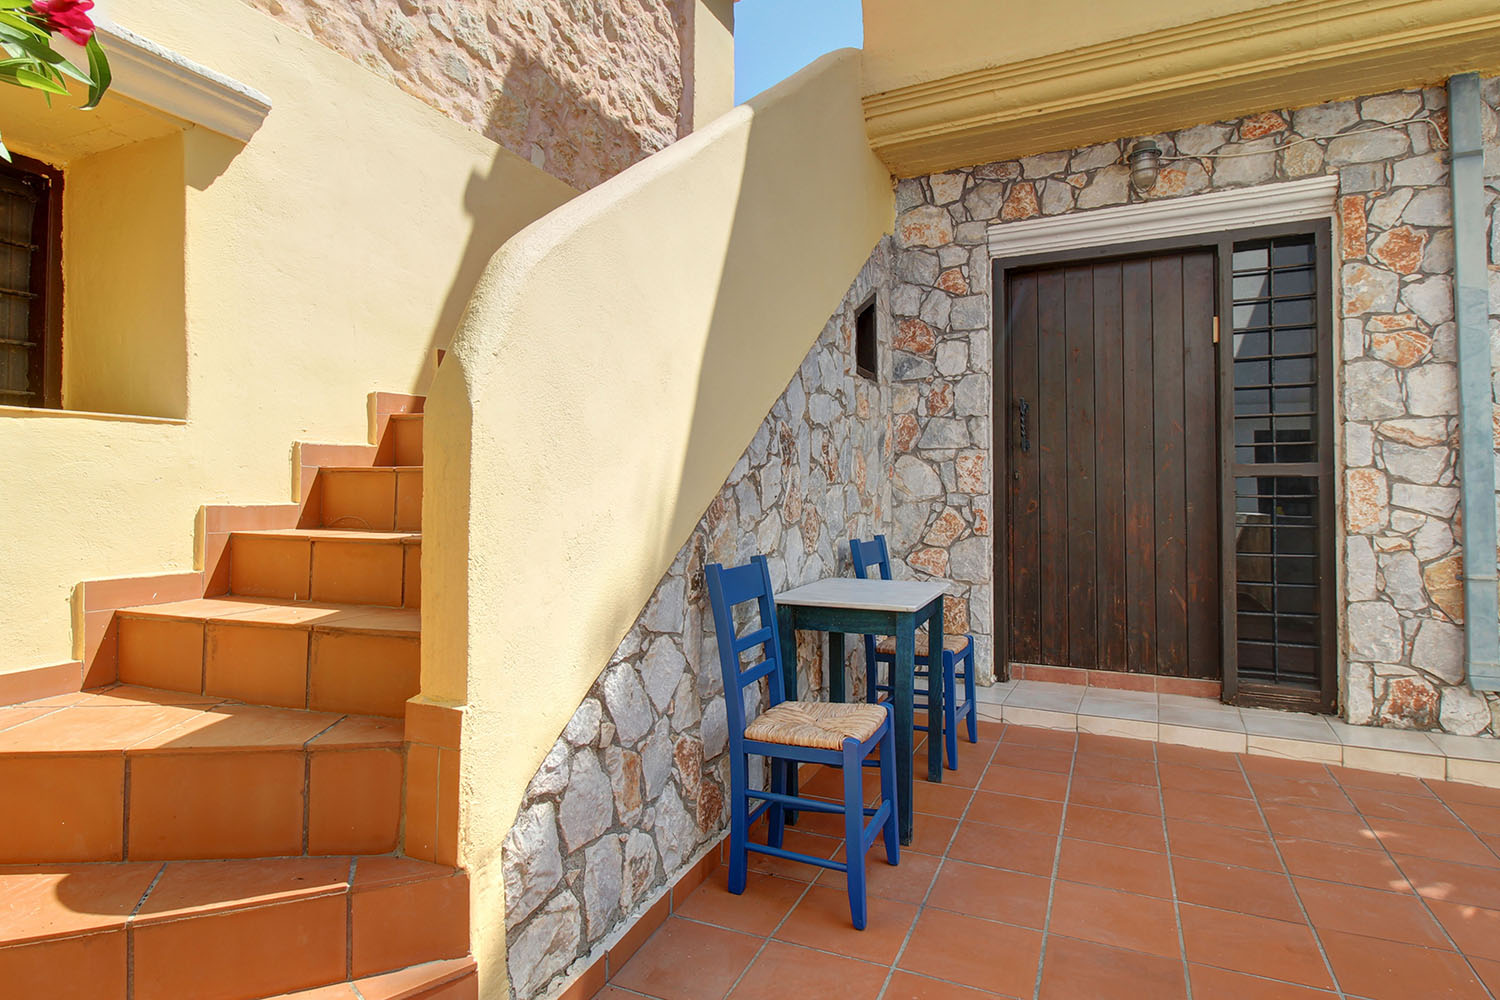












- € 1,938 per m²
Mun. unit of Vamos, Apokoronas, Chania, Crete
- Bedrooms: 2
- Bathrooms: 1
- WC: 1
-
-
Property overview
- Type: Detached house
- Built in: 1920
- Restoration: 2001
- Construction: stone
- Views: mountain views
- Orientation: southwest
- Bottom floor: ground floor
- Levels: 2
- House area: 108.36 m²
- Balconies: 55 m²
- Land area: 168.92 m²
- Utilities & systems
- Heating type: fireplace
- Air conditioners: no
- Solar panel: yes
- Sewage type: cess pit
- Alarm: no
- Elevator: no
-
Property overview
- Features & amenities
- Furnished: yes
- Garden: yes
- Pool: no
- Jacuzzi: no
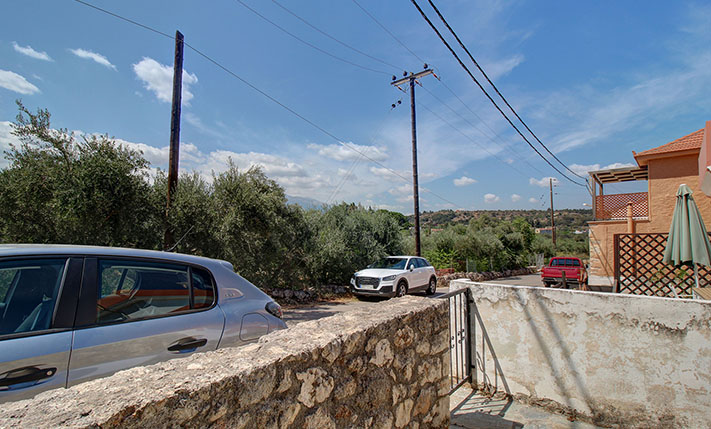
- Parking: 2 spots
- Garage: no
- Access: asphalt road
- Wheelchair access: no
Location data
- Closest beach: 6.5 km
- Altitude: 180 m
- Zone: residential (<2000 res.)
STONE-HOUSE WITH LARGE TERRACE & MOUNTAIN VIEWS
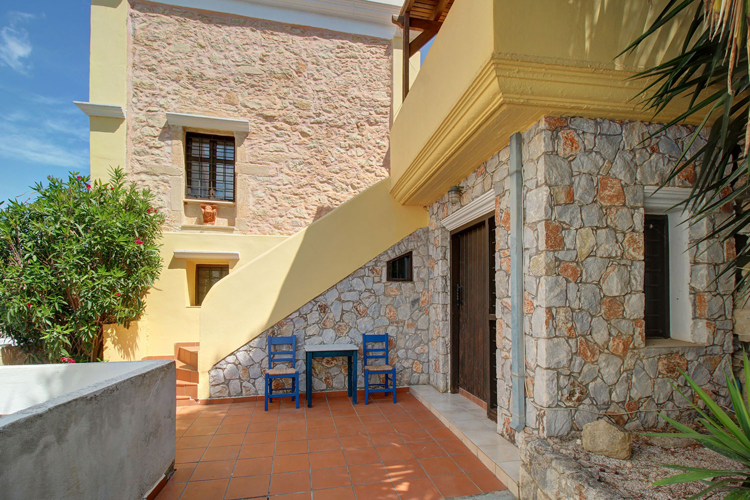
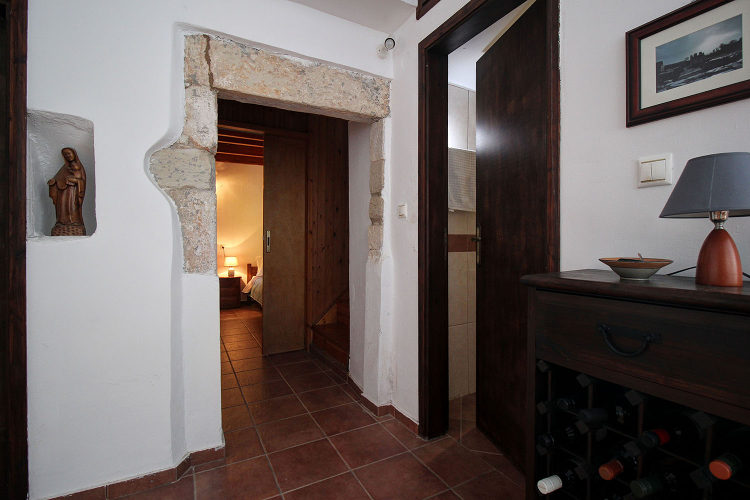
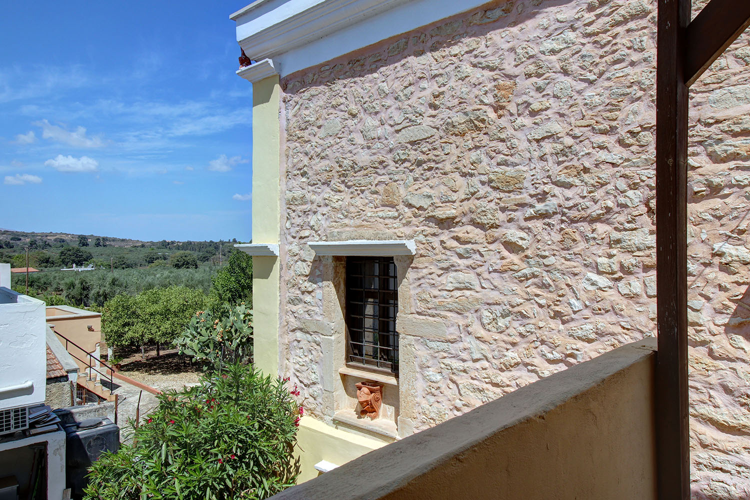
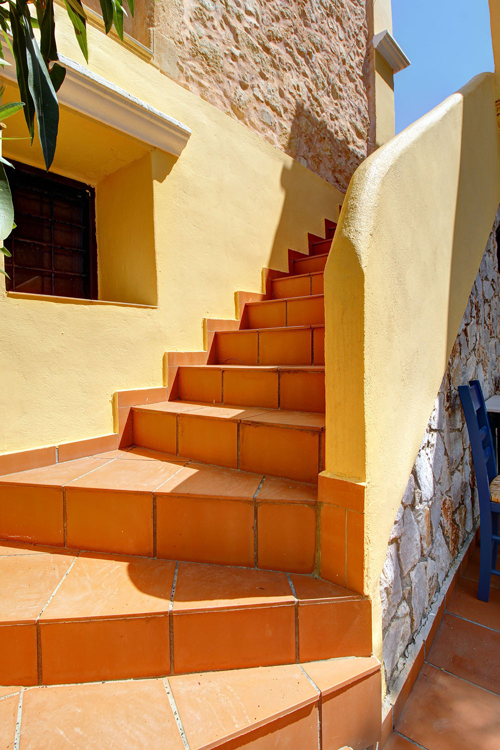
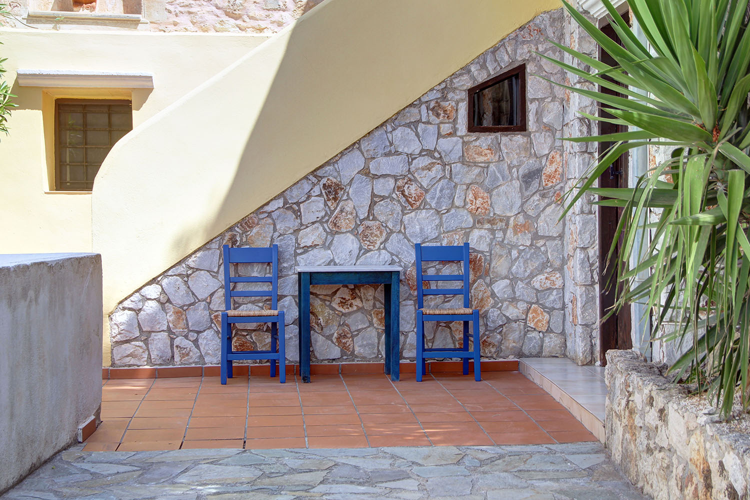
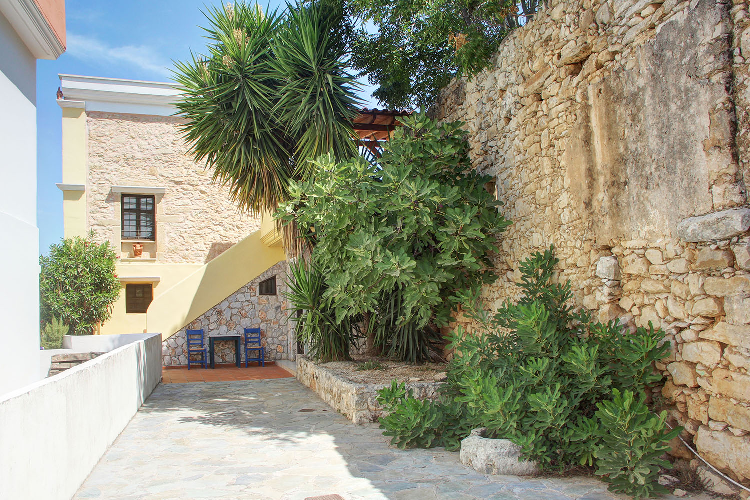
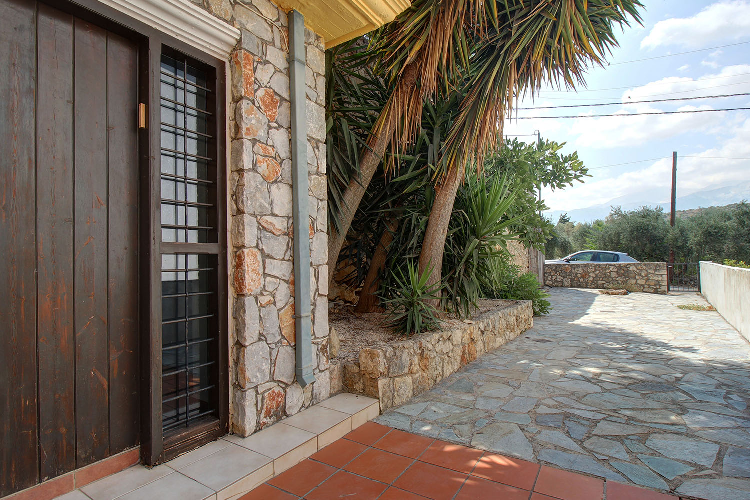
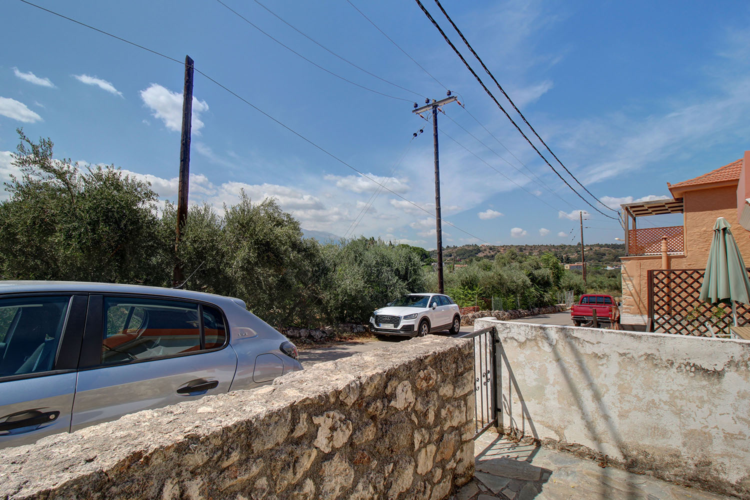
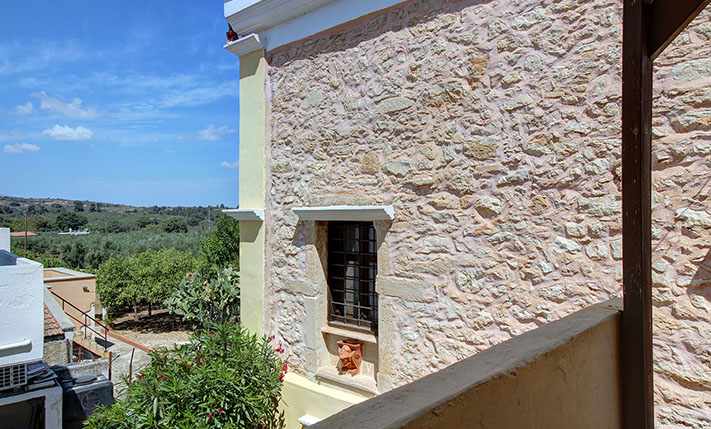
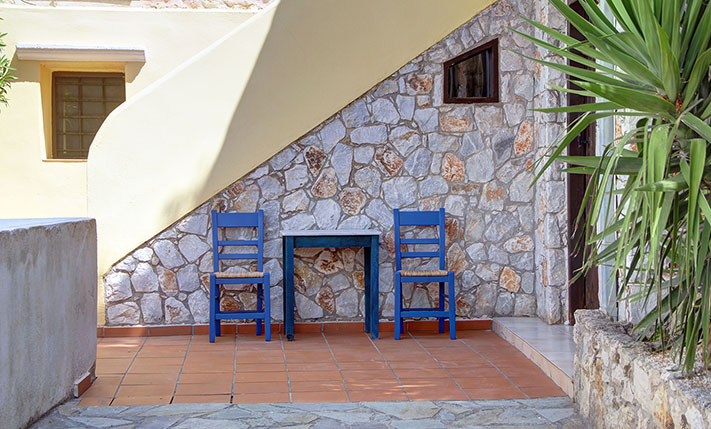
This is a traditional stone building dating back to the early 20th century. In 2001, the original structure underwent a complete renovation and extension, resulting in a functional and attractive home that retains distinctive traditional features. The house is arranged over two levels and is set toward the rear of the plot, leaving a generous open space at the front with a paved courtyard and an area that could accommodate a swimming pool or a landscaped garden.
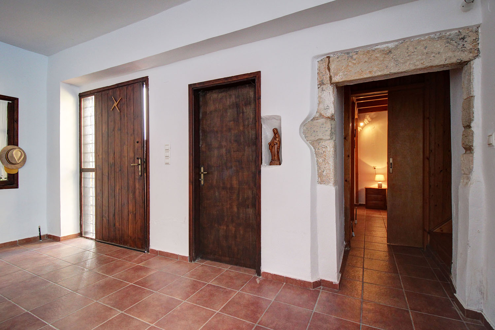
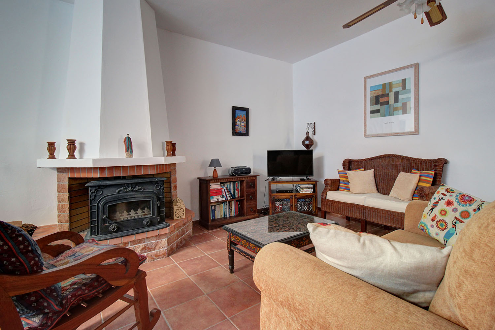
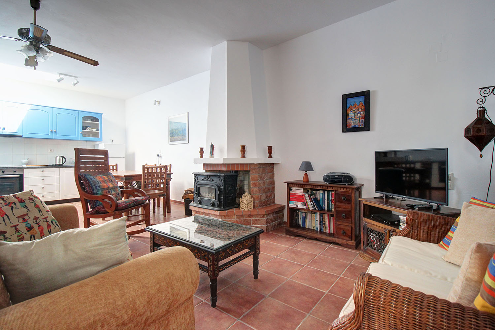
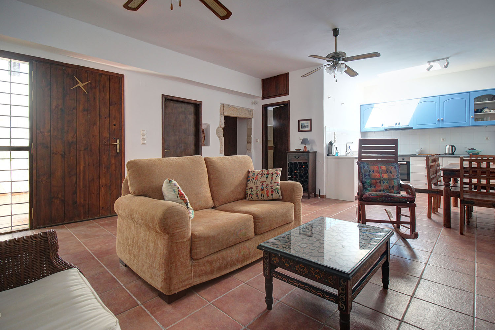
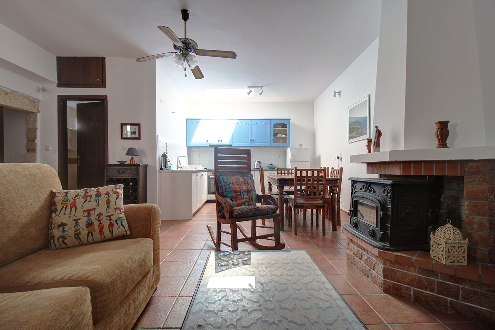
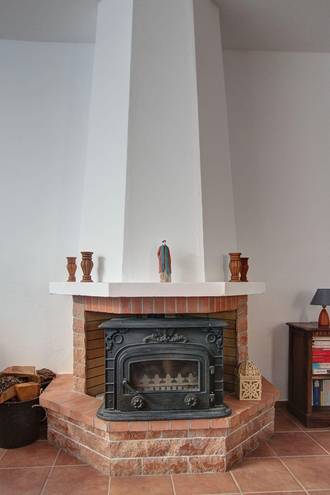
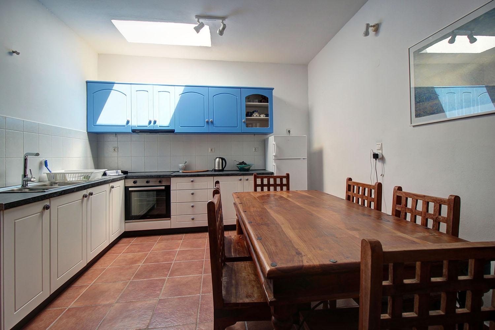
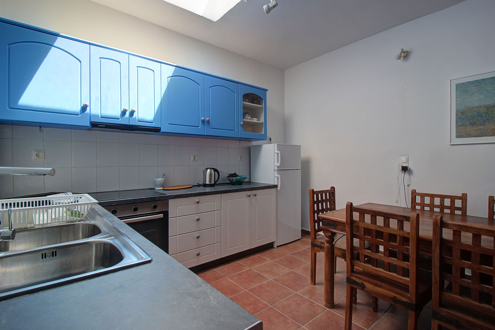
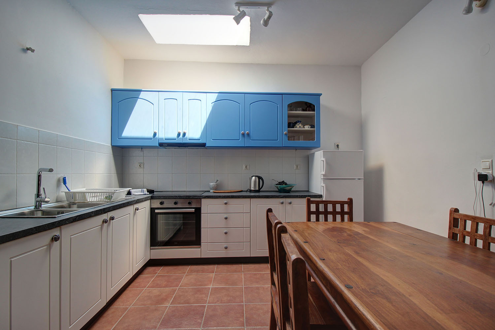
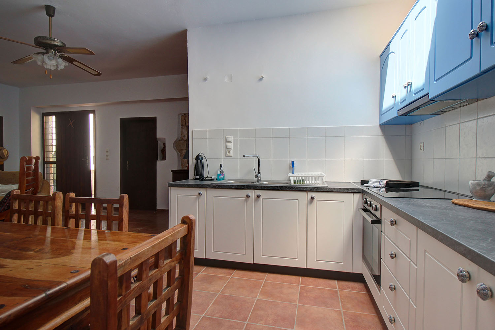
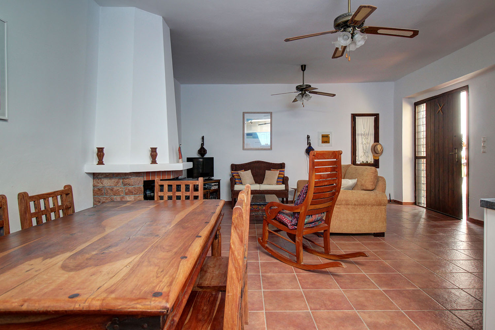
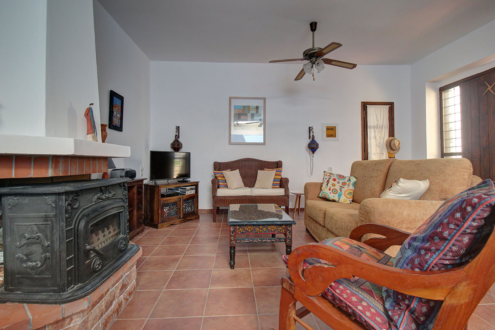
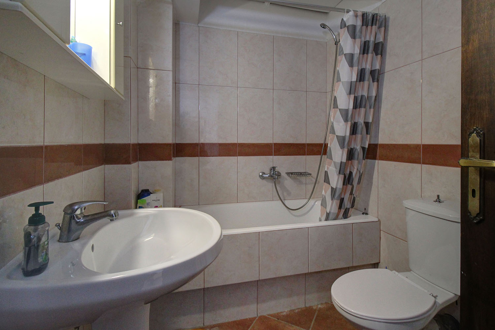
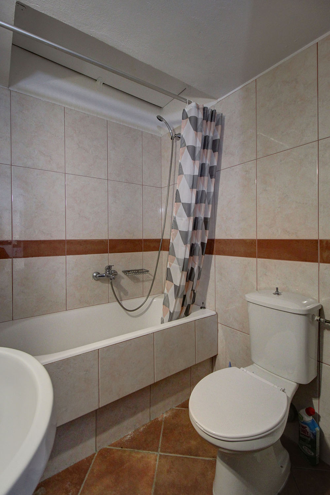
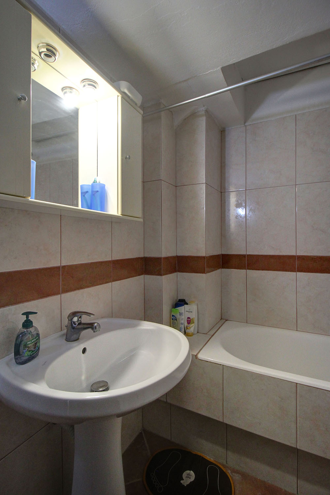
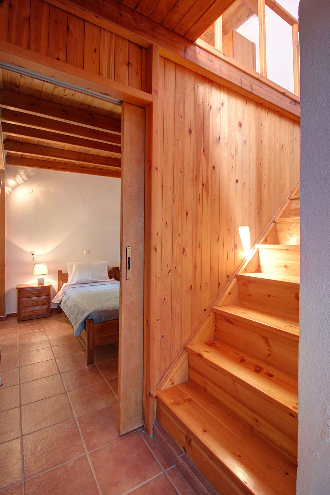
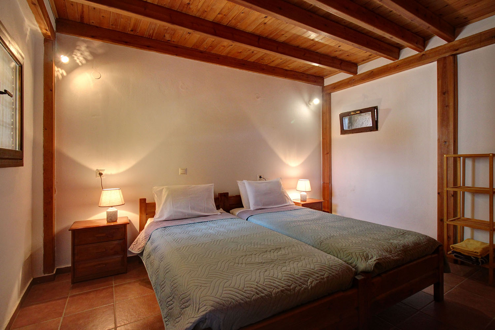
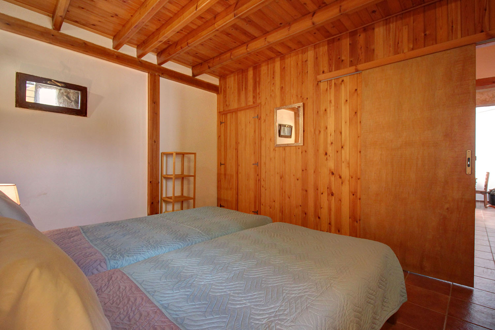
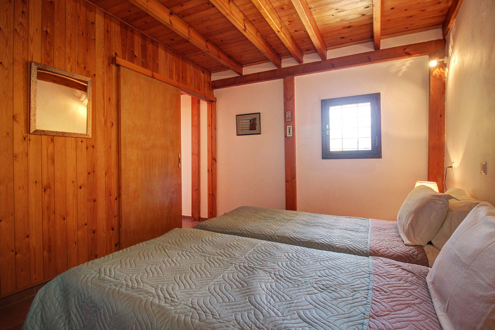
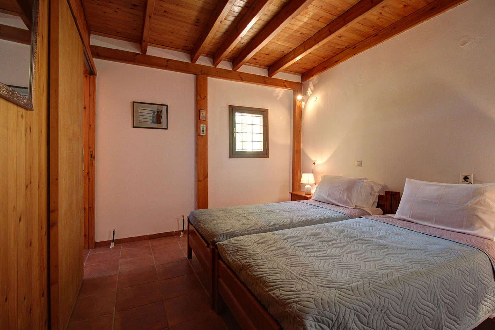

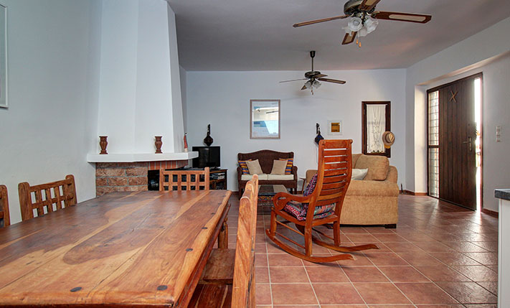
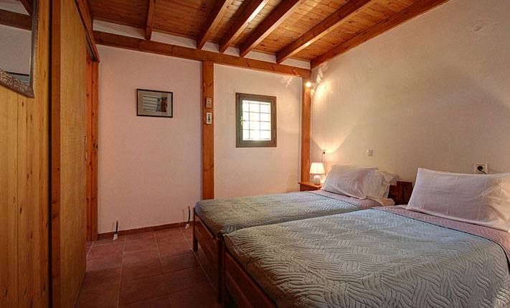
The ground floor welcomes visitors with an open-plan living space that combines the sitting area, dining room, and kitchen. The living room features a central fireplace, fitted with a cast-iron wood stove for ease of use, adding warmth and character to the room. The kitchen is well-lit thanks to a skylight and offers ample countertop space and plentiful cabinetry. Also on this level are one of the bedrooms and a comfortable bathroom. With minor adjustments, the majority of the ground floor can be made accessible for persons with reduced mobility.
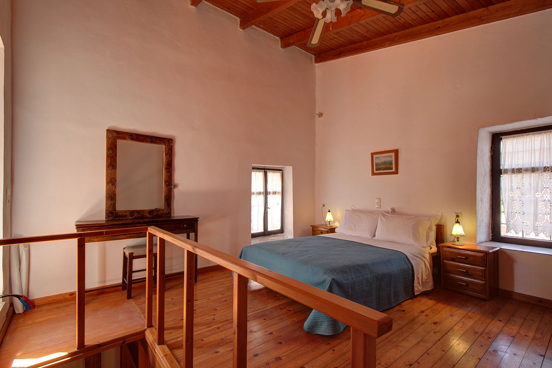
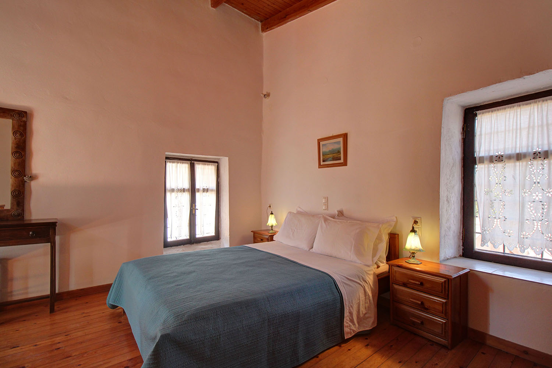
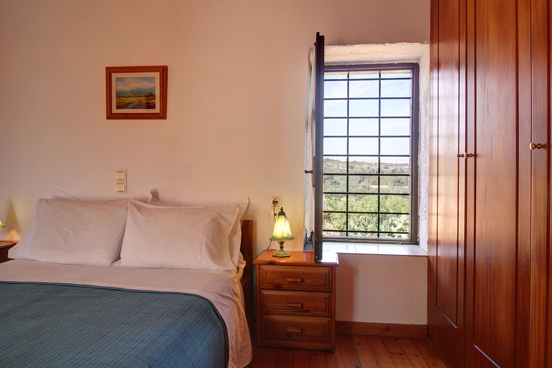
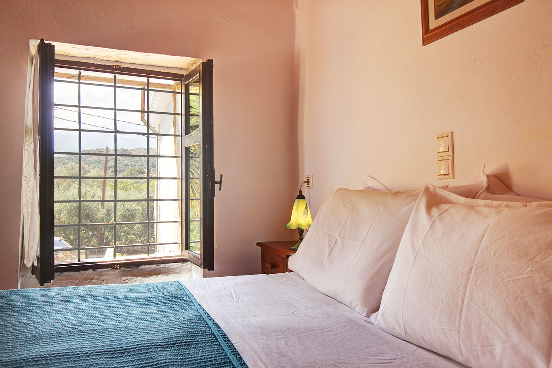
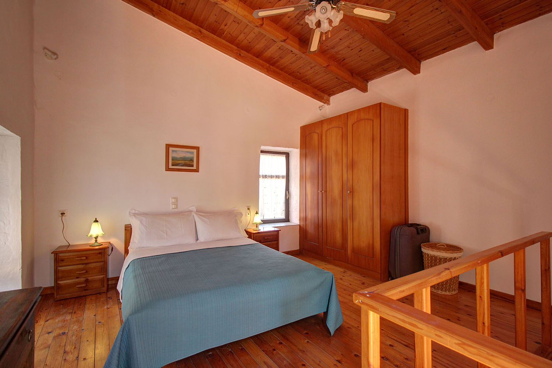
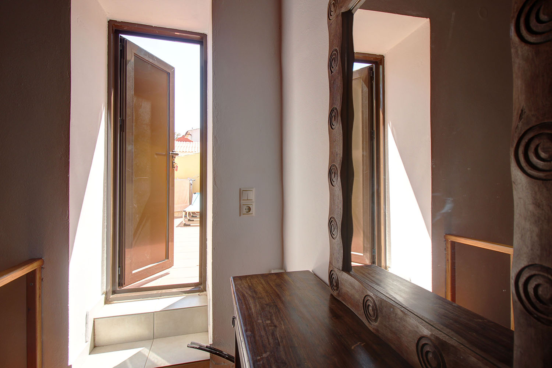
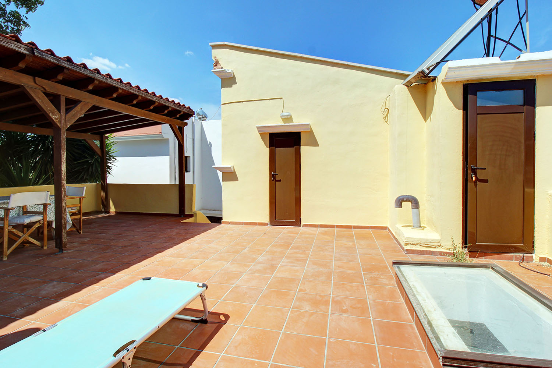
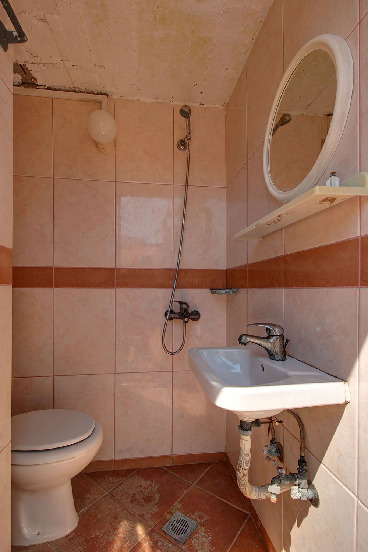
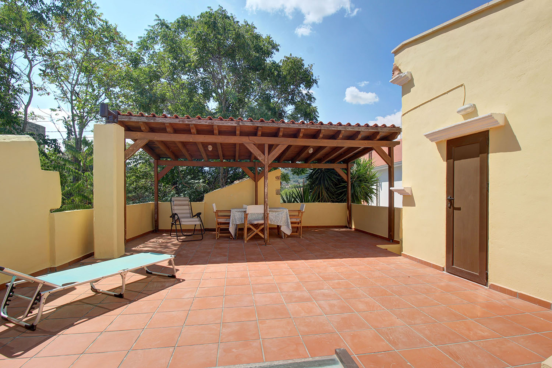
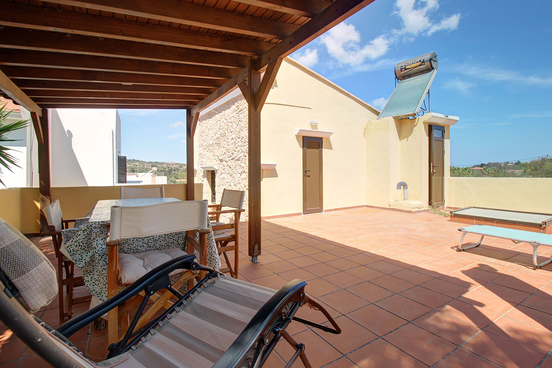
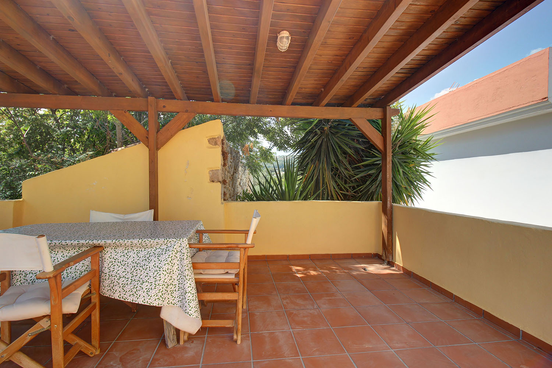
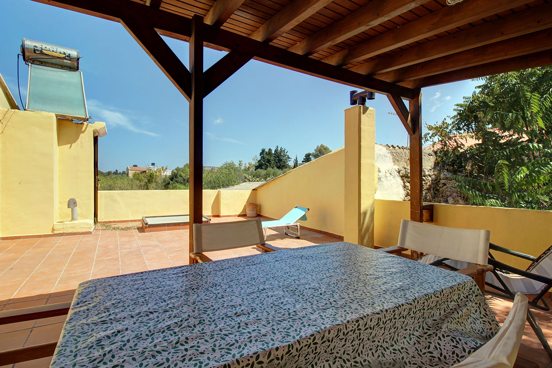
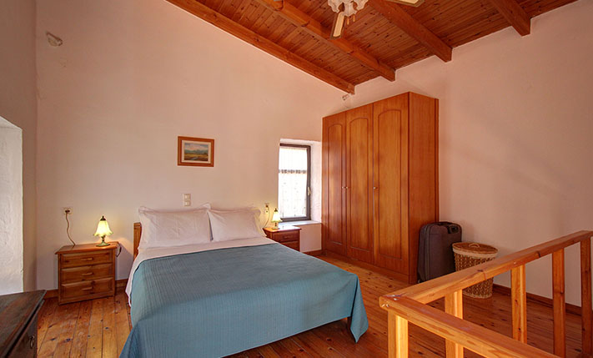
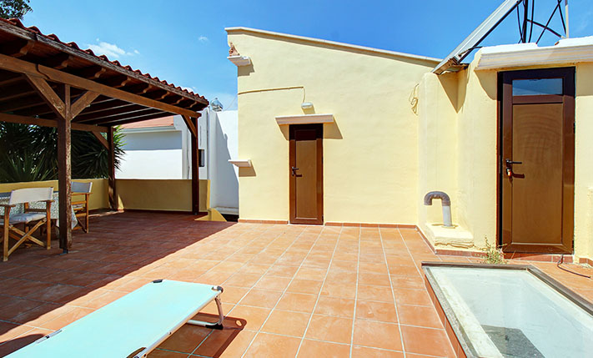
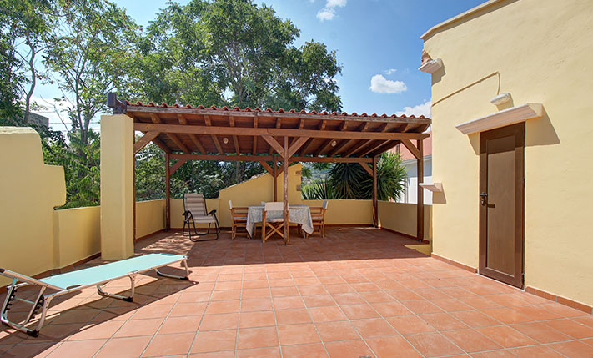
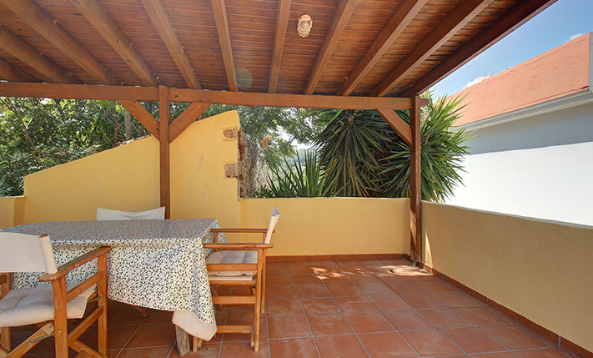
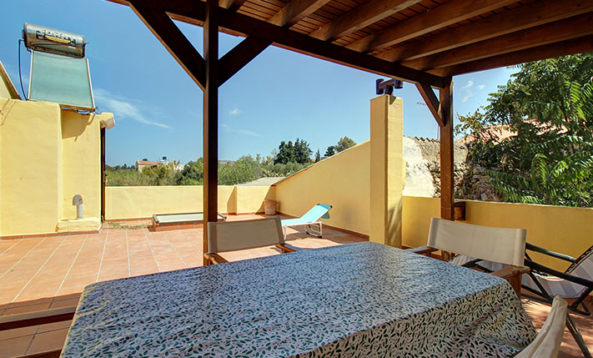
A wooden staircase leads to the upper floor, where there is a spacious bedroom with wooden floors and ceiling. One of the property’s most appealing features is the large balcony on this level—almost 50 m²—partially shaded by a pergola. The balcony is also accessible via an external staircase, allowing independent access. The upper floor additionally includes an exterior WC with a shower, accessible from outside.
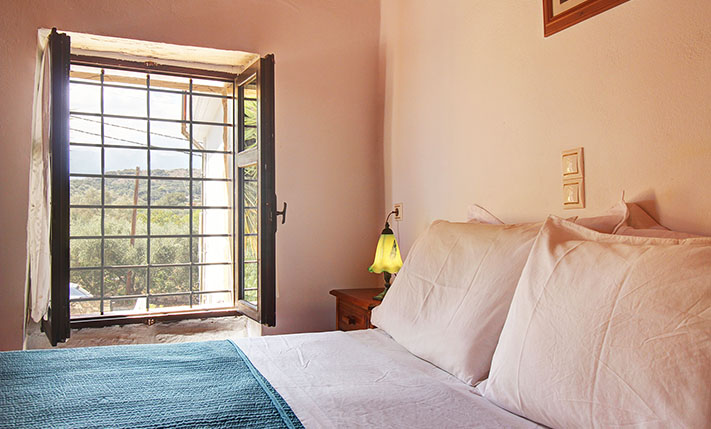
The property faces southwest and enjoys lovely views of the White Mountains from almost every point, including the entire courtyard. The house is equipped with central heating lines ready for connection, and a solar water heater. The sale price includes all existing furnishings and electrical appliances.
The area has several shops and services. Within a short walking distance you will find restaurants, cafes, supermarkets, pharmacy, medical center, bank and more. The location is an ideal starting point, if you want to visit many of the beautiful villages in the area. In the small ports of Kalyves and Georgioupolis, which are about 15 minutes' drive from the property, you will find many shops and services, excellent sandy beaches and many restaurants along the coast. The city of Chania and the airport are about 30 and 40 minutes' drive, respectively.
INTERESTED IN THIS PROPERTY?
- » Make an offer
- » Ask for a viewing, without obligation
- » Ask for more information
- Tel.: +30 28210 62720
PURCHASE EXPENSES
- » Realtor fee € 5,250
- » Purchase tax 3%
- » Lawyer fee
- » Notary fee
- » Registry fees
- » Service VAT
- » Tot. estimate: € 22,600
ABOUT THE REGION
Vamos is a small town and former municipality in the Chania peripheral unit, Crete, Greece. Since the 2011 local government reform it is part of the municipality Apokoronas, of which it is a municipal unit. It is located 26 km from Chania in north west Crete, and is the chief settlement of the Apokoronas area. The area around Vamos is a lush landscape a few kilometres from the coast…
more on wikipedia »