

3-Bedroom Village house for sale in Mithimna, Chania
 1/81
1/81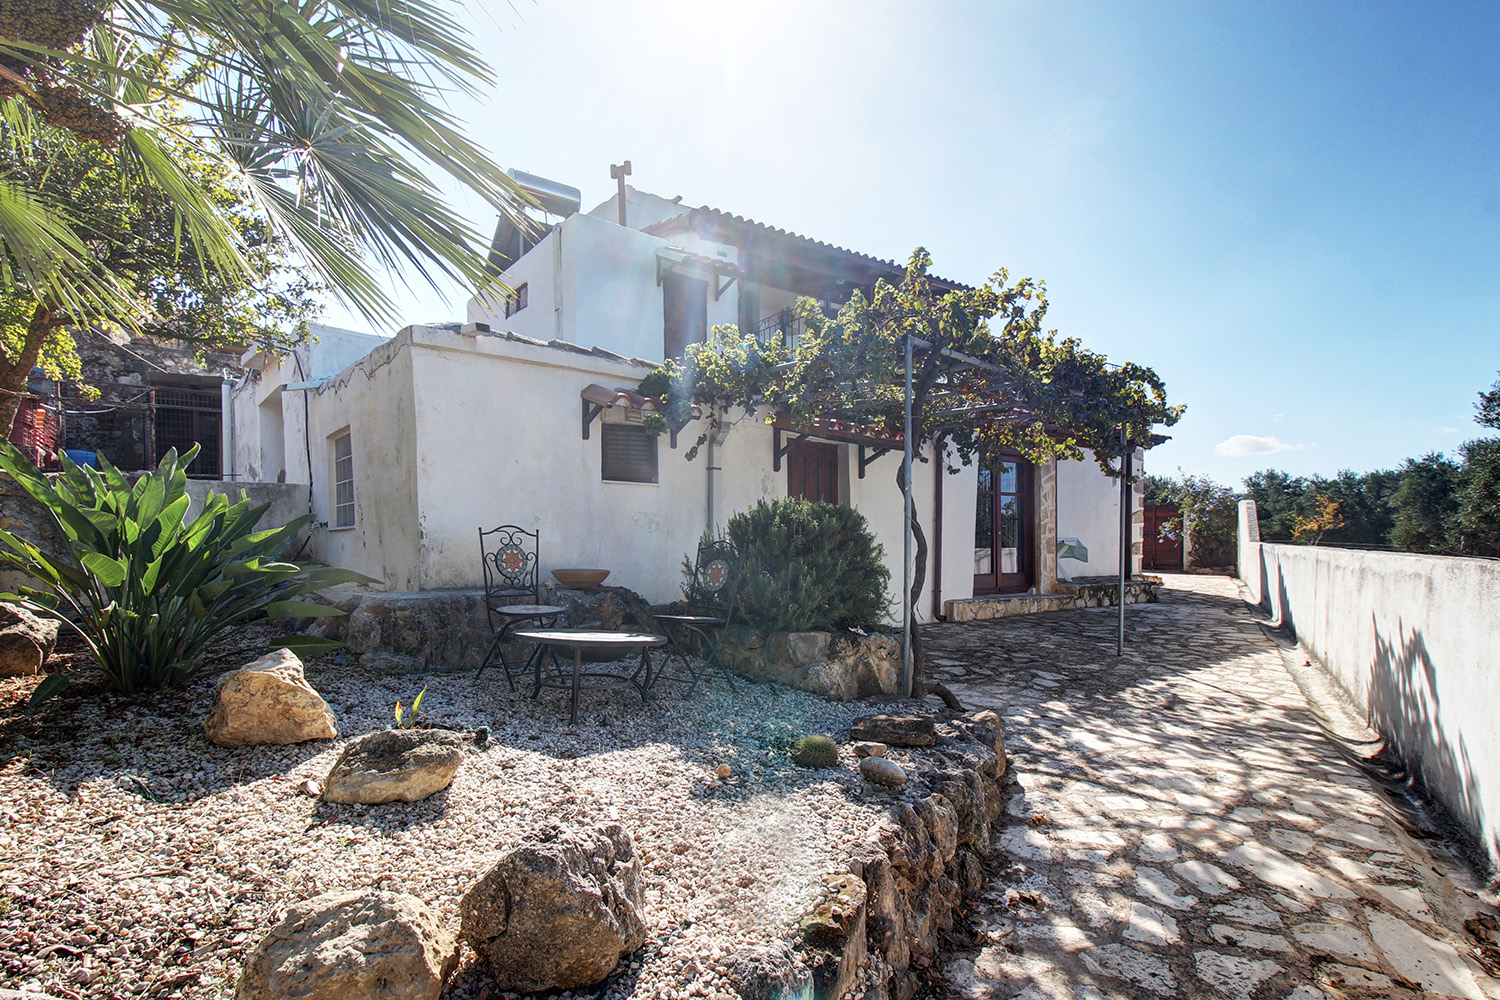



























































- € 1,620 per m²
Mun. unit of Mithimna, Kissamos, Chania, Crete
- Bedrooms: 3
- Bathrooms: 4
-
-
Property overview
- Type: Village house
- Built in: 1859
- Restoration: 2006
- Construction: stone
- Views: sea views
- Orientation: northwest
- Energy class: G
- Bottom floor: ground floor
- Levels: 2
- House area: 185.13 m²
- Unconverted: 74.94 m² (extra)
- Balconies: 65 m²
- Land area: 385.58 m²
- Utilities & systems
- Heating type: wood stove
- Fireplace: no
- Air conditioners: no
- Solar panel: yes
- Sewage type: cess pit
- Alarm: no
- Elevator: no
-
Property overview
- Features & amenities
- Furnished: yes
- Garden: yes
- Pool: no
- Jacuzzi: no
- Parking: 2 spots
- Garage: no
- Storehouse: 11 m² (extra)
- Access: concrete paved road
- Wheelchair access: no
Location data
- Closest beach: 7.5 km
- Altitude: 300 m
- Zone: residential (<2000 res.)
A SPACIOUS FARM HOUSE WITH STUNNING VIEWS
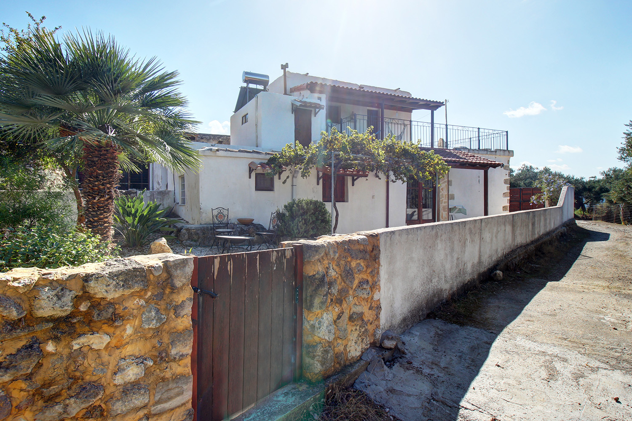
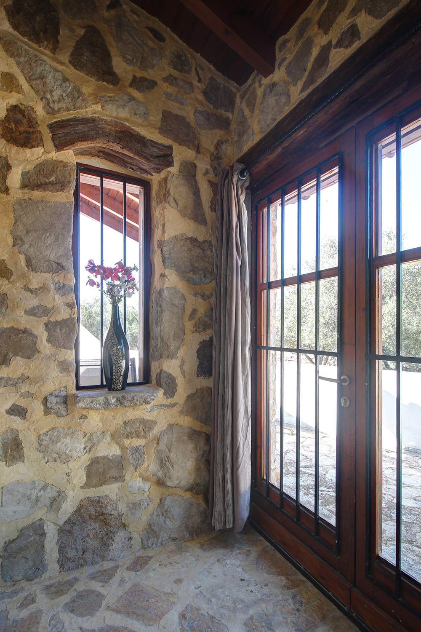
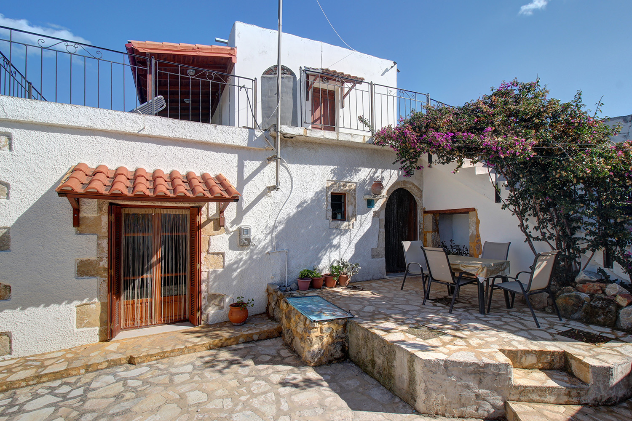
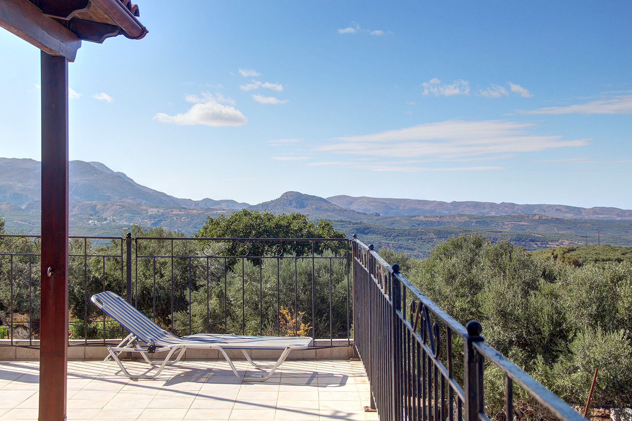
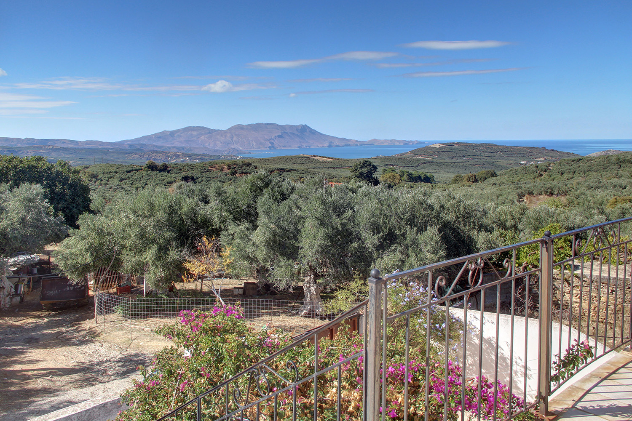
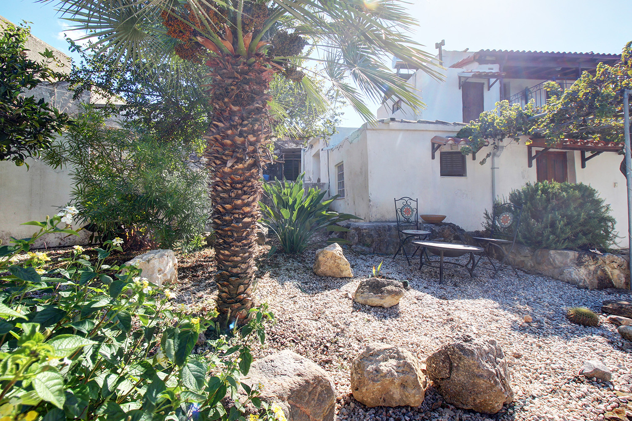
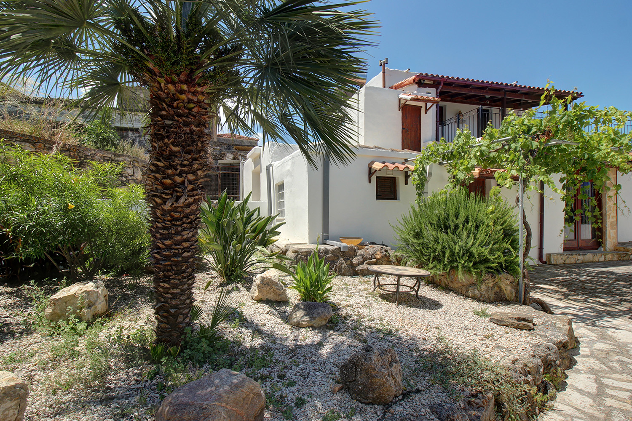
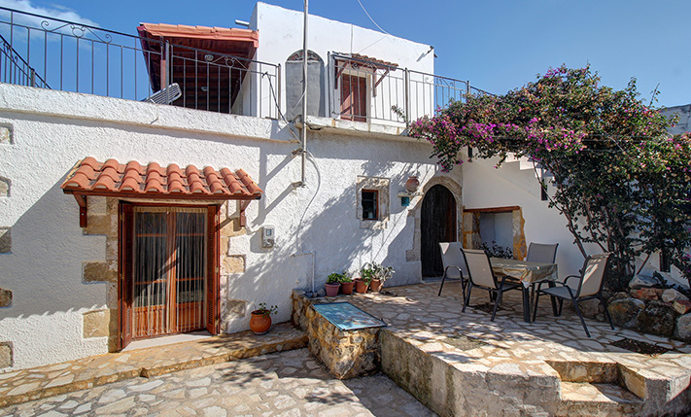
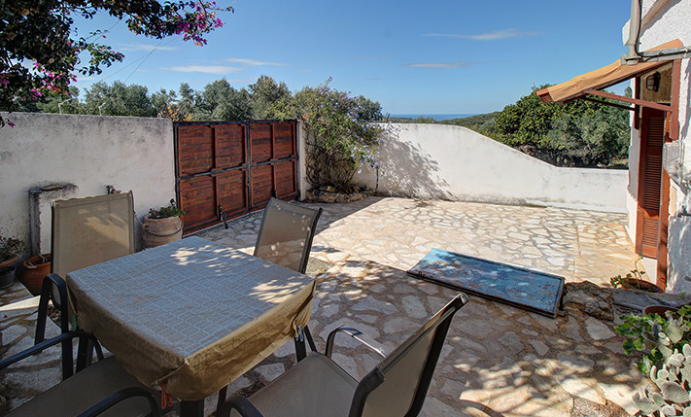
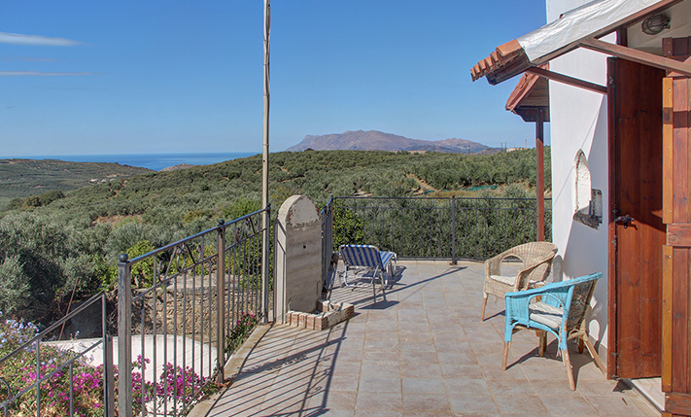
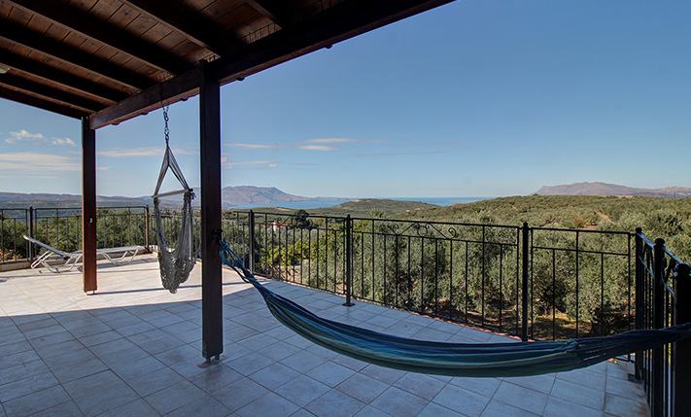
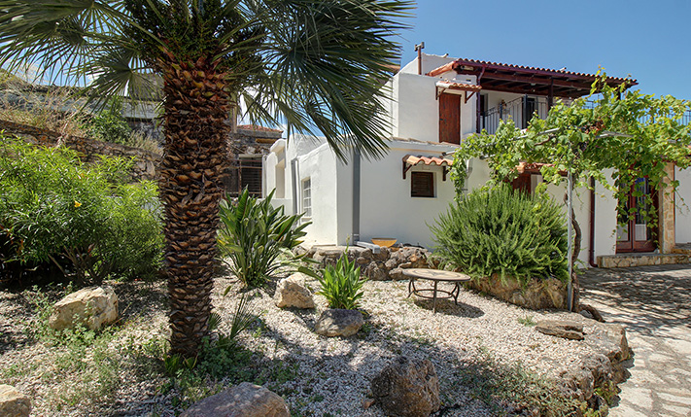
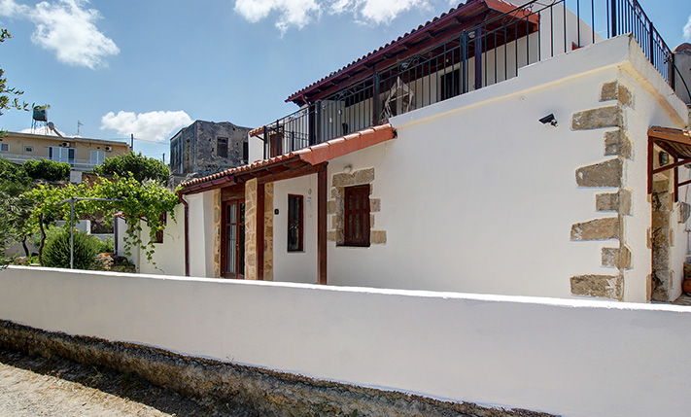
The property is in a small rural neighborhood of the municipality Kissamos and is among the last houses of the village and therefore has beautiful, panoramic views over the countless olive groves of the area and up to the sea in the distance. It is an old stone farmhouse, which according to an inscription was built in 1859. A large part of the building of 185 m² has been renovated in 2006 in order to create a modern and functional result while 75 m² remain which you can complete according to your taste and needs.
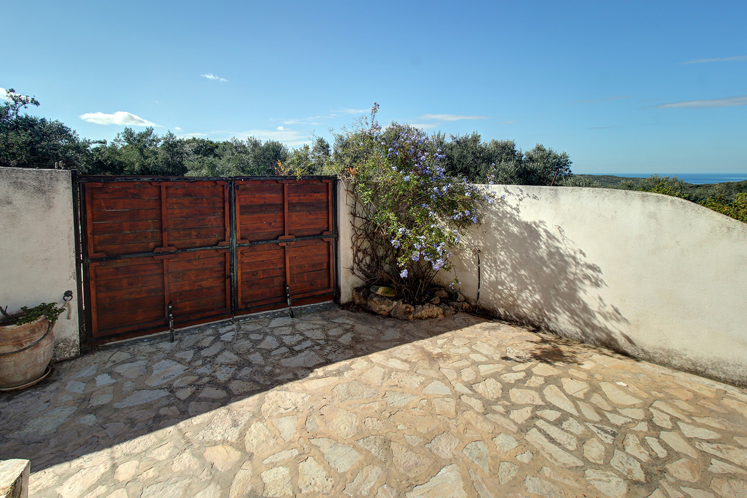
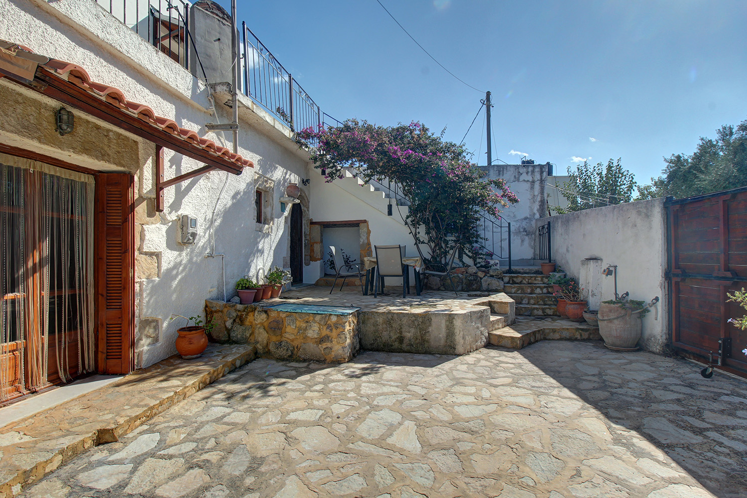
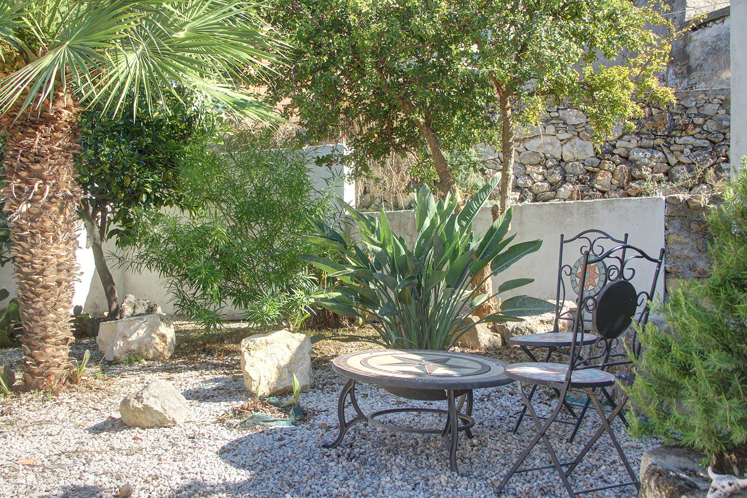
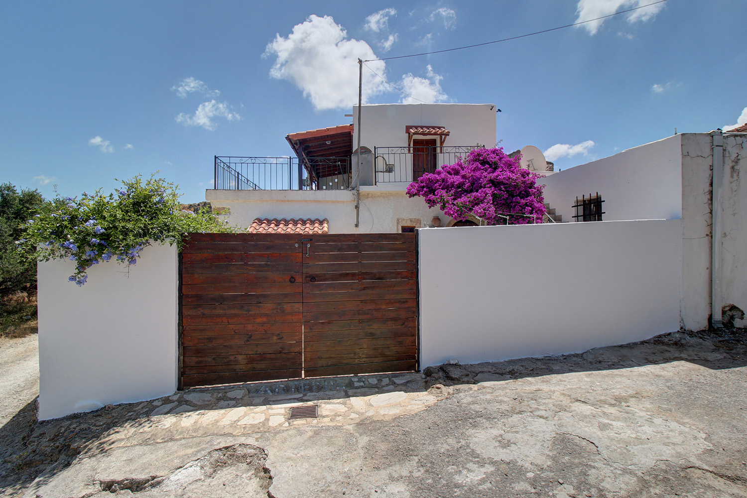
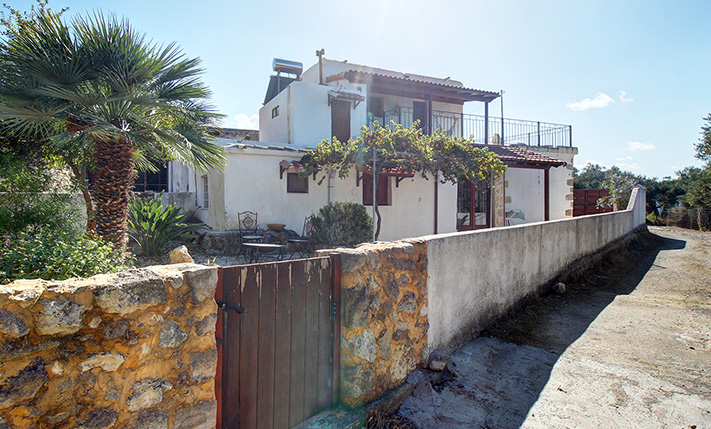
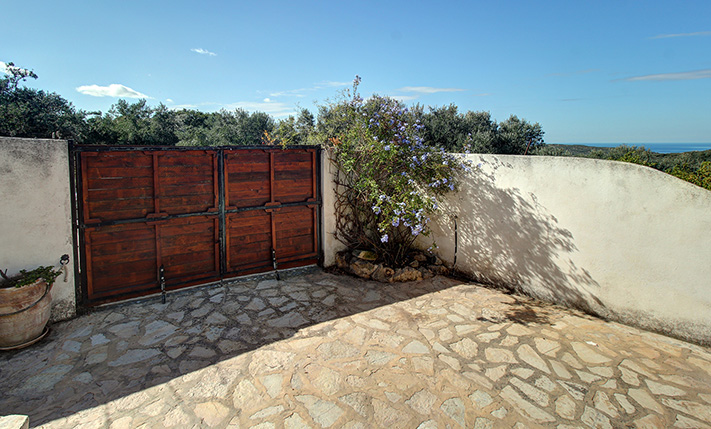
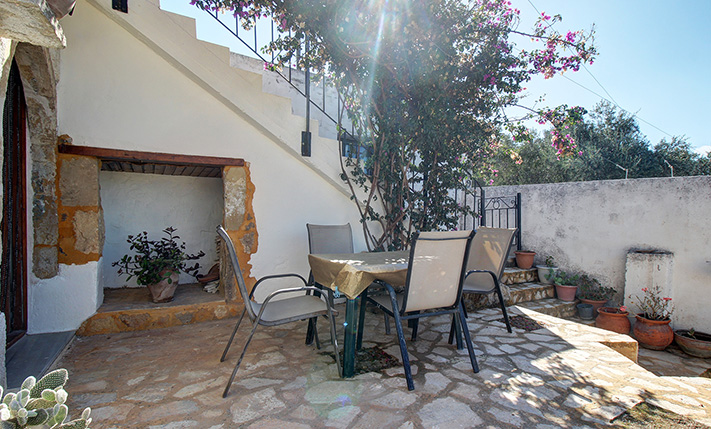
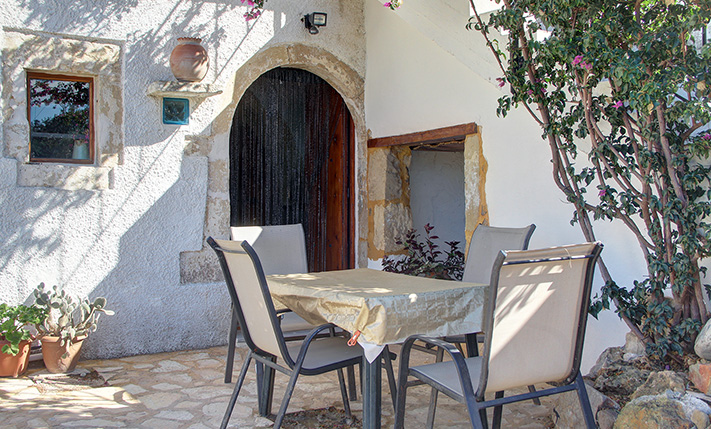
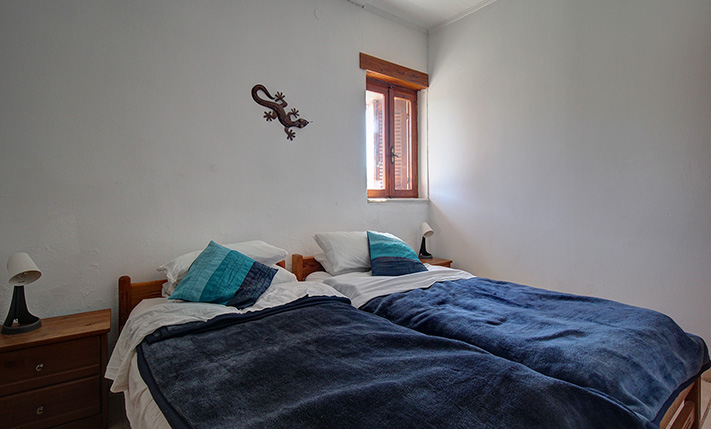
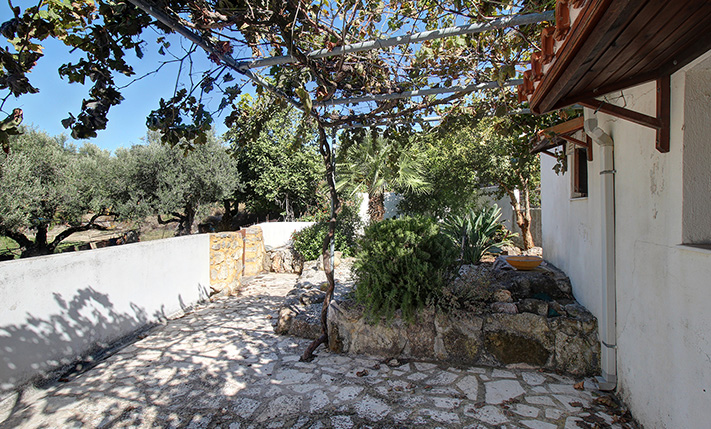
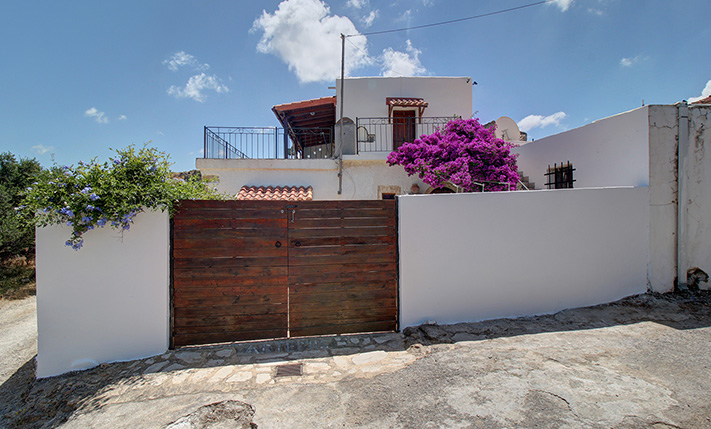
The plot is fenced with a wall and the entrance is through a gate, where you can park up to 2 vehicles while there is also an additional small door for the visitors. The frontage is to the north on a concrete paved road and the residence is located at the back so that there is free space for a courtyard and a small garden. The building is arranged over two levels, which are completely independent from each other. Upstairs, we find an independent two-roomed guest house while the ground floor is arranged in order to be used either as a single unit or as two apartments. The layout allows you to stay in one part of the house and rent out the other two or even the third unfinished part, if you complete it.
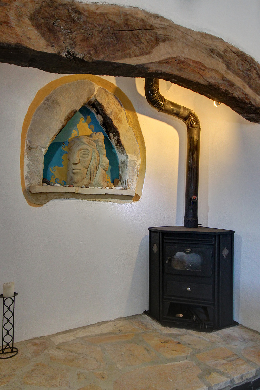
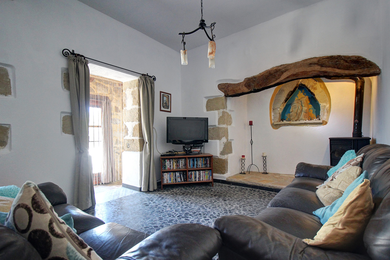
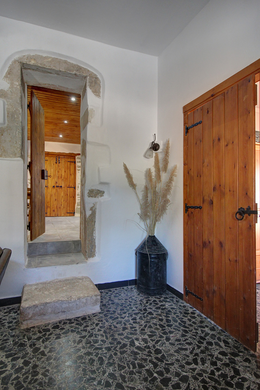
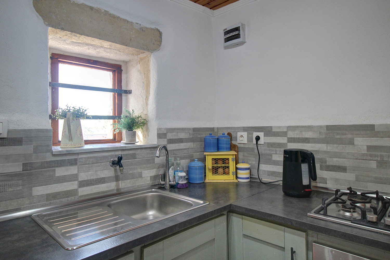
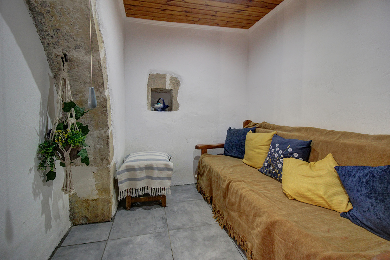
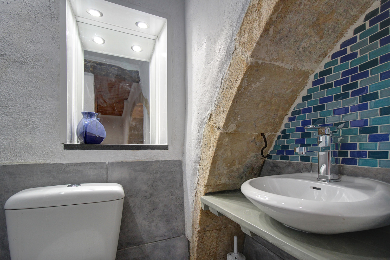
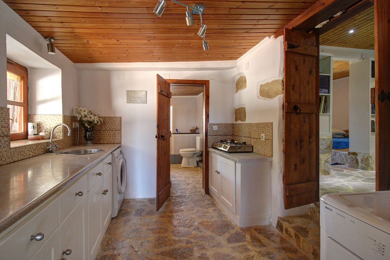
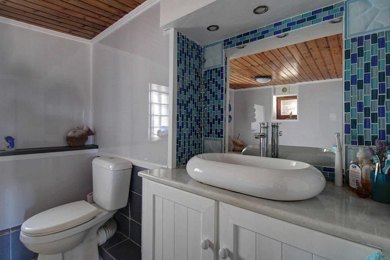
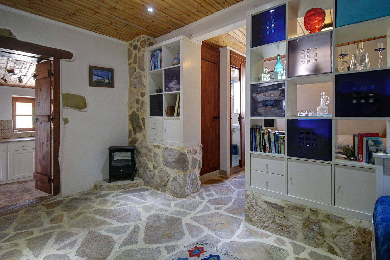
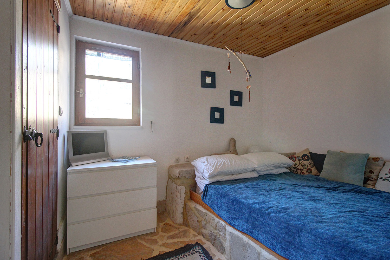
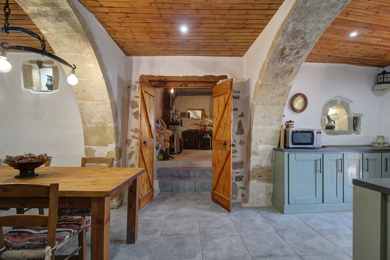
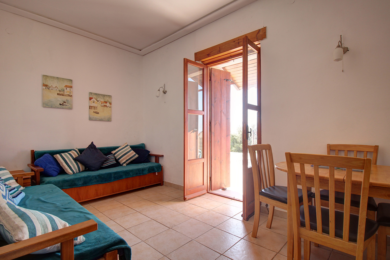
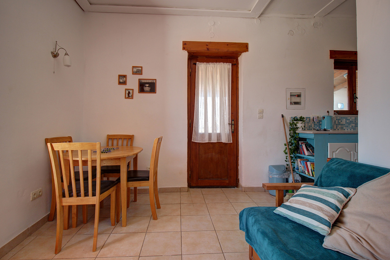
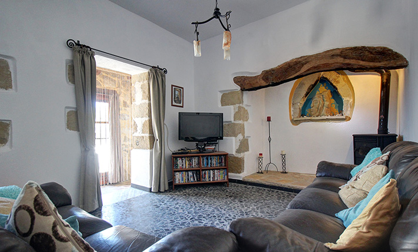
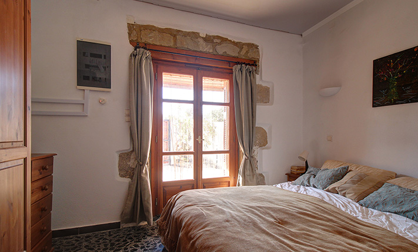
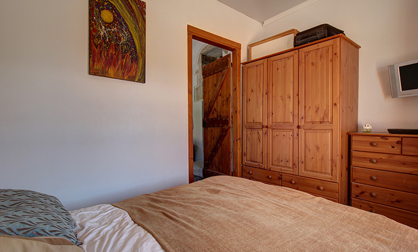
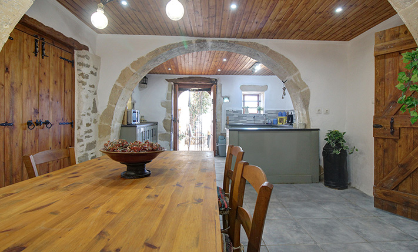
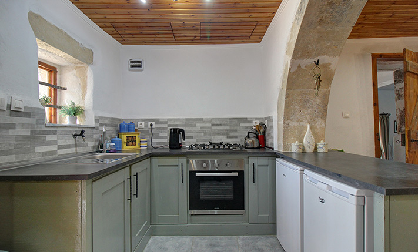
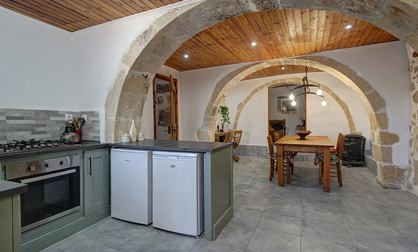
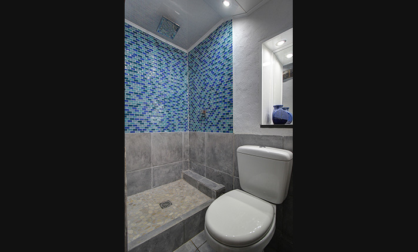
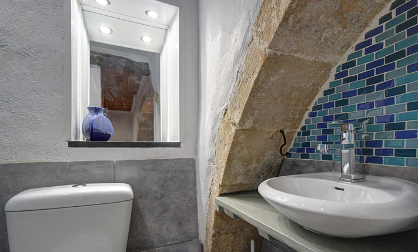
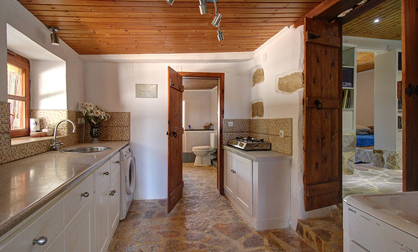
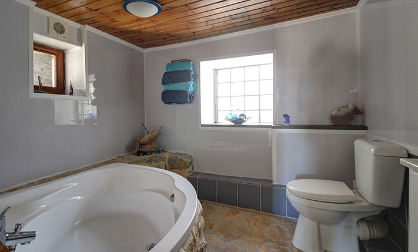
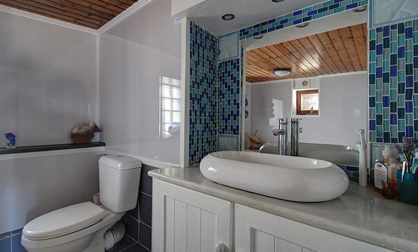
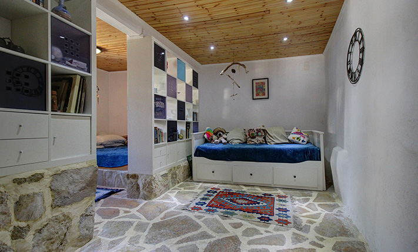
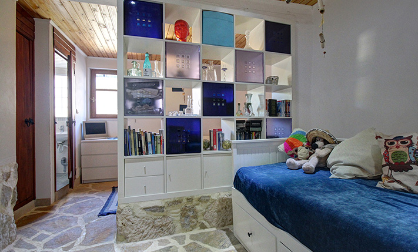
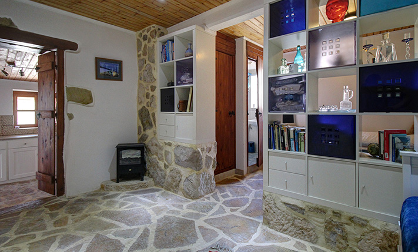
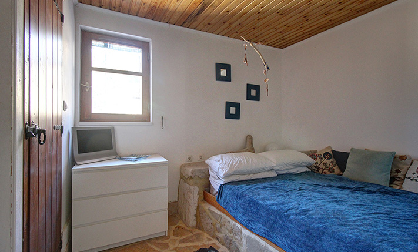
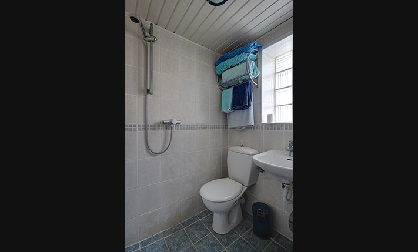
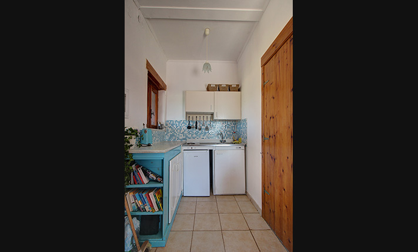
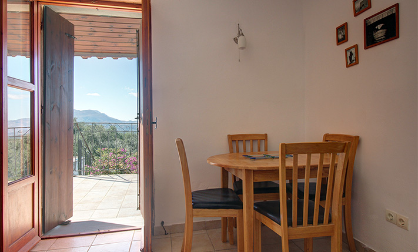
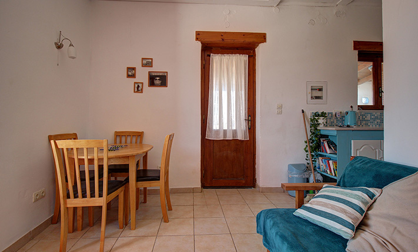
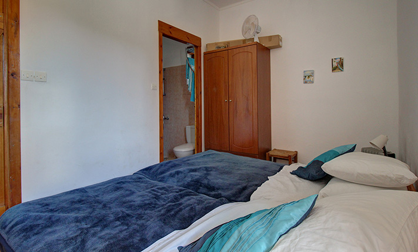
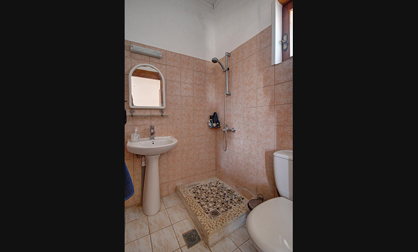
The main entrance of the house opens onto a hall, through which the two parts are connected. From there, in the main residence we find the living space, where the elegant terrazzo floor that existed before the renovation has remained while a wood-burning stove has also been placed. Then, we go to one of the bedrooms or through a second door to the kitchen and the dining space. The kitchen has many cupboards and a large bench, exit to the yard as well as large stone arches that separate it from the dining area, right next to it. At the back are the bathroom of this wing and a sitting or office area. In the second part of the house we find the kitchen, which can also become the laundry room of the main house. In addition, there are a large bathroom with bathtub, living space and a bedroom with en-suite bathroom.
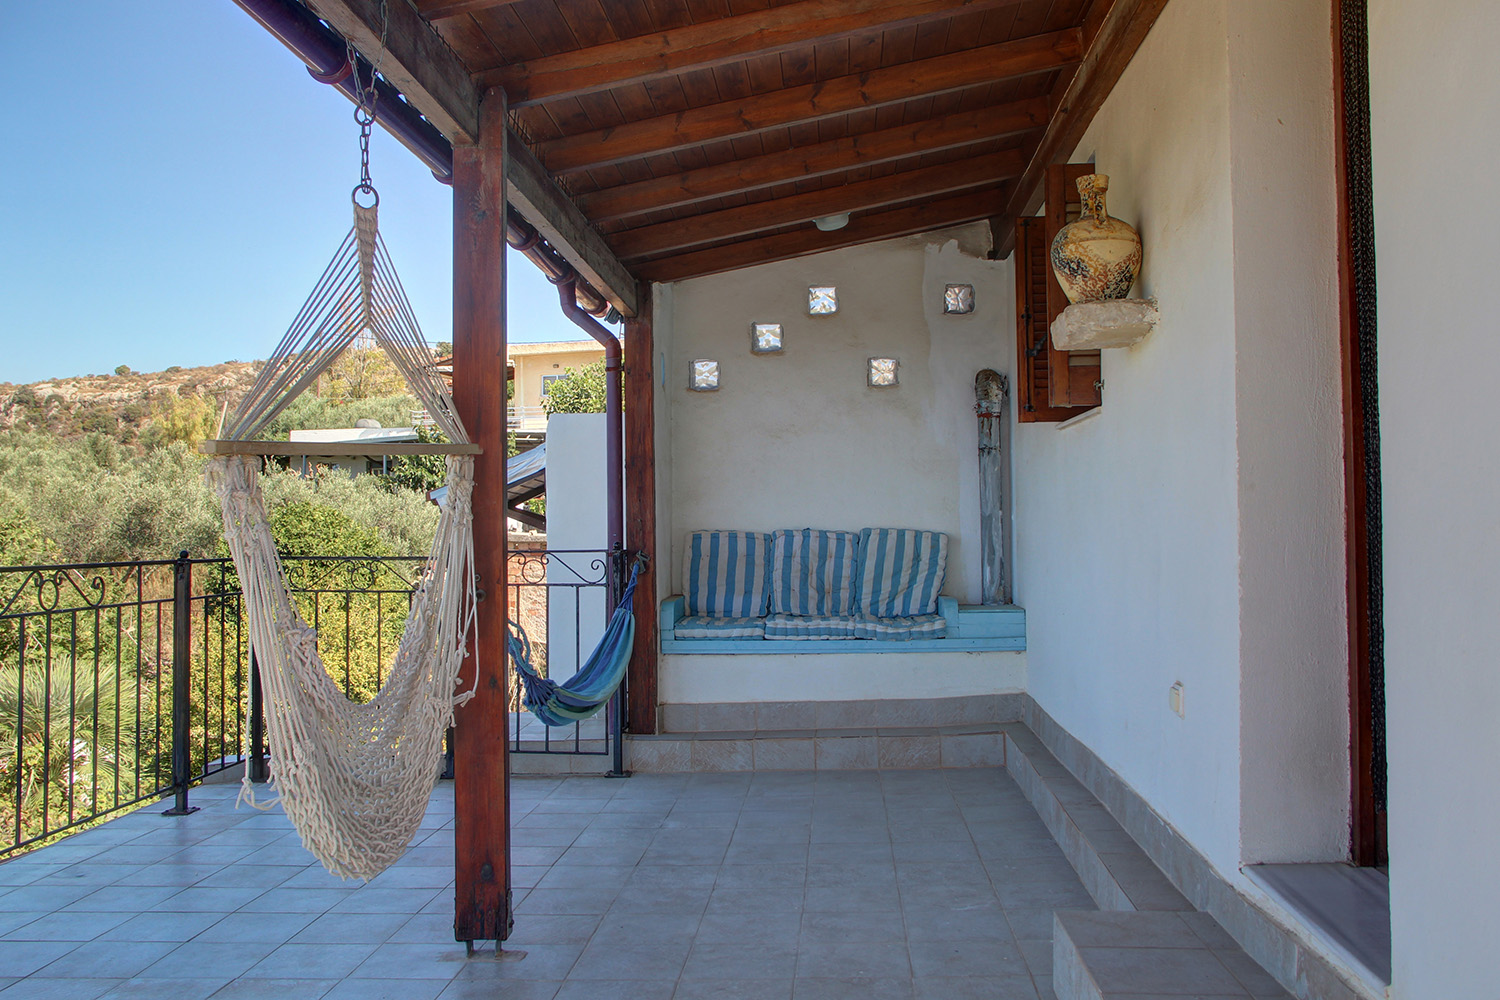
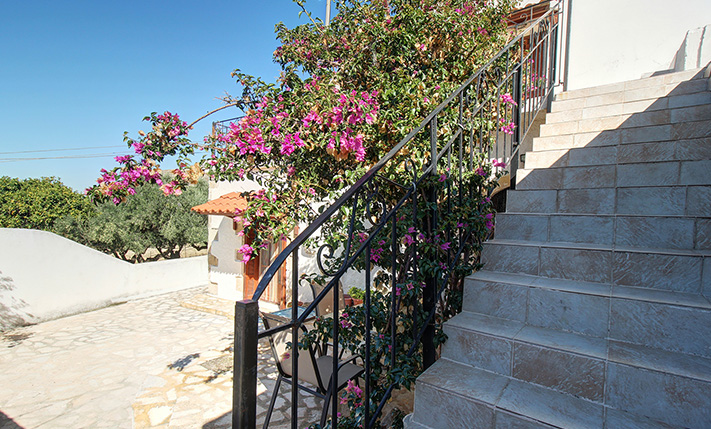
An external staircase leads to the upper floor. The floor consists of a two-roomed studio with a total area of 40 m² as well as a storage space of 11 m². At the entrance of the apartment there is a large veranda, part of which is covered, where you can relax under the shade or under the warm summer sun. The views from here are breathtaking while you can enjoy a beautiful sunset at the end of each day with the sun setting in the olive groves.
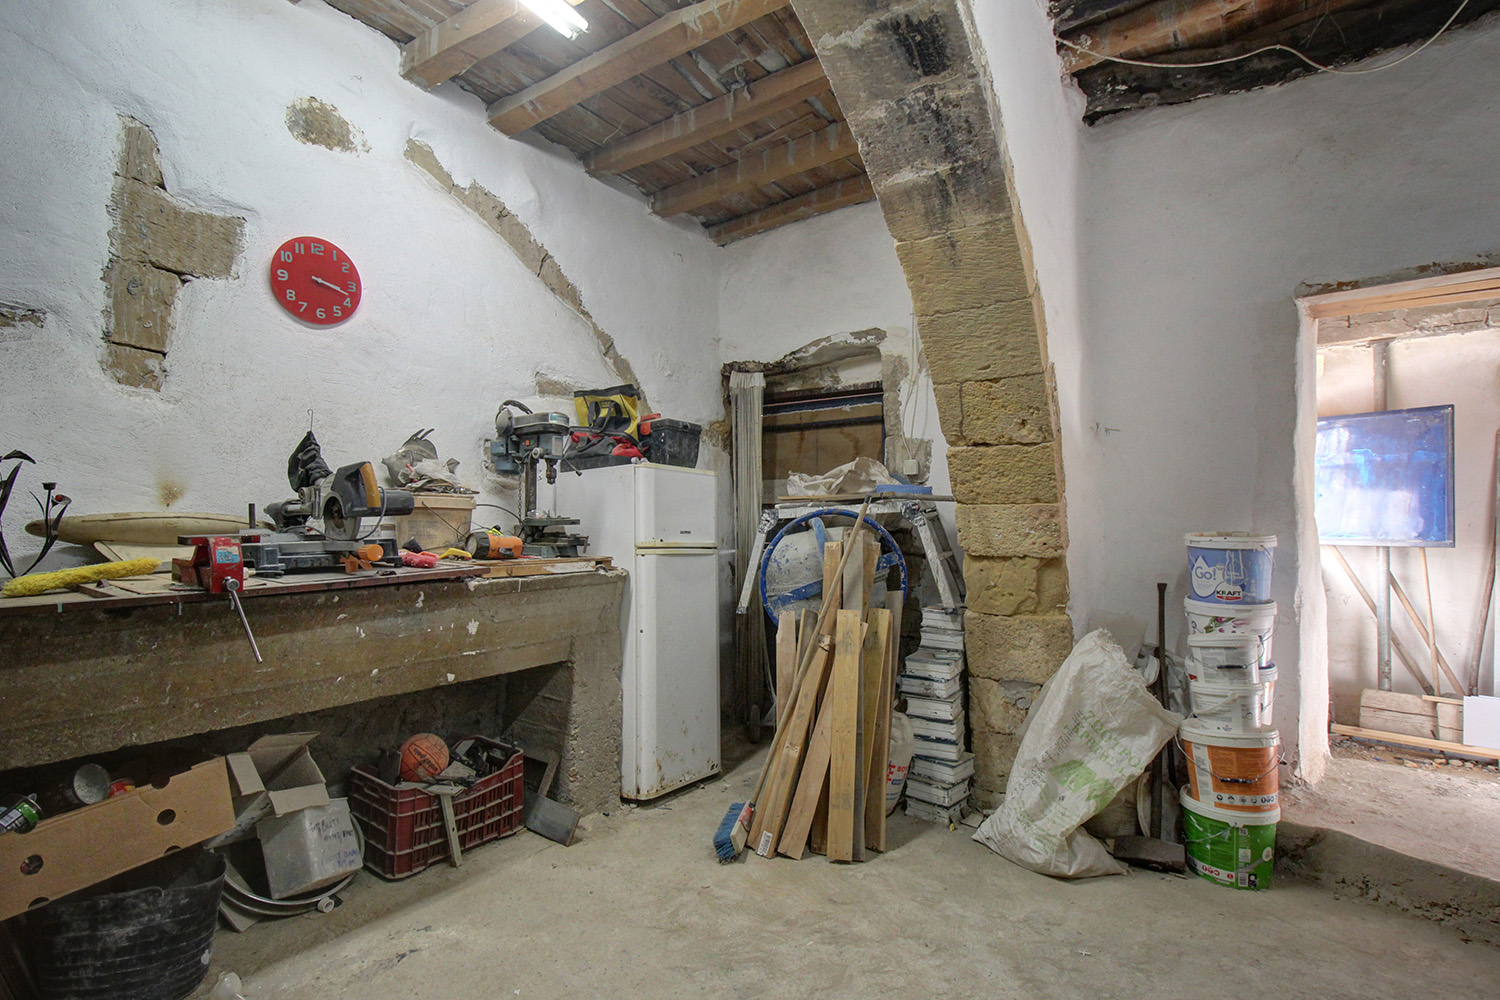
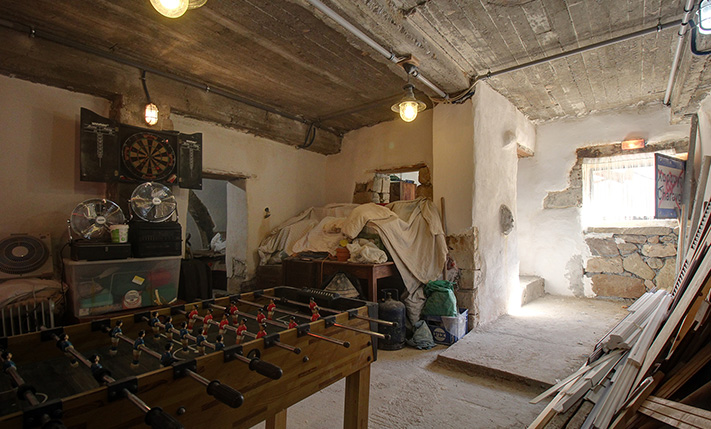
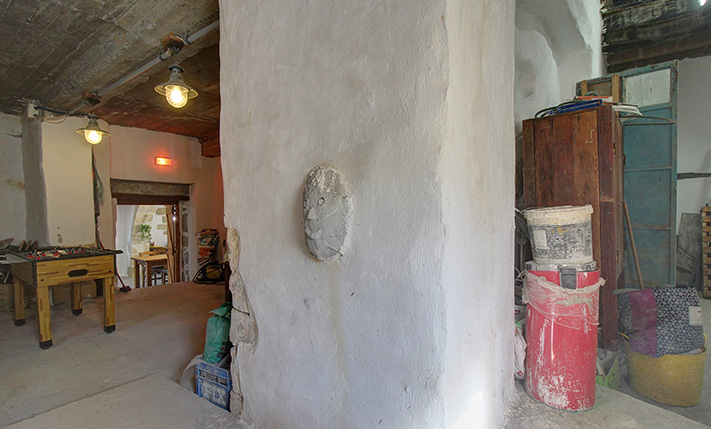
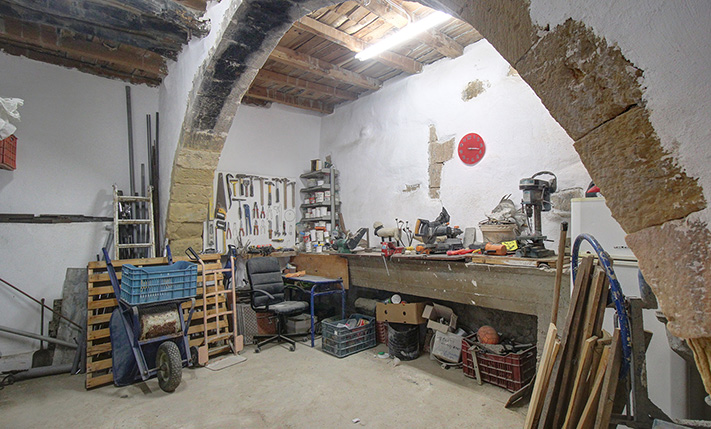
The structure of the unfinished part has been repaired and with a relatively low budget it can be completed as a comfortable two-bedroom residence. Alternatively, you can simply add rooms to the main house or you may keep it as it currently is, for a workshop or storage space. In any case, it is a versatile property whether you want to use it for professional purposes or in order to have a significant monthly income. The sale price includes most of the existing furnishings.
The village has just 50 registered permanent residents with a local population and 1-2 traditional guesthouses. Within a short radius there are countless villages that are worth exploring, with many traditional taverns and cafes. The area is covered with olive groves and is suitable for hiking and alternative tourism. In about 15 minutes’ drive are the villages of Drapanias or Kaloudiana, where you will find everything you need for your daily living while for anything else you can go to the small town of Kissamos in about 20-25 minutes. The city center of Chania and the international airport of the prefecture are about 45 and 55 minutes’ drive, respectively.
INTERESTED IN THIS PROPERTY?
- » Make an offer
- » Ask for a viewing, without obligation
- » Ask for more information
- Tel.: +30 28210 62720
PURCHASE EXPENSES
- » Realtor fee € 7,500
- » Purchase tax 3%
- » Lawyer fee
- » Notary fee
- » Registry fees
- » Service VAT
- » Tot. estimate: € 32,300