

3-Bedroom Penthouse apartment for sale in Chania
 1/23
1/23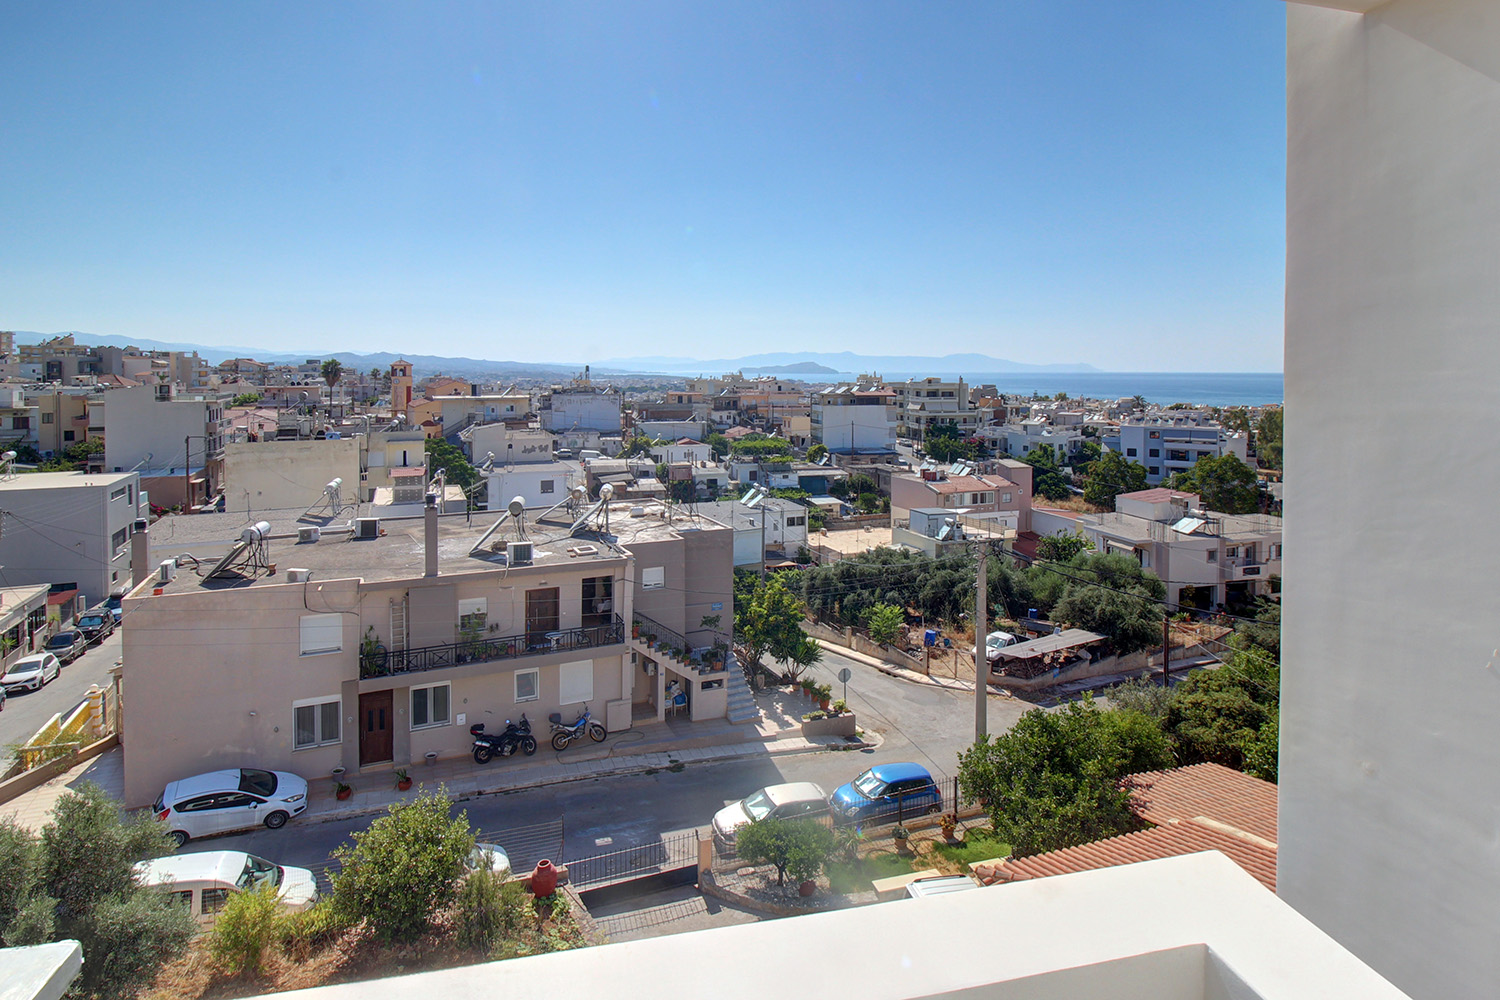














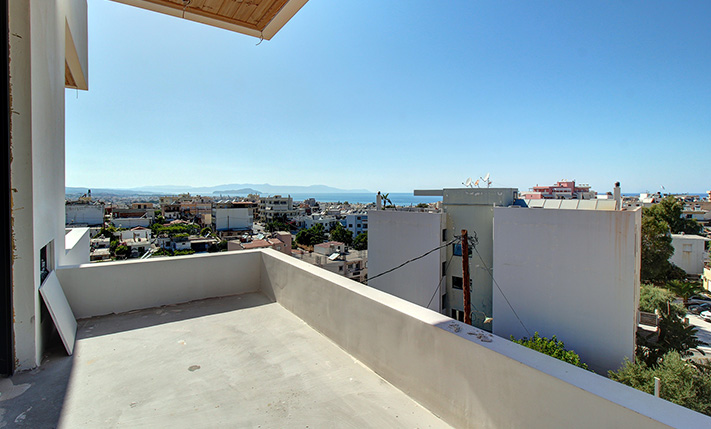
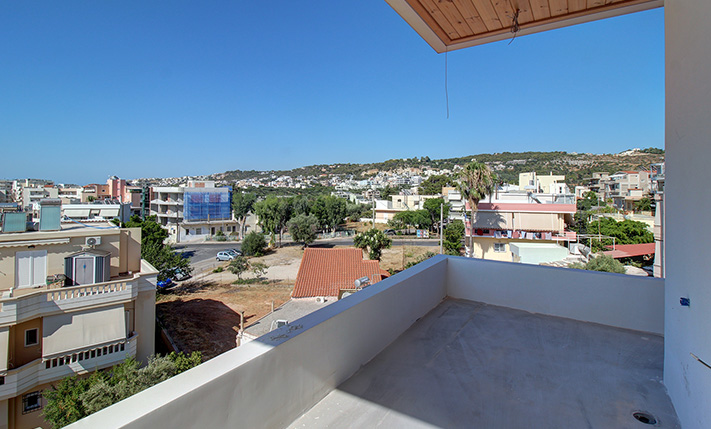


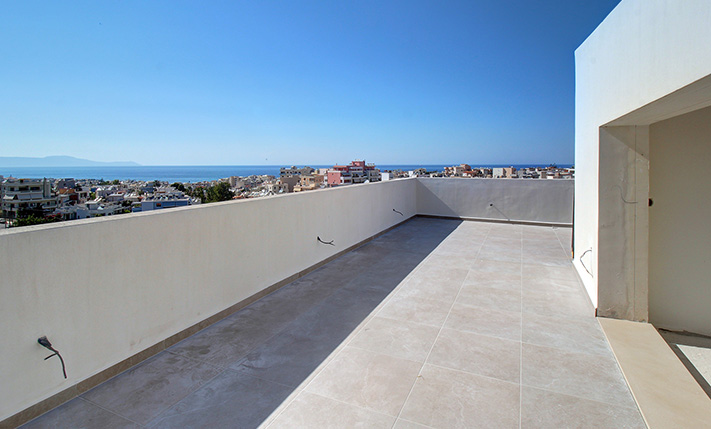


- € 5,746 per m²
Mun. unit of Chania, Chania, Crete
- Bedrooms: 3
- Bathrooms: 3
-
-
Property overview
- Type: Penthouse apartment
- Built in: 2026
- Construction: concrete
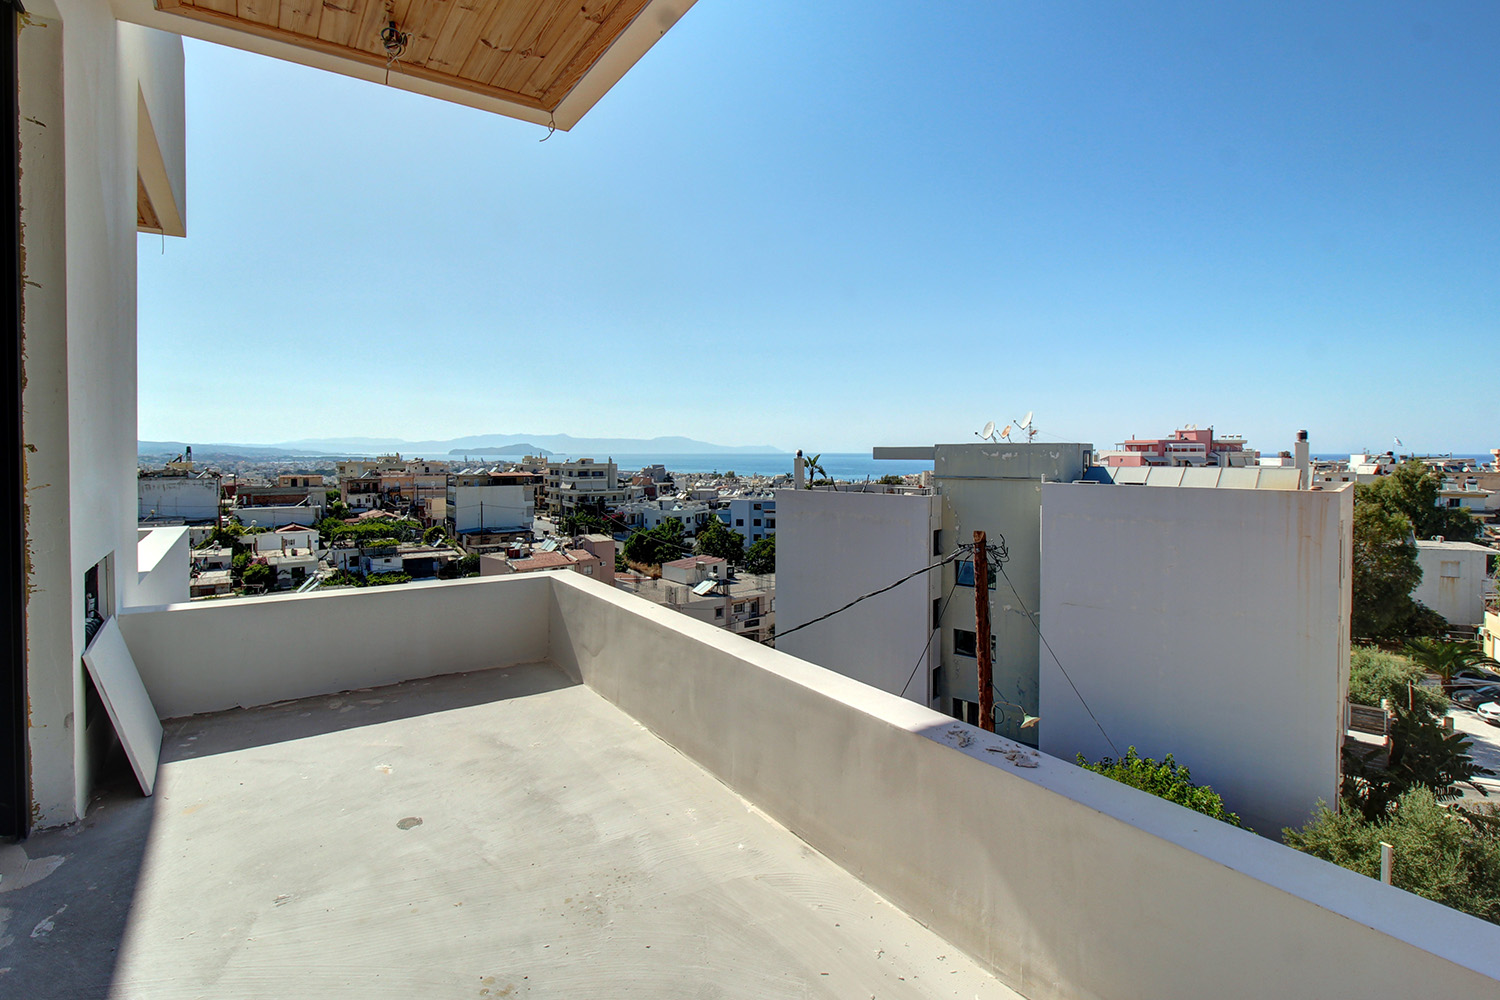
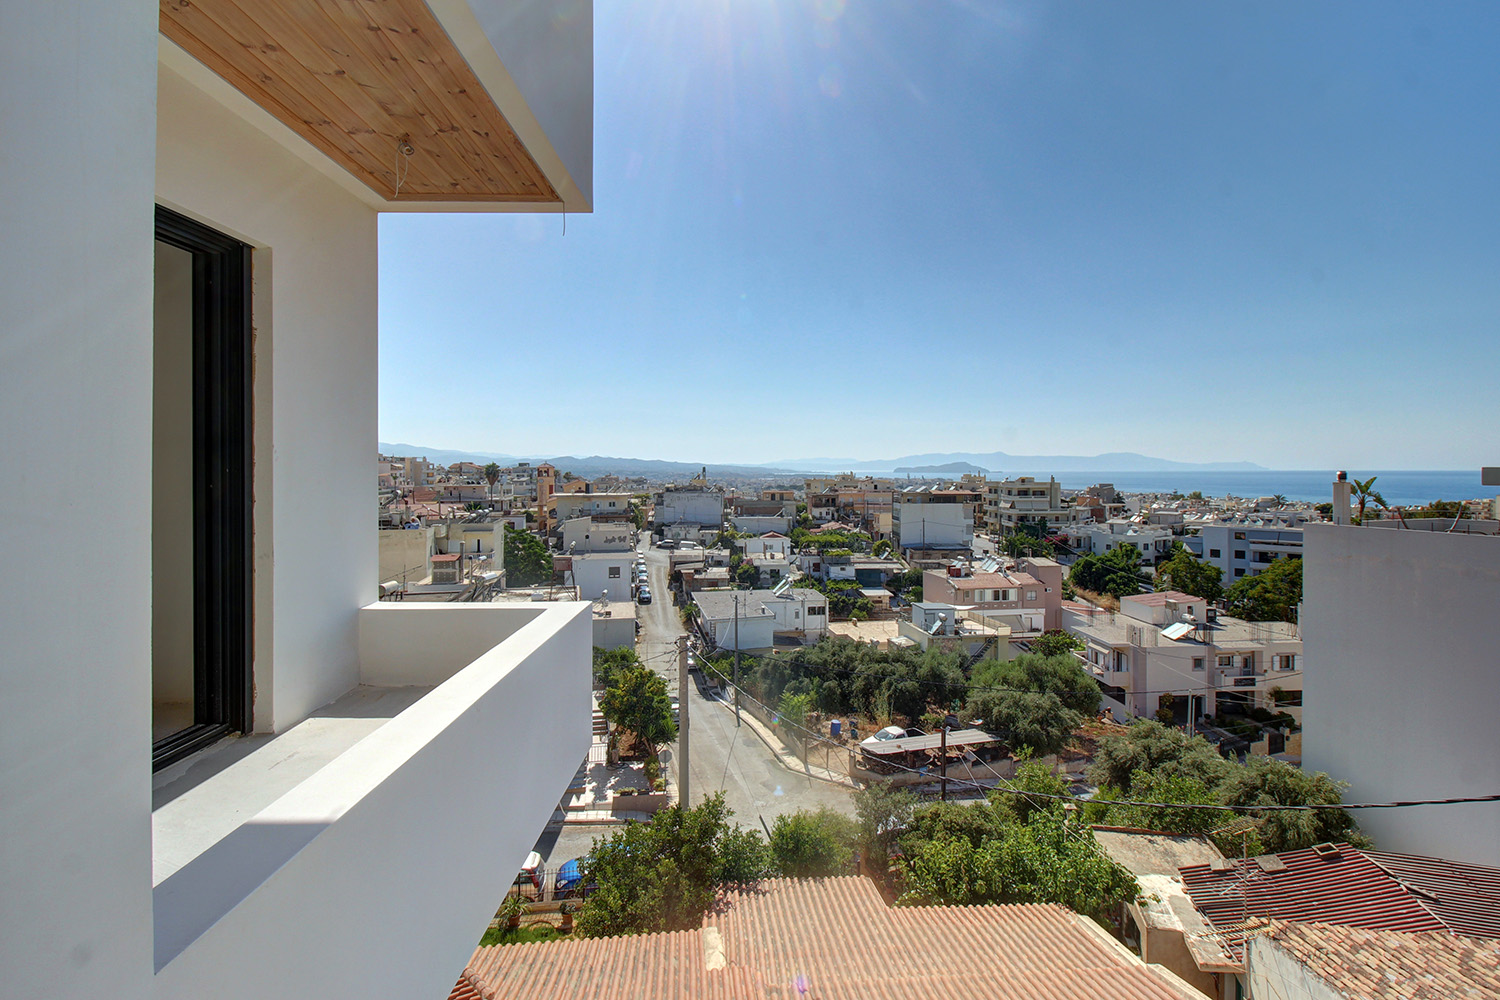
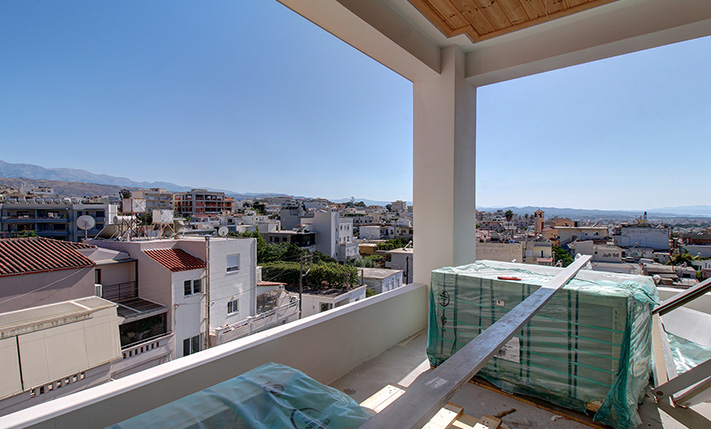
- Views: sea views
- Orientation: west
- Energy class: A+
- Floor: 3rd floor
- Levels: 1
- House area: 118.35 m²
- Balconies: 70 m²
- Utilities & systems
- Heating type: heat pump
- Fireplace: no
- Air conditioners: yes
- Solar panel: yes
- Sewage type: sewer system
- Alarm: no
- Elevator: yes
-
Property overview
- Features & amenities
- Furnished: no
- Garden: no
- Pool: no
- Jacuzzi: no
- Parking: 2 spots
- Garage: no
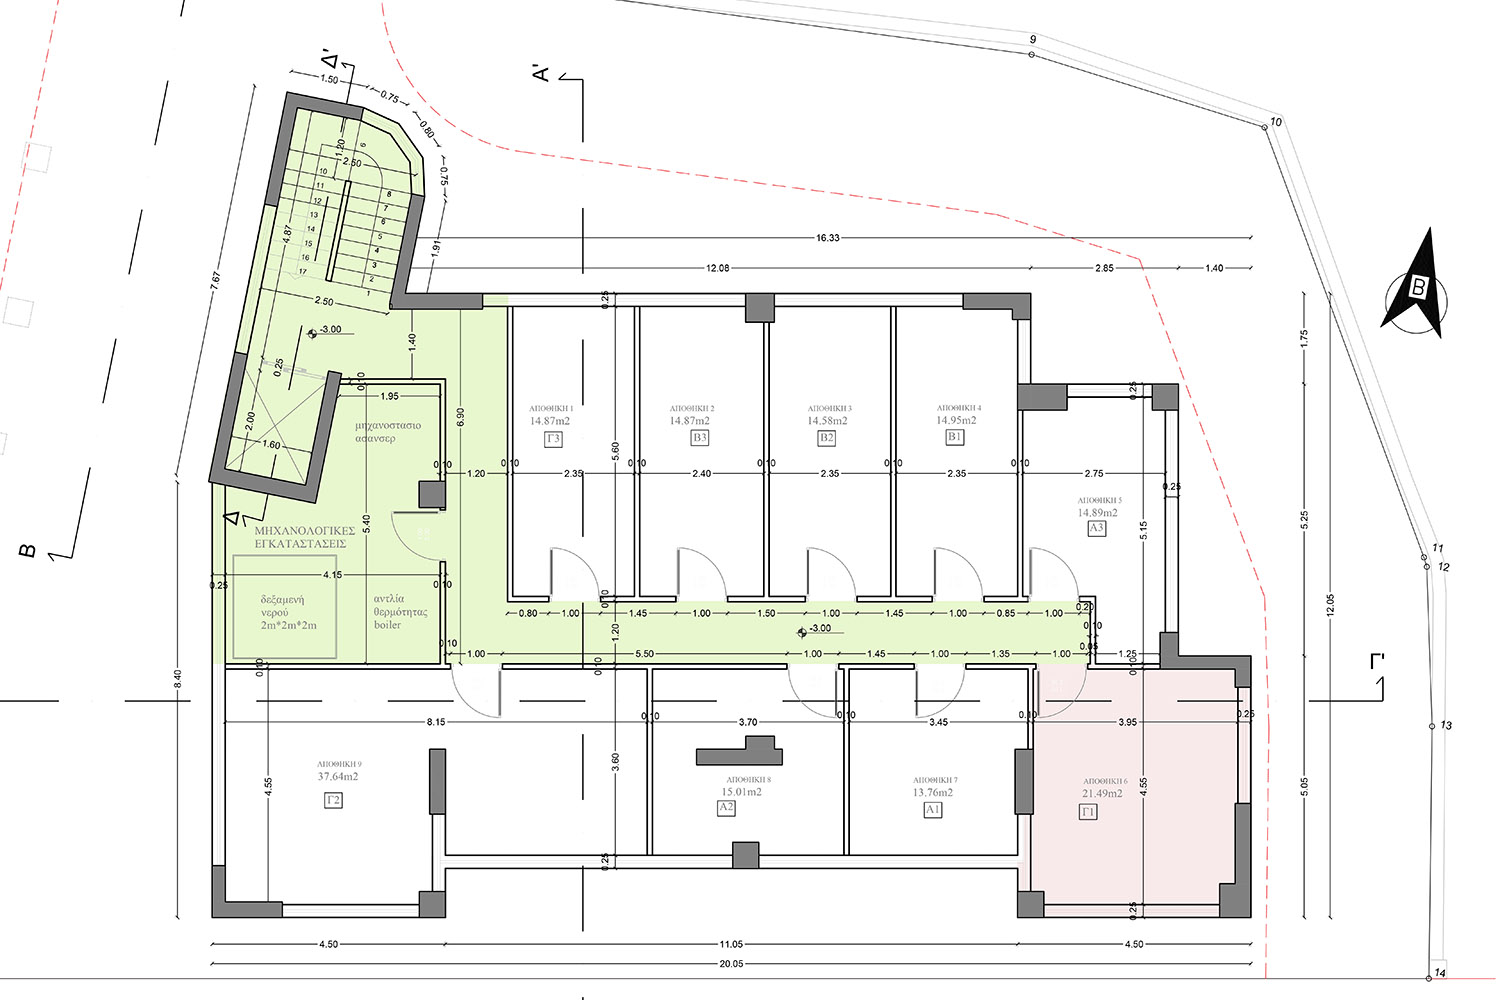
- Storehouse: 21.49 m² (extra)
- Access: asphalt road
- Wheelchair access: no
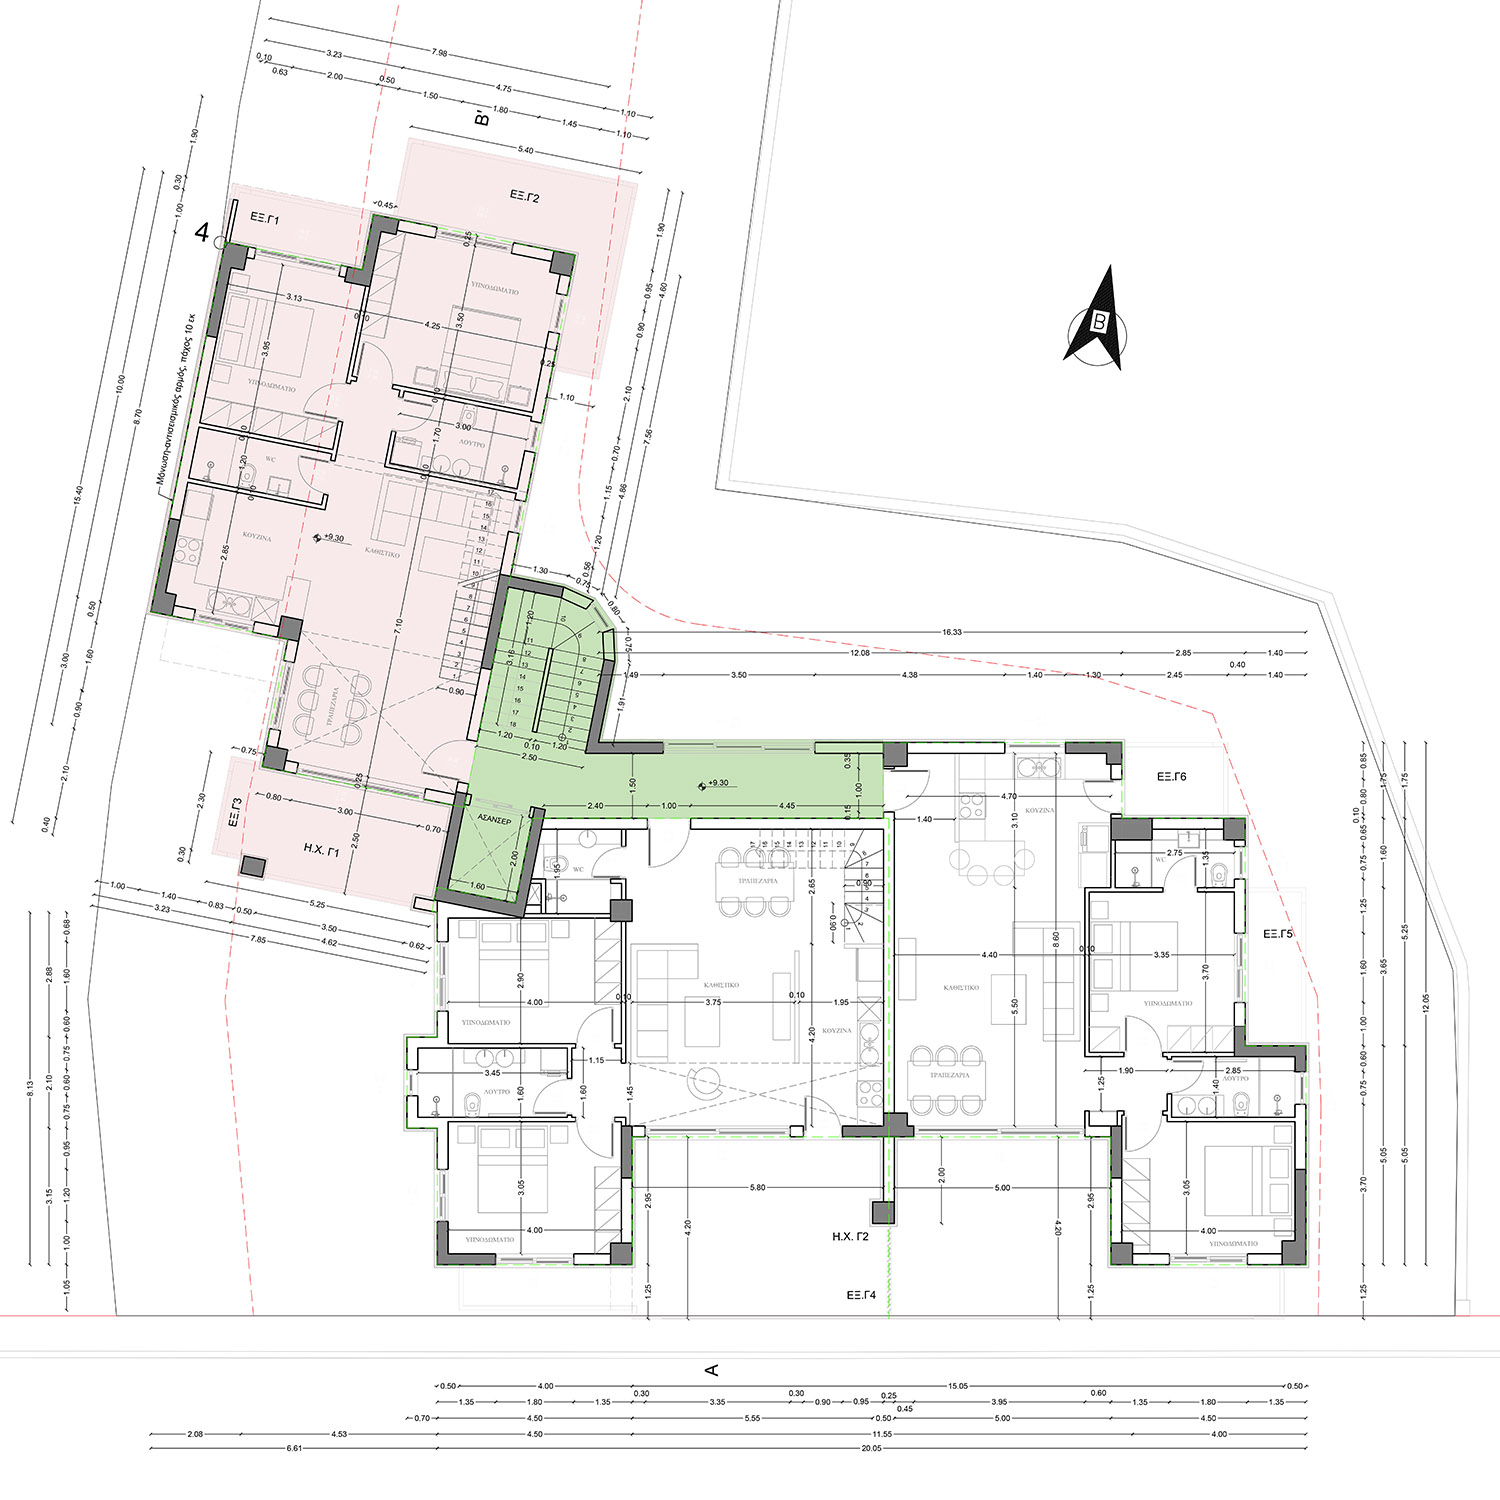
Apartment plans
Location data
- Closest beach: 1.5 km
- Altitude: 65 m
- Zone: urban
Building details
- Unit: Γ-1
- Lot size: 844.64 m²
- Use: residential
- Total units: 9
- Levels: Gr to 3rd
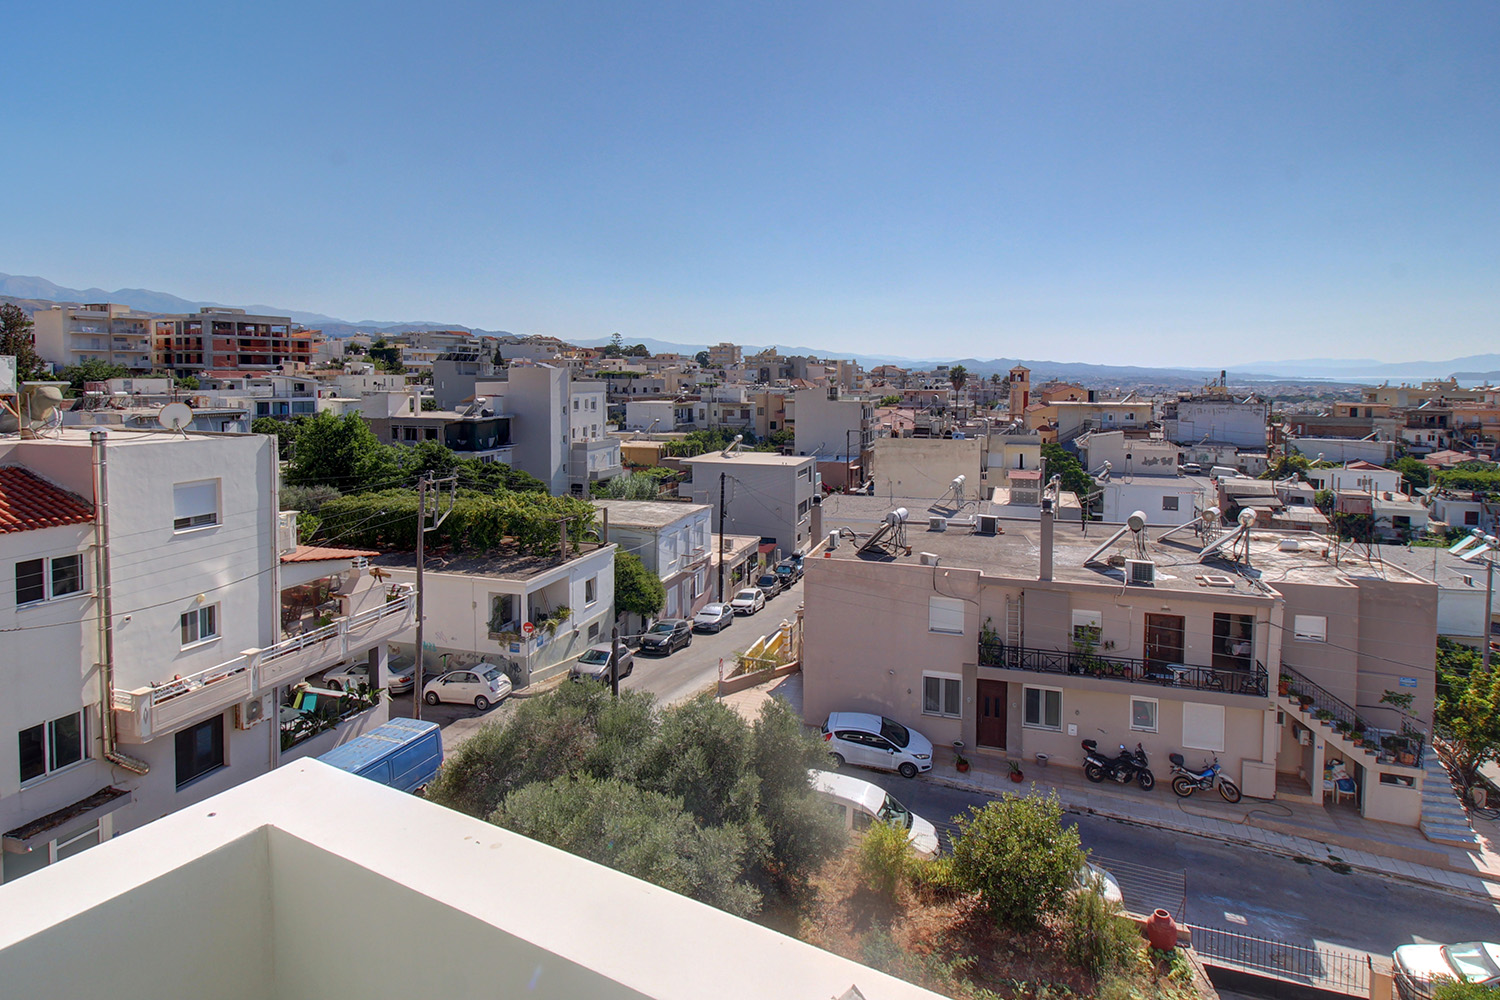
A PENTHOUSE WITH UNOBSTRUCTED 180° VIEWS
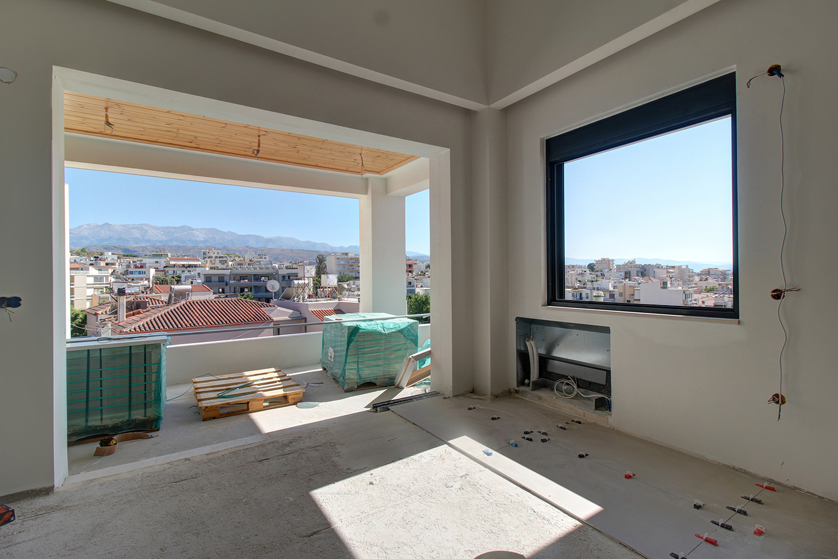
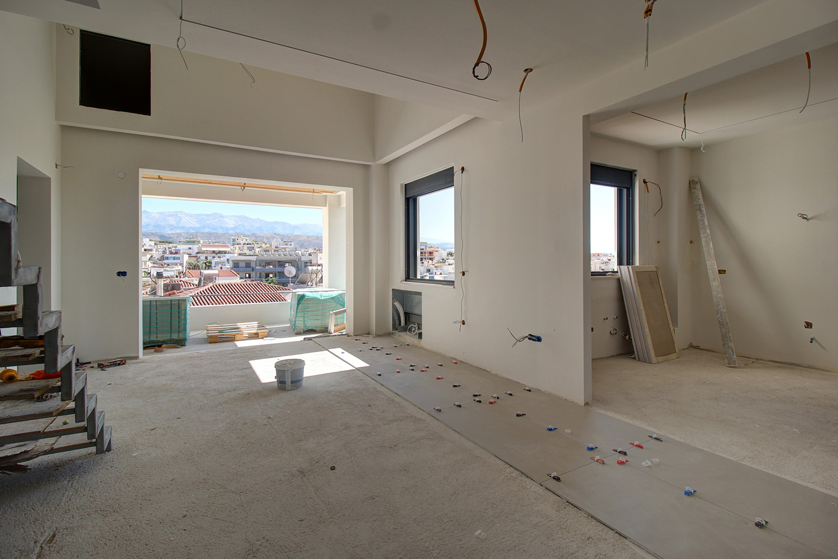
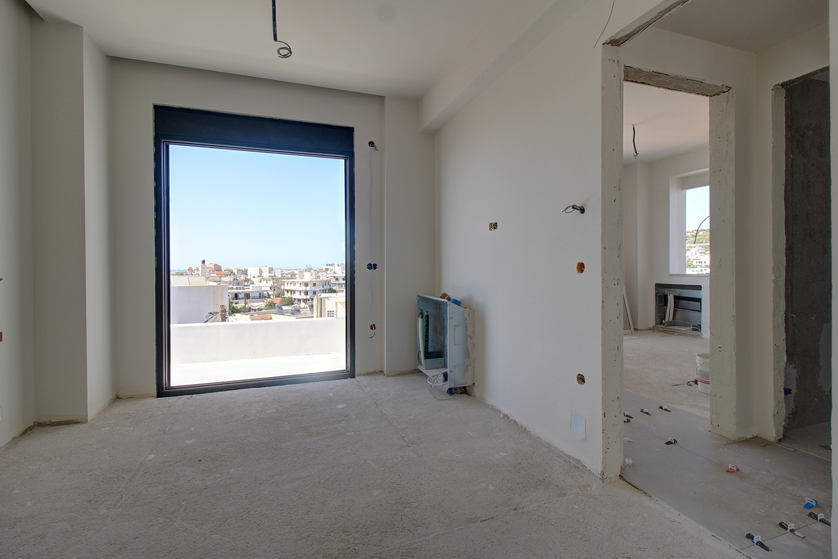
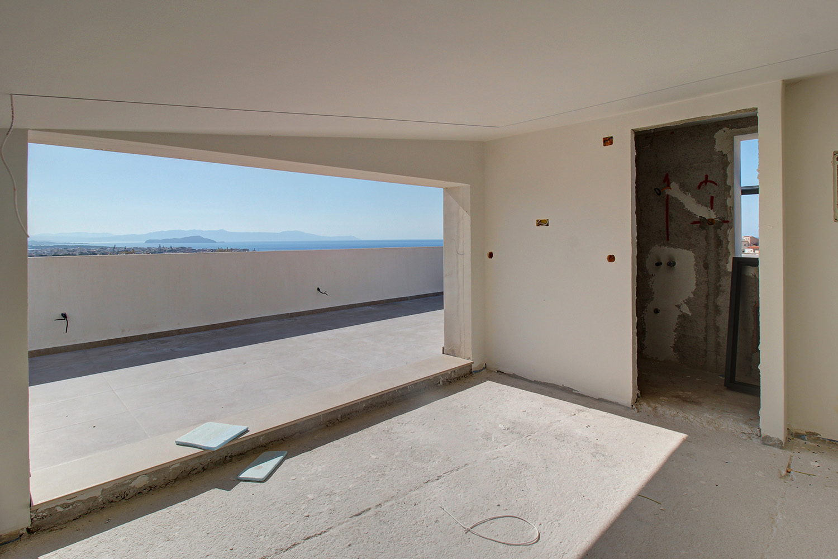
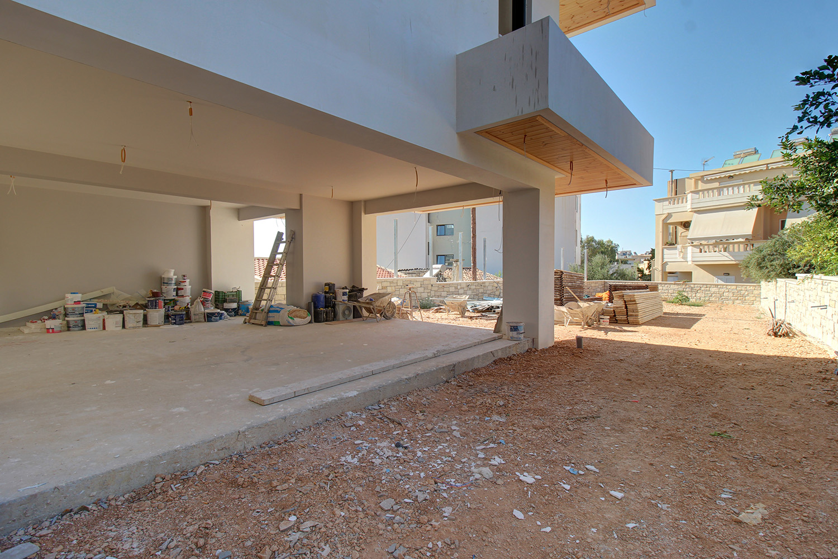
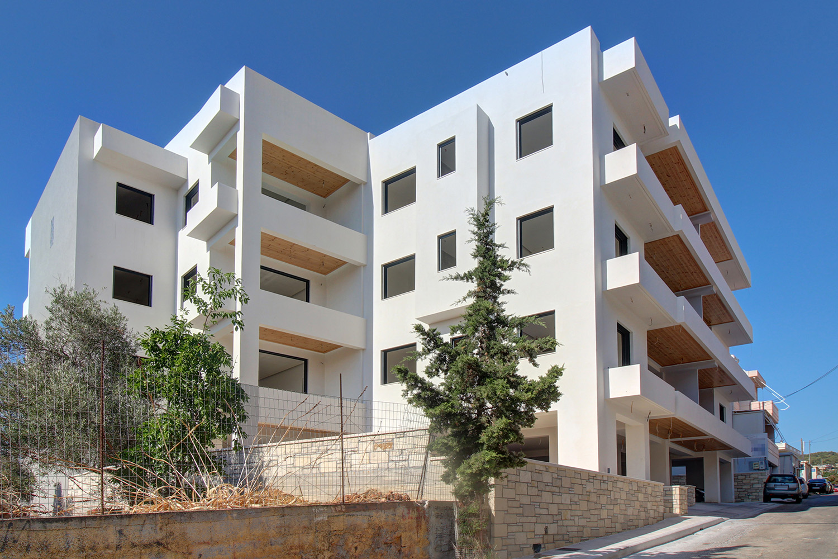
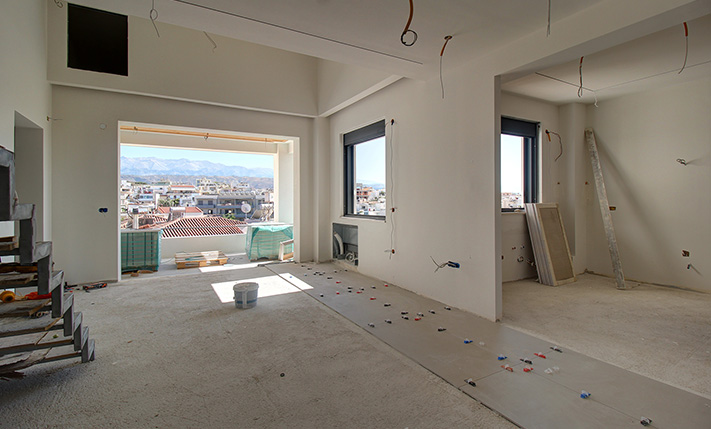
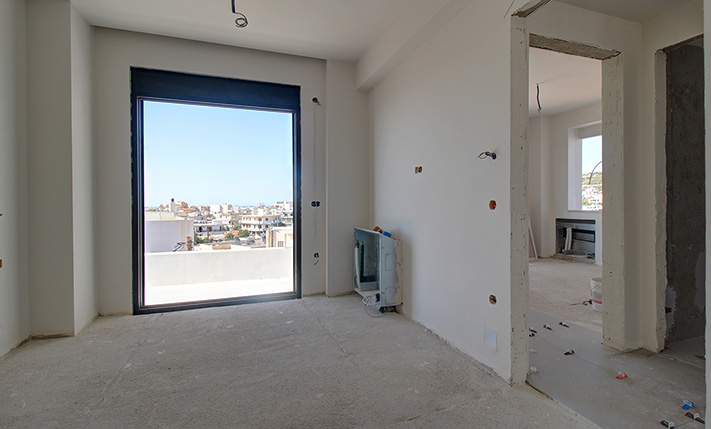
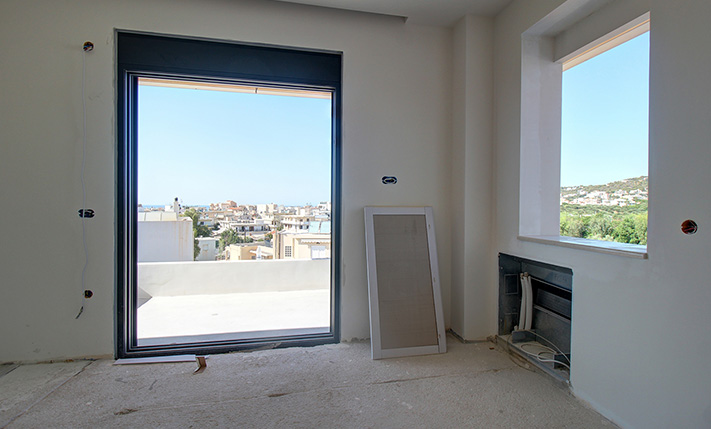
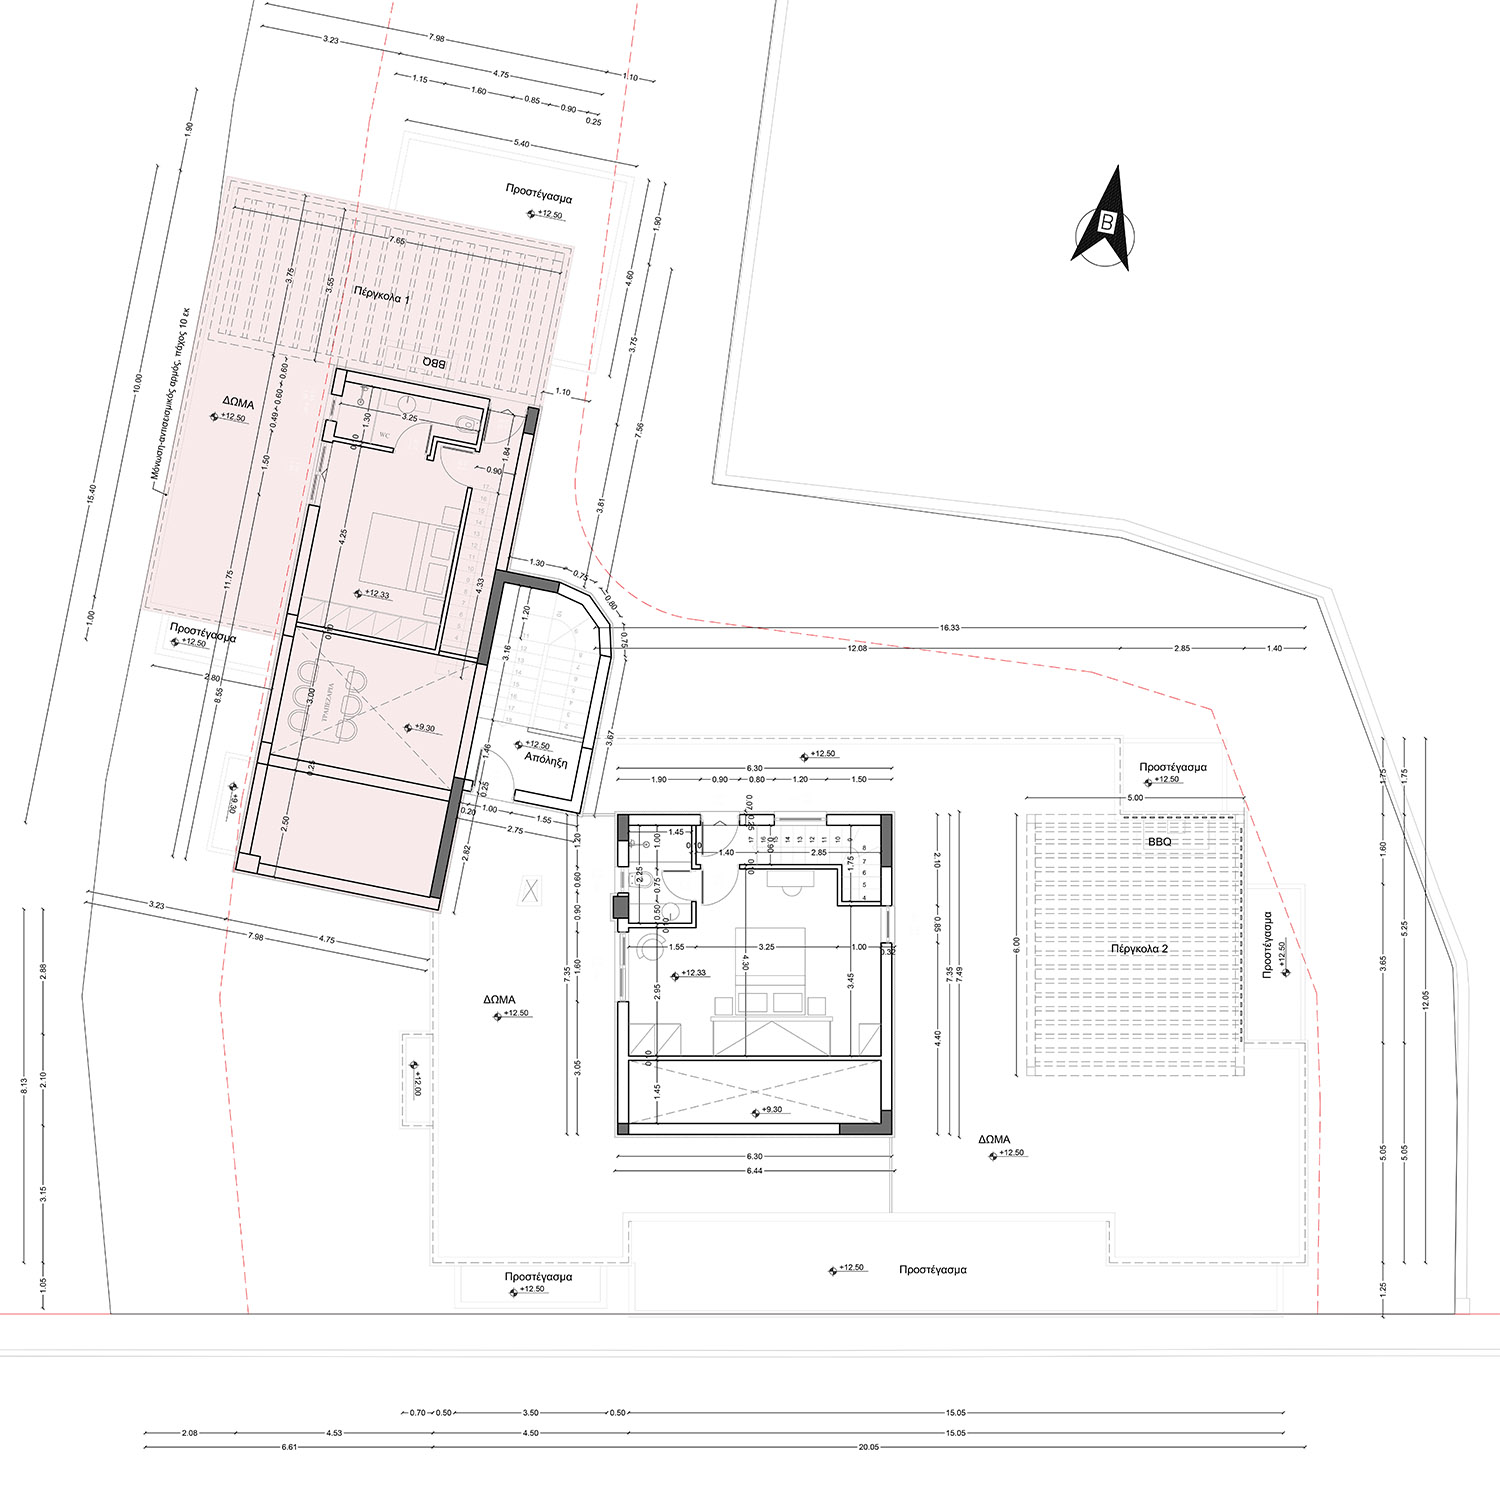
The apartment starts from the third floor and there is an internal staircase, from where we go up to the attic. The block of flats consists of a covered area and parking space on the ground floor, three floors for residential use above and storage areas in the basement. Each floor consists of three apartments and this one occupies the western part of the top floor. The block of flats is in the final stage of construction and at the sale price the apartment is available complete.
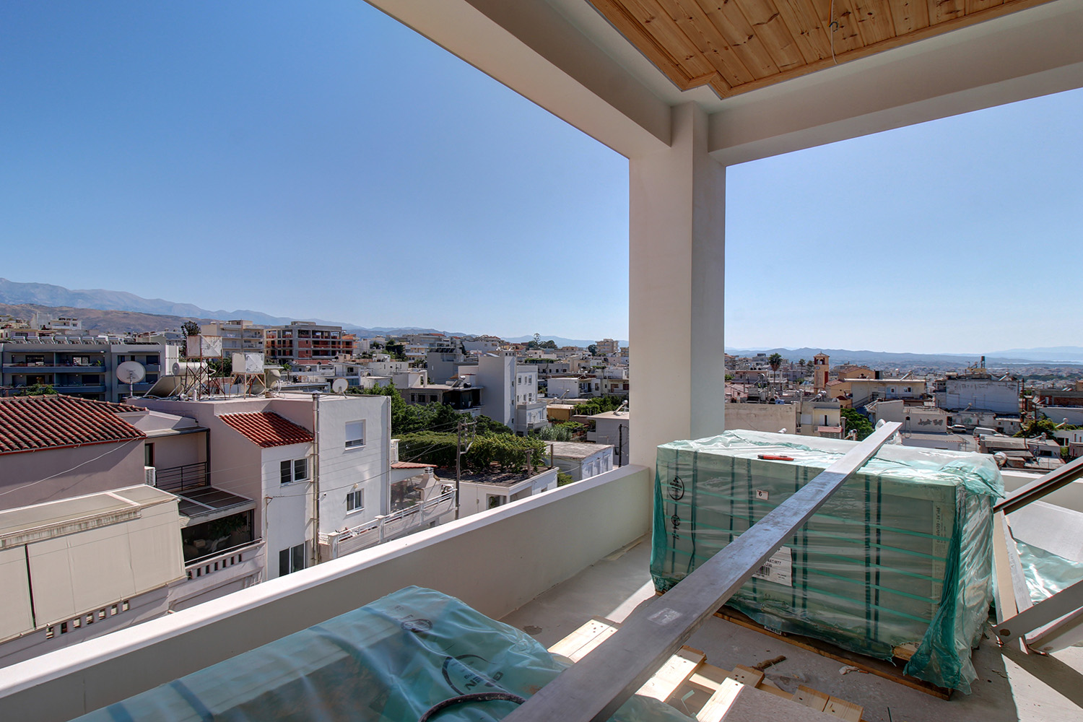
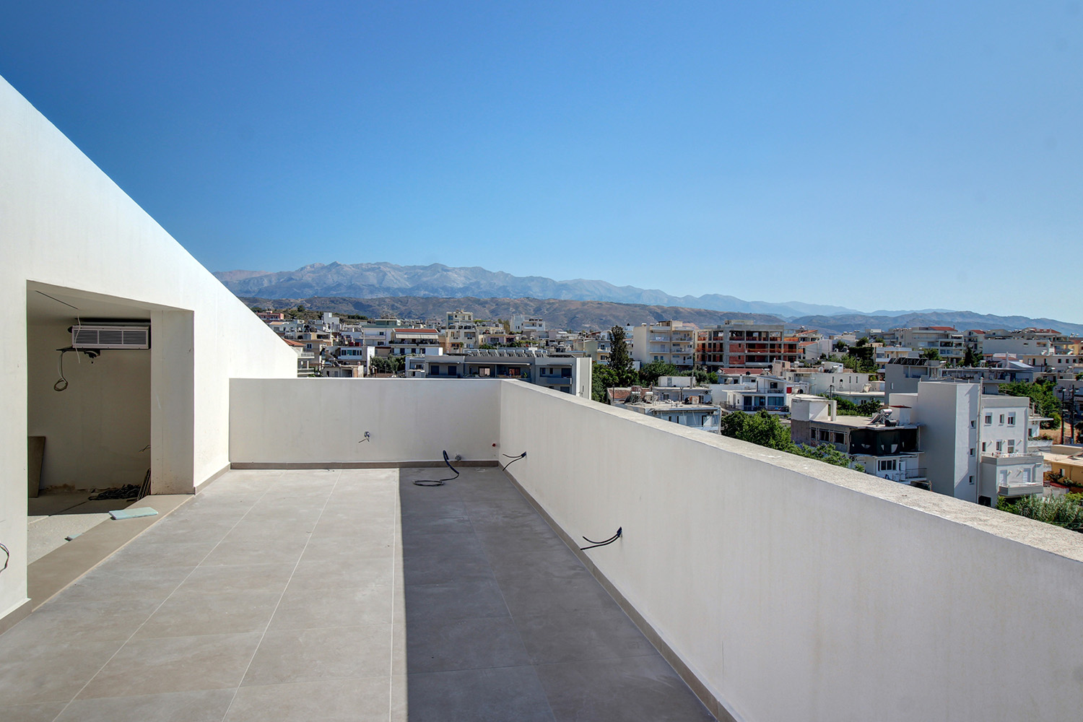
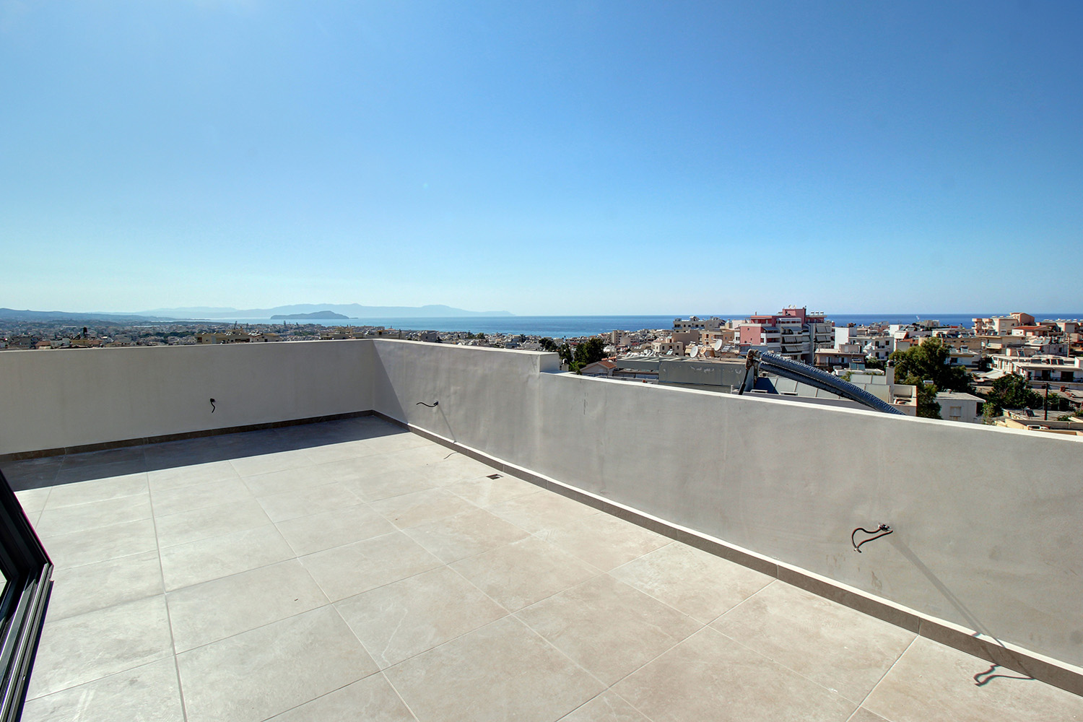
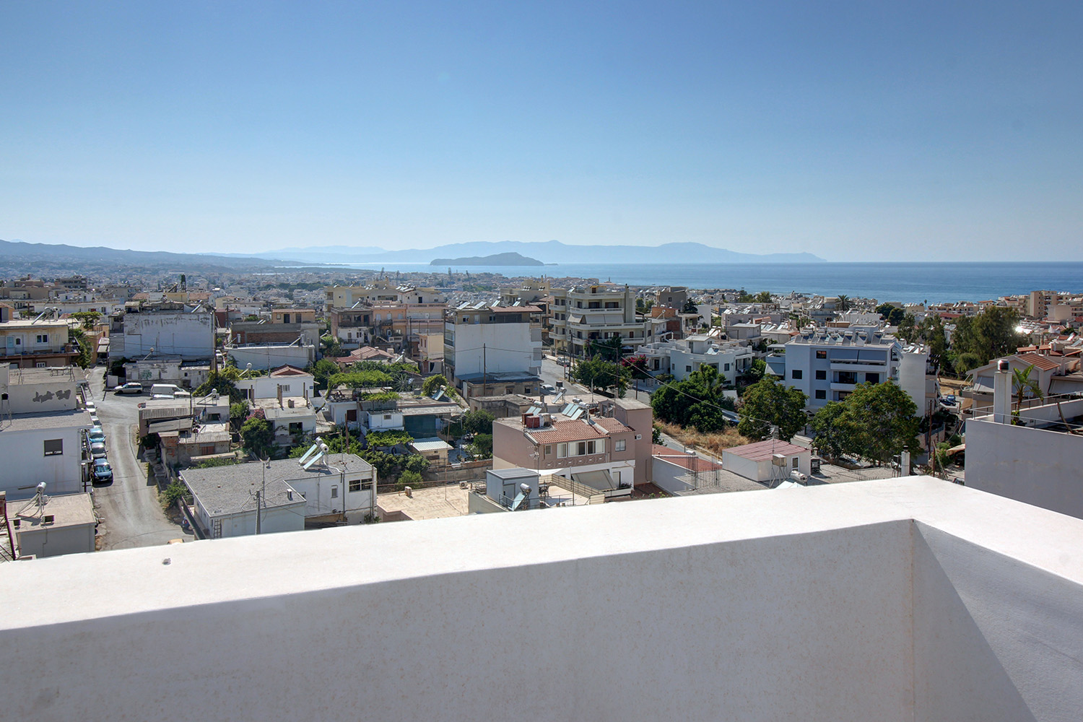
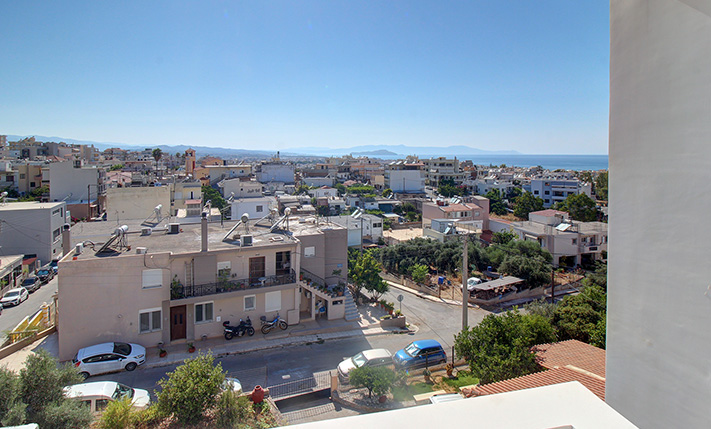
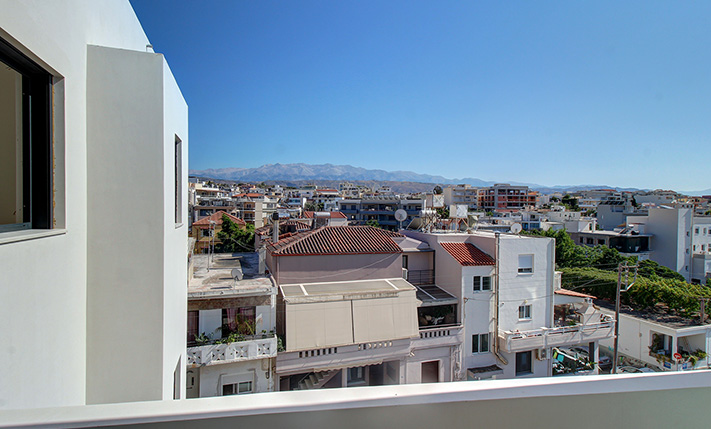
In the covered area it has two allocated parking spaces with a car charging station while there is also a large free space on the back side of the building, where a shared garden will be created. The elevator reaches the entrance of the lower level but also the basement, where it has a spacious storage area with an automatic ventilation system. The apartment is extremely bright and has large openings with views that extend from the south to the White Mountains, west over the city and north to the sea. To the north and south there are large covered balconies while the attic opens onto the room of the rooftop terrace, from where the views are breathtaking. On the lower level are two of the bedrooms, two bathrooms as well as a large open-plan living-dining area. Upstairs, we find a large master bedroom with its own bathroom. The construction is extremely good and includes, among other things, aluminum, thermal break windows and doors and electric roller shutters, a cooling/heating pump and solar water heater. Solar panels will also be installed on the rooftop terrace that will cover the needs of the common areas in order to reduce costs.
The apartment is luxurious. It is also a very good, modern and functional choice if you want to house your family southeast of the center, in a quiet neighborhood but very close to all kinds of amenities. Lentariana has mainly residential growth and has not been spoiled by the tourist interest of the city. Within a short walk you will find everything you need for your daily living, as well as schools of all levels, restaurants, a pharmacy and some shops. The Court House Square ("Dikastiria") is approximately 1 km away and the international airport of the prefecture approximately 15 minutes' drive away.
DOCUMENTS & READINESS
✓Land registry status: ready for transfer
INTERESTED IN THIS PROPERTY?
- » Make an offer
- » Ask for a viewing, without obligation
- » Ask for more information
- Tel.: +30 28210 62720
PURCHASE EXPENSES
- » Realtor fee € 17,000
- » Purchase tax 3%
- » Lawyer fee
- » Notary fee
- » Registry fees
- » Service VAT
- » Tot. estimate: € 72,800