

3-Bedroom Detached house for sale in Platanias, Chania
 1/51
1/51












































- * Price is negotiable
- € 2,911 per m²
Mun. unit of Platanias, Chania, Crete
- Bedrooms: 3
- Bathrooms: 2
-
-
Property overview
- Type: Detached single-family
- Built in: 1993
- Construction: concrete
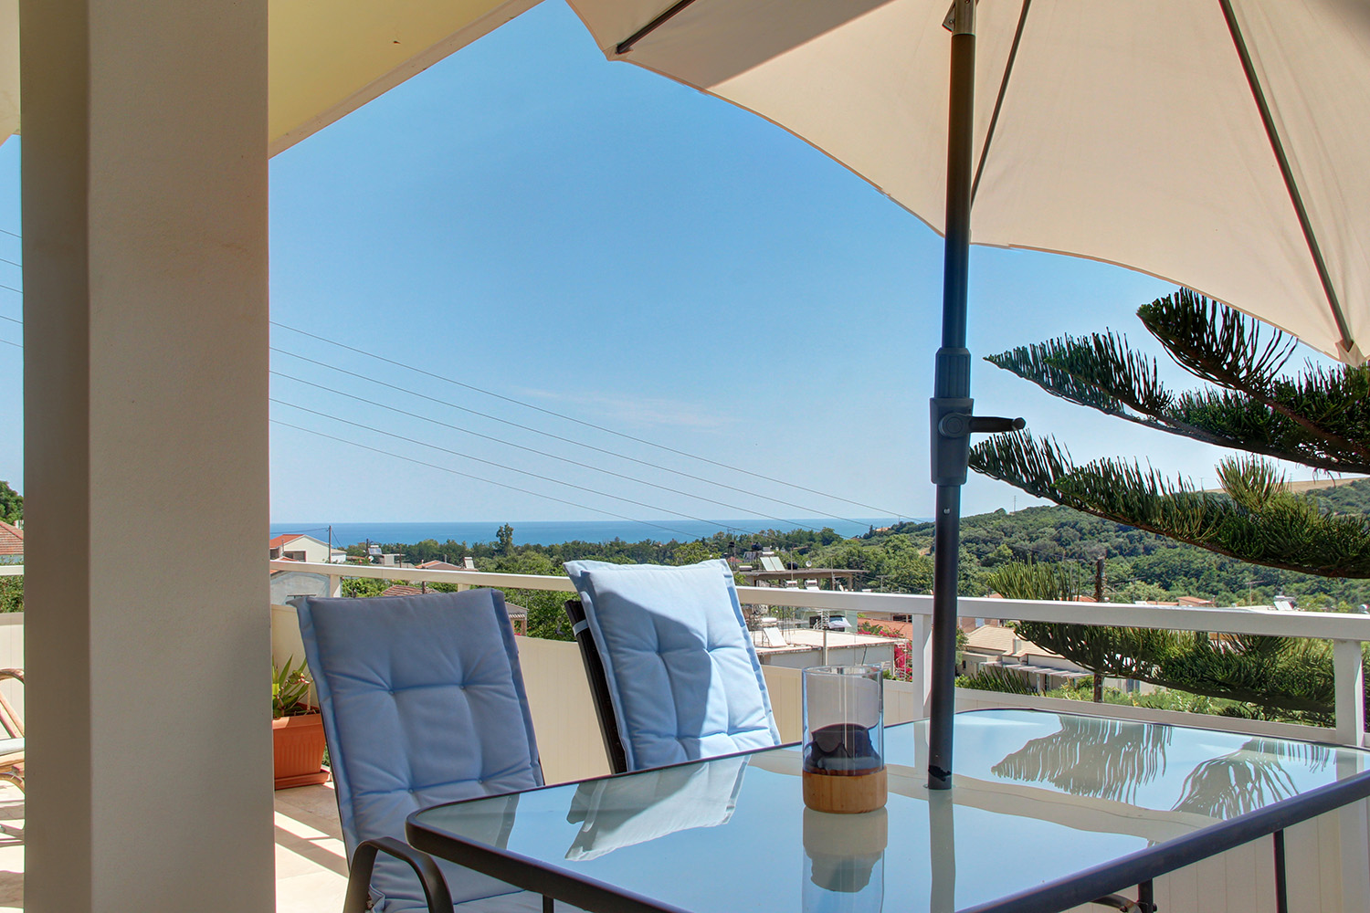
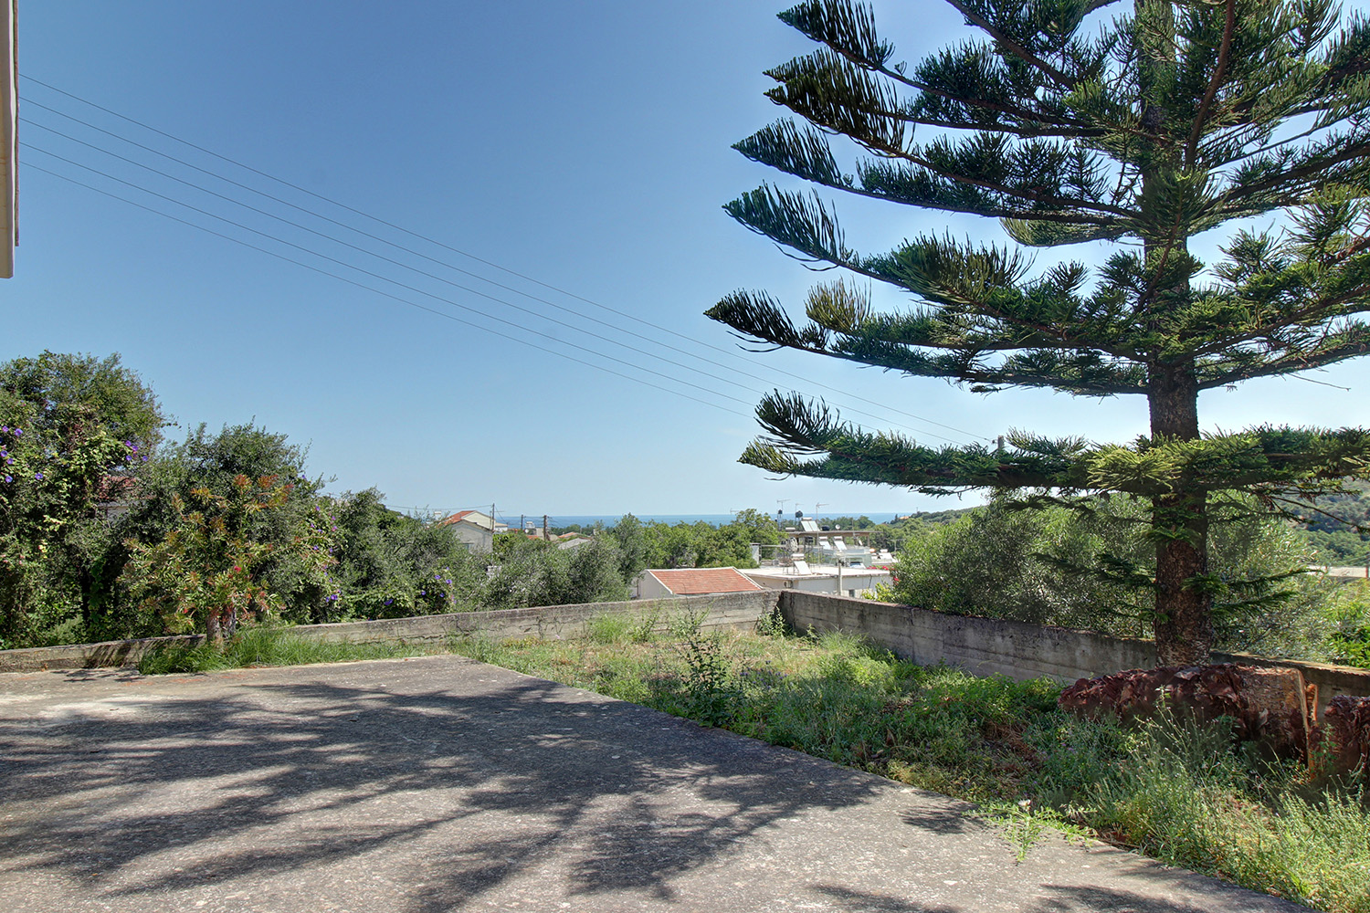
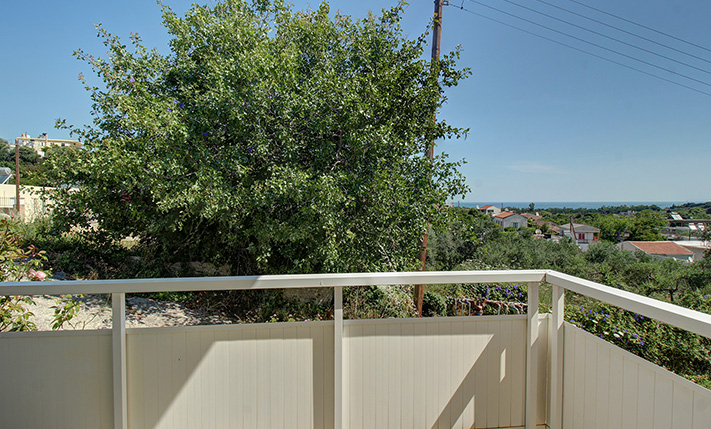
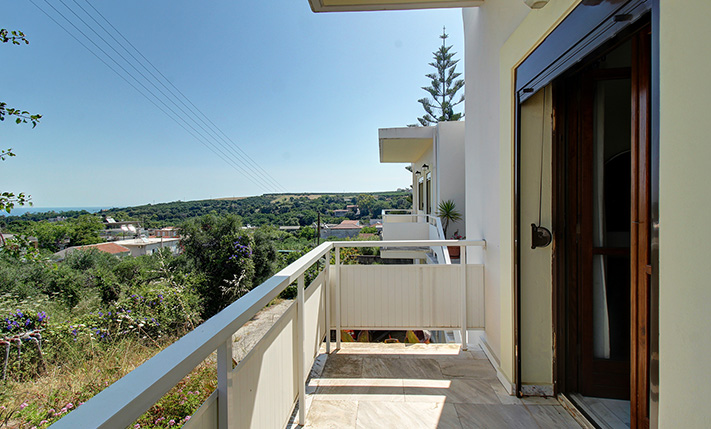
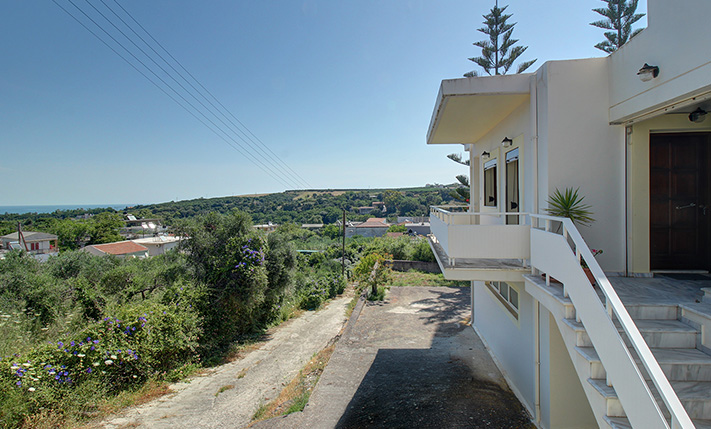
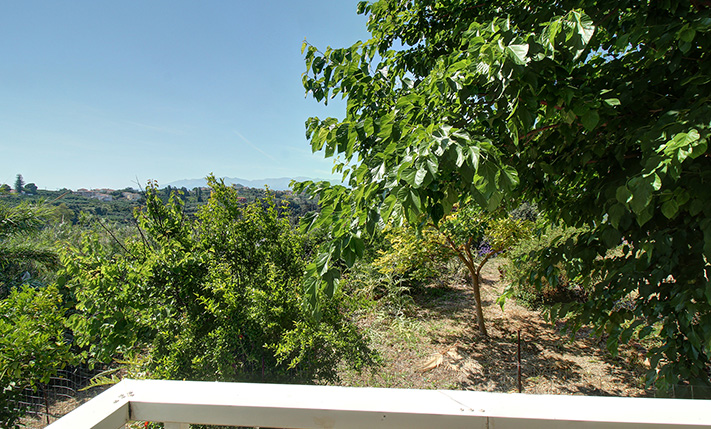
- Views: sea views
- Energy class: D
- Floor: ground floor
- Levels: 1
- House area: 120.25 m²
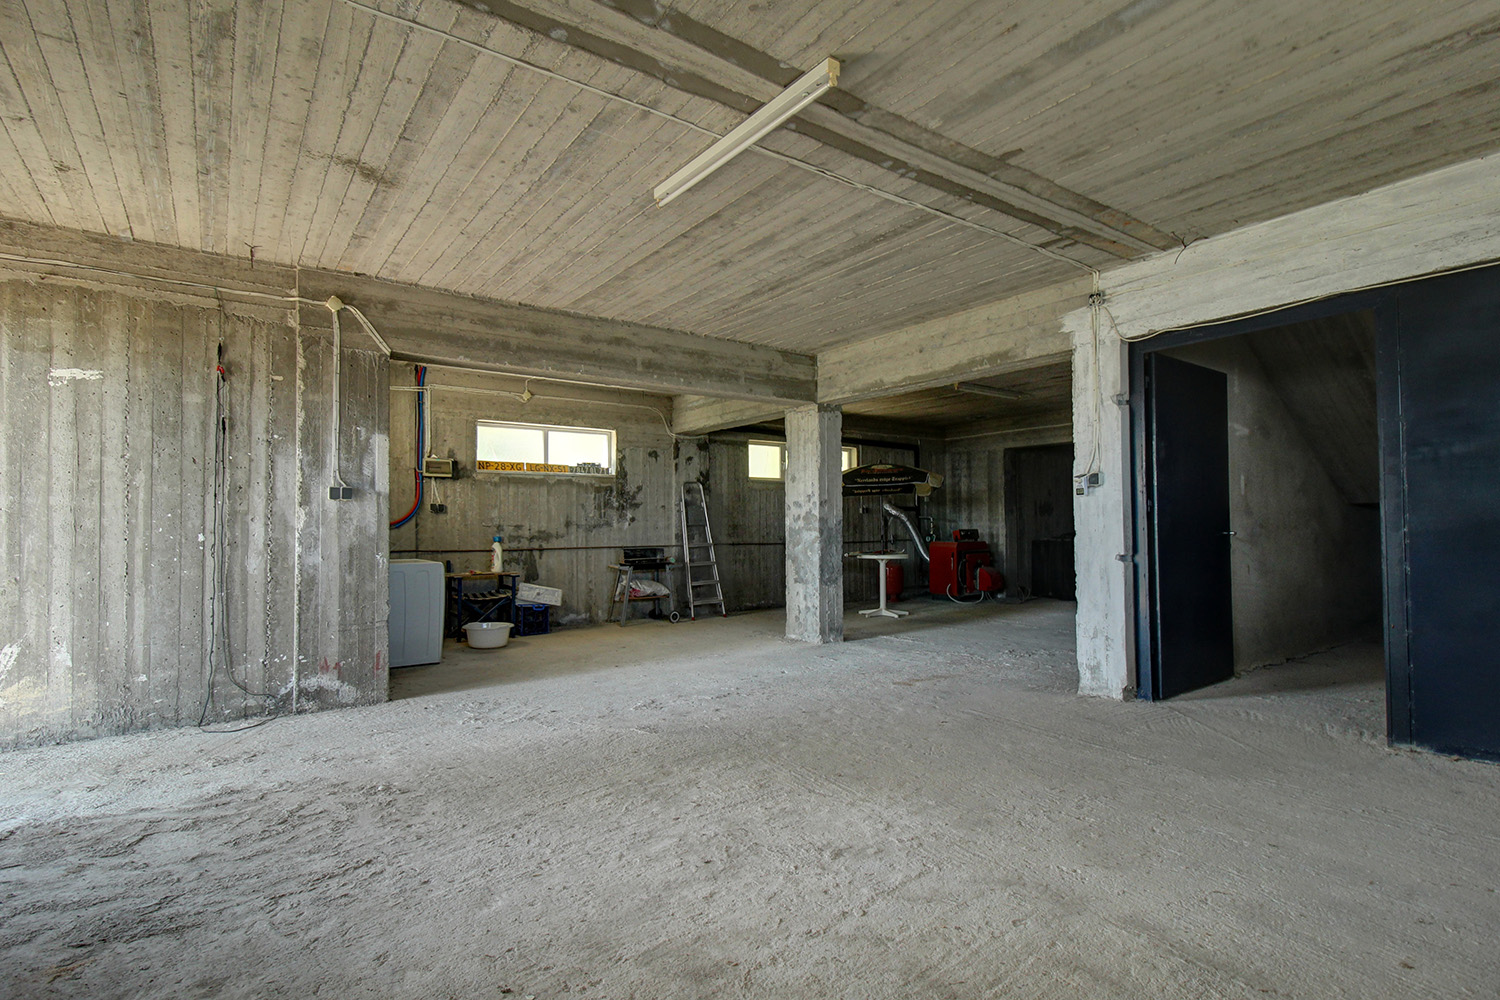
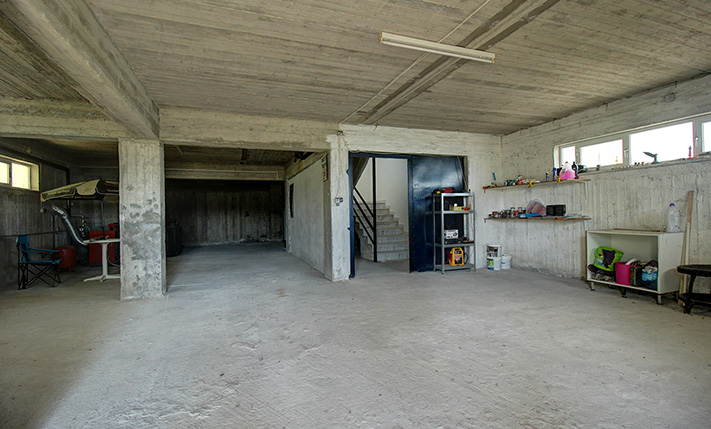
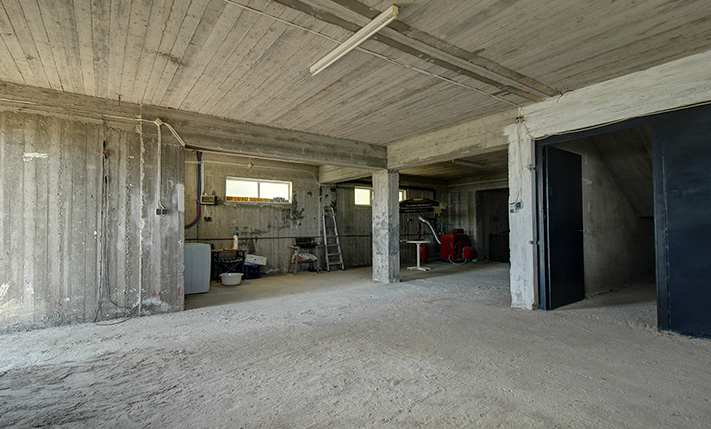
- Basement: 130.27 m² (extra)
- Land area: 582.73 m²
- Utilities & systems
- Heating type: independent
- Boiler fuel: oil
- Under-floor heating: no
- Fireplace: no
- Air conditioners: no
- Solar panel: yes
- Sewage type: cess pit
- Alarm: no
-
Property overview
- Features & amenities
- Furnished: yes
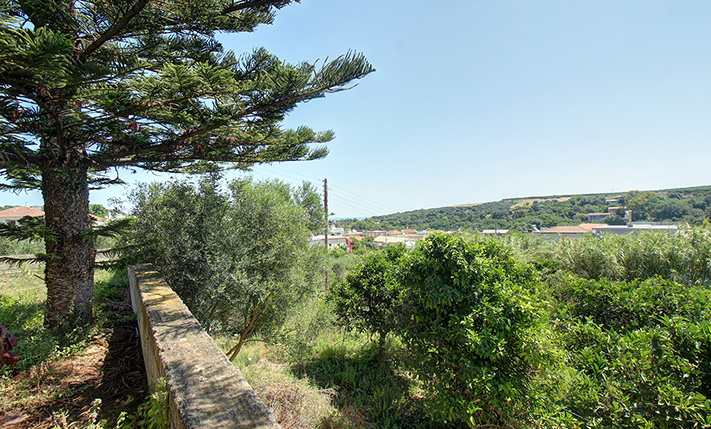
- Garden: yes
- Pool: no
- Jacuzzi: no
- Parking: 2 spots
- Garage: yes
- Access: asphalt road
- Wheelchair access: no
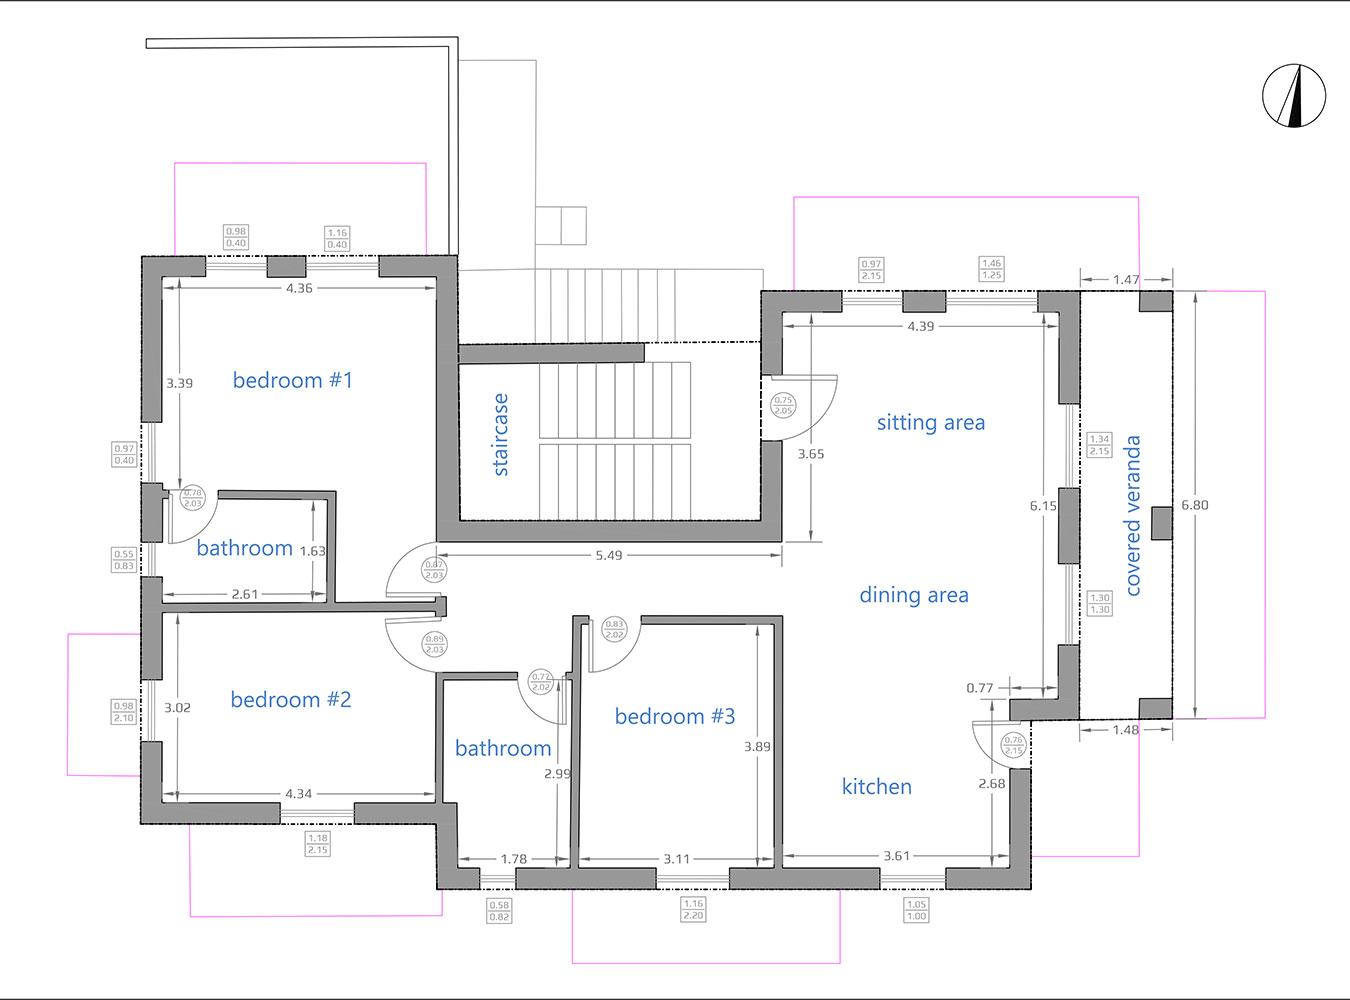
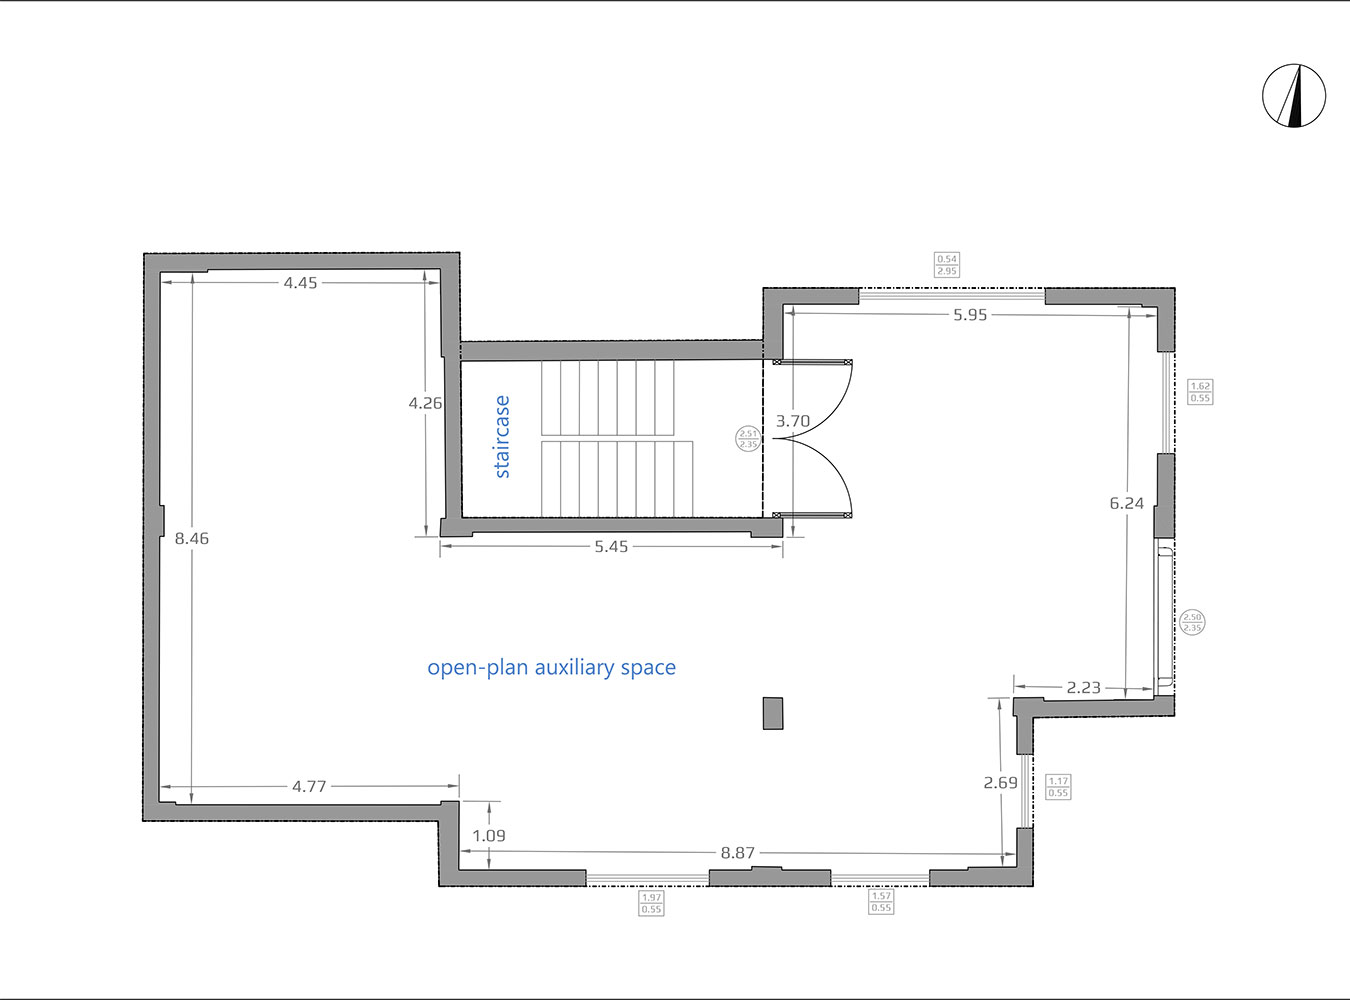
House plans
Location data
- Closest beach: 1.5 km
- Altitude: 45 m
- Zone: residential (<2000 res.)
PANORAMIC SEA VIEWS & AMPLE AUXILIARY SPACES
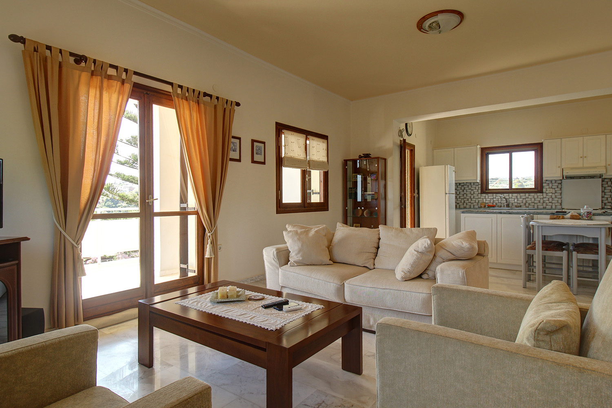
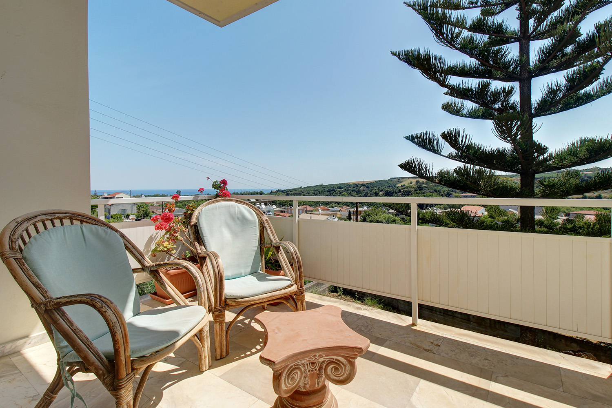
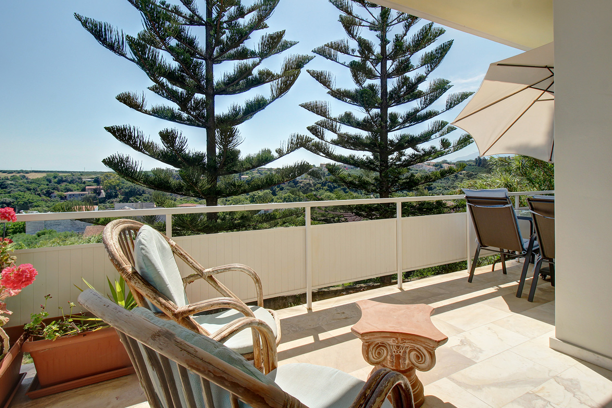
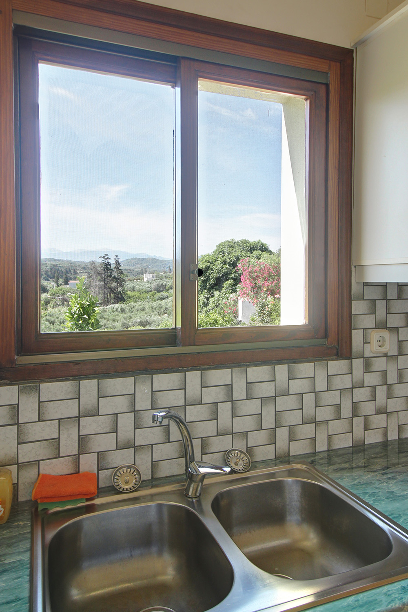
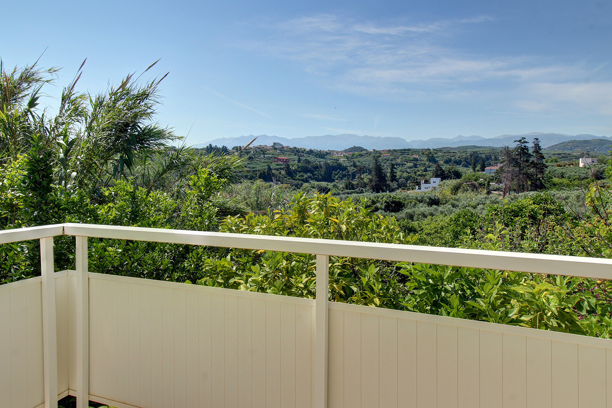
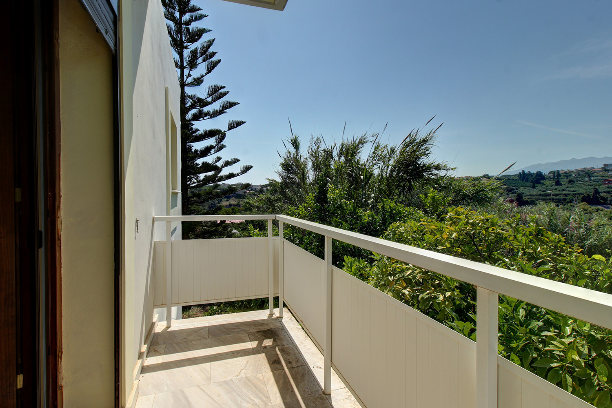
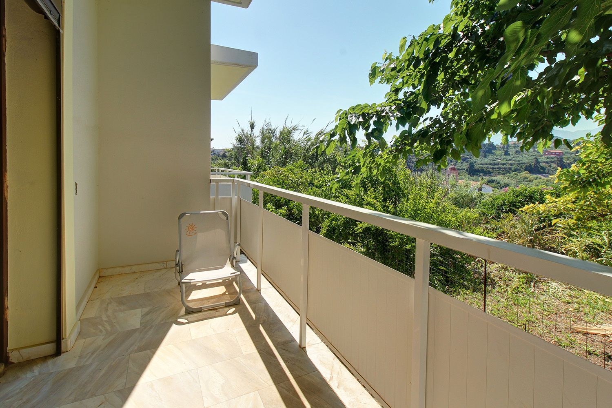
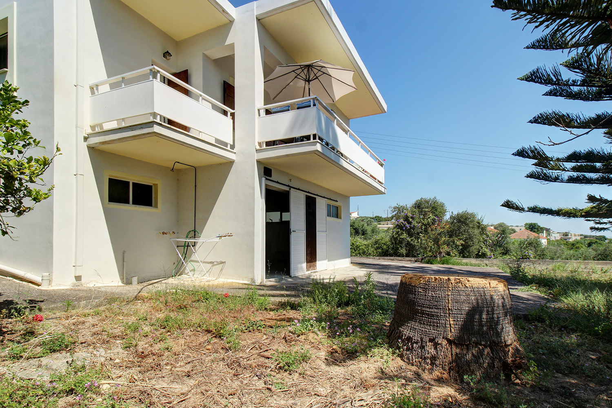
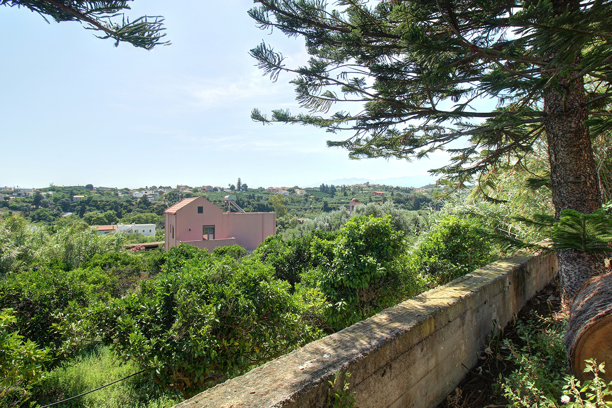
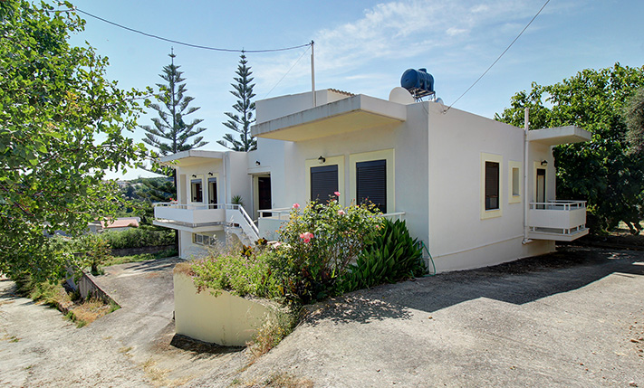
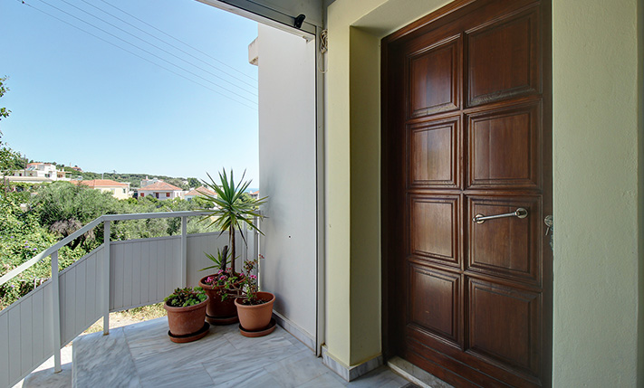
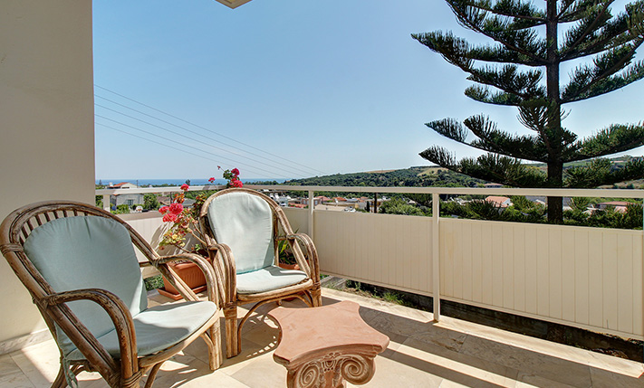
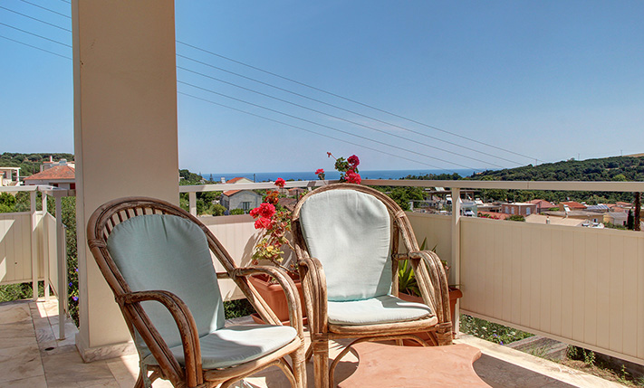
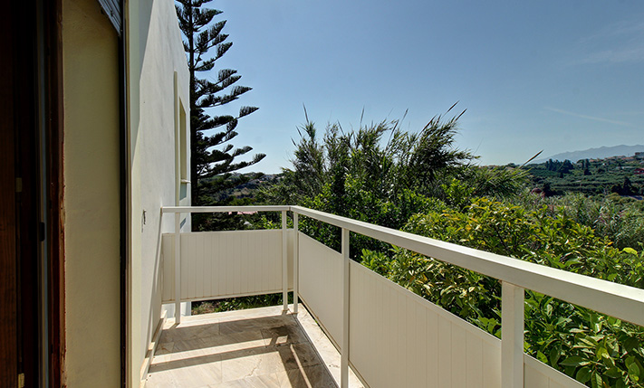
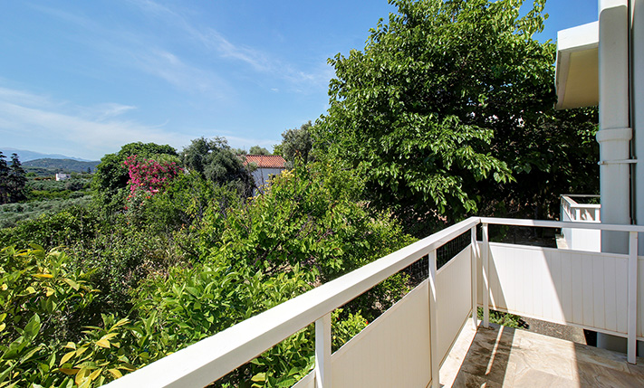
This beautiful detached house is built on an eastern hillside, from where it offers unobstructed views over the verdant surrounding area, the sea and the ridge of the White Mountains. It is an excellent choice for your permanent residence and includes a ground floor of 120 m² as well as a large basement auxiliary space of additional 130 m². The plot is sloping and therefore the back side has access to the basement from the natural ground level. Around the building there is space for a garden while on the side with the best views you can construct a swimming pool with a good-sized area for sunbathing.
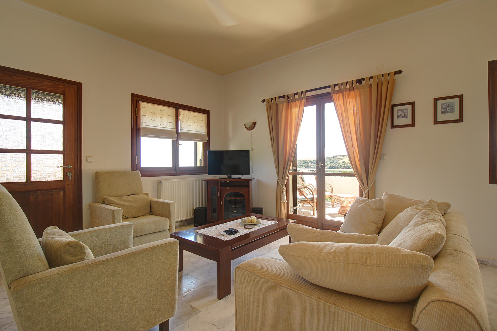
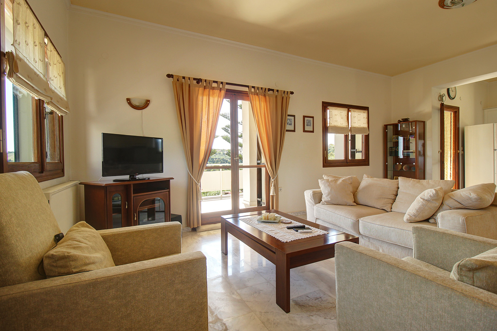
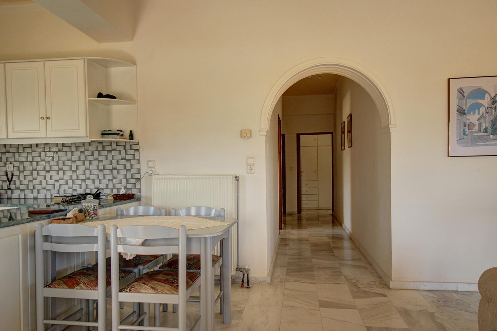
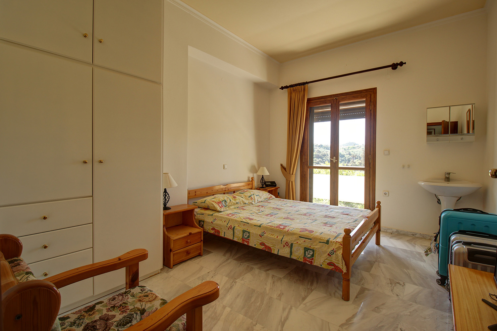
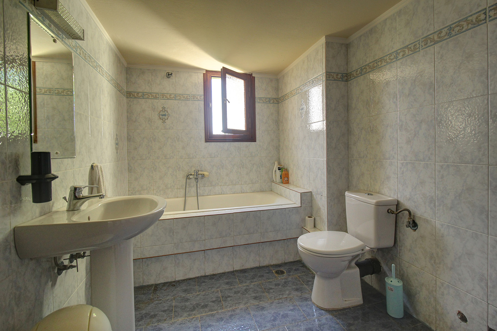
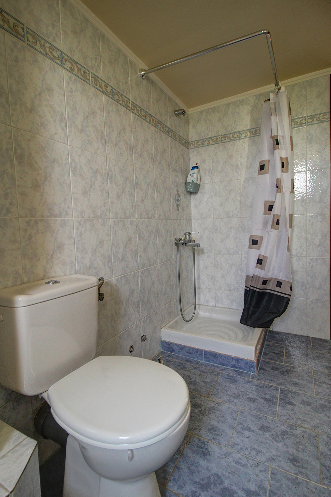
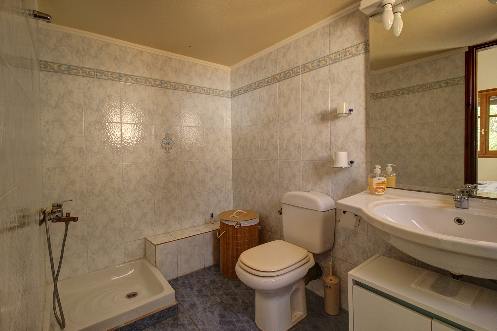
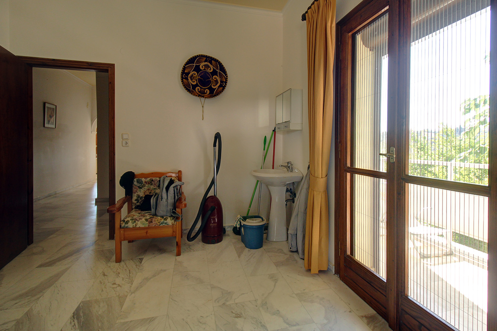
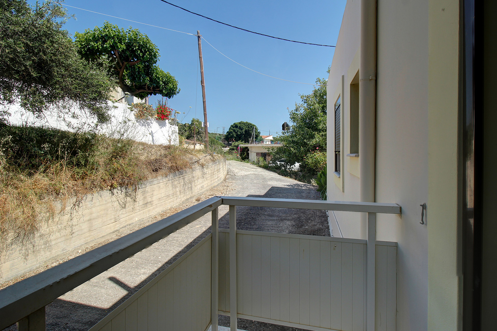
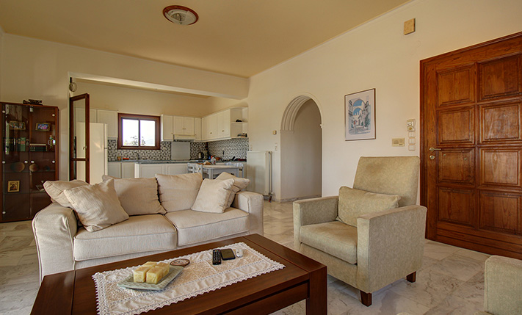
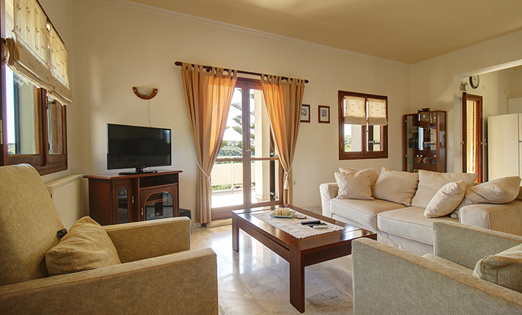
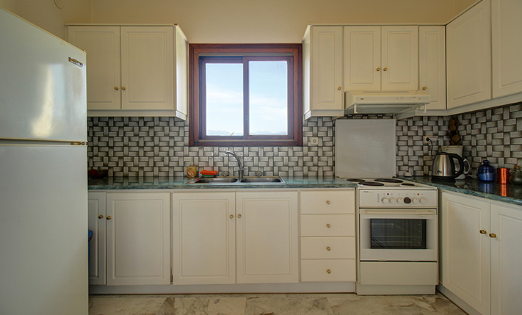
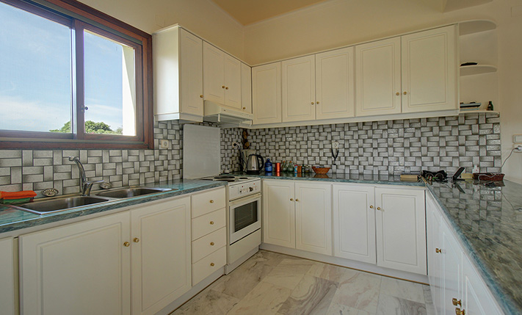
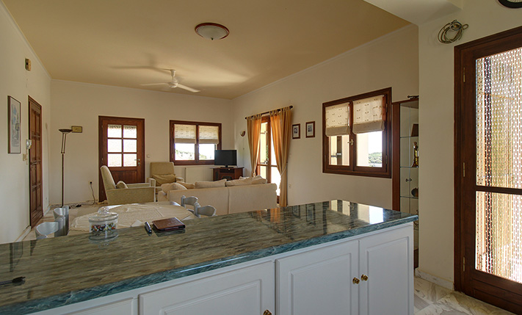
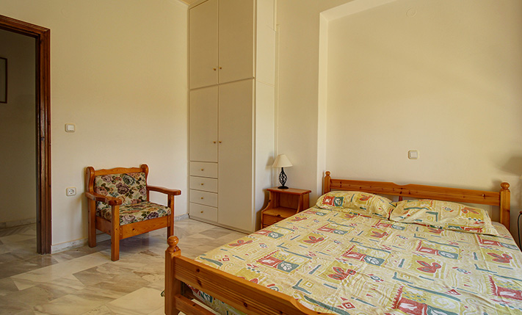
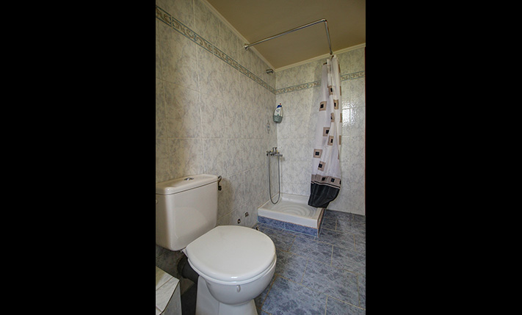
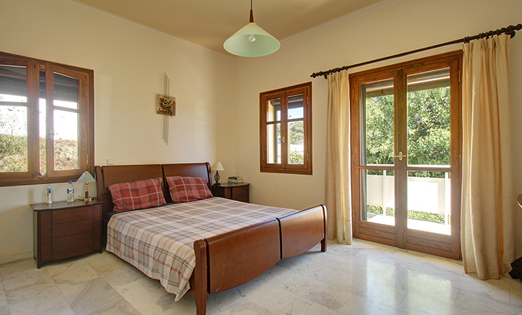
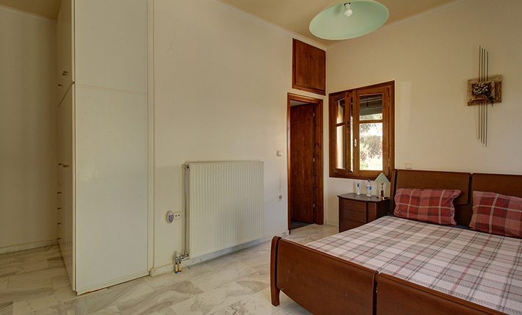
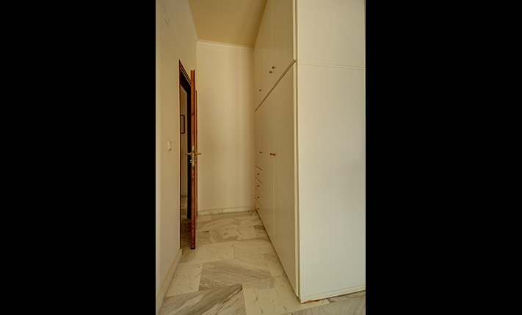
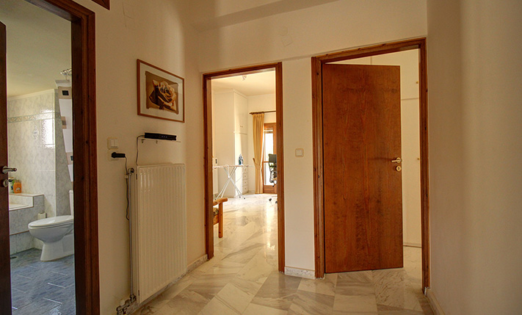
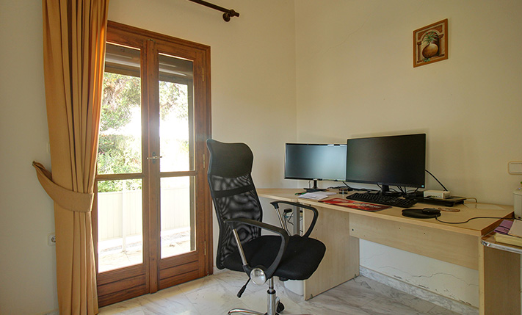
The two floors are connected by a staircase, which leads to the rooftop terrace. The main entrance of the house opens onto a large open-plan living, dining and kitchen area. The space is bright and has an exit to a large covered terrace that is suitable for lunch or for your coffee in the afternoon. The private part of the house occupies the west wing of the building and consists of three bedrooms with exits to balconies and a central bathroom with a bathtub and shower. The main bedroom has its own en-suite bathroom.
The main feature of the property is the large spaces as well as the large openings, which let in plenty of light. It has a solar panel as well as wooden windows and doors with aluminum roller shutters. The sale price includes all existing furniture and electrical appliances. The basement is currently used as a garage and storage space while it can be converted into a workshop, gym or a large playroom.
The village has hospitable residents and a tavern with traditional food within a short walk. Within 5 minutes' drive you will find big supermarkets, pharmacies, bakeries, restaurants and everything else you need for your daily living. Very near, there is also a junction of the highway to Chania-Kissamos, from where you can go to the city center of Chania and to the airport in 25 and 35 minutes’ drive, respectively.
DOCUMENTS & READINESS
✓Land registry status: ready for transfer
INTERESTED IN THIS PROPERTY?
- » Make an offer
- » Ask for a viewing, without obligation
- » Ask for more information
- Tel.: +30 28210 62720
PURCHASE EXPENSES
- » Realtor fee € 8,750
- » Purchase tax 3%
- » Lawyer fee
- » Notary fee
- » Registry fees
- » Service VAT
- » Tot. estimate: € 38,200
ABOUT THE REGION
Platanias is a village and municipality on the Greek island of Crete. It is located about 10 km west from the city of Chania and east of Kastelli-Kissamos, on Chania Bay. The seat of the municipality is the village Gerani. Platanias is a popular tourism village with a beach, several hotels, restaurants and souvenir shops...
more on wikipedia »