

2-Bedroom Detached house for sale in Mithimna, Chania
 1/60
1/60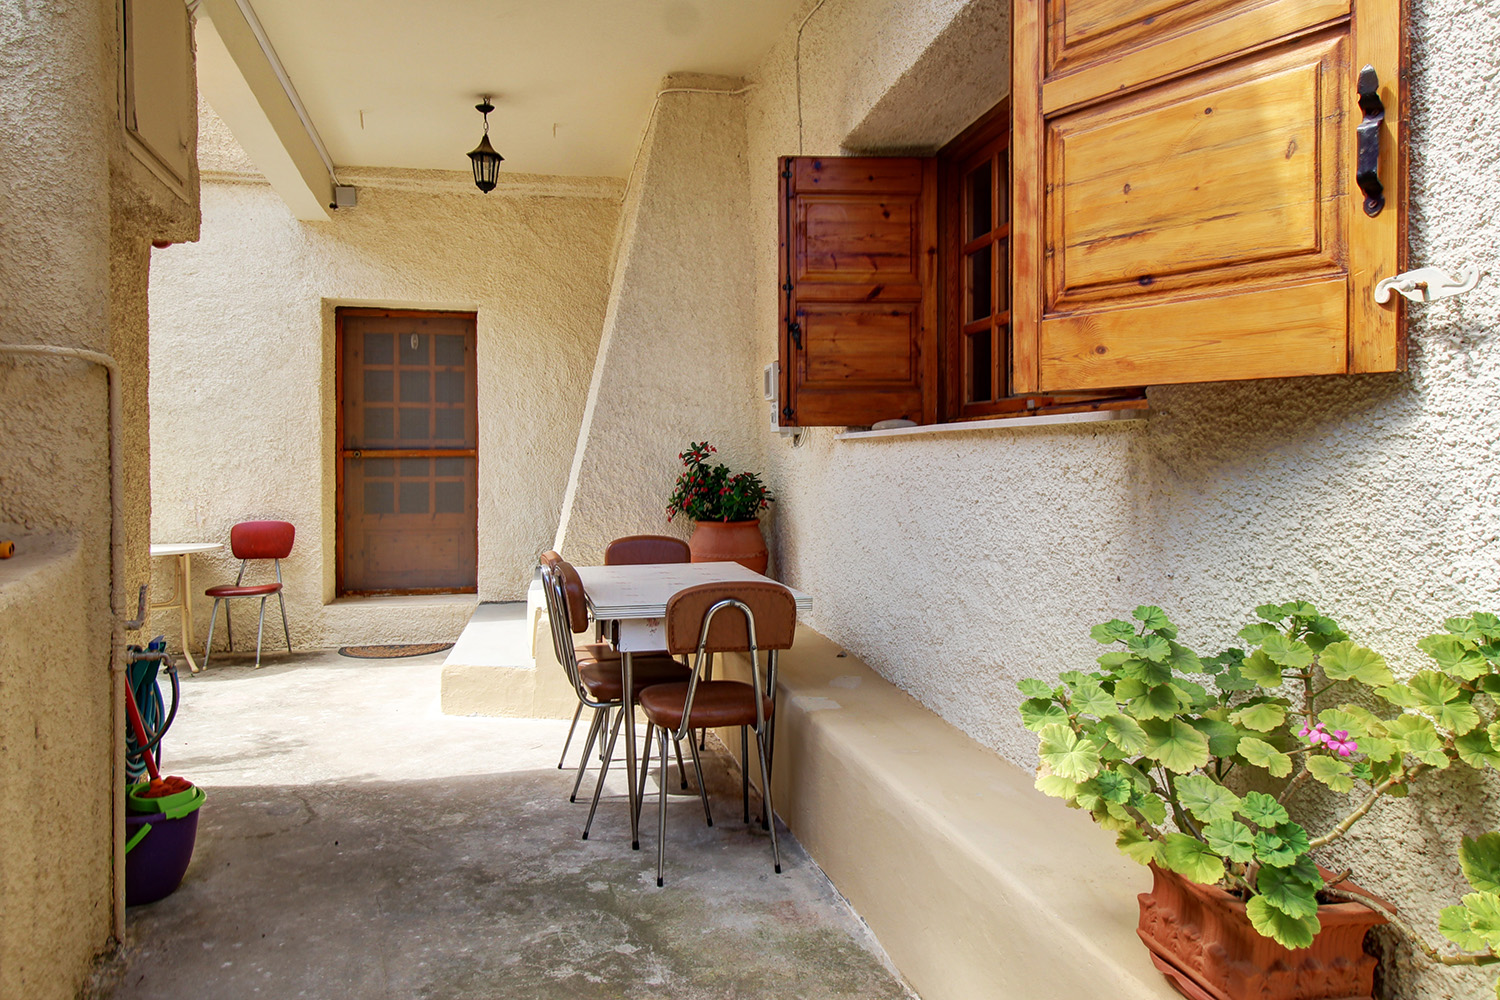














































- * Price is negotiable
- € 1,371 per m²
Mun. unit of Mithimna, Kissamos, Chania, Crete
- Bedrooms: 2
- Bathrooms: 2
-
-
Property overview
- Type: Detached house
- Built in: 1920
- Last renovation: 2004
- Restoration: 1985
- Construction: stone
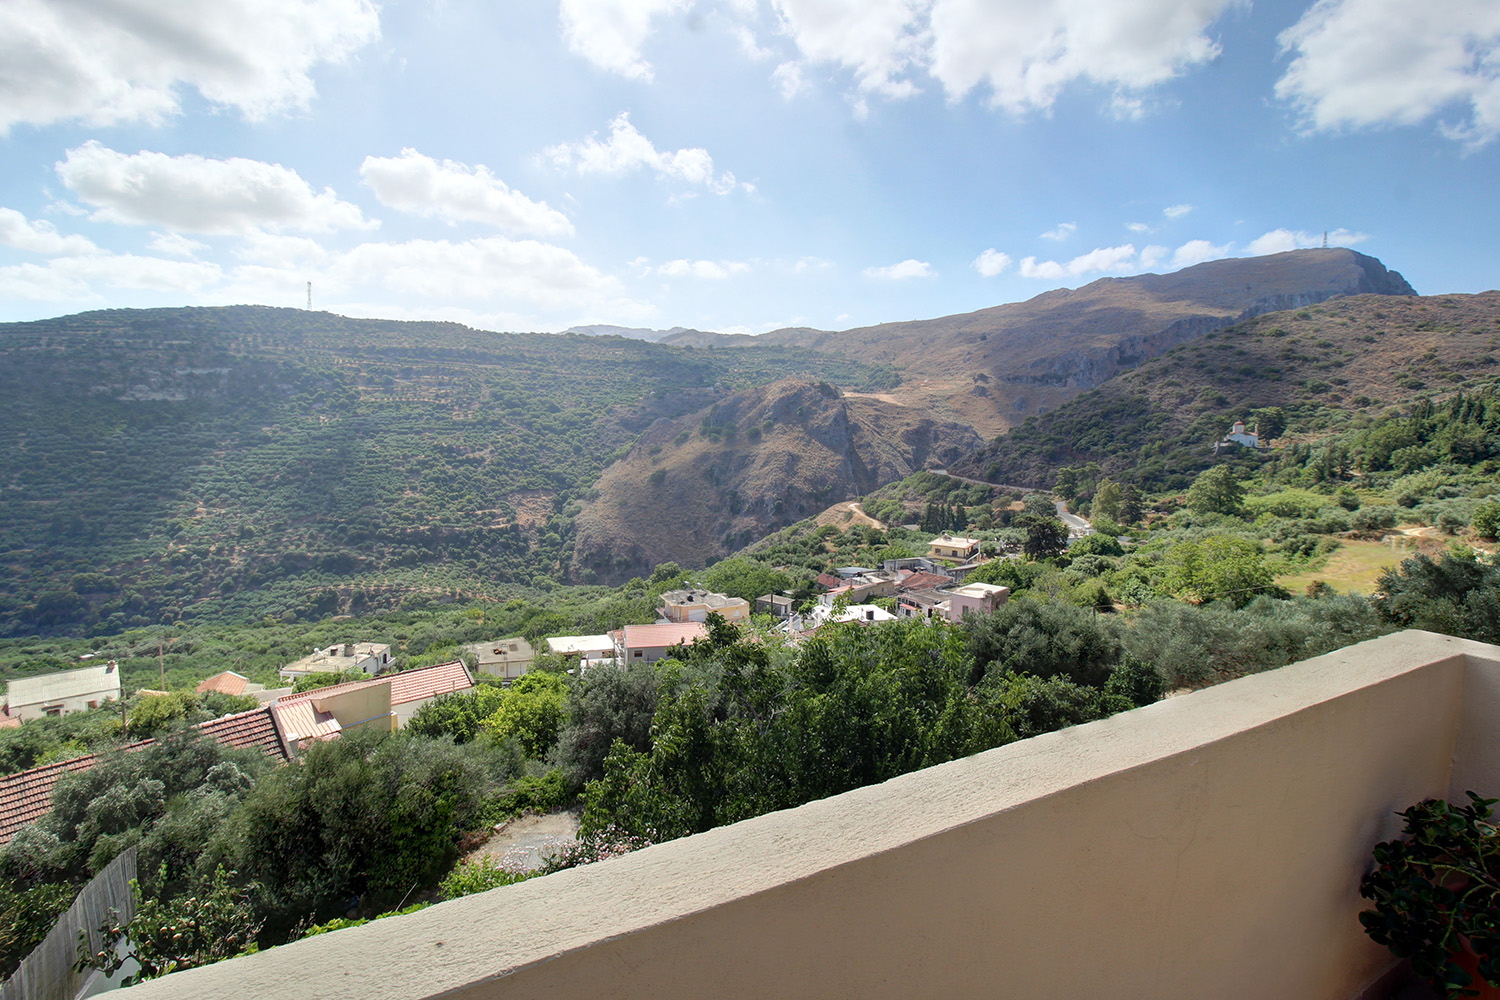
- Views: sea views
- Energy class: G
- Bottom floor: ground floor
- Levels: 2
- House area: 131.26 m²
- Balconies: 25 m²
- Land area: 369.65 m²
- Extra build. appr.: 105.81 m²
- Utilities & systems
- Heating type: air conditioners
- Fireplace: yes
- Solar panel: no
- Sewage type: cess pit
- Alarm: no
- Elevator: no
-
Property overview
- Features & amenities
- Furnished: yes
- Garden: yes
- Pool: no
- Jacuzzi: no
- Parking: 1 spots
- Garage: no
- Storehouse: 2.93 m² (extra)
- Access: asphalt road
- Wheelchair access: no
Location data
- Closest beach: 8.5 km
- Altitude: 310 m
- Zone: residential (<2000 res.)
- Natura 2000 zone
WARM SPACES IN A PICTURESQUE NEIGHBORHOOD
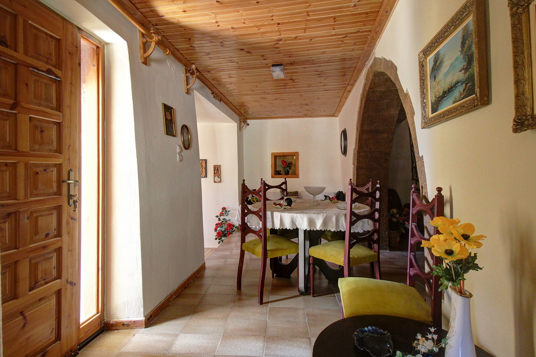
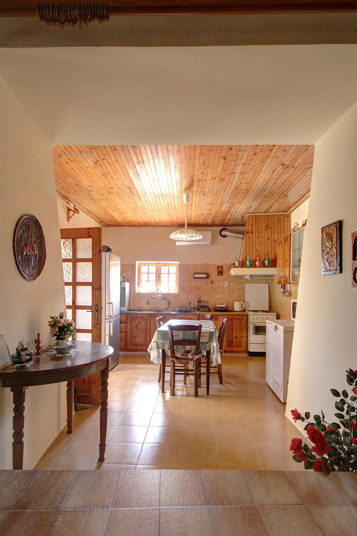
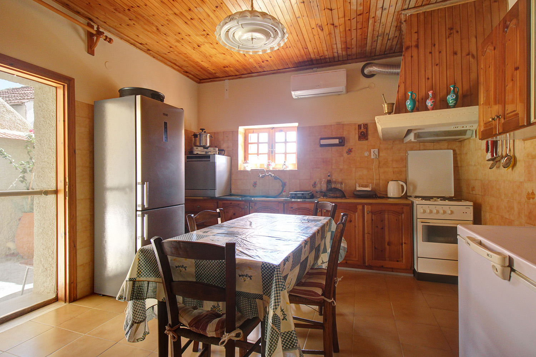
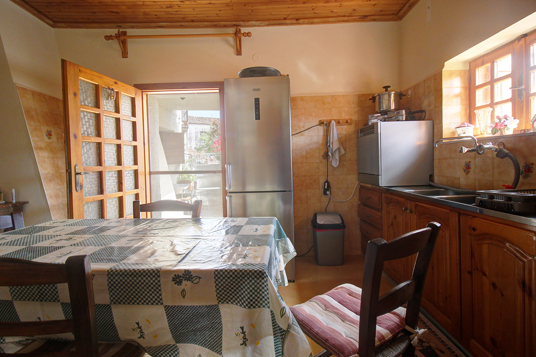
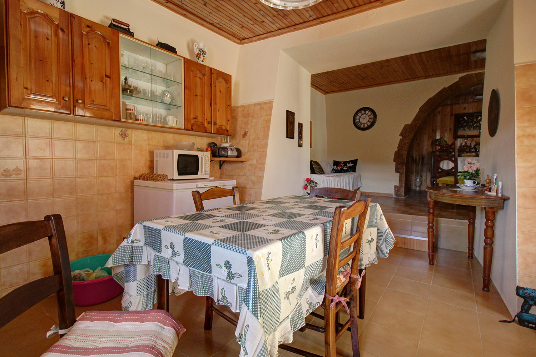
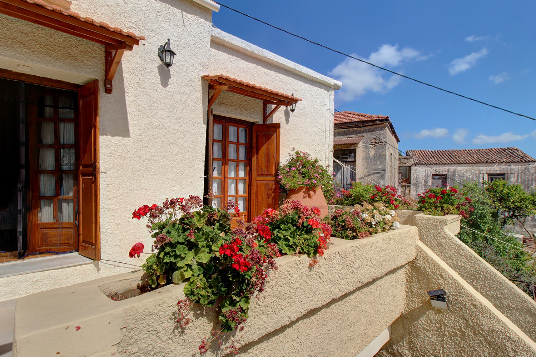
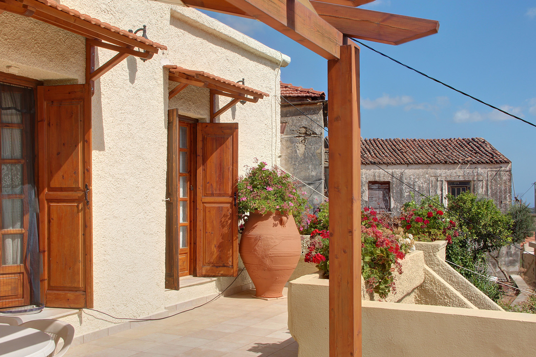
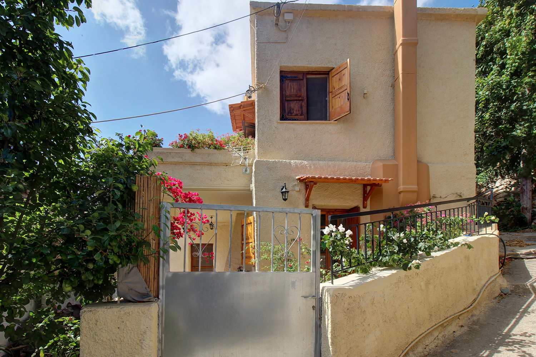
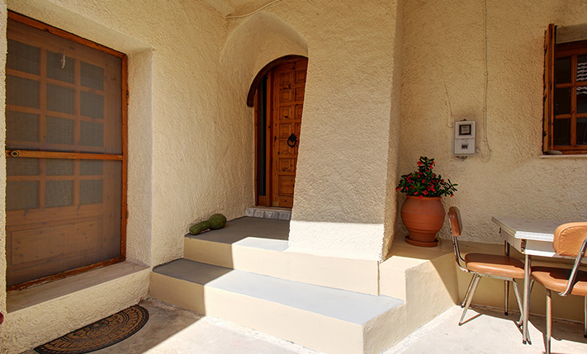
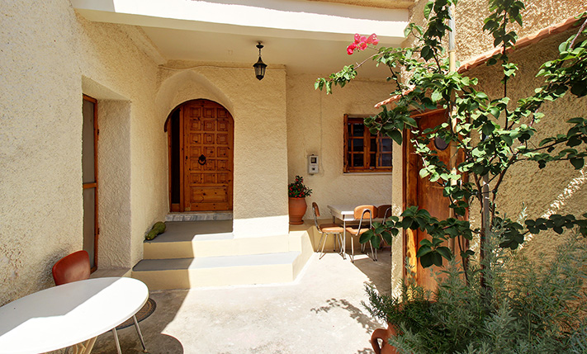
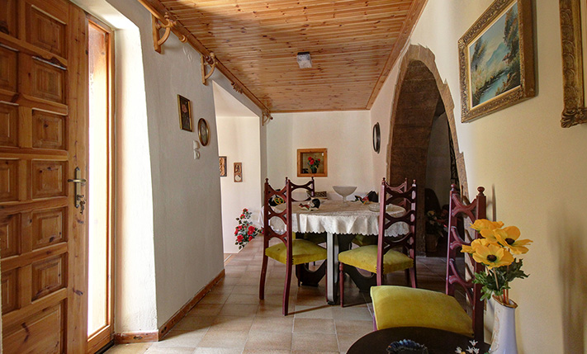
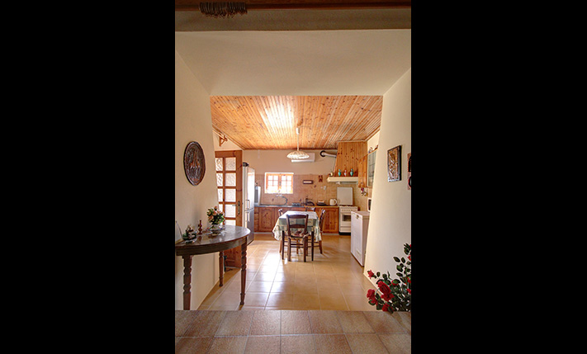
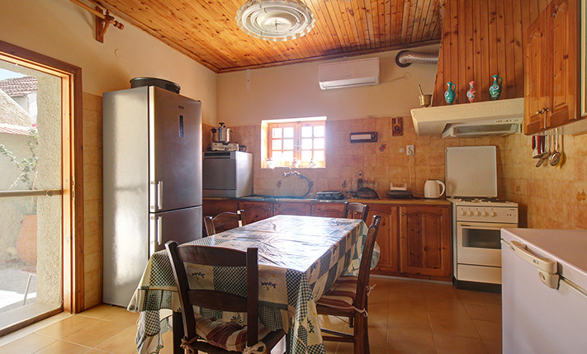
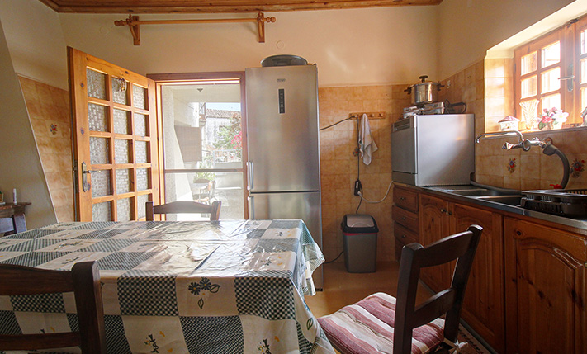
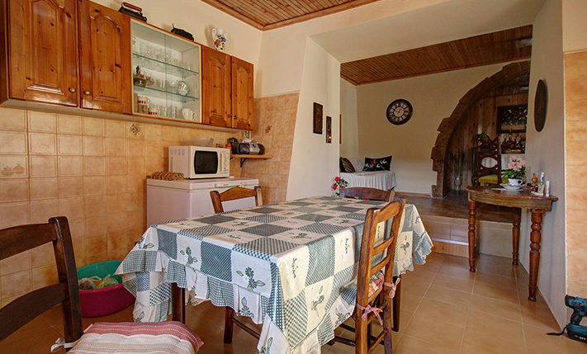
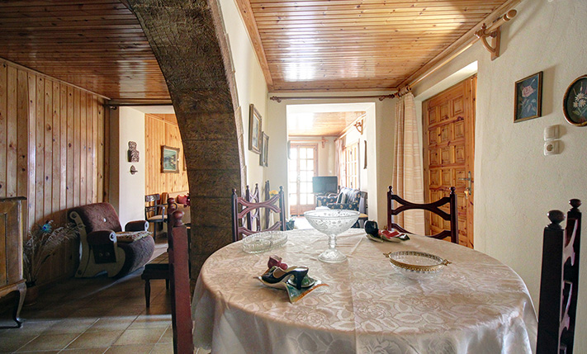
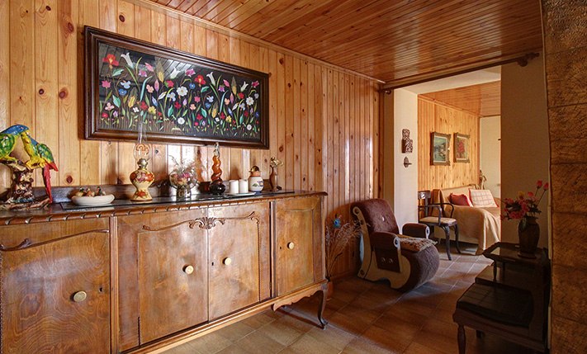
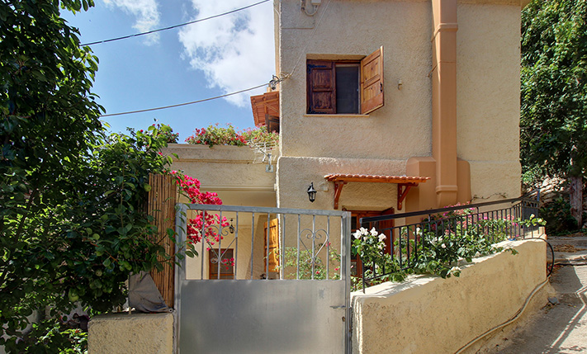
The house is in a picturesque village of Kissamos, about 10 km south in the inland and towards the famous Elafonisi. It is an old stone house, which was completely renovated in 1985 while in 2004 several improvements were made such as insulation, modernization of the electrical installation, partial roof replacement and more. An important feature of the property is the abundant natural wood that has been used in the kitchen, doors, ceilings and elsewhere, which warms the spaces beautifully.
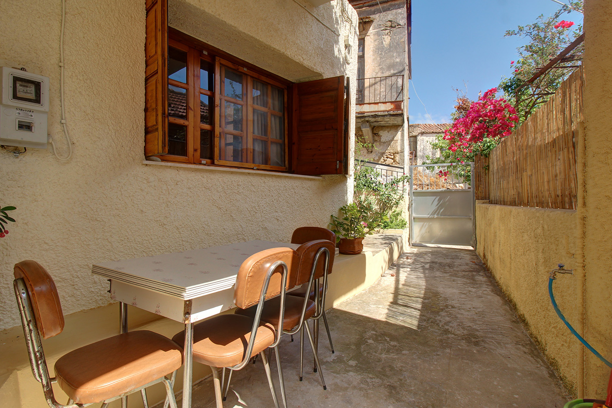
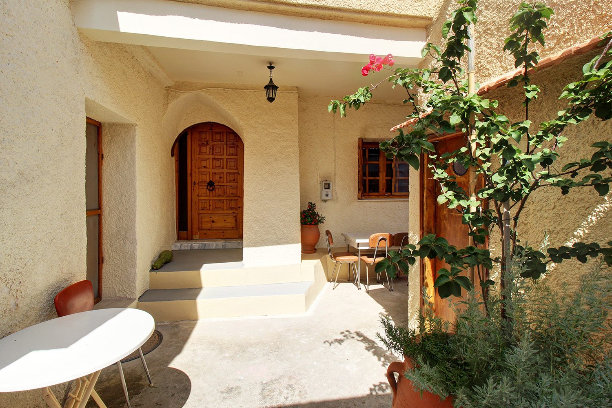
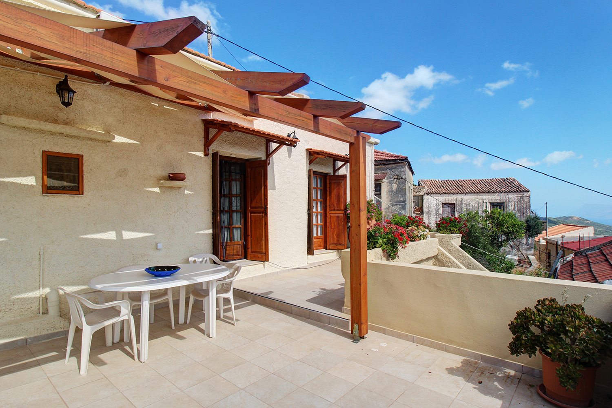
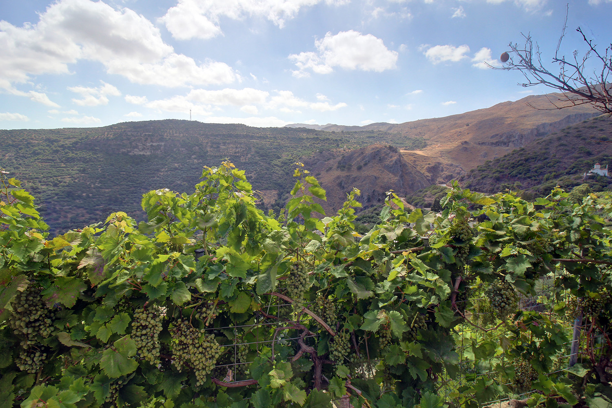
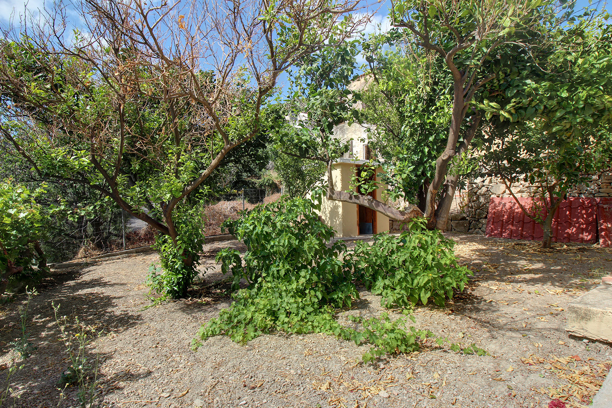
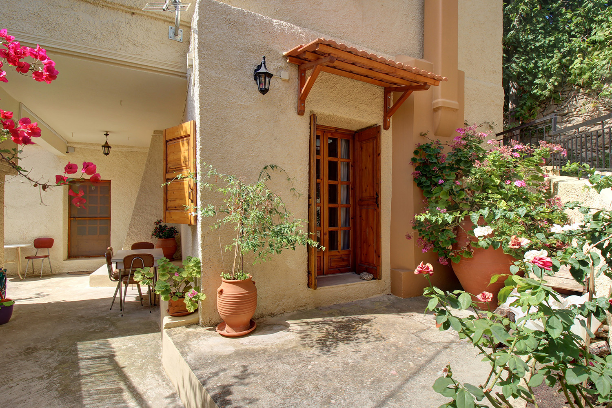
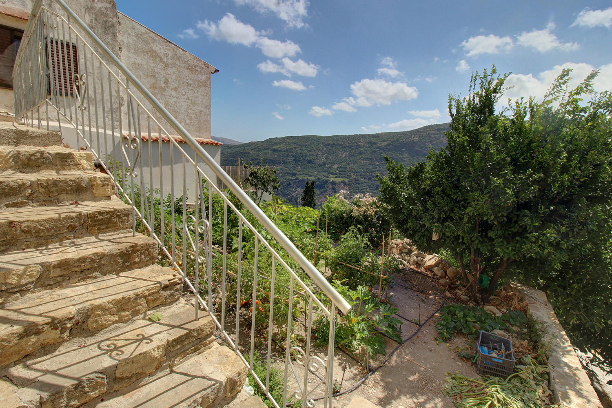
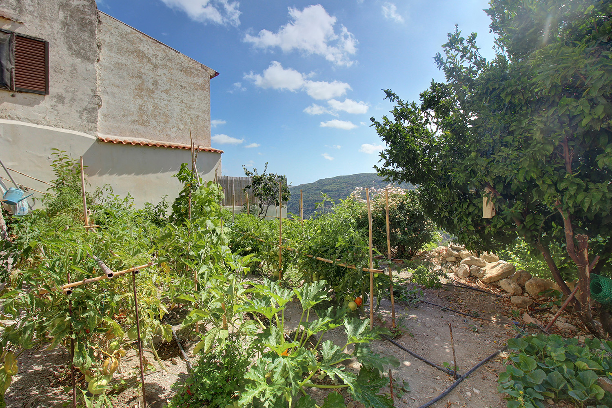
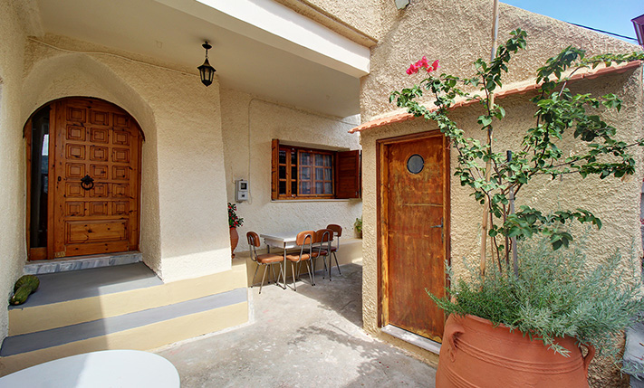
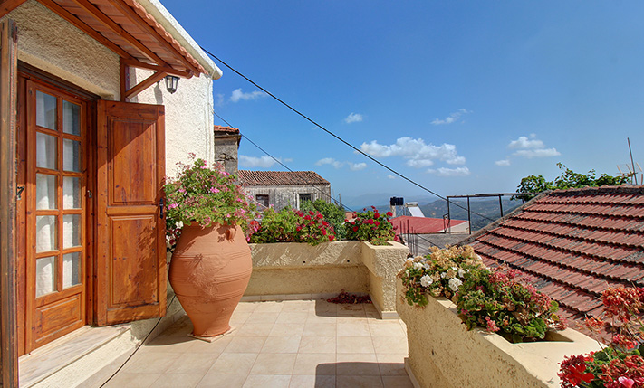
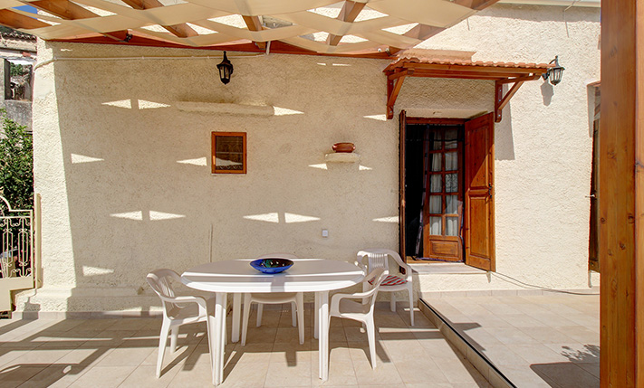
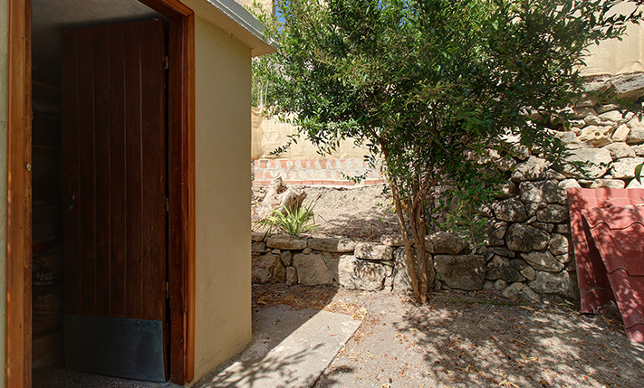
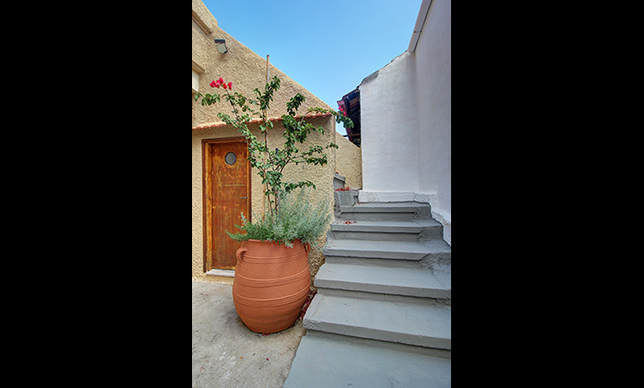
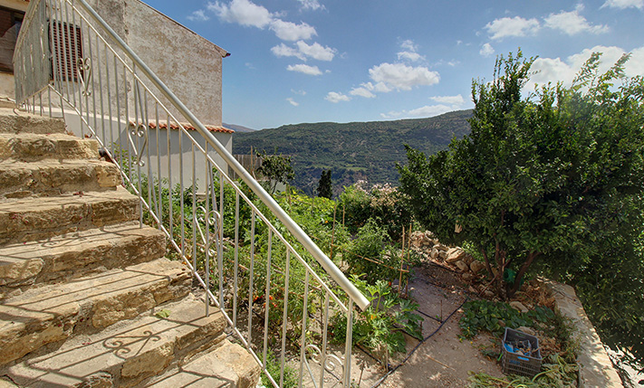
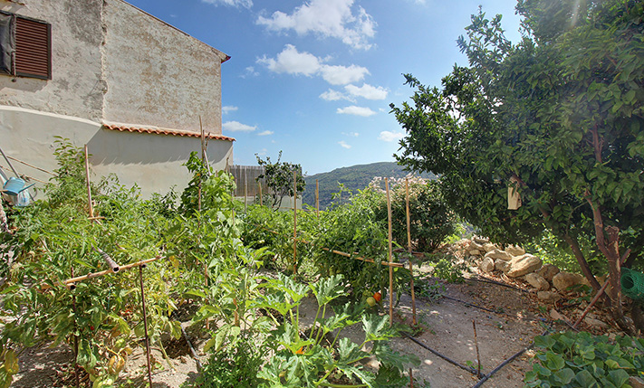
The village attracts many visitors, especially in the summer months but the house is in an extremely quiet spot a few meters from the noise and its famous taverns. The plot has an eastern slope and is divided into three levels. A road reaches the lower level, where there are parking and space for a vegetable garden. A little higher we find an area with fruit trees and a storage space while on the last level is the house, on the frontage of which there is a small courtyard. At the highest point there is also a picturesque cobbled alley, which passes through the center of the old houses of the village. The size of the plot is sufficient if you want to add a swimming pool, a beautiful flower garden or additional parking spaces. There is also a remaining buildable area that allows you to add rooms or even a second completely independent house.
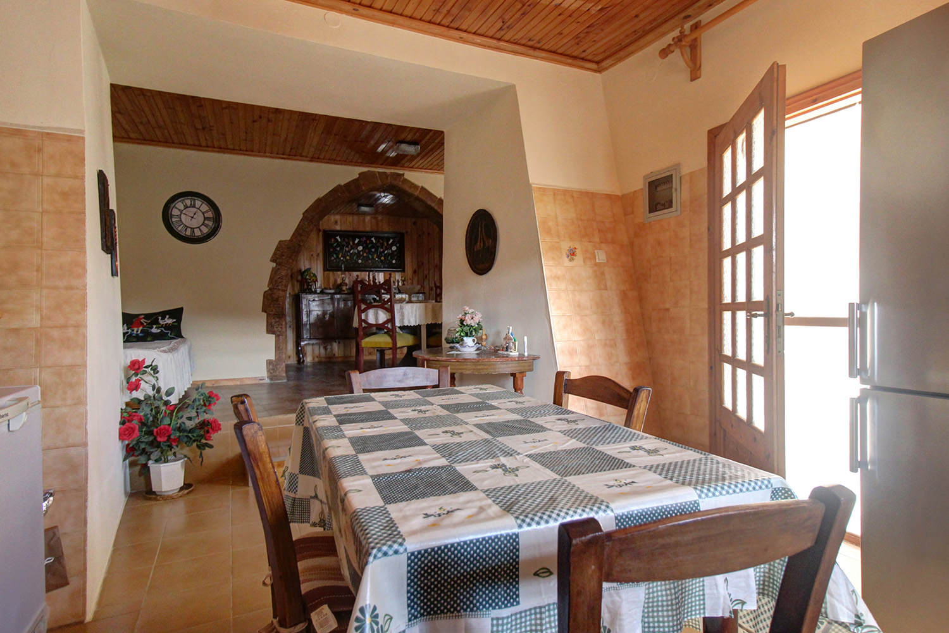
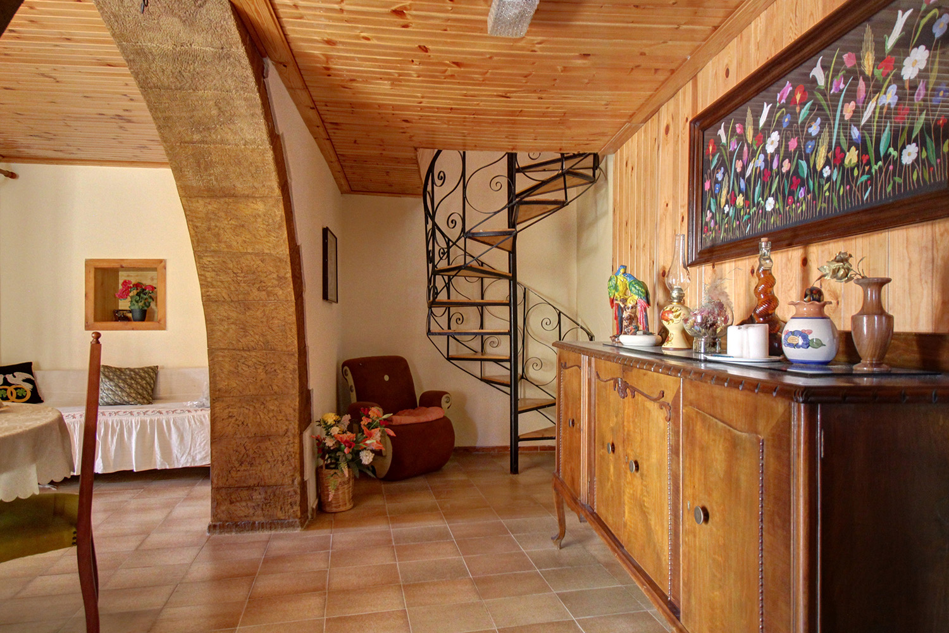
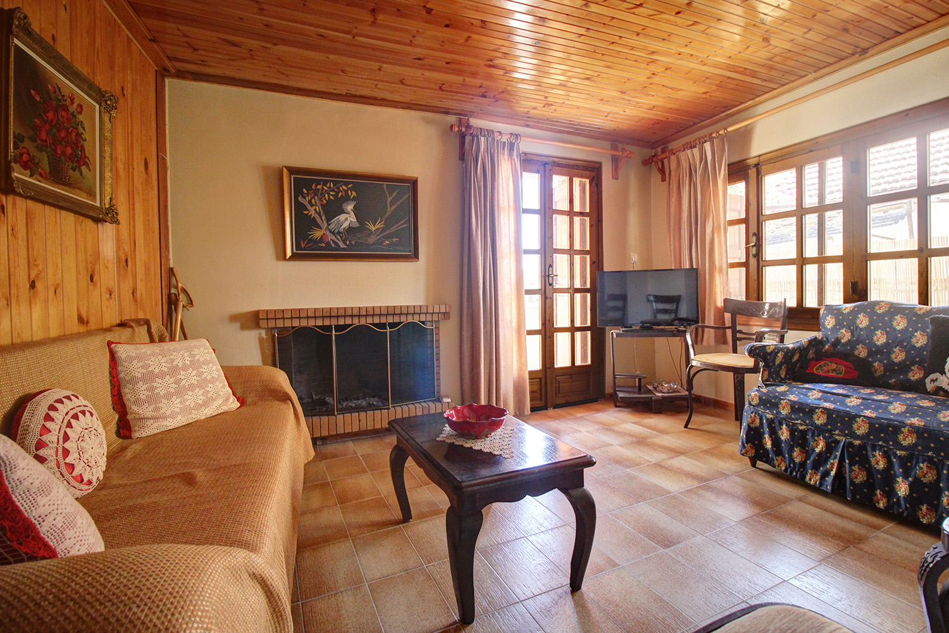
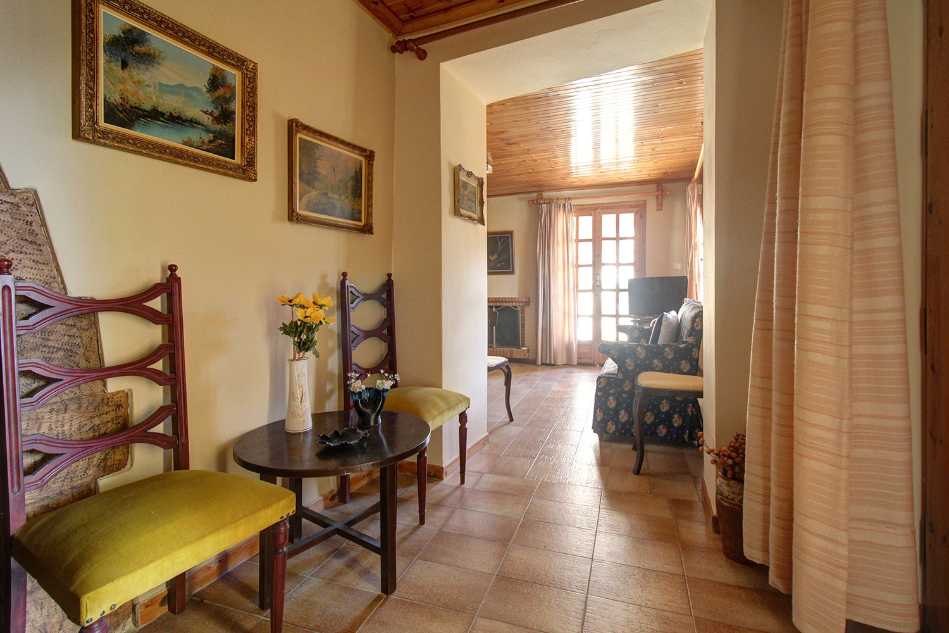
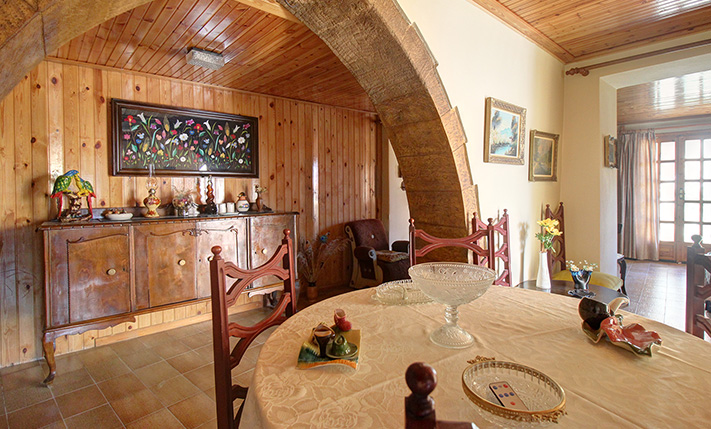
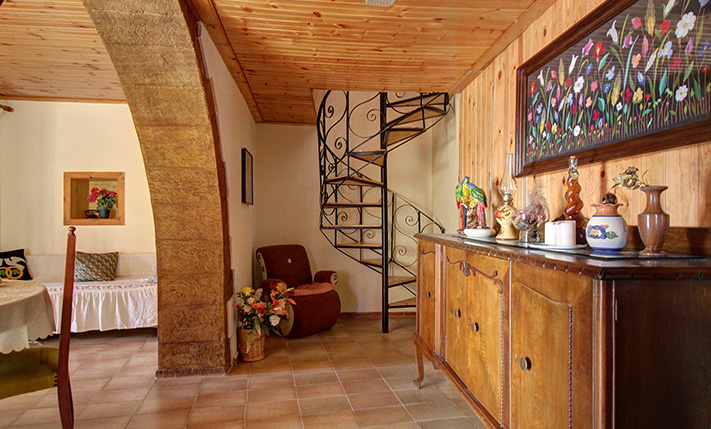
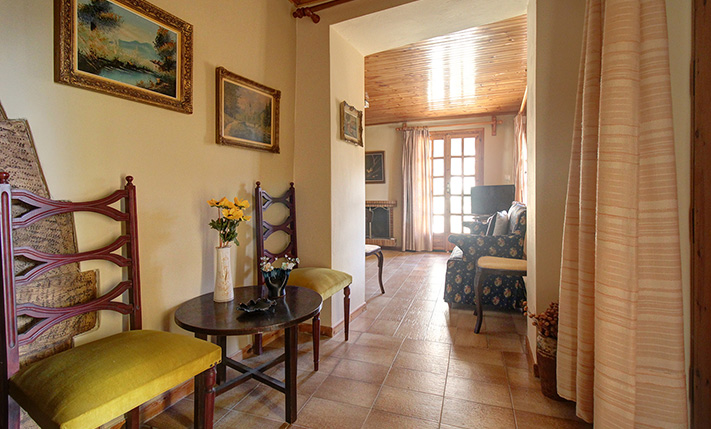
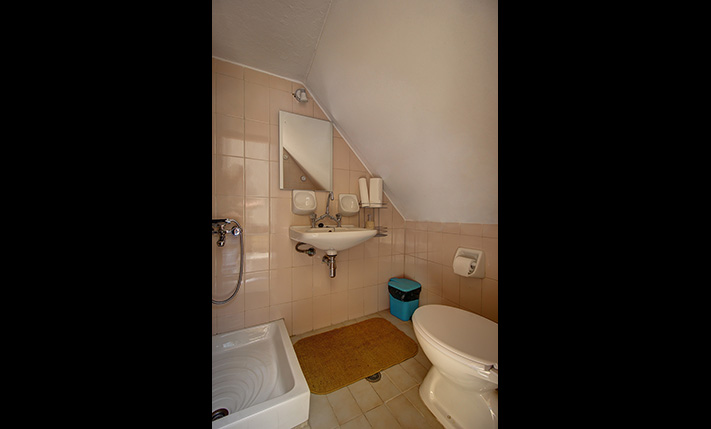
The ground floor is "L" shaped and there are entrances from the living space or from the kitchen. In the center of the ground floor are the old buttresses that supported the high walls of the house and where if you highlight the stone in the future you will have an impressive result. The kitchen has a good-sized dining area and many cabinets while next to the living space there are the old sitting area and the "good" dining room that was used for guests. In the living space there is also a fireplace, which is enough to heat a large part of the ground floor. The main bathroom of the house is upstairs while for the ground floor there is an external bathroom with shower.
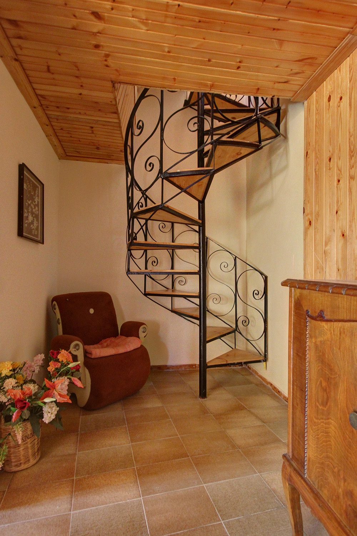
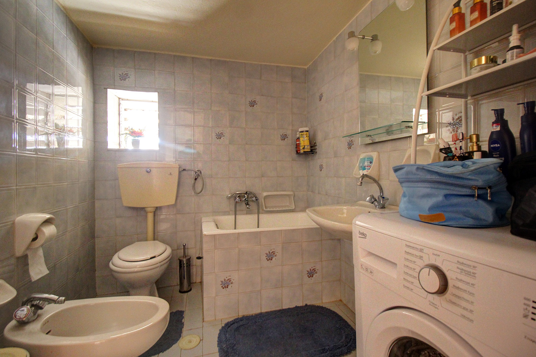
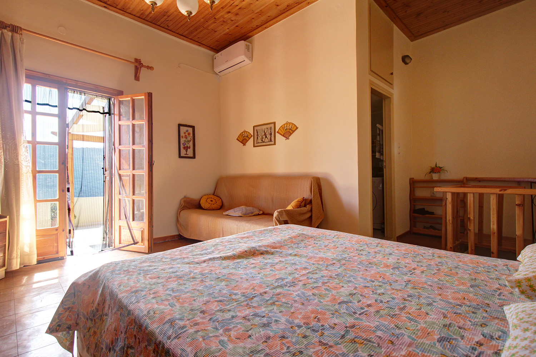
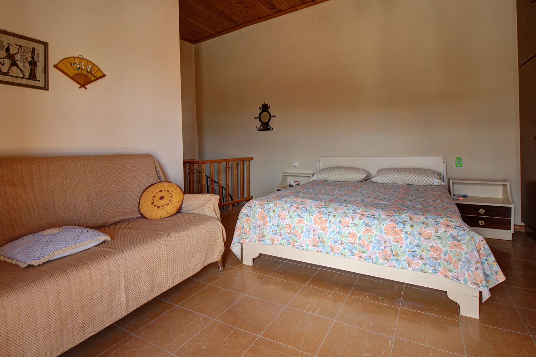
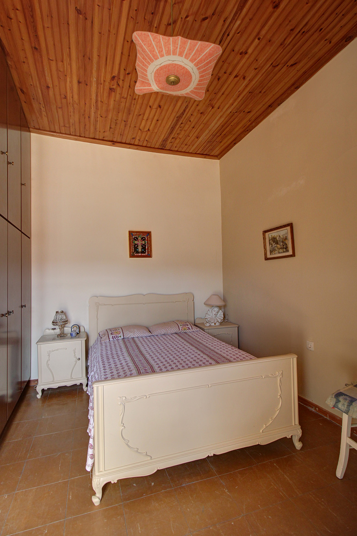
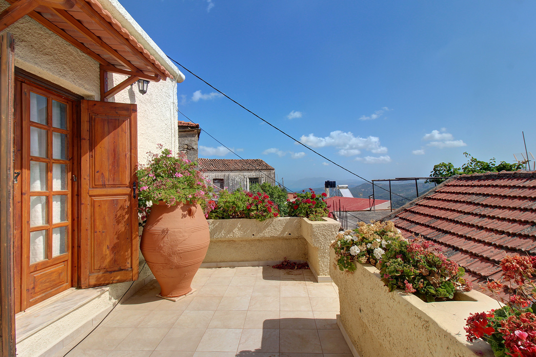
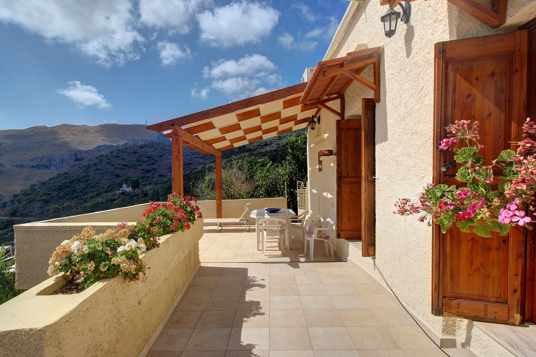
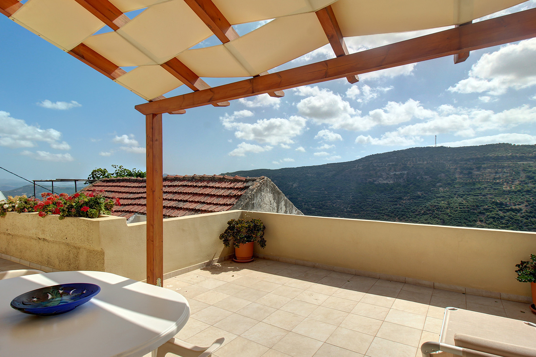
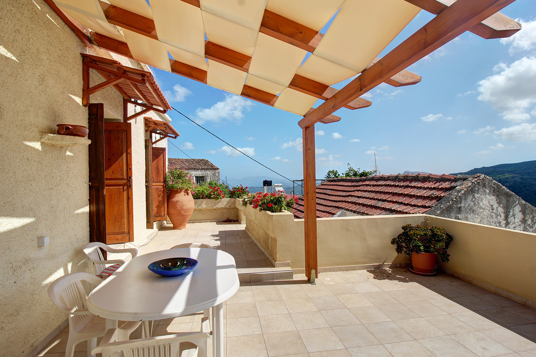
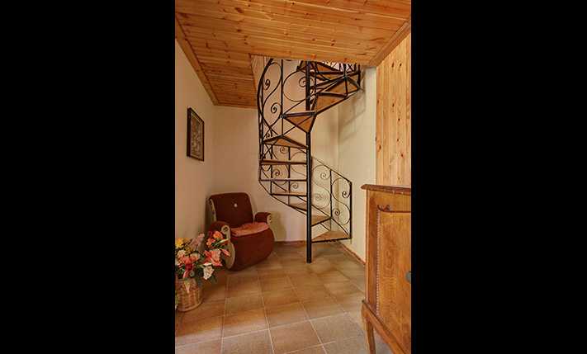
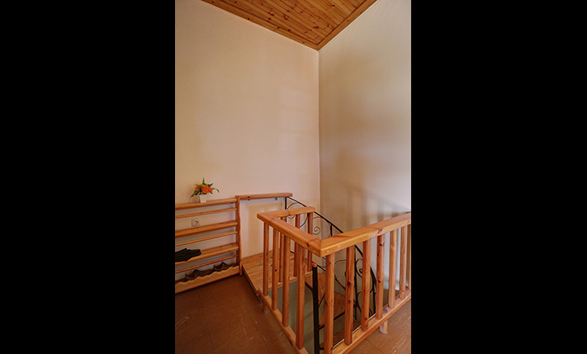
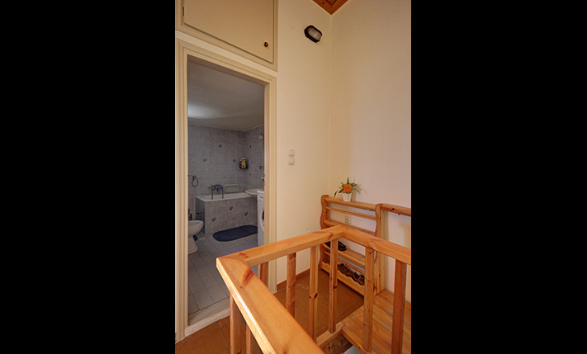
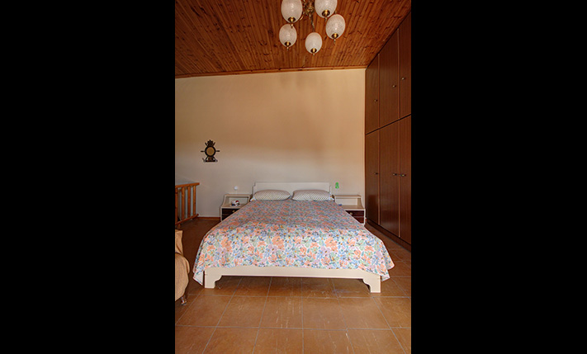
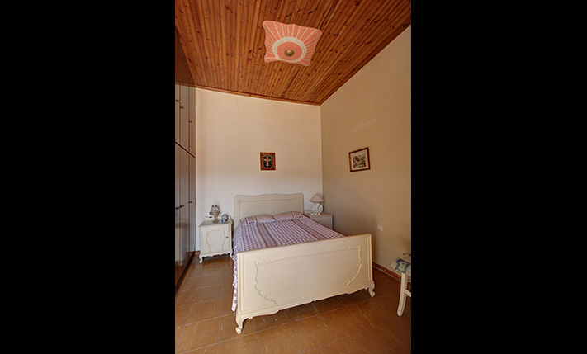
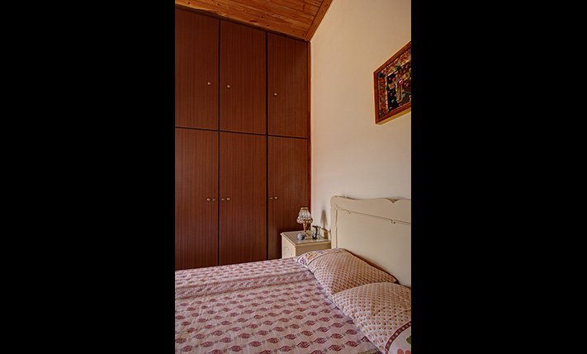
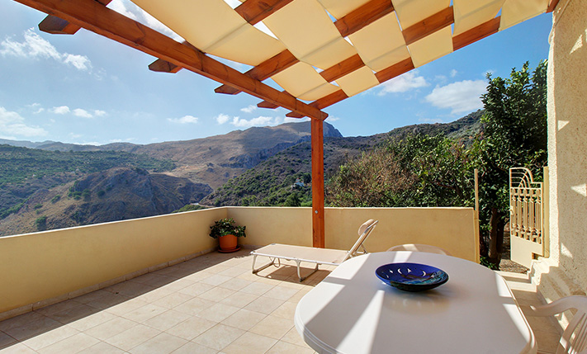
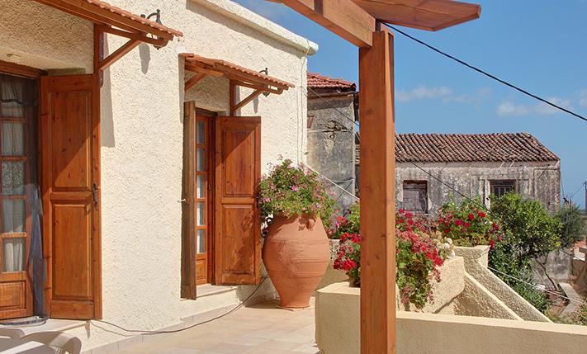
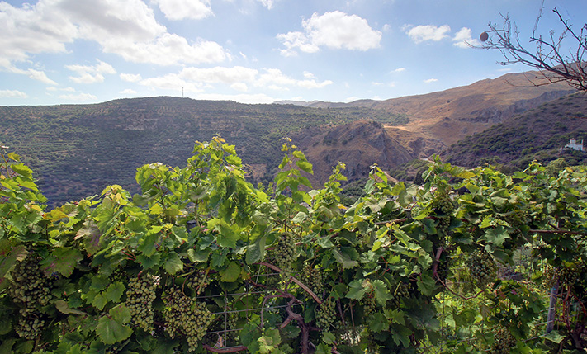
For the first floor we ascend an internal metal staircase while there is also alternative access from the yard or the garden. Upstairs are the bathroom with bathtub and a space with the washing machine as well as two large bedrooms. The first floor opens onto a large eastern balcony with pergola, from where the views are breathtaking to the wild landscape that surrounds the area and to the sea in the distance.
The village remains lively all year round and has restaurants with local cuisine, cafes, souvenir shops as well as 2-3 mini markets. It receives thousands of visitors during the summer months and the property is, among other things, suitable if you want to use it for touristic purposes. In the nearby small town of Kissamos you will find all kinds of shops and services as well as a long sandy beach, in about 15 minutes' drive. The city center of Chania is about 45 minutes away.
DOCUMENTS & READINESS
✓Land registry status: ready for transfer
INTERESTED IN THIS PROPERTY?
- » Make an offer
- » Ask for a viewing, without obligation
- » Ask for more information
- Tel.: +30 28210 62720
PURCHASE EXPENSES
- » Realtor fee € 4,500
- » Purchase tax 3%
- » Lawyer fee
- » Notary fee
- » Registry fees
- » Service VAT
- » Tot. estimate: € 19,400