

2-Bedroom Bungalow for sale in Sfinari, Chania
 1/76
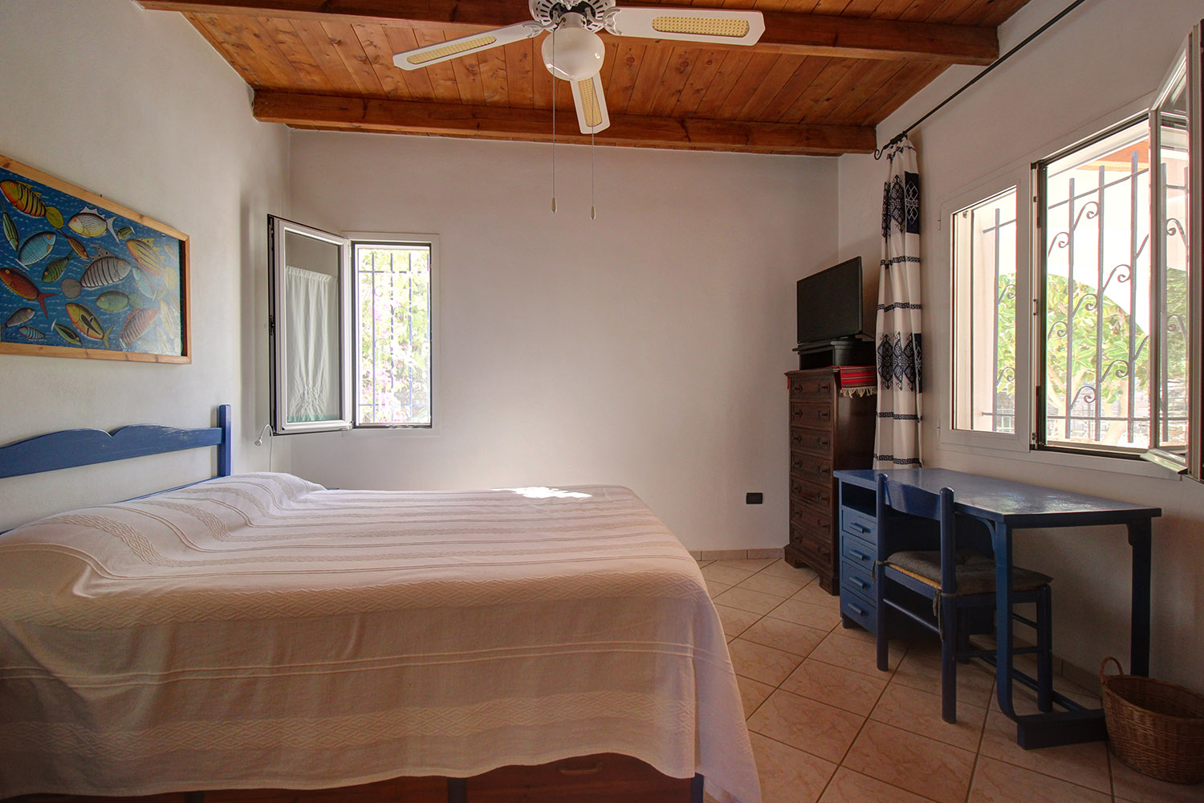
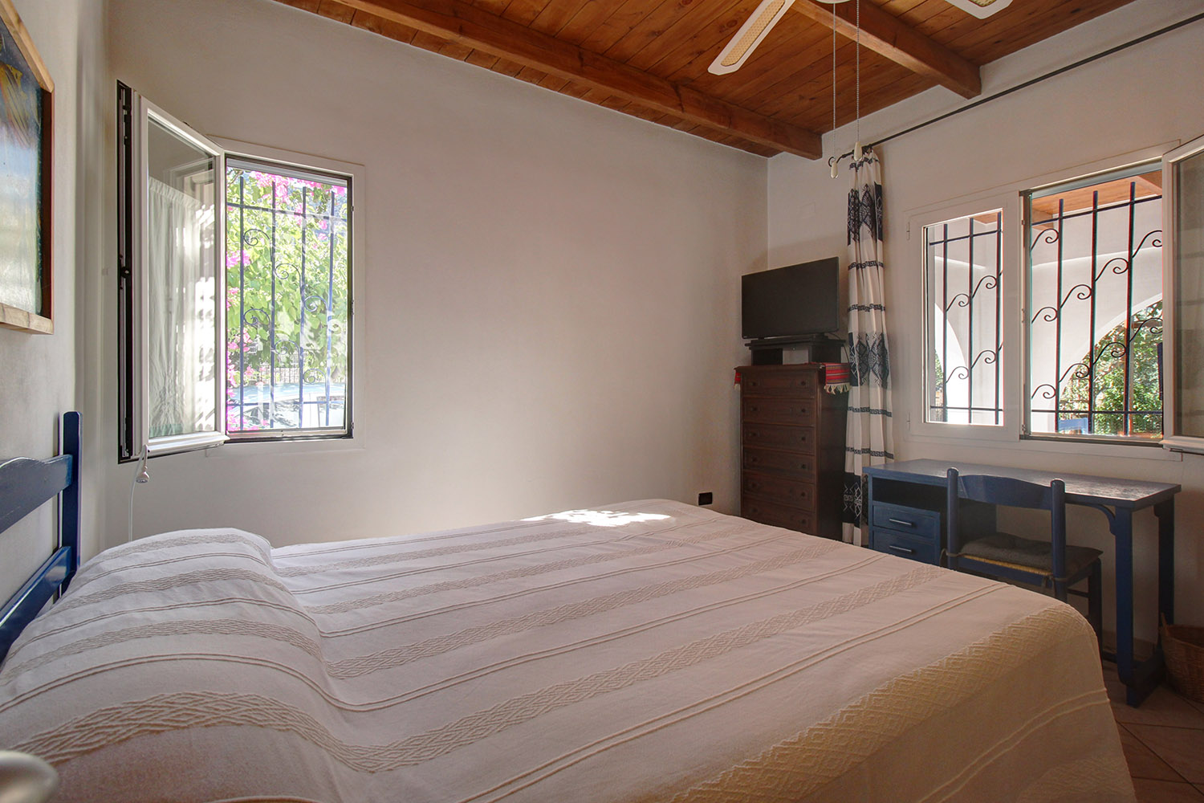
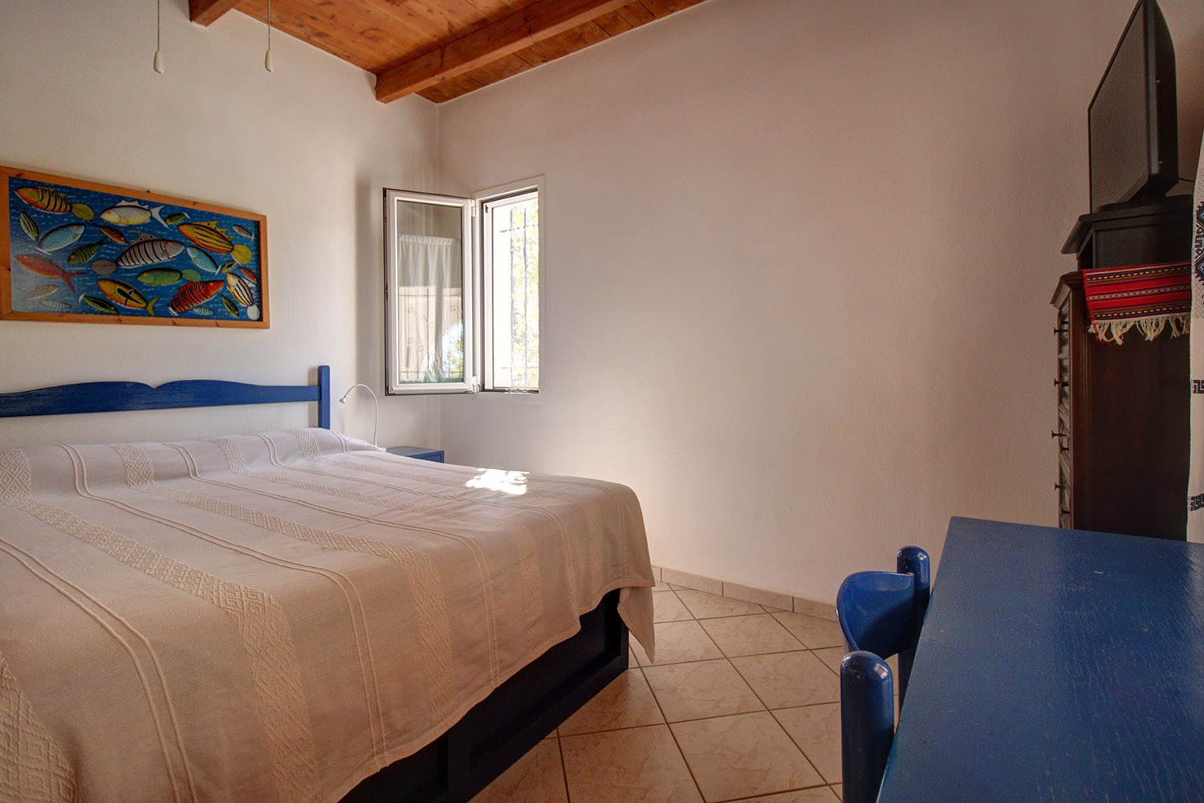
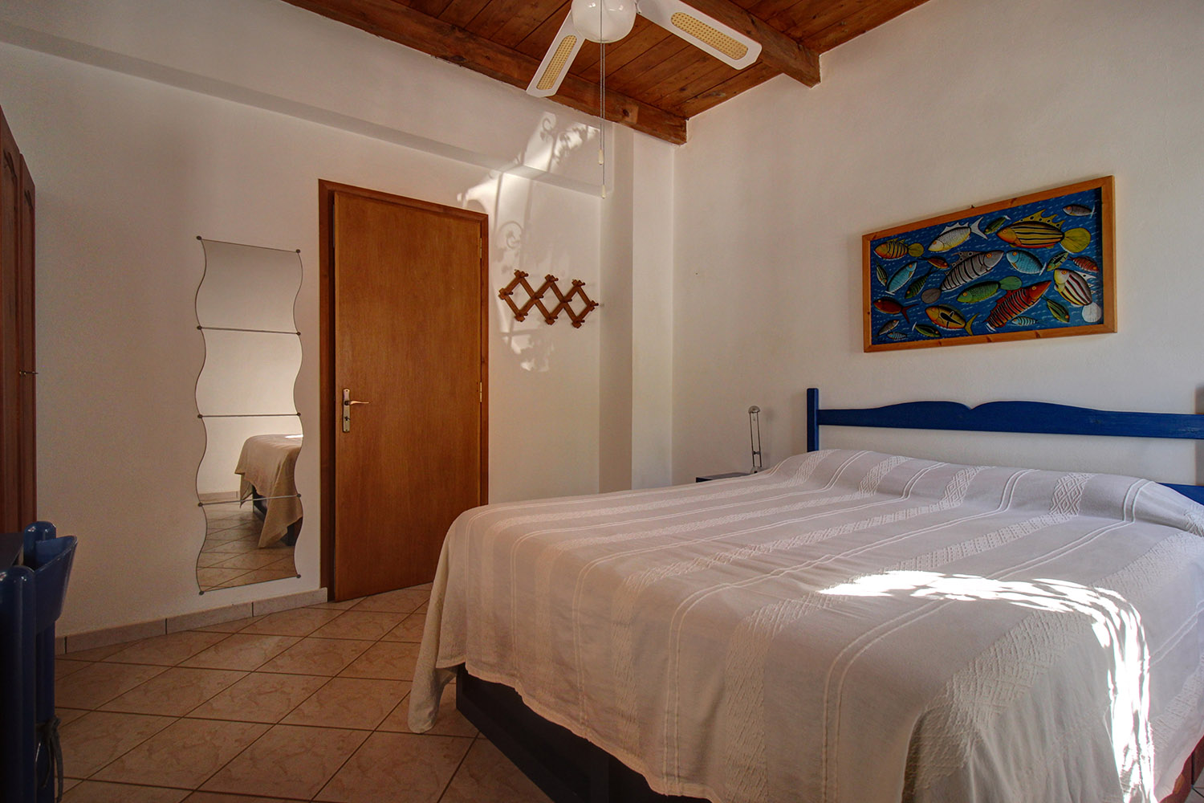
- € 3,951 per m²
Sfinari, Kissamos, Chania, Crete
- Bedrooms: 2
- Bathrooms: 1
- WC: 1
-
-
Property overview
- Type: Bungalow
- Built in: 2001
- Construction: concrete
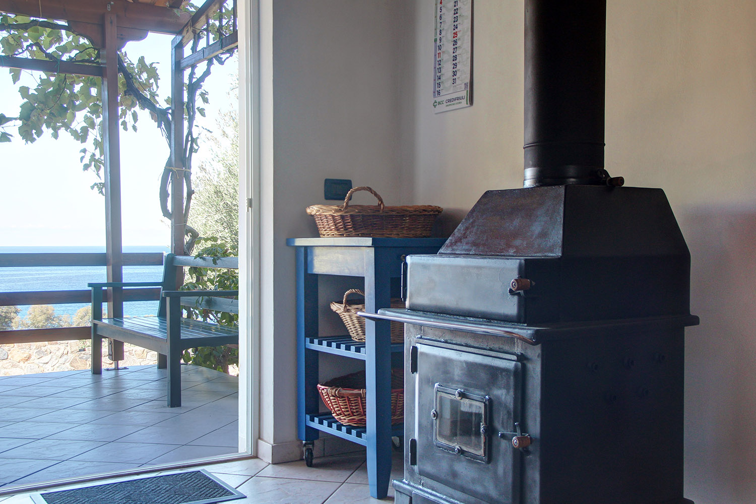
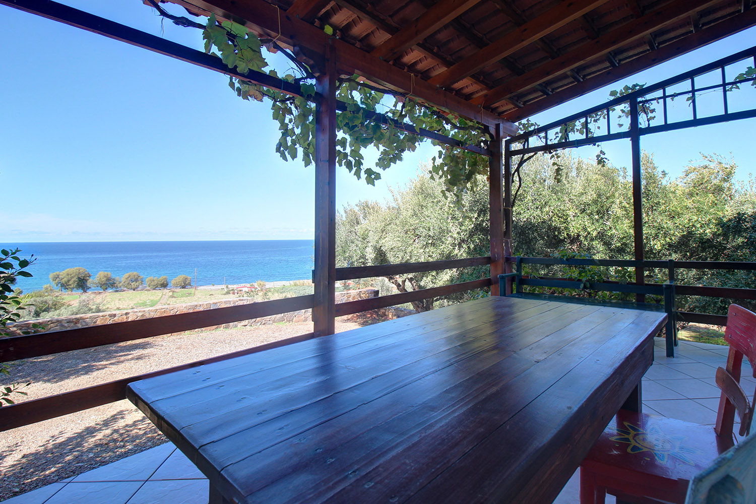
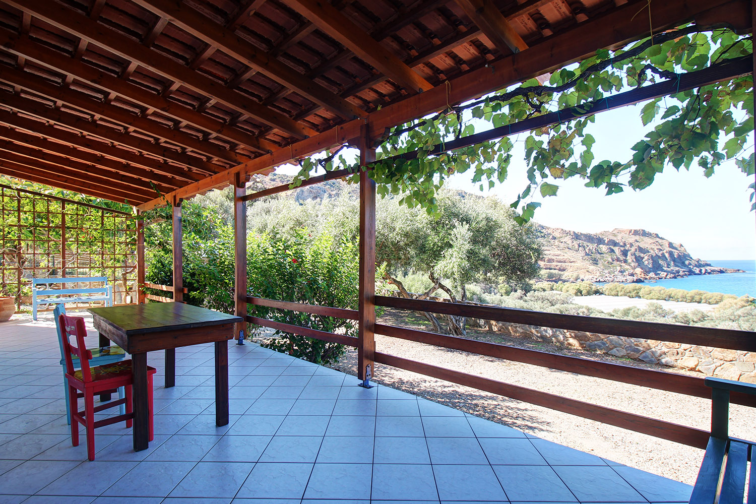
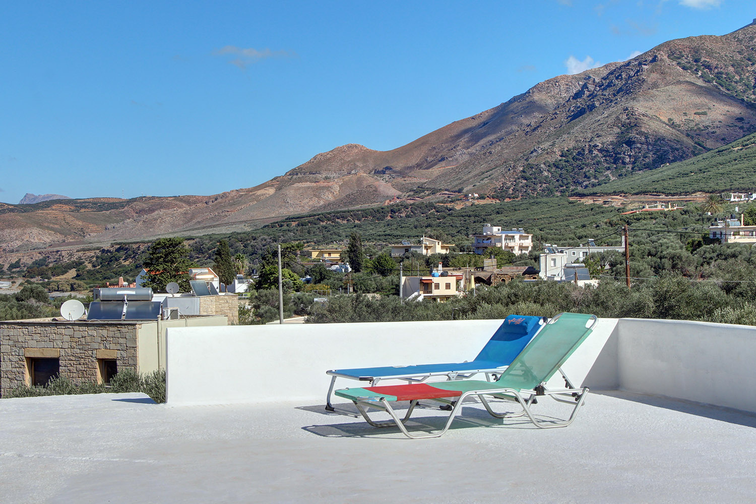
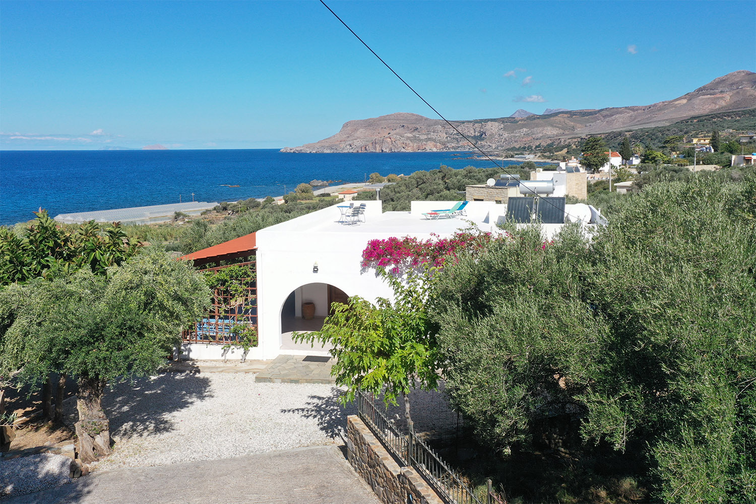
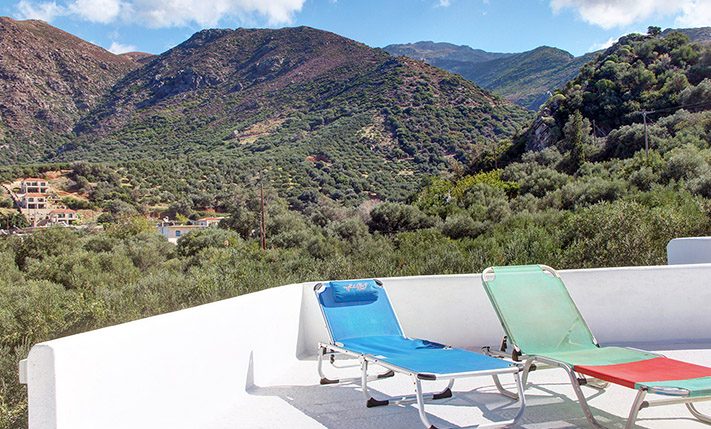
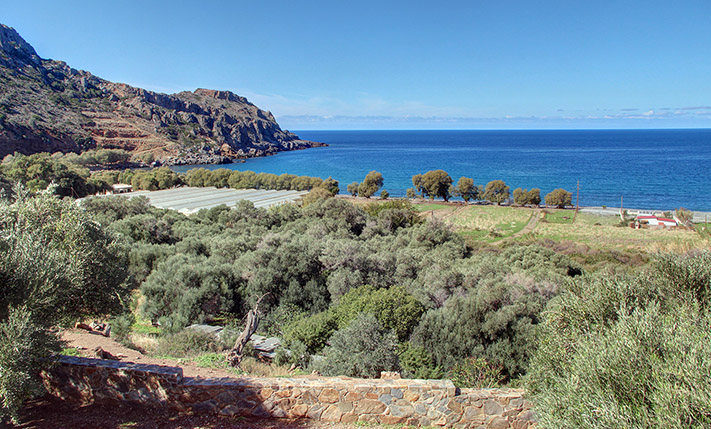
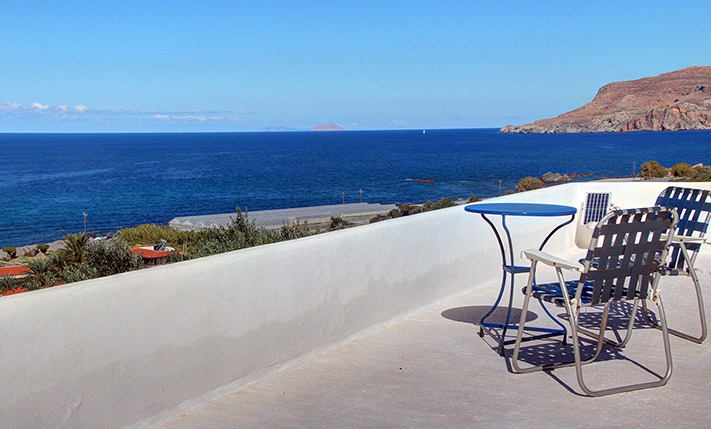
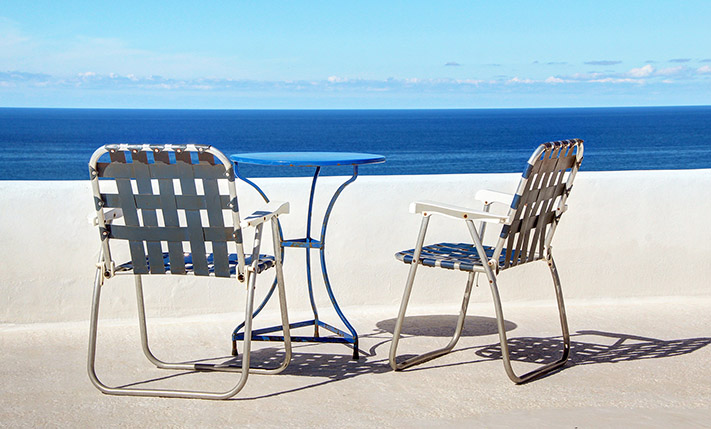
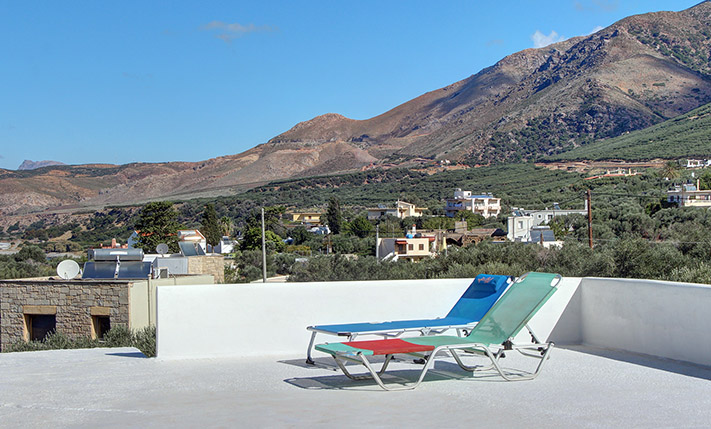
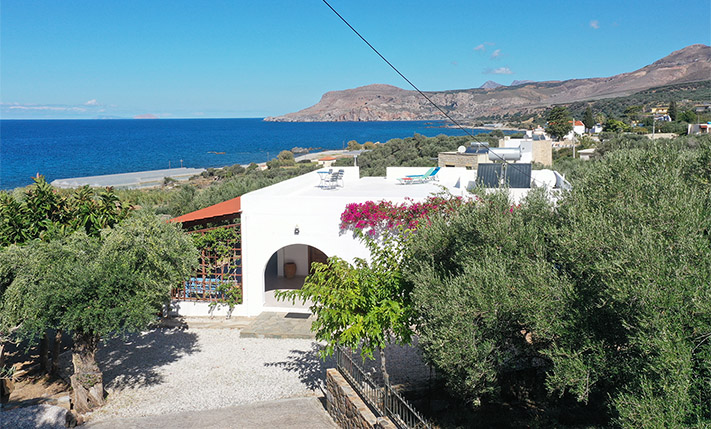
- Views: sea views
- Orientation: west
- Floor: ground floor
- Levels: 1
- House area: 94.40 m²
- Basement: 38.24 m² (extra)
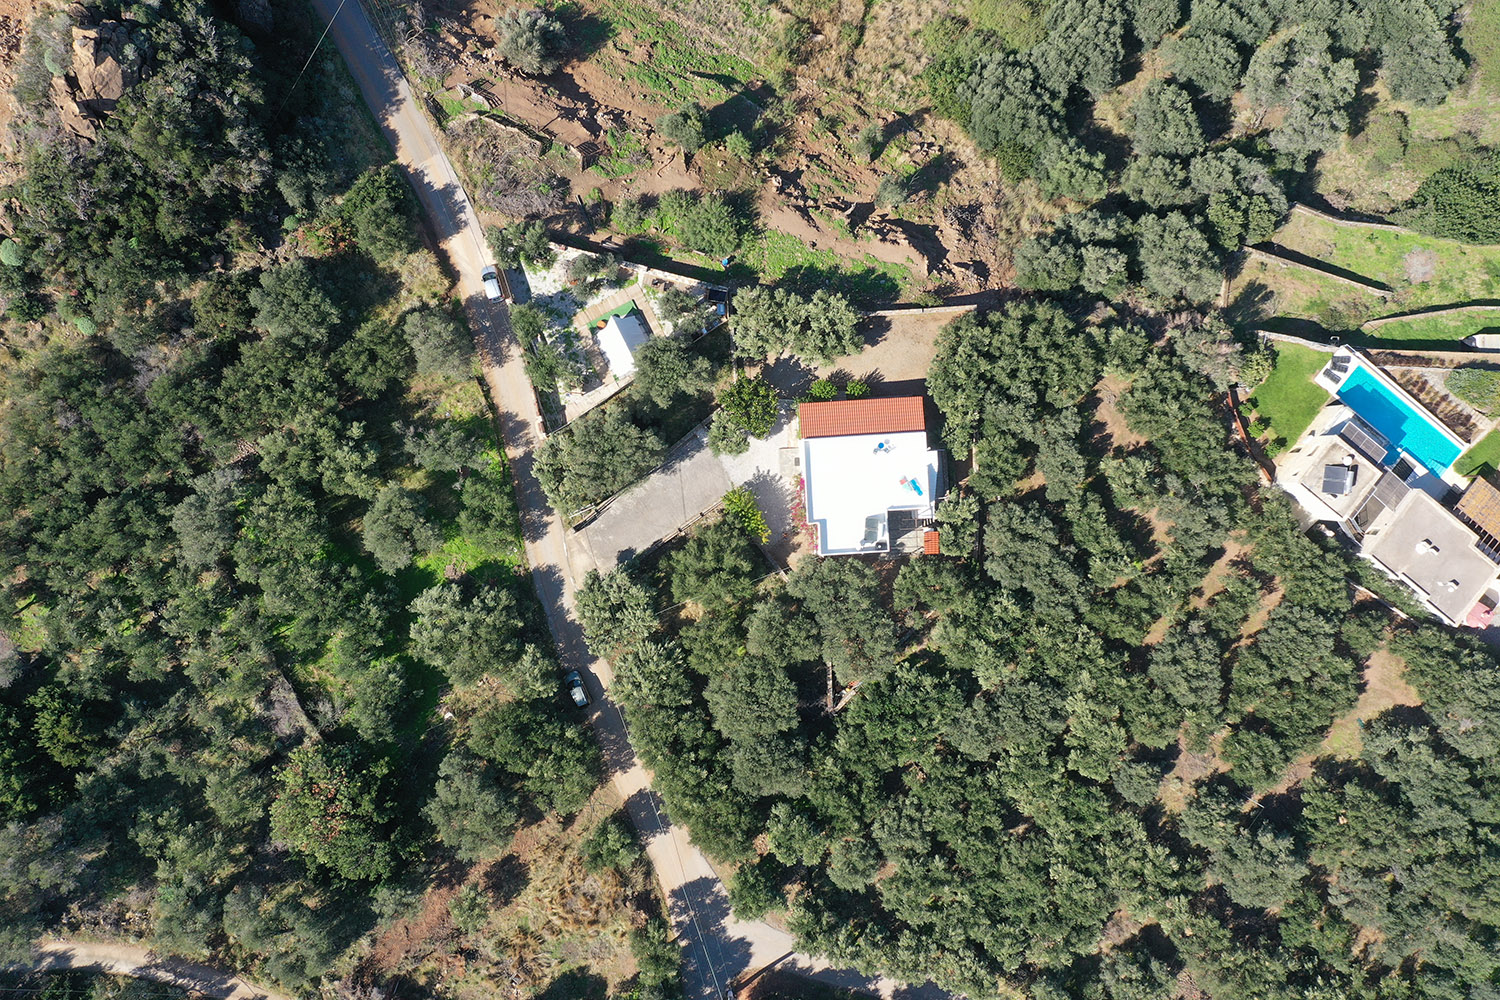
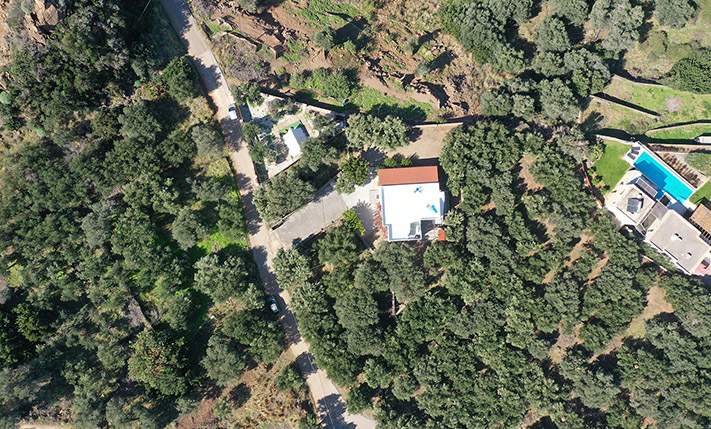
- Land area: 863.53 m²
- Extra build. appr.: 305.60 m²
- Utilities & systems
- Heating type: air conditioners
- Fireplace: no
- Solar panel: yes
- Sewage type: cess pit
- Alarm: no
-
Property overview
- Features & amenities
- Furnished: yes
- Garden: yes
- Pool: no
- Jacuzzi: no
- Parking: 3 spots
- Garage: no
- Access: asphalt road
- Wheelchair access: yes
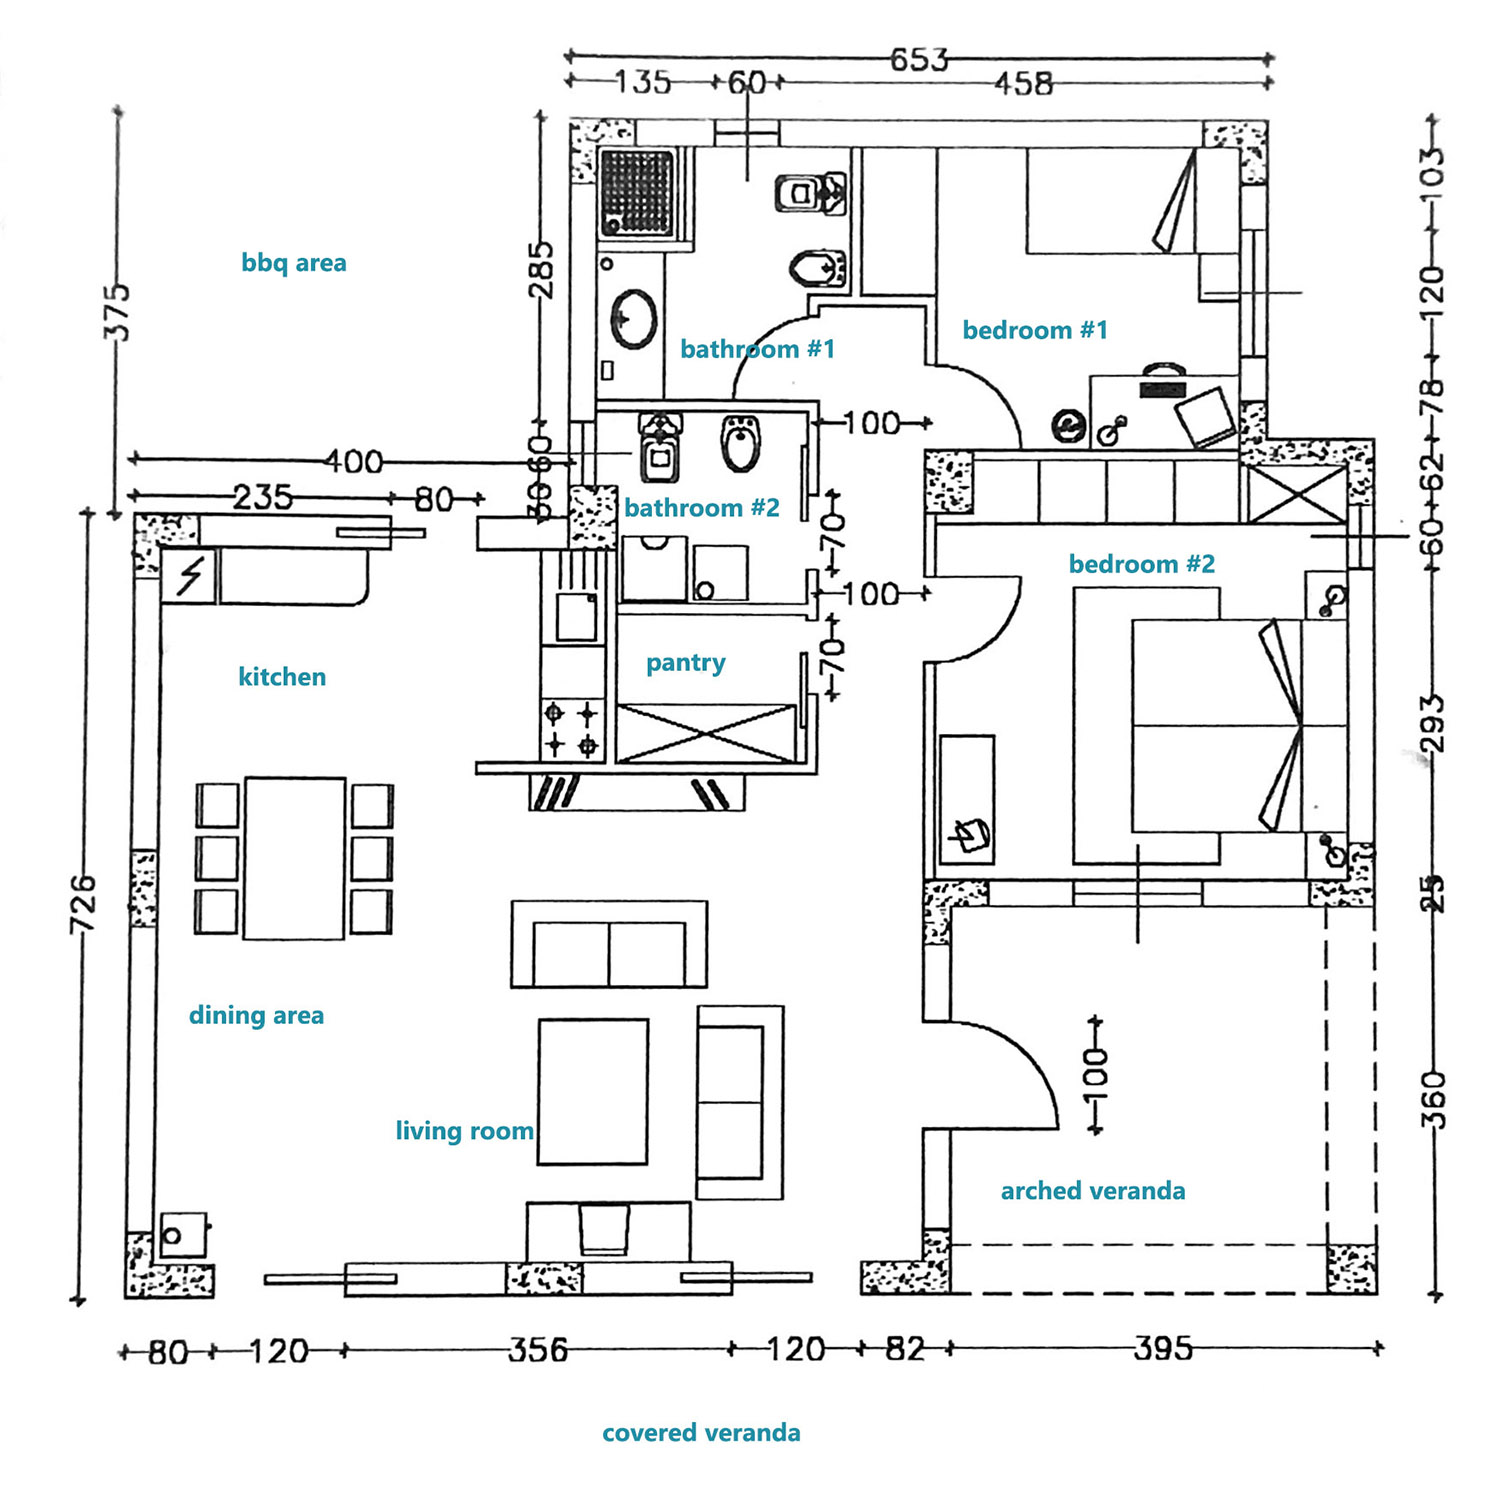
House plan
Exact location
Location data
- Closest beach: 350 m
- Altitude: 30 m
- Zone: residential (<2000 res.)
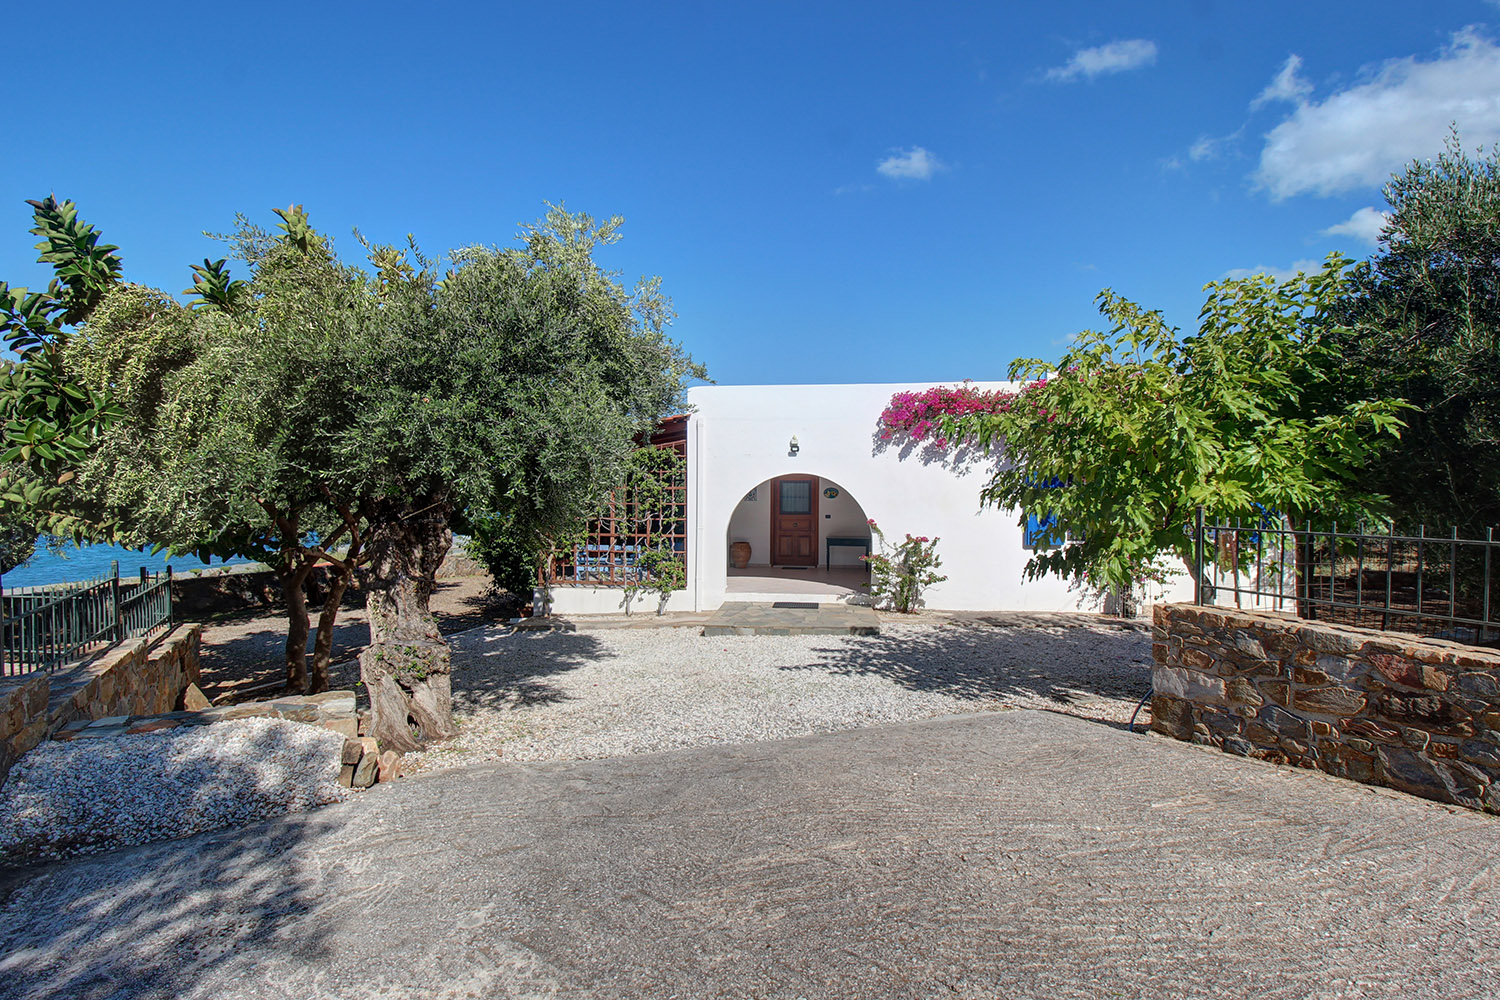
QUALITY BUNGALOW WITH UNOBSTRUCTED SEA VIEWS
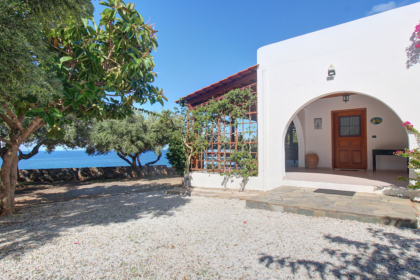
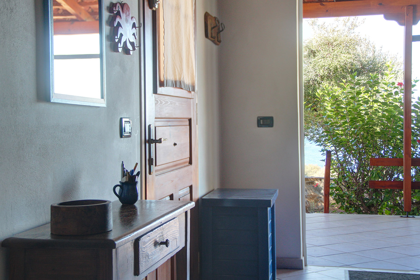
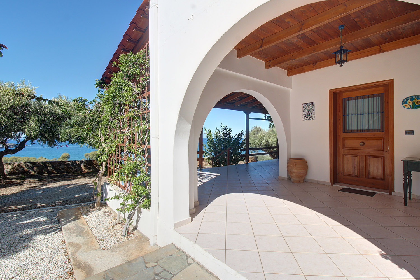
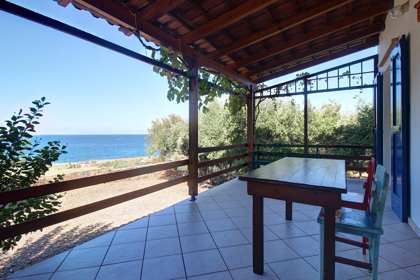
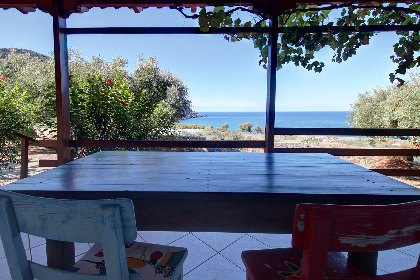
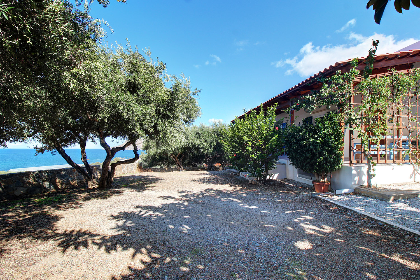
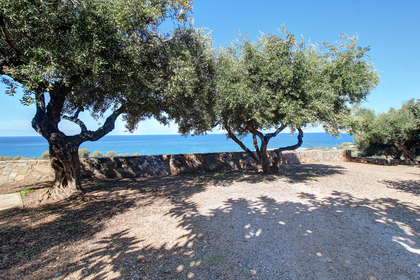
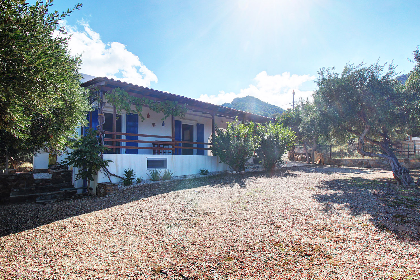
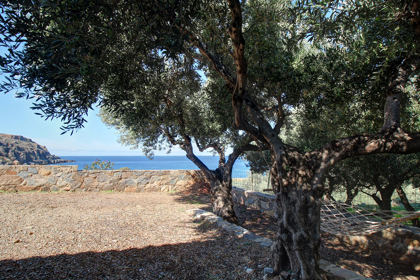
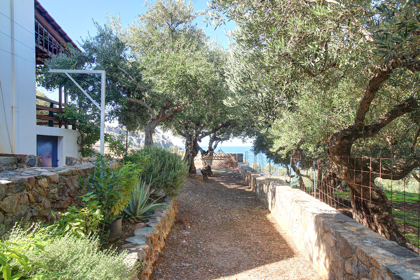
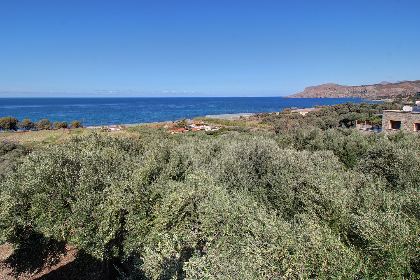
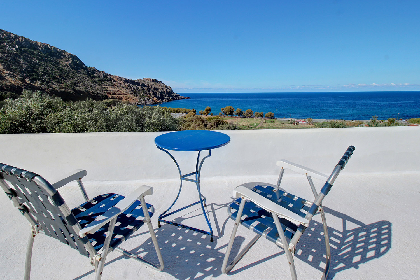
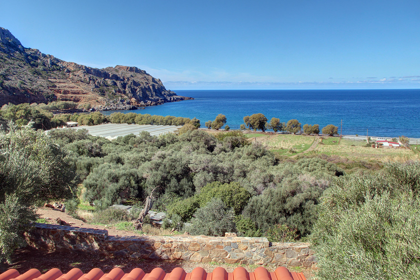
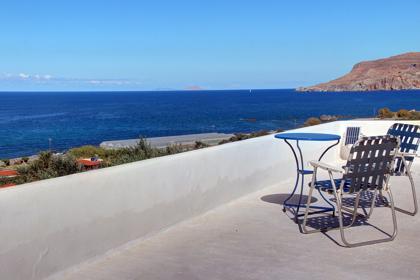
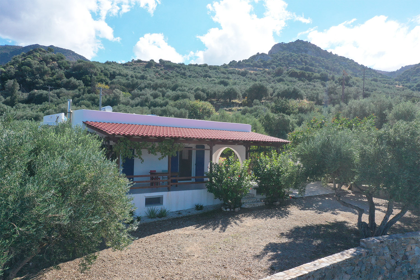
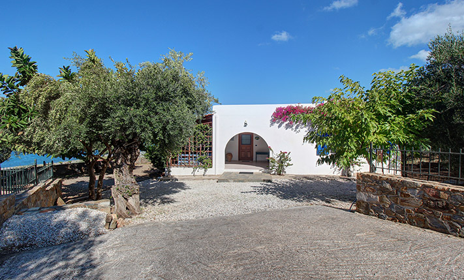
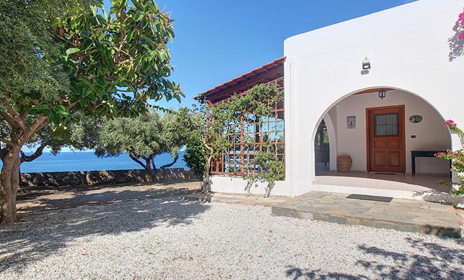
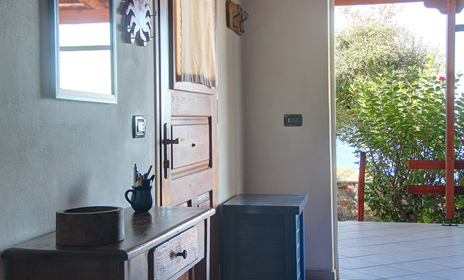
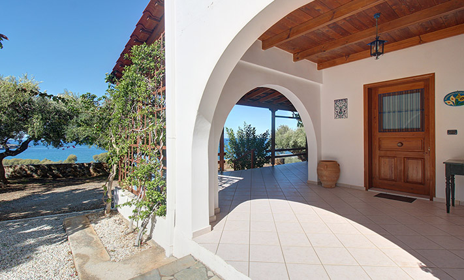
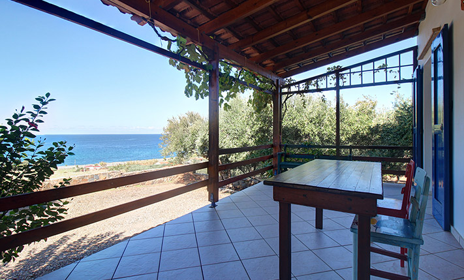
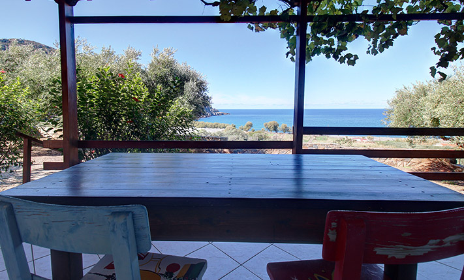
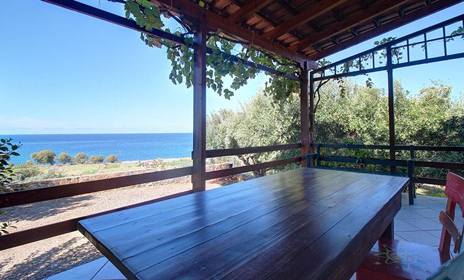
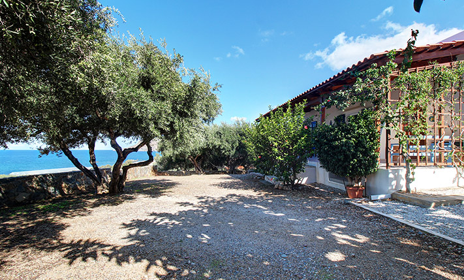
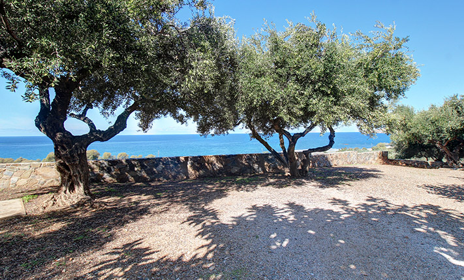
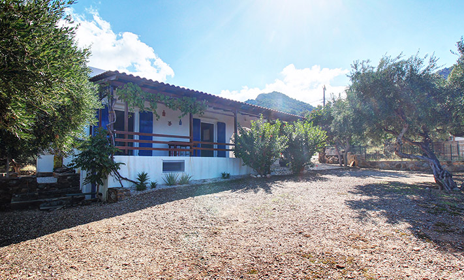
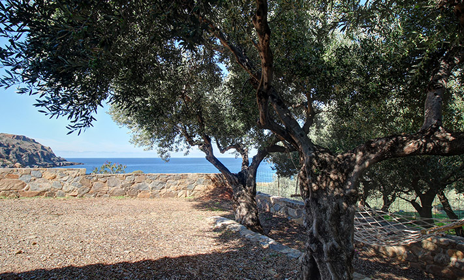
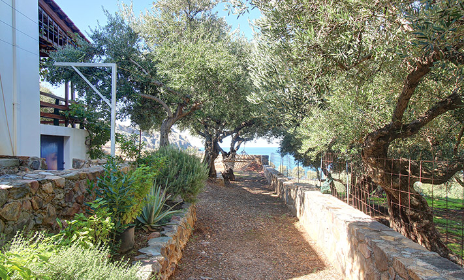
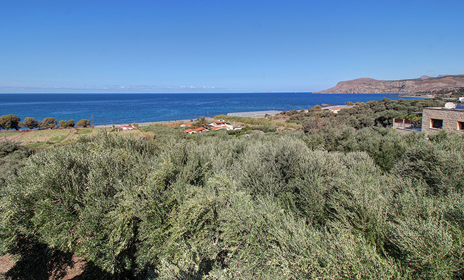
The house is situated in an area that has remained largely untouched by the island's rapid residential development. It stands on a west-facing hillside with unobstructed views of the sea, where you can watch the sun set over the water at the end of each day. It is also just a few steps from the beautiful local beach. The setting is idyllic, with the house surrounded by a beautiful olive grove that also contributes to the property's privacy. This is a rare opportunity for anyone looking for a single-storey house with uninterrupted sea views in a beautiful, unspoilt setting.
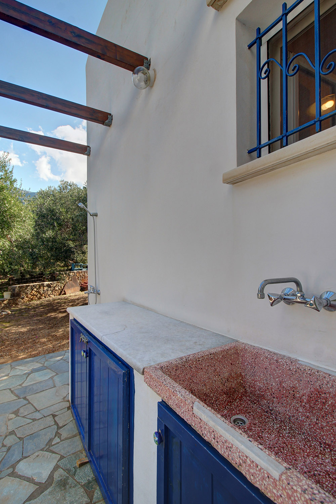
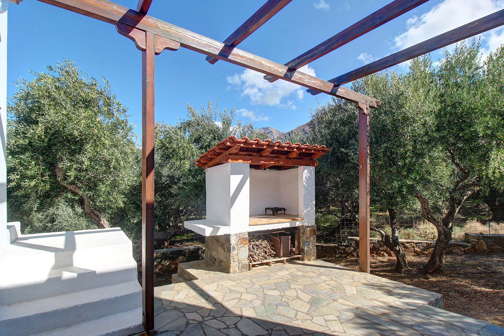
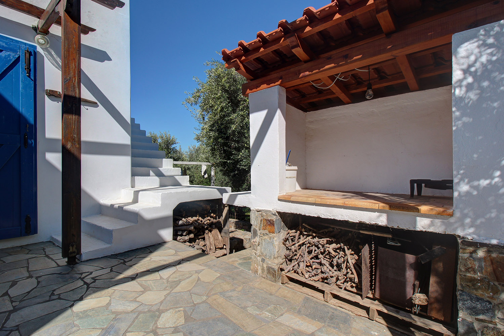
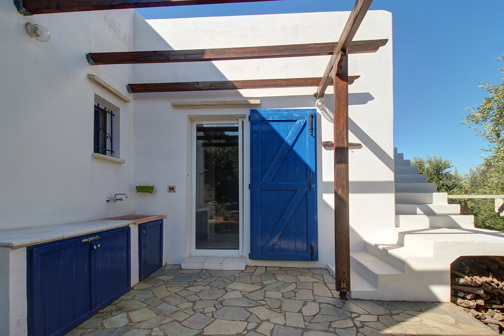
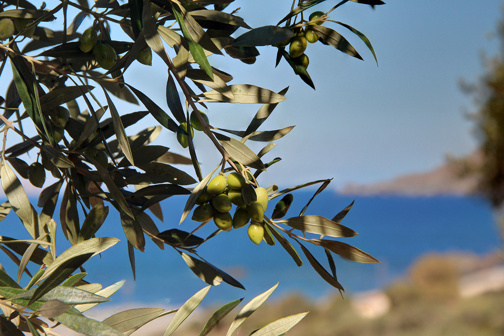
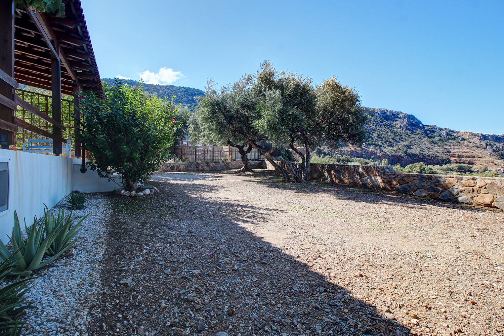
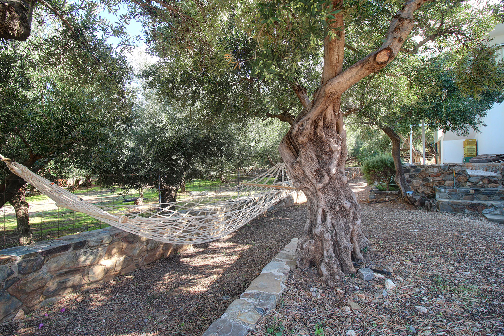
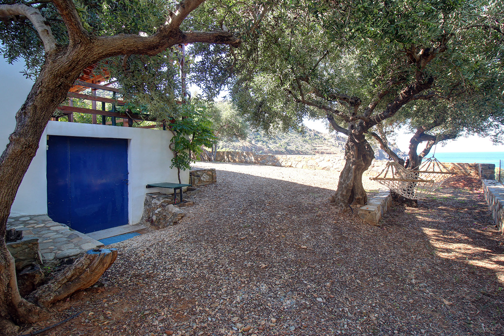
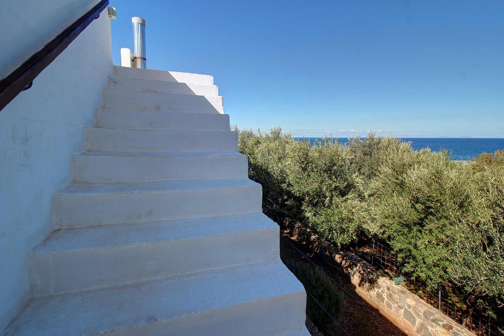
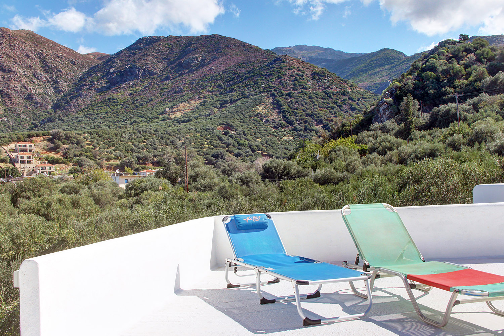
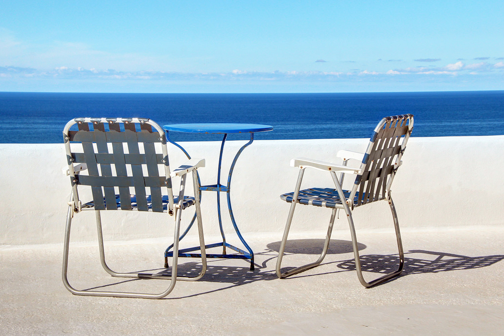
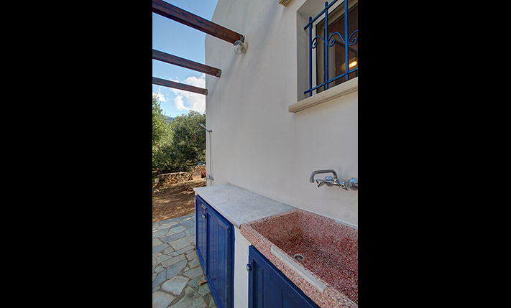
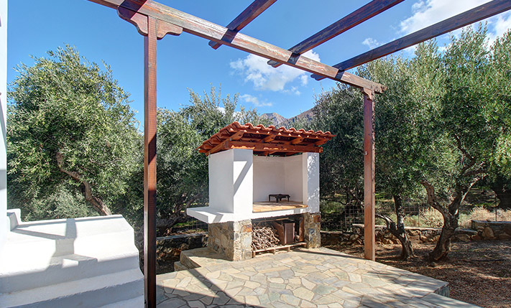
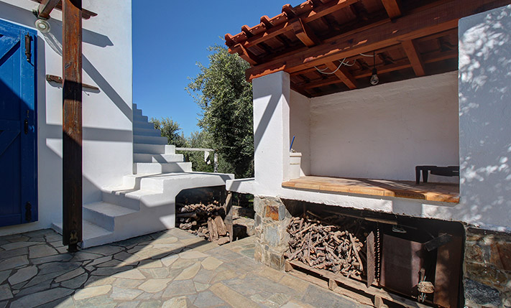
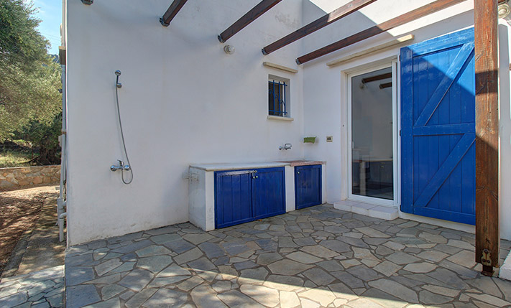
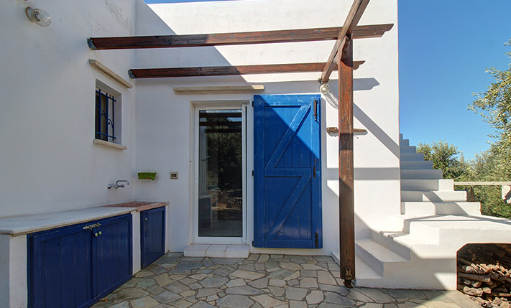
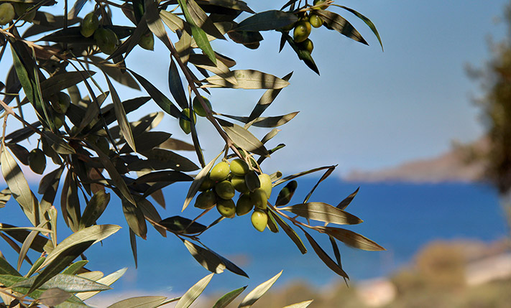
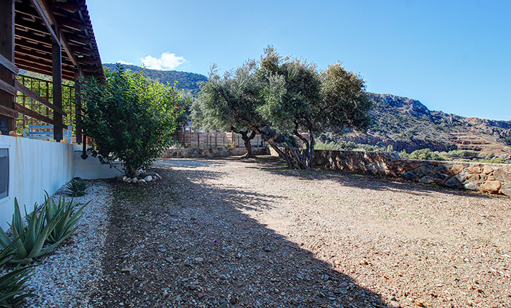
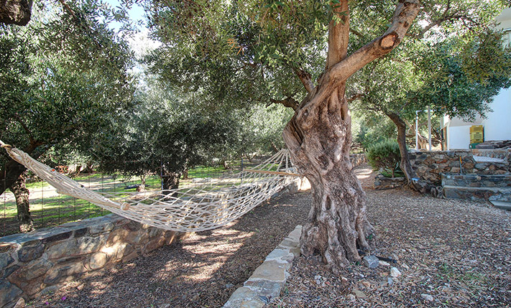
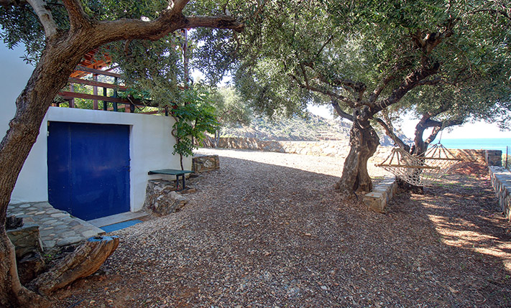
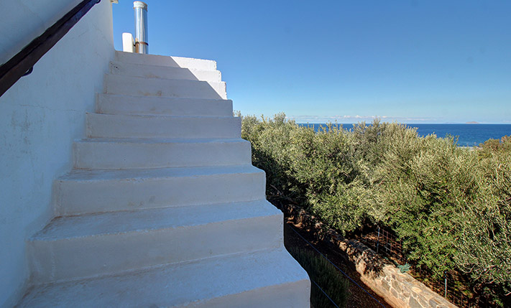
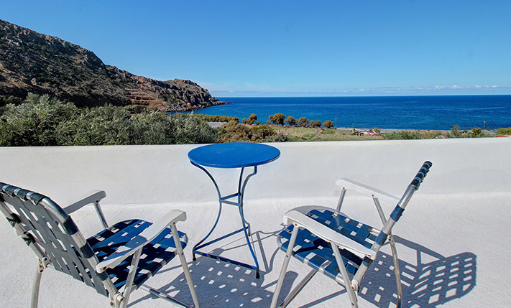
The plot is enclosed and accessed through a metal gate. The ground has been landscaped to provide a level surface and includes 10 productive olive trees, which can produce enough olive oil to meet the needs of a small family. There is ample parking space in front of the house, while the area behind it offers sufficient room to add a swimming pool or a lawned garden. In addition to the house, the property includes a large underground storage room of 38 m², an outdoor kitchen with a built-in barbecue, and a staircase leading to the roof terrace, where you can fully enjoy the warm summer sunshine.
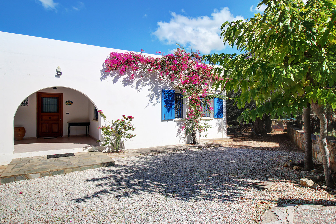
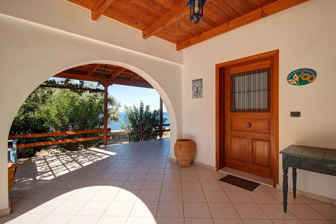
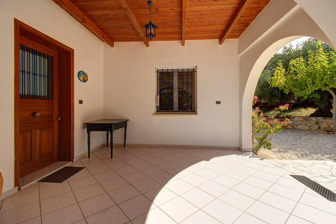
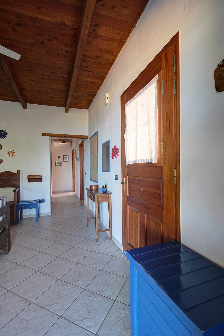
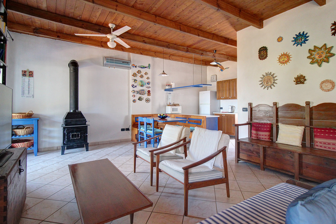
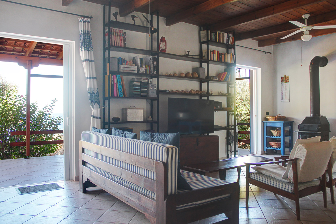
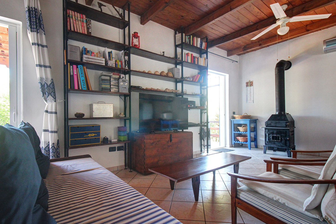
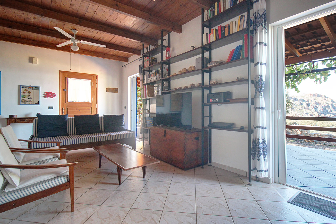
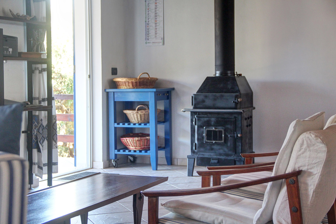
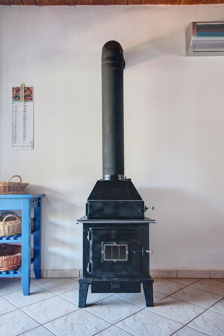
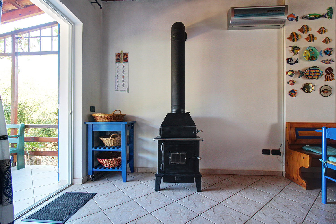
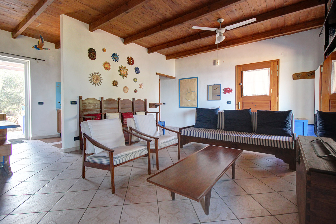
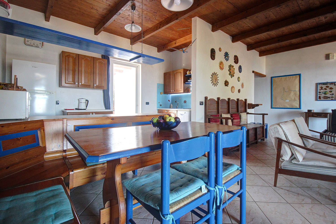
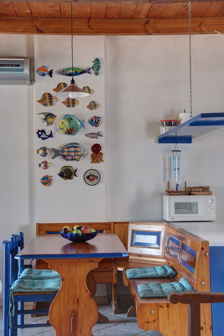
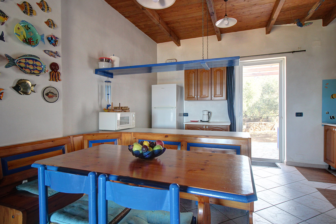
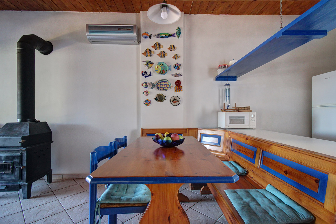
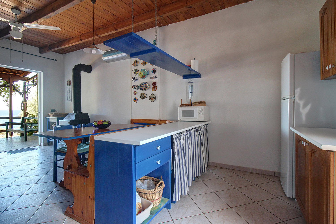
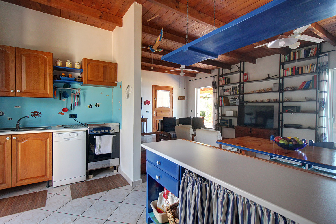
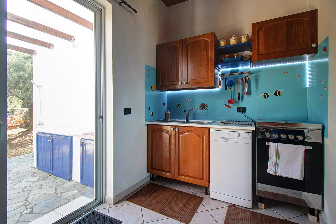
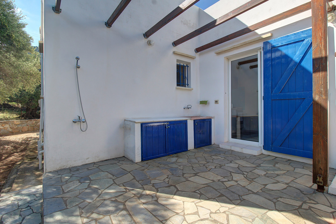
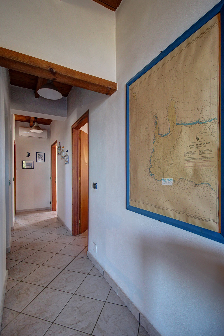
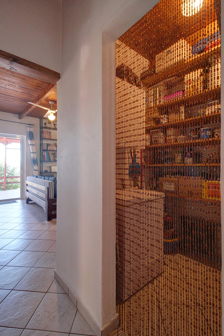
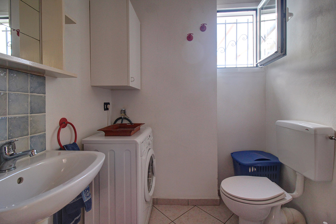
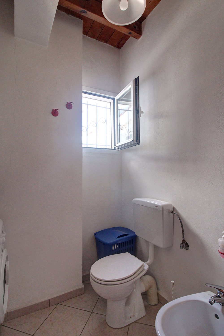
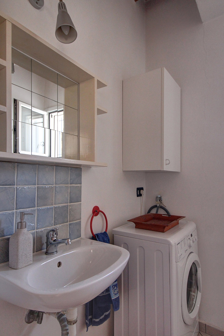
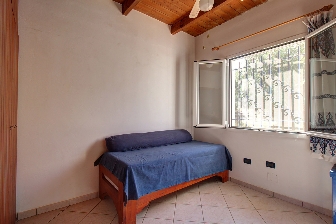
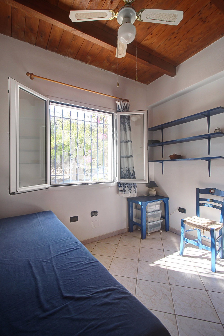
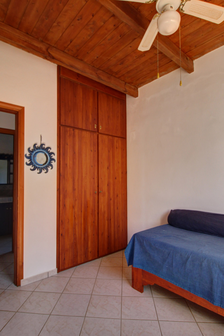
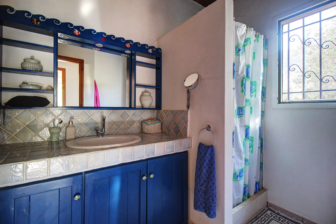
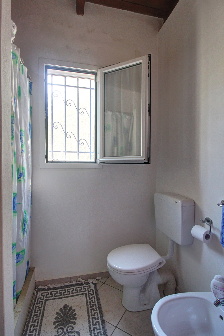
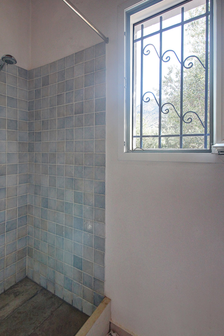
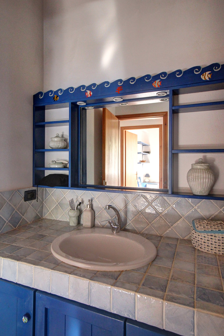
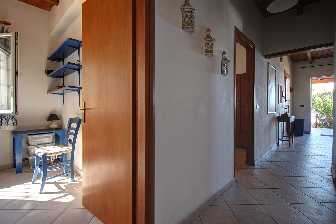
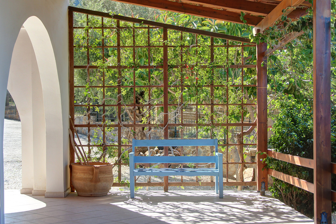
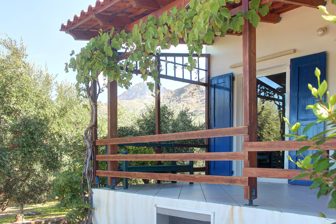
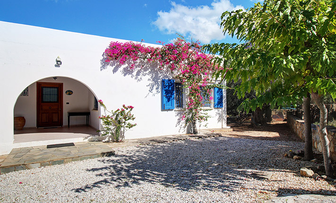
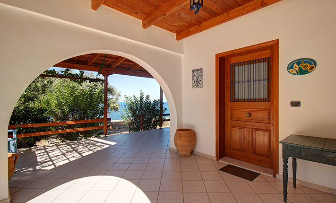
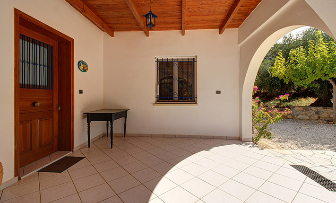
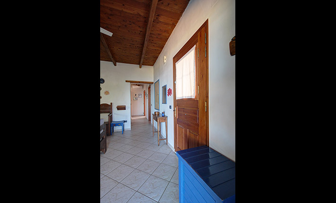
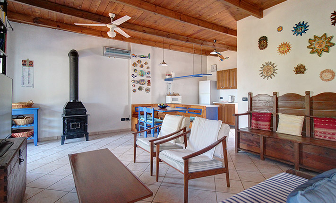
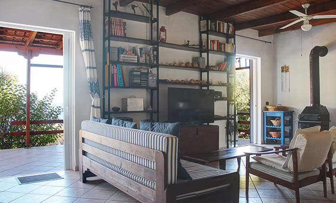
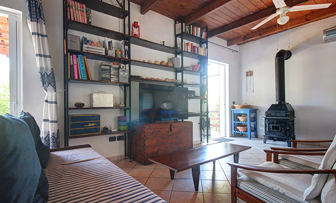
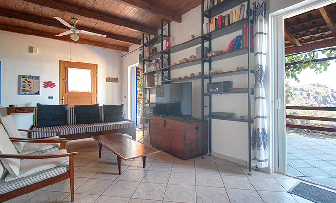
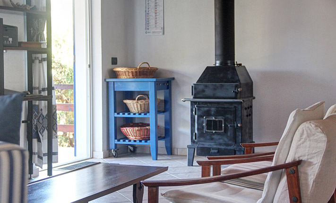
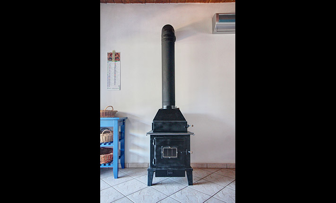
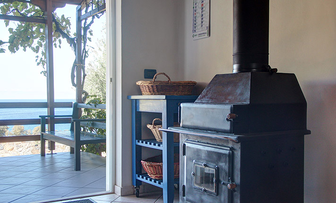
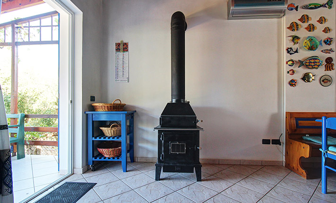
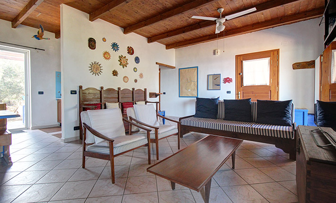
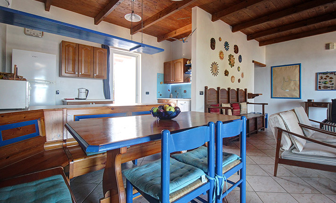
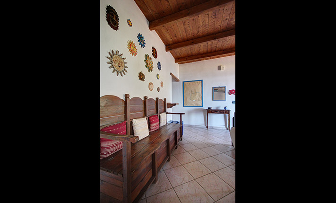
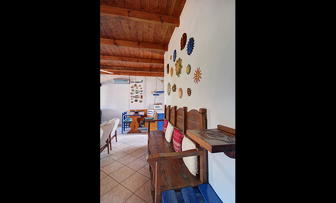
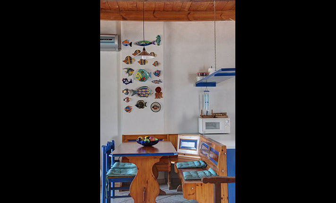
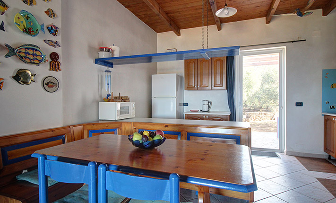
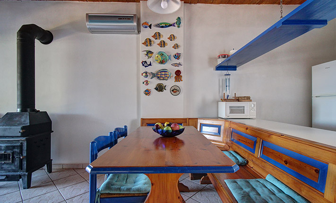
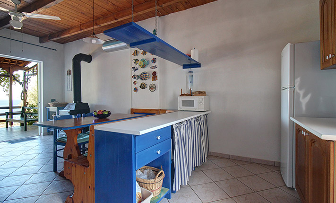
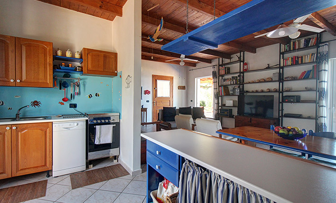
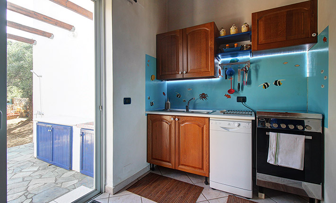
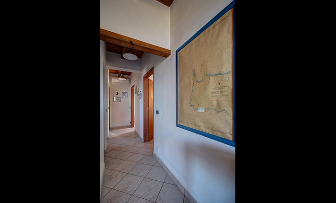
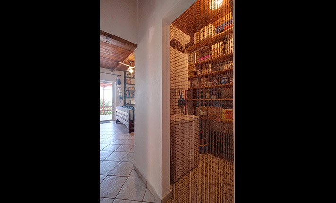
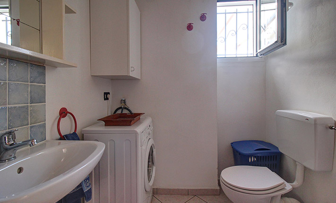
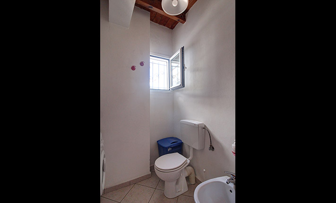
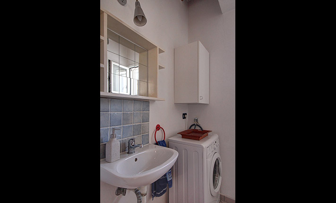
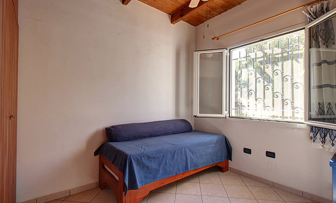
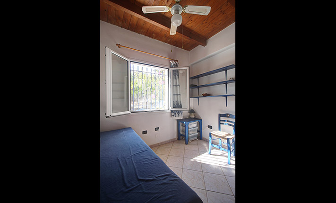
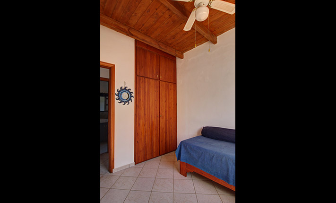
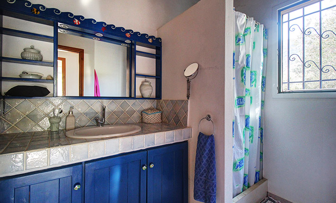
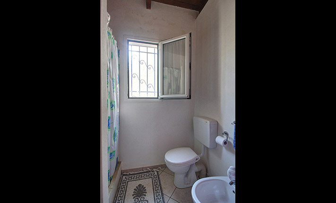
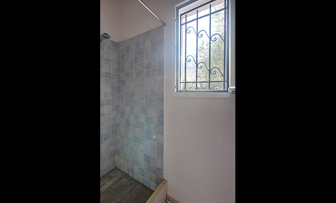
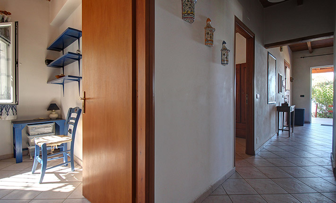
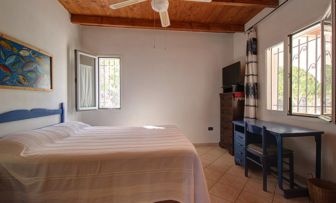
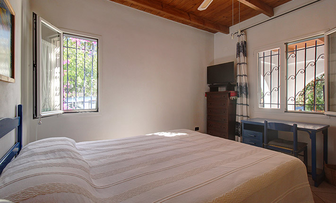
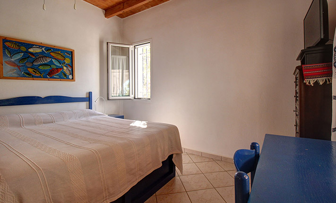
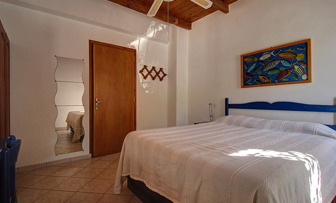
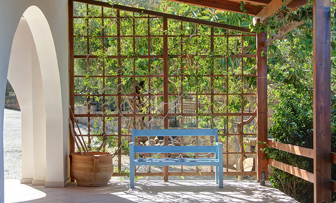
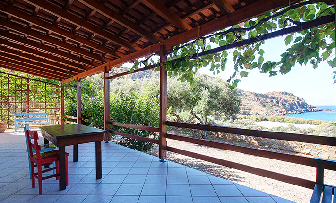
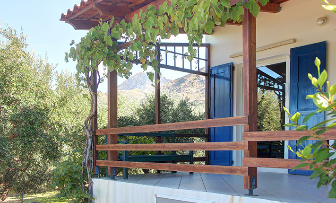
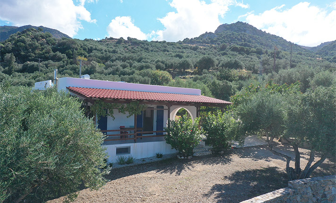
A covered veranda welcomes you at the entrance to the house. Inside, there is an open-plan living, dining and kitchen area, with the L-shaped kitchen discreetly positioned towards the rear. The kitchen has direct access to the outdoor barbecue area, while the entire open-plan space has been arranged to make the most of the sea views. This area also features a cast-iron wood-burning stove, air conditioning and a ceiling fan. A corridor leads to the remaining rooms, which occupy the eastern side of the building. These comprise two comfortable bedrooms, a main bathroom, a guest WC and a pantry.
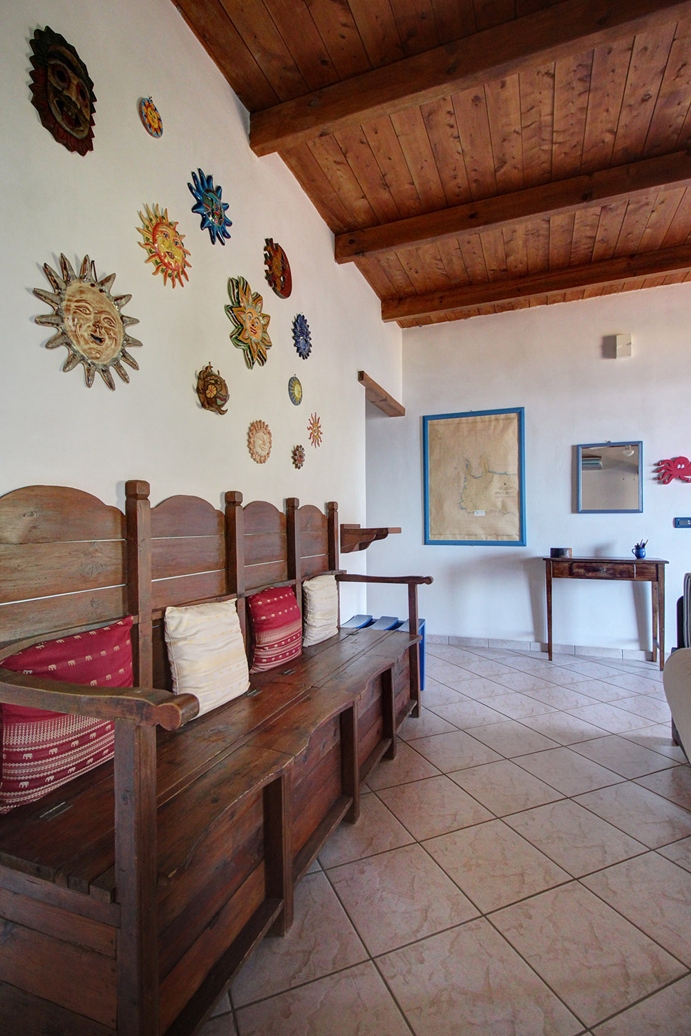
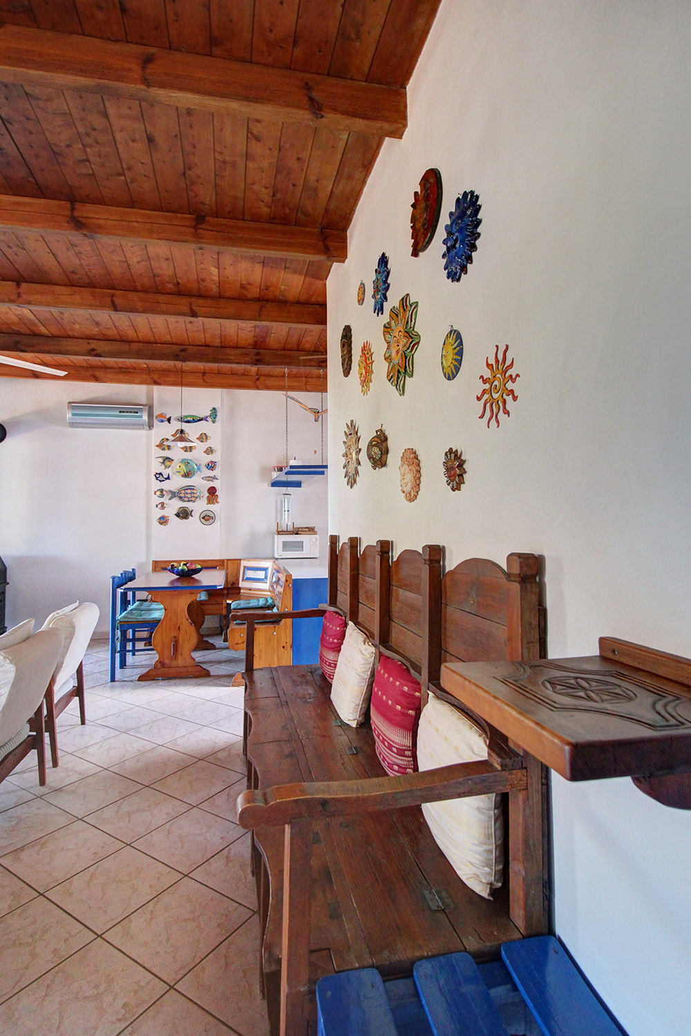
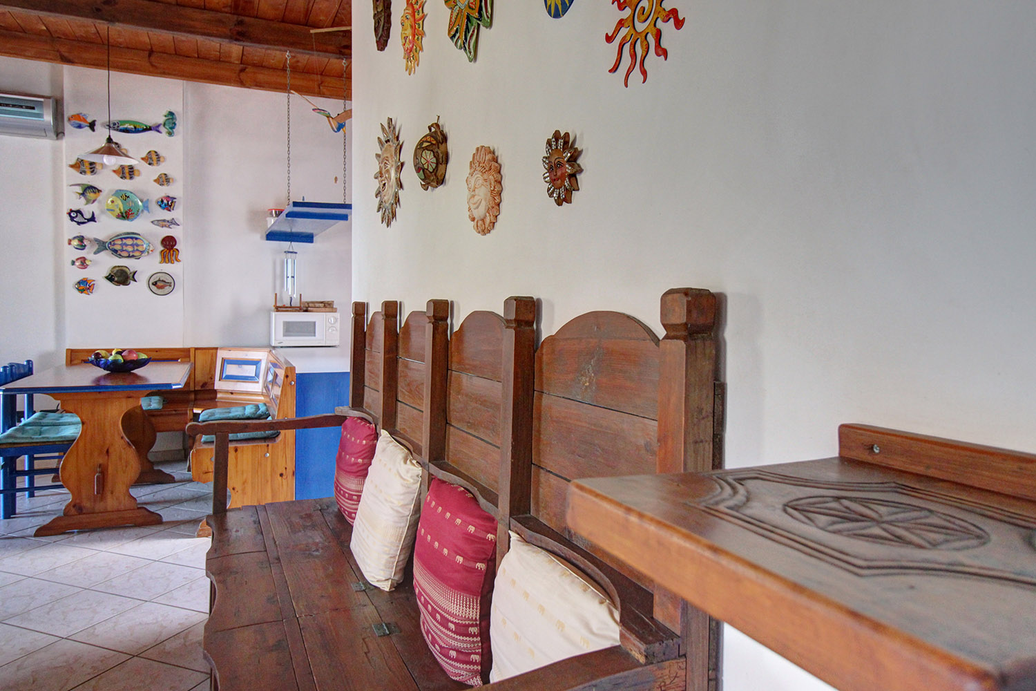
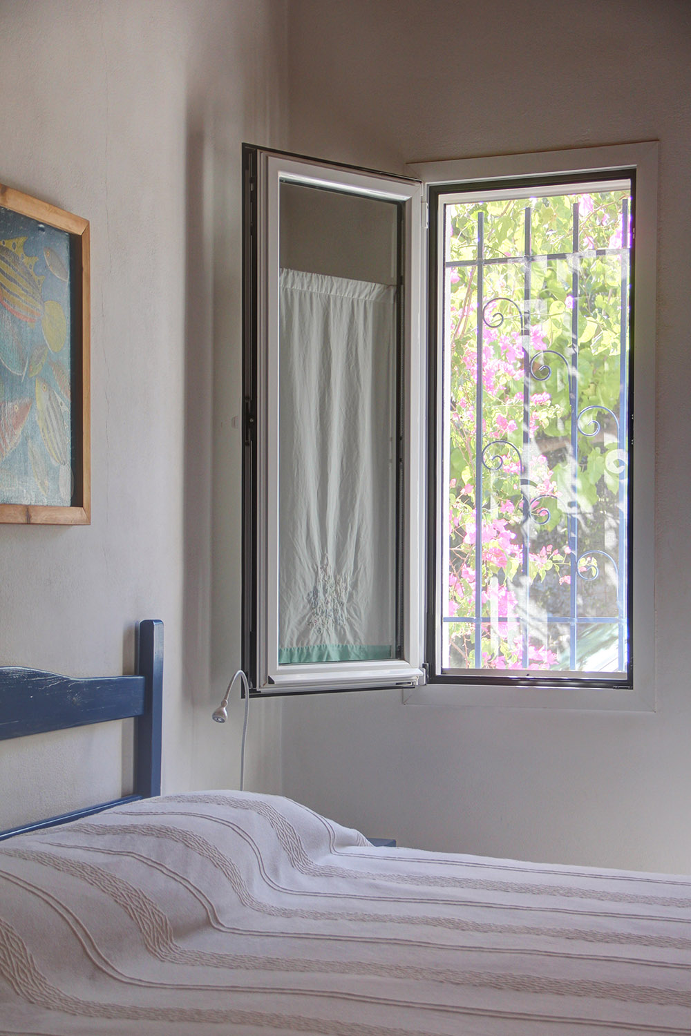
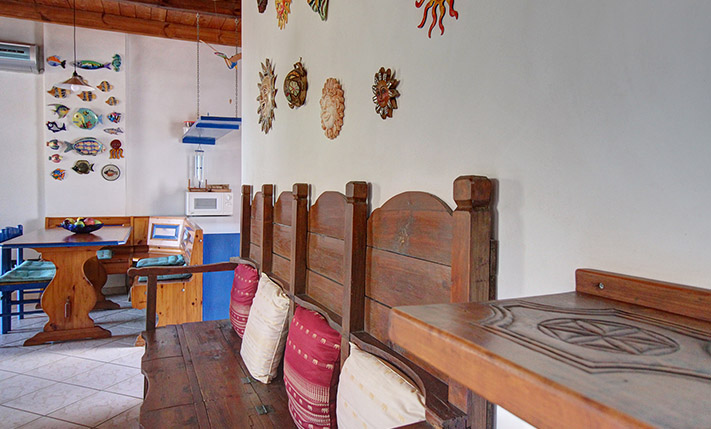
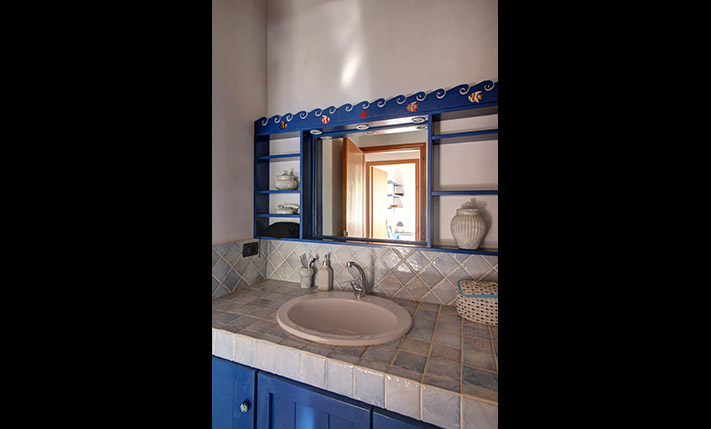
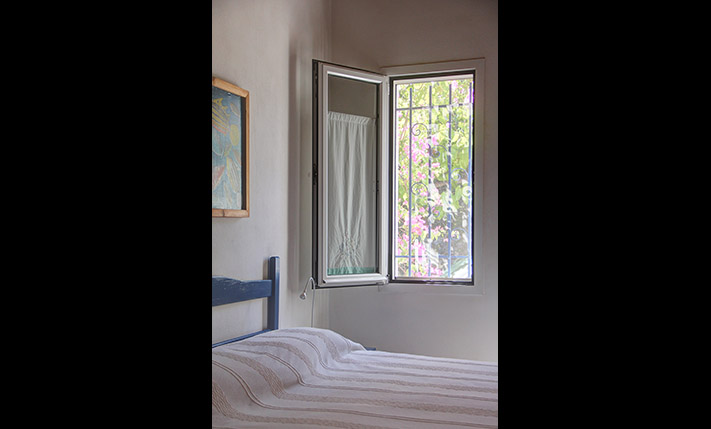
The house has a particularly practical layout, with spacious, bright and comfortable interiors. It is equipped with quality electrical appliances and furnishings, including several handmade pieces of furniture, all of which are included in the asking price.
The village has experienced modest tourism development, with a small number of guesthouses scattered throughout the area, and is surrounded by olive groves and land covered in natural vegetation. There is also a small grocery shop and several traditional tavernas serving local cuisine. For additional amenities, Platanos is a larger village serving the surrounding area, approximately 15 minutes away by car. Kissamos is also within a 25-minute drive and offers banks, a police station, schools of all levels and a port with ferry connections to the Peloponnese and the island of Kythira. The location is peaceful and provides an excellent starting point for exploring the impressive landscapes, beautiful beaches and picturesque villages of the Kissamos region. The centre of Chania is approximately 60 minutes away by car, while Chania International Airport can be reached in around 70 minutes.
DOCUMENTS & READINESS
✓Land registry status: ready for transfer
CONTRACTOR'S DETAILS

No details available.
Did you construct this property? Showcase your project on RedDesk.com and link it to this listing.
INTERESTED IN THIS PROPERTY?
- » Make an offer
- » Ask for a viewing, without obligation
- » Ask for more information
- Tel.: +30 28210 62720
PURCHASE EXPENSES
- » Realtor fee € 9,330
- » Purchase tax 3%
- » Lawyer fee
- » Notary fee
- » Registry fees
- » Service VAT
- » Tot. estimate: € 40,000
ABOUT THE REGION
Kissamos is a town and municipality in the west of the island of Crete. It is part of the Kissamos Province which covers the northwest corner of the island. The city of Kissamos is officially known as Kastelli-Kissamou or often simply as Kastelli after the Venetian castle that was there…
more on wikipedia »