

Unconverted 2-Bedroom Semi-detached house for sale in Splatzia, Chania
 1/18
1/18









- € 2,538 per m²
Splatzia, Mun. unit of Chania, Chania, Crete
- Bedrooms: 2
- Bathrooms: 1
-
-
Property overview
- Type: Semi-detached house
- Built in: 1800
- Construction: stone
- Needs restoration: yes
- Views: park
- Bottom floor: ground floor
- Levels: 3
- House area: 130 m²
- Balconies: 20 m²
- Land area: 85 m²
- Utilities & systems
- Heating type: no heating
- Fireplace: no
- Air conditioners: no
- Solar panel: no
- Sewage type: sewer system
- Alarm: no
- Elevator: no
-
Property overview
- Features & amenities
- Furnished: no
- Garden: no
- Pool: no
- Jacuzzi: no
- Parking: no
- Garage: no
- Access: asphalt road
- Wheelchair access: no
Location data
- Closest beach: 400 m
- Altitude: 20 m
- Zone: urban
- Archeology zone
UNOBSTRUCTED PARK VIEWS & SPACIOUS TERRACES
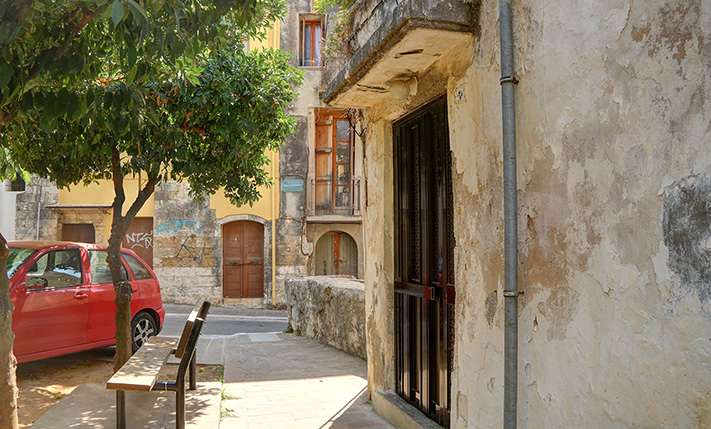
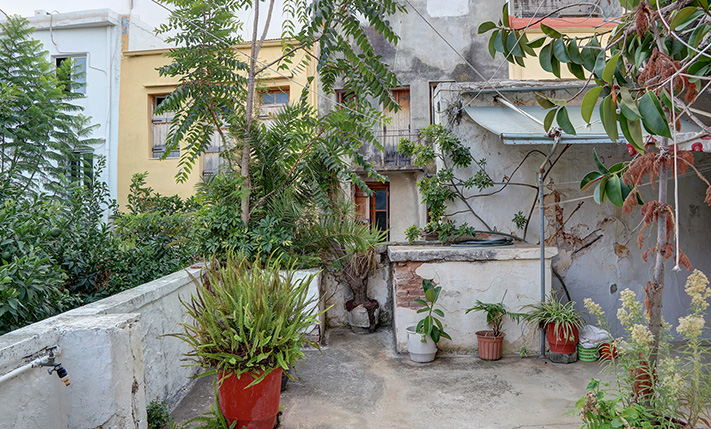
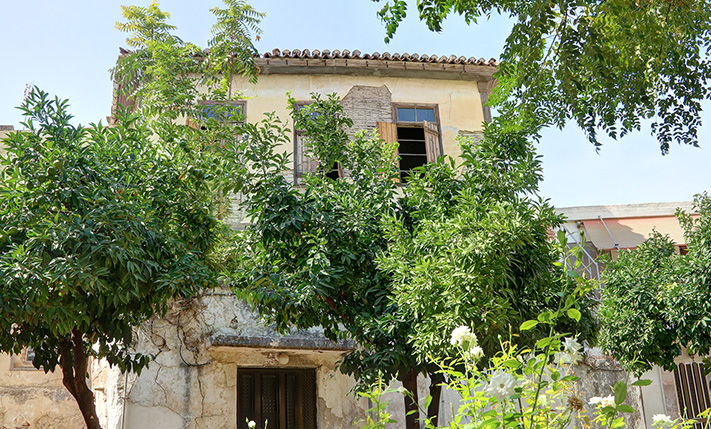
The property is located in Splantzia, a beautiful district of the Old Town of Chania with picturesque alleys as well as many points of tourist and historical interest. The property is located between the commercial part of the city and the Venetian port, which is within a short and pleasant walking distance. Unlike most buildings of the area, this has two important advantages. On the one hand, it offers unobstructed views of a small park right in front of it and on the other hand, it has spacious outdoor areas, on the ground and on the central floor.
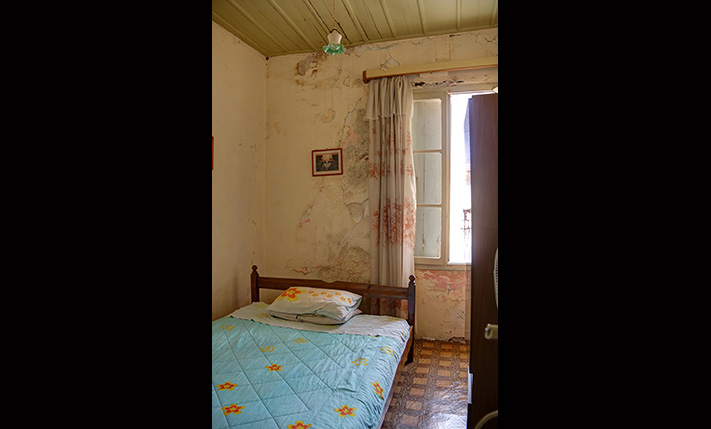
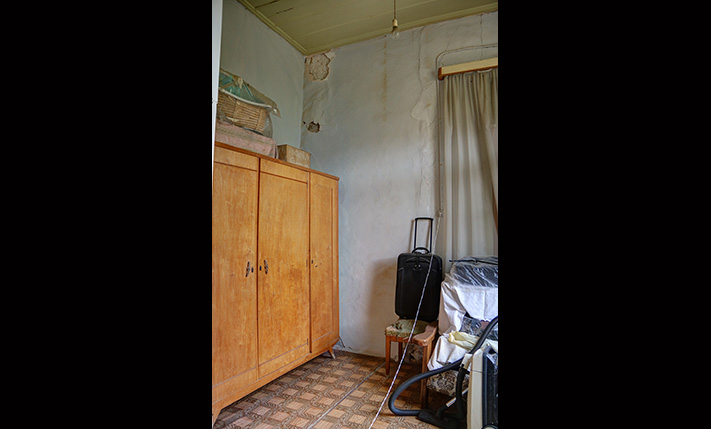
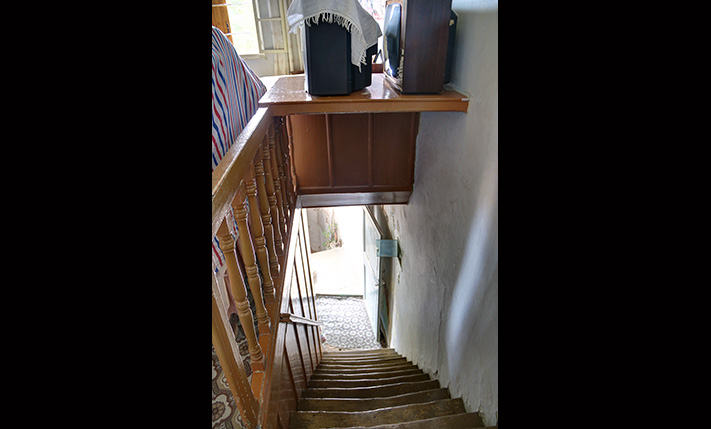
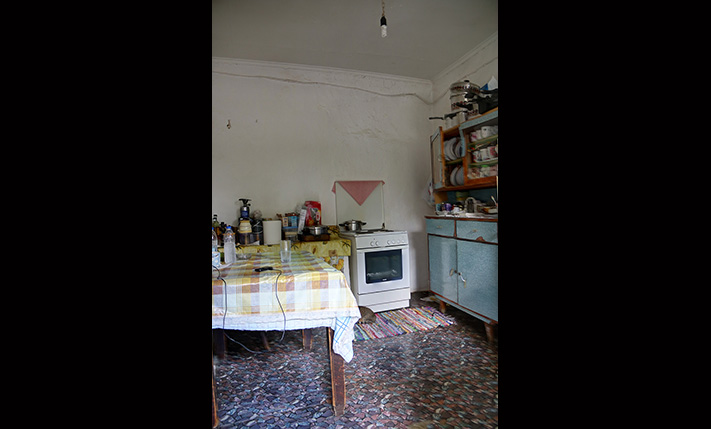
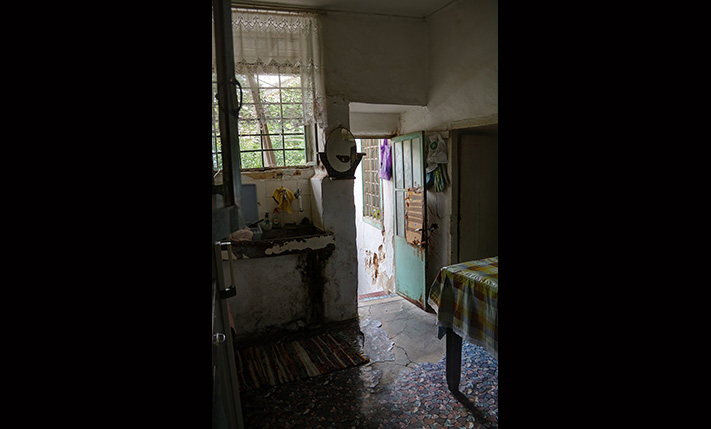

The home is divided into three floors. The ground floor and the first floor are made of stone and the upper floor is made of wood. A tall wall with a door separates the courtyard of the ground floor from a small park, which is directly in front. A large part of the courtyard is covered and the rooftop terrace is the balcony of the upper floor. The ground floor is an independent part of the house and has a large storage room and a bathroom. A built-in staircase leads to the central floor, which consists of the old kitchen and space for the living or dining area. The kitchen has an exit to a large balcony that is oriented to the east. From the living room a wooden staircase leads to a traditional room "oda", under of which there is storage space. On the top floor we find a bright, large living and dining area and two bedrooms.
The property needs significant improvements but has many good elements in order to make it a luxurious and unique residence or a tourist accommodation. With some further configuration, two rooms on the ground floor and one extra above can be constructed, which allows you to have up to 5 spacious bedrooms. The neighborhood has potential for future development as it has significant market interest and tourism growth.
INTERESTED IN THIS PROPERTY?
- » Make an offer
- » Ask for a viewing, without obligation
- » Ask for more information
- Tel.: +30 28210 62720
PURCHASE EXPENSES
- » Realtor fee € 8,250
- » Purchase tax 3%
- » Lawyer fee
- » Notary fee
- » Registry fees
- » Service VAT
- » Tot. estimate: € 35,500