

2-Bedroom Semi-detached villa for sale in Metochi, Chania
 1/74
1/74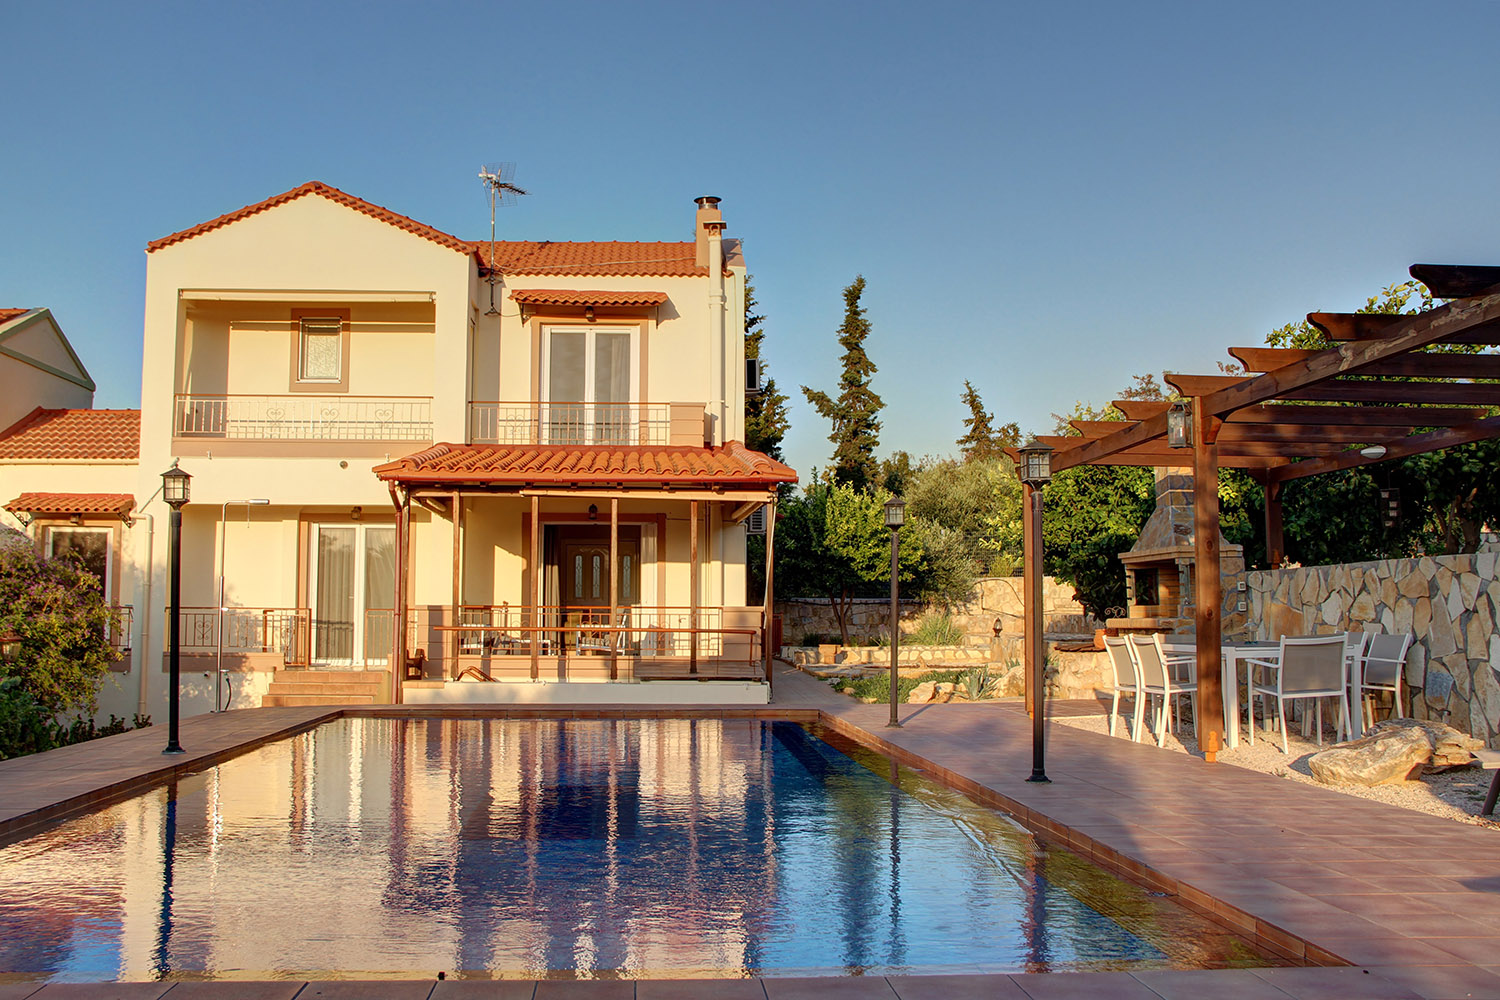
























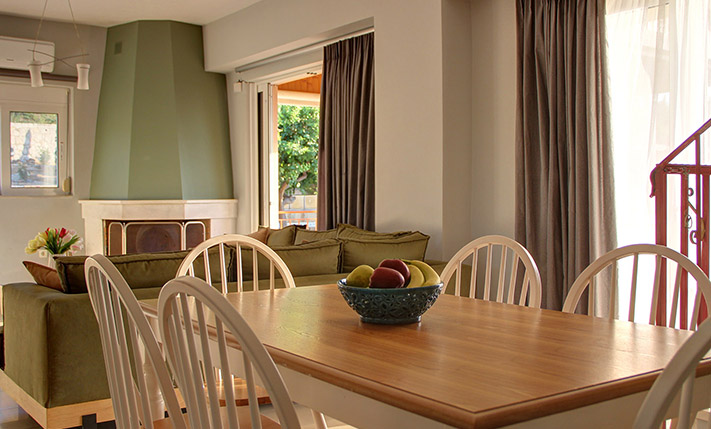
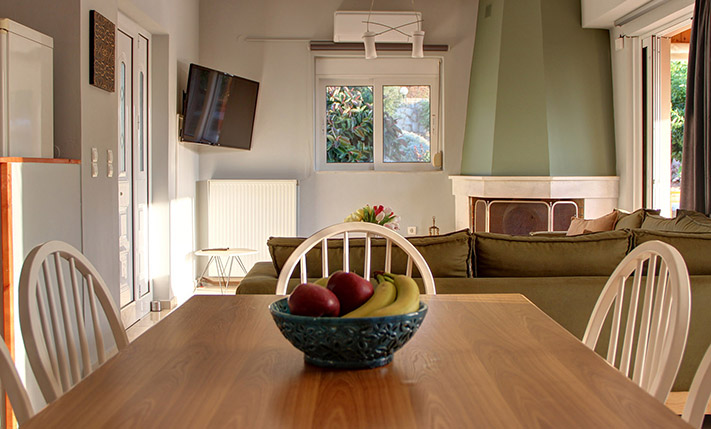

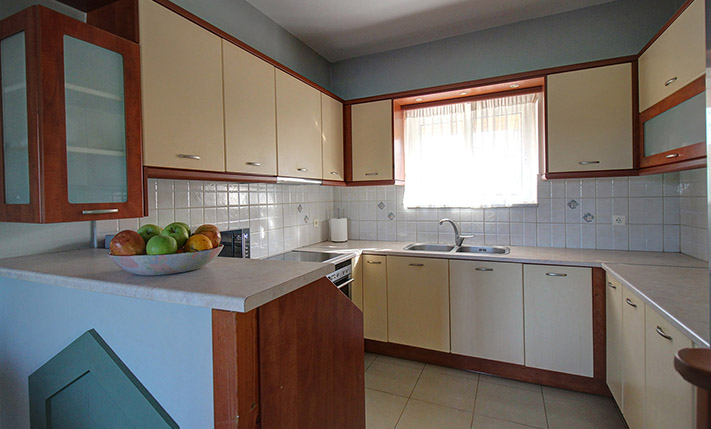
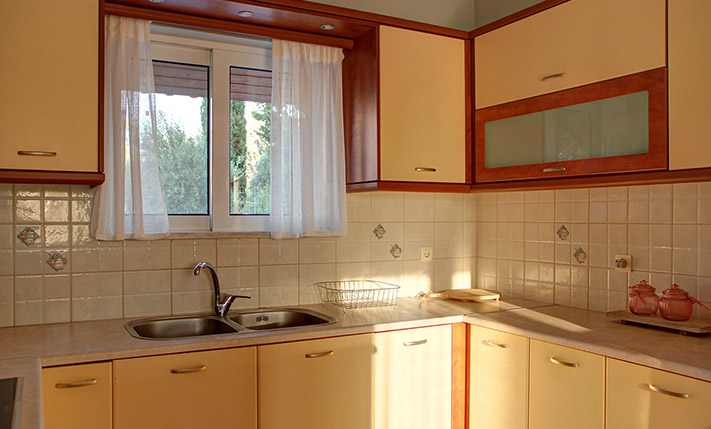






















- € 4,500 per m²
Metochi, Platanias, Chania, Crete
- Bedrooms: 2
- Bathrooms: 2
-
-
Property overview
- Type: Semi-detached villa
- Built in: 2005
- Last renovation: 2019
- Construction: concrete
- Views: sea views
- Energy class: D
- Bottom floor: ground floor
- Levels: 2
- House area: 100 m²
- Basement: 20 m² (extra)
- Balconies: 68 m²
- Land area: 1,411 m²
- Utilities & systems
- Heating type: independent
- Boiler fuel: oil
- Under-floor heating: no
- Fireplace: yes
- Air conditioners: yes
- Solar panel: yes
- Sewage type: cess pit
- Alarm: no
- Elevator: no
-
Property overview
- Features & amenities
- Furnished: yes
- Garden: yes
- Pool: yes
- Jacuzzi: no
- Parking: 1 spots
- Garage: no
- Access: asphalt road
- Wheelchair access: no
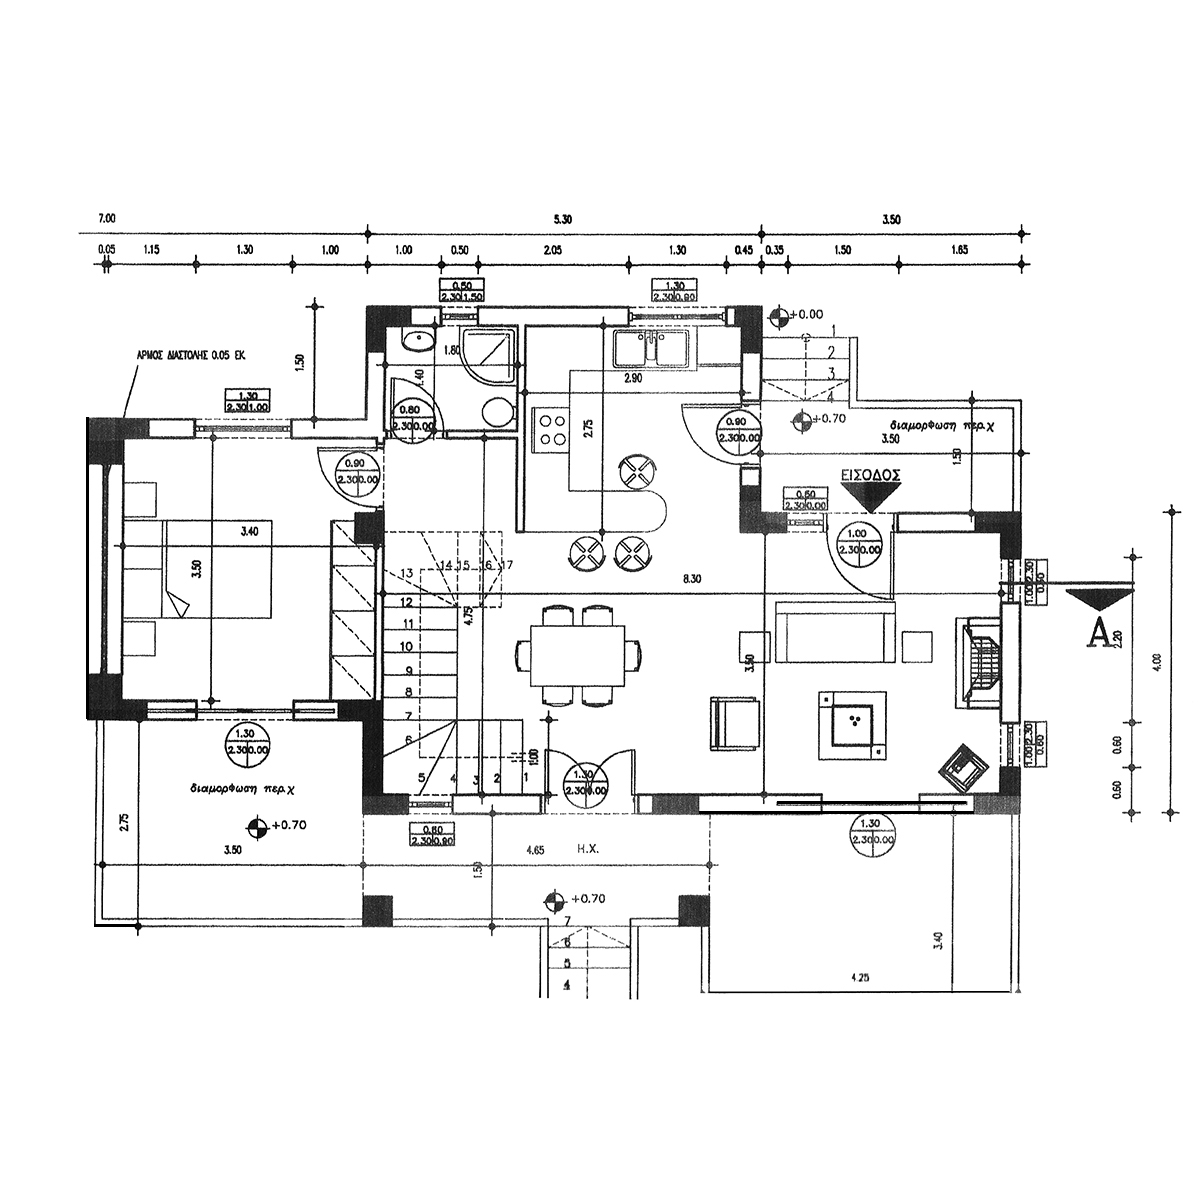
House plans

Exact location
Location data
- Closest beach: 1 km
- Altitude: 40 m
- Zone: rural
ELEGANT RESIDENCE WITH POOL AND GARDEN
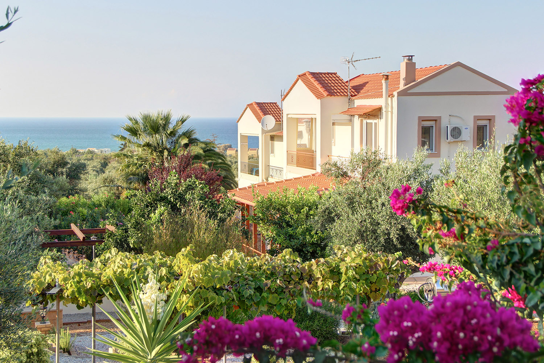
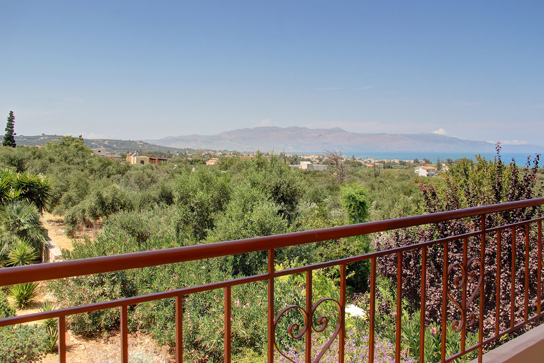
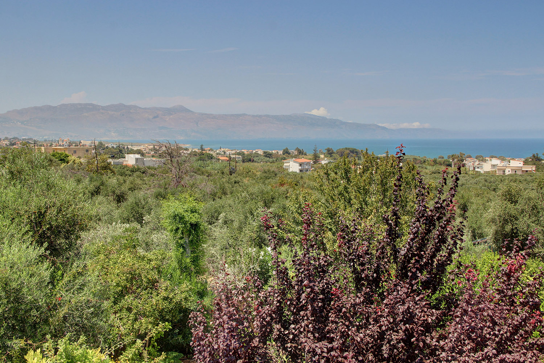
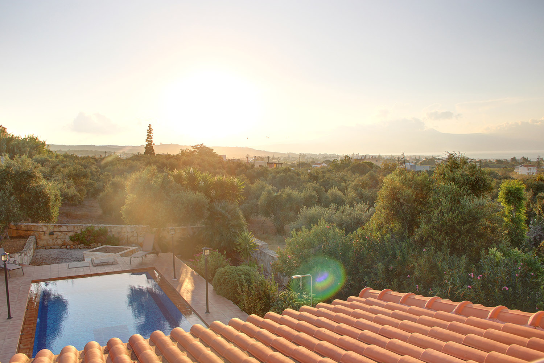
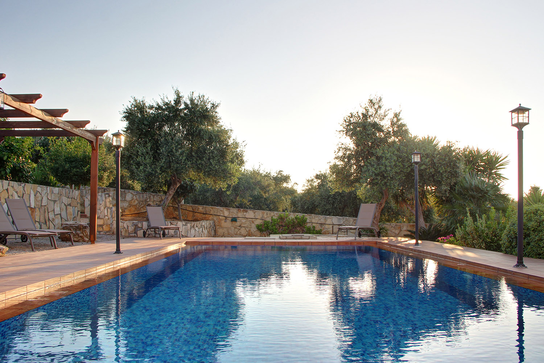
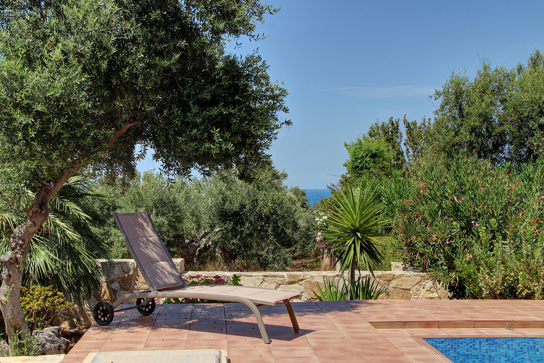
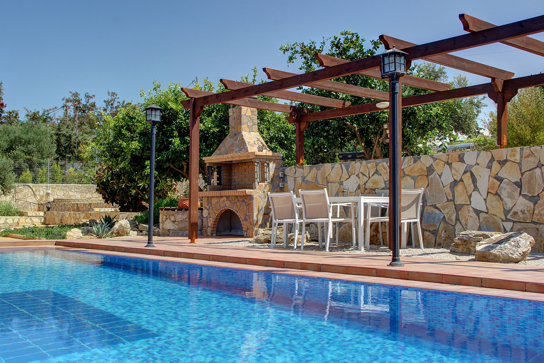
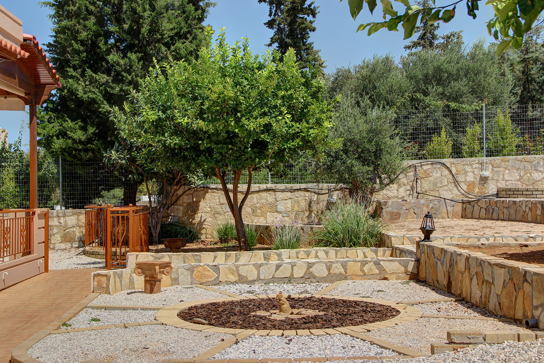
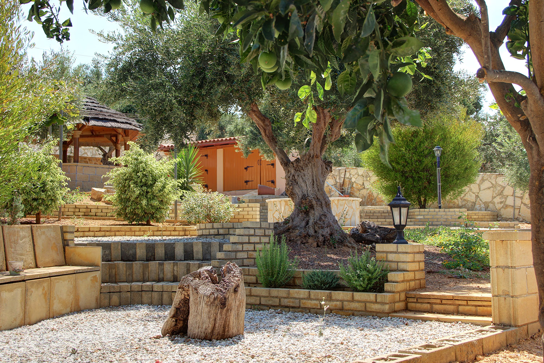
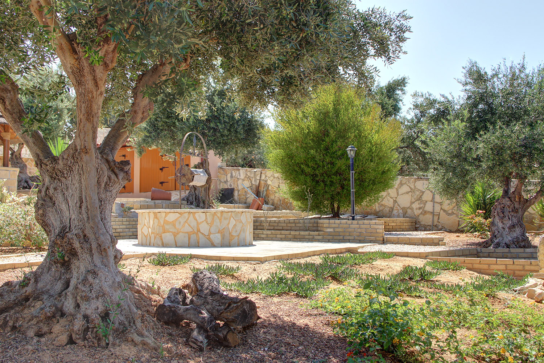
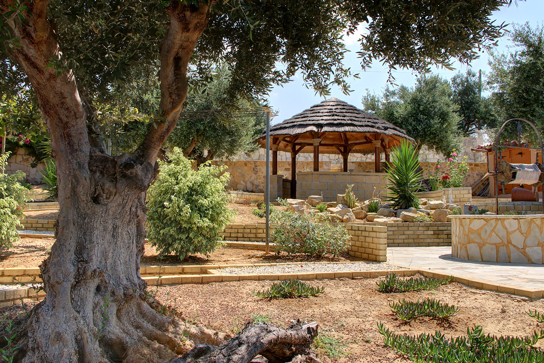
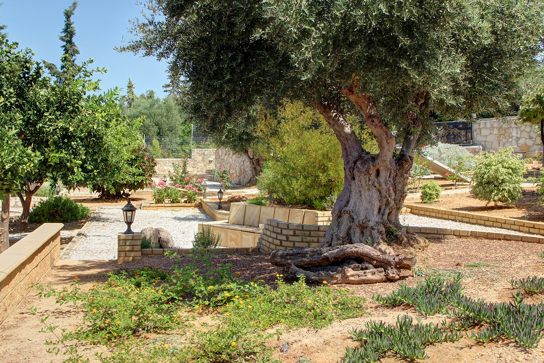
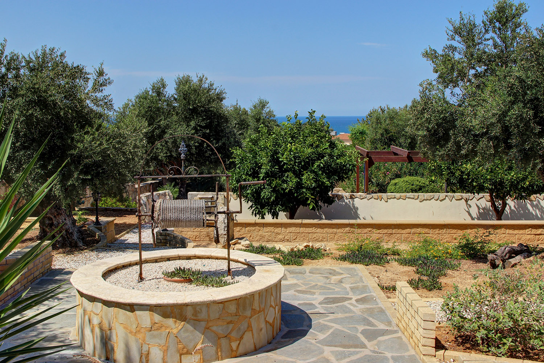
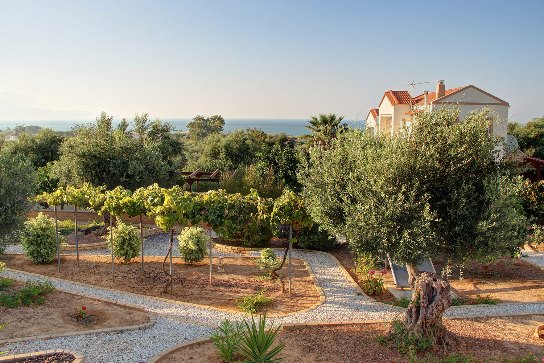
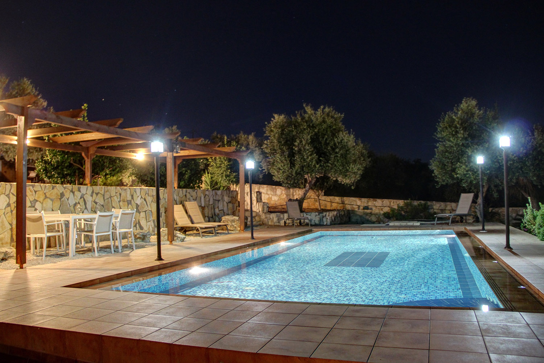
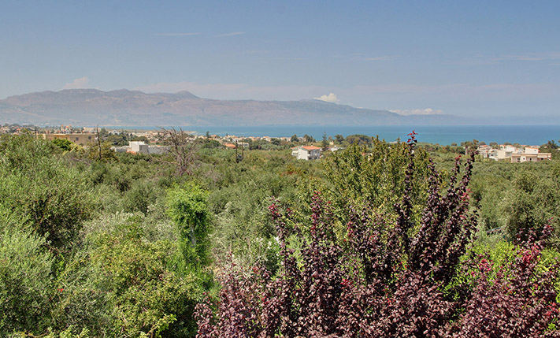
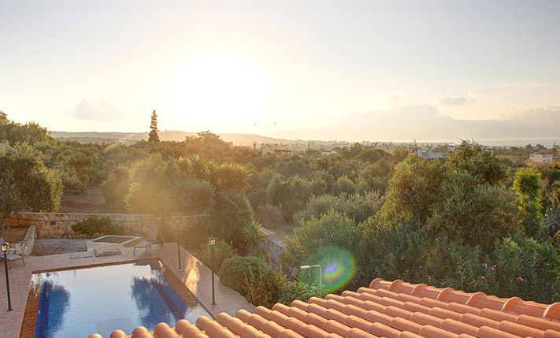
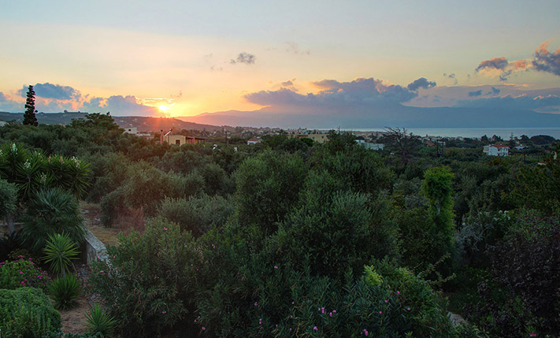
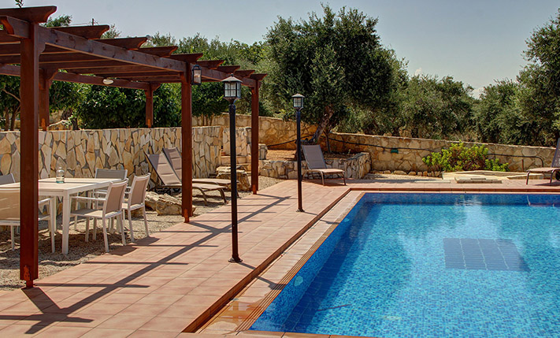
This beautiful residence is located just outside the village Metochi in the municipality Platanias, in an excellent location with unobstructed sea views. It is built on a large plot, which is enclosed by a stone wall.
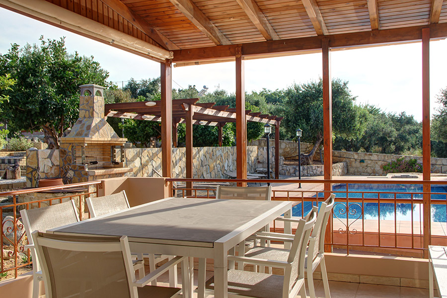
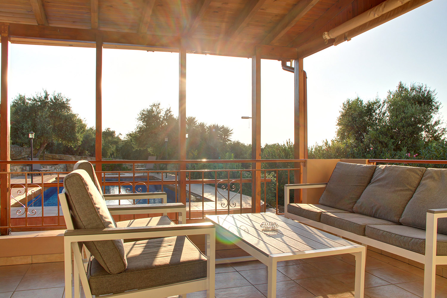
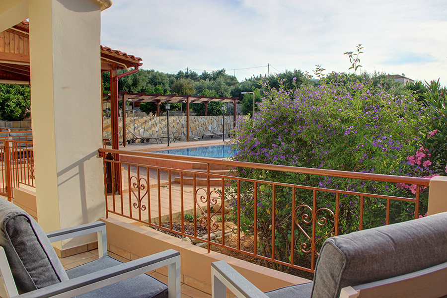
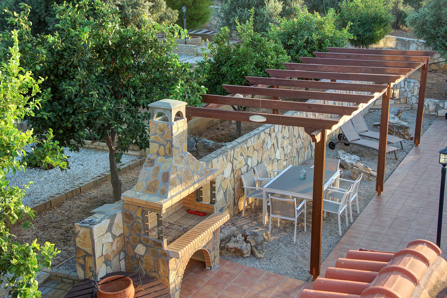
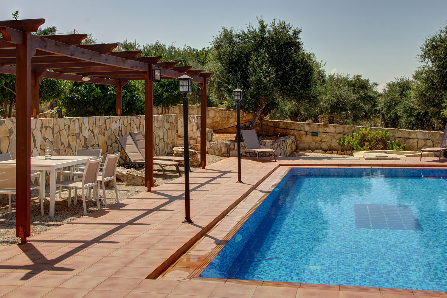
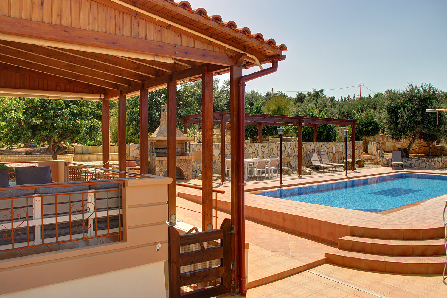
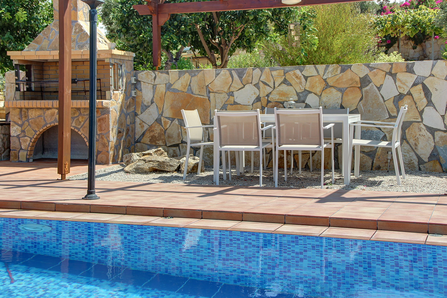
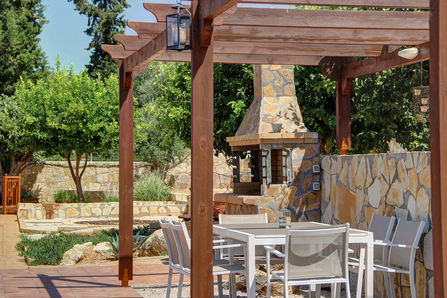
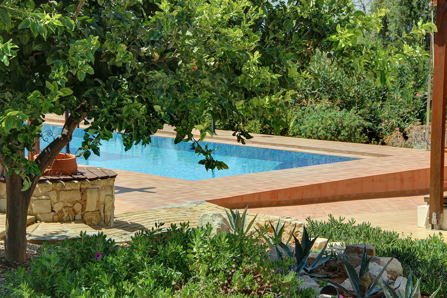
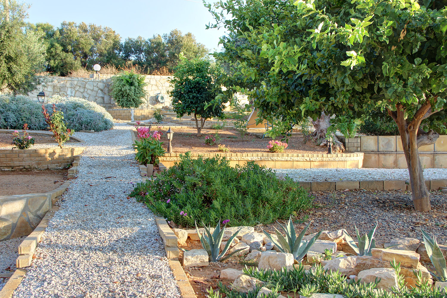
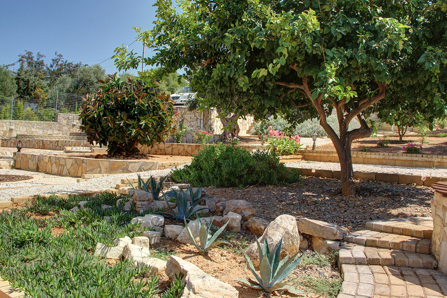
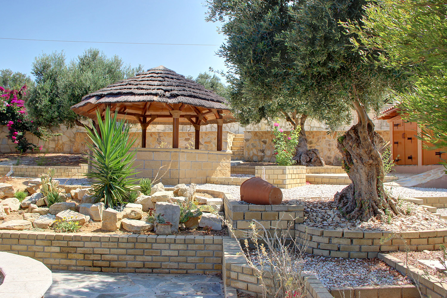
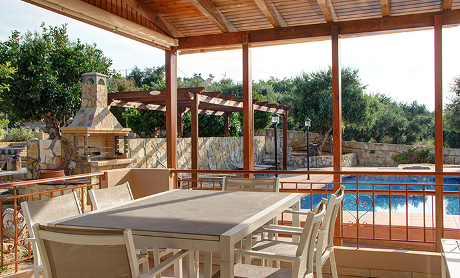
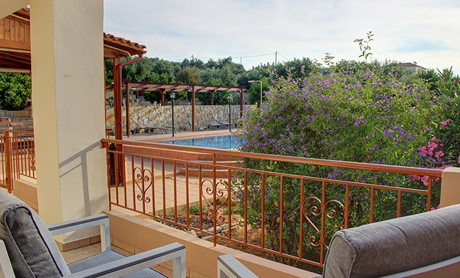
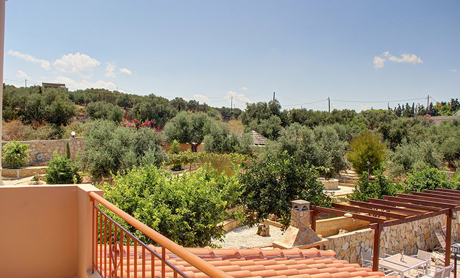
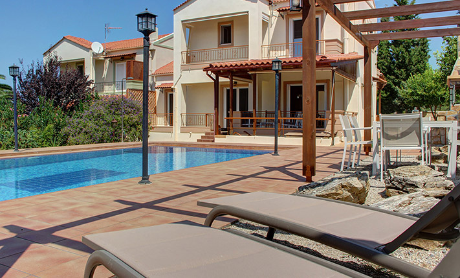
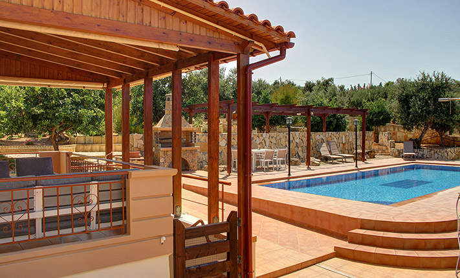
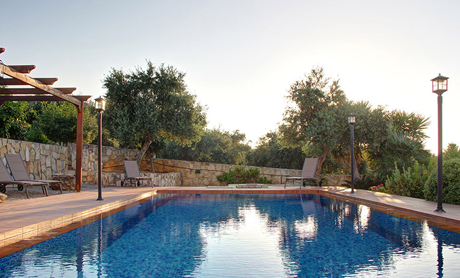
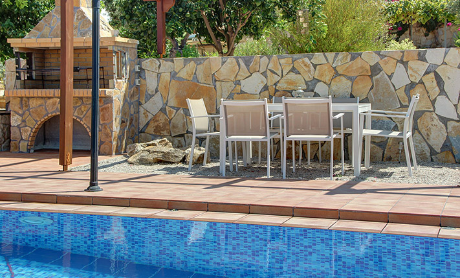
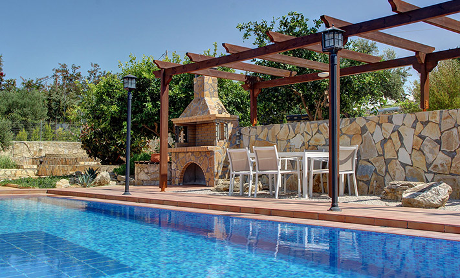
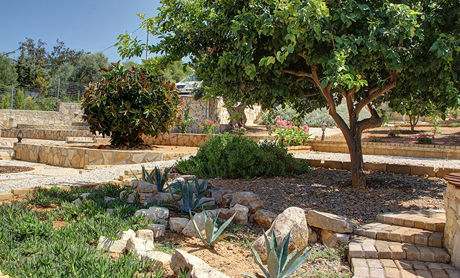
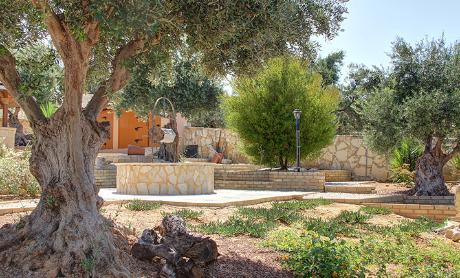
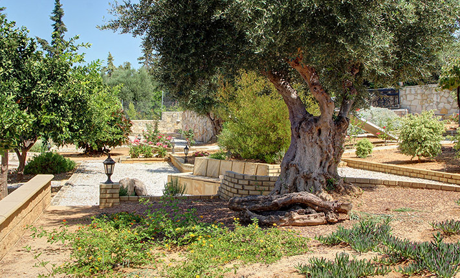
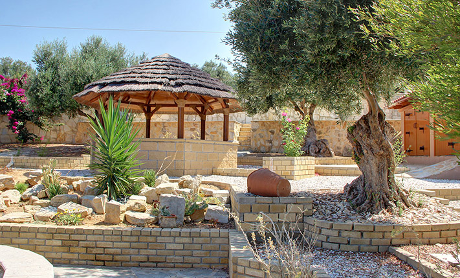
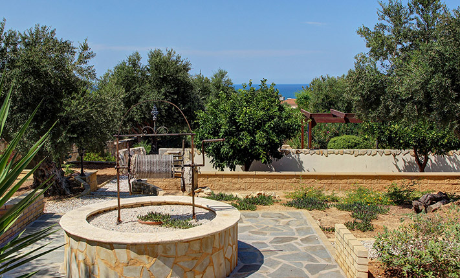
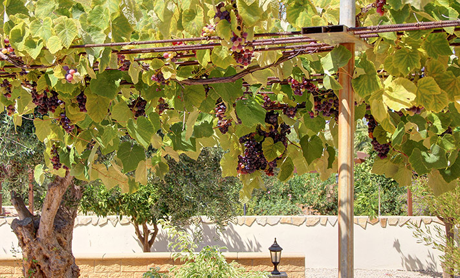
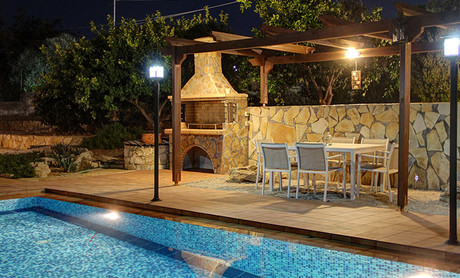
The outside area features parking with a sliding gate. The garden is landscaped on various levels and has pathways that lead to the whole surrounding area. There are various kinds of flowers and trees such as olive trees, lemon tree, medlar, pomegranate tree and grapevine, which bear fruits. The property has storage spaces and beautiful covered areas, where you can sit and relax. At the pool area there is also a covered space with a barbecue.
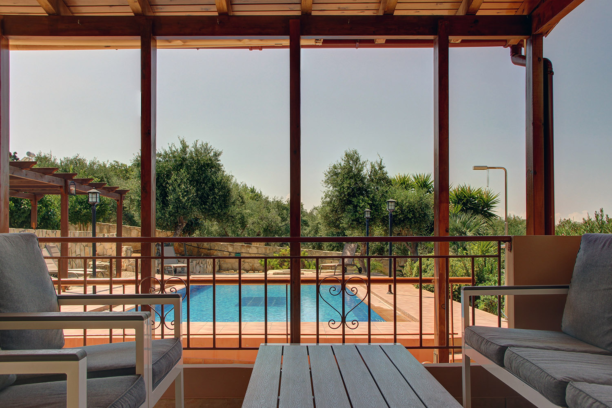
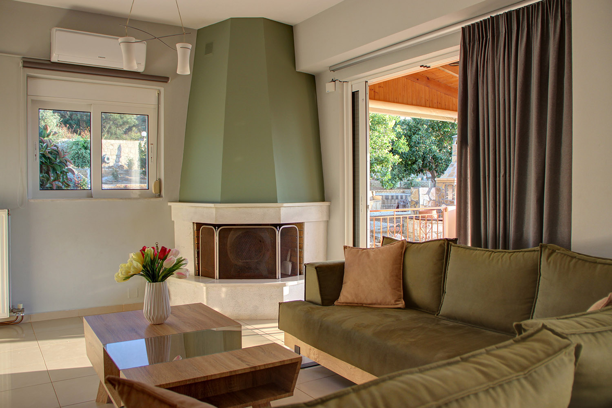
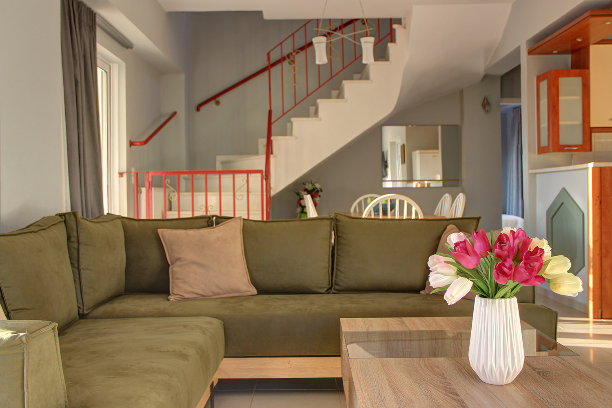
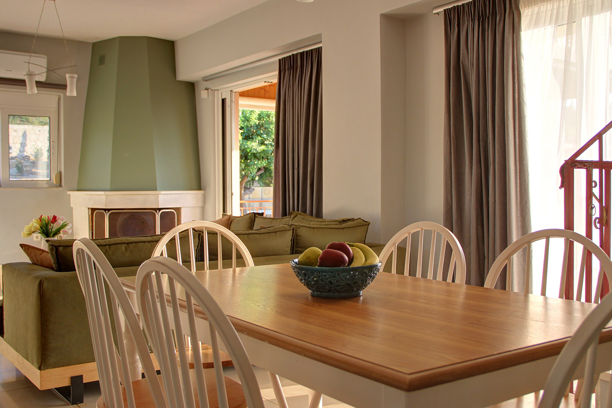
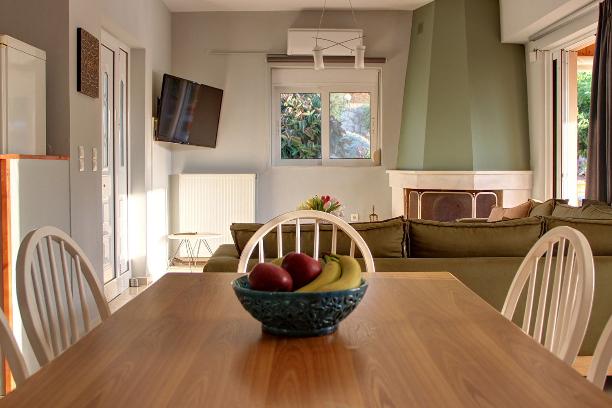
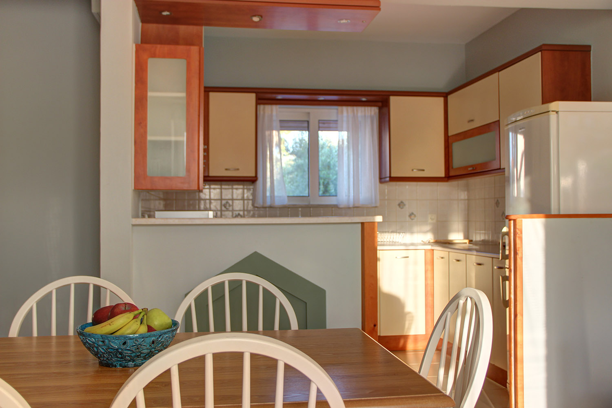
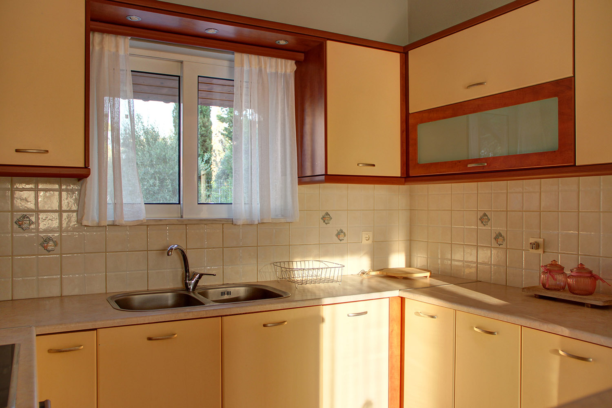
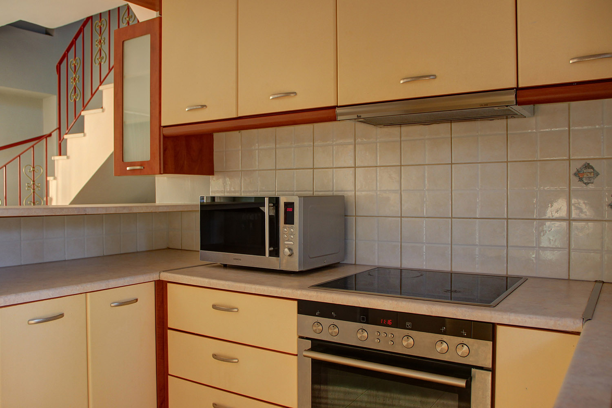
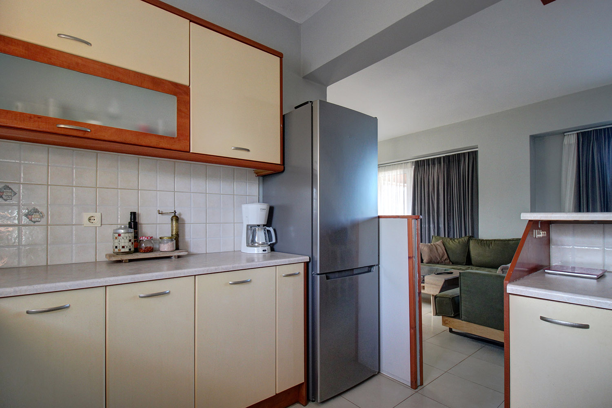
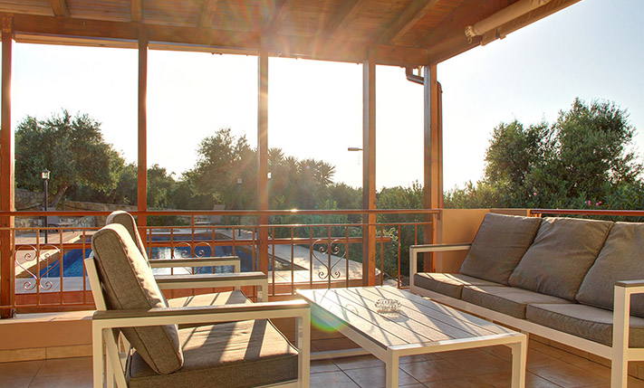
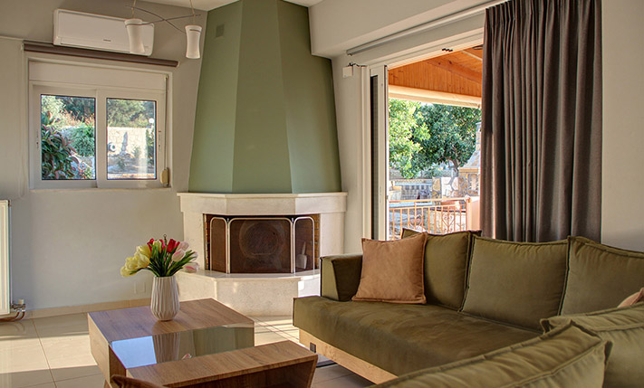
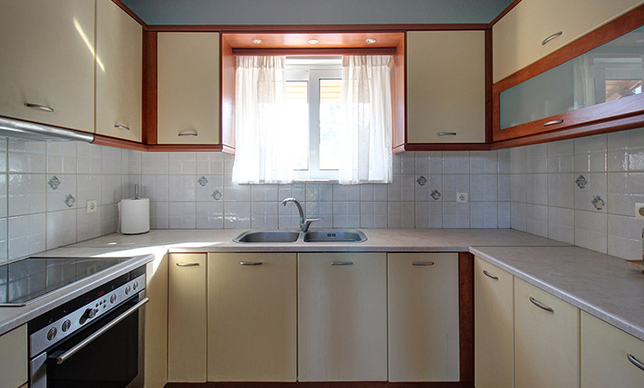
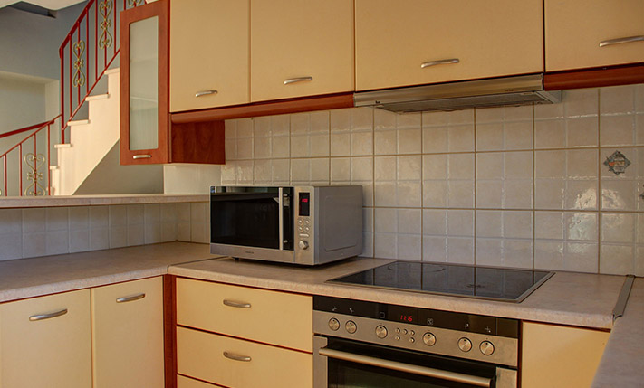
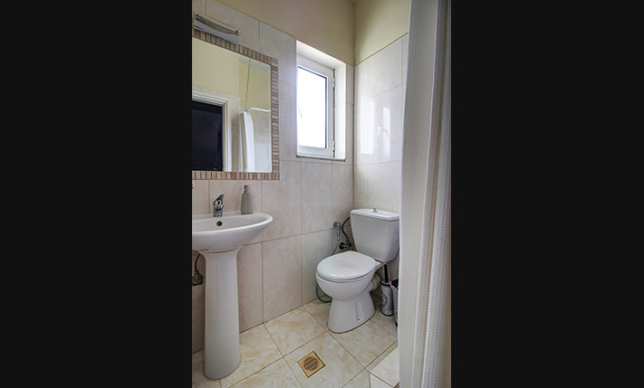
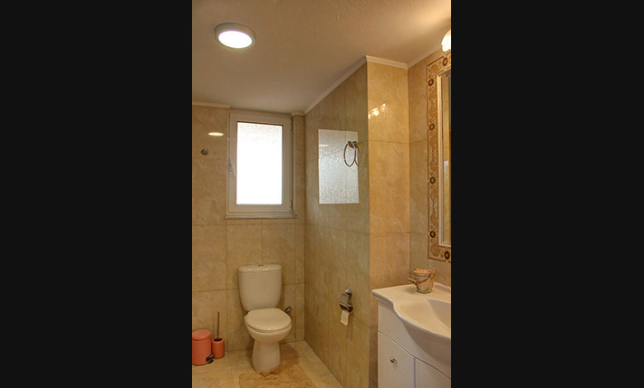
At the main entrance of the house there is a covered terrace that faces the courtyard. Inside we find a spacious open plan dining, kitchen and living area with fireplace. The kitchen has many cabinets and all kinds of electrical appliances. Moving on, we find a bedroom and then a bathroom with shower. The area is bright and airy as there are patio doors, along the entire length of the residence, leading to spacious covered terraces with views and access to the pool and the garden. A staircase leads to the basement, where there are a storage area and the boiler room.
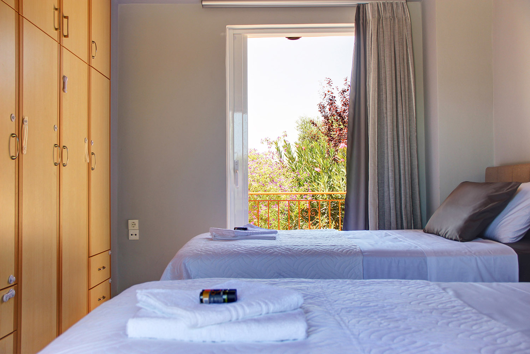
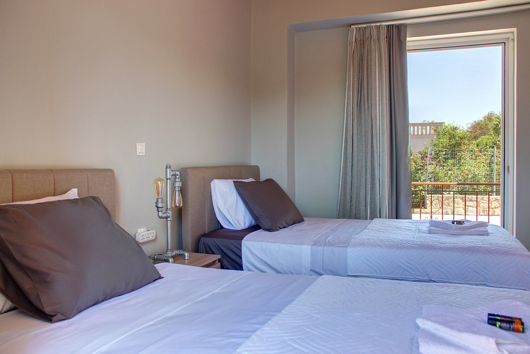
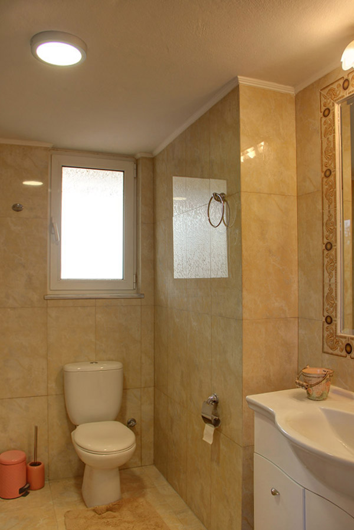
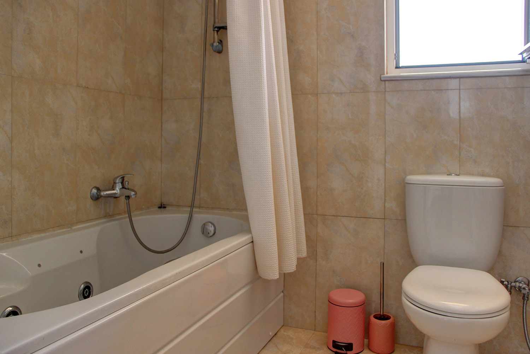
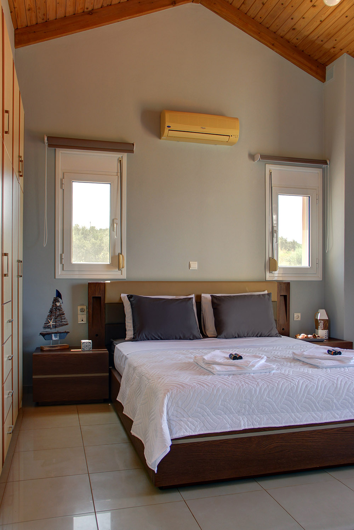
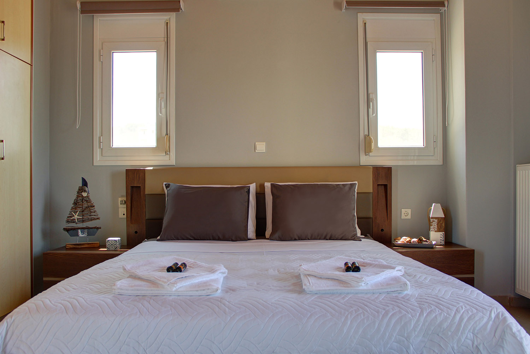
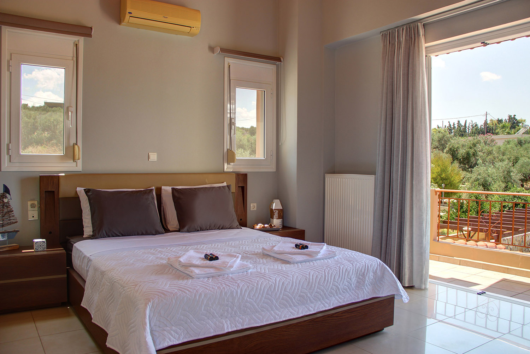
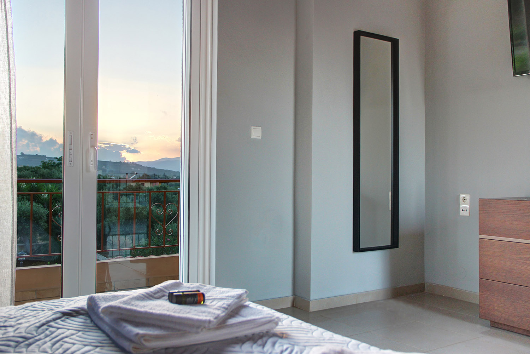
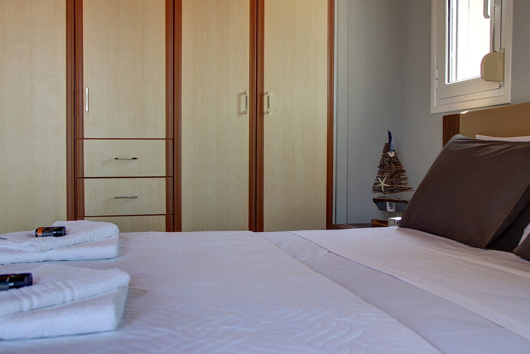
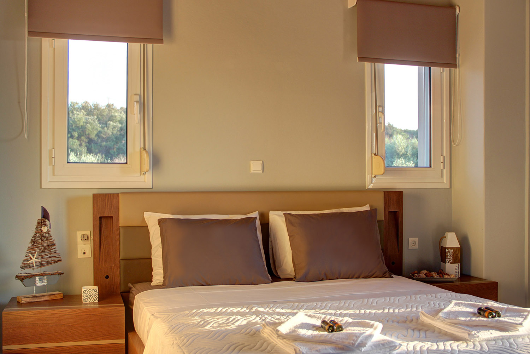
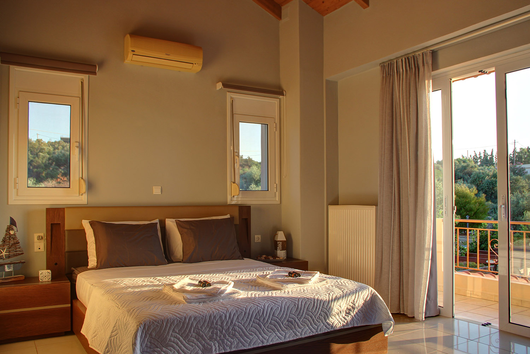
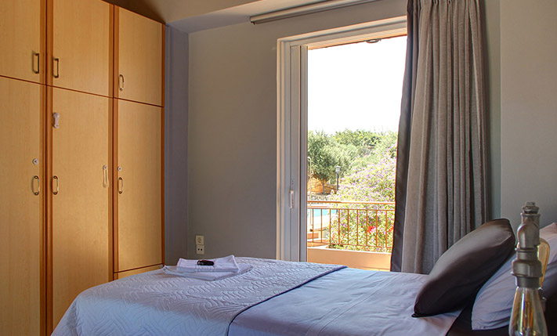
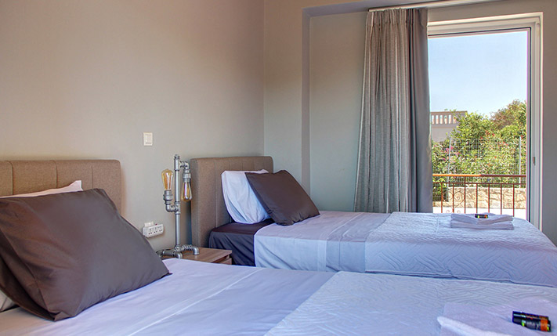
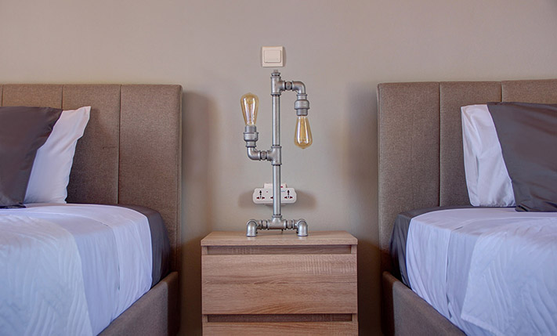
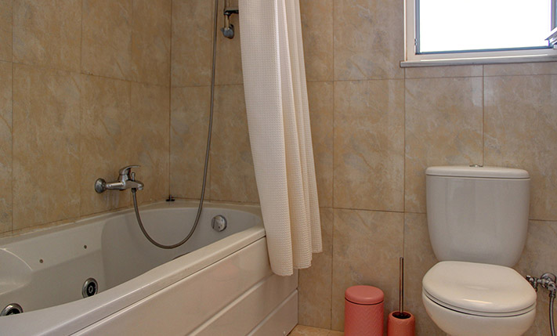
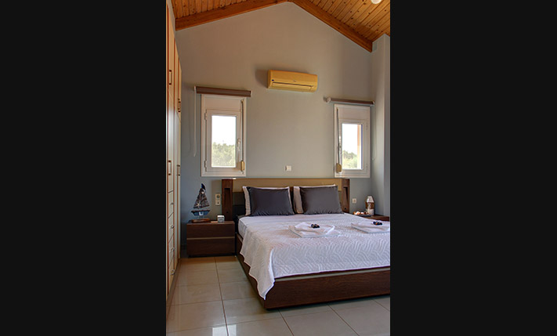
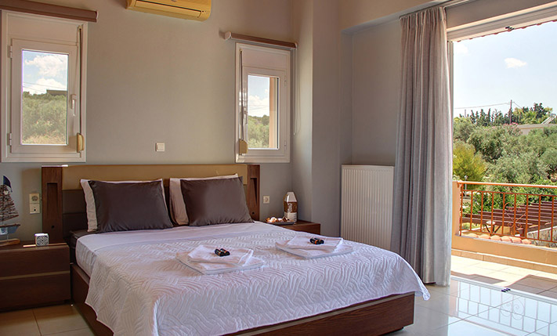
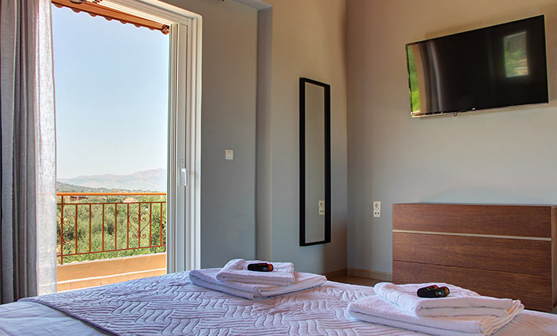
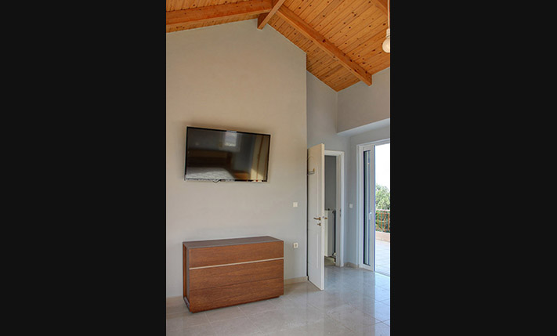
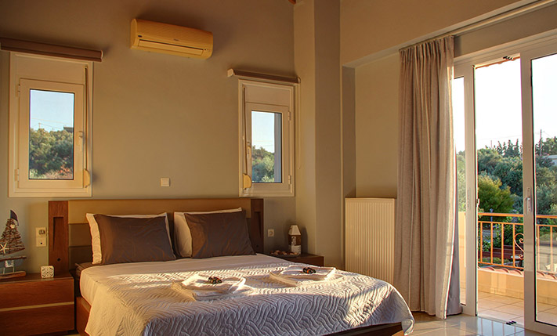
An internal staircase from the dining area leads upstairs, where we find a large bathroom with a jacuzzi bathtub and a spacious bedroom with a high wooden ceiling and fitted wardrobe. There are balconies on both sides of the residence with wonderful views of the pool, the sea and the surrounding countryside. The house has aluminum window frames with double glazing, mosquito nets and shutters, solar panel, independent heating and air conditioning. The sale price includes all the good quality furniture, which is recently purchased and in excellent condition.
Within a few minutes you will find shops with the essentials, a supermarket, bakeries, taverns, some services and a beautiful beach. The neighbourhood is quiet with elegant villas. Platanias and the junction of the highway are within 5 minutes’ drive, Chania 20 minutes, the port of Souda 25 minutes and the airport 35 minutes.
DOCUMENTS & READINESS
✓Land registry status: ready for transfer
INTERESTED IN THIS PROPERTY?
- » Make an offer
- » Ask for a viewing, without obligation
- » Ask for more information
- Tel.: +30 28210 62720
PURCHASE EXPENSES
- » Realtor fee € 11,300
- » Purchase tax 3%
- » Lawyer fee
- » Notary fee
- » Registry fees
- » Service VAT
- » Tot. estimate: € 49,000
ABOUT THE REGION
Platanias is a village and municipality on the Greek island of Crete. It is located about 10 km west from the city of Chania and east of Kastelli-Kissamos, on Chania Bay. The seat of the municipality is the village Gerani. Platanias is a popular tourism village with a beach, several hotels, restaurants and souvenir shops...
more on wikipedia »