

Building for sale in Nea Kydonia, Chania
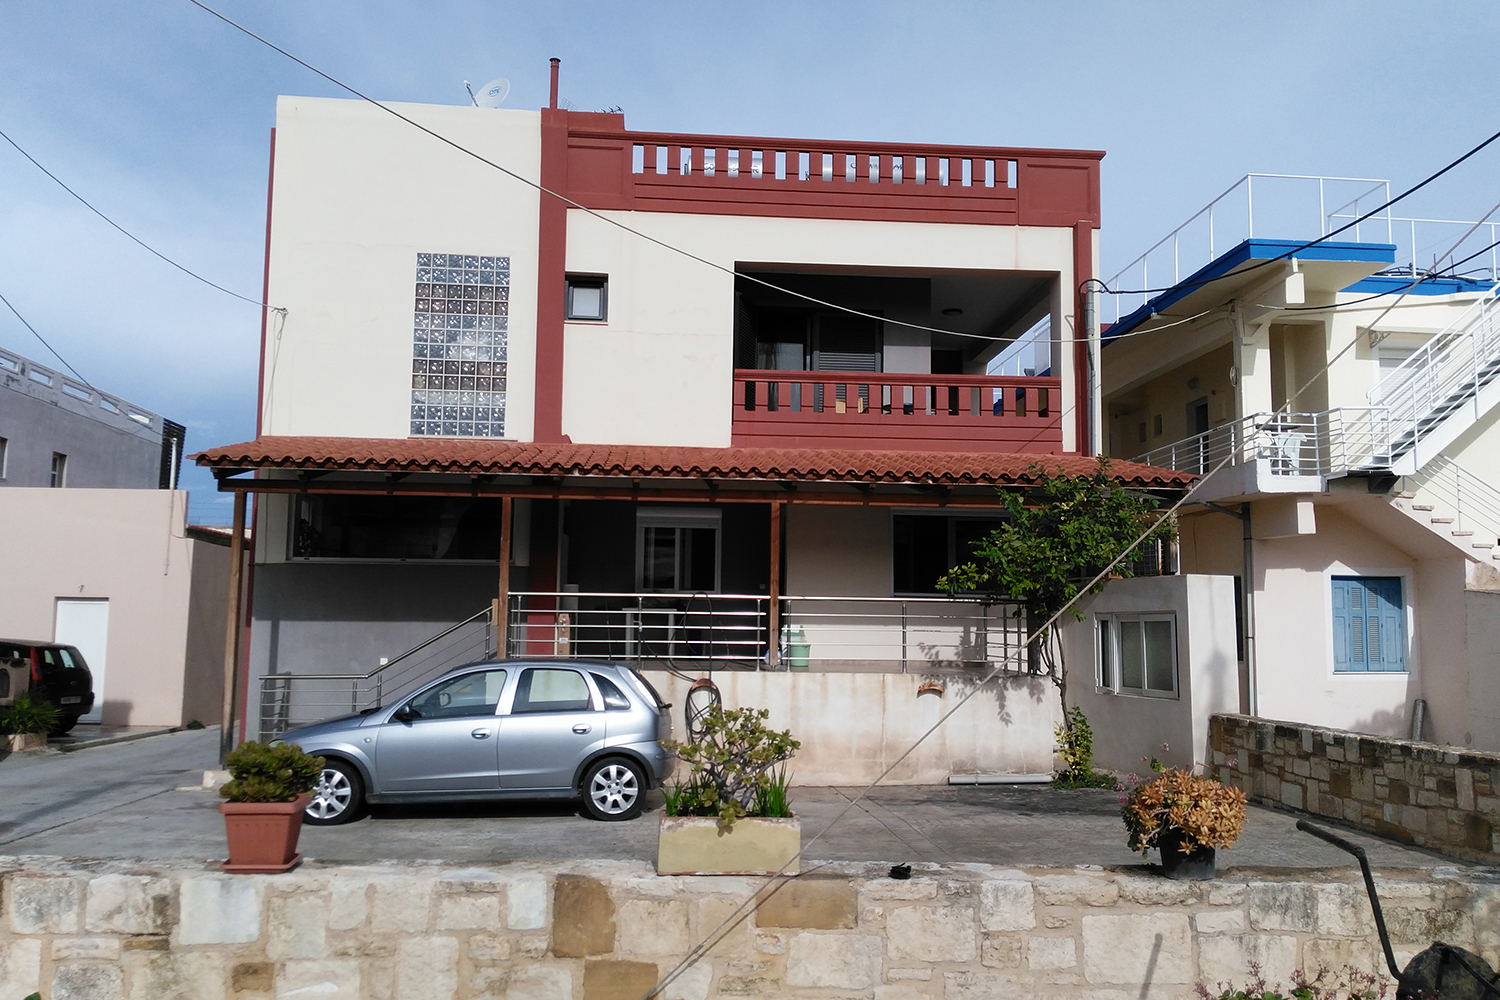 1/26
1/26













- * Price is negotiable
- € 2,500 per m²
Mun. unit of Nea Kydonia, Chania, Crete
- Bedrooms: 4
- Bathrooms: 3
-
-
Property overview
- Type: Building
- Built in: 2009
- Construction: concrete
- Views: sea views
- Bottom floor: ground floor
- Levels: 2
- Property area: 380 m²
- Basement: 50 m² (extra)
- Balconies: 230 m²
- Land area: 477 m²
- Utilities & systems
- Heating type: independent
- Boiler fuel: oil
- Under-floor heating: yes
- Fireplace: yes
- Air conditioners: yes
- Solar panel: yes
- Sewage type: sewer system
- Alarm: yes
- Elevator: no
-
Property overview
- Features & amenities
- Furnished: no
- Garden: no
- Pool: no
- Jacuzzi: yes
- Parking: 6 spots
- Garage: no
- Access: asphalt road
- Wheelchair access: no
Property plans


Location data
- Closest beach: 50 m
- Altitude: 5 m
- Zone: village residential
MIXED-USE INCOME BUILDING IN A TOURIST AREA
This exceptional property is located in an area of high tourist growth, on the major national road of western Crete.
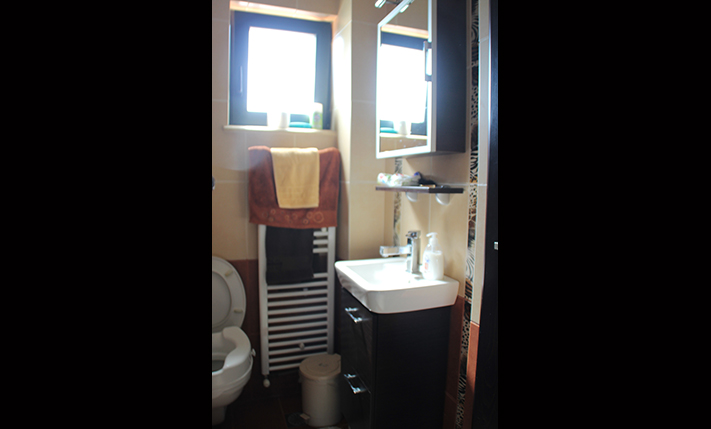
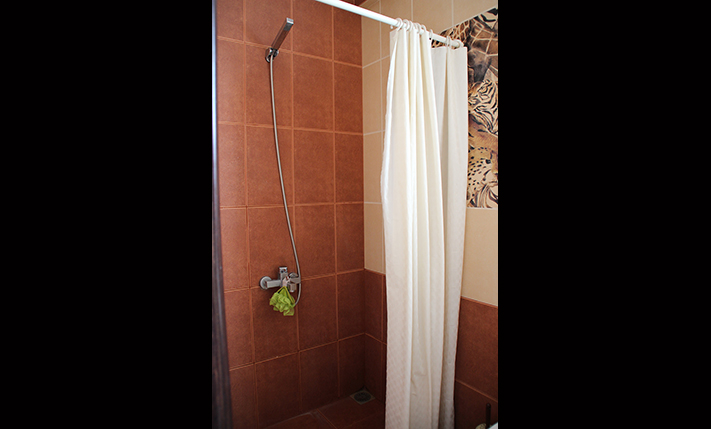
The building has two floors. The ground floor features a 150 m² store with a 50 m² basement, another smaller store of about 20 m² as well as a 50 m² apartment. Upstairs, there is a 200 m² residence. It features frontage on the main street while there is also a road, at the side. At the back, there are 6 parking spaces and the apartment that has its independent entrance. Entering inside we find an open plan kitchen, dining and living area, a master bedroom and a bathroom with shower.
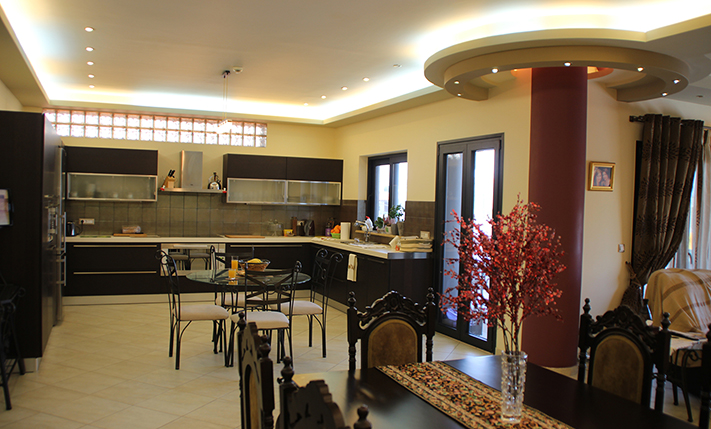
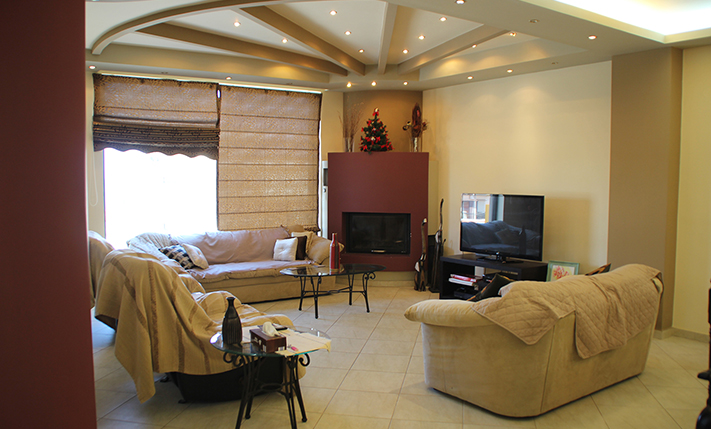
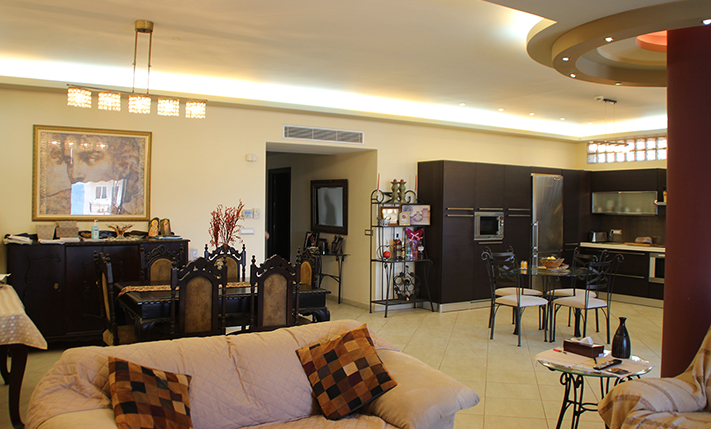
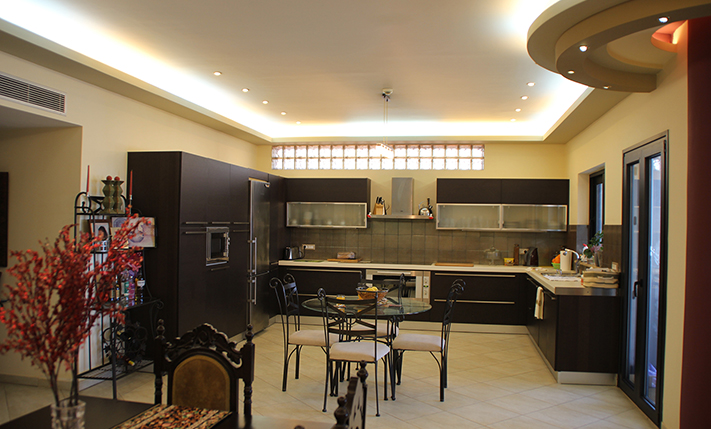
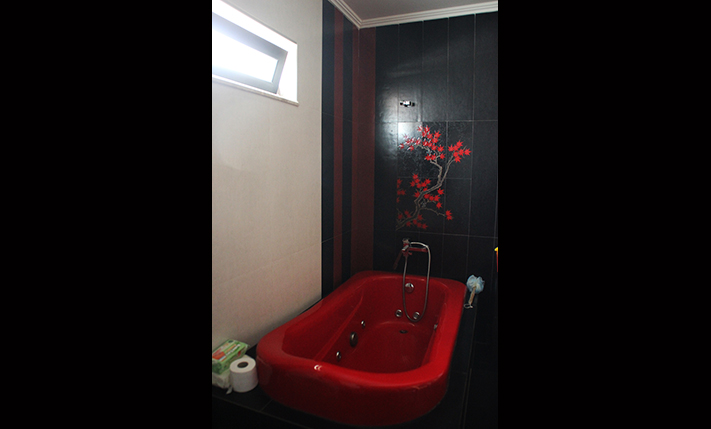
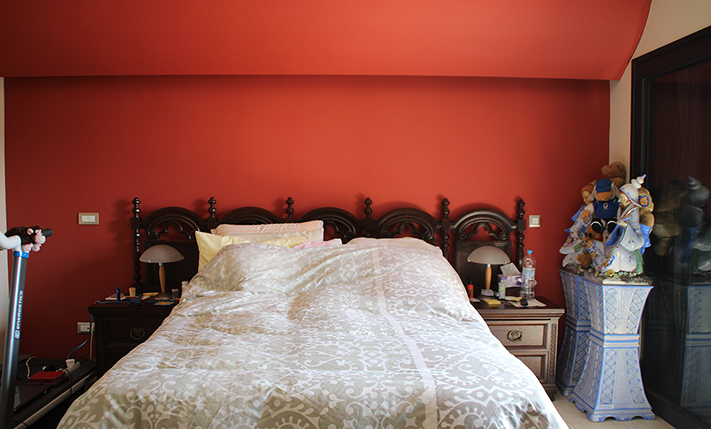
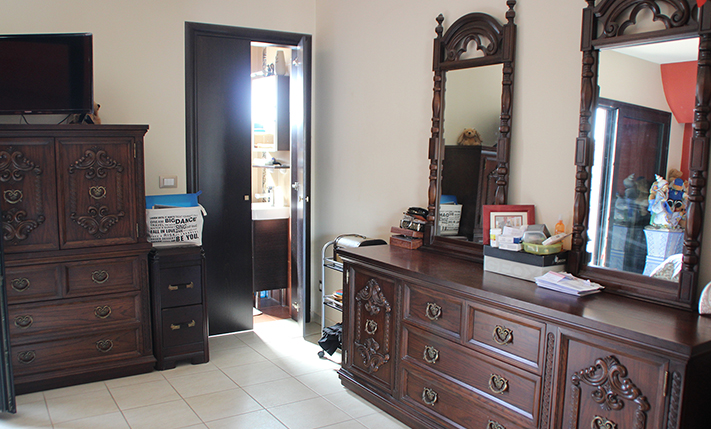
Stairs lead to the large apartment of the upper floor. Entering inside, we find an entrance hall with wardrobes in a spacious hallway. There is a huge open plan area that has on the one side, the kitchen and a large covered terrace and on the other, the dining area and at the back, the living area. In the spacious kitchen there are all kinds of electrical appliances and many cupboards in a modern style. The living room has a fireplace and large windows facing the sea. The house features a very large bathroom with double sink, bathtub with Jacuzzi, a space with washer and dryer as well as large closets. There are also three bedrooms with wardrobes, balconies and air conditioning. One of them has an en-suite bathroom with shower and walk-in closet.
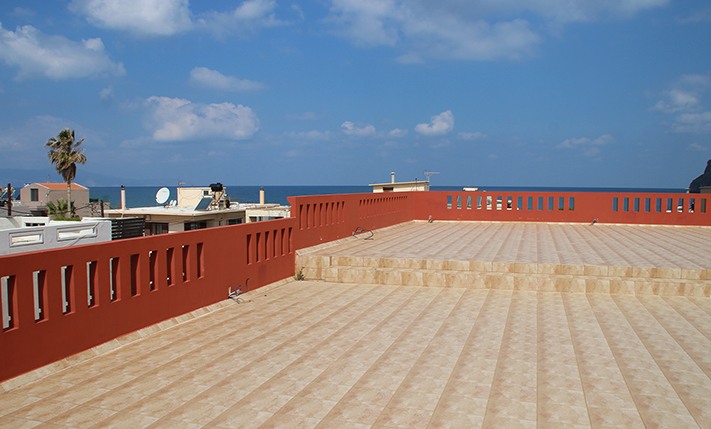
A staircase leads to the tiled rooftop terrace, which has a cement wall, all around and features electricity and water lines ready for connection. There are solar panels, air conditioners and oil tank that are situated on the one side, in order not to spoil the views.
This building is of excellent design and has been constructed with high quality materials by well-known companies and builders. It features under floor heating, which is also connected with the fireplace and it can be connected to gas. It also has dropped ceilings, hidden lighting, spotlights, air conditioning as well as aluminum windows with mosquito nets, double glazing and shutters.
This stylish property is of very good construction and has beautiful color combinations and functional living spaces. It is a great investment as you can have income from the rental of the two shops and the apartment, on the ground floor as well as the whole building or you can live with your family in the large apartment, on the upper floor. The big shop that is in front of the street is rented and has a quite high income.
In the area you will find all kinds of shops and some services, which are open throughout the year. It also has many tourists, during the summer months. More and more restaurants and leisure areas operate every year, as there is a large number of visitors from around the world. In just a few meters away, there is one beach, which is sandy and very long. The distance from the city center is just 20 minutes' drive, from the port of Souda 25 minutes and from the airport 35 minutes.
INTERESTED IN THIS PROPERTY?
- » Make an offer
- » Ask for a viewing, without obligation
- » Ask for more information
- Tel.: +30 28210 62720
PURCHASE EXPENSES
- » Realtor fee € 23,800
- » Purchase tax 3%
- » Lawyer fee
- » Notary fee
- » Registry fees
- » Service VAT
- » Tot. estimate: € 103,000
ABOUT THE REGION
Nea Kydonia is a former municipality in the Chania peripheral unit, Crete, Greece. Since the 2011 local government reform it is part of the municipality Chania, of which it is a municipal unit. It is situated on the western outskirts of Chania. It saw fierce fighting during the Battle of Crete during World War II and there the main prisoner of war camp for Allied soldiers in Western Crete was in Galatas…
more on wikipedia »