

Unconverted 3-Bedroom Detached house for sale in Mousouroi, Chania
 1/21
1/21





- * Price is negotiable
- € 2,185 per m²
Mun. unit of Mousouroi, Platanias, Chania, Crete
- Bedrooms: 3
- Bathrooms: 1
-
-
Property overview
- Type: Detached single-family
- Built in: 1976
- Construction: concrete
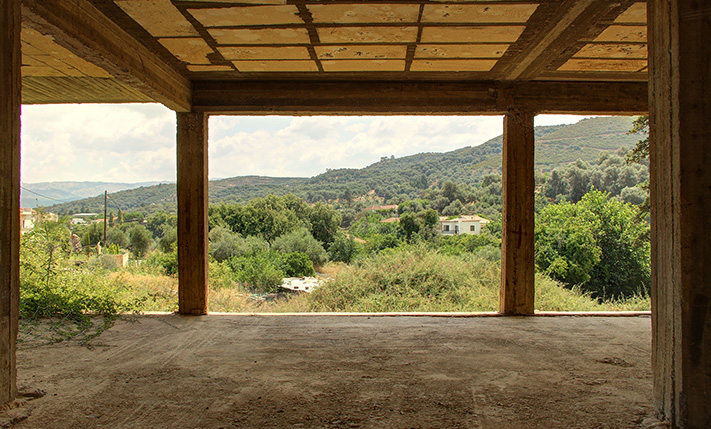
- Needs restoration: yes
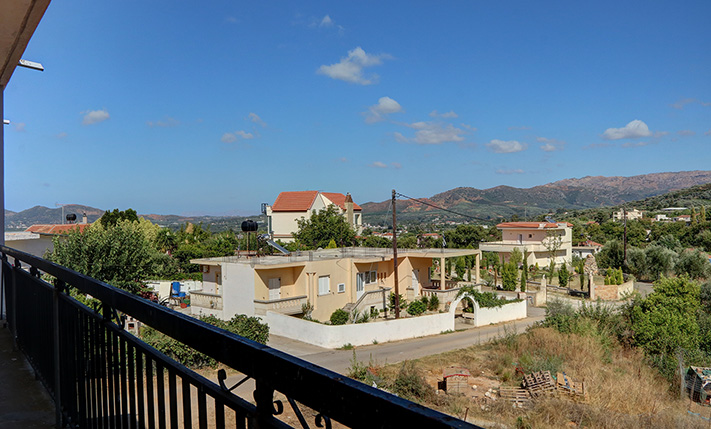
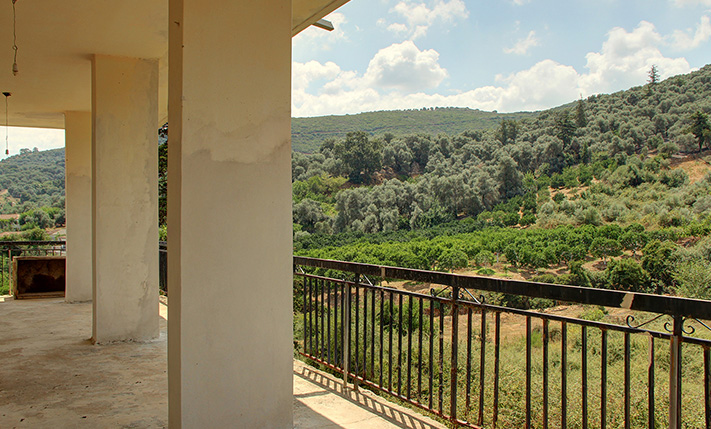
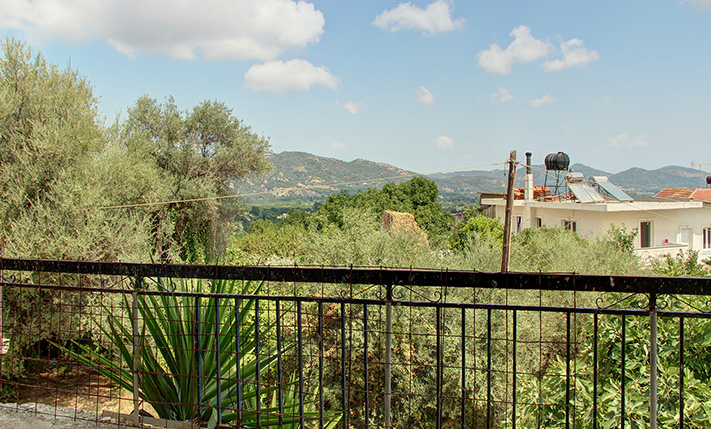
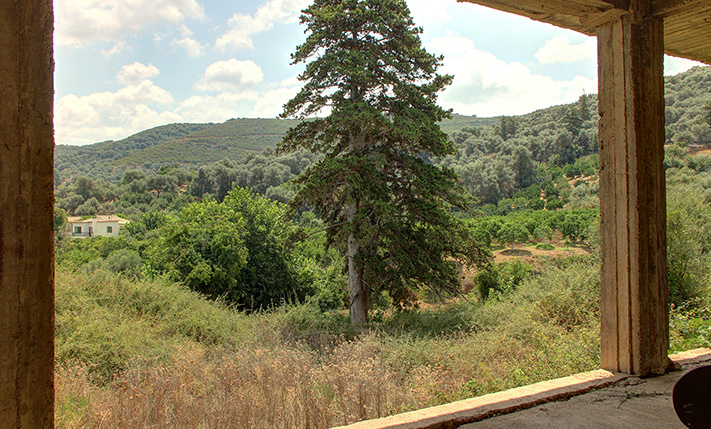
- Views: panoramic
- Bottom floor: ground floor
- Levels: 2
- House area: 119 m²
- Balconies: 65 m²
- Land area: 1,400 m²
- Extra build. appr.: 337 m²
- Utilities & systems
- Heating type: no heating
- Fireplace: no
- Air conditioners: no
- Solar panel: no
- Sewage type: cess pit
- Alarm: no
- Elevator: no
-
Property overview
- Features & amenities
- Furnished: no
- Garden: yes
- Pool: no
- Jacuzzi: no
- Parking: 6 spots
- Garage: no
- Access: asphalt road
- Wheelchair access: no
Location data
- Closest beach: 12.5 km
- Altitude: 115 m
- Zone: village residential
SEMI-CONVERTED HOUSE IN LUSH LOCATION
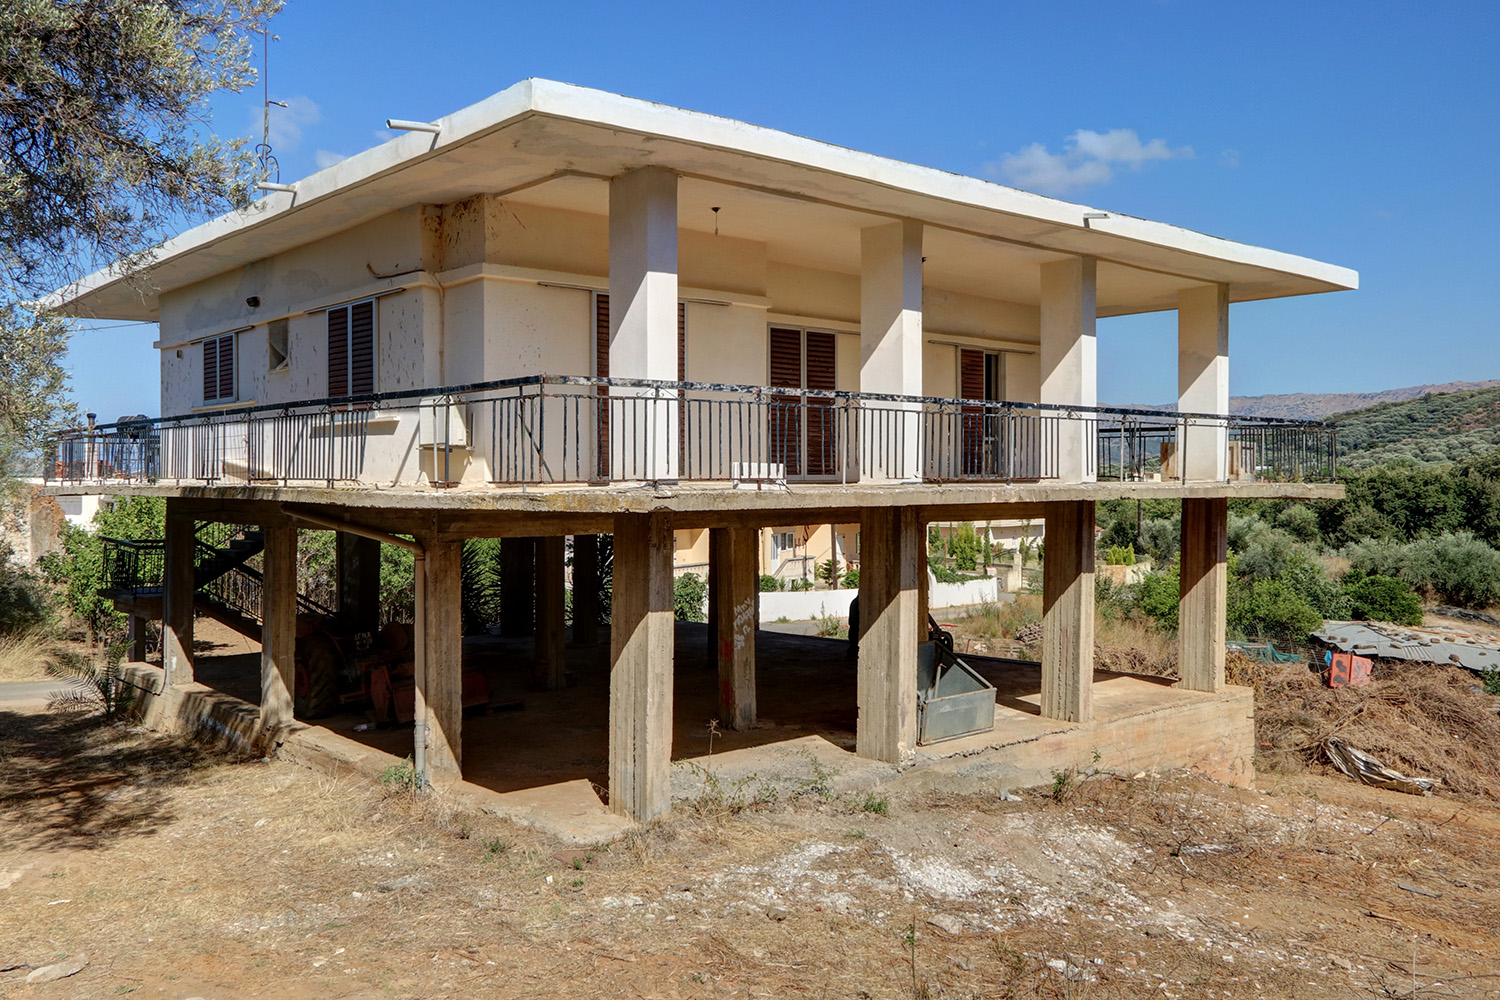
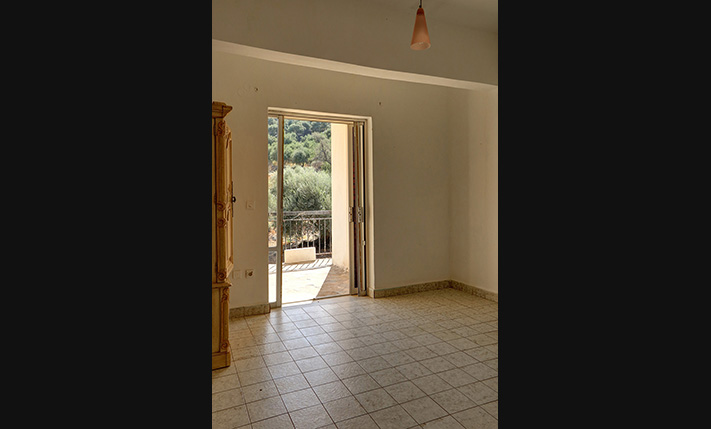
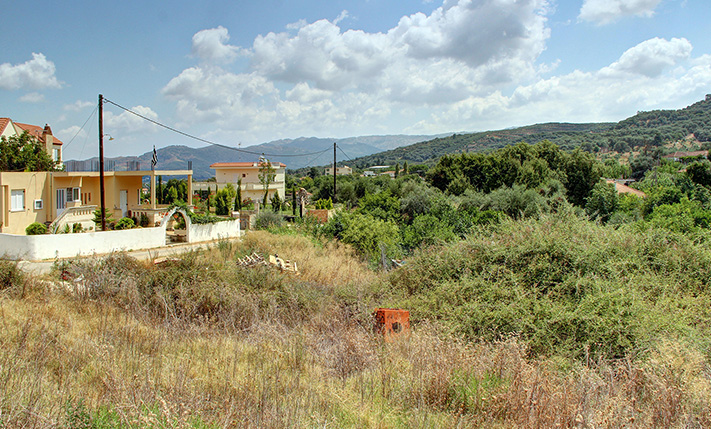
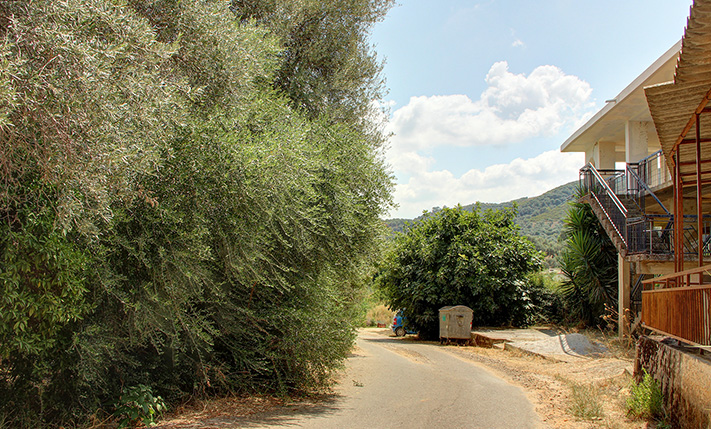
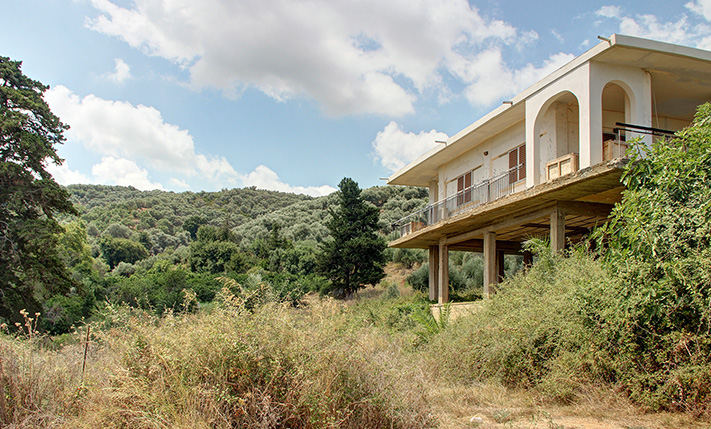
The property is located in a beautiful village, about 25 minutes’ drive southwest of the city Chania. It is divided into two independent floors and includes an unfinished ground floor of 184 m² and a first floor of 119 m². The upper floor needs some renovation work but can easily become habitable. The sale includes the plot, in which is located a house of 1,186 m² and a second plot of 214 m² with orange trees. The two plots are located just across and are separated by road. On the plot of the residence, you can build up to 400 m² and you can extend the existing building by 97 m². On the smallest plot you can build up to 240 m².
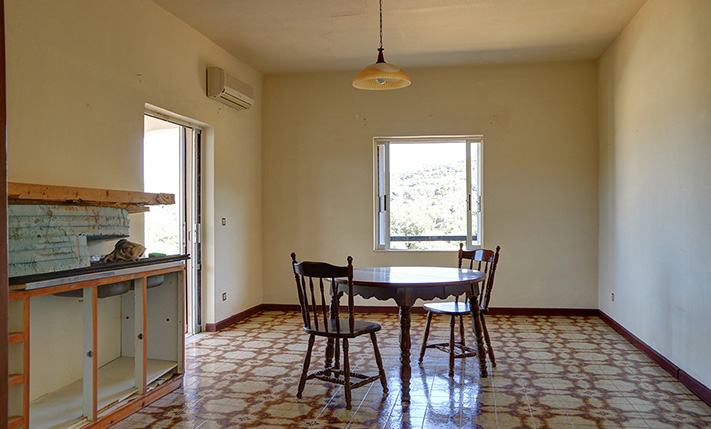
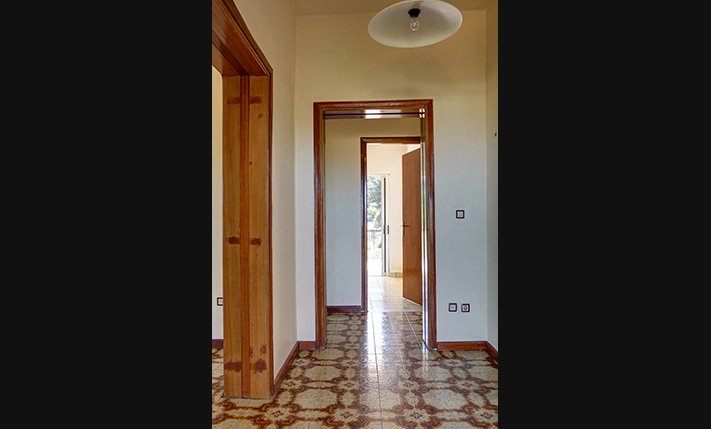
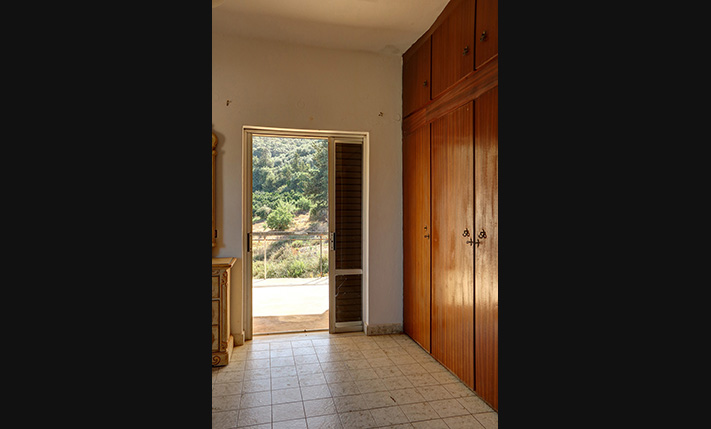
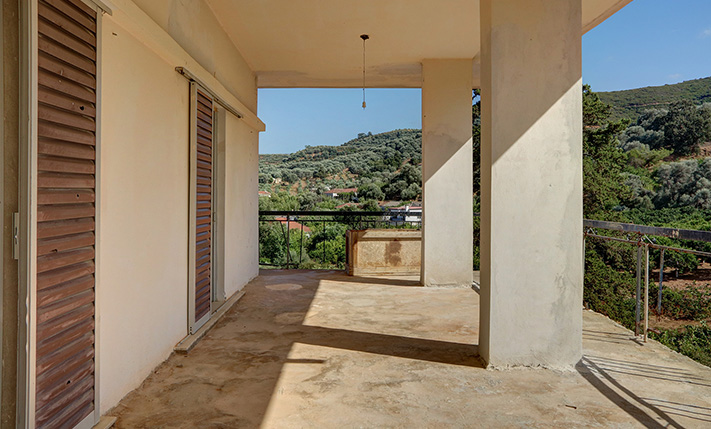
The two floors are designed to become two independent single-family apartments but the ground floor is large enough to be divided into 2 or more homes. The upper floor has large verandas and balconies on all sides. From the main entrance we go to a hall, which is connected with all the areas. The living room and the kitchen are in separate rooms, on the front and north side of the house. On the back and the south side are located three bedrooms. The property has great prospects and it can become a large, luxurious residence or a beautiful complex.
The village has many permanent residents and several shops that operate all year round. Among others, you will find a mini market, pharmacy, bakery, taverns and cafes. In a short distance is also the small town of Alikianos, where there are banks, supermarkets, schools, medical center and some shops. The port of Souda and the airport are 30 and 40 minutes' drive, respectively.
INTERESTED IN THIS PROPERTY?
- » Make an offer
- » Ask for a viewing, without obligation
- » Ask for more information
- Tel.: +30 28210 62720
PURCHASE EXPENSES
- » Realtor fee € 6,500
- » Purchase tax 3%
- » Lawyer fee
- » Notary fee
- » Registry fees
- » Service VAT
- » Tot. estimate: € 28,000