

5-Bedroom Villa for sale in Theriso, Chania
 1/67
1/67



































- * Price is negotiable
- € 9,167 per m²
Mun. unit of Theriso, Chania, Crete
- Bedrooms: 5
- Bathrooms: 3
-
-
Property overview
- Type: Villa
- Built in: 2005
- Construction: concrete
- Views: village
- Energy class: C
- Bottom floor: basement
- Levels: 2
- House area: 300 m²
- Basement: 100 m²
- Land area: 2,140 m²
- Utilities & systems
- Heating type: independent
- Boiler fuel: oil
- Under-floor heating: no
- Fireplace: yes
- Air conditioners: yes
- Solar panel: no
- Sewage type: sewer system
- Alarm: yes
- Elevator: no
-
Property overview
- Features & amenities
- Furnished: yes
- Garden: yes
- Pool: yes
- Jacuzzi: yes
- Parking: 10 spots
- Garage: no
- Storehouse: 10 m² (extra)
- Access: asphalt road
- Wheelchair access: yes
Location data
- Closest beach: 3 km
- Altitude: 40 m
- Zone: rural
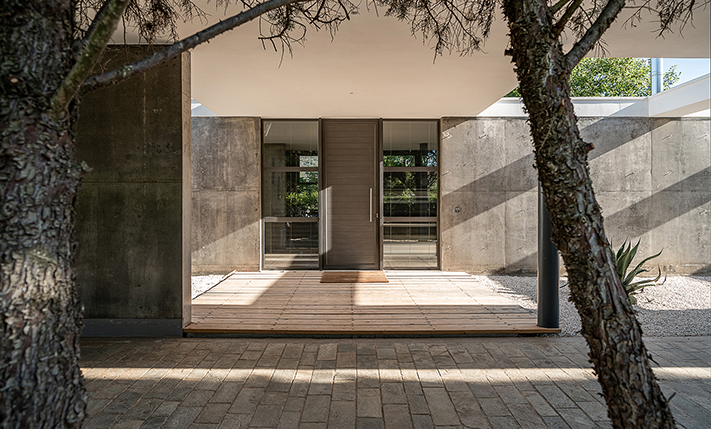
CONTEMPORARY LIVING & AWARD WINNING DESIGN
The home is located at the exit of the gorge of Theriso, about 4 km south of the city center of Chania. The lush green area has olive and orange groves. The village is quiet with old stone houses and newer buildings.
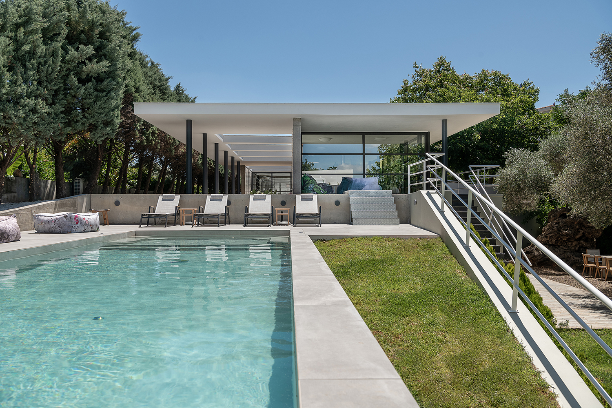
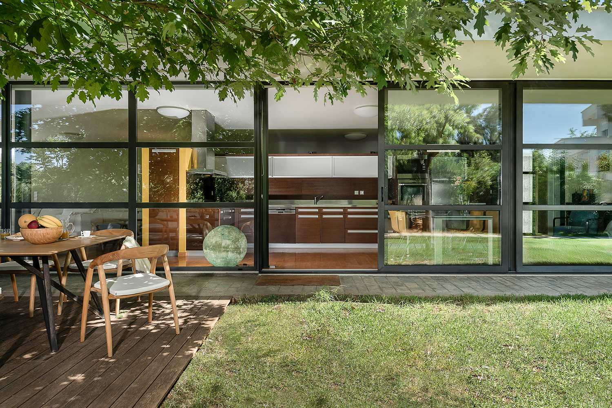
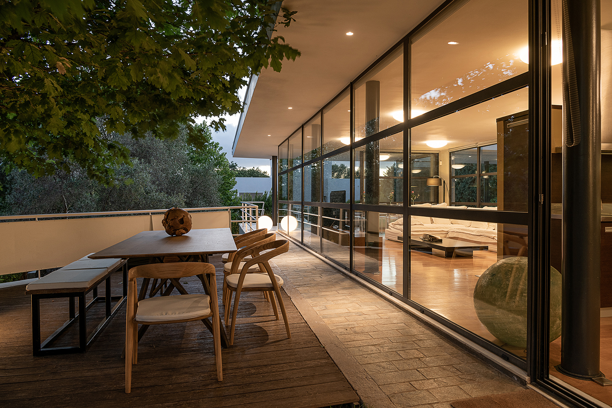
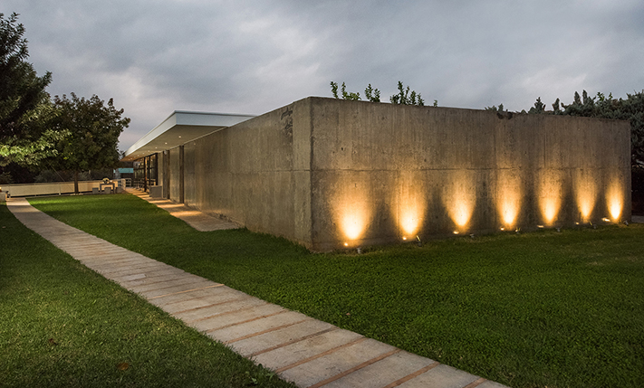
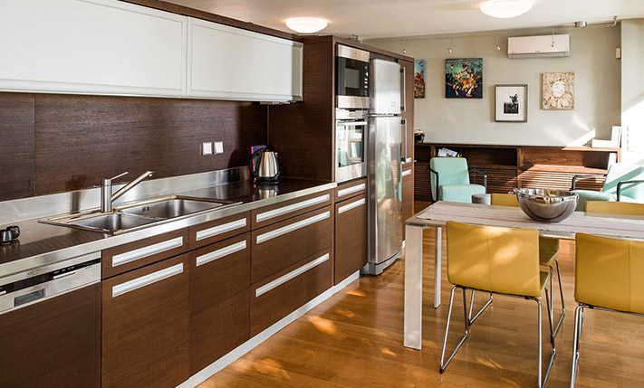
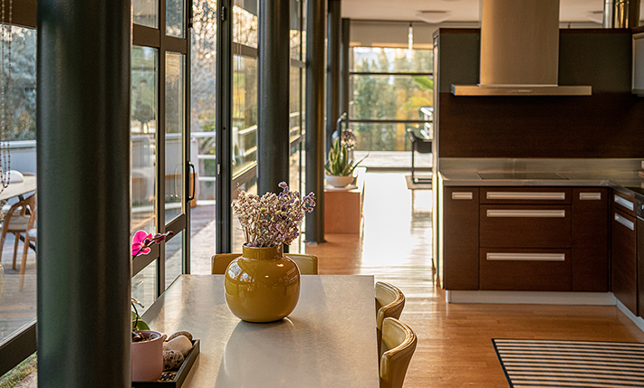
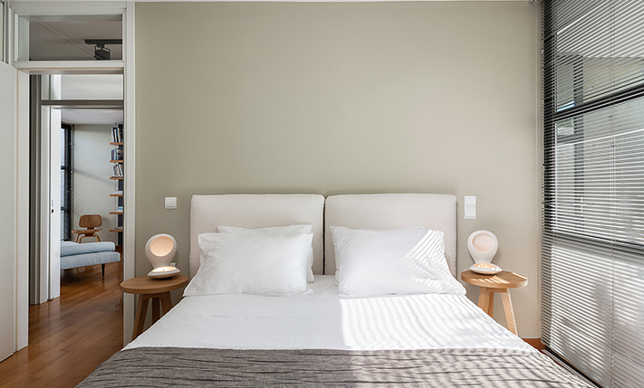
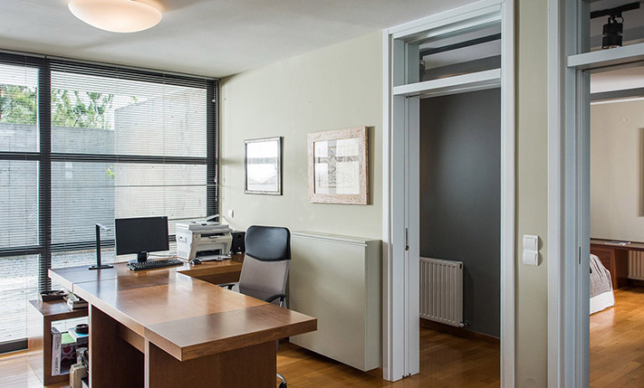
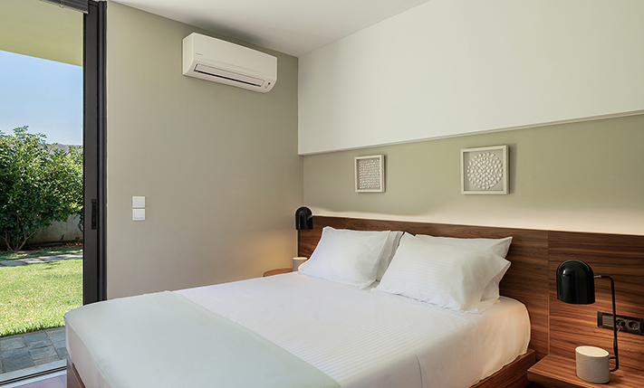
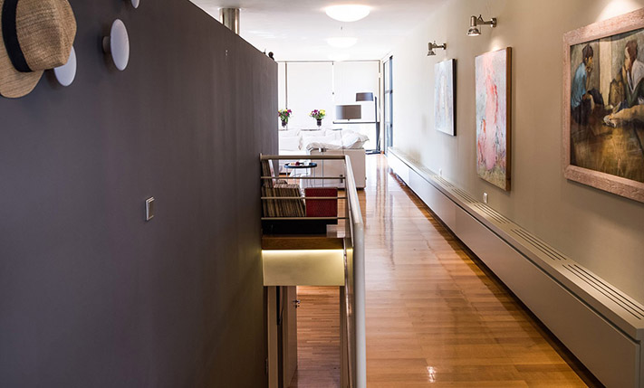
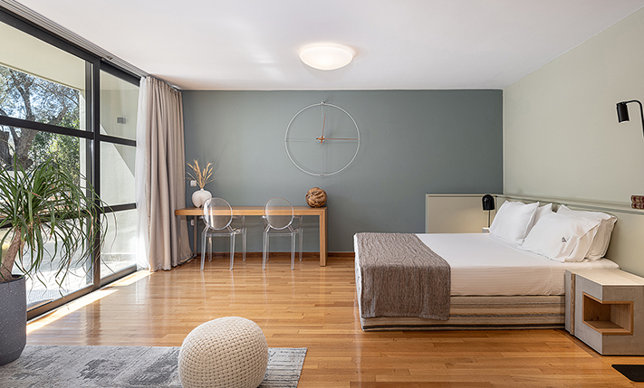
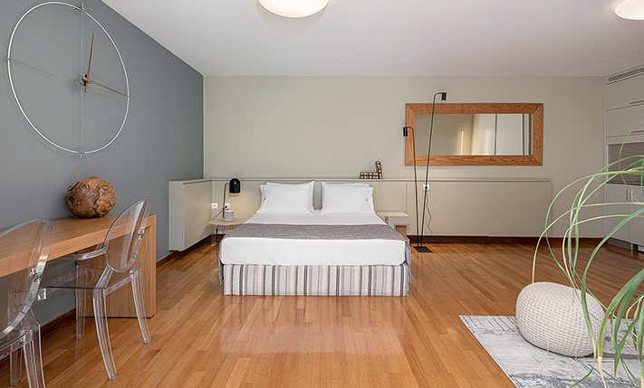
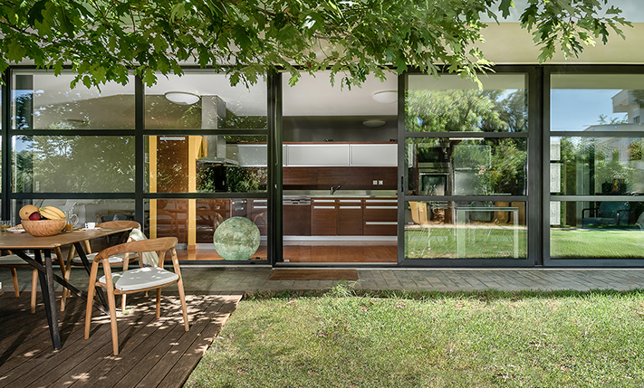
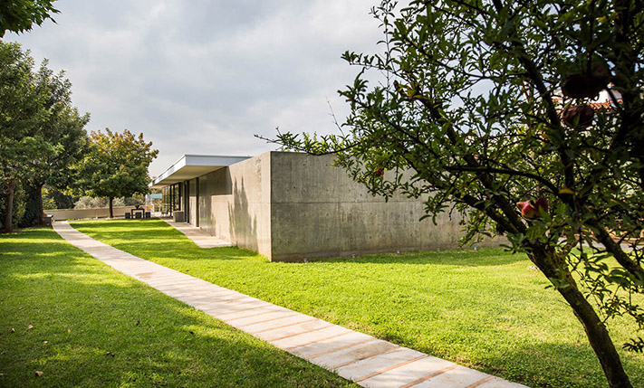
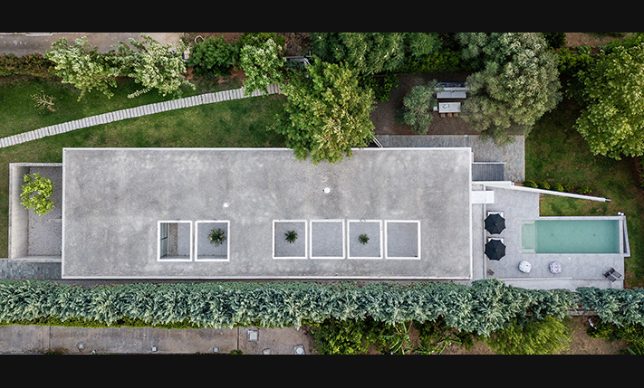
It is a large independent home of 300 m², which is built on a 2,140 m² plot. It has two levels. The main residence on the upper floor consists of three bedrooms, two bathrooms, an office, a kitchen and a living room with a fireplace. The kitchen has INOX electrical appliances and is located in a semi-detached area next to the living room. An internal staircase leads to the lower floor, where there are a spacious studio with bathroom, kitchen and other auxiliary spaces for storage, laundry as well as a boiler room.
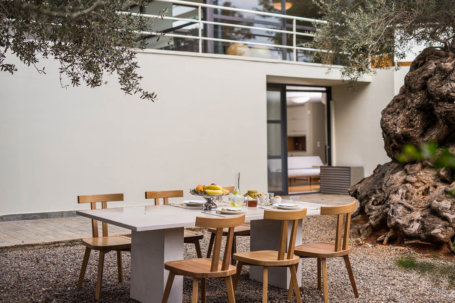
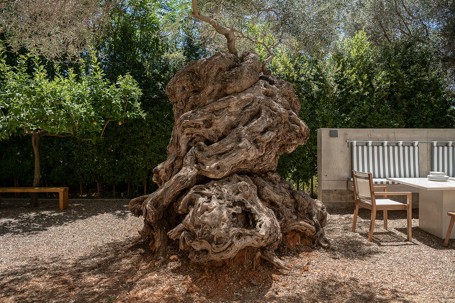
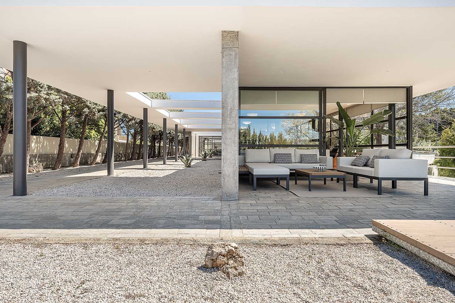
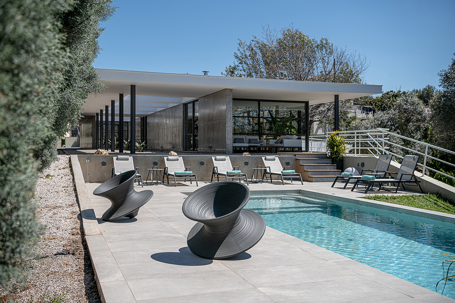
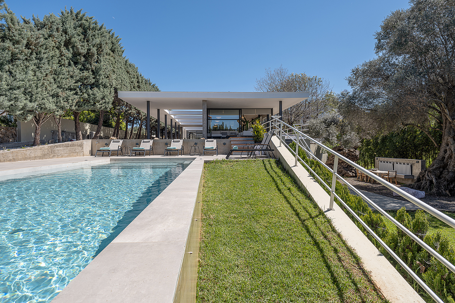
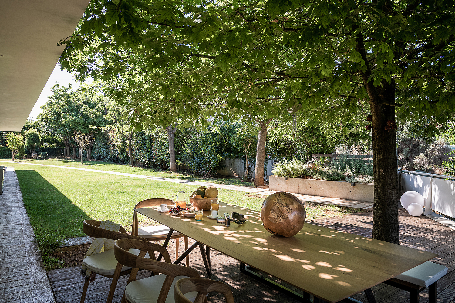
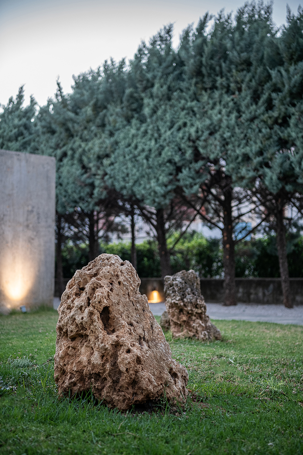
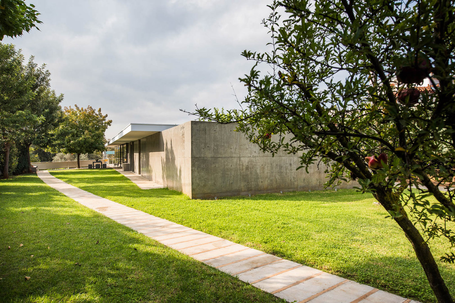
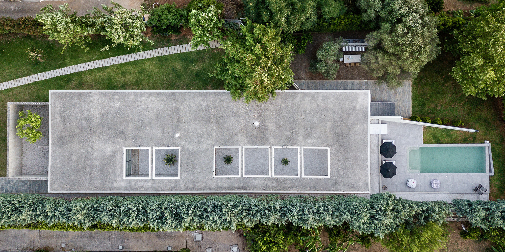
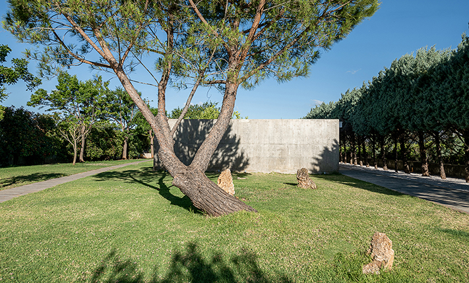
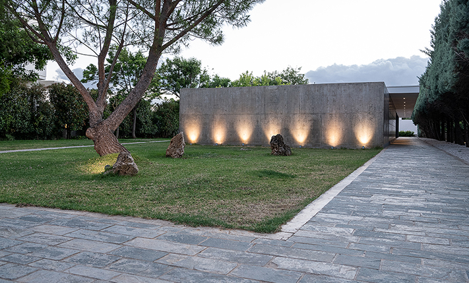
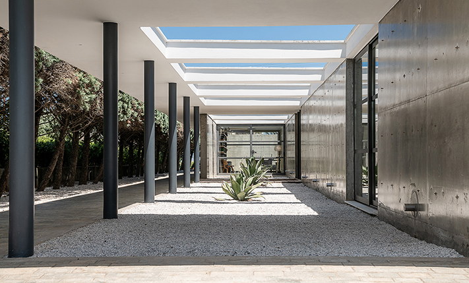
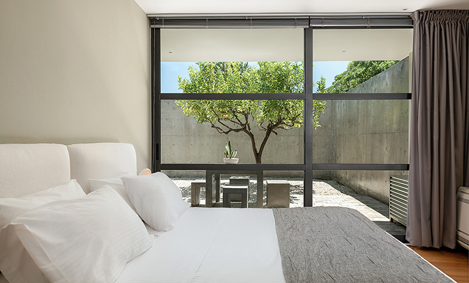
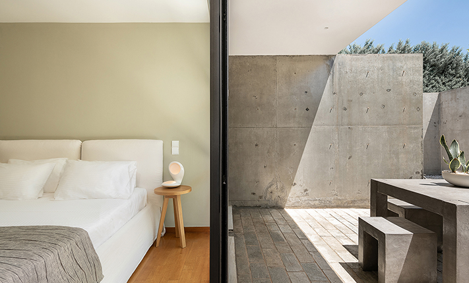
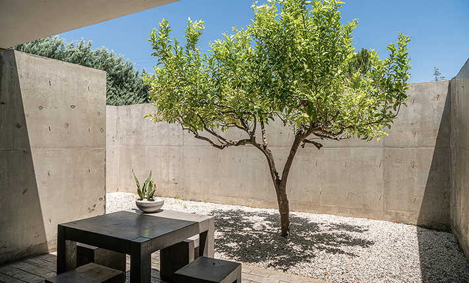
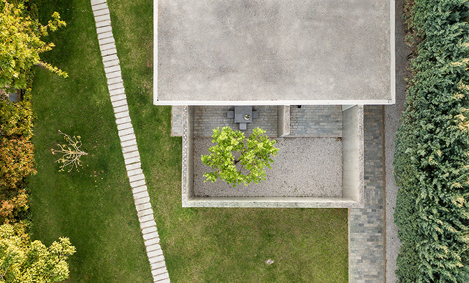
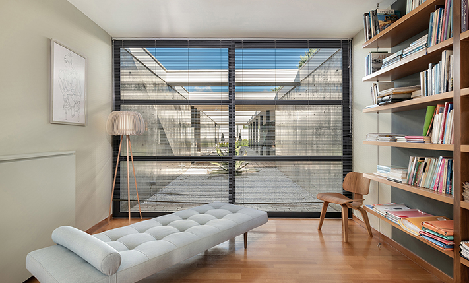
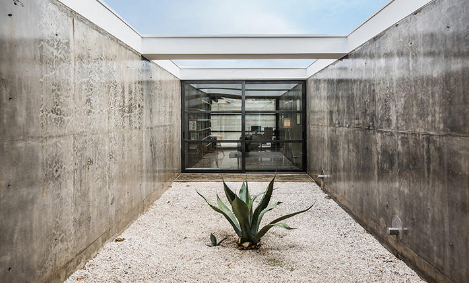
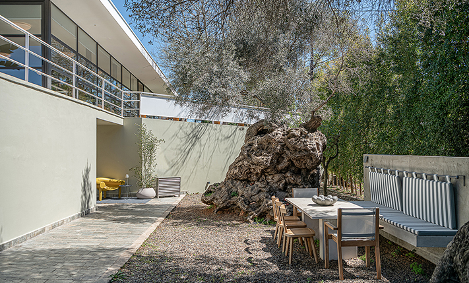
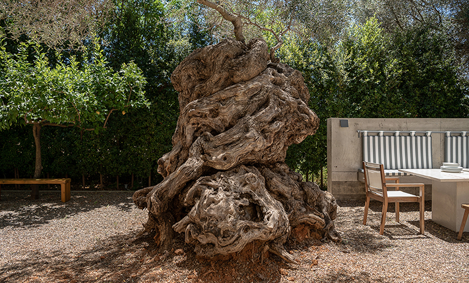
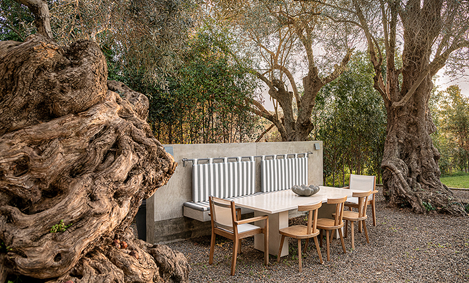
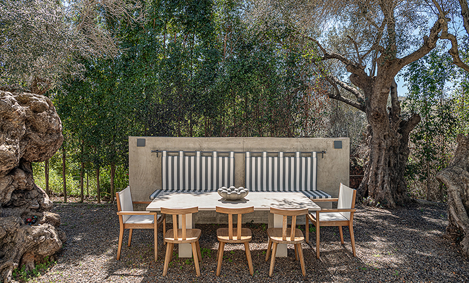
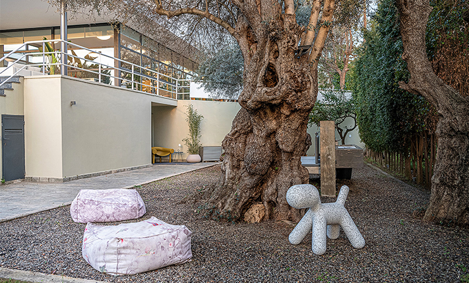
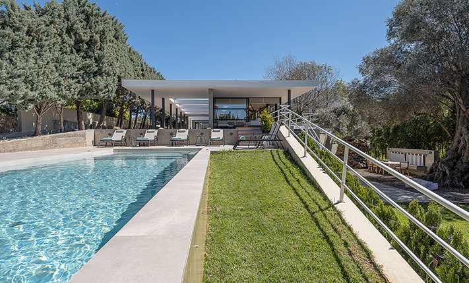
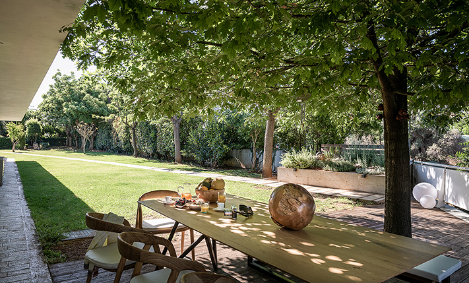
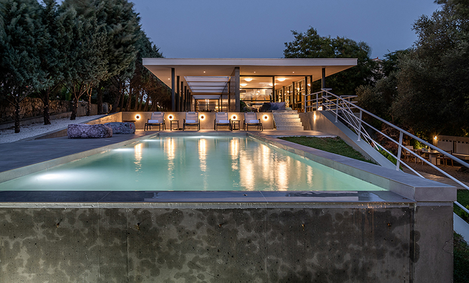
The outdoor areas include large parts with lawn, coniferous trees, fruit and olive trees, one of which is century-old with a trunk circumference of more than 5 meters. The garden has an automatic irrigation system with backup water storage tanks of 9 tonnes. There is a heated eco-friendly pool as it has a salt electrolysis system, without the use of chlorine. In the eastern part of the residence there is a completely private patio area with gravel, which is adjacent to the main bedroom and study area. The house has privacy due to the green clusters in the boundaries with neighbors and the particular character of the building. There are also a barbecue area, a large private parking space and access by a remote-controlled electric gate and a guest door. All exterior spaces have lighting.
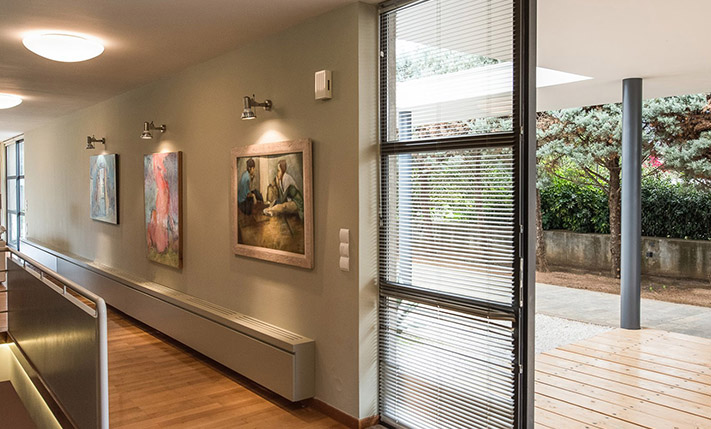
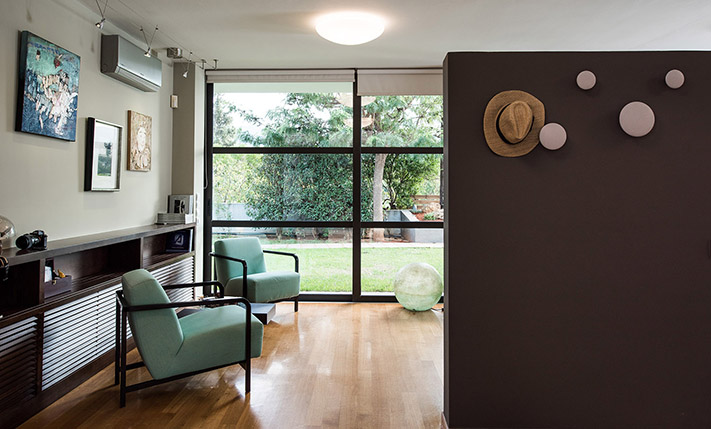
Besides its unique beauty, the house has a lot of additional features. It has central oil heating with boiler and radiator, fireplace as well as air conditioning in all the main areas and the bedrooms. The walls and the floor in the bathrooms are of granite while all the other floors are of oak. An alarm system is also installed. The sales price includes all furnishings, except some personal belongings of the owners.
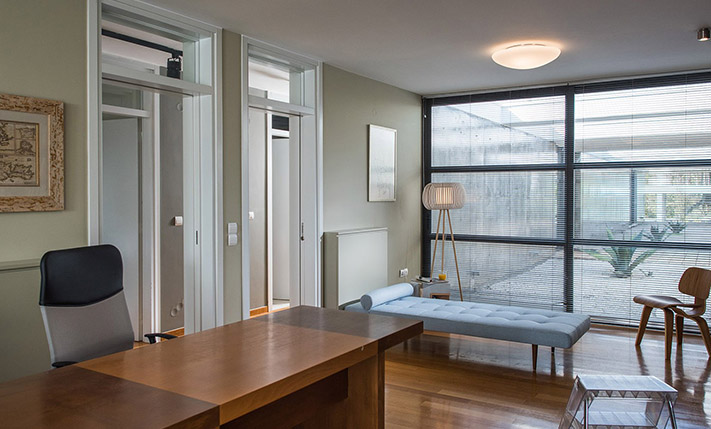
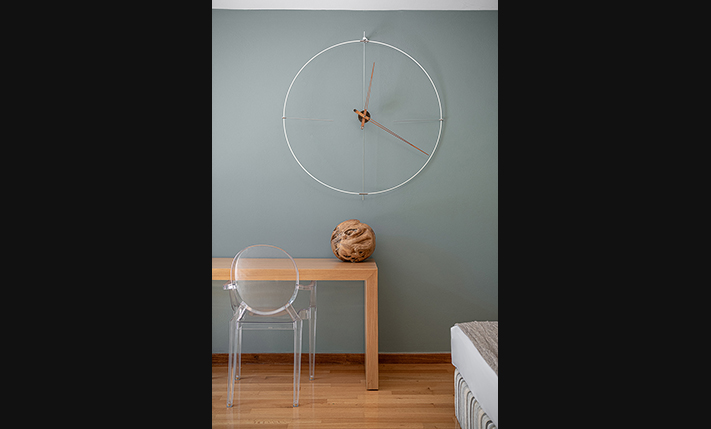
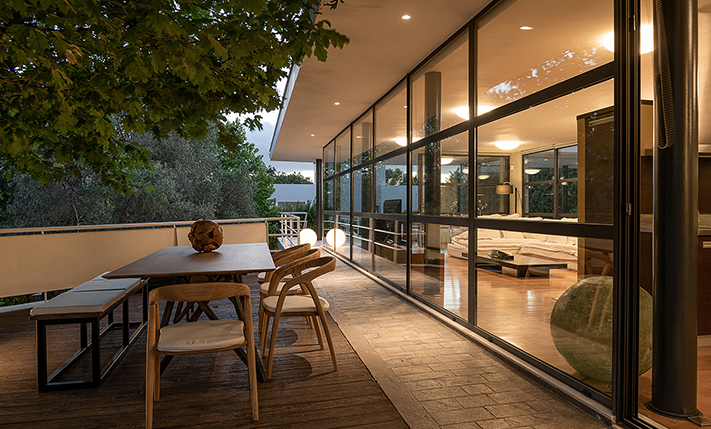
The residence features large glass surfaces and its interior design is characterized by the simple lines and the functionality of the rooms. It can accommodate comfortably 8 people and can ensure a comfortable and high quality stay. If you want to use the property for tourist purposes, the office space on the upper floor is designed so that it can be converted in order to become two additional bedrooms. In any case this property is an excellent choice if you want to invest wisely your money.
INTERESTED IN THIS PROPERTY?
- » Make an offer
- » Ask for a viewing, without obligation
- » Ask for more information
- Tel.: +30 28210 62720
PURCHASE EXPENSES
- » Realtor fee € 68,800
- » Purchase tax 3%
- » Lawyer fee
- » Notary fee
- » Registry fees
- » Service VAT
- » Tot. estimate: € 297,000