

4-Bedroom Detached house for sale in Kolymbari, Chania
 1/76































- * Price is negotiable
- € 5,000 per m²
Mun. unit of Kolymbari, Platanias, Chania, Crete
- Bedrooms: 4
- Bathrooms: 3
-
-
Property overview
- Type: Detached house
- Built in: 2022
- Construction: concrete
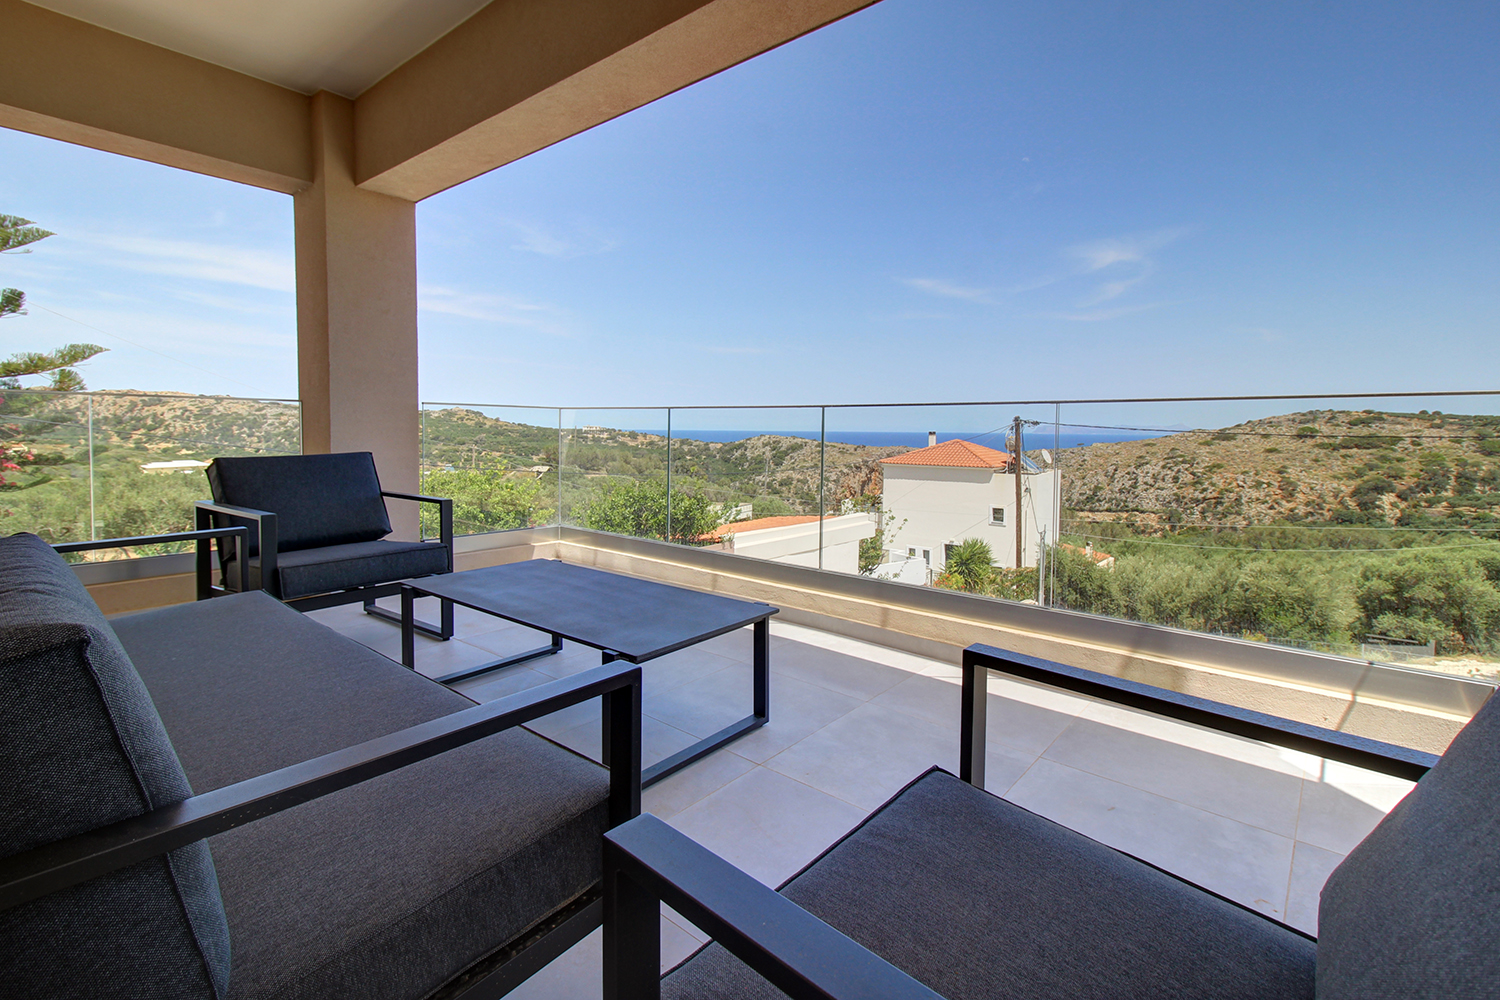
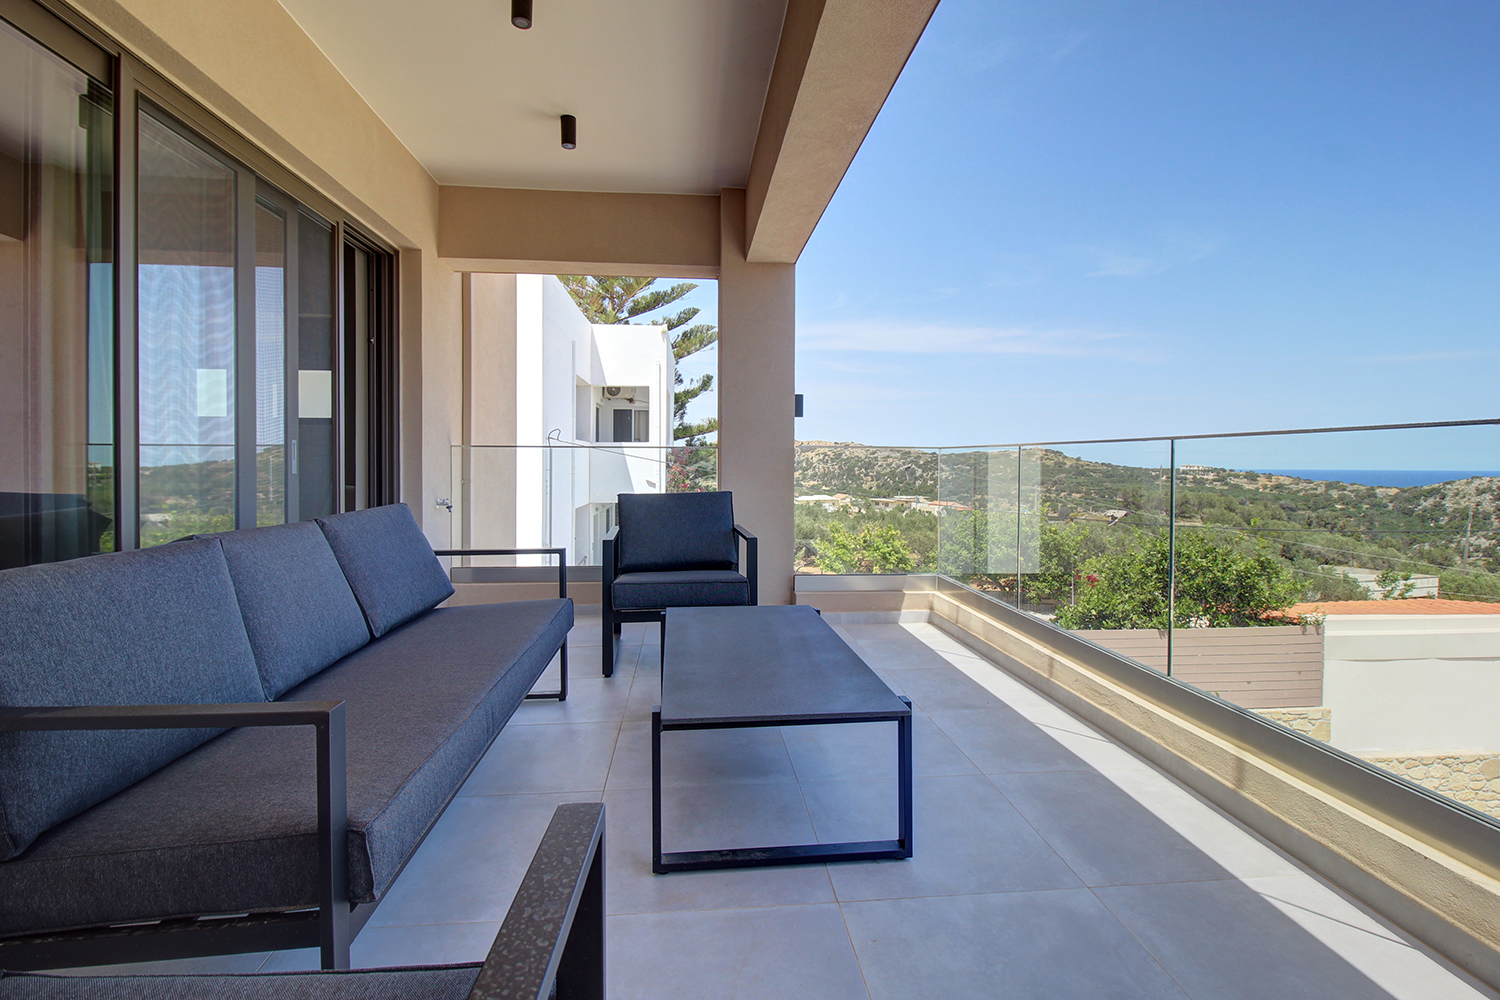
- Views: sea views
- Orientation: southeast
- Bottom floor: ground floor
- Levels: 2
- House area: 150 m²
- Balconies: 15 m²
- Land area: 644.61 m²
- Utilities & systems
- Heating type: heat pump
- Fireplace: no
- Air conditioners: yes
- Solar panel: yes
- Sewage type: cess pit
- Alarm: no
- Elevator: no
-
Property overview
- Features & amenities
- Furnished: yes
- Garden: yes
- Pool: yes
- Jacuzzi: no
- Parking: 3 spots
- Garage: yes
- Access: asphalt road
- Wheelchair access: no
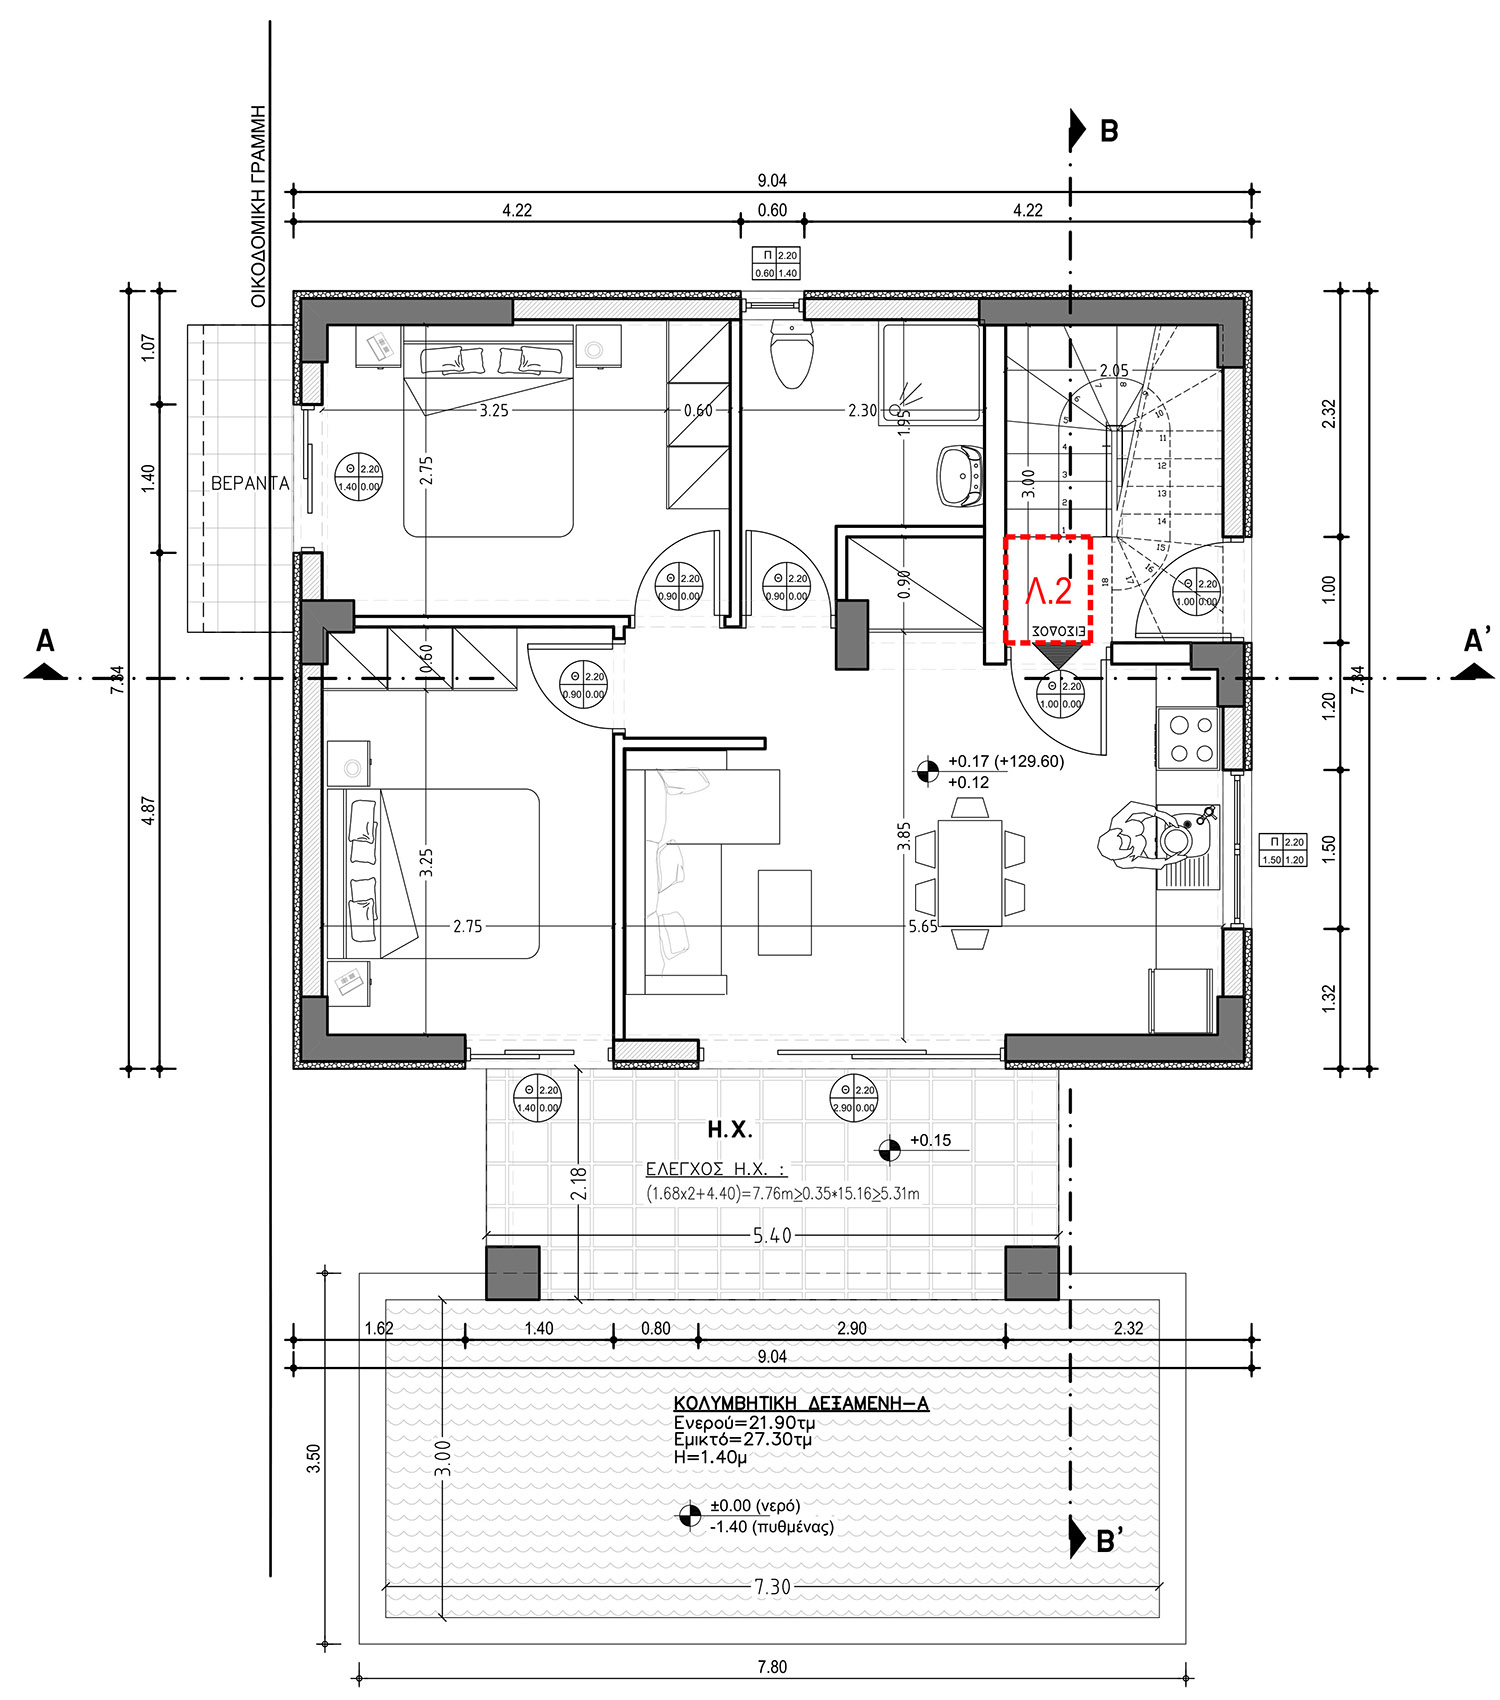
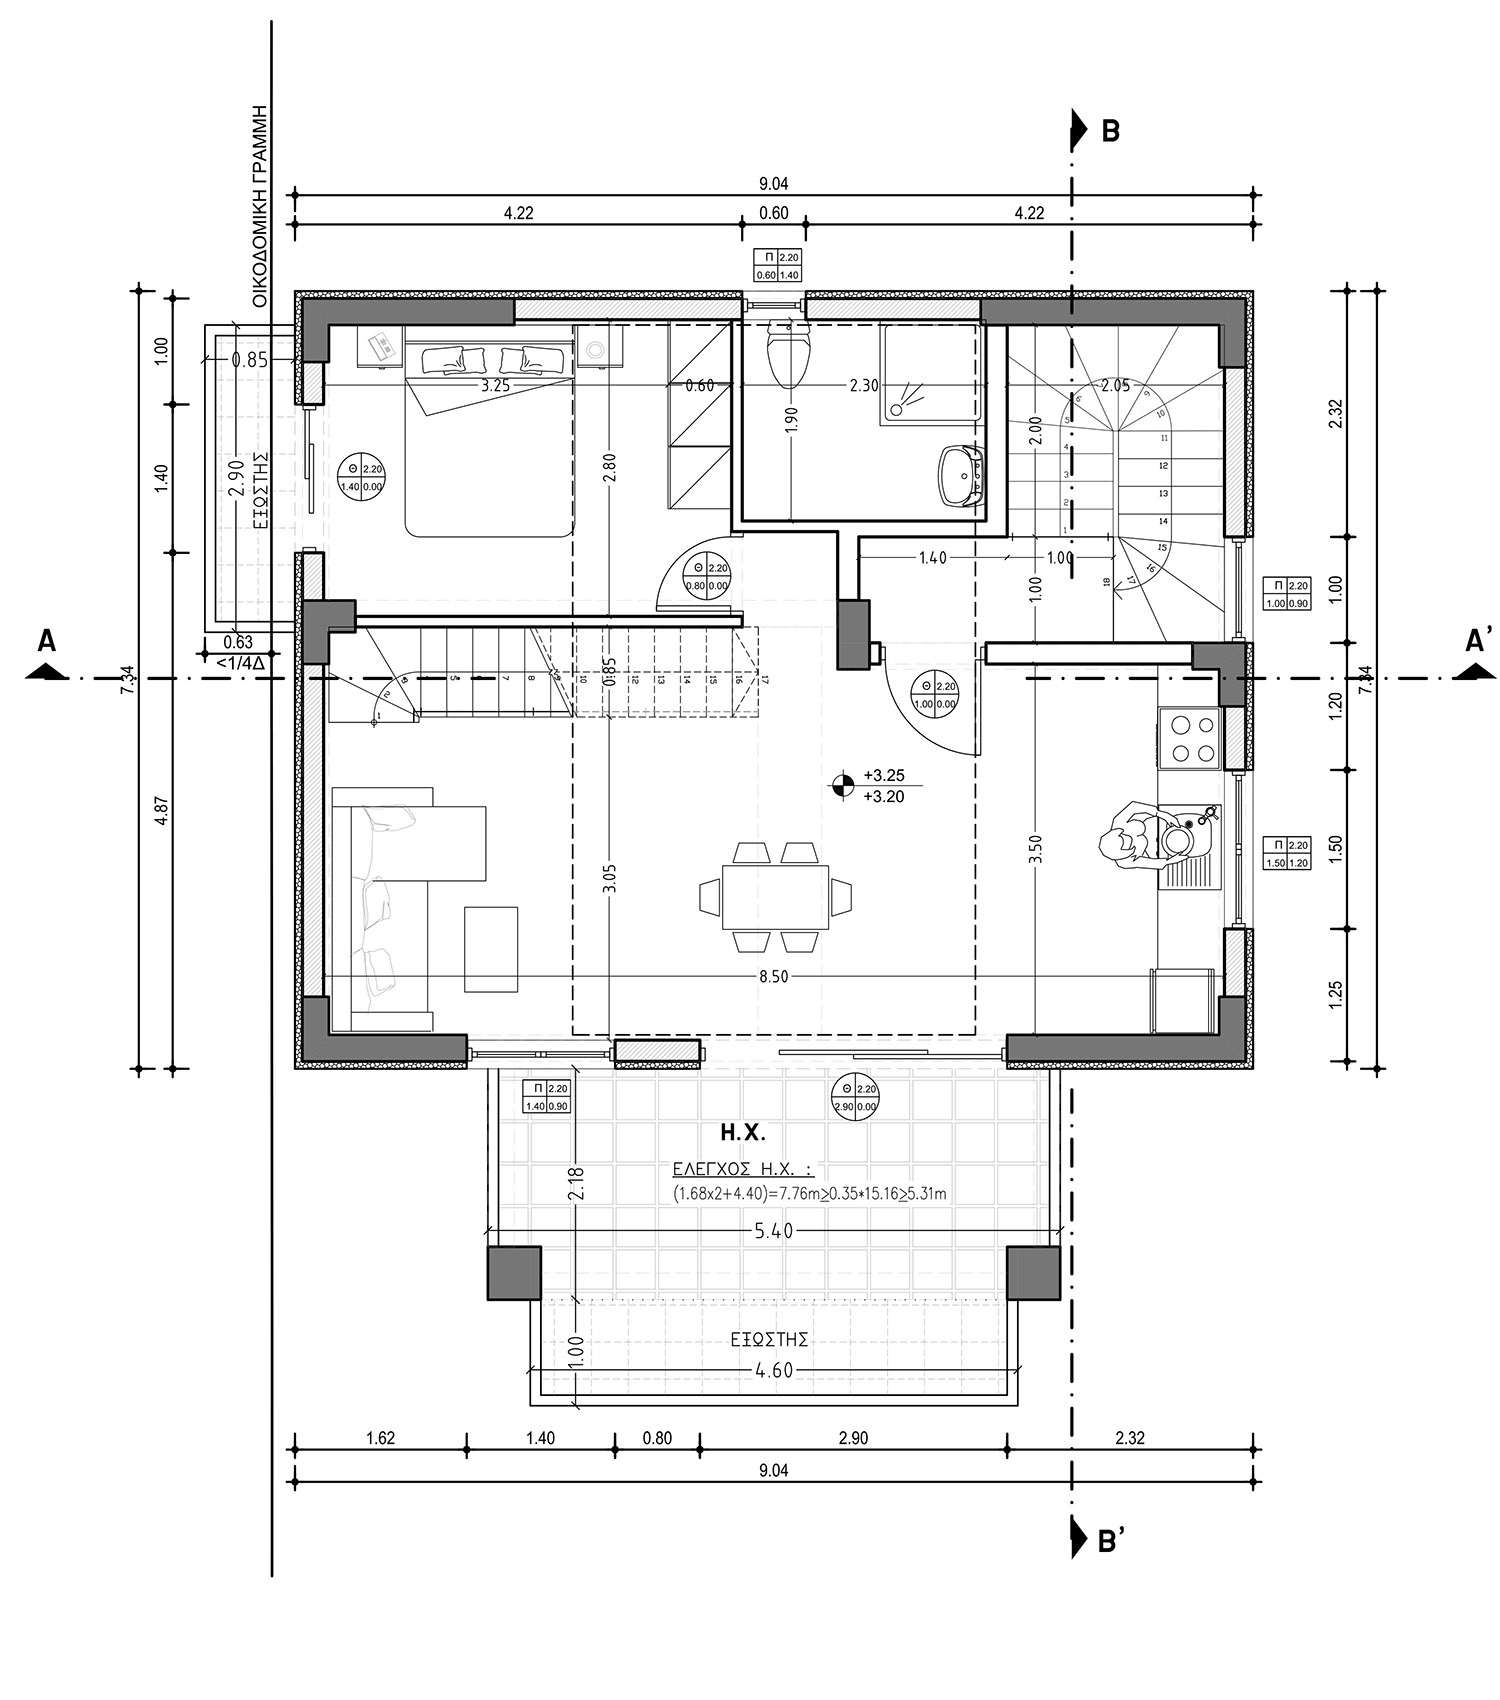
House plans


Location data
- Closest beach: 1.4 km
- Altitude: 130 m
- Zone: residential (<2000 res.)
- Natura 2000 zone
LARGE DETACHED HOUSE WITH A POOL & SEA VIEWS
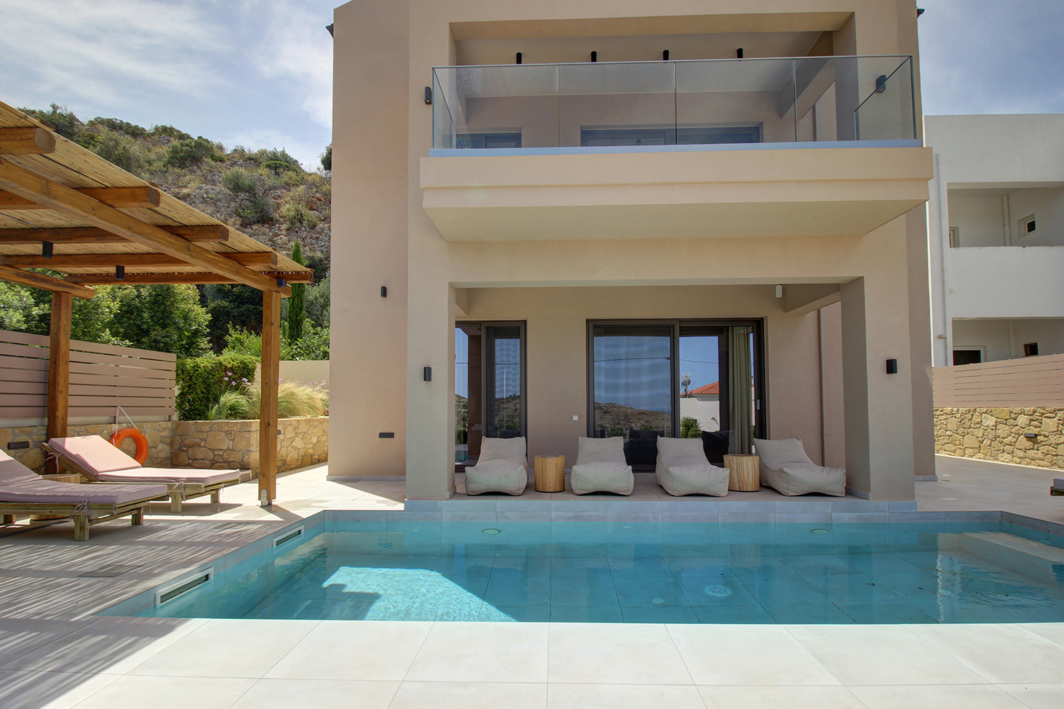
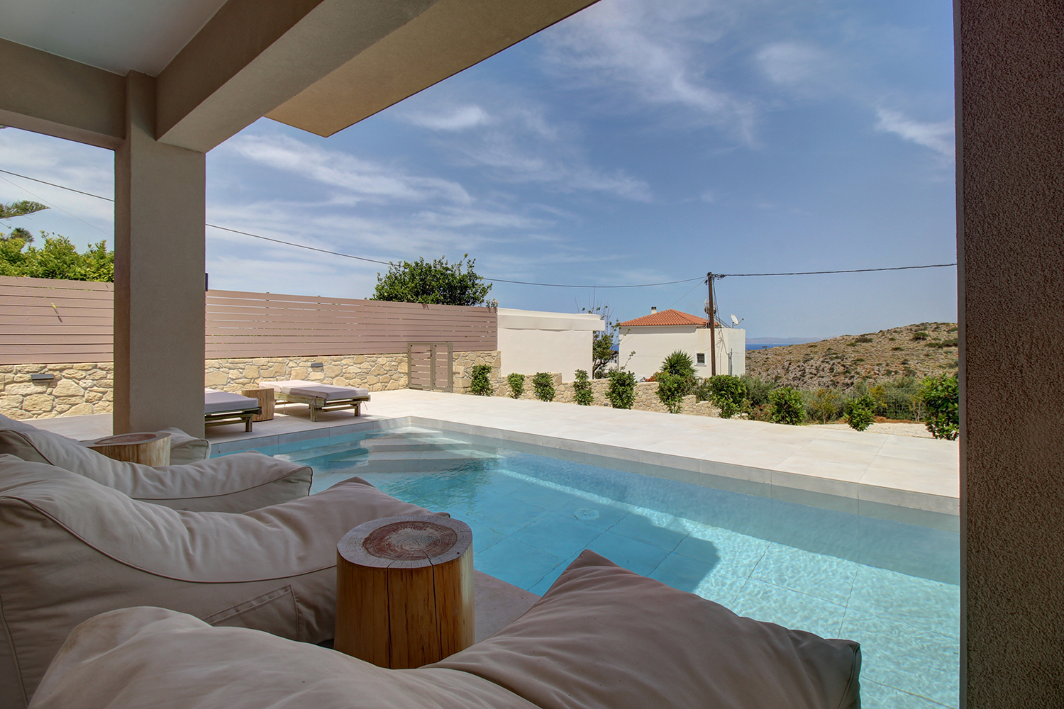
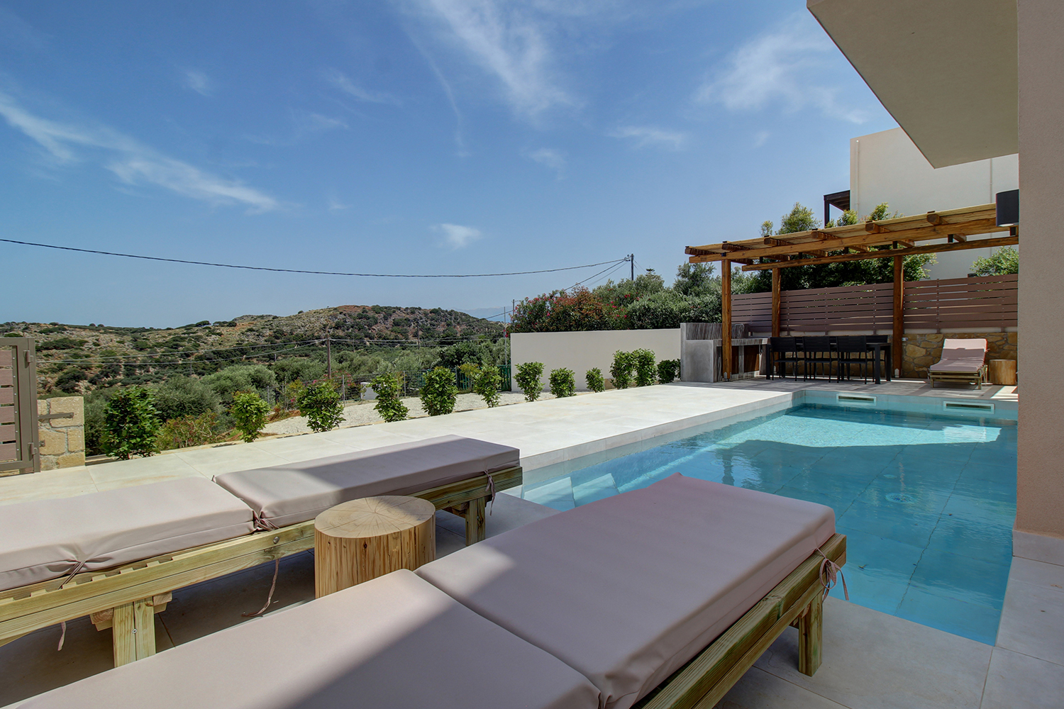
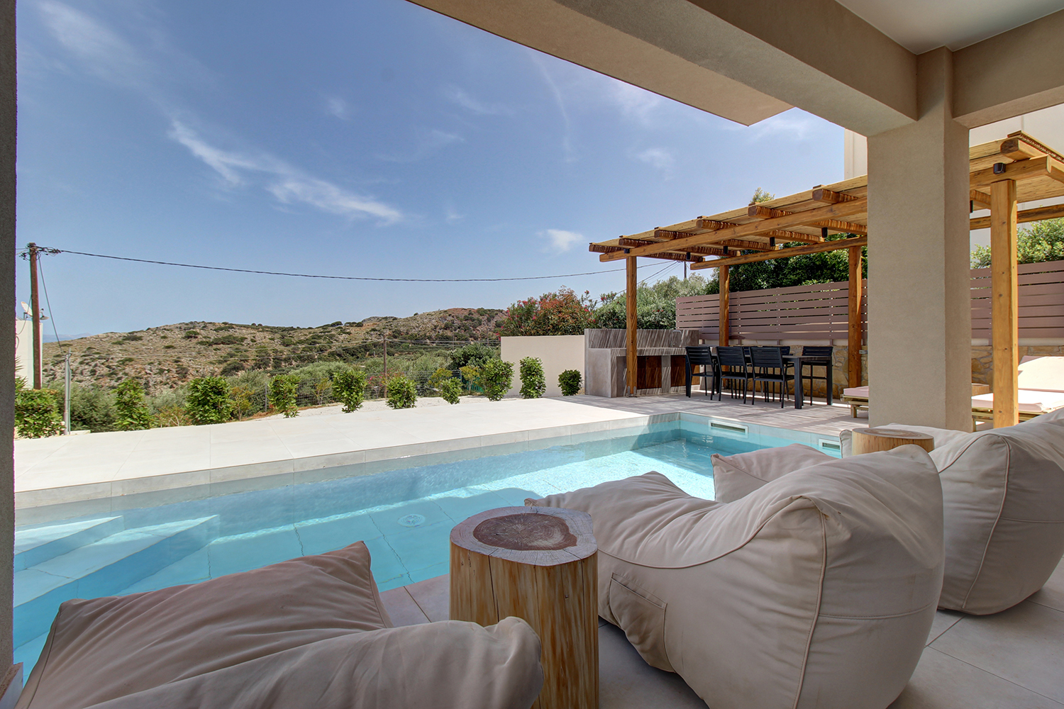
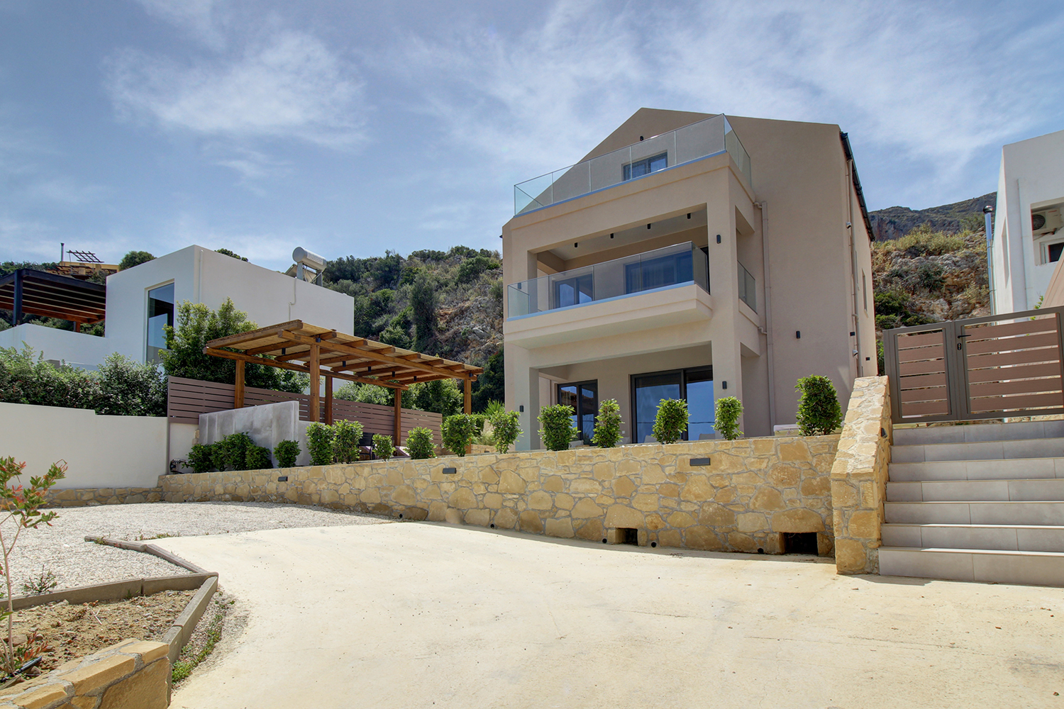
The property is located in a quiet traditional village, just outside the seaside Kolymbari in the municipality of Platanias. It is an independent, modern detached house with a private heated pool and good-sized outdoor spaces, which is arranged over two levels with an additional loft. For the property, a building permit has been issued for the construction of a second identical residence, which you can build or not, according to your needs. Alternatively, you can create a large themed garden in the unused part of the plot. The permit is also for the construction of a parking space on the front of the plot, which due to the slope of the ground can become underground.
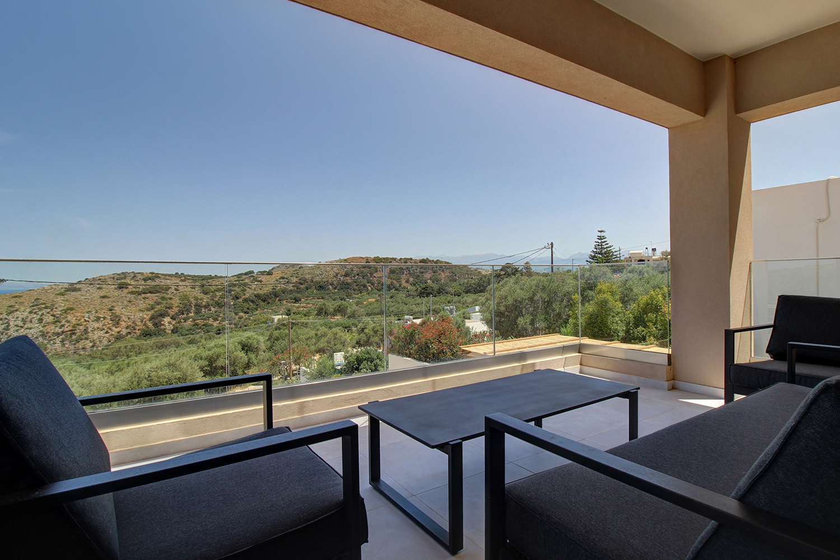
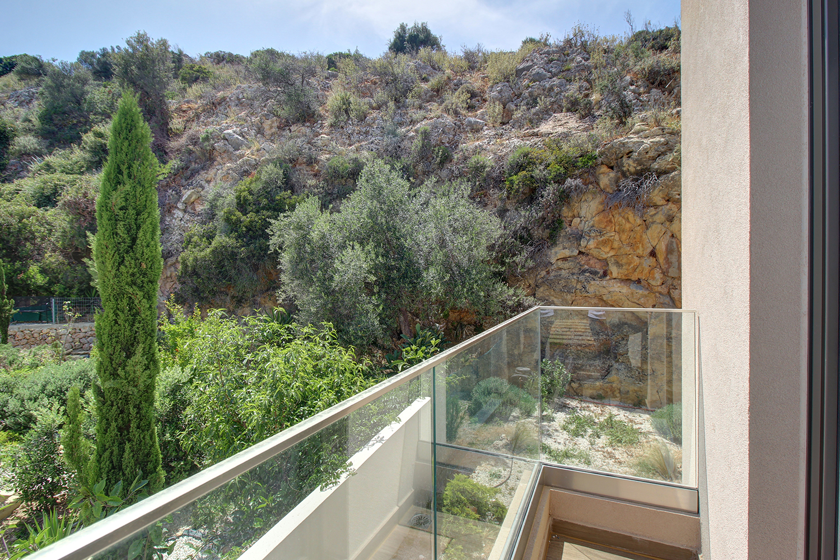
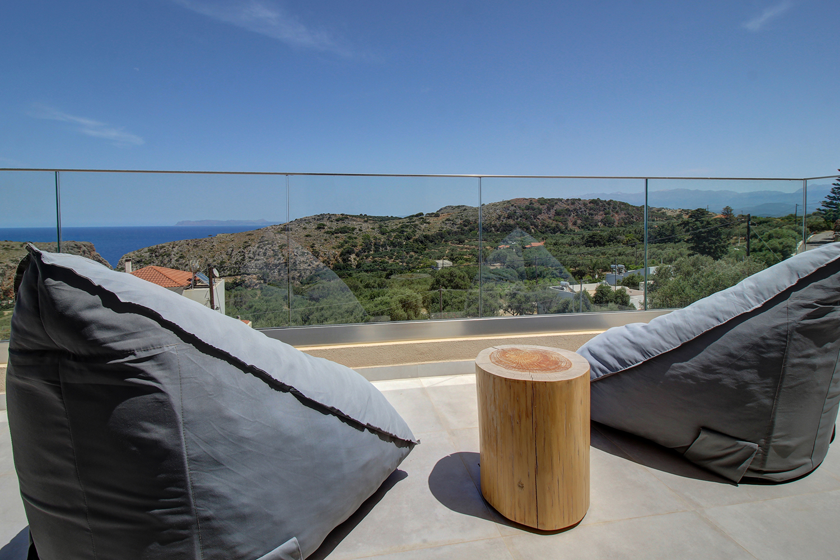
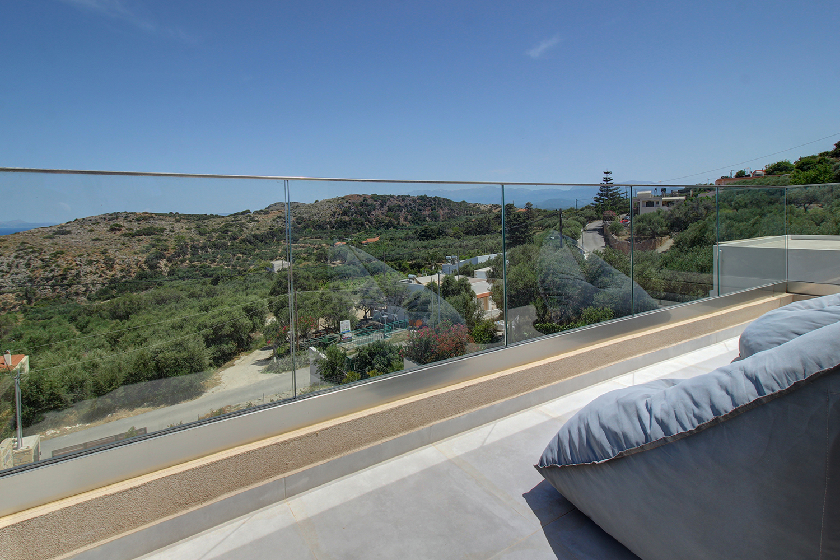
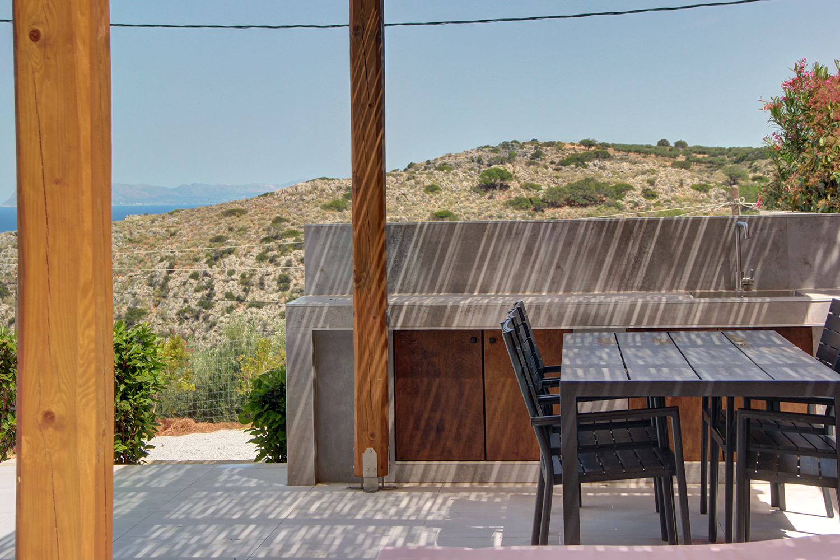
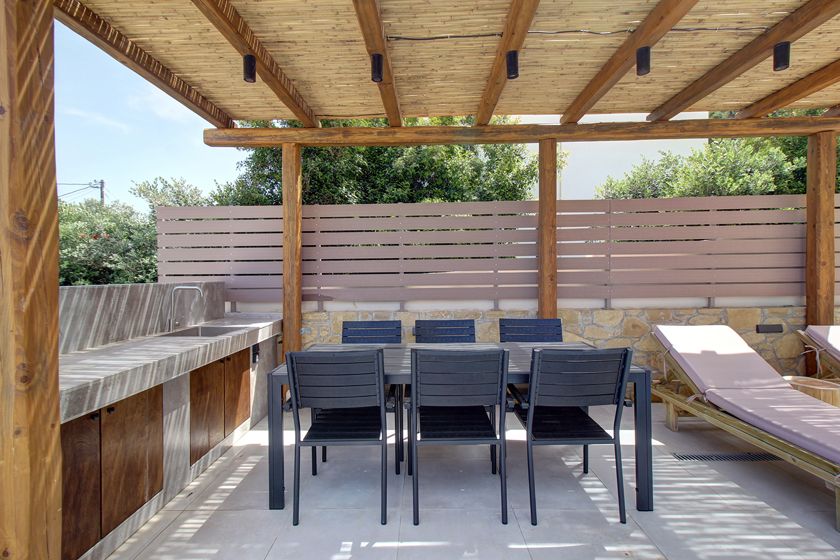
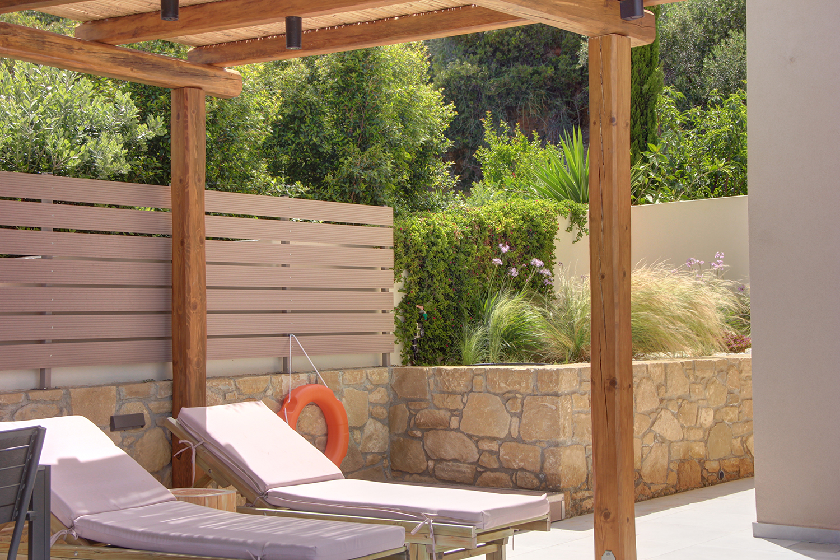
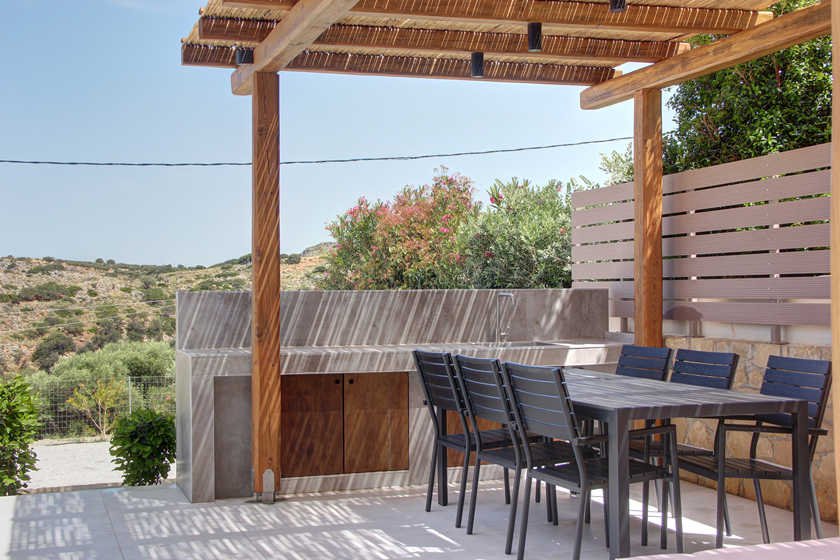
The plot is elevated with a nice southeast orientation and its entire frontage has beautiful views that reach the sea and the White Mountains in the background. The areas near and around the residence are fully landscaped with large yards and an impressive rock formation on the back side. Next to the pool there is a dining space with a built kitchen, which is covered with a pergola and has direct access to the kitchen inside the house.
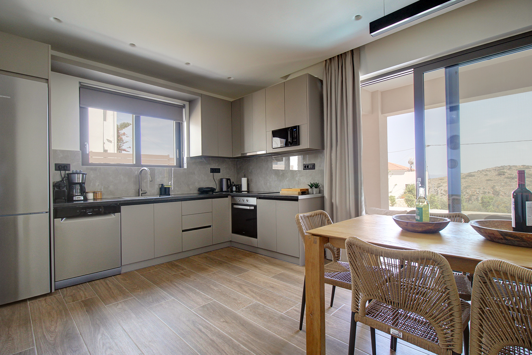
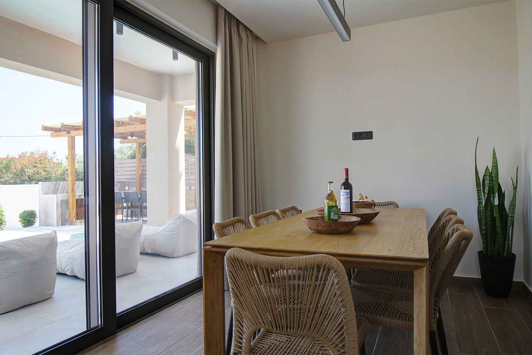
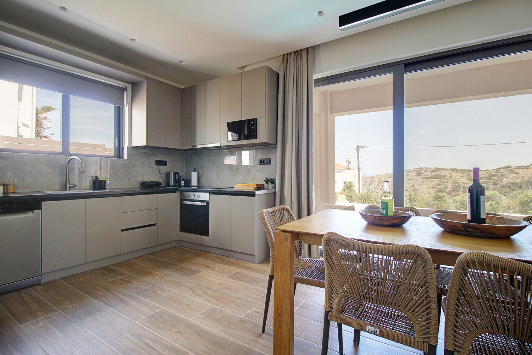
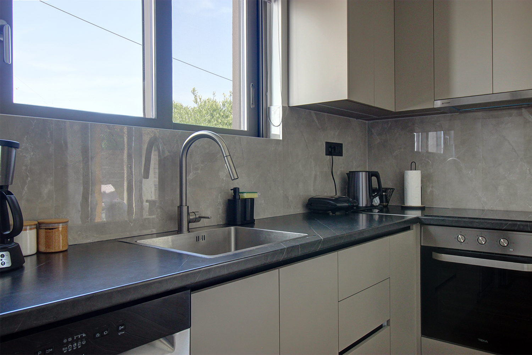
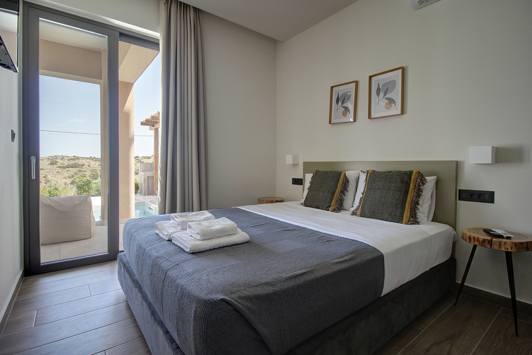
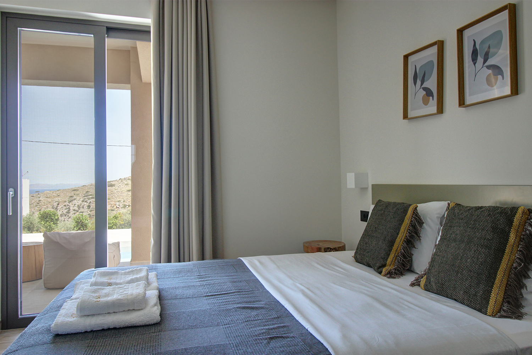
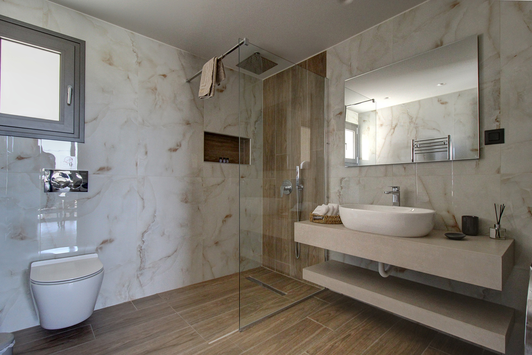
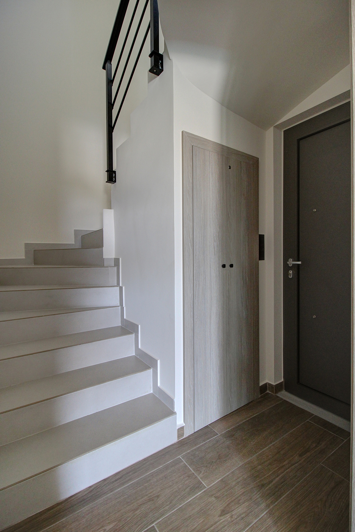
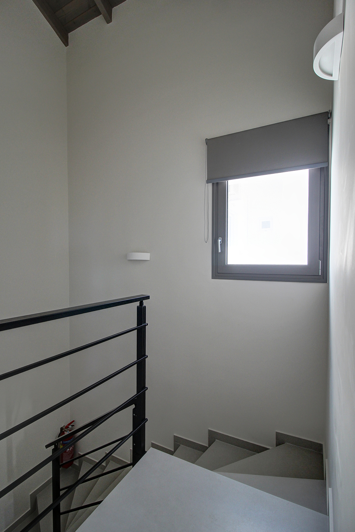
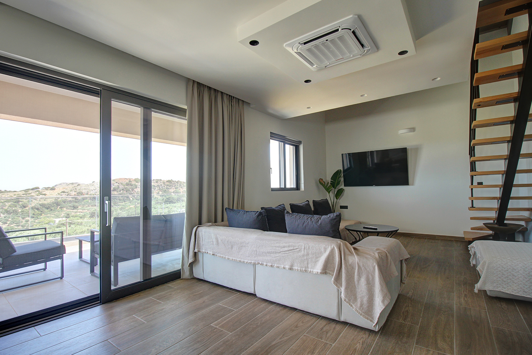
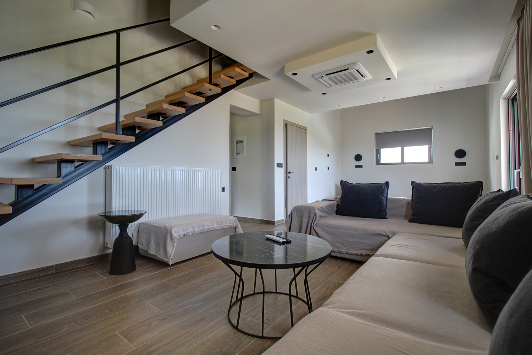
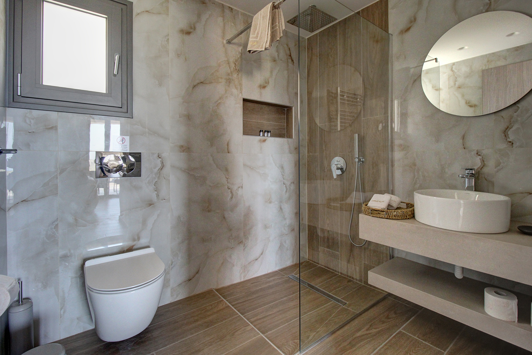
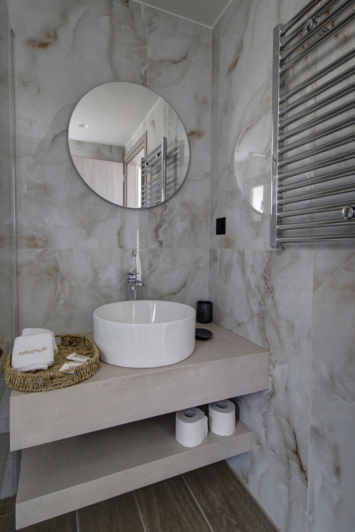
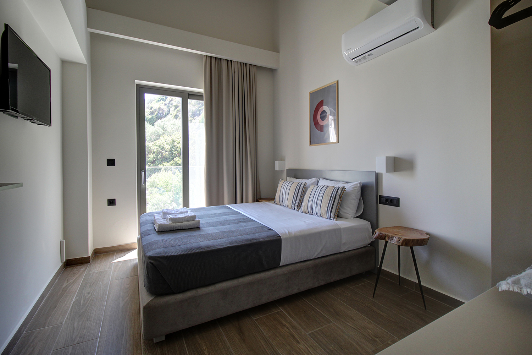
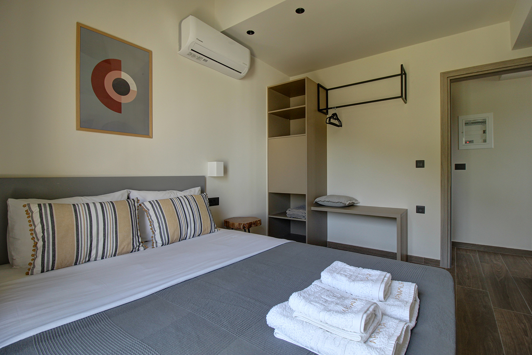
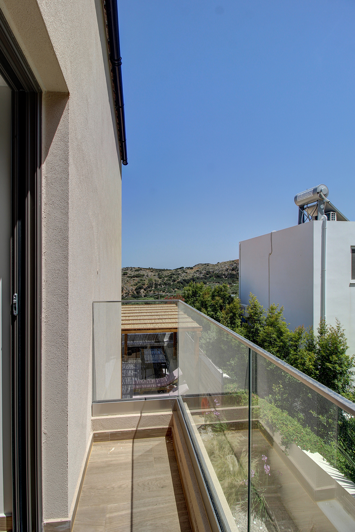
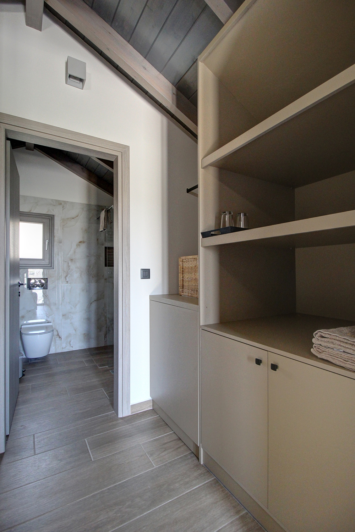
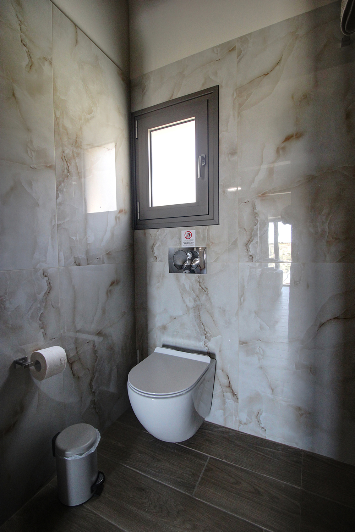
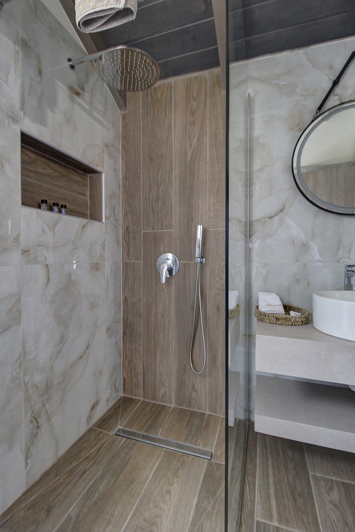
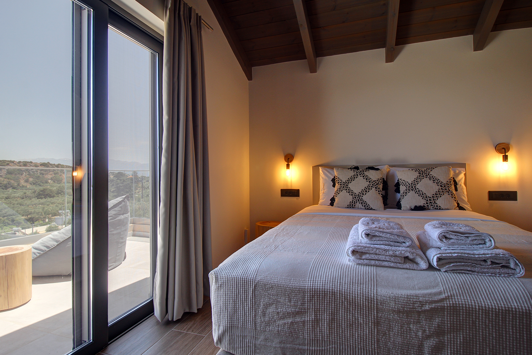
The main entrance opens onto the ground floor, where from a short entrance hall we go to an open-plan kitchen and dining area. The kitchen has plenty of cupboards, a good-sized counter and all the necessary electrical appliances. On the ground floor we find a large central bathroom as well as two of the bedrooms of the house. From the main entrance begins an internal staircase that leads upstairs. The two levels can become separate from each other and possibly they can be configured into two independent apartments. On the first floor we find a large living room with space for an additional sitting area or if you want to place an office in the future. Patio doors open onto a large covered balcony with spectacular views. On the same level we find a central bathroom as well as a bedroom with exit to its own balcony. A metal staircase leads from the living room to the master bedroom upstairs, which has its own bathroom and access to a sunny balcony.
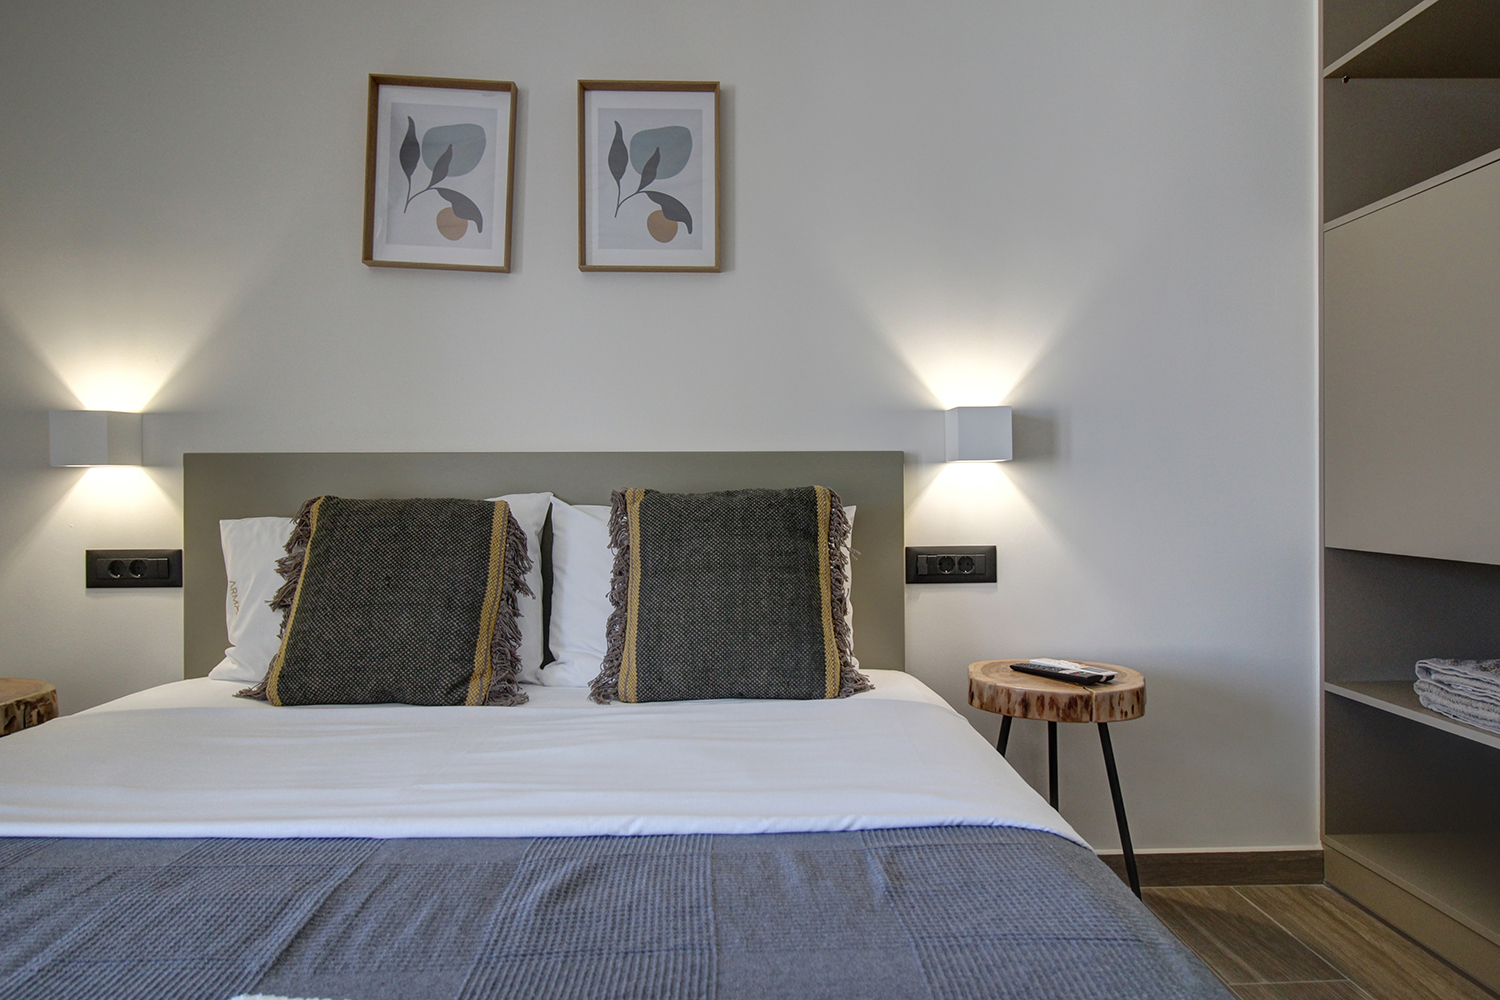
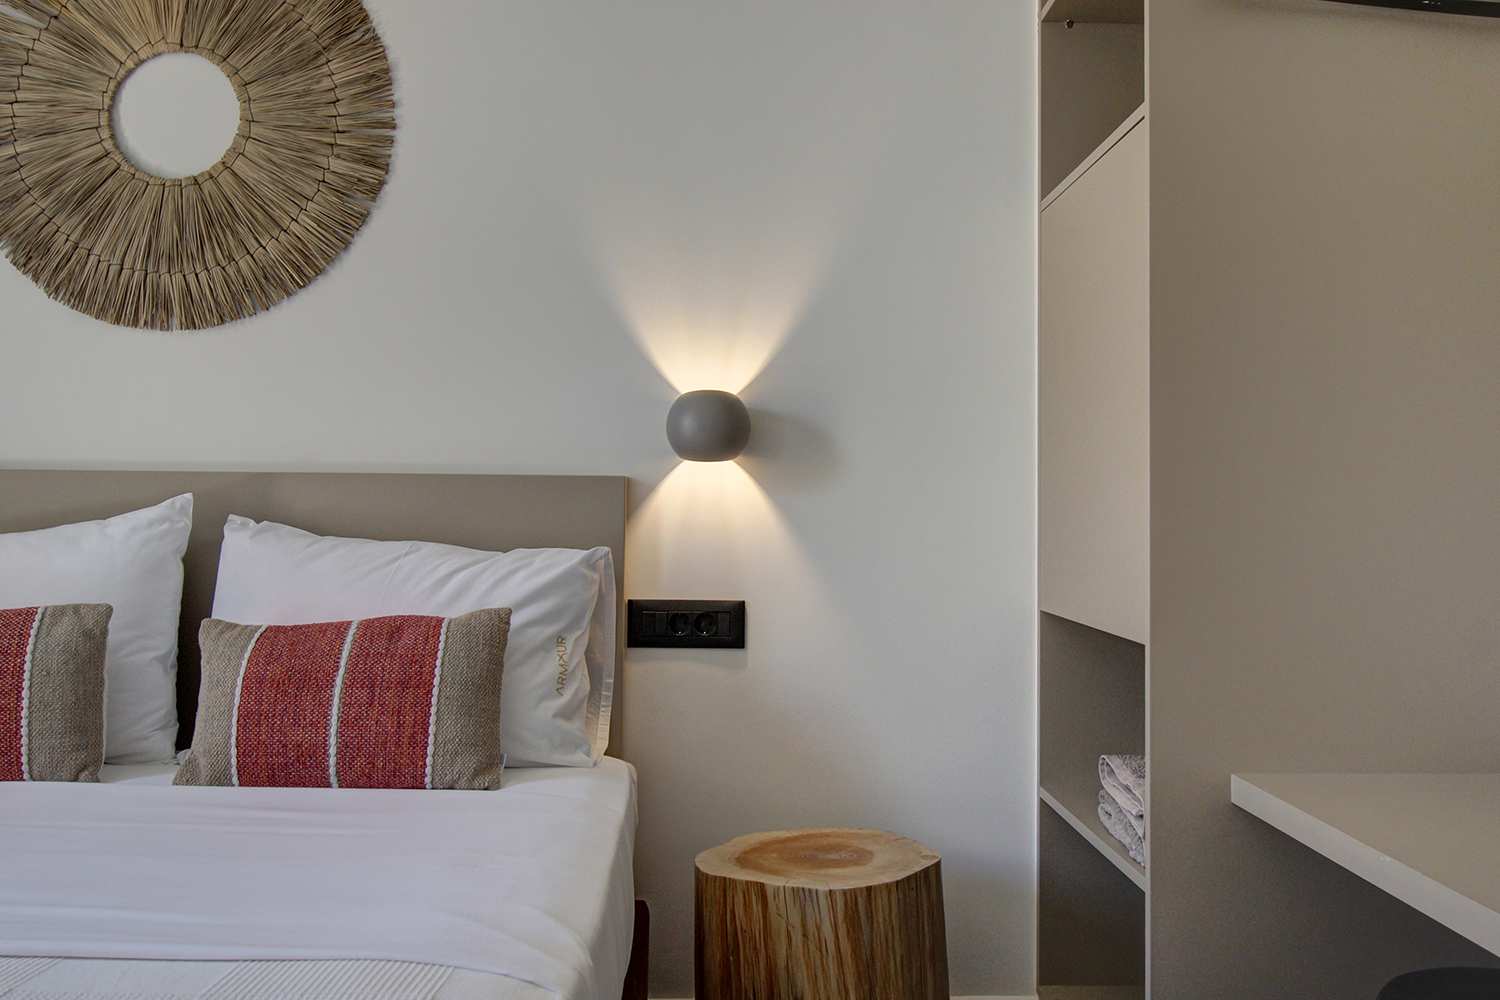
The house is extremely well-maintained to the extent that it looks flawless. It is equipped with a heating cooling pump, air conditioners, a solar panel as well as aluminum doors and windows with screens and double glazing. The sale price includes all the furniture and the existing equipment, which are suitable if you want to rent it out for tourist purposes.
The village has several permanent residents but also many holiday homes and small guesthouses. Within walking distance from the property, there are mini market and some traditional taverns. Also very near is a wonderful pebbly beach, which has umbrellas and sun loungers. In nearby Kolymbari, you will find several restaurants, banks, schools of all levels, supermarkets and several shops. There is also a boat marina and a long beach. The residence is an excellent choice if you are looking for a luxurious, modern and functional house in a picturesque area close to nature and the sea but also a few minutes’ drive from all kinds of facilities.
DOCUMENTS & READINESS
✓Land registry status: ready for transfer
INTERESTED IN THIS PROPERTY?
- » Make an offer
- » Ask for a viewing, without obligation
- » Ask for more information
- Tel.: +30 28210 62720
PURCHASE EXPENSES
- » Realtor fee € 18,800
- » Purchase tax 3%
- » Lawyer fee
- » Notary fee
- » Registry fees
- » Service VAT
- » Tot. estimate: € 81,300
ABOUT THE REGION
Kolymvari is a town and former municipality in the Chania regional unit, Crete, Greece. Since the 2011 local government reform it is part of the municipality Platanias, of which it is a municipal unit. Kolymvari is a working coastal town at the southern end of the Rodopou peninsula and is a local centre for commerce and fishing...
more on wikipedia »