

3-Bedroom Detached house for sale in Nea Kydonia, Chania
 1/38
1/38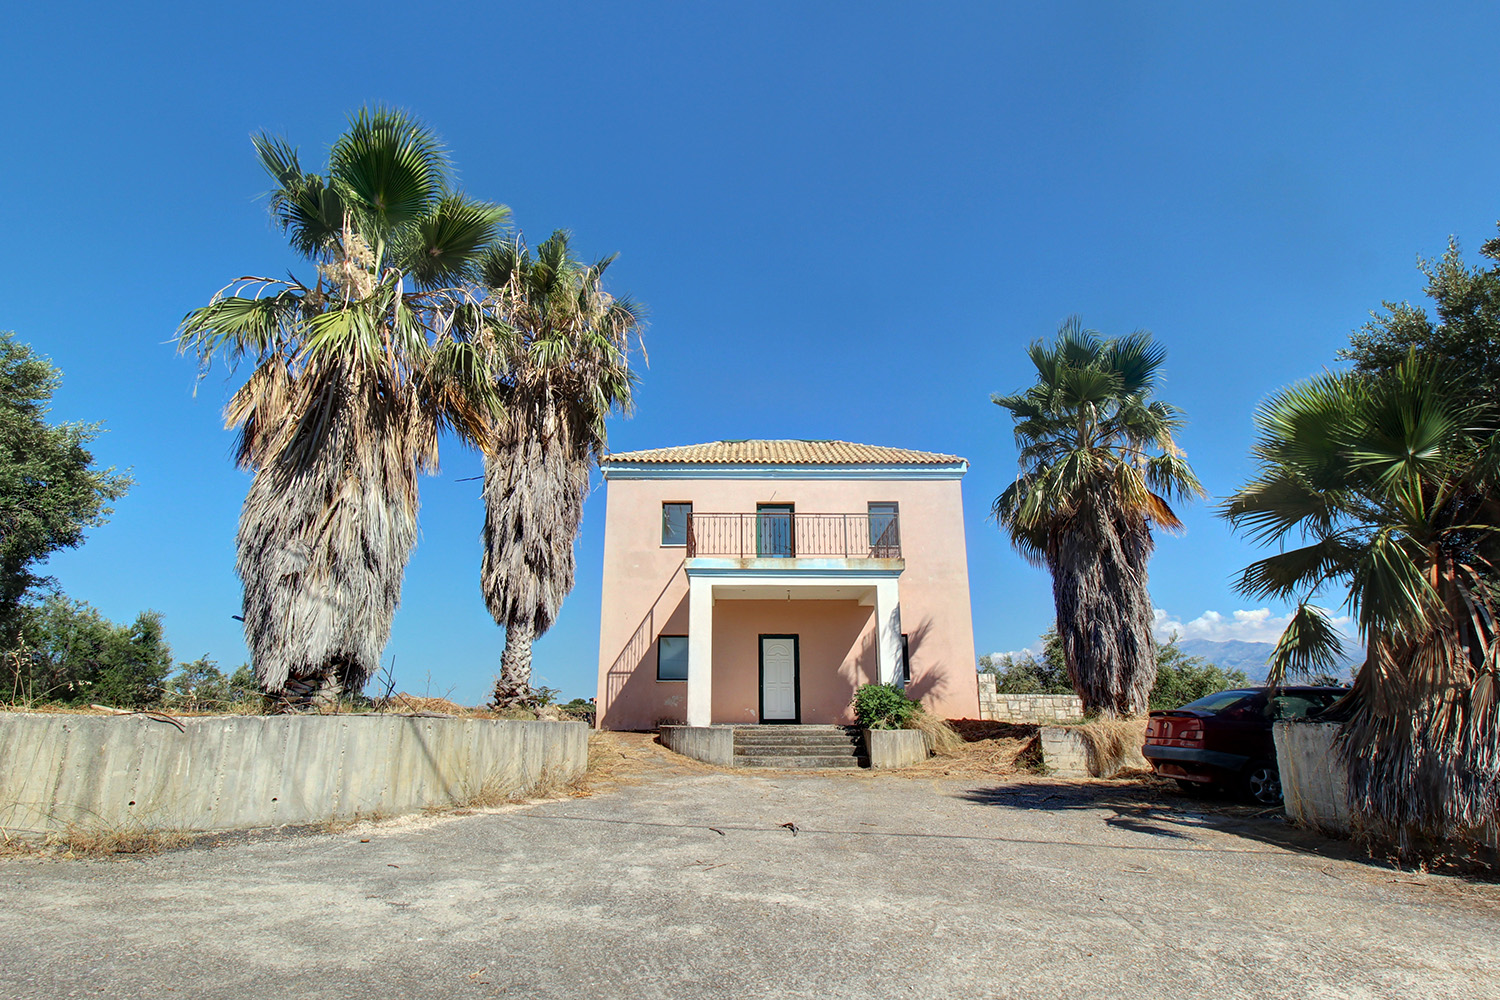






























- € 2,871 per m²
Mun. unit of Nea Kydonia, Chania, Crete
- Bedrooms: 3
- Bathrooms: 1
-
-
Property overview
- Type: Detached single-family
- Built in: 2007
- Construction: concrete
- Needs conversion: yes
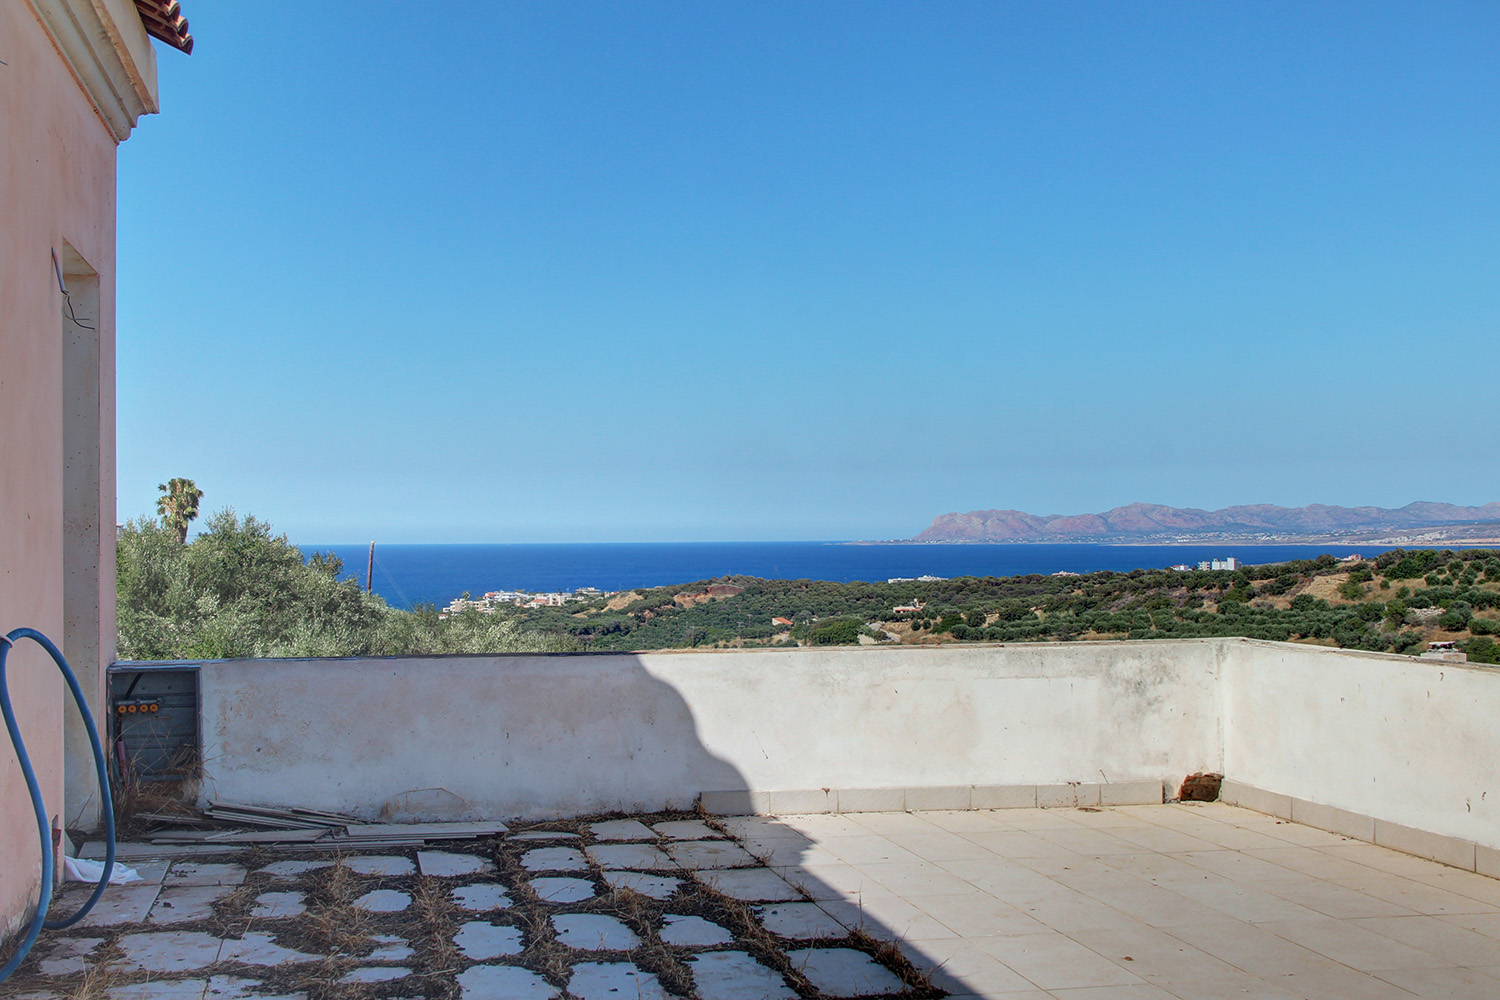
- Views: sea views
- Orientation: southeast
- Energy class: G
- Bottom floor: ground floor
- Levels: 2
- House area: 132 m²
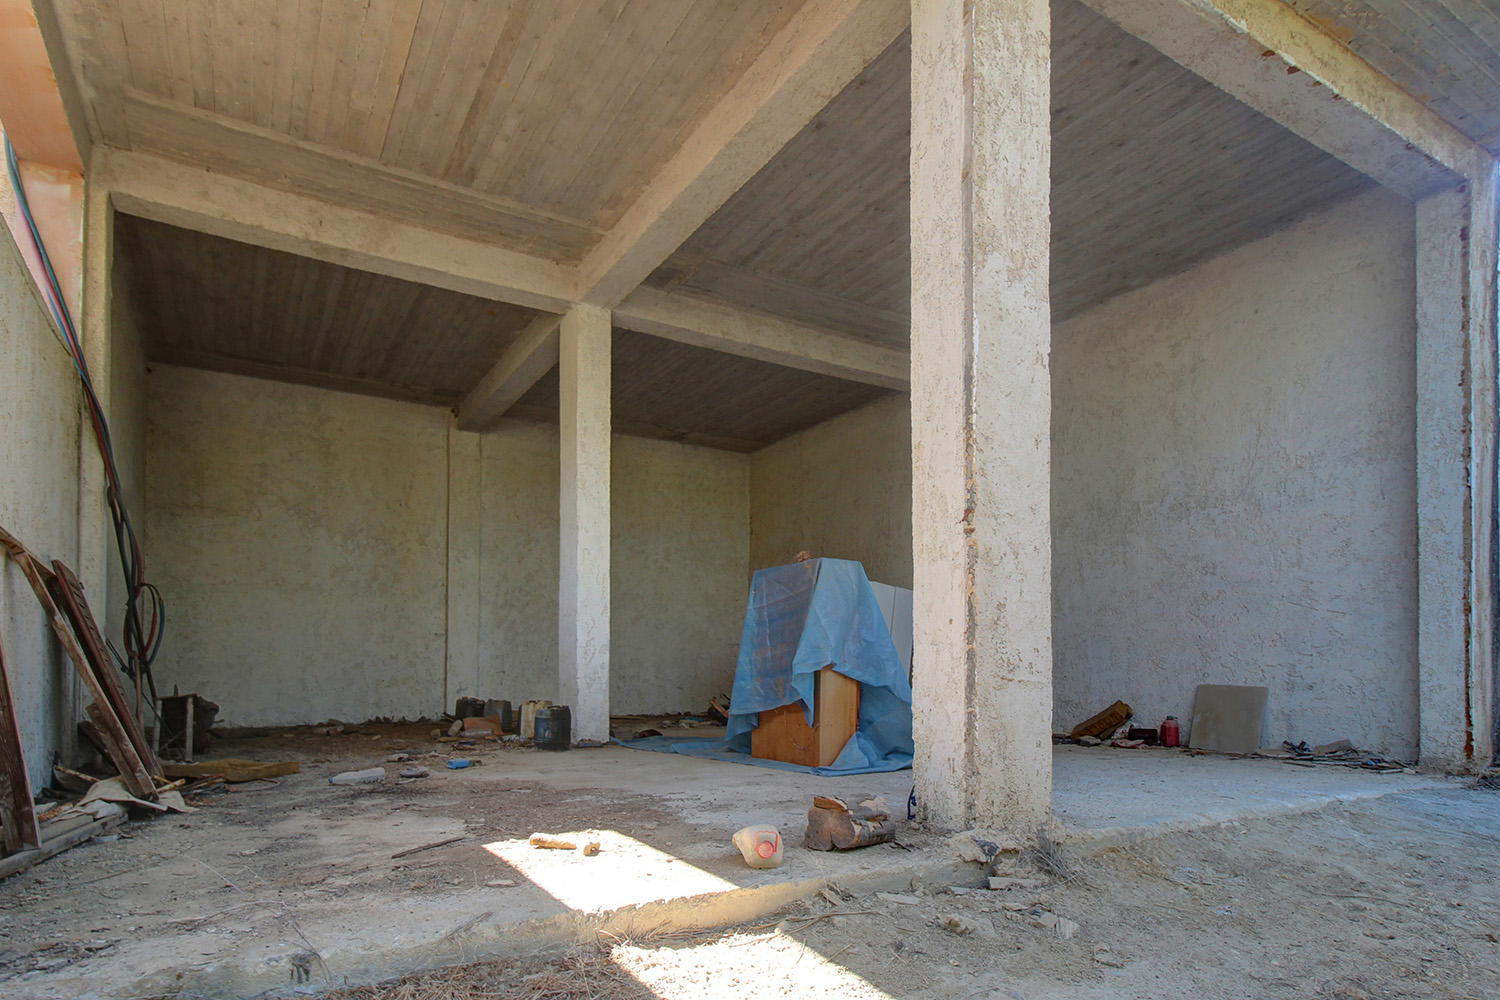
- Basement: 90 m² (extra)
- Balconies: 50 m²
- Land area: 3,530 m²
- Utilities & systems
- Heating type: no heating
- Fireplace: no
- Air conditioners: no
- Solar panel: no
- Sewage type: cess pit
- Alarm: no
- Elevator: no
-
Property overview
- Features & amenities
- Furnished: no
- Garden: yes
- Pool: no
- Jacuzzi: no
- Parking: 5 spots
- Garage: no
- Access: asphalt road
- Wheelchair access: no
Location data
- Closest beach: 2 km
- Altitude: 95 m
- Zone: rural
THE IDEAL BASE FOR AN IMPRESSIVE FINAL RESULT
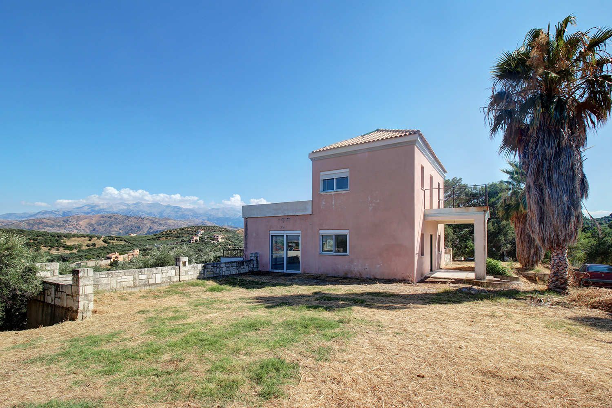
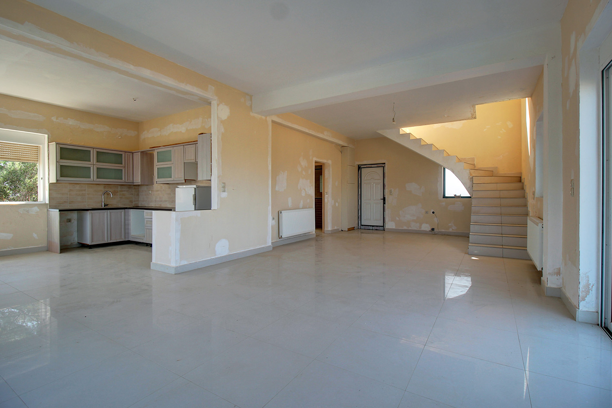
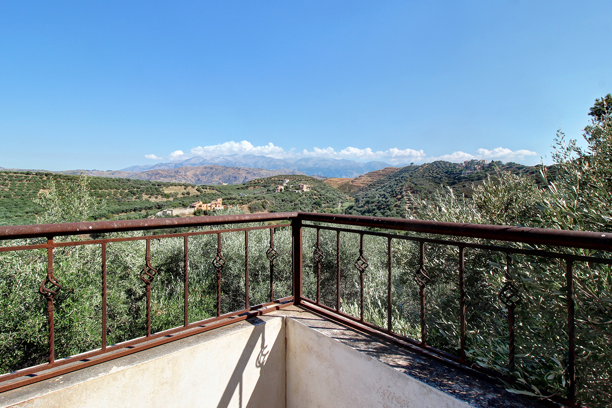
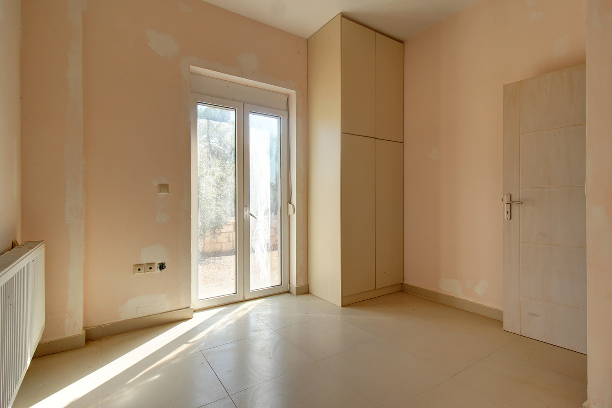
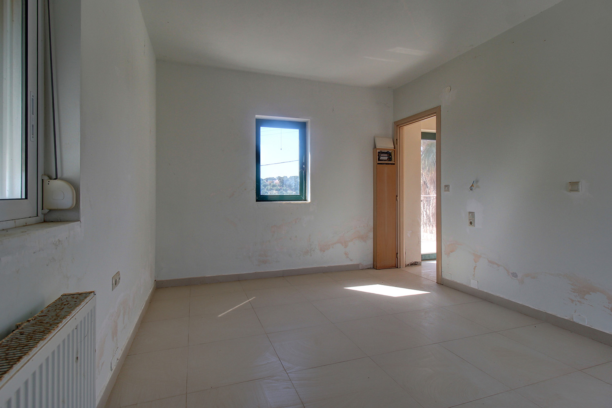
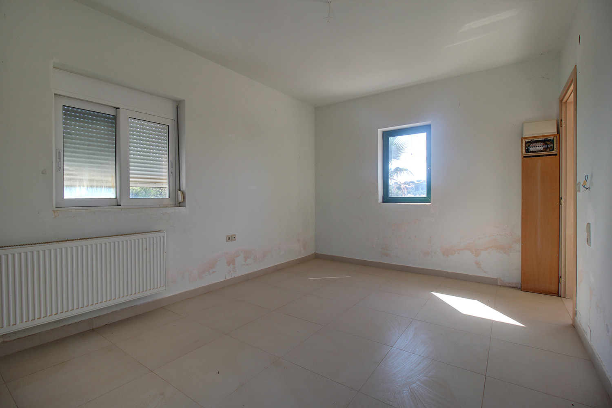
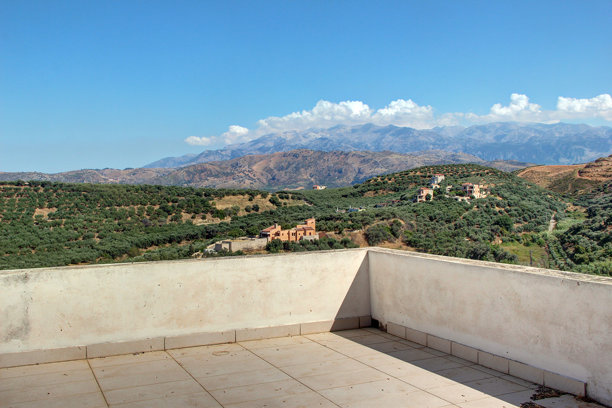
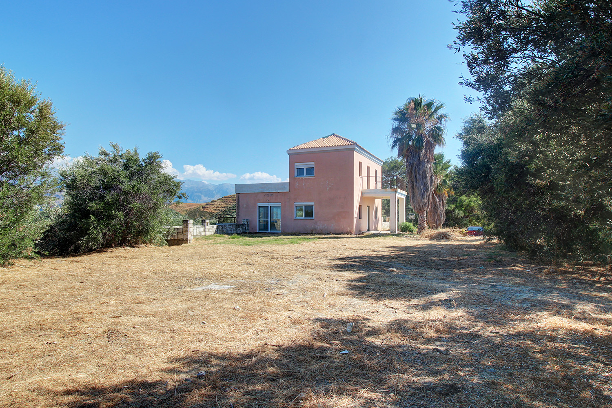
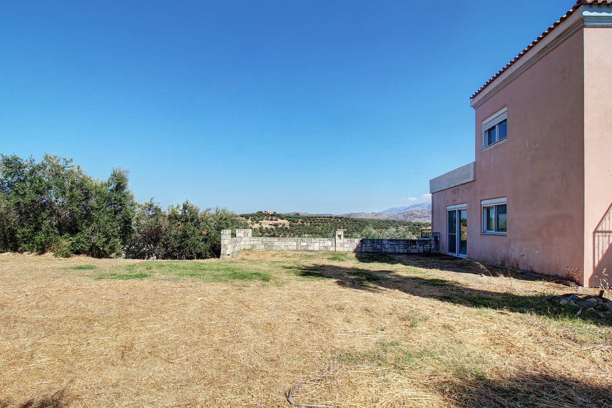
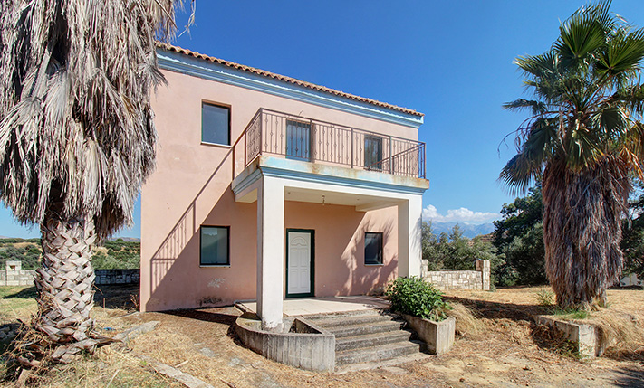
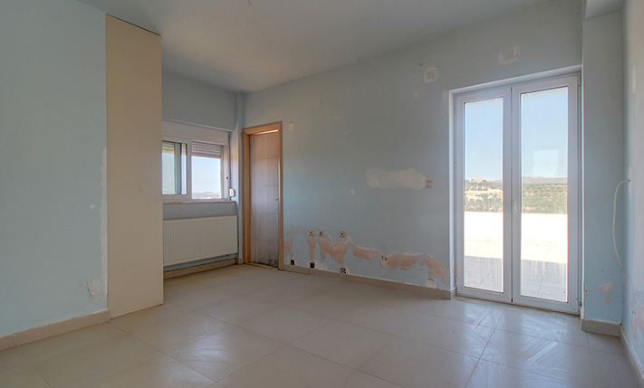
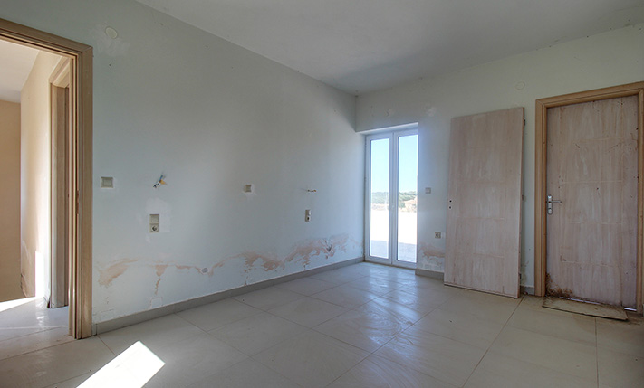
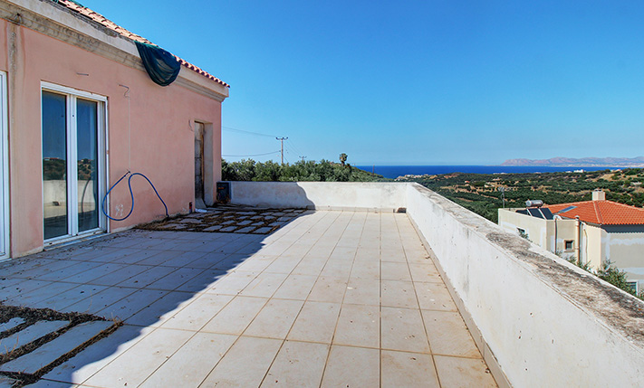
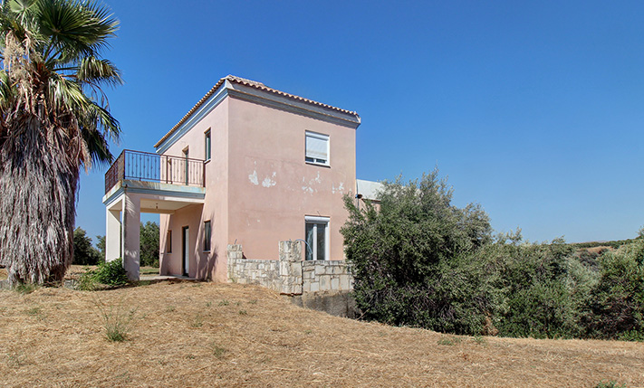
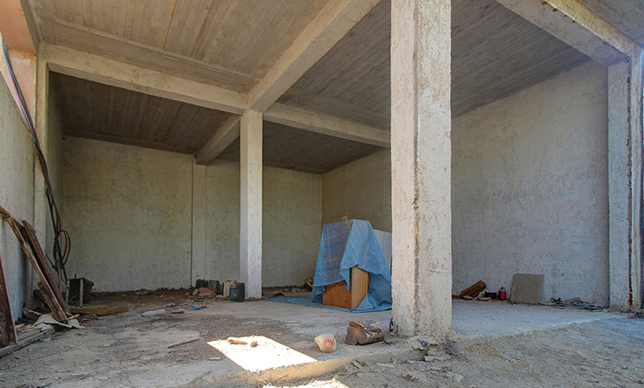
The property is on a southeast hillside, from where it has panoramic views over the countless olive groves of the area, the White Mountains and the sea in the distance. It is a building, the construction of which has been interrupted but was one step away from completion. Then, the property was abandoned and today requires partial repairs. In any case, the area, the size of the house and the features of the plot are excellent and provide you the ideal basis in order to create an impressive and functional result.
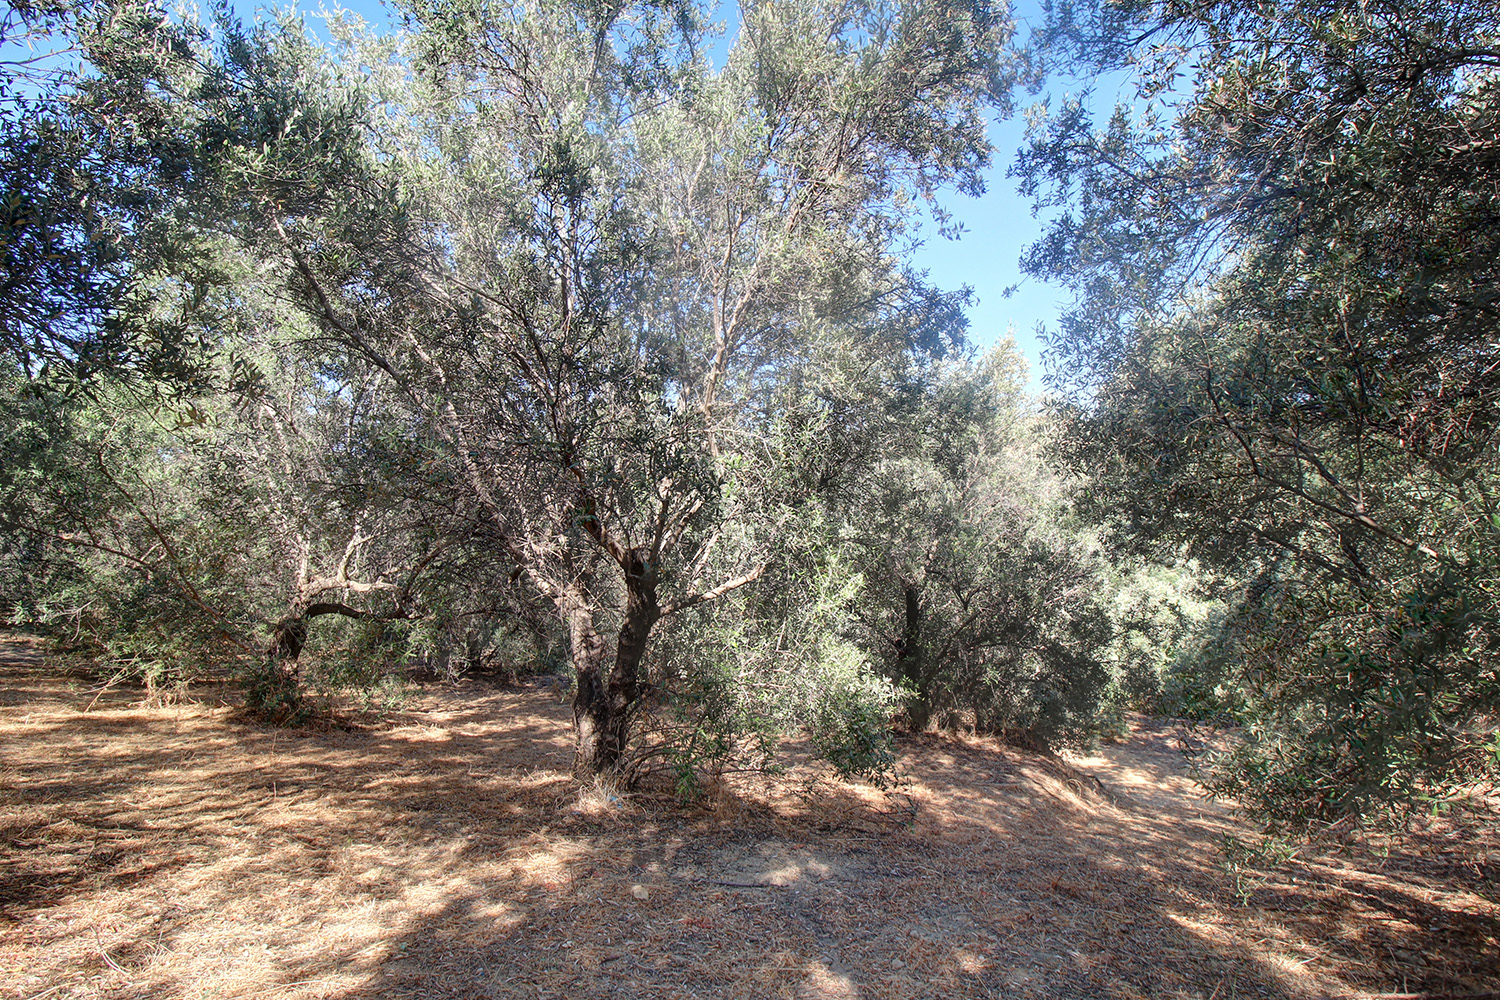
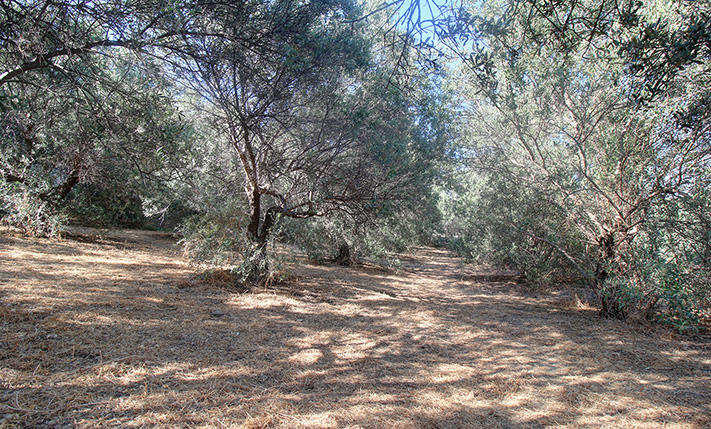
On the frontage of the building there is a large space that has not been landscaped and allows you to add a beautiful flower garden, courtyards or a large private swimming pool. On the back side there is a mature olive grove, which can become productive with a little care while the trees are more than enough for the needs of an average family. The size of the surrounding area is also sufficient so that with the appropriate planting you can create good privacy. The plot is elevated and the views are beautiful from almost all points of the natural ground.
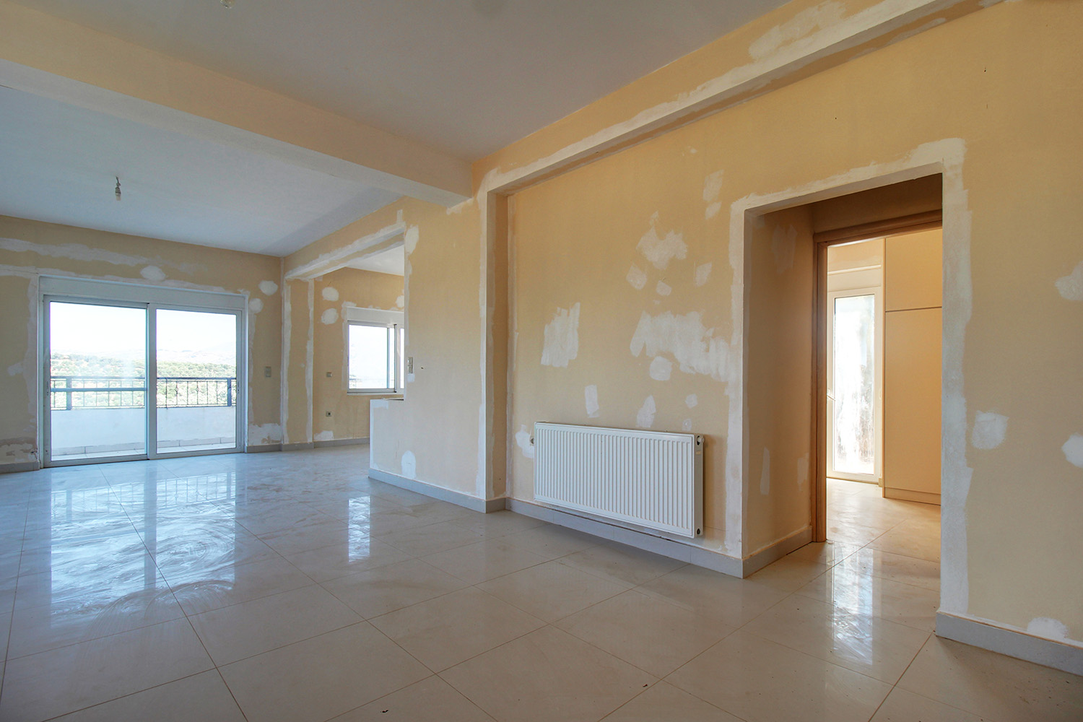
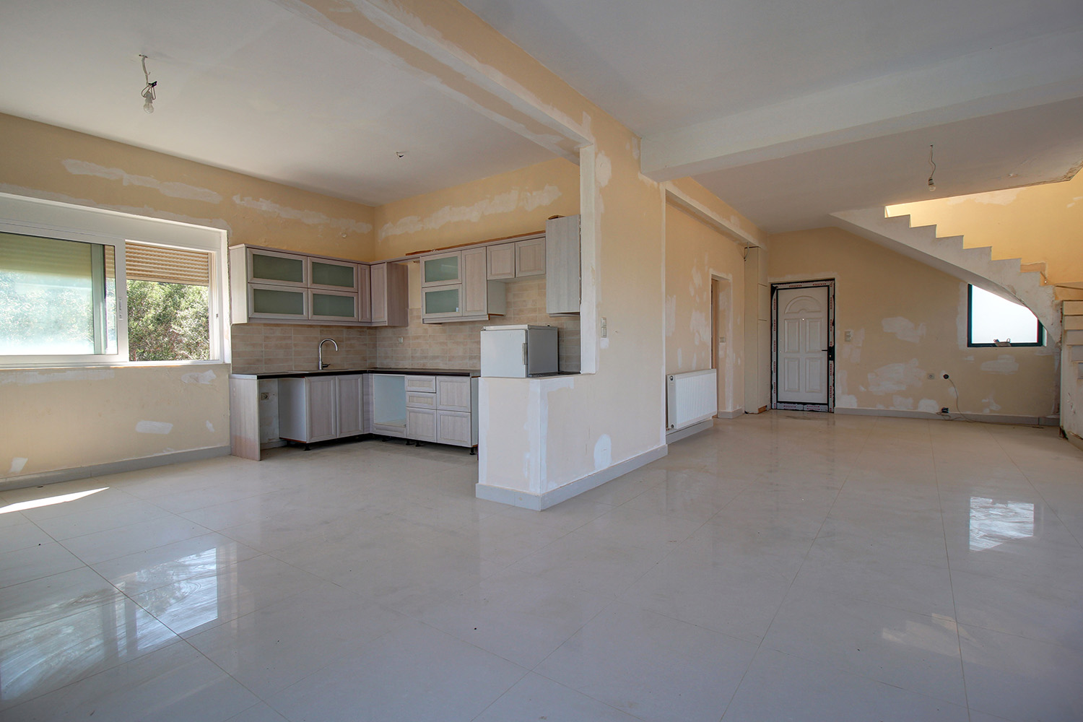
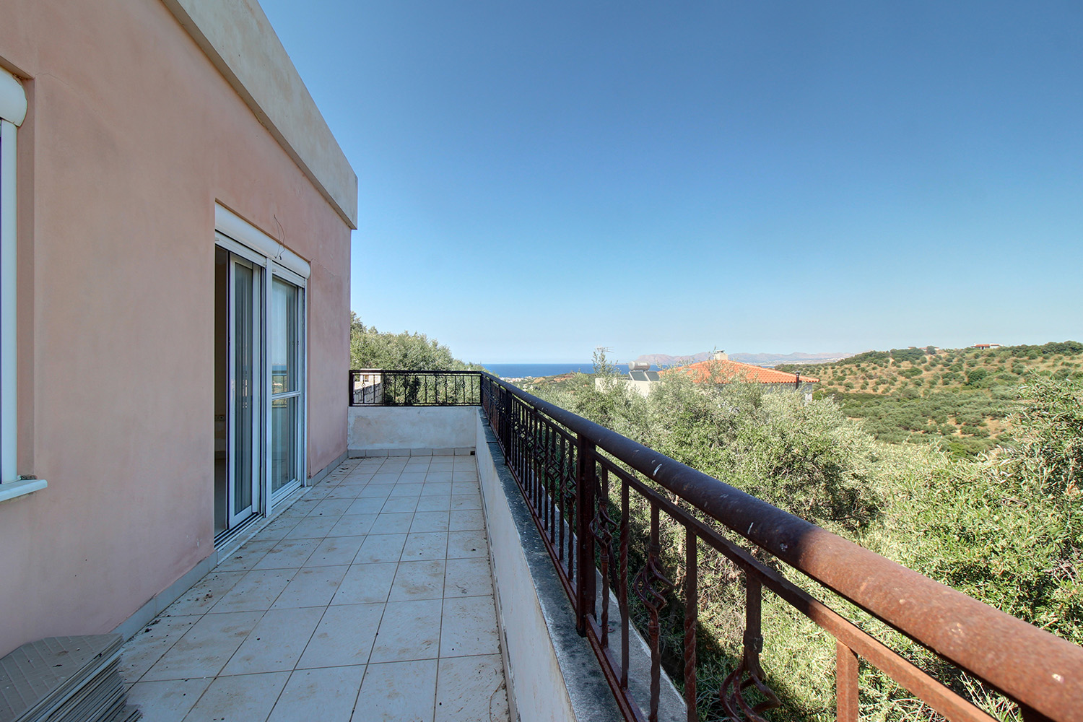
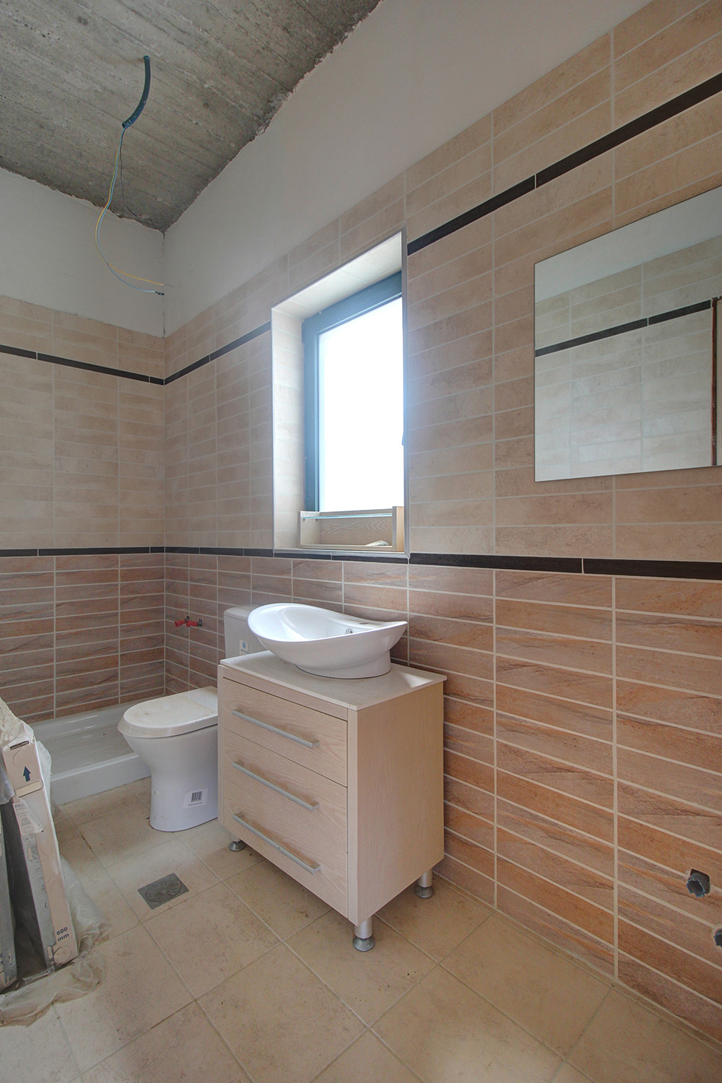
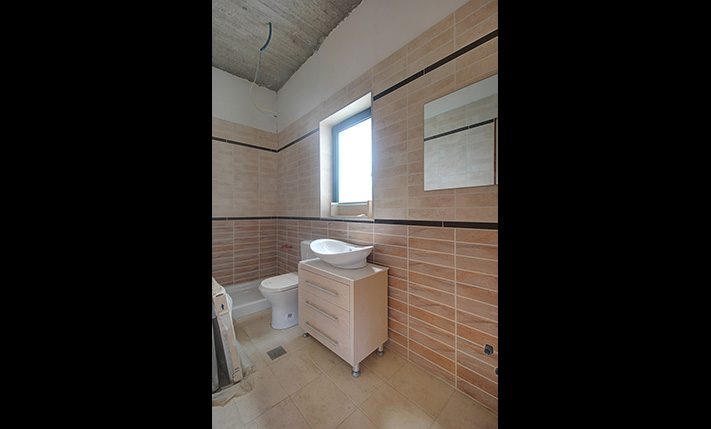
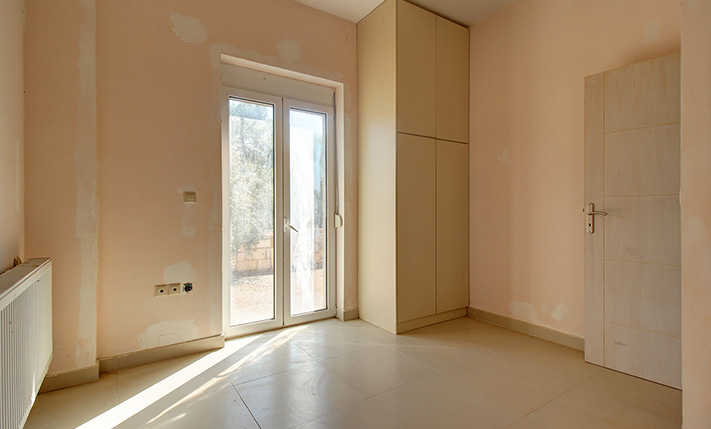
The building is arranged over three levels. On the ground floor and the first floor there are 132 m² of residential spaces while there is also a basement of additional 90 m², which is not configured. The basement is in the concrete stage and has a large height so that it can be used for multiple purposes. The ground floor is elevated with a few steps. Inside, we find an open-plan living and kitchen area, which is quite large and therefore can be further divided into more rooms. On the ground floor are the one large bathroom of the residence as well as one of the bedrooms. An internal staircase leads upstairs to two more bedrooms with exits to a large balcony.
The property has lines for solar panel and central heating. It has large openings, which let in plenty of light and large rooms so that it is very versatile. The spot is surrounded mainly by olive groves. The nearby coastal villages of Stalos and Agia Marina have many more places for lunch, big supermarkets that are open all year round, pharmacies, bakeries and many shops and services, all within 5 to 10 minutes' drive from the house. The long beach of the area is famous for its golden sand and luxurious beach bars. The spot is ideal if you are looking for a luxury residence close to the city and facilities but also in direct contact with nature. The city center of Chania and the airport are approximately 20 and 30 minutes' drive, respectively.
DOCUMENTS & READINESS
!Land registry status: spatial change pending
INTERESTED IN THIS PROPERTY?
- » Make an offer
- » Ask for a viewing, without obligation
- » Ask for more information
- Tel.: +30 28210 62720
PURCHASE EXPENSES
- » Realtor fee € 9,480
- » Purchase tax 3%
- » Lawyer fee
- » Notary fee
- » Registry fees
- » Service VAT
- » Tot. estimate: € 40,400
ABOUT THE REGION
Nea Kydonia is a former municipality in the Chania peripheral unit, Crete, Greece. Since the 2011 local government reform it is part of the municipality Chania, of which it is a municipal unit. It is situated on the western outskirts of Chania. It saw fierce fighting during the Battle of Crete during World War II and there the main prisoner of war camp for Allied soldiers in Western Crete was in Galatas…
more on wikipedia »