

3-Bedroom Detached house for sale in Palailoni, Chania
 1/90
1/90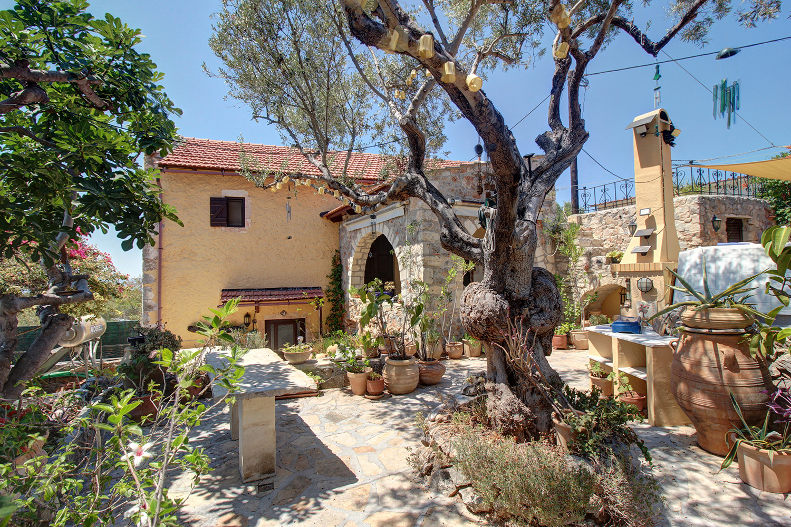
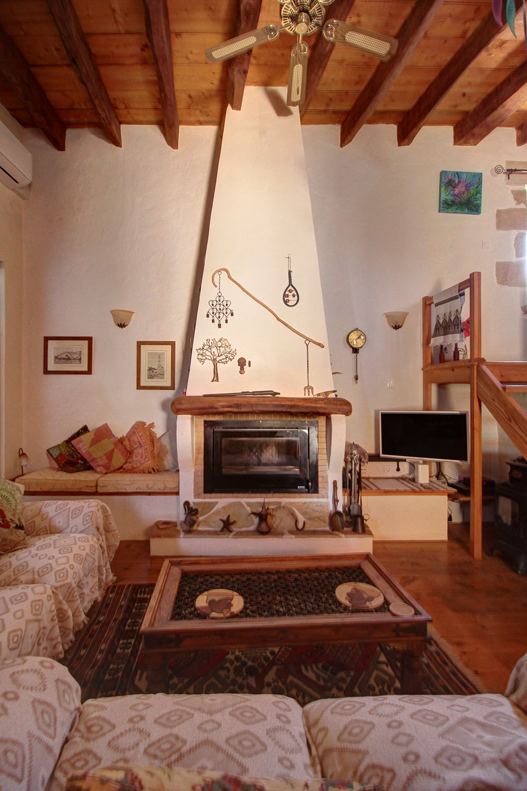
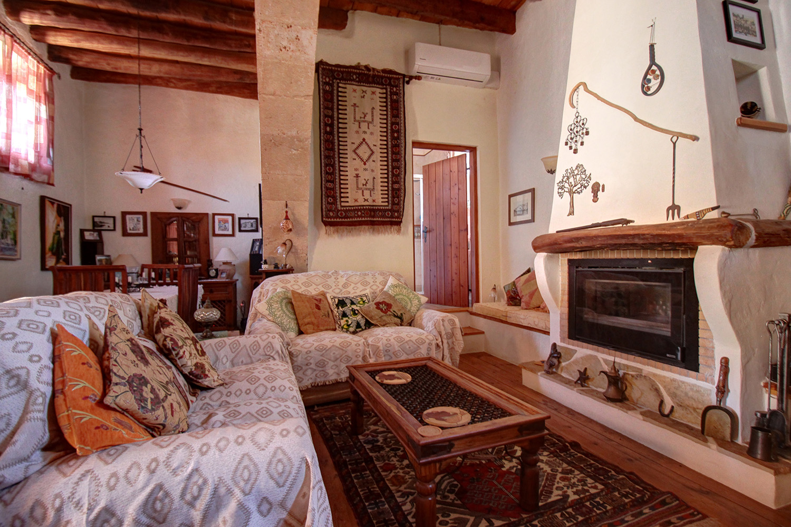
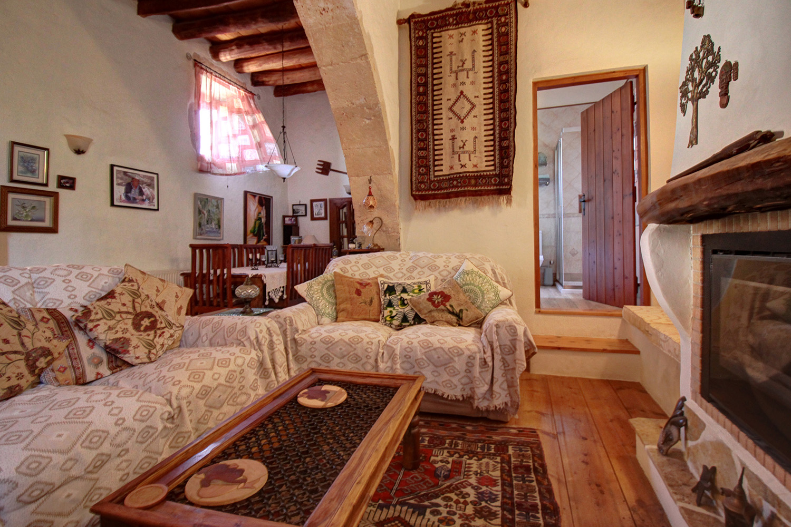
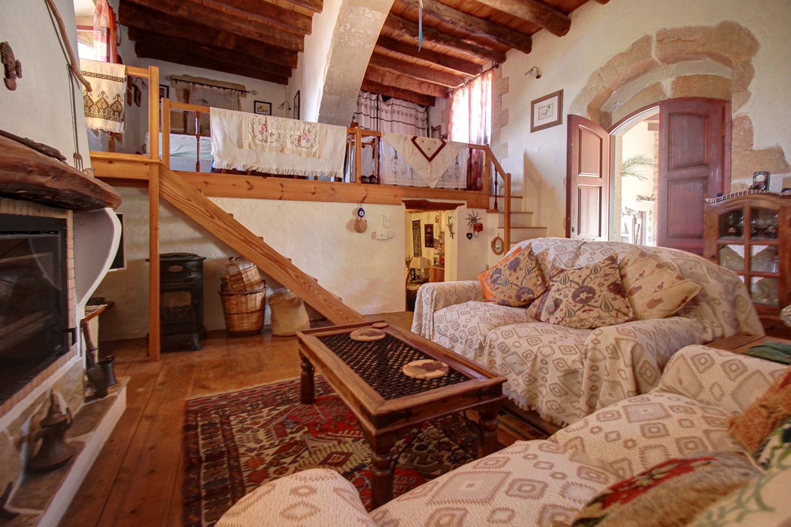
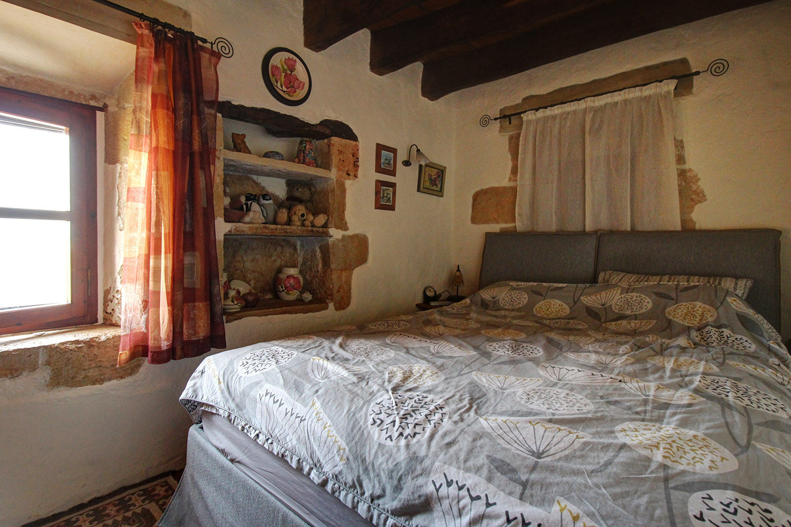
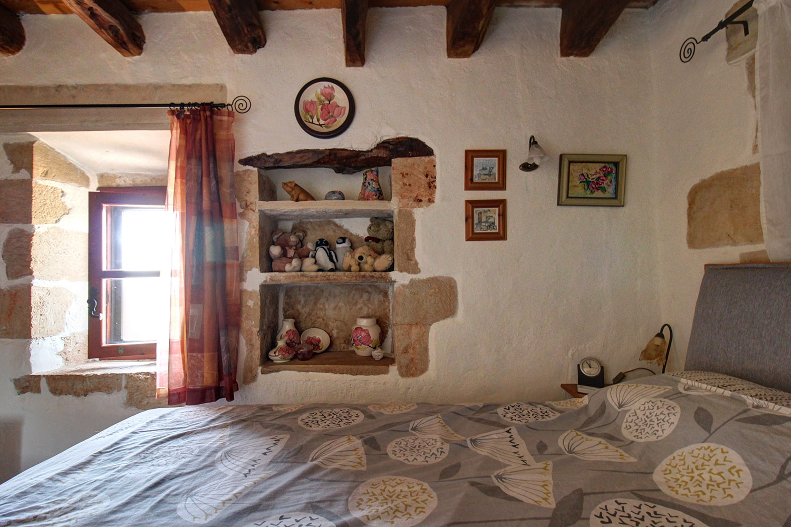
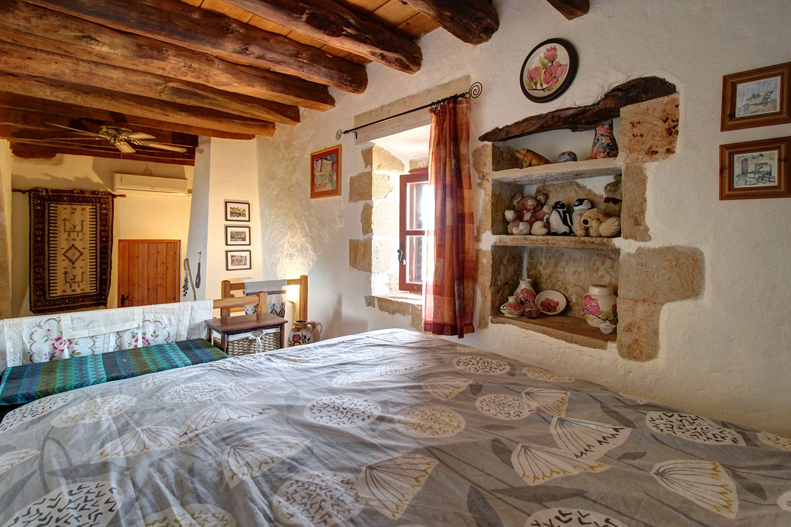
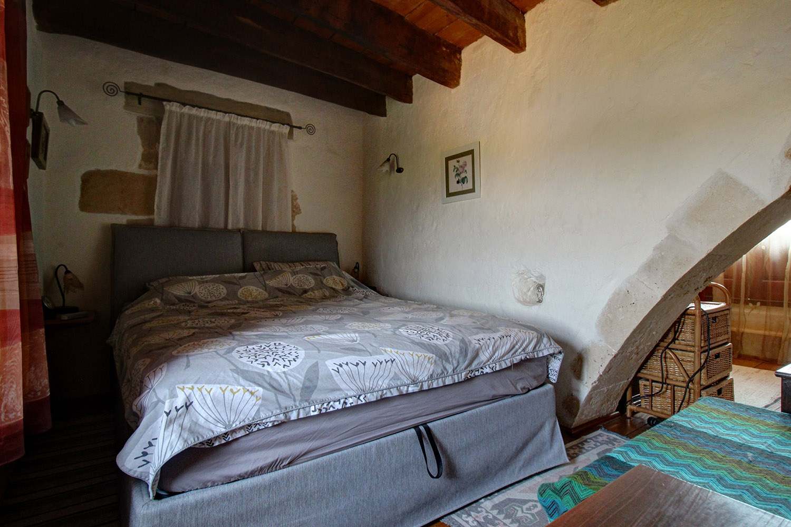

















- * Price is negotiable
- € 2,171 per m²
Palailoni, Apokoronas, Chania, Crete
- Bedrooms: 3
- Bathrooms: 2
-
-
Property overview
- Type: Detached house
- Built in: 1900
- Last renovation: 1997
- Construction: stone
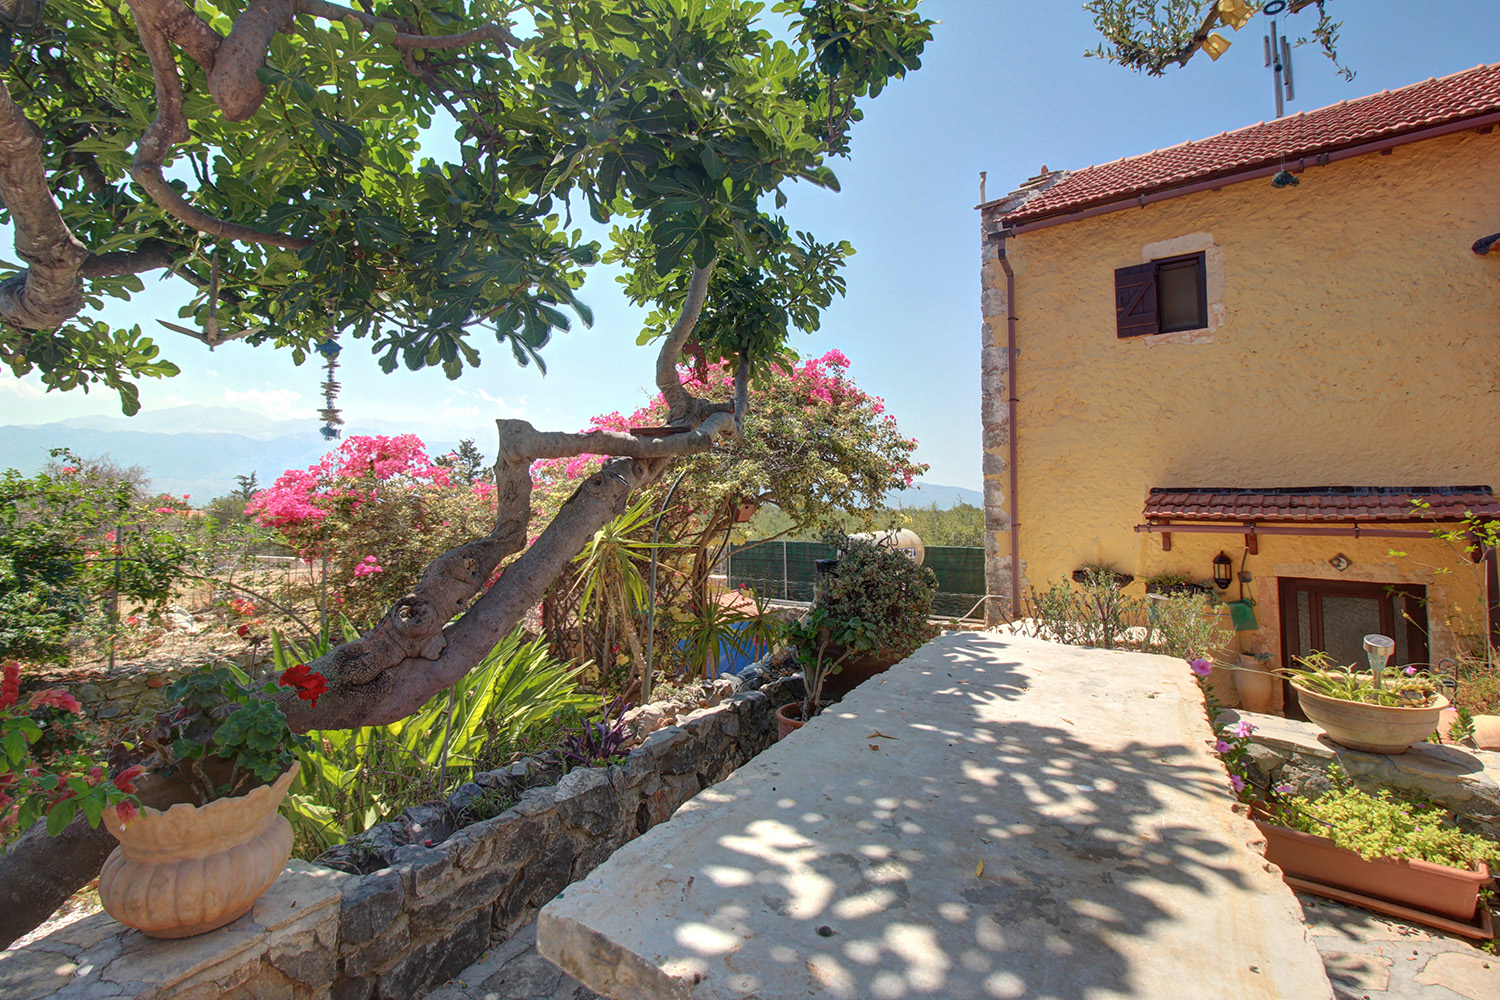
- Views: mountain views
- Energy class: G
- Bottom floor: basement
- Levels: 3
- House area: 152 m²
- Basement: 41 m²
- Balconies: 18 m²
- Land area: 299 m²
- Utilities & systems
- Heating type: independent
- Boiler fuel: oil
- Under-floor heating: no
- Fireplace: yes
- Air conditioners: yes
- Solar panel: yes
- Sewage type: cess pit
- Alarm: no
- Elevator: no
-
Property overview
- Features & amenities
- Furnished: no
- Garden: yes
- Pool: no
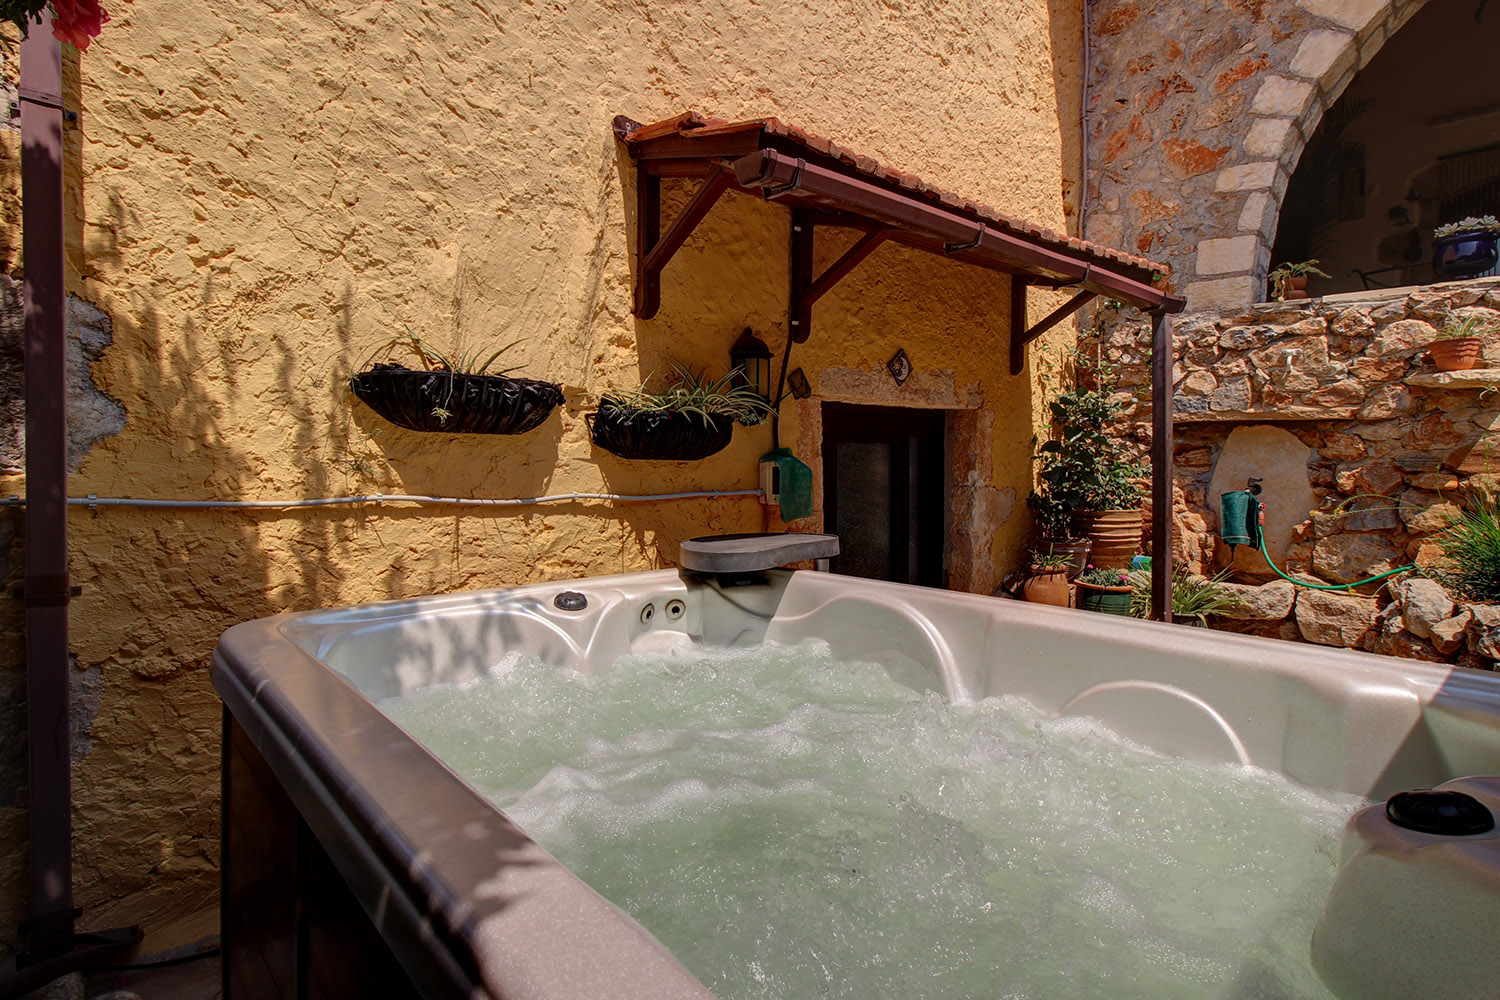
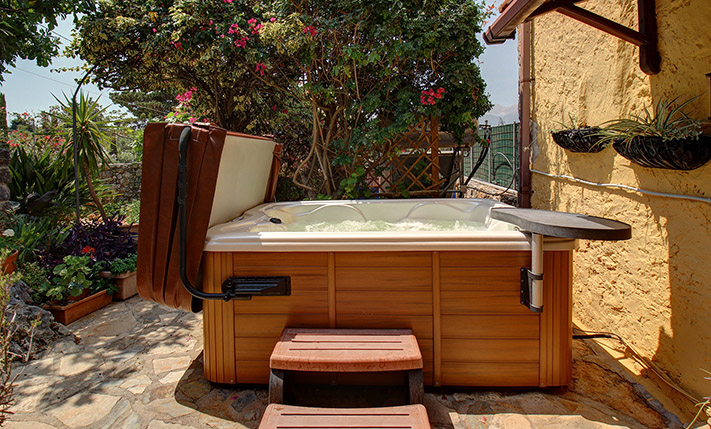
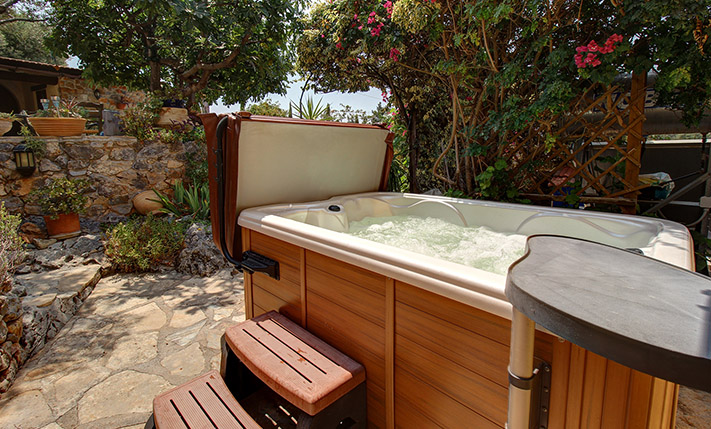
- Jacuzzi: yes
- Parking: 1 spots
- Garage: no
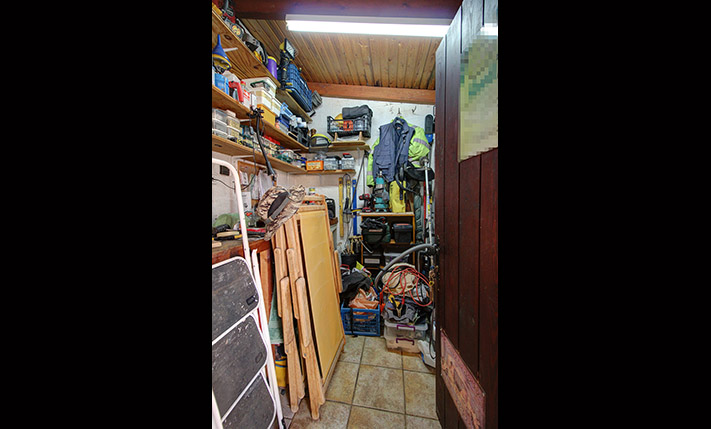
- Storehouse: 18 m² (extra)
- Access: asphalt road
- Wheelchair access: no
Location data
- Closest beach: 4.5 km
- Altitude: 320 m
- Zone: residential (<2000 res.)
AMPLE ROOMS WITH A TRADITIONAL STYLE
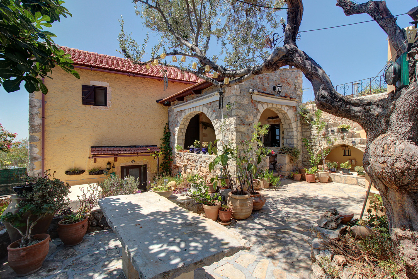
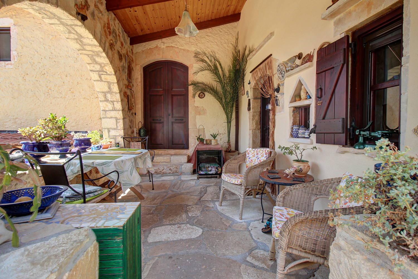
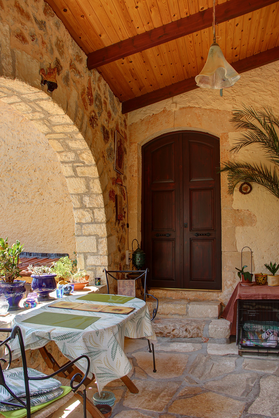
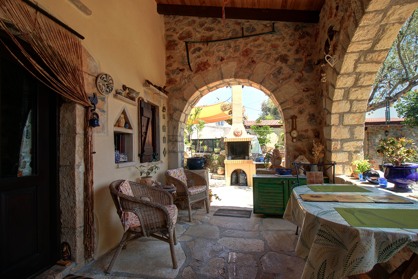
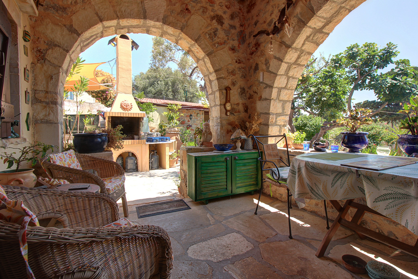
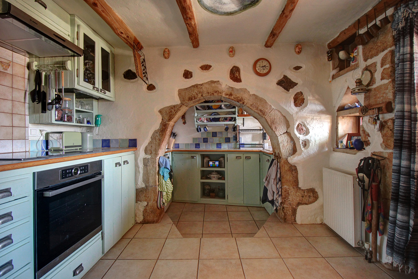
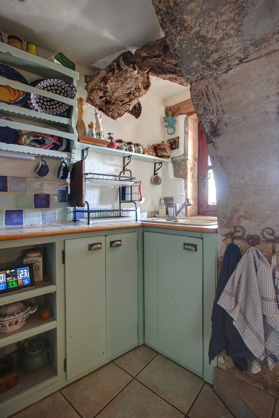
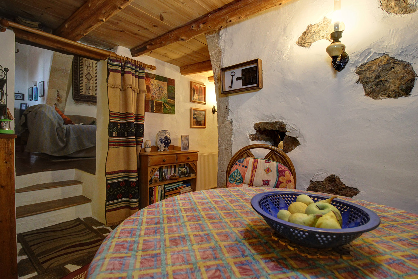
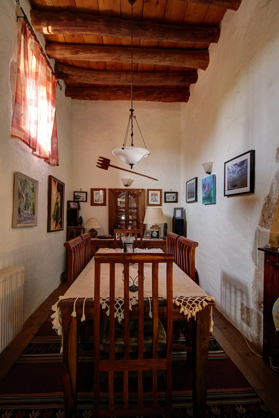
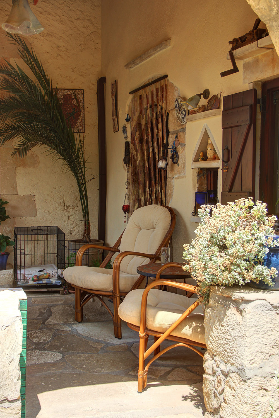
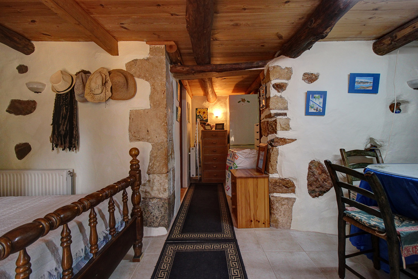
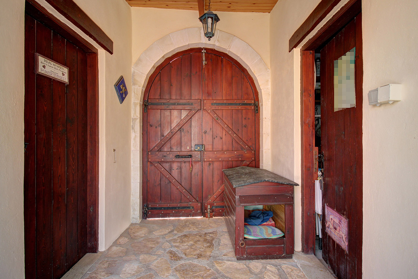
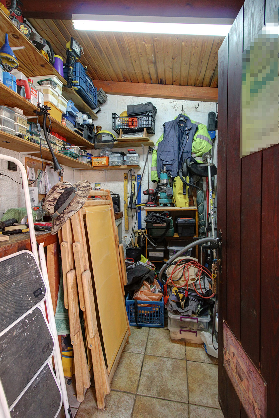
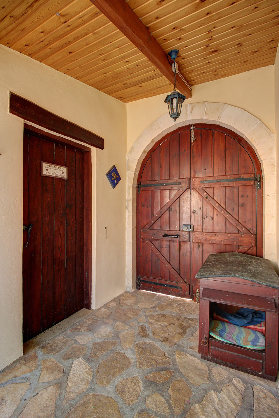
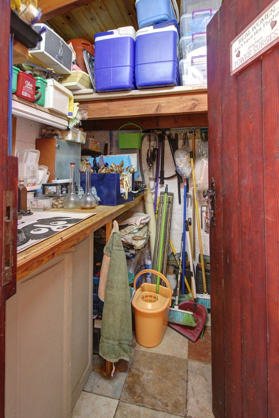
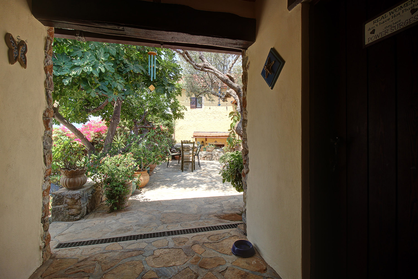
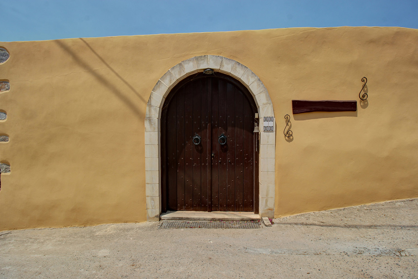
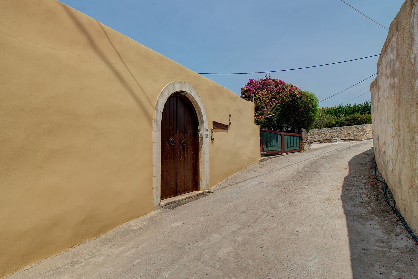
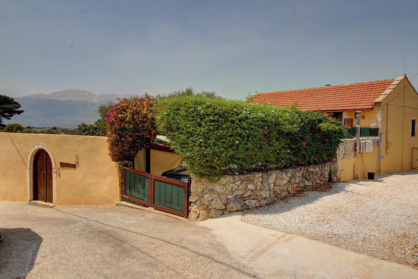
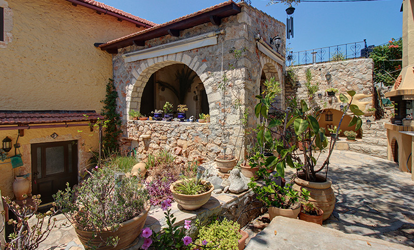
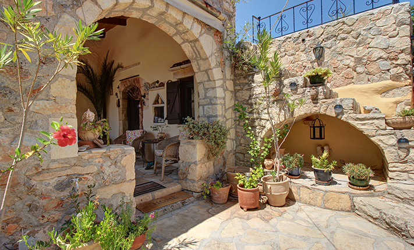
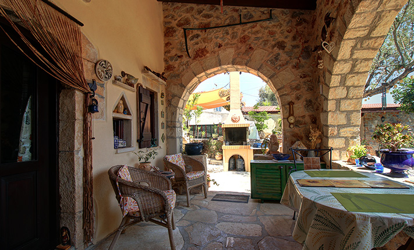
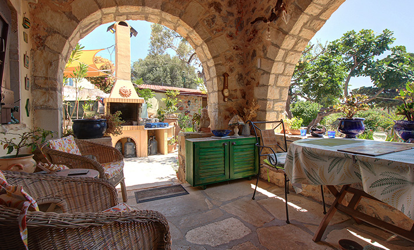
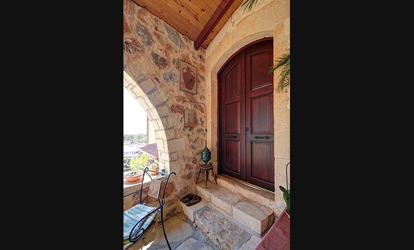
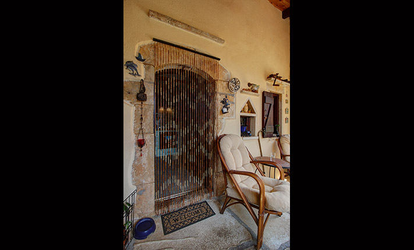
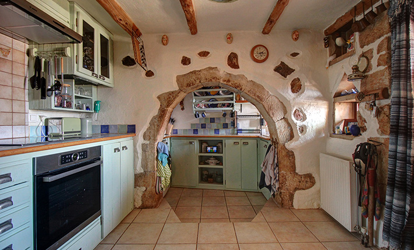
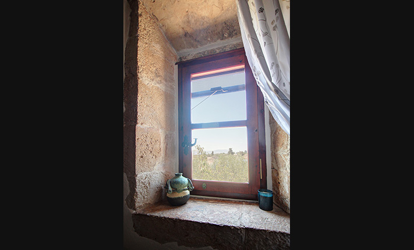
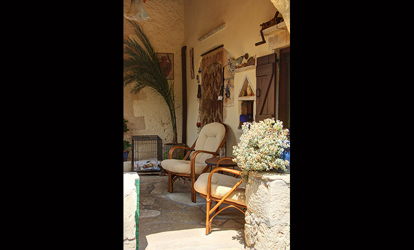
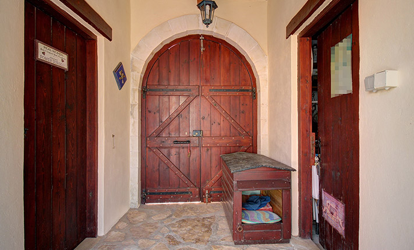
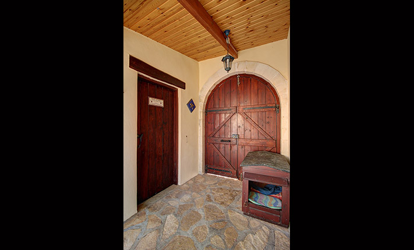
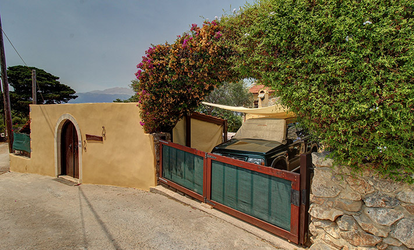
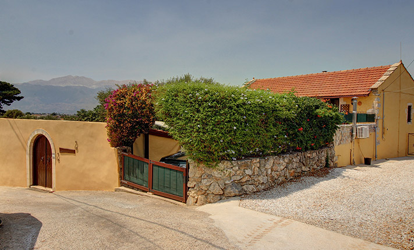
The property is located in the village of Palailoni, just outside the small town of Vamos, east from Chania city. The village is surrounded by verdant hills and has mainly luxury villas and renovated traditional houses. It is an old stone building, which has been beautifully restored by the current owners with respect to its original, traditional character. It comprises a large main residence of 111 m² and an independent basement studio of 41 m². The main entrance to the property from the access road is through a nice "hayat" of 18 m², which is configured as a storehouse. The "hayat" is a covered welcoming area, where visitors used to park their transport animals when they arrived to the house. Very often, the housewives also used to knit here, so they could socialize with the people who were passing by the street right in front.
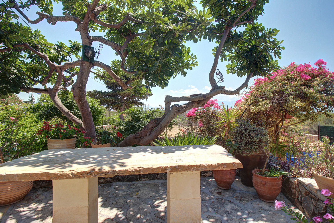
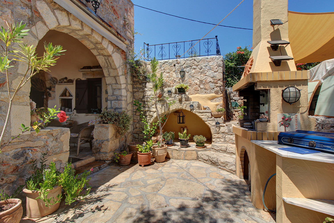
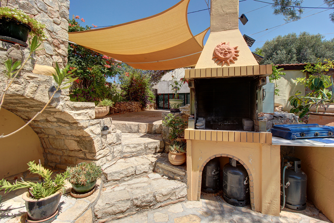
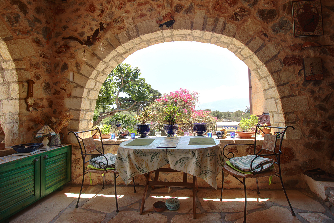
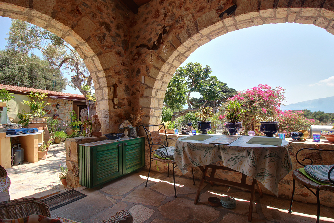
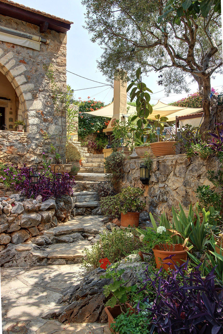
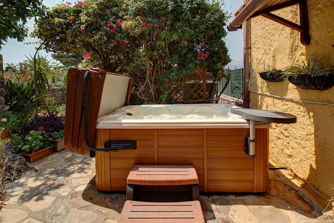
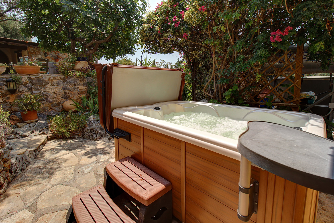
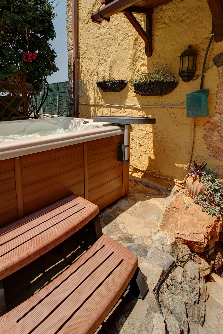
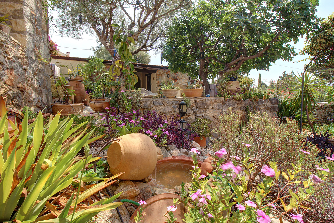
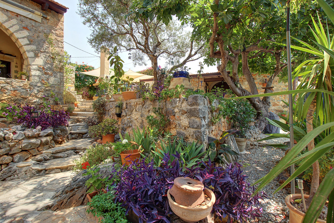
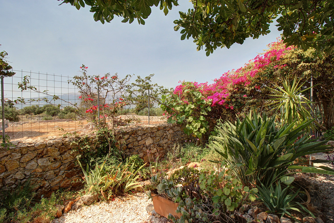
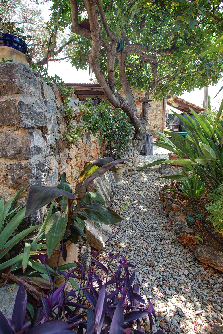
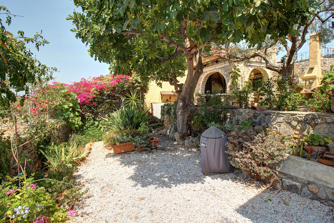
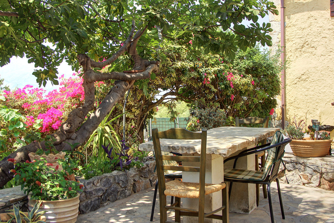
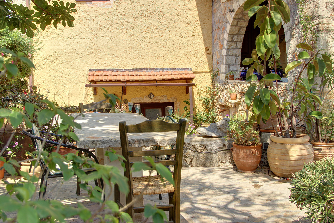
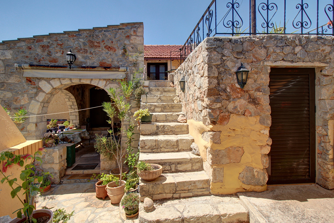
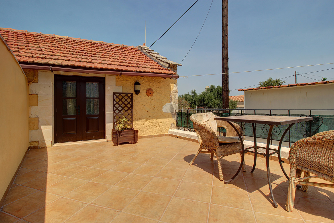
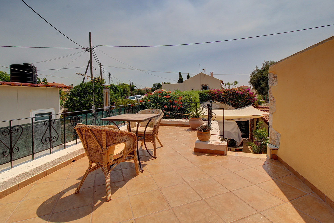
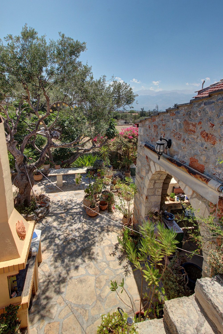
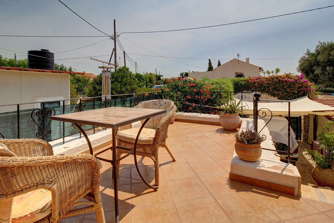
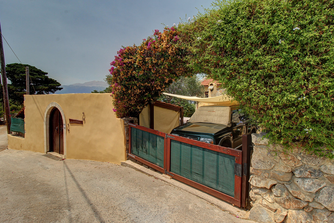
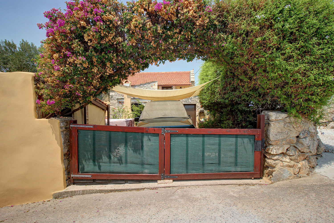
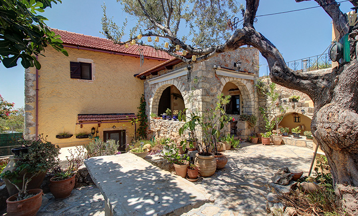
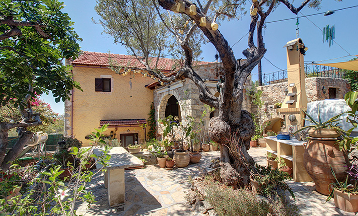
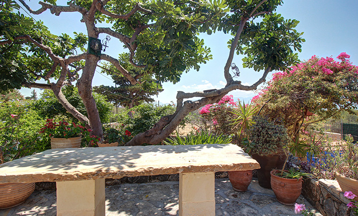
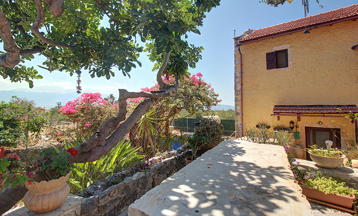
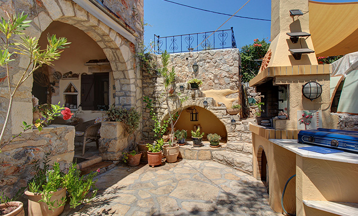
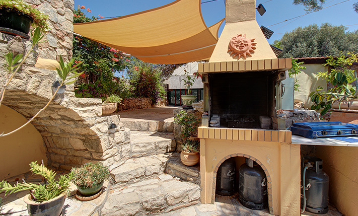
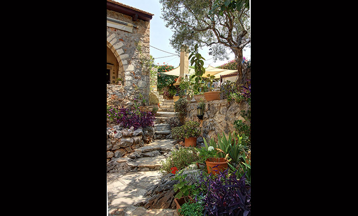
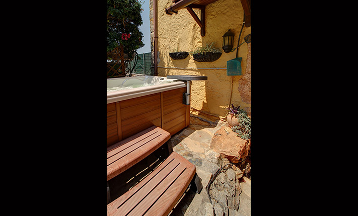
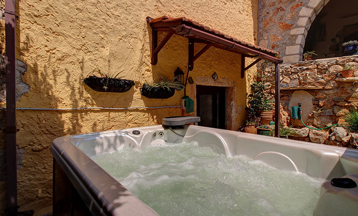
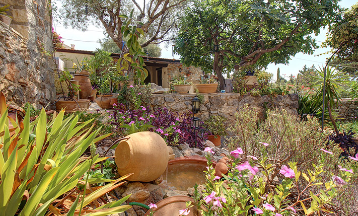
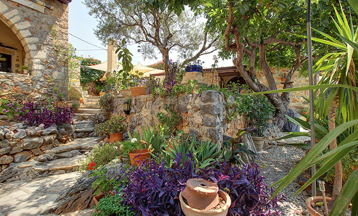
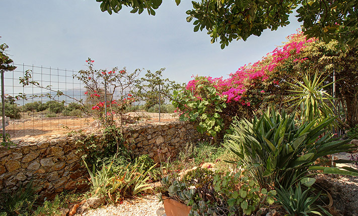
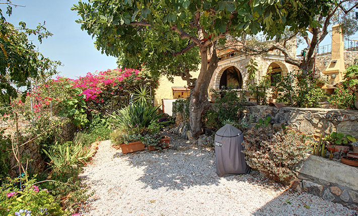
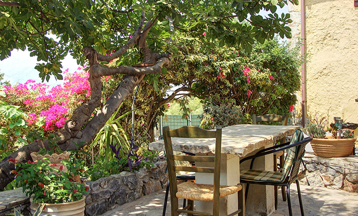
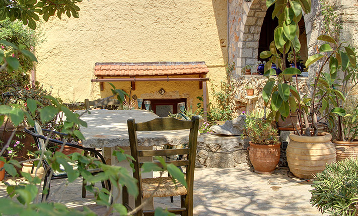
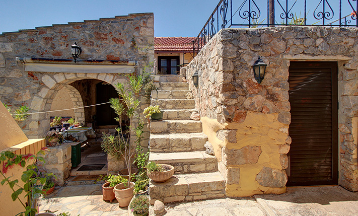
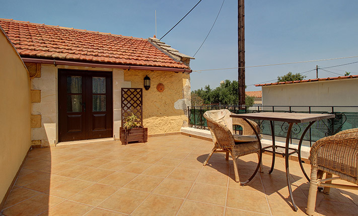
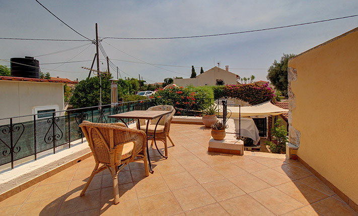
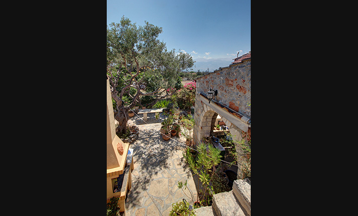
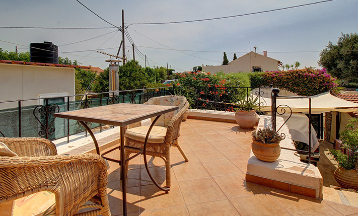
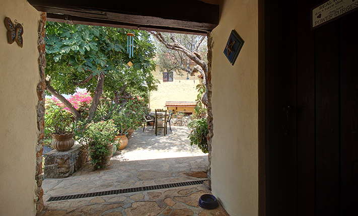
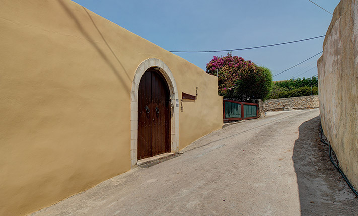
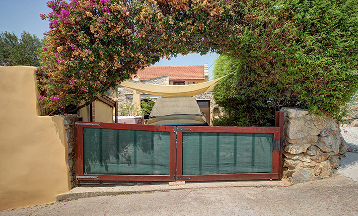
The plot is fenced with a high wall, which in combination with the "hayat" offers very good privacy. On the front there are a wooden gate that opens onto a private parking space as well as the guest door through the "hayat". The house is L-shaped with south orientation and the plot has a slight south slope, which offers excellent views of the White Mountains. The entire plot is also landscaped and has paved courtyards, built barbecue and a beautiful garden with paths, various flowers, numerous terracotta pots, many ornamental plants and shrubs. The main courtyard features a central olive tree and an adjacent fig tree, which offer welcome natural shade in the heat of the summer months. An external staircase leads to a tiled roof terrace that is situated above the kitchen and boiler room, which has 100% stunning views and is ideal for sunbathing. There is also a Jaccuzzi, which is situated on the lower level outside the basement studio.
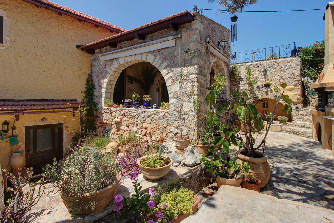
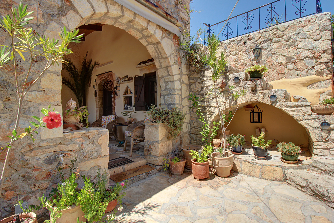
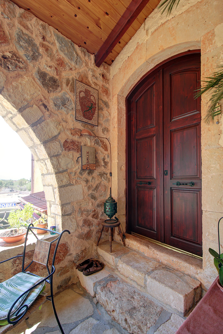
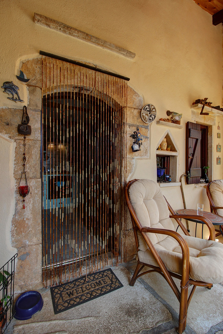
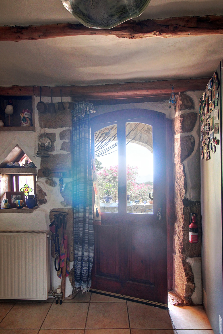
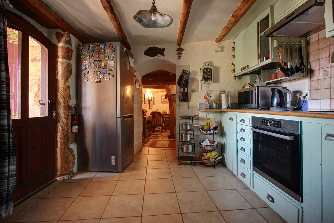
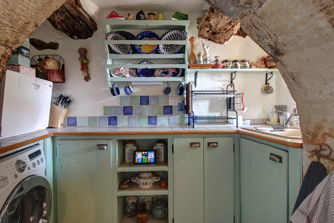
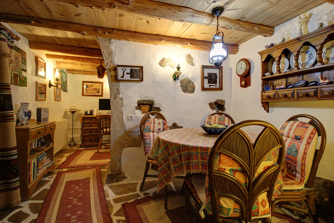
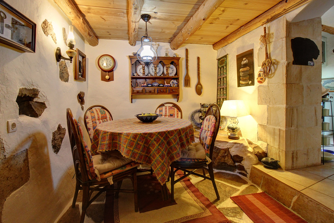
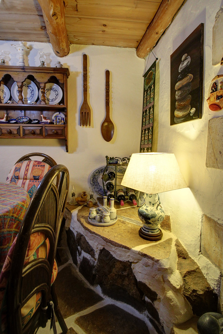
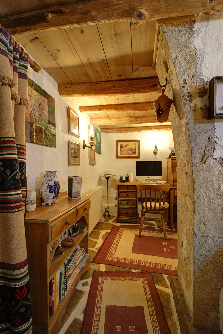
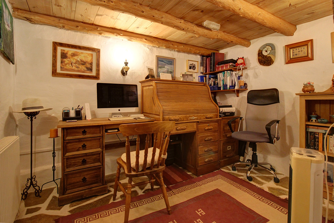

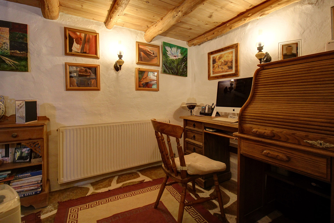
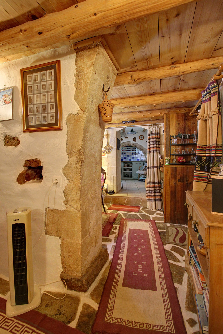
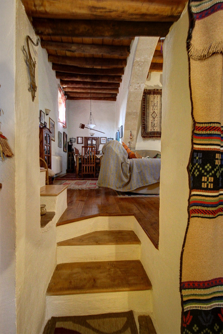
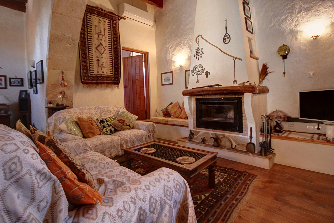
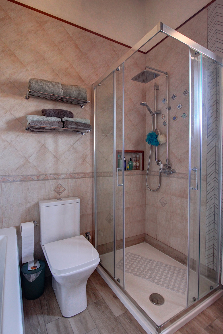
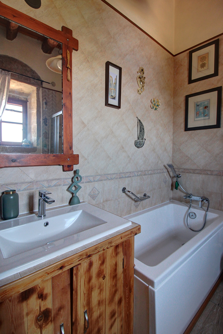
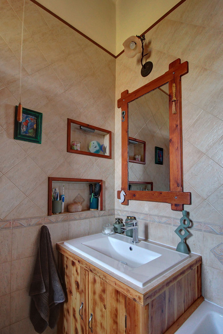
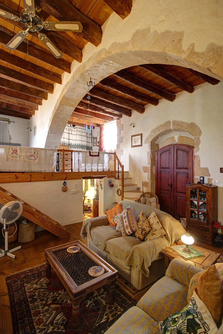
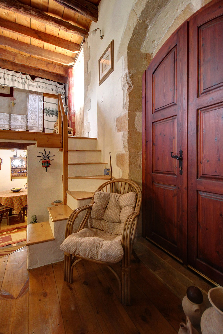
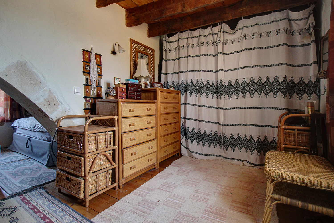
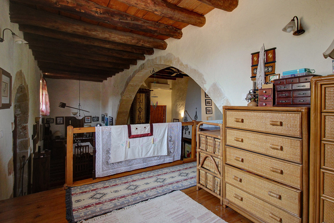
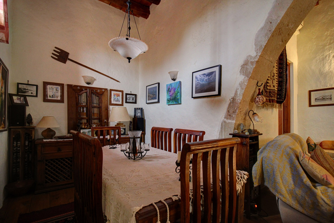
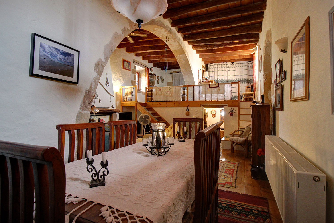
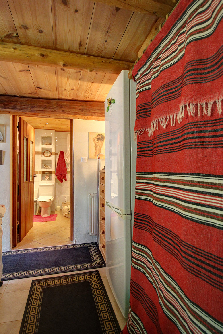
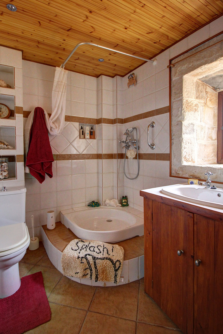
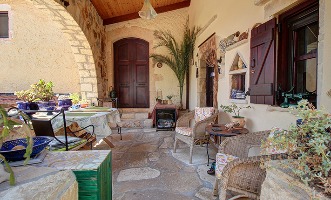
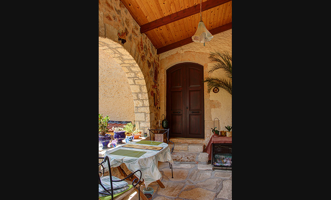
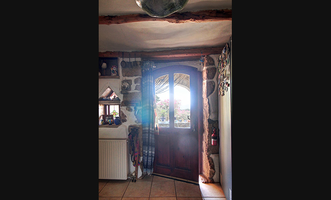
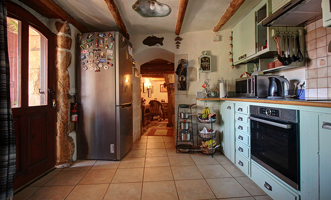
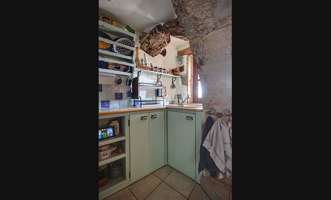
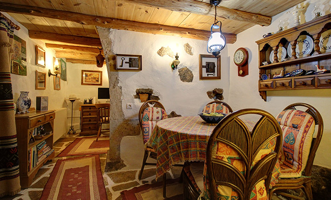
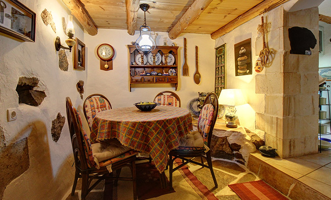
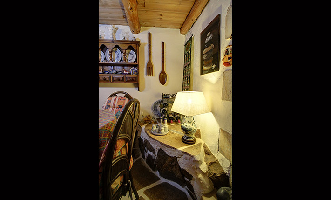
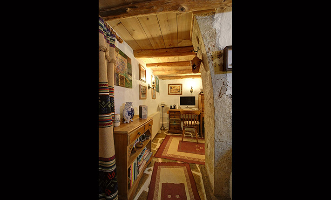
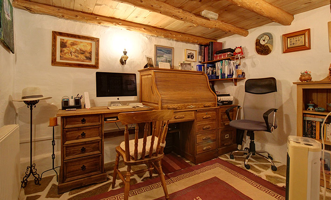
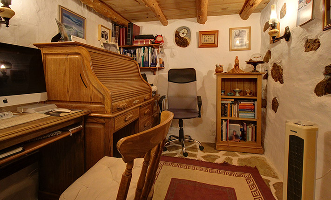
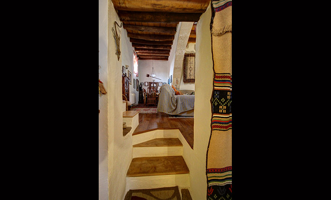
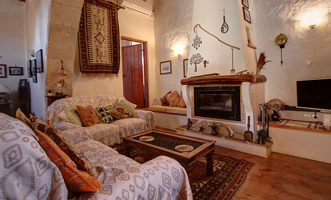
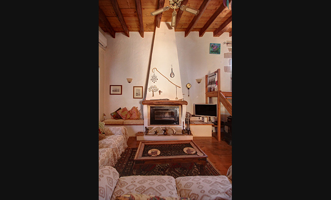
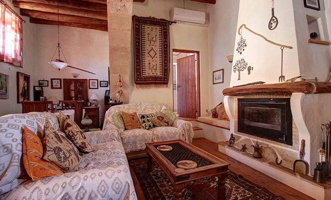
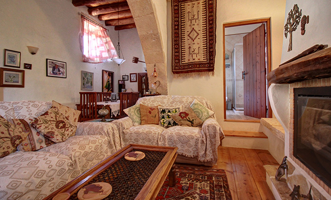
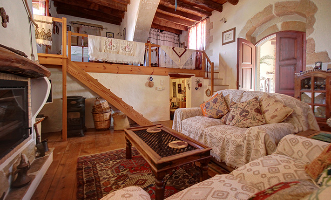
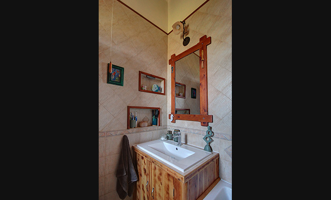
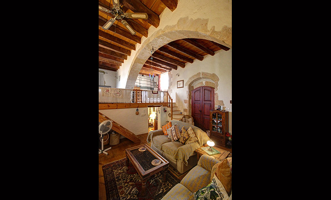
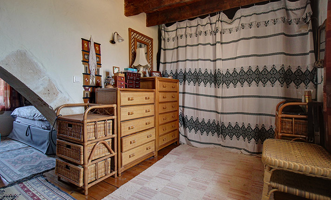
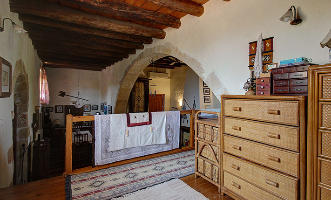
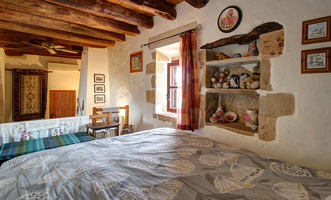
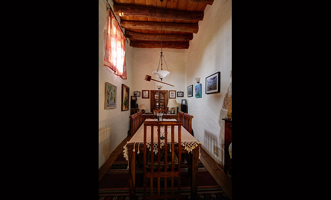
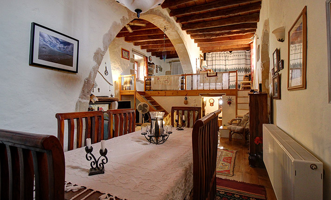
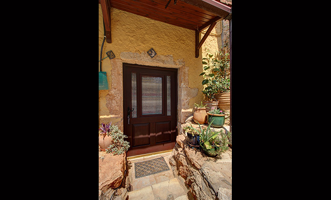
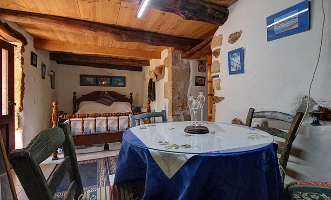
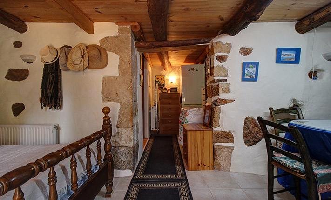
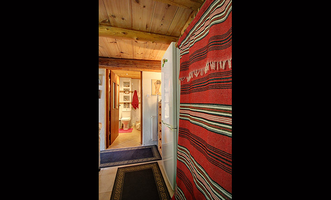
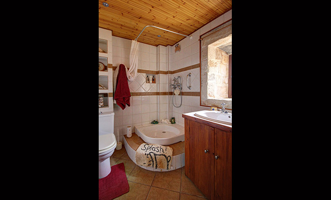
Before entering inside the main house we find a covered terrace with arches, which closes with awnings and can be used all year round. There are two different entrances, one into the kitchen and one into the main living space and the dining area. The house follows the traditional local architecture, in which all the spaces are in a row internally while they are connected directly to the courtyard. Between the kitchen and the living space there is a hall, which is currently used as a second dining area. From the hall we go to a third room, which is currently used as an office but can be converted into an extra bedroom. Steps up out of this area lead to the open-plan area of the living space, which is most imposing and has wooden flooring, a high wooden ceiling with a ceiling fan, a fireplace and a large stone arch in the center. The bathroom is situated off the lounge and has both a bathtub and a shower cubicle. On a mezzanine floor above the lounge is the master bedroom, which is separated by the main arch to currently offer two spaces, a sleeping area and wardrobe-dressing area that has a doorway leading directly onto the roof-terrace. The owners preferred to leave these areas open from the front like a balcony-atrium but you can close it for better privacy. It also has access by two stairs and you can modify the closet in order to create another bedroom. The ceiling is comprised of wooden beams and planking, above which is a loft storage area accessed by a trap-door.
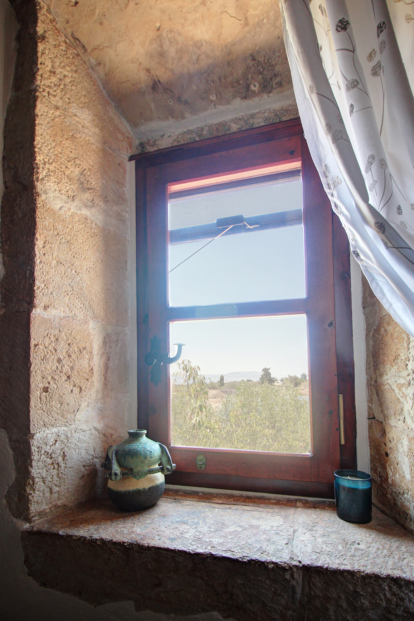
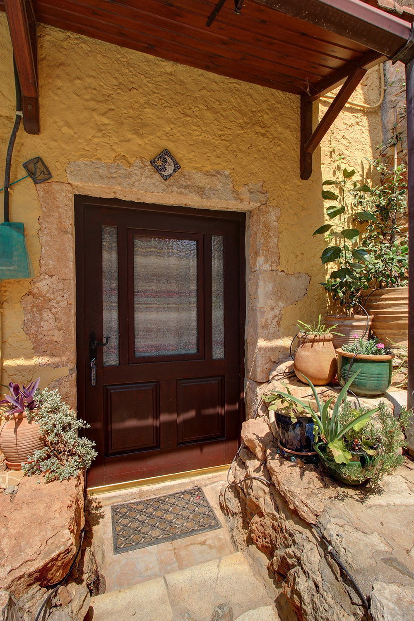
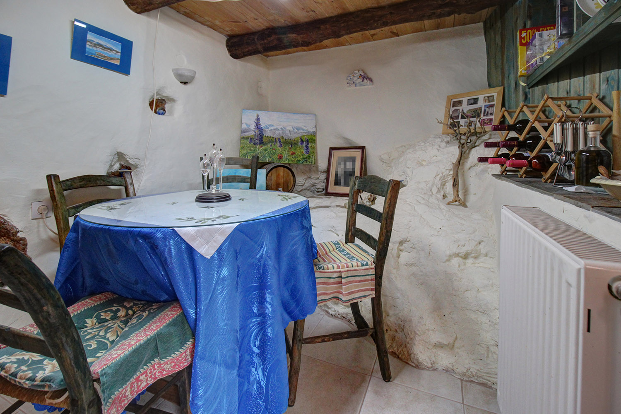
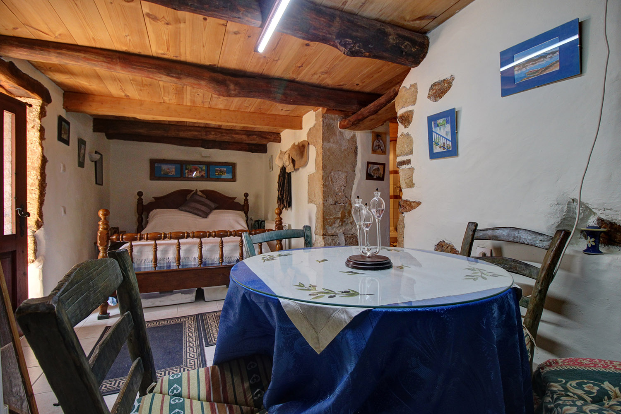
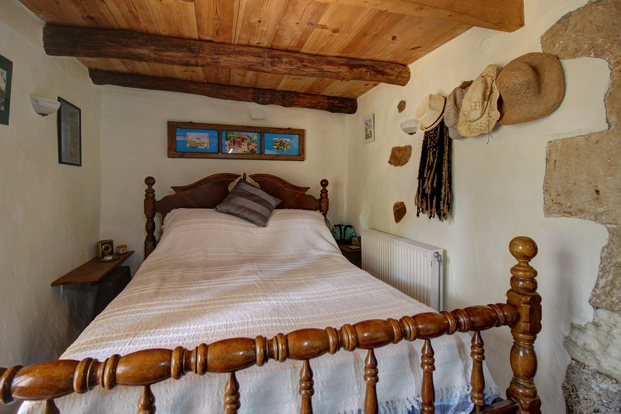
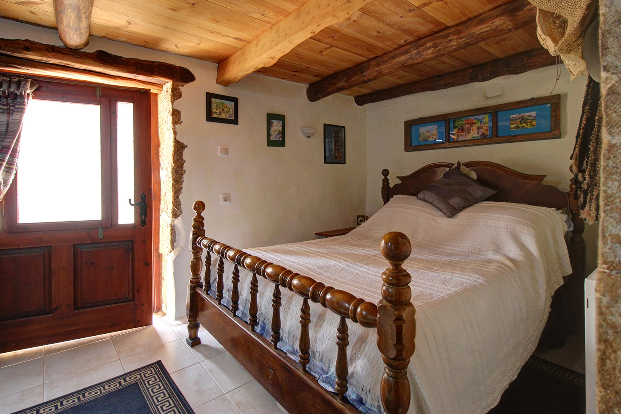
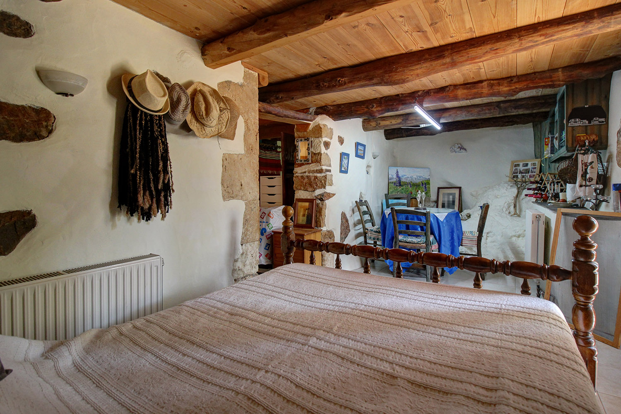
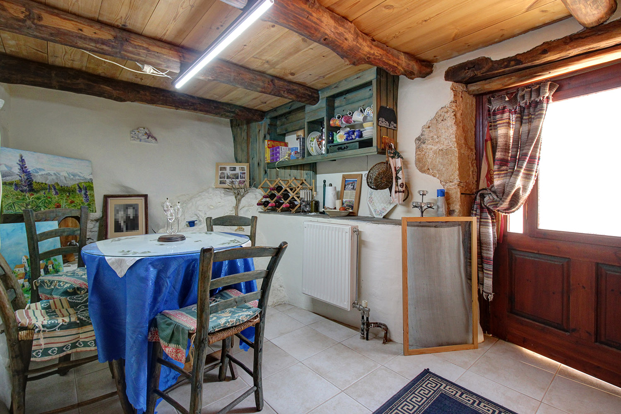
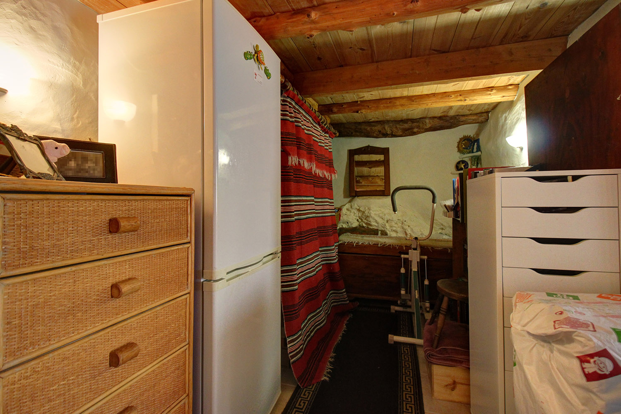
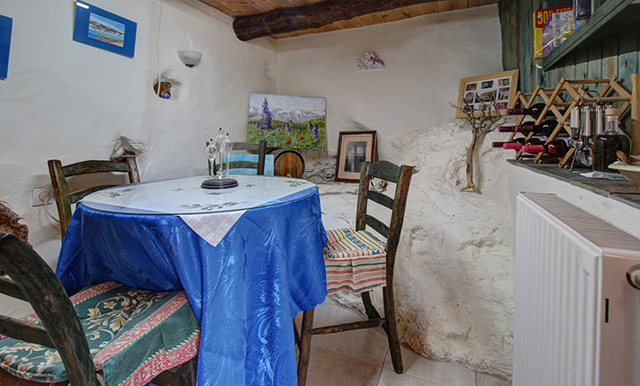
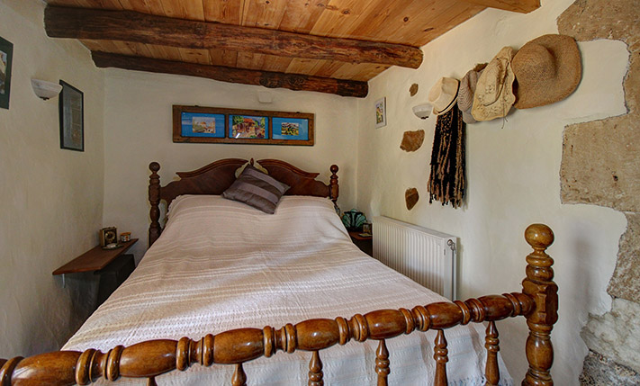
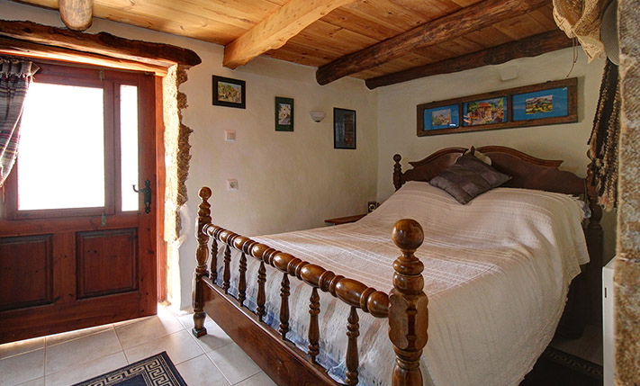
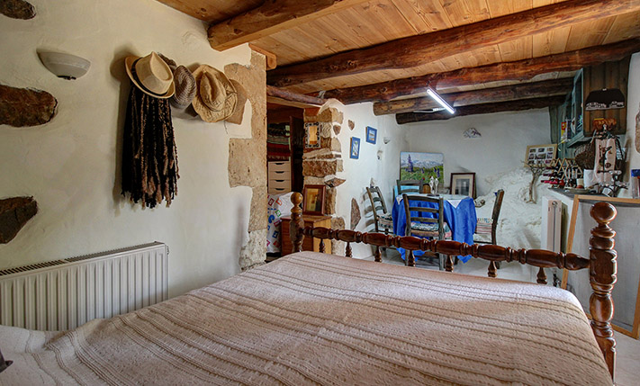
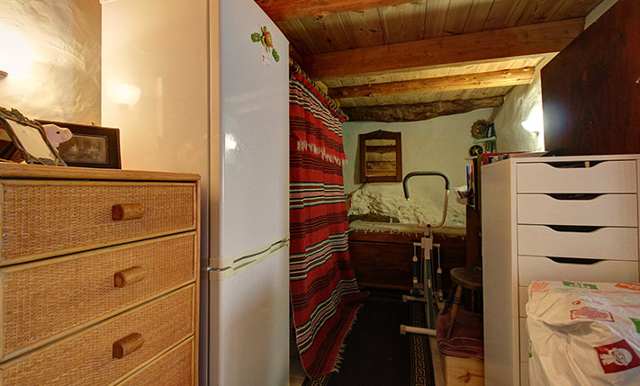
The basement studio bedroom has its own independent entrance and is located one level lower. It comprises two rooms, which are separated by the lower wall of the arch in the main lounge and a bathroom with shower. In all areas there is a wooden ceiling and one wall is comprised of the bedrock on which the house is built, which is a most impressive feature. The entire property has definitely a unique character and guarantees a comfortable living, following the simple philosophy of the Cretan architectural style. Among other things, the house has a telephone line with internet, wiring for satellite antenna, air conditioning in the kitchen and the living room, solar panel, fireplace and central heating with radiators and oil boiler.
The location is very quiet and the purchase of the property is ideal, if you want to escape from the fast pace of everyday life. In the surrounding villages there are many traditional cafes and taverns, where you can taste the local delicacies of the island and the region. Within 5 minutes' drive is Vamos, a small town, where you will find a bank, pharmacy, supermarket, bakery and some other small shops. Apokoronas has several famous beaches. Among these are Kalives, Almyrida and Georgioupolis, which are within 10-20 minutes' drive from the house. The city and the airport of Chania are 45 and 50 minutes' drive, respectively.
INTERESTED IN THIS PROPERTY?
- » Make an offer
- » Ask for a viewing, without obligation
- » Ask for more information
- Tel.: +30 28210 62720
PURCHASE EXPENSES
- » Realtor fee € 8,250
- » Purchase tax 3%
- » Lawyer fee
- » Notary fee
- » Registry fees
- » Service VAT
- » Tot. estimate: € 35,500
ABOUT THE REGION
Vamos is a small town and former municipality in the Chania peripheral unit, Crete, Greece. Since the 2011 local government reform it is part of the municipality Apokoronas, of which it is a municipal unit. It is located 26 km from Chania in north west Crete, and is the chief settlement of the Apokoronas area. The area around Vamos is a lush landscape a few kilometres from the coast…
more on wikipedia »