

5-Bedroom Villa for sale in Nea Kydonia, Chania
 1/65
1/65











































- * Price is negotiable
- € 2,341 per m²
Mun. unit of Nea Kydonia, Chania, Crete
- Bedrooms: 5
- Bathrooms: 4
-
-
Property overview
- Type: Villa
- Built in: 1999
- Last renovation: 2010
- Construction: concrete
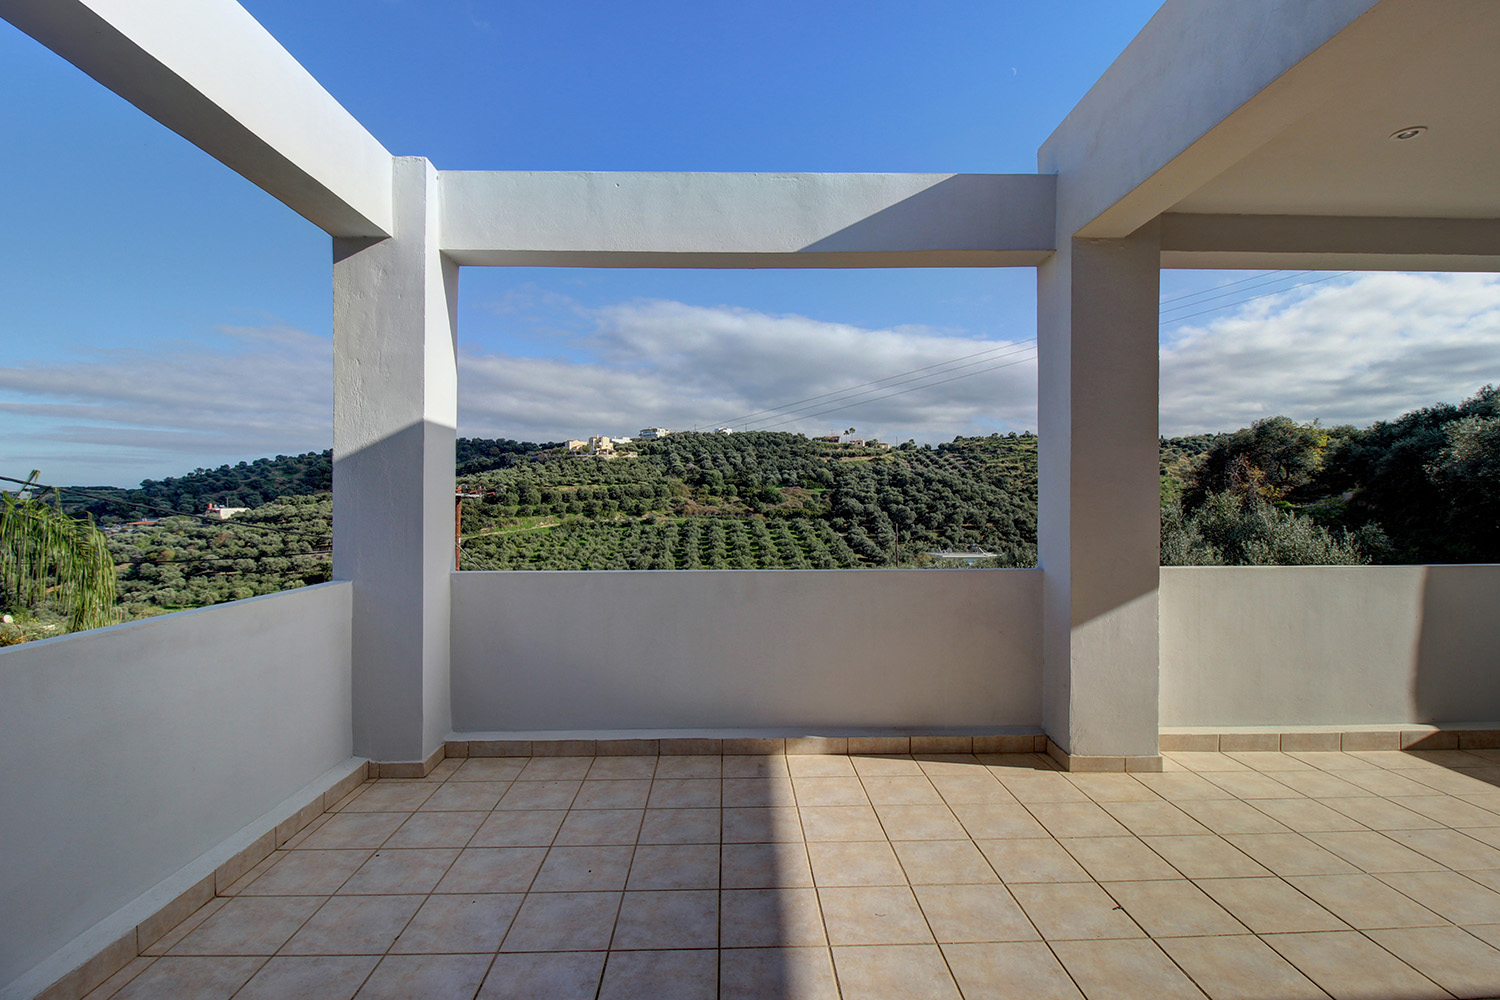
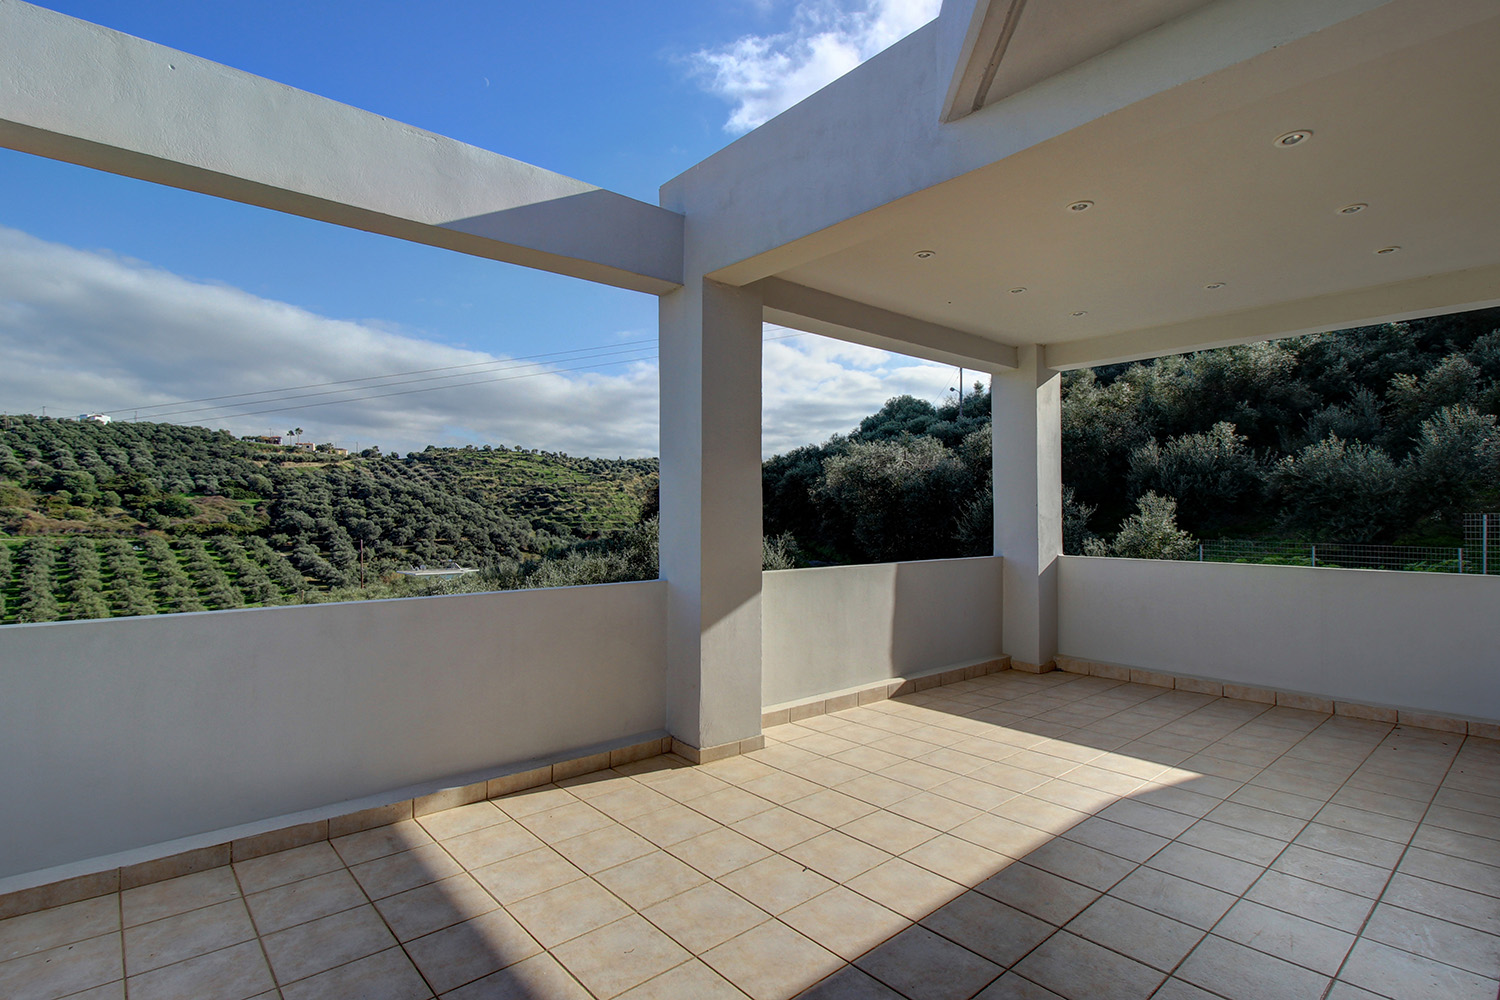
- Views: sea views
- Bottom floor: ground floor
- Levels: 2
- House area: 252 m²
- Balconies: 40 m²
- Land area: 624 m²
- Utilities & systems
- Heating type: independent
- Boiler fuel: oil
- Under-floor heating: no
- Fireplace: yes
- Air conditioners: yes
- Solar panel: yes
- Sewage type: cess pit
- Alarm: no
- Elevator: no
-
Property overview
- Features & amenities
- Furnished: yes
- Garden: yes
- Pool: yes
- Jacuzzi: no
- Parking: 4 spots
- Garage: yes
- Storehouse: 121 m² (extra)
- Access: asphalt road
- Wheelchair access: no
Location data
- Closest beach: 2 km
- Altitude: 70 m
- Zone: residential (<2000 res.)
LUXURIOUS BUILDING OF 2 SPACIOUS APARTMENTS
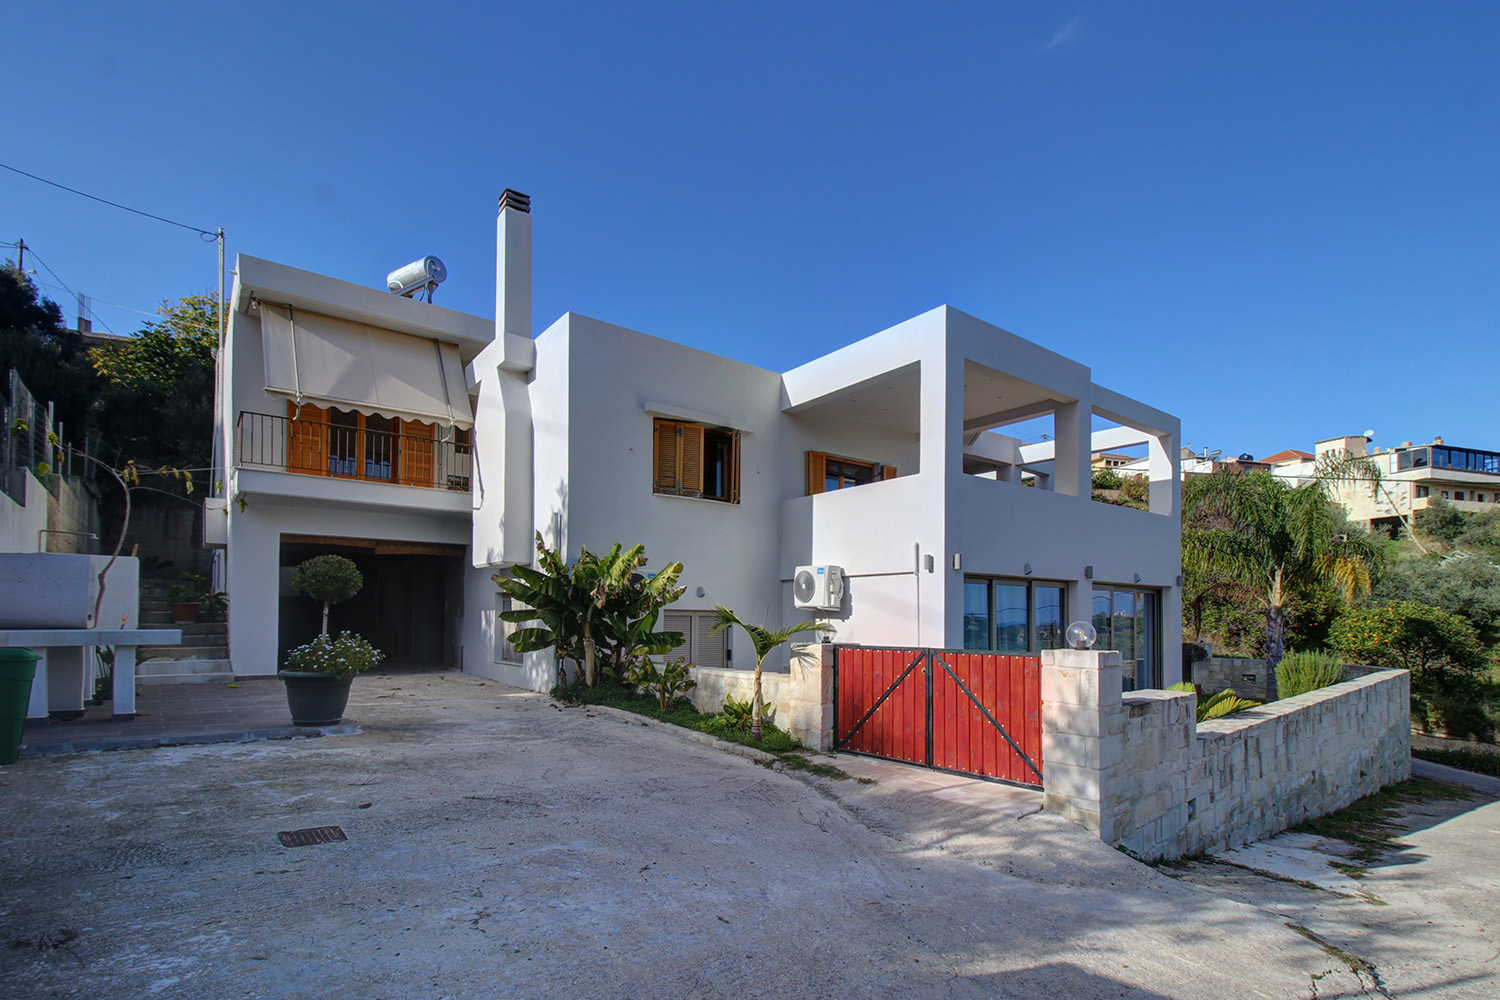
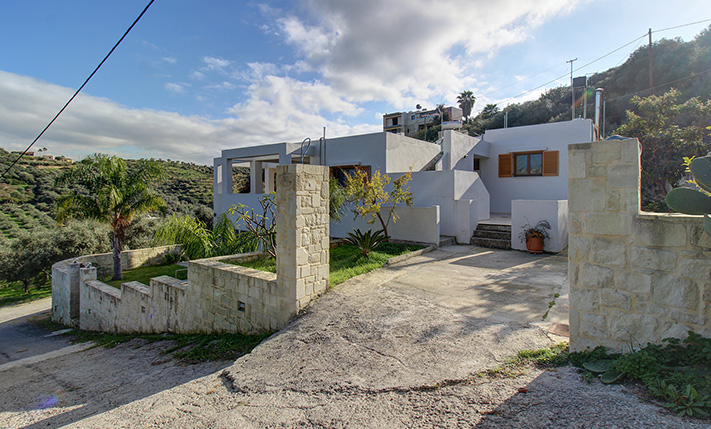
The building is luxurious with large and functional spaces. It has a total area of 373 m² with a ground-floor apartment of 117 m², a first-floor apartment of 135 m², ground-floor auxiliary areas of 74 m² and an additional underground storage space of 47 m². The building was constructed in 1999 while the lower level was completed with a permit in 2010 and was renovated in 2019 so that it is currently rented for tourist purposes. The upper apartment is older and could be improved but is immediately habitable.

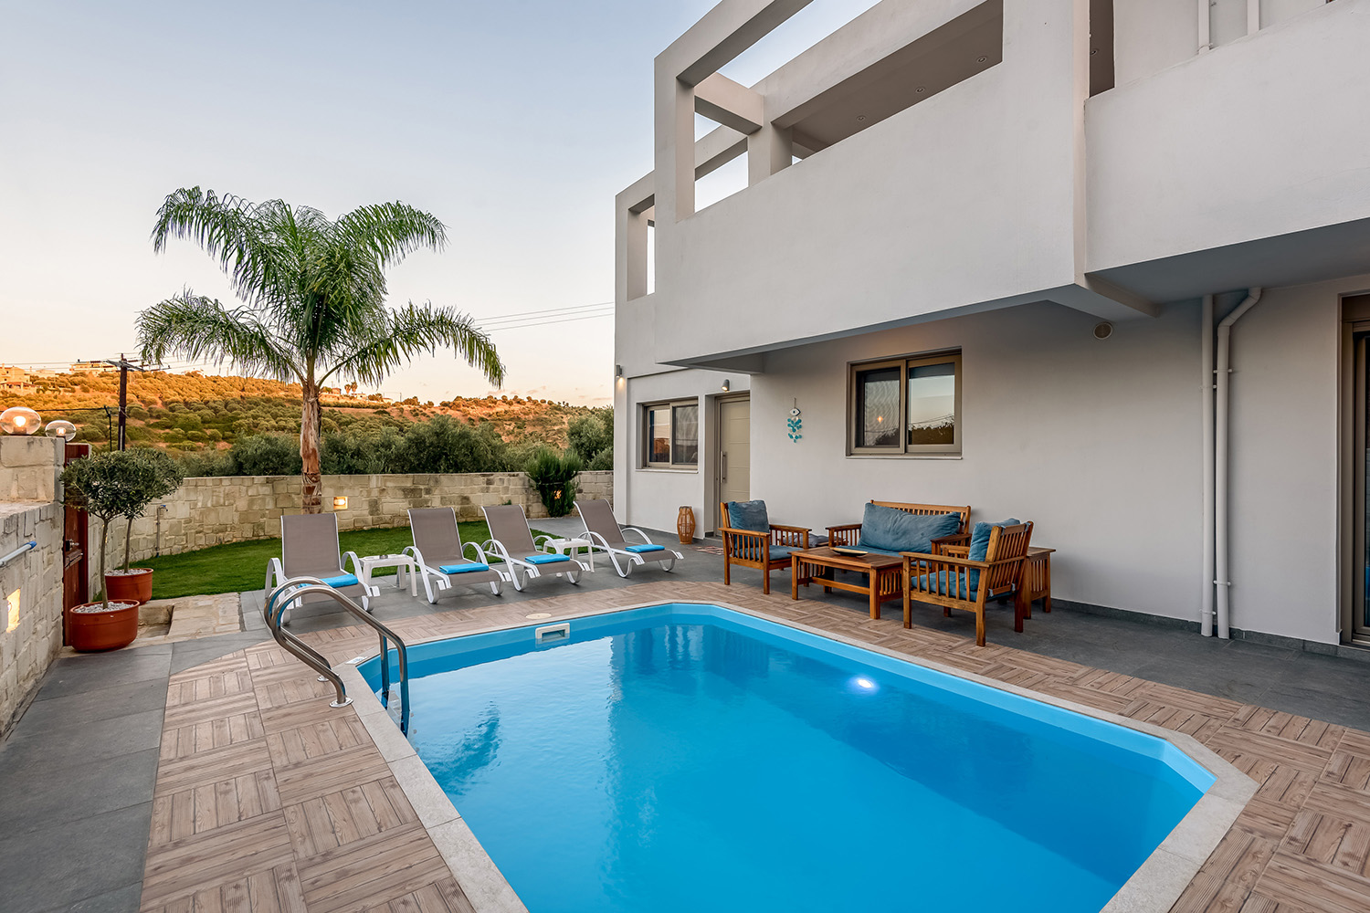
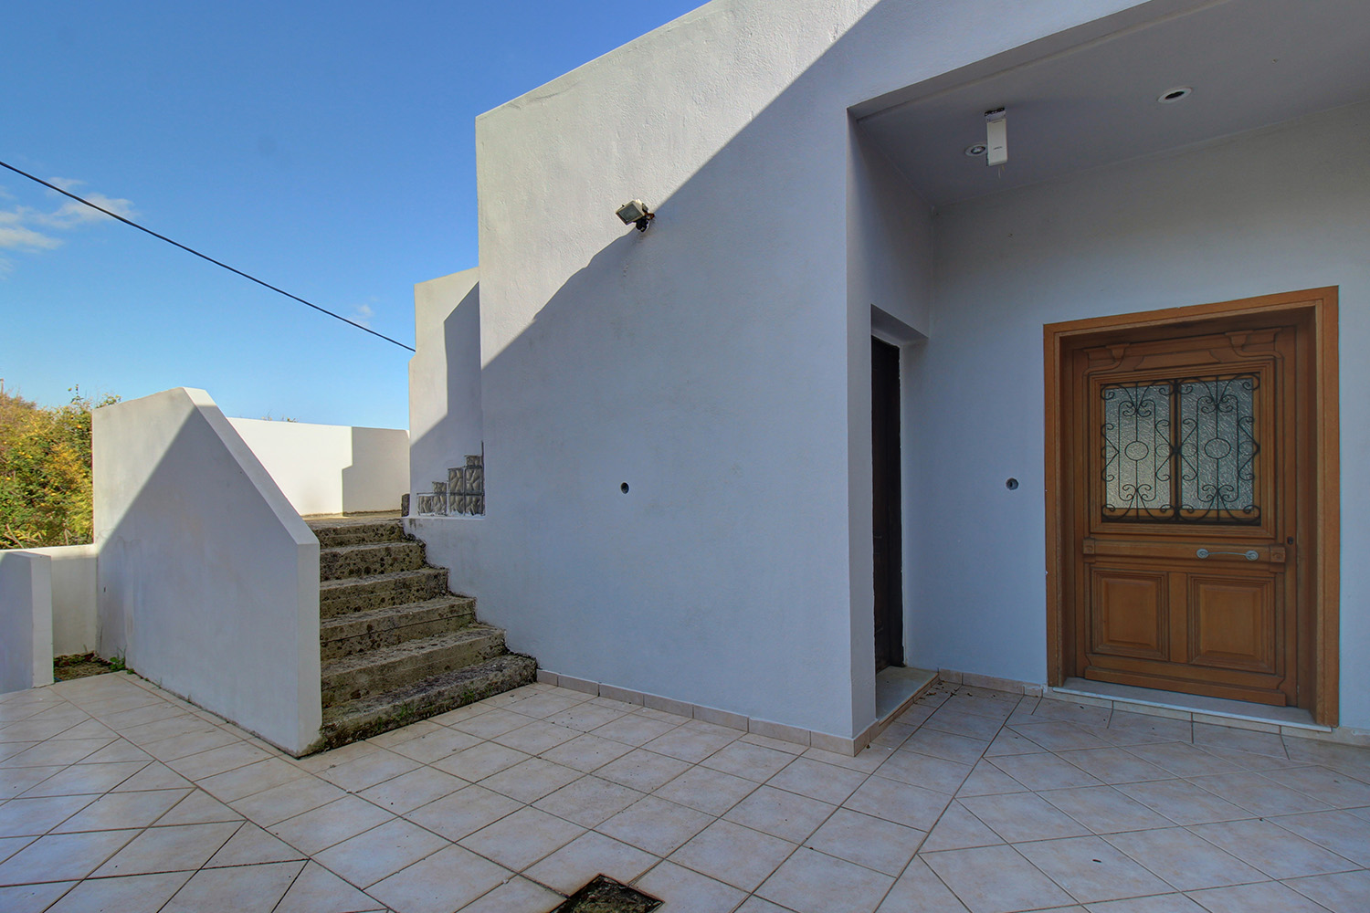
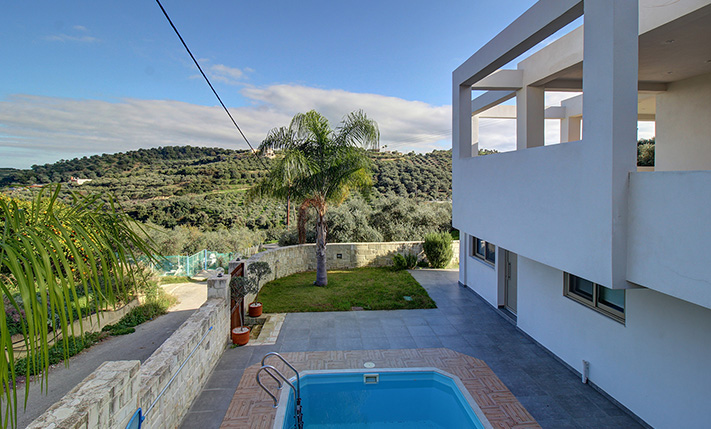
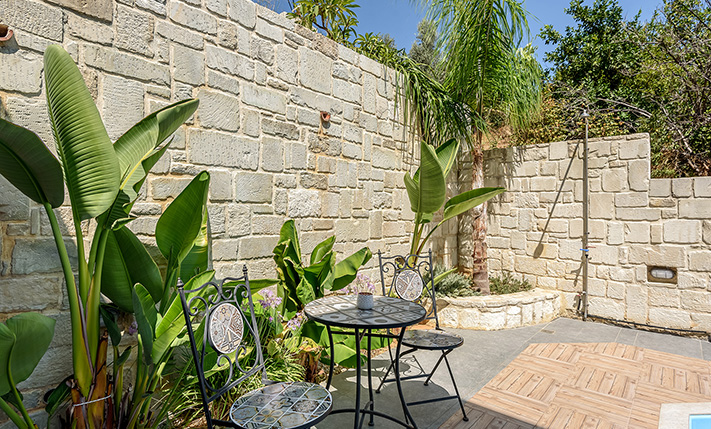
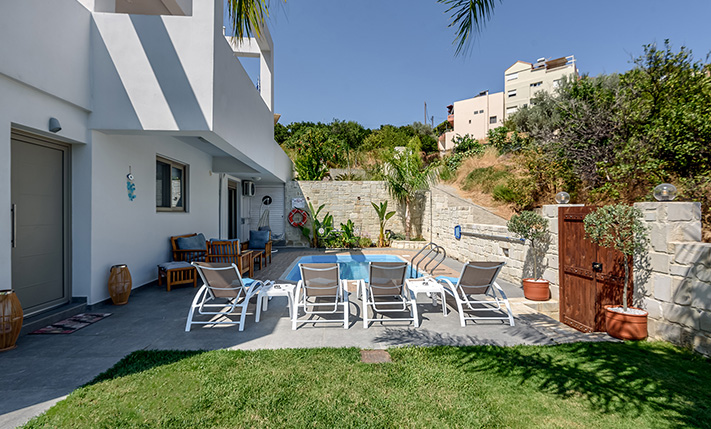
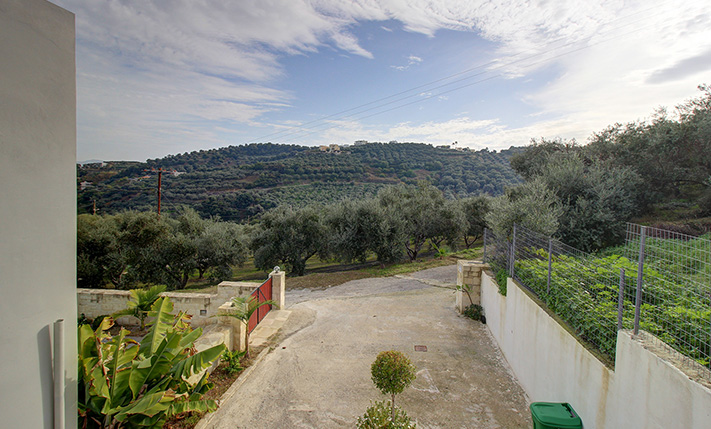
The plot has an eastern slope and each apartment is directly accessible from the ground level. Each is currently completely independent. However, there are two staircases, from which you can connect the floors in one large residence with little work. Around the building there are a beautiful garden with grass and a swimming pool of 12 m², which are used by the residents of the ground floor. The auxiliary spaces are adjacent and include storage spaces, the boiler room as well as a garage, from where an internal staircase leads directly to the upper apartment.
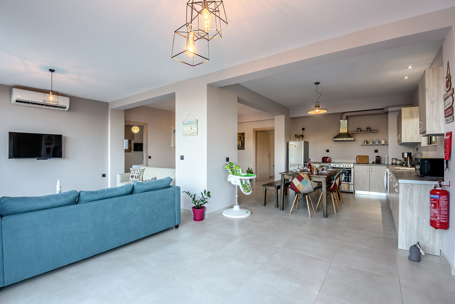
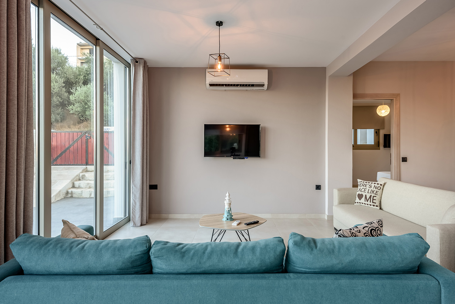
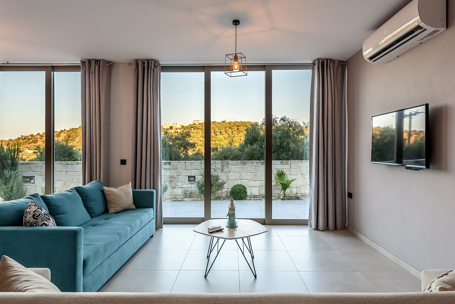
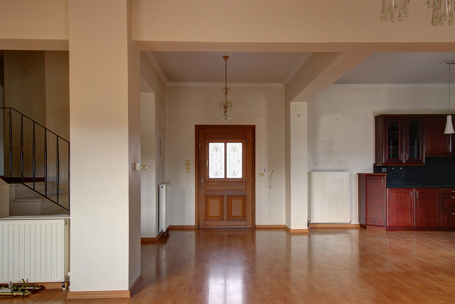
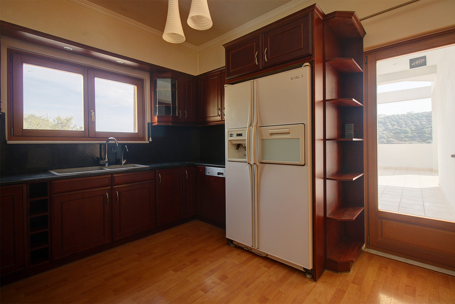
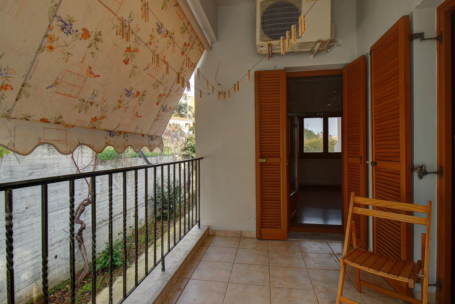
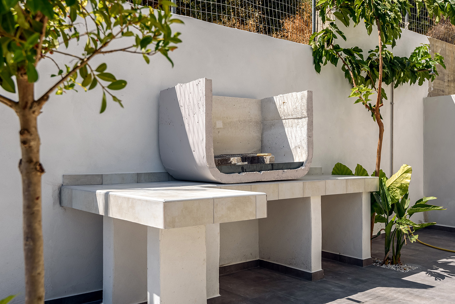
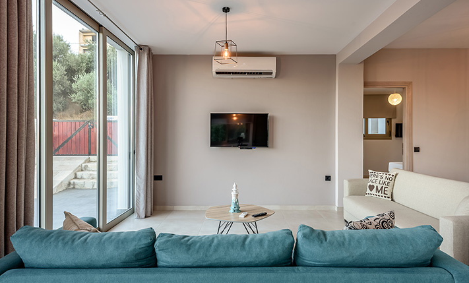
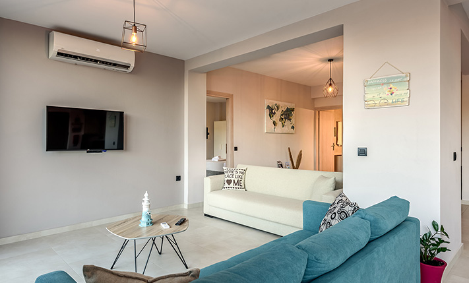
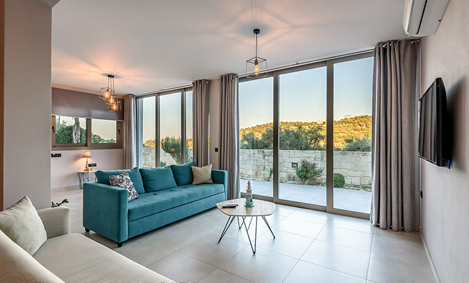
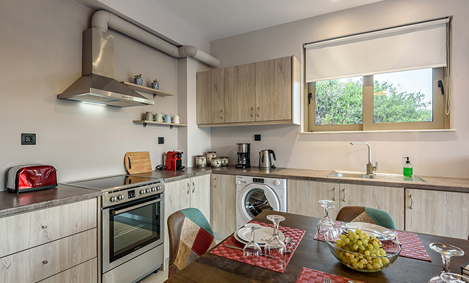
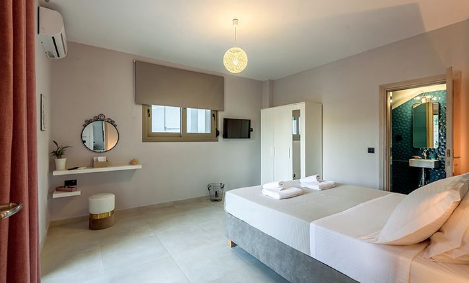
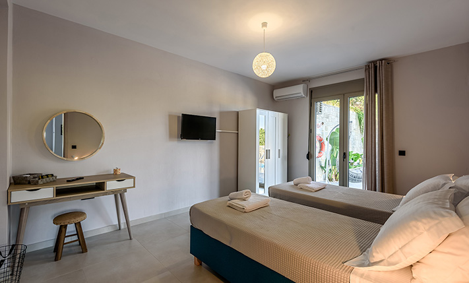
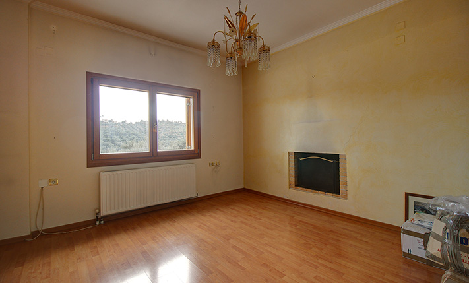
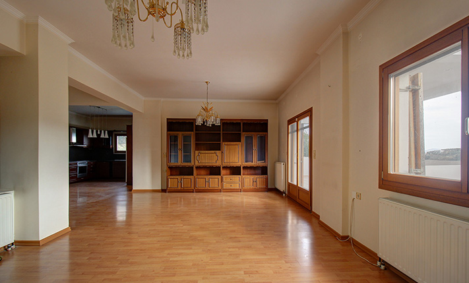
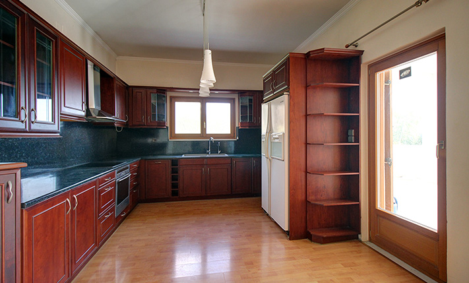
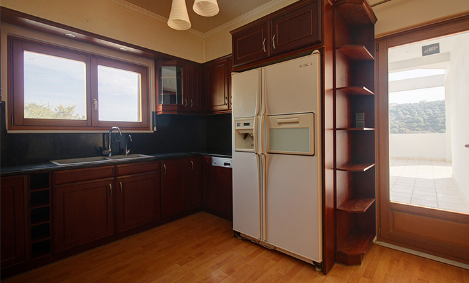
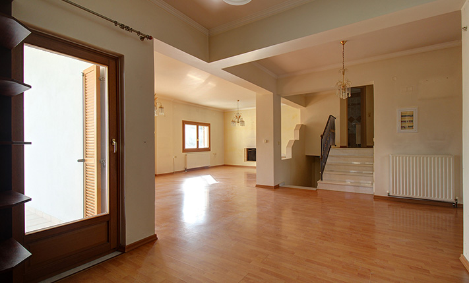
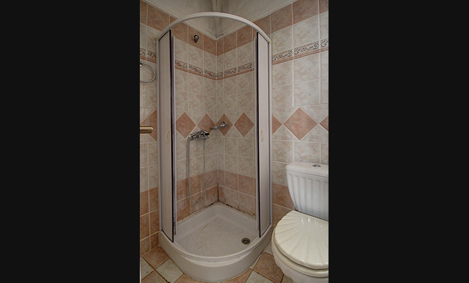
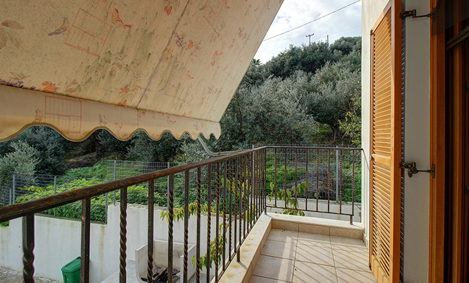
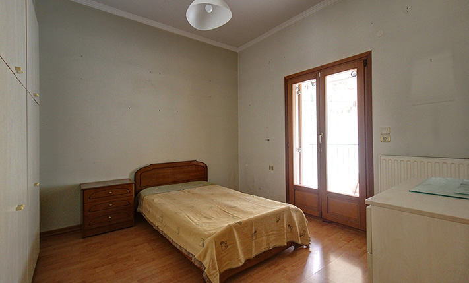
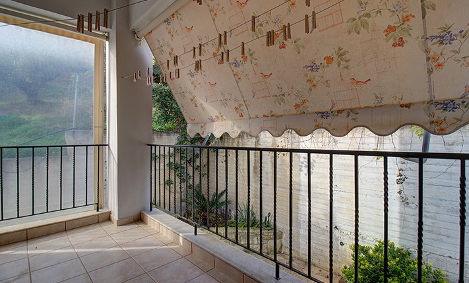
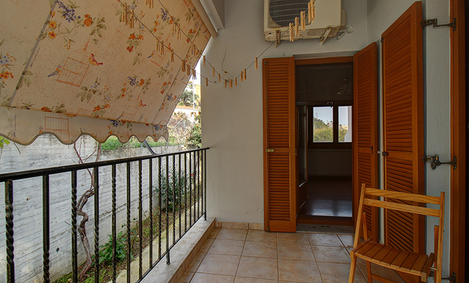
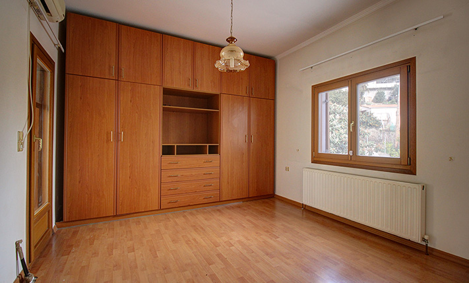
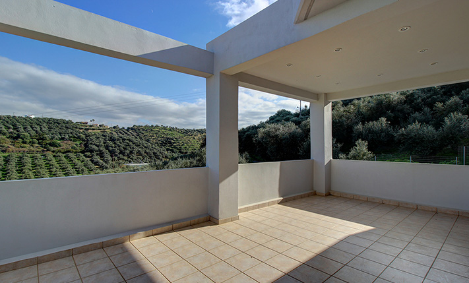
The ground floor consists of an open-plan living and kitchen area, two bedrooms and two bathrooms with showers. The well-preserved furniture is included in the sale price. There are modern aluminum windows and doors and air conditioners in all areas. Upstairs, we find an extremely large, open-plan, L-shaped living and kitchen area. In the living space there are a fireplace as well as an exit to a large terrace with beautiful views up to the sea, which extends along the northern and eastern sides. The three bedrooms occupy the south side of the floor and there are also two bathrooms. The windows and the doors are wooden and there is an air conditioner in one bedroom. The property is equipped with a solar panel as well as central heating with radiators and an oil boiler, which is independent for each floor.
Within walking distance there are 2-3 quite good tavernas and a mini market. The nearby coastal villages of Stalos and Agia Marina have many more places for lunch. They also have big supermarkets that are open all year round, pharmacies, bakeries and many shops and services, all within 5 to 10 minutes' drive from the house. The long beach of the area is famous for its golden sand and luxurious beach bars. The city center of Chania and the airport are approximately 20 and 30 minutes' drive, respectively.
INTERESTED IN THIS PROPERTY?
- » Make an offer
- » Ask for a viewing, without obligation
- » Ask for more information
- Tel.: +30 28210 62720
PURCHASE EXPENSES
- » Realtor fee € 14,800
- » Purchase tax 3%
- » Lawyer fee
- » Notary fee
- » Registry fees
- » Service VAT
- » Tot. estimate: € 63,800
ABOUT THE REGION
Nea Kydonia is a former municipality in the Chania peripheral unit, Crete, Greece. Since the 2011 local government reform it is part of the municipality Chania, of which it is a municipal unit. It is situated on the western outskirts of Chania. It saw fierce fighting during the Battle of Crete during World War II and there the main prisoner of war camp for Allied soldiers in Western Crete was in Galatas…
more on wikipedia »