

3-Bedroom Bungalow for sale in Armenoi, Chania
 1/61
1/61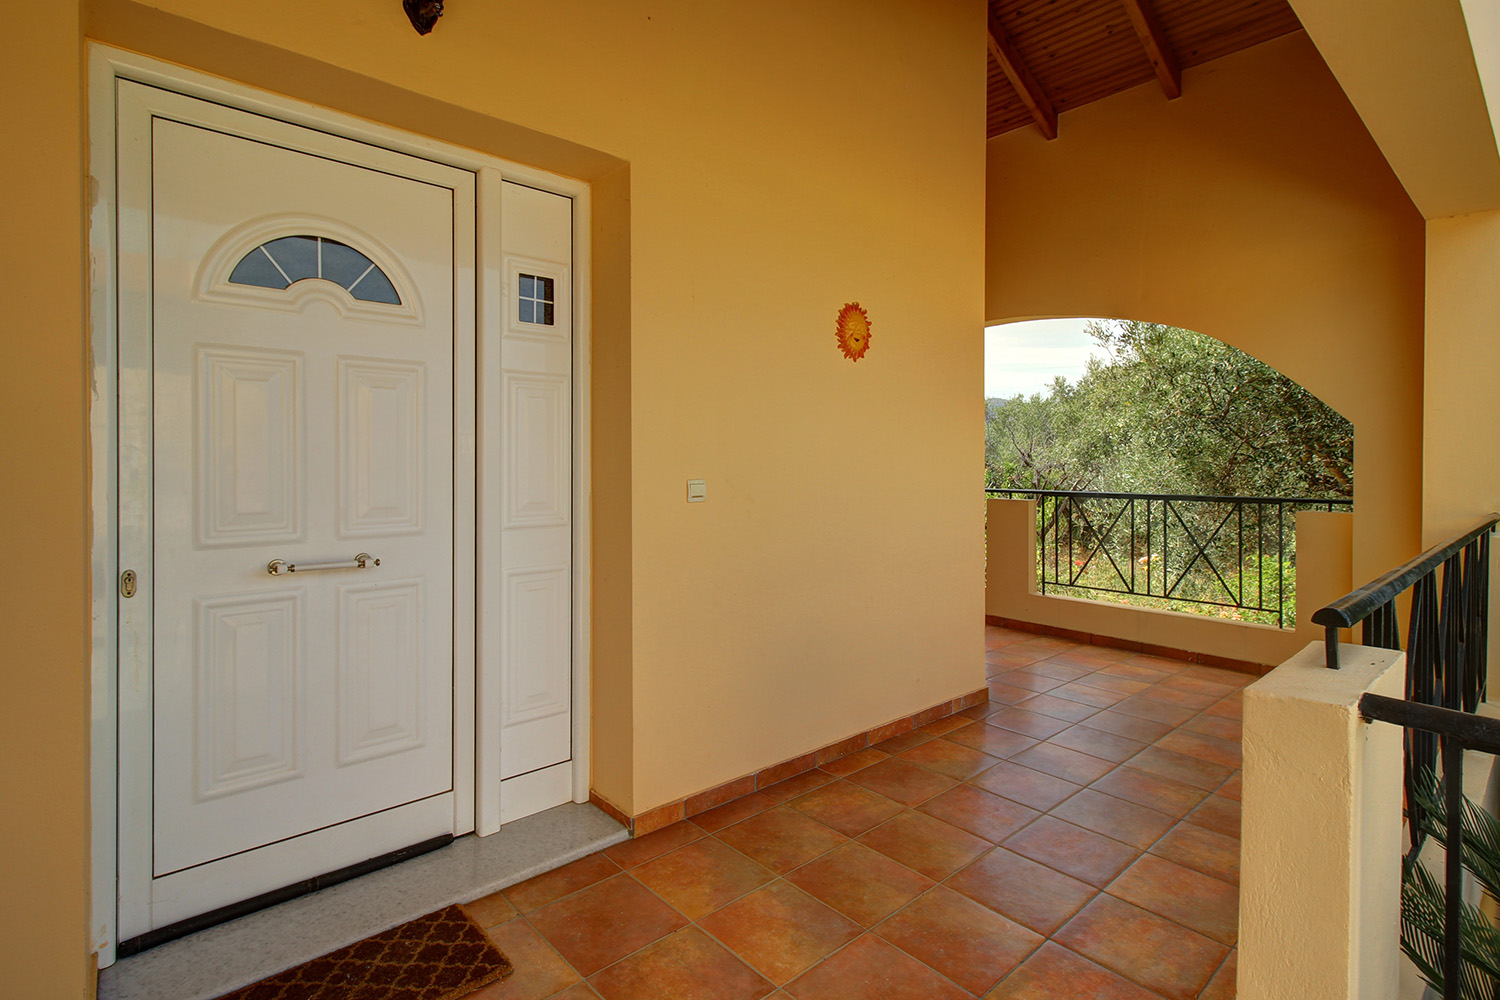






































- * Price is negotiable
- € 2,624 per m²
Mun. unit of Armenoi, Apokoronas, Chania, Crete
- Bedrooms: 3
- Bathrooms: 2
-
-
Property overview
- Type: Bungalow
- Built in: 2003
- Construction: concrete
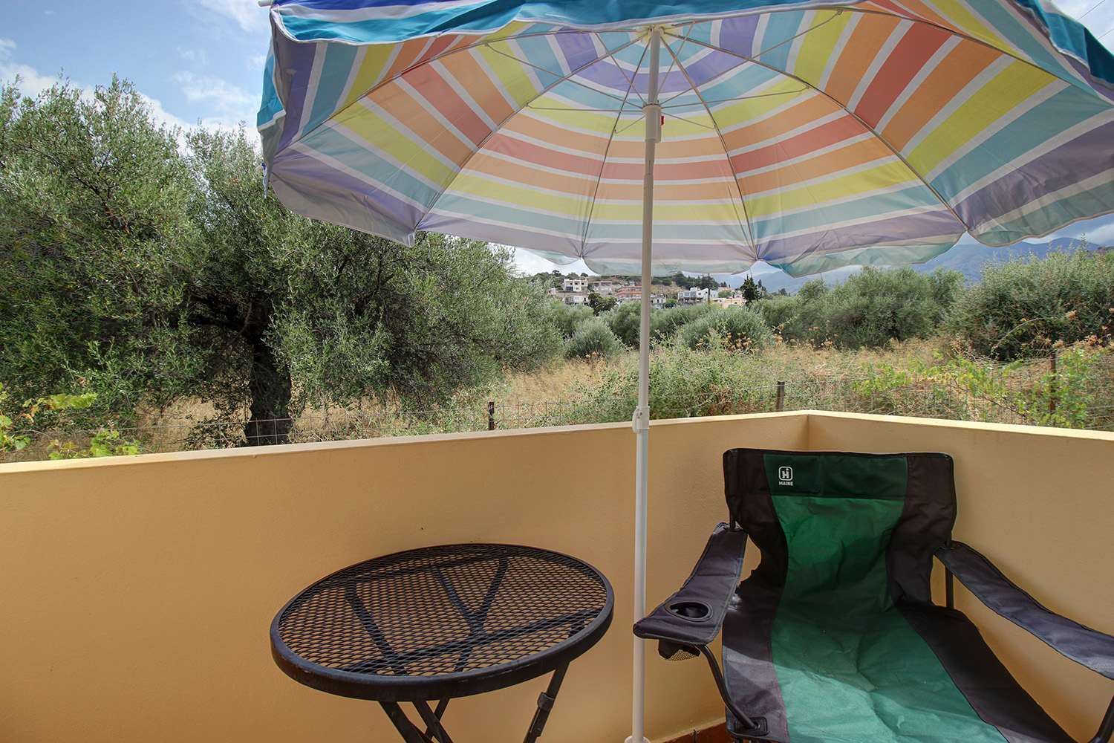
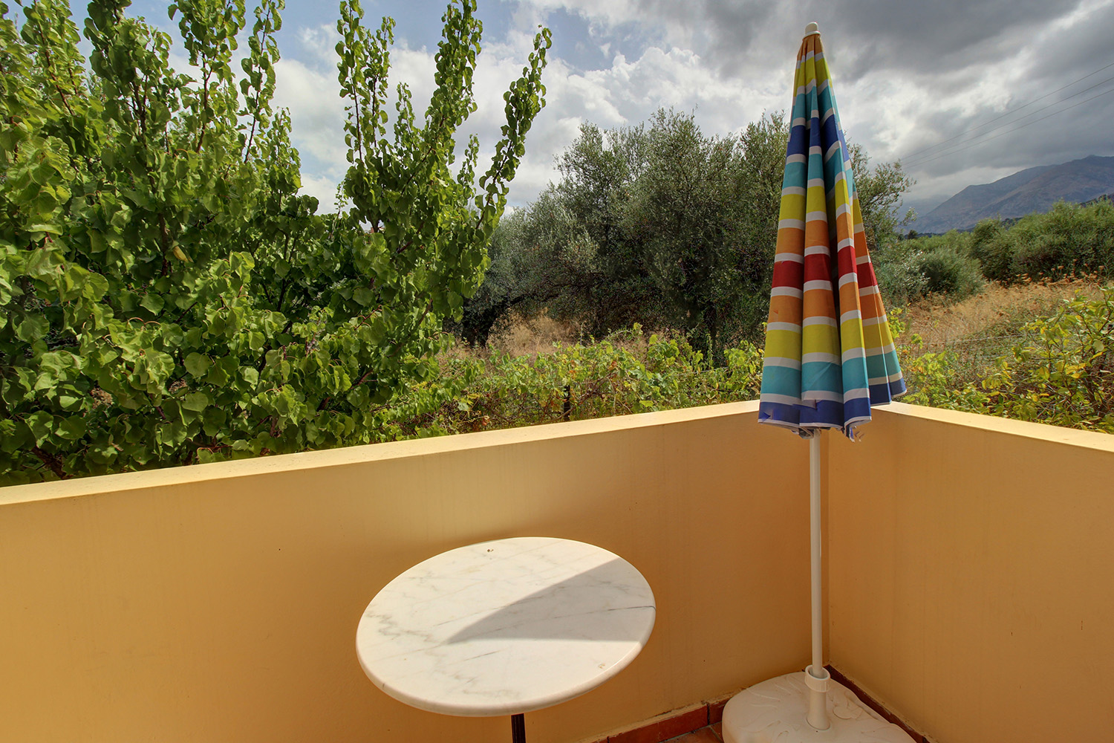
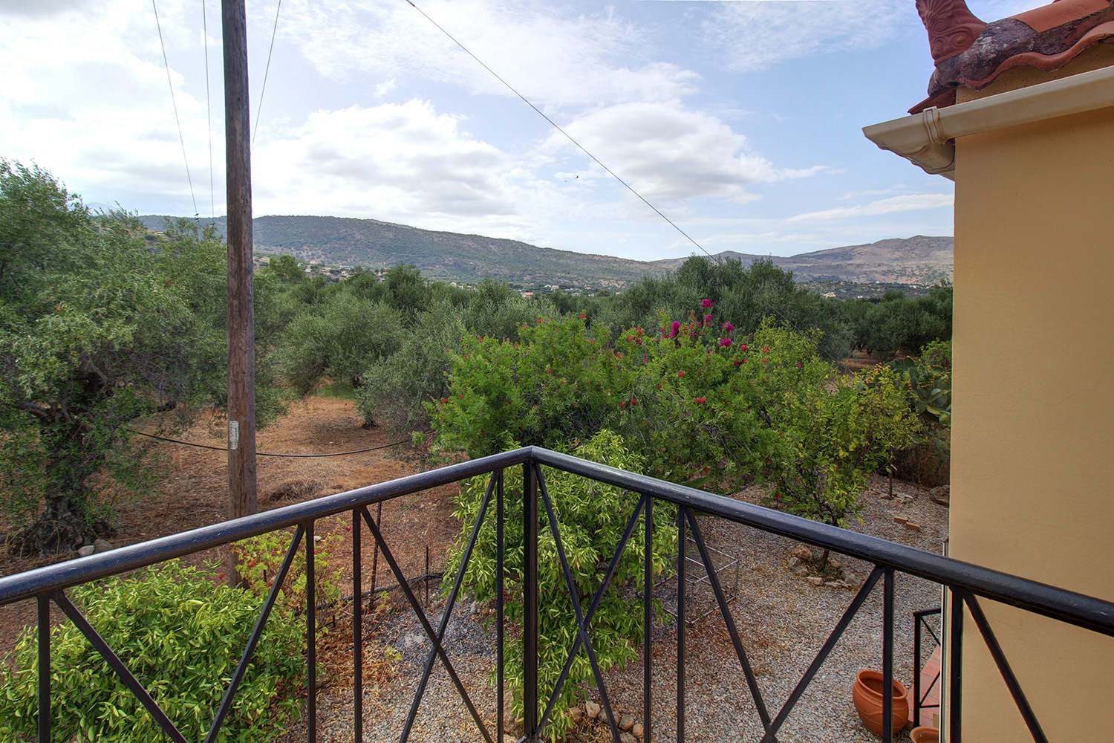
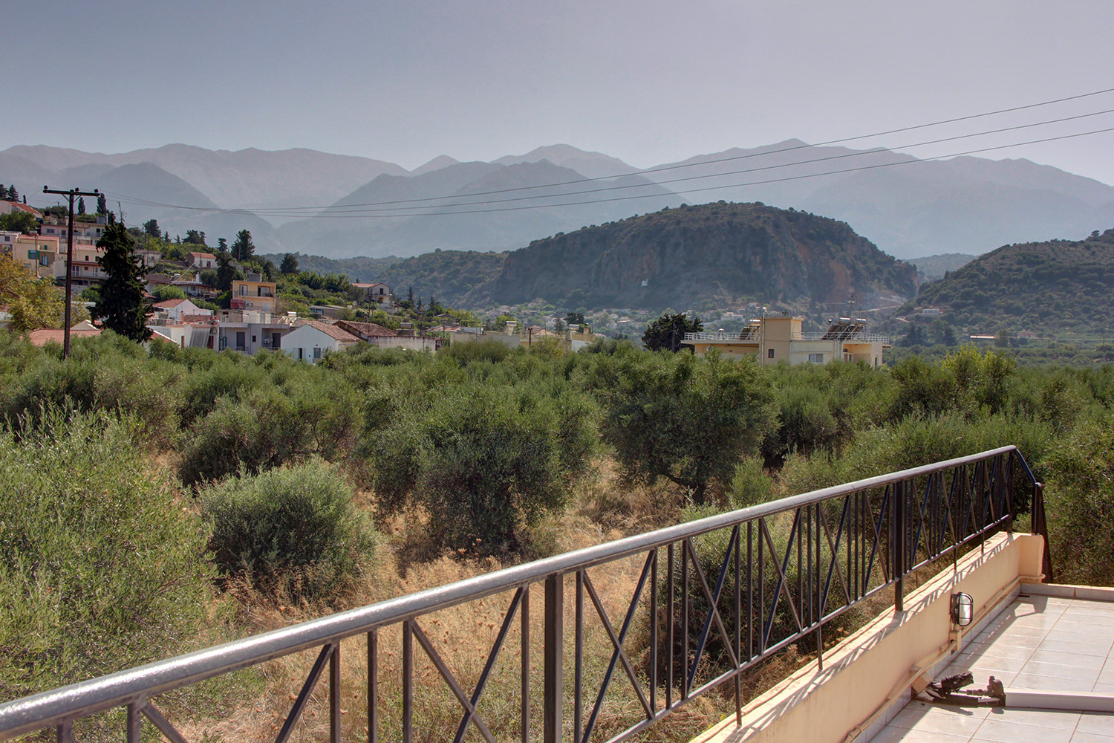
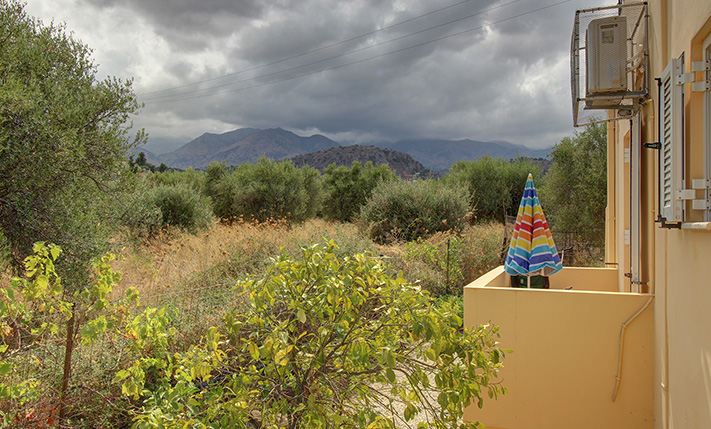
- Views: mountain views
- Energy class: E
- Floor: ground floor
- Levels: 1
- House area: 101 m²
- Land area: 509 m²
- Extra build. appr.: 89 m²
- Utilities & systems
- Heating type: air conditioners
- Fireplace: yes
- Solar panel: yes
- Sewage type: cess pit
- Alarm: no
-
Property overview
- Features & amenities
- Furnished: yes
- Garden: yes
- Pool: no
- Jacuzzi: no
- Parking: 2 spots
- Garage: no
- Access: asphalt road
- Wheelchair access: no
Location data
- Closest beach: 5 km
- Altitude: 50 m
- Zone: residential (<2000 res.)
DETACHED, WITH A GUESTS' HOUSE & PRIVATE GARDEN
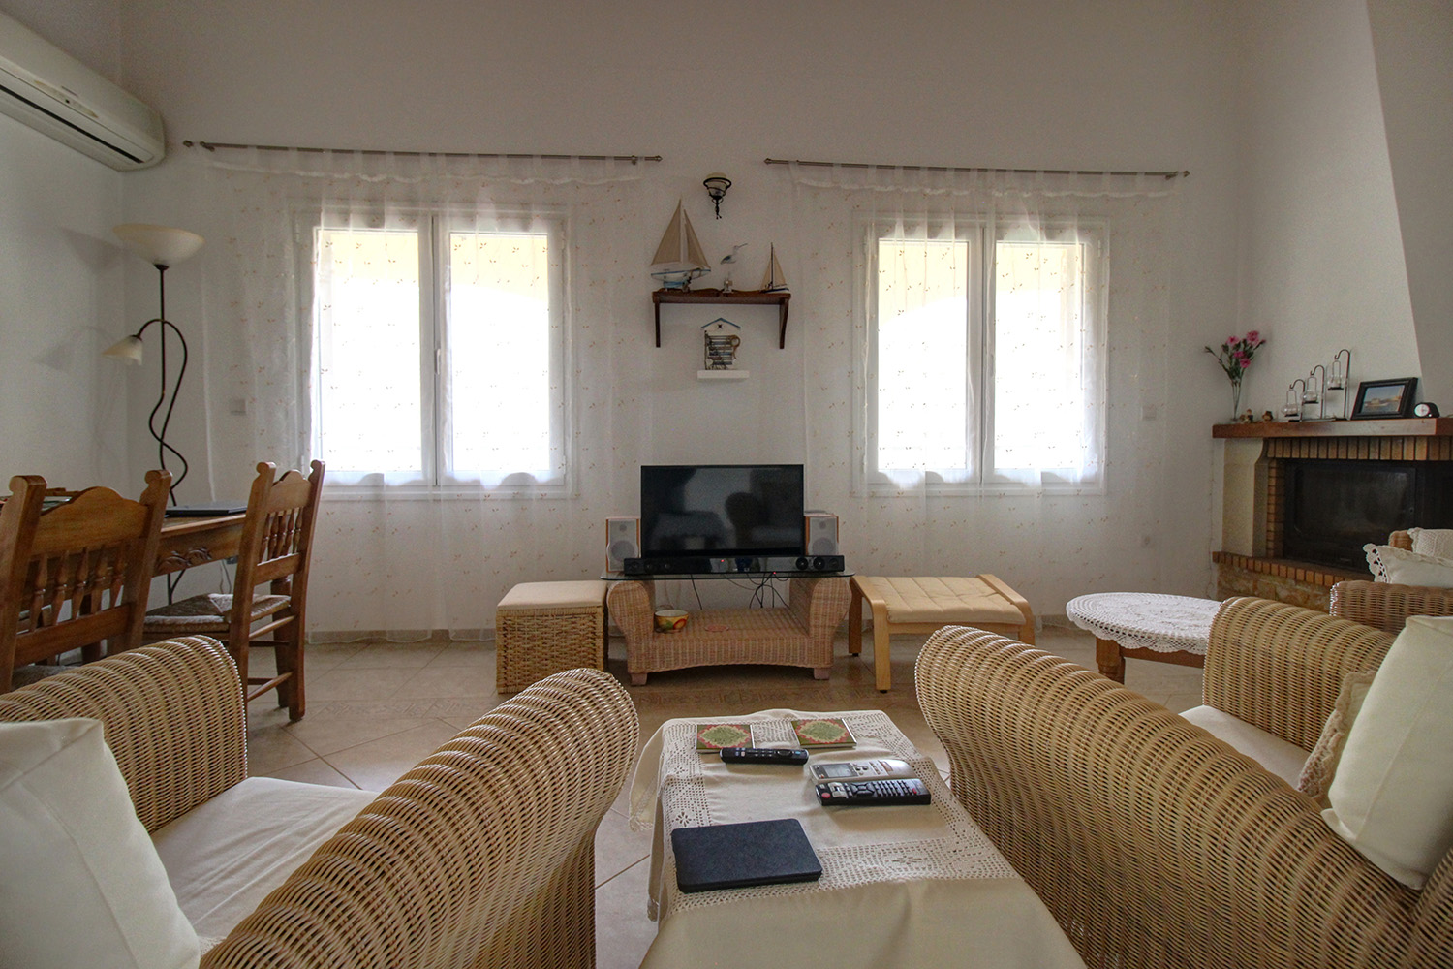
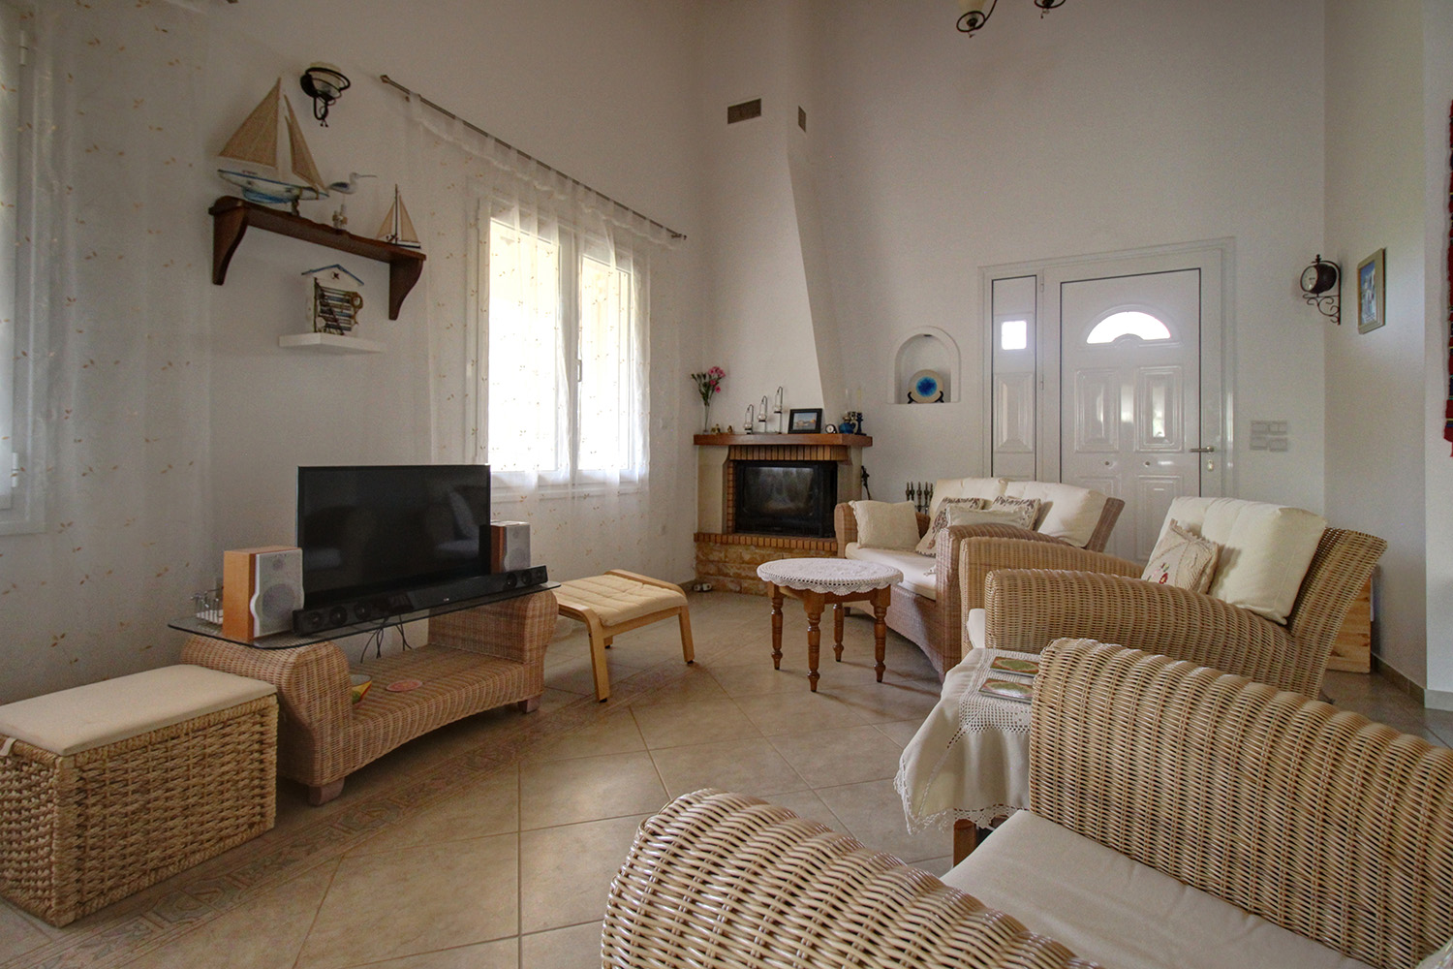
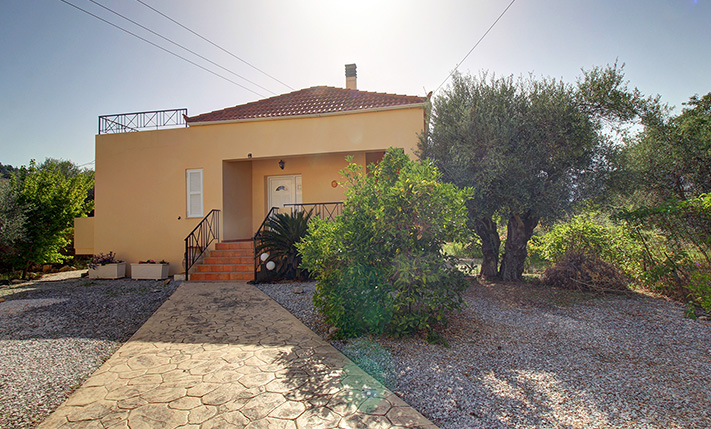
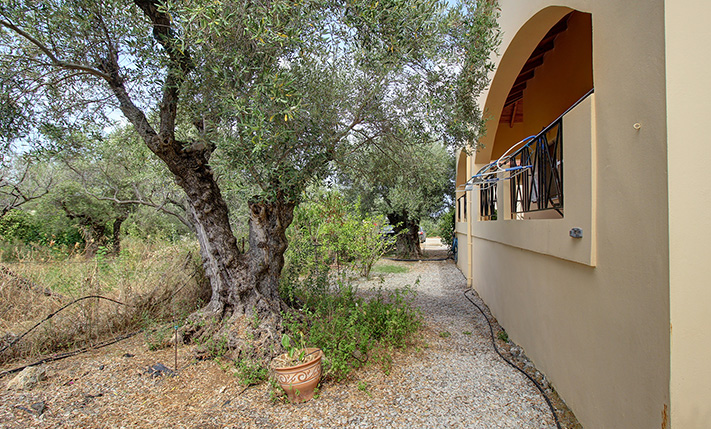
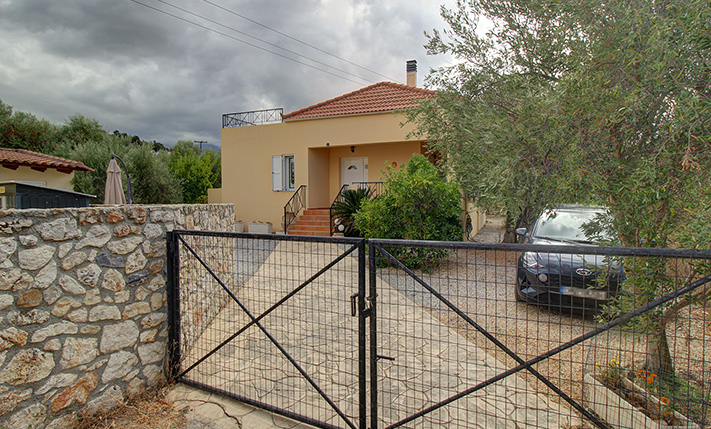
This property presents an outstanding opportunity to acquire a self-contained, single-level detached house with generous living spaces and a private garden. Nestled within the charming municipal unit of Armenoi, in the Apokoronas municipality, south of Kalyves village, it enjoys a tranquil location at the fringe of the settlement, surrounded predominantly by olive groves.
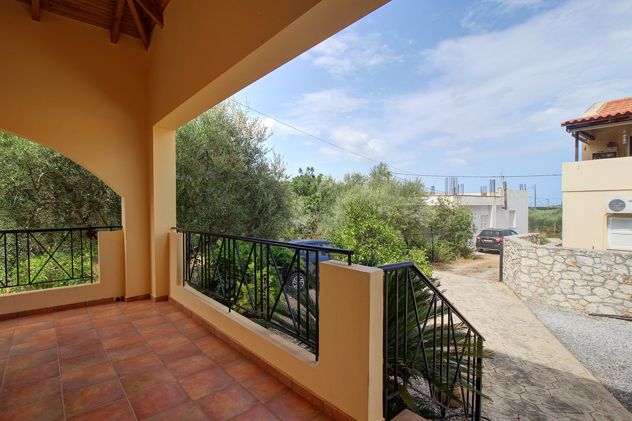
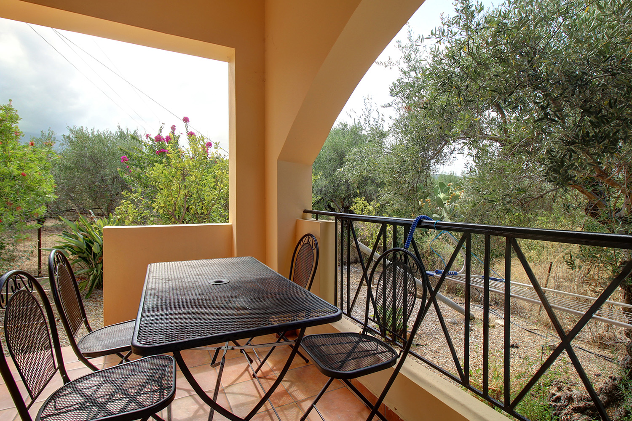
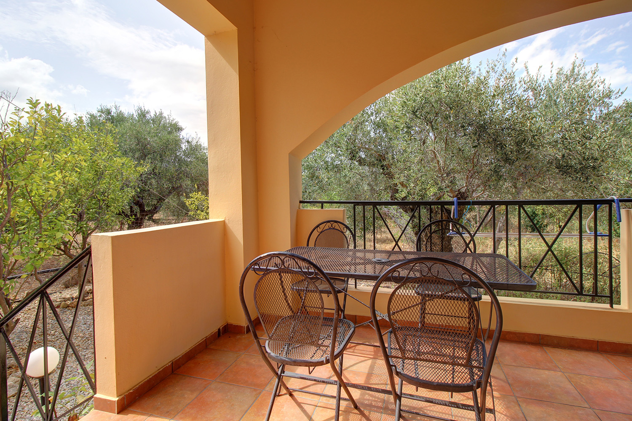
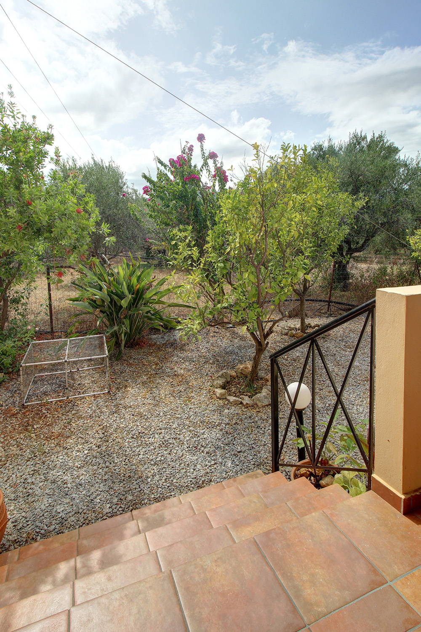
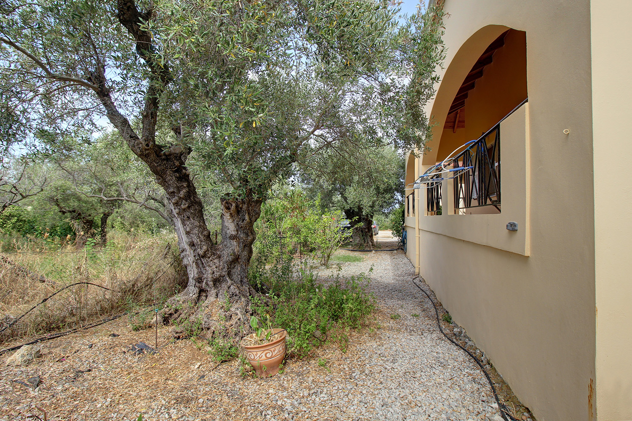
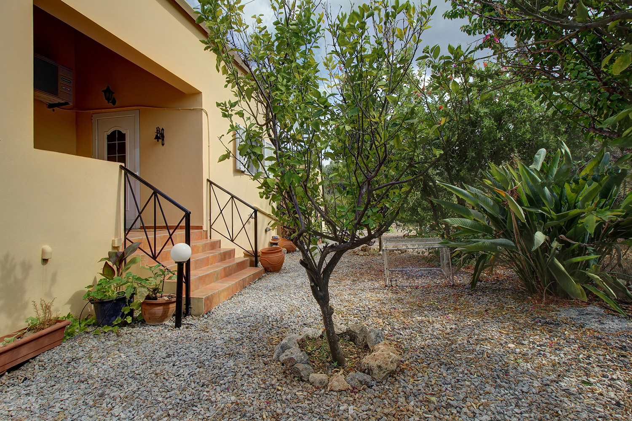
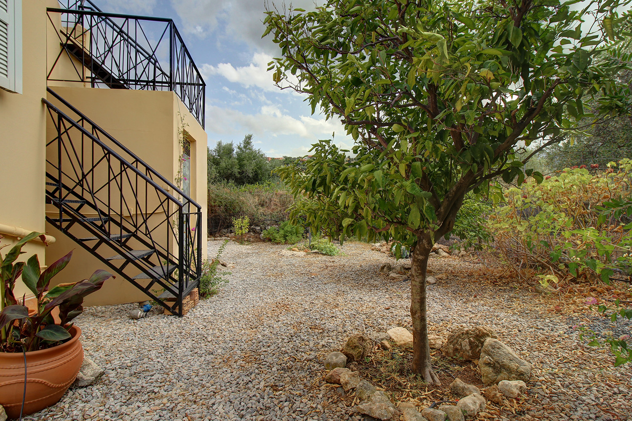
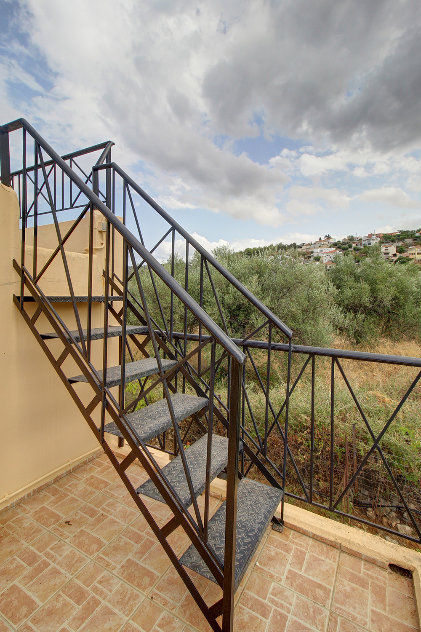
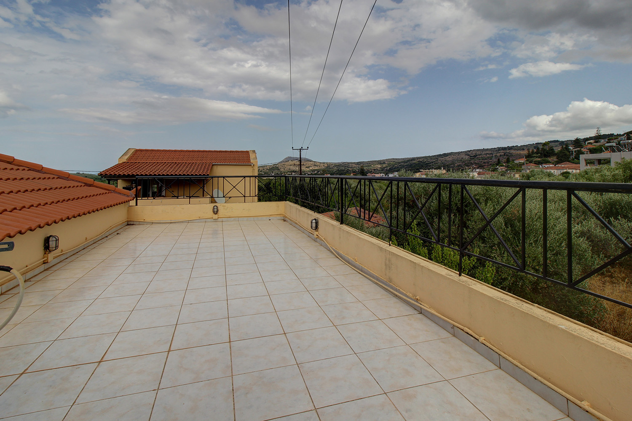
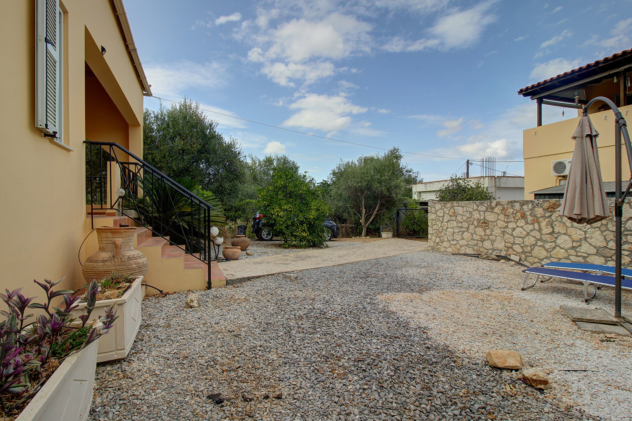
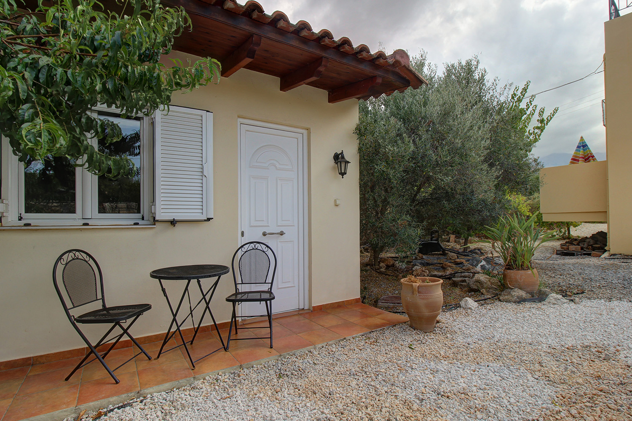
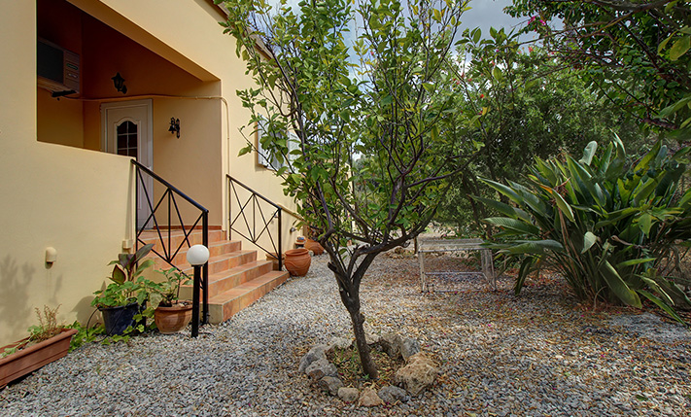
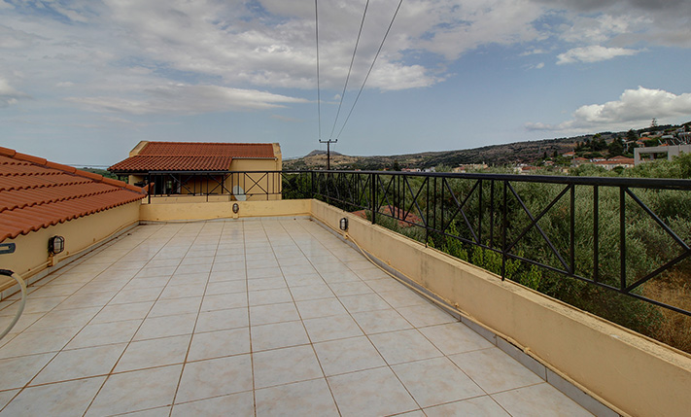
The plot is fenced, and the house is strategically positioned in the center, allowing the existence of gardens on all sides. Gravel has been laid on the ground for easy maintenance, while above, you will find an array of trees including olives, oranges, lemons, nectarines, peaches, and grapes. Access to the property is through a sturdy metal gate, offering space to park two or even three vehicles. The house is divided into two parts, the main house covering 87 m² and an adjacent room measuring 14 m². These two structures are approximately 5 m apart, and the detached room is fully equipped, and suitable for use as a third guest bedroom due to its tiled flooring, exquisite wooden ceiling, and ceiling fan. Alternatively, it can serve as storage for garden tools or furniture during the winter months. A staircase at the rear of the property leads to a terrace, perfect for sunbathing, offering stunning views of the White Mountains.
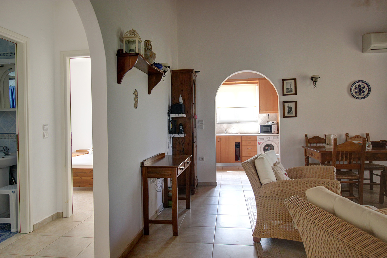
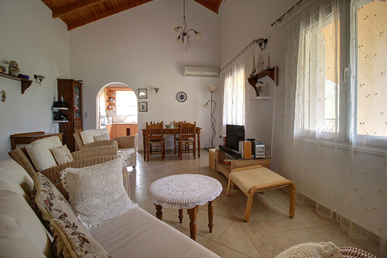
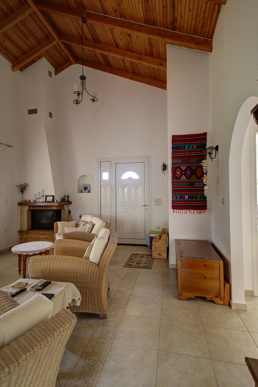
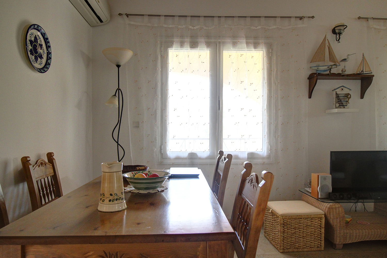
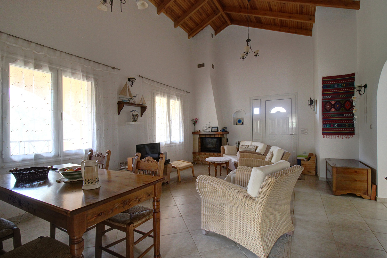
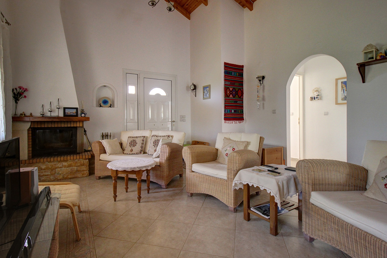
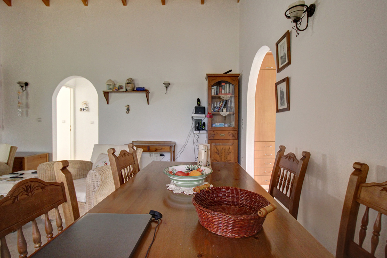
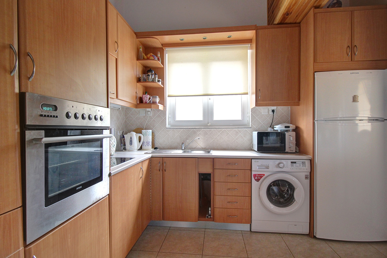
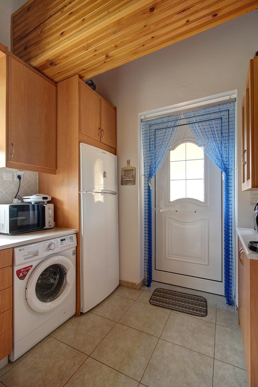
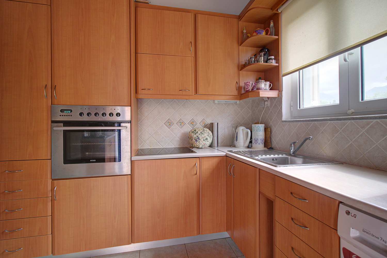
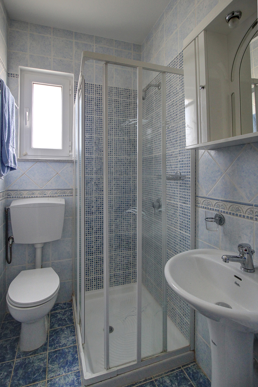
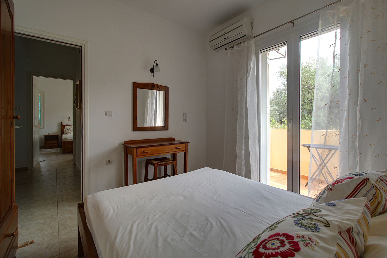
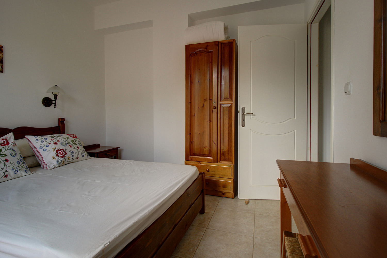
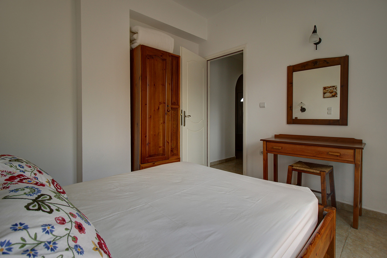
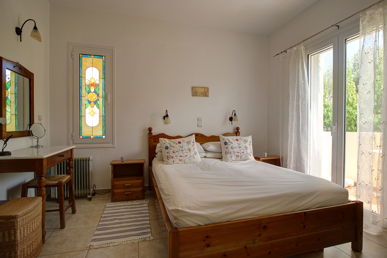
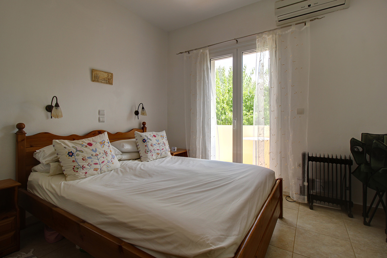
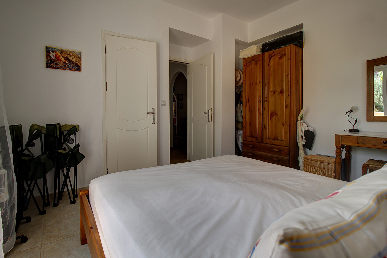
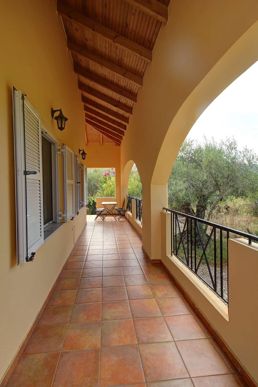
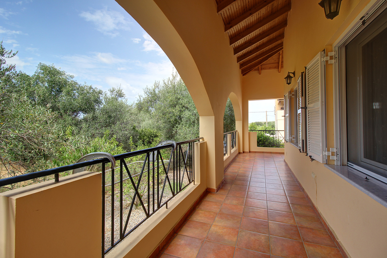
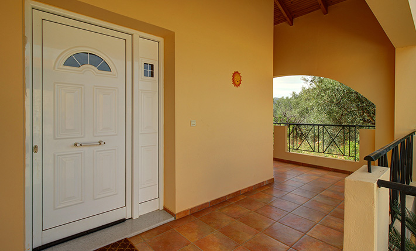
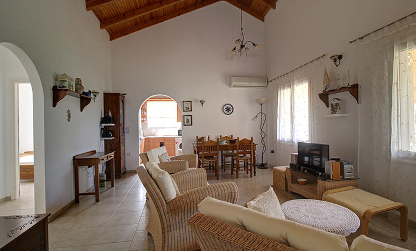
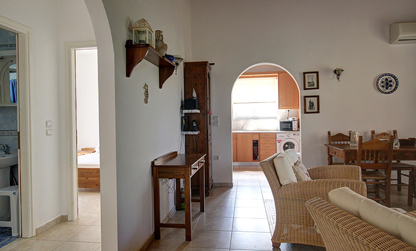
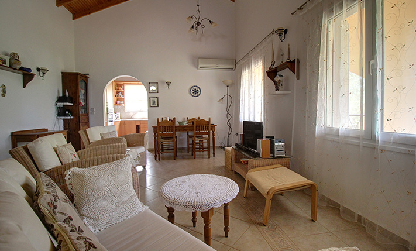
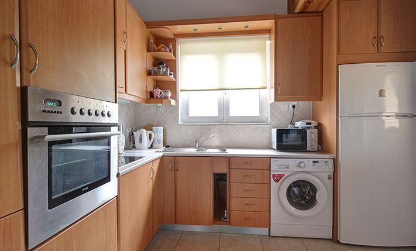
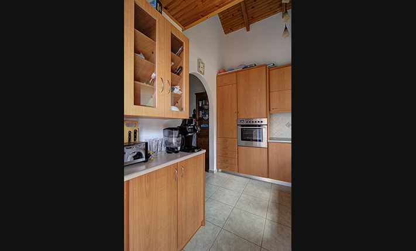
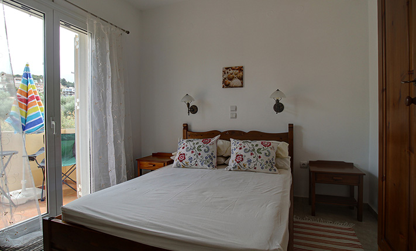
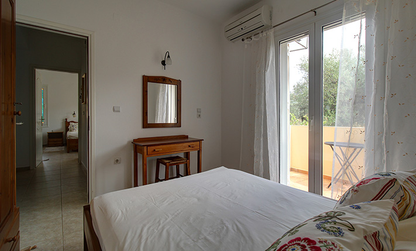
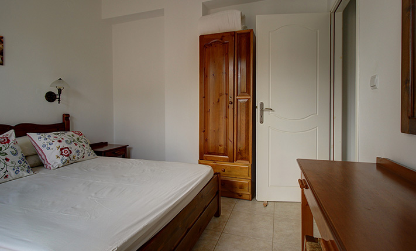
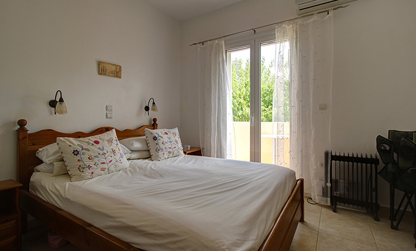
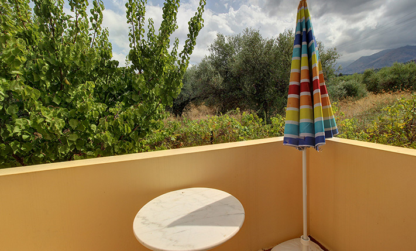
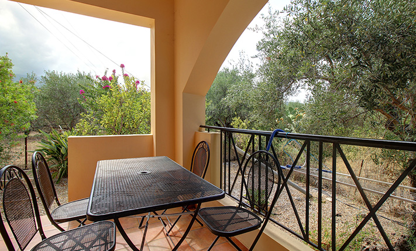
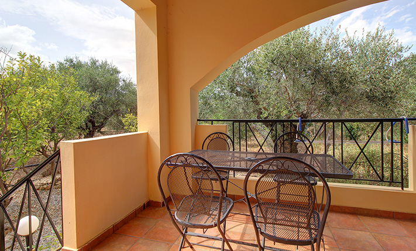
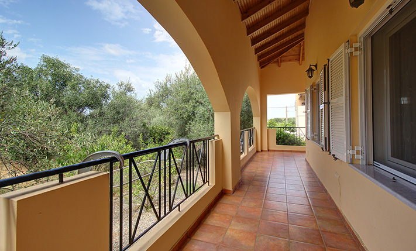
The main highlight of the house is the generously sized covered terrace in the shape of a "Π" starting from the main entrance and extending on three sides, creating an ideal spot for relaxation throughout the day. Upon entering, you will find a spacious open-plan living and dining area with a lofty wooden ceiling. In one corner of the living room, a traditional fireplace adds charm, while two large windows flood the room with natural light. The kitchen occupies its own dedicated space and is equipped with ample cabinets, with a convenient exit to the terrace, creating a delightful breakfast area. The bedrooms are located on the south side of the building, each featuring a wardrobe and a private balcony. The master bedroom boasts an en-suite bathroom with a bathtub, and there is an additional main bathroom with a shower.
The plot comes with a remaining building allowance that permits you to cover the terrace or part of it, to extend either of the two existing structures, or even add an extra floor above, potentially increasing the covered living space up to 190 m². Currently used as a holiday home, the property is equipped with air conditioners in all areas and the necessary piping is in place for the easy addition of central heating with radiators and oil boiler. Furthermore, the house includes a solar panel, a landline with internet access, aluminum doors and windows with screens, and double glazing. The sale price encompasses the electrical appliances as well as a substantial portion of the existing furniture.
The village has plenty of permanent residents while maintaining a peaceful ambiance. The central square is just a few steps away, offering essential amenities such as a pharmacy, bakery, mini-market, and traditional kafenio. Approximately 5 km away lies the village of Kalyves, where you will find banks, a post office, a supermarket, a variety of shops, as well as several cafes and taverns along a beautiful sandy beach. The city of Chania and its airport are approximately a 25 and 30-minute drive away, respectively.
INTERESTED IN THIS PROPERTY?
- » Make an offer
- » Ask for a viewing, without obligation
- » Ask for more information
- Tel.: +30 28210 62720
PURCHASE EXPENSES
- » Realtor fee € 6,630
- » Purchase tax 3%
- » Lawyer fee
- » Notary fee
- » Registry fees
- » Service VAT
- » Tot. estimate: € 28,600
ABOUT THE REGION
Armenoi is a village and former municipality in the Chania peripheral unit, Crete, Greece. Since the 2011 local government reform it is part of the municipality Apokoronas, of which it is a municipal unit. The seat of the municipality of Armenoi is in the village of Kalyves…
more on wikipedia »