

3-Bedroom Bungalow for sale in Armenoi, Chania
 1/60














































- € 2,755 per m²
Mun. unit of Armenoi, Apokoronas, Chania, Crete
- Bedrooms: 3
- Bathrooms: 2
-
-
Property overview
- Type: Bungalow
- Built in: 2020
- Construction: concrete
- Views: mountain views
- Orientation: southwest
- Energy class: B+
- Floor: ground floor
- Levels: 1
- House area: 108.18 m²
- Land area: 329.05 m²
- Extra build. appr.: 5.67 m²
- Utilities & systems
- Heating type: air conditioners
- Fireplace: no
- Solar panel: yes
- Sewage type: cess pit
- Alarm: no
-
Property overview
- Features & amenities
- Furnished: no
- Garden: yes
- Pool: no
- Jacuzzi: no
- Parking: 1 spots
- Garage: no
- Access: asphalt road
- Wheelchair access: no
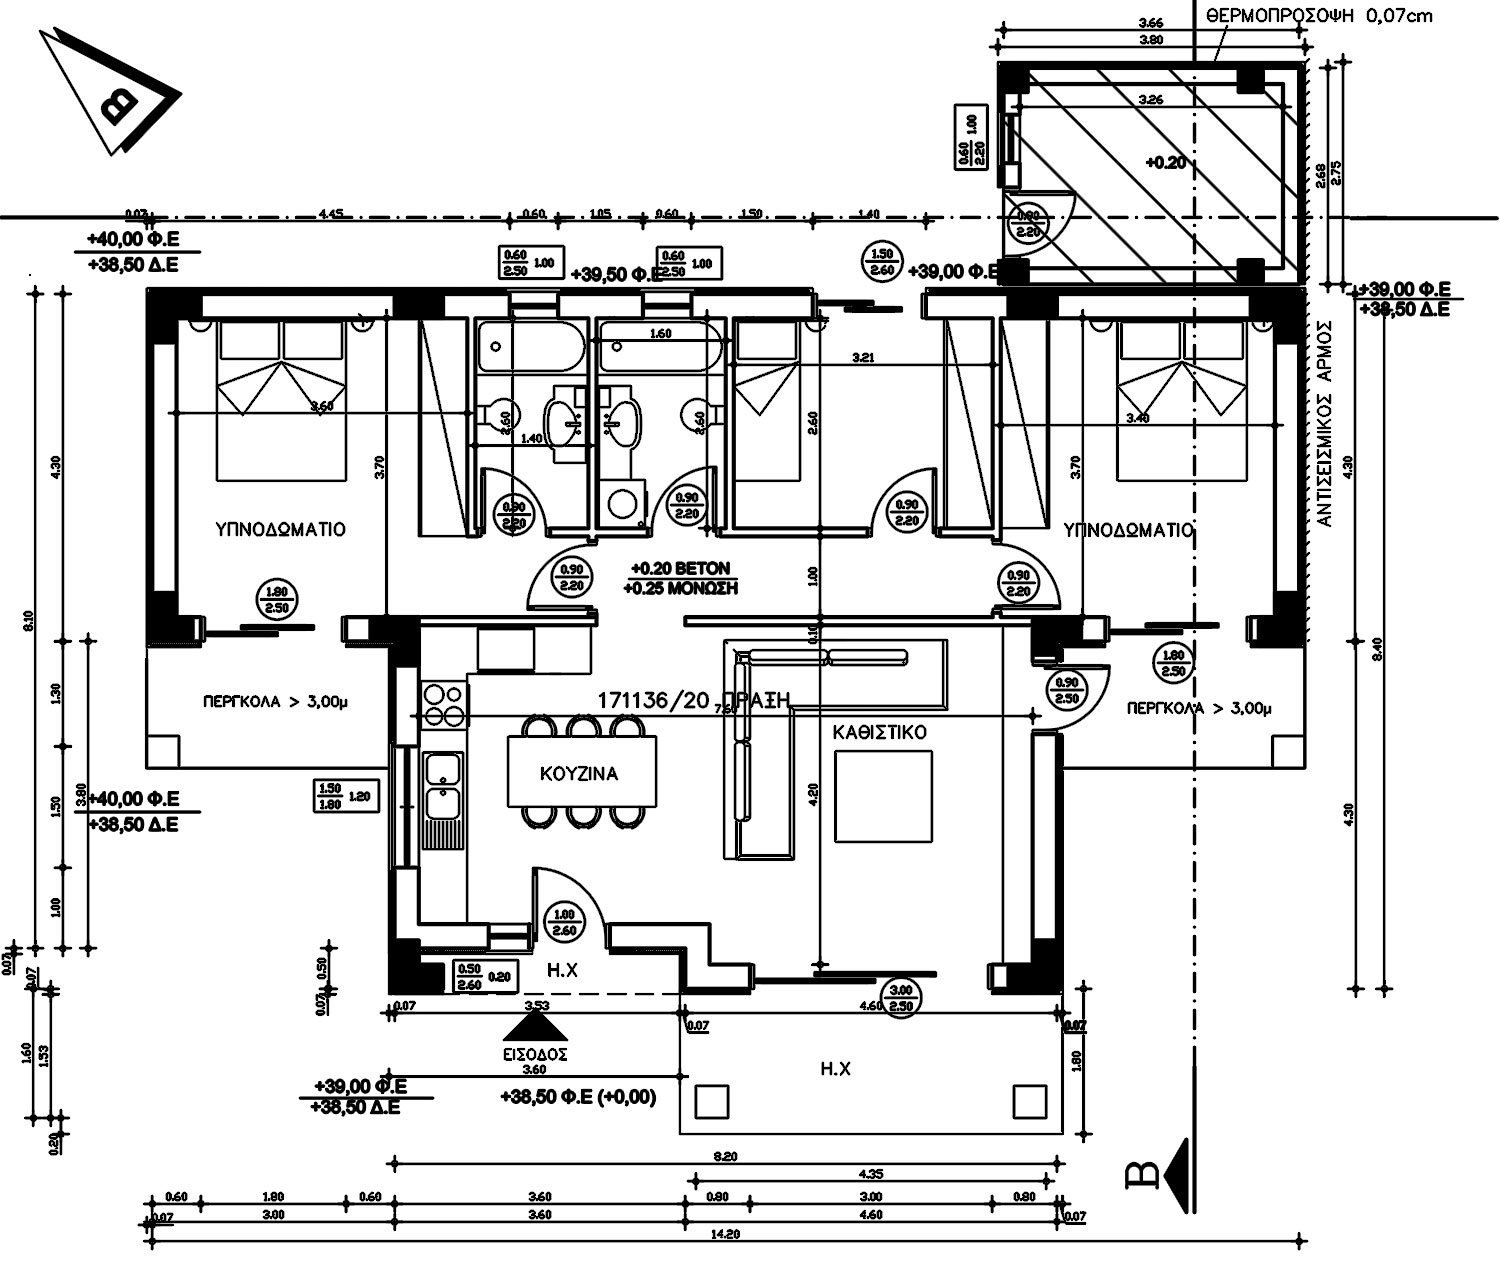
House plan
Location data
- Closest beach: 3 km
- Altitude: 40 m
- Zone: residential (<2000 res.)
NEWLY BUILT GROUND LEVEL HOUSE WITH VIEWS
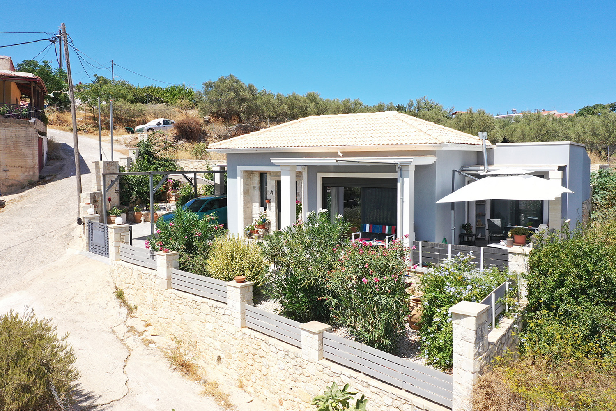
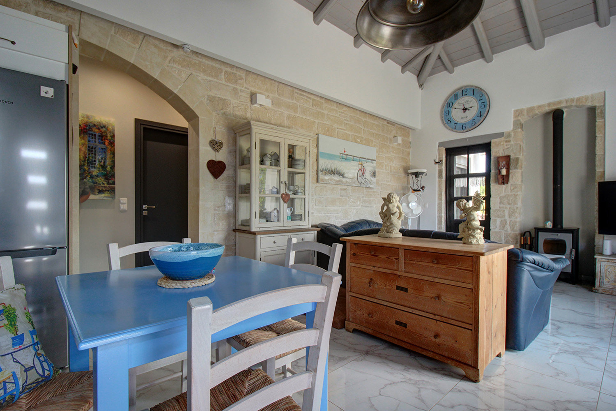
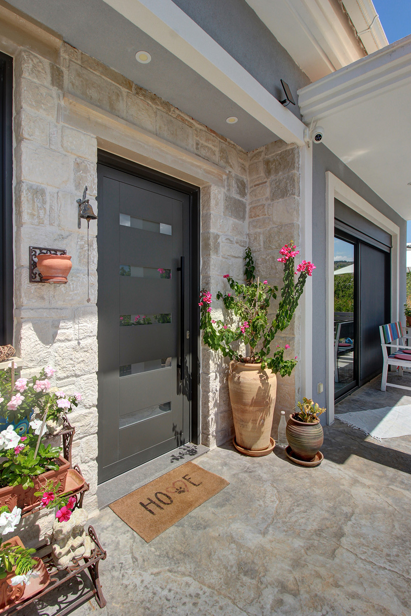
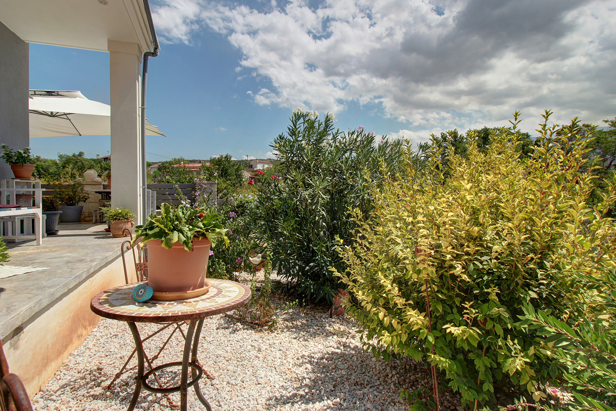
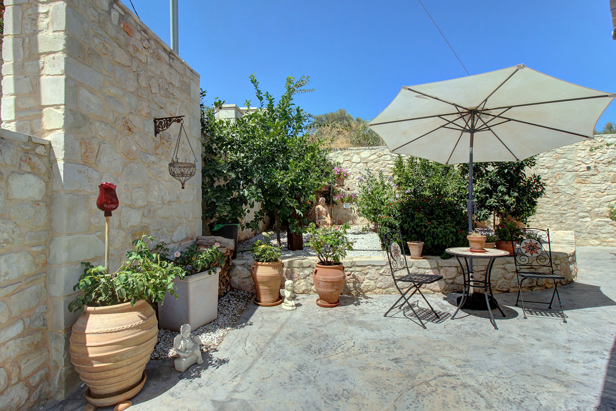
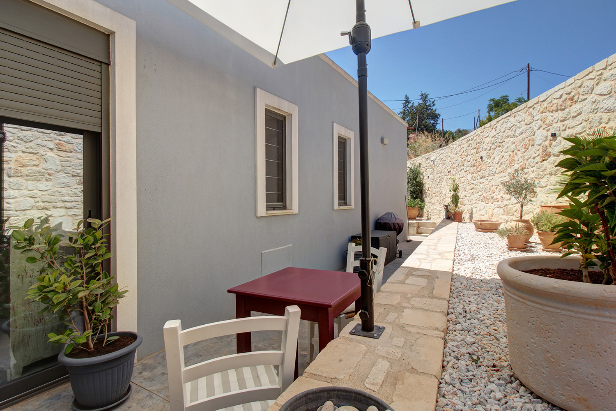
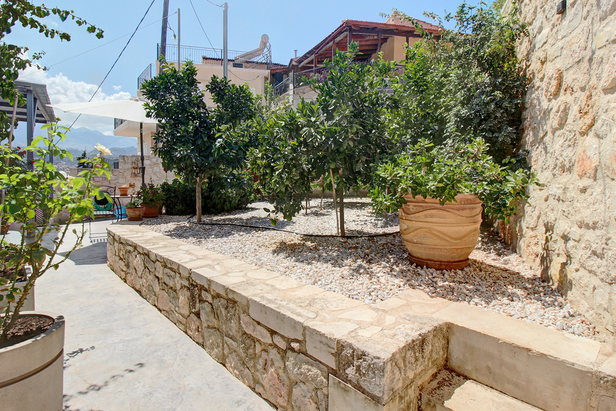
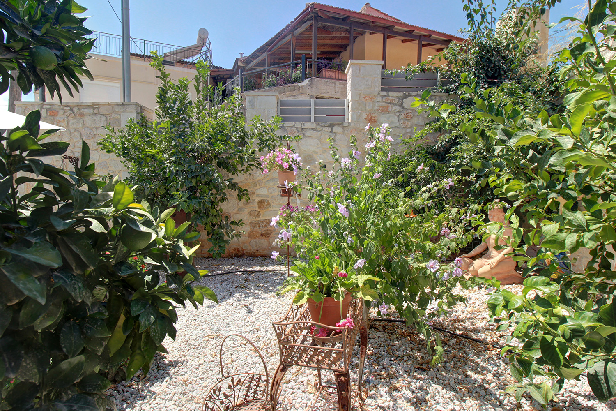
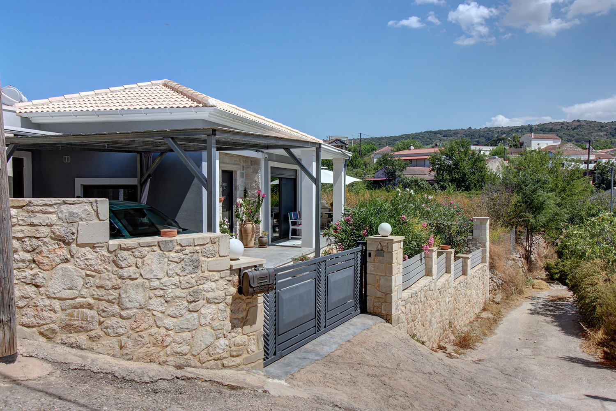
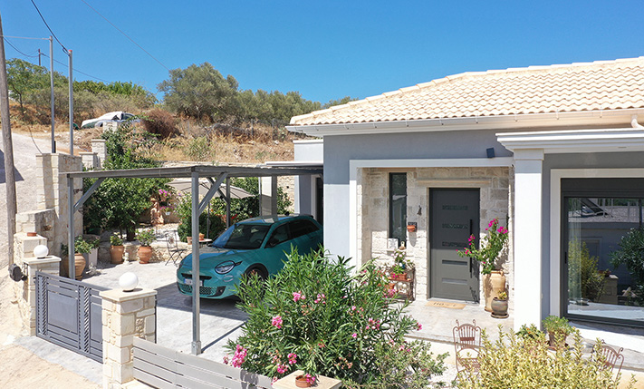
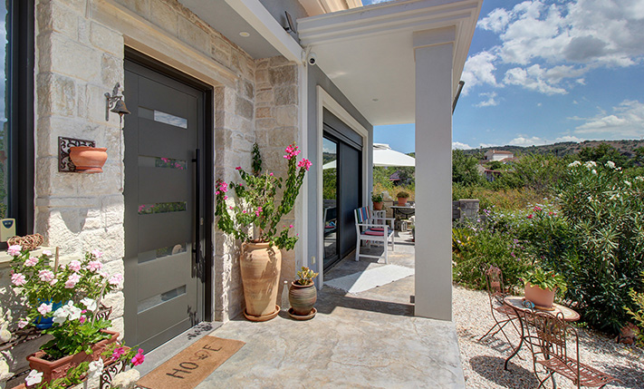
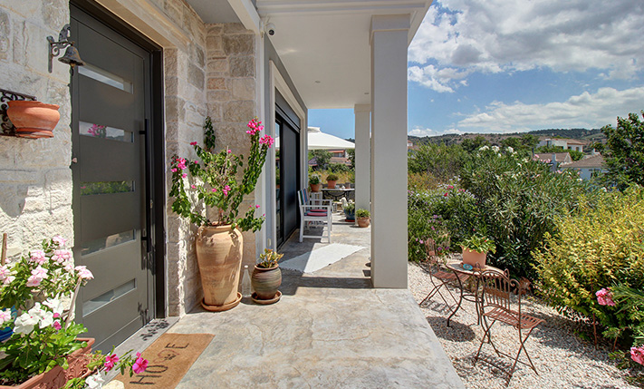
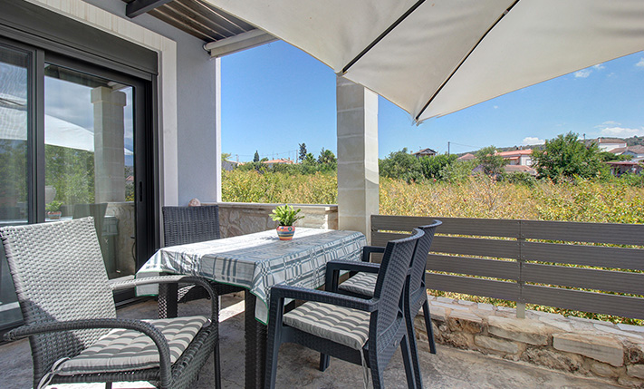
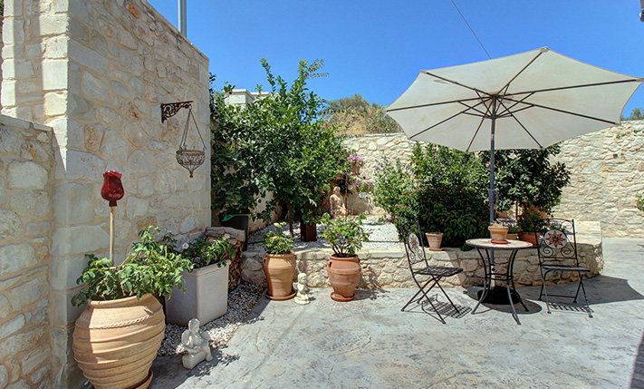
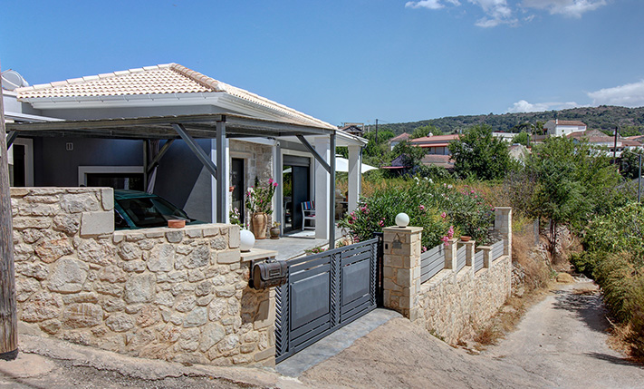
The property is situated in a picturesque village in the Apokoronas region, renowned for its flowing natural springs, a charming central square shaded by centuries-old plane trees, traditional tavernas, and a friendly, year-round residential population. It is a self-contained, recently constructed ground-floor residence, designed to offer high energy efficiency, comfort, and functionality. The structure harmoniously combines modern features with traditional elements and is surrounded by a landscaped garden and spacious courtyards.
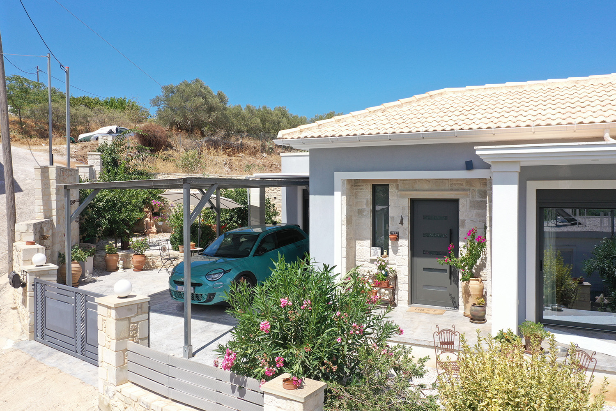
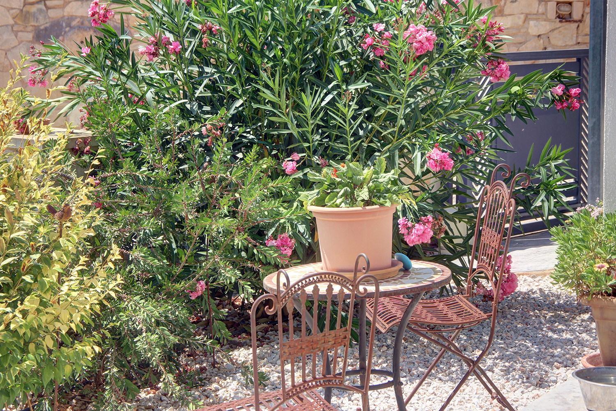
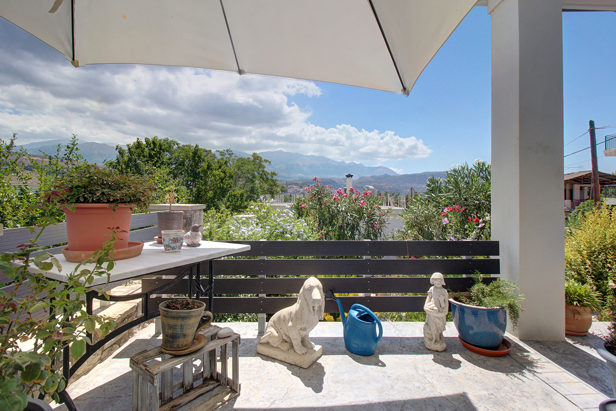
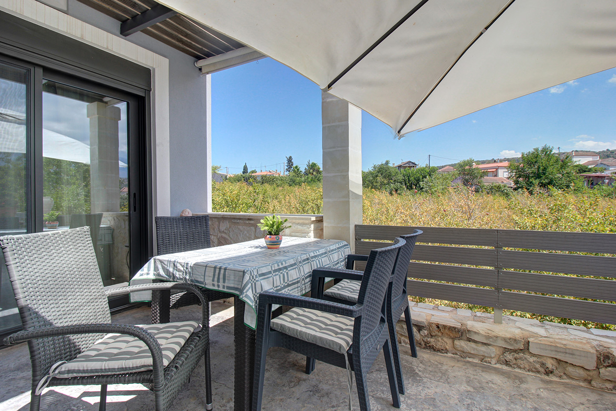
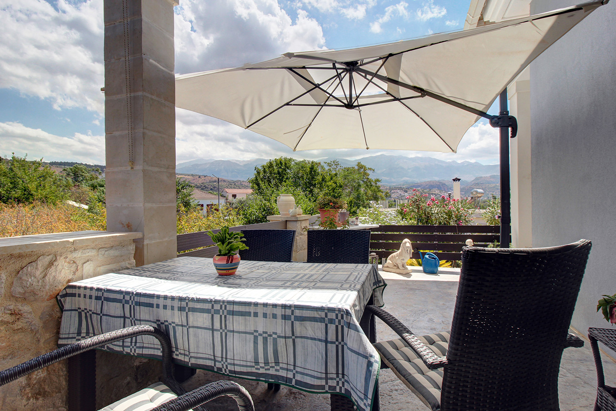
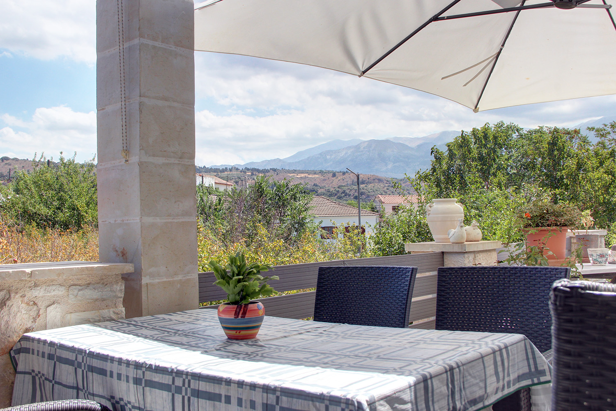
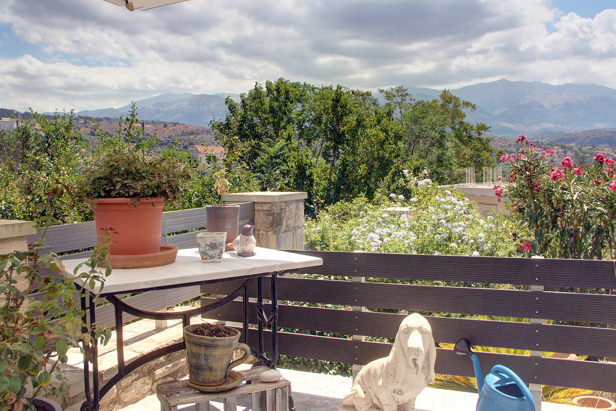
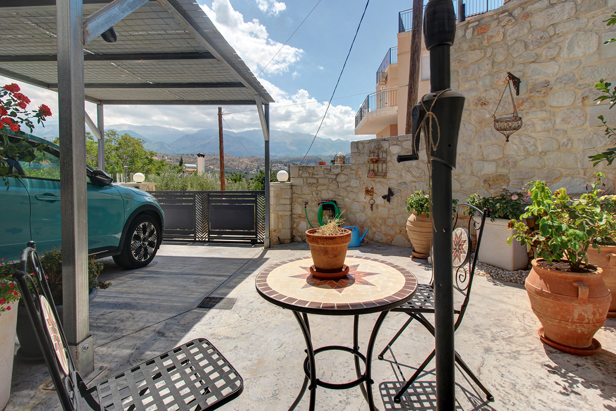
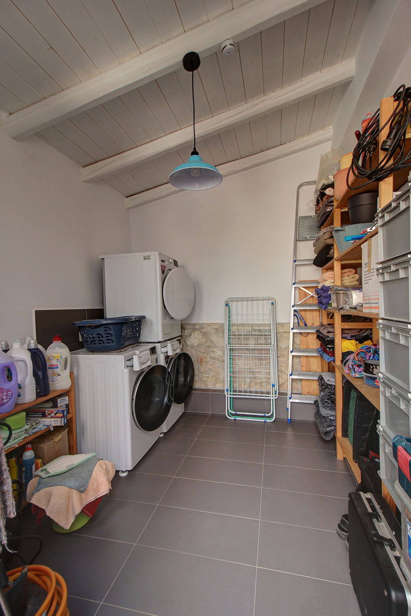
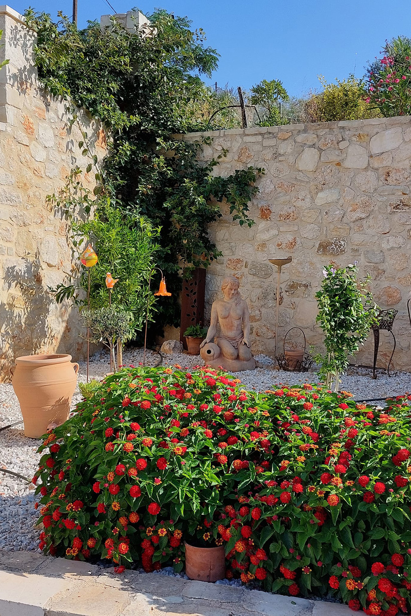
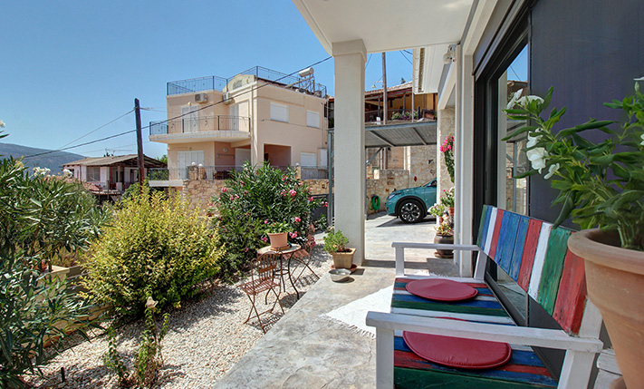
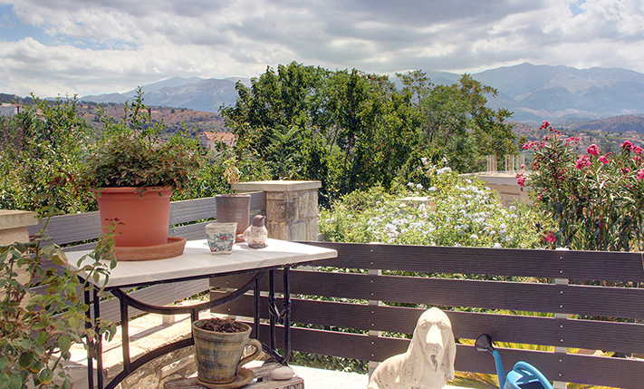
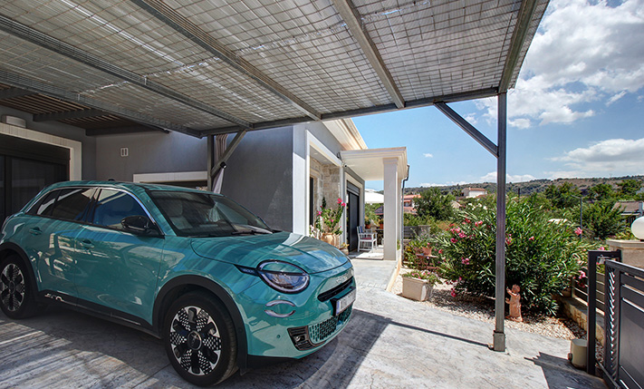
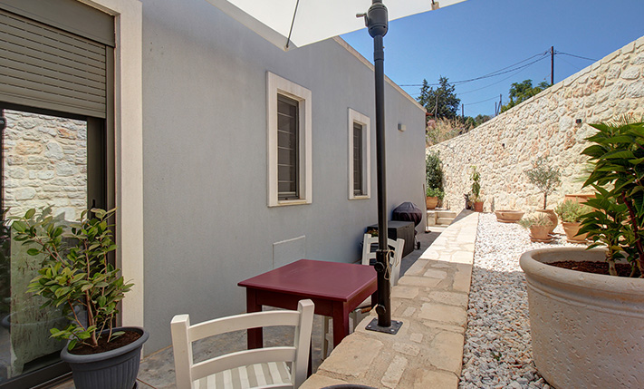
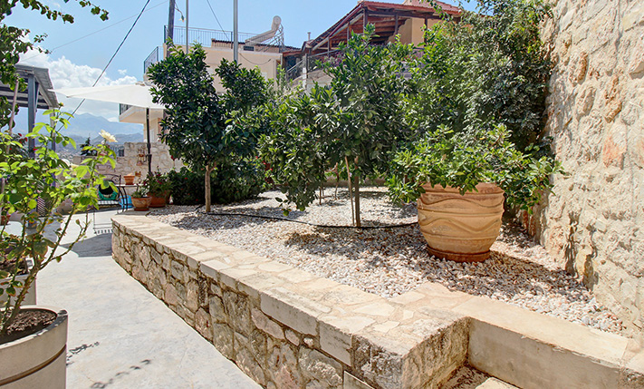
The plot is enclosed by a high boundary wall, ideal for those wishing to keep pets safely within the premises. Access is provided through an electric metal gate. A carport has been constructed, and on-site parking is available, with the possibility of further expansion by reclaiming part of the garden. The outdoor spaces are arranged in terraced flower beds that follow the natural southwest slope of the land, offering lovely views over the village and toward the ridge of the White Mountains in the distance. Around the house are ornamental gardens and private relaxation areas, offering seclusion from all sides. At the rear, there is an additional room currently used as storage and a laundry area, which could be easily converted into a comfortable fourth bedroom or guest accommodation.
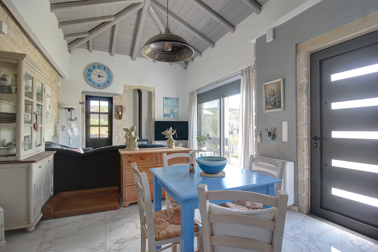
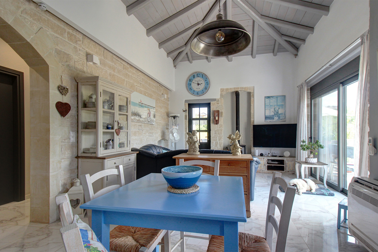
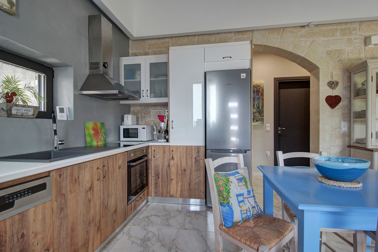
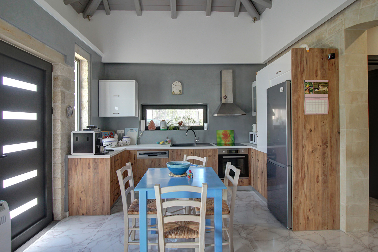
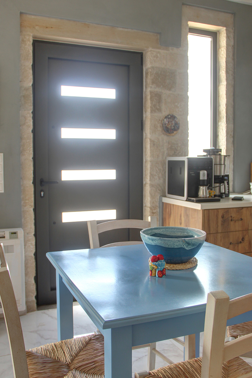
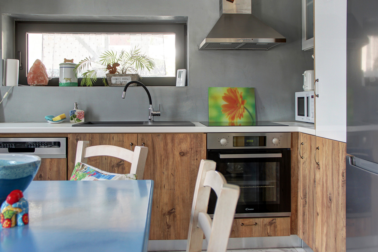
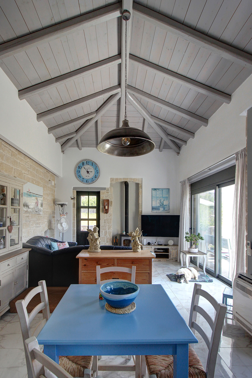
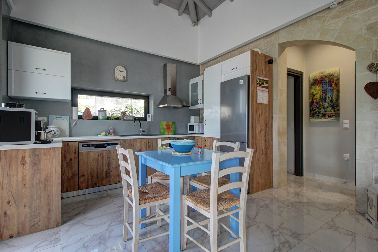
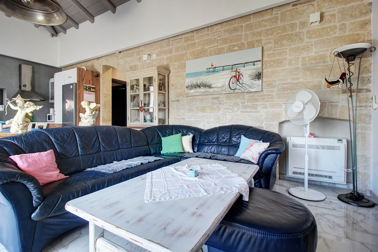
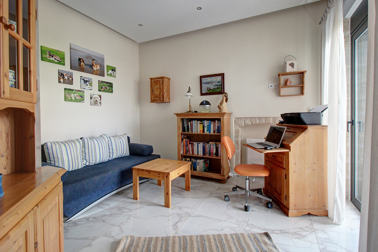
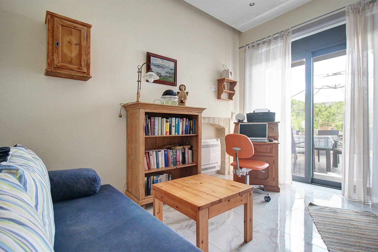
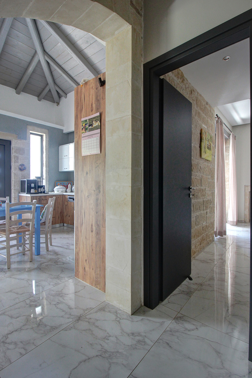
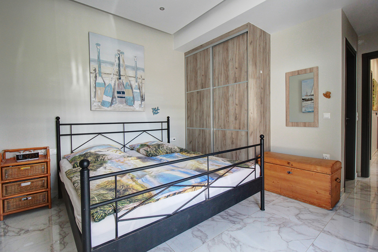
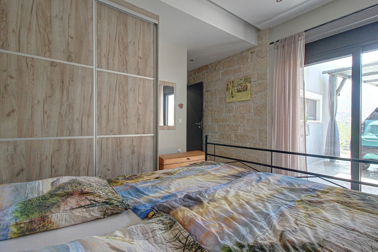
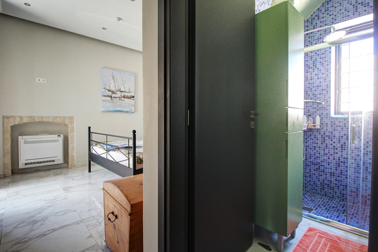
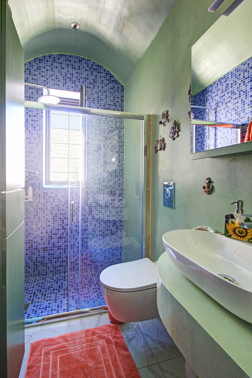
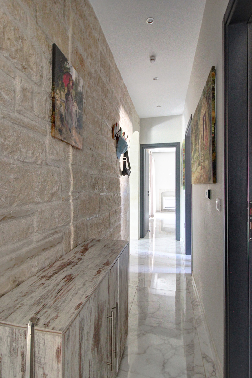
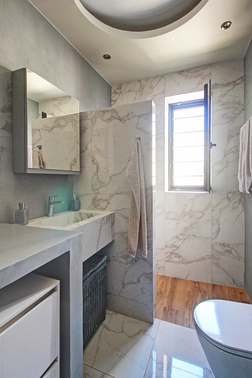
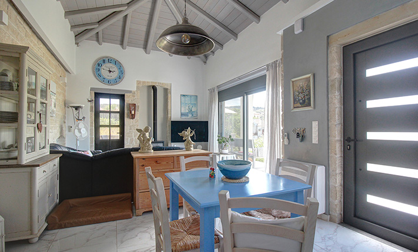
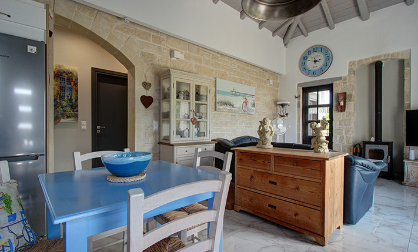
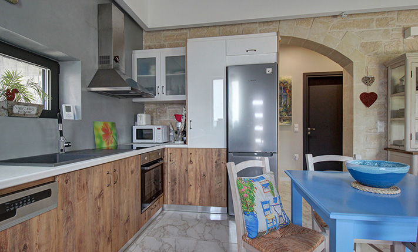
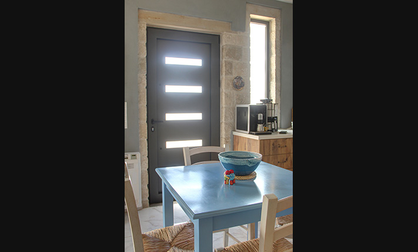
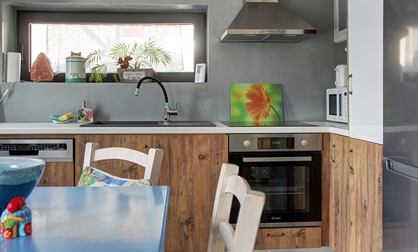
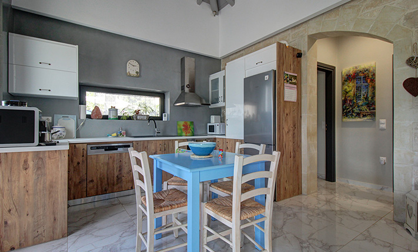
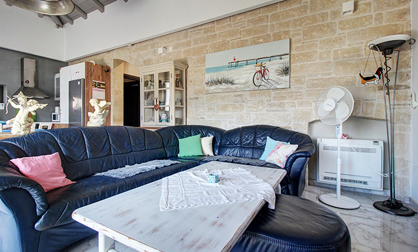
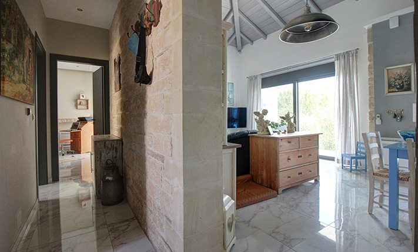
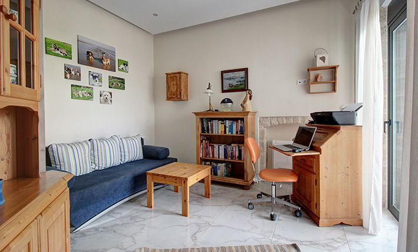
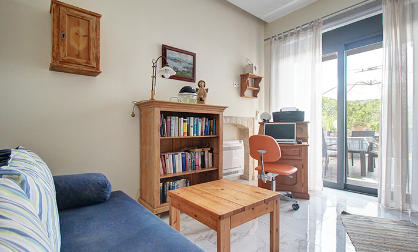
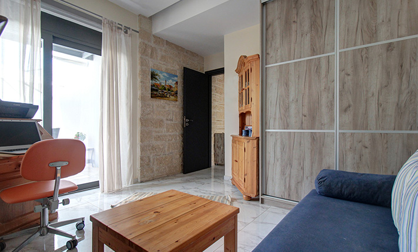
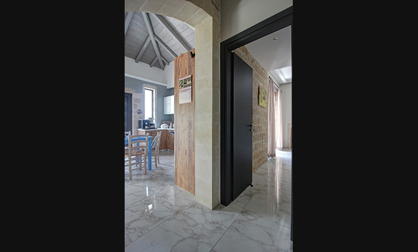
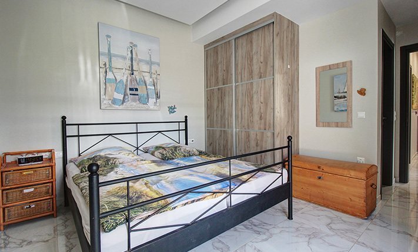
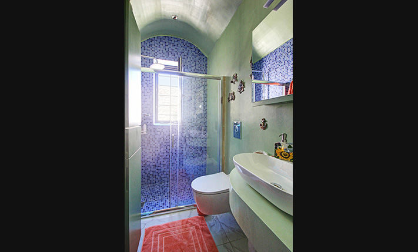
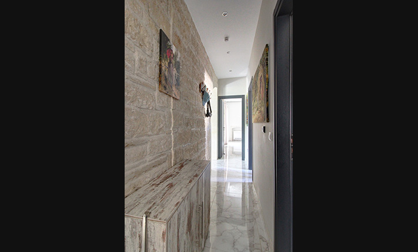
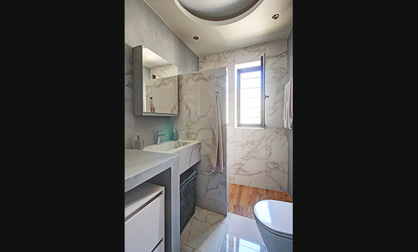
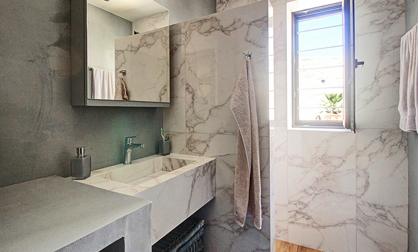
The main entrance leads into a spacious open-plan area featuring a high wooden ceiling and large surrounding windows that allow for abundant natural light. This area includes a well-appointed kitchen with ample cabinetry and modern appliances, a dining space, and a cozy living area with a wood-burning stove. A short hallway leads to the private quarters of the house, which comprise a master bedroom with en-suite bathroom, a full guest bathroom, and two additional bedrooms—each equipped with high built-in wardrobes with sliding doors.
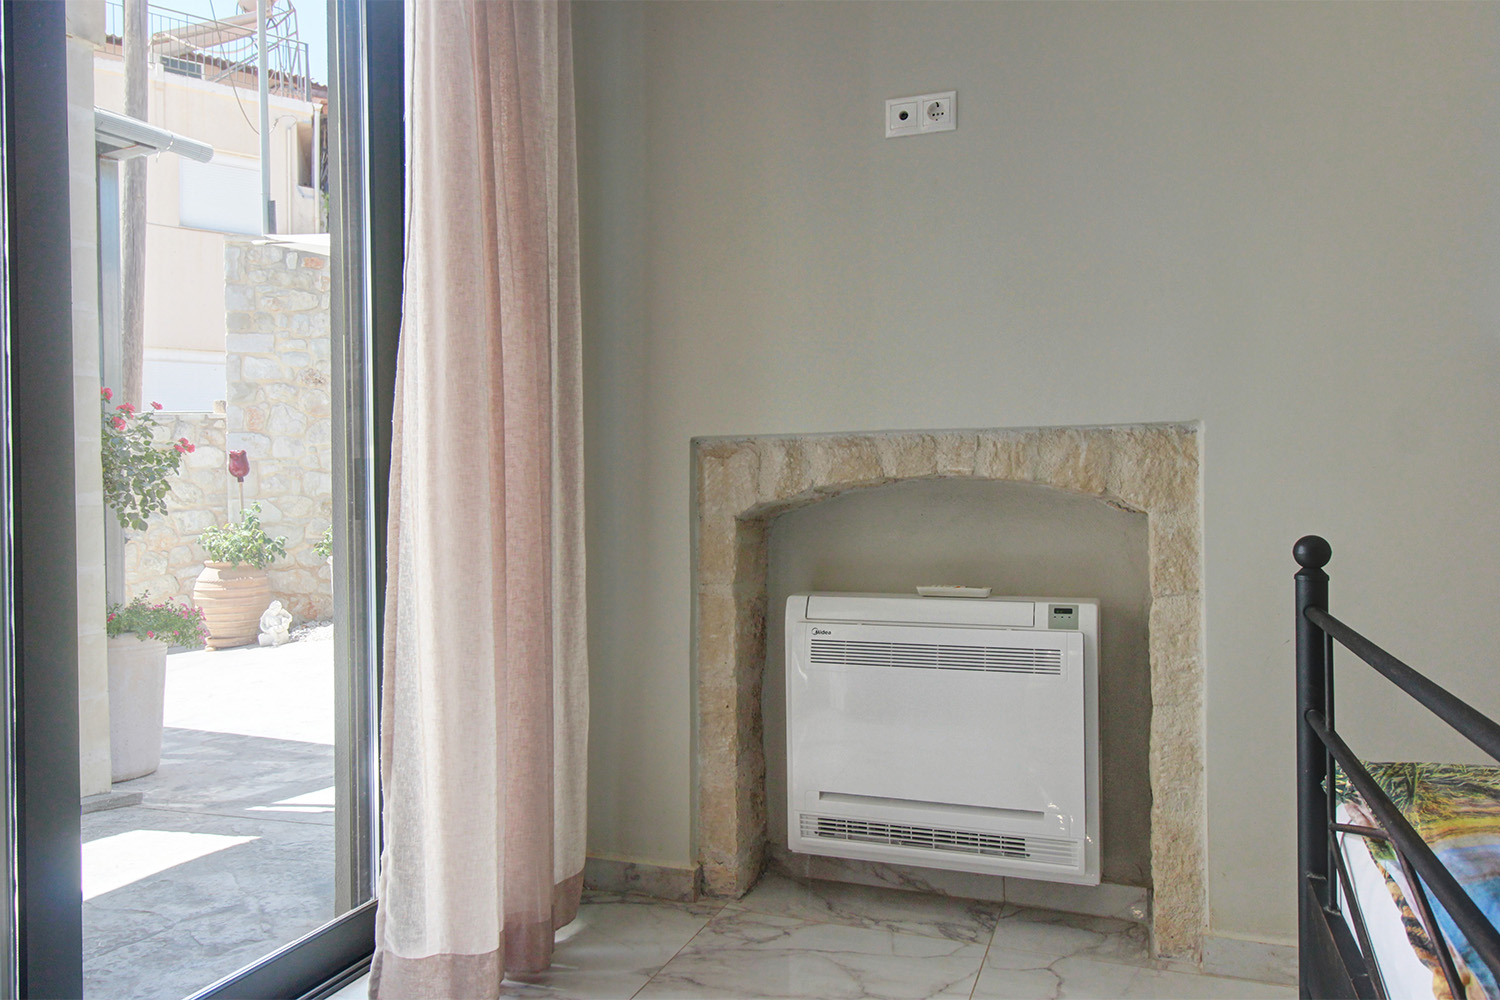
The home is equipped with a solar water heater, aluminum doors and windows with insect screens and double glazing, and individual air conditioning units in each room. All A/C units have timer functions and are programmable. The system is supported by a central heat pump for efficient year-round climate control. All windows and balcony doors are fitted with electric shutters. The entire house is insulated externally with a thermal facade of approximately 7 cm thickness. The residence also features a flat roof treated with a special protective sealant.
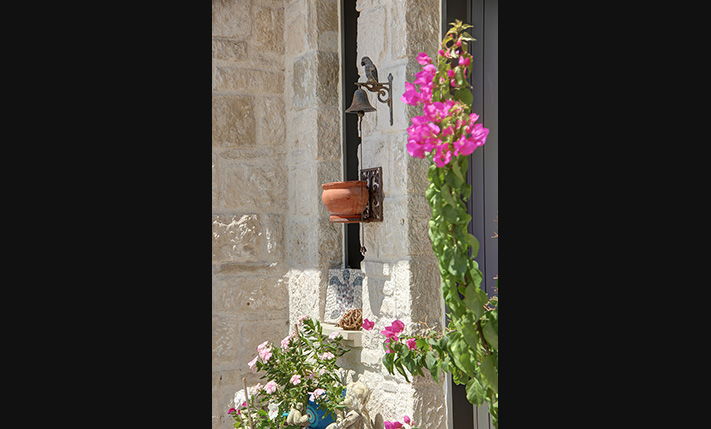
The residence is well-suited for family living and, being laid out on a single level, is particularly appropriate for individuals with accessibility needs. Though of conventional construction, many thoughtful details and stonework have been incorporated to evoke the feel of a traditional Cretan farmhouse, enhanced further by the wooden ceiling in the main living area.
The village itself offers a well-stocked mini-market and a pharmacy, both operating throughout the year. Within just a five-minute drive lies Kalives, a small yet vibrant town offering a full range of shops, services, and schools of all levels, along with an organized sandy beach. The property is also conveniently located near a junction of the Chania–Rethymno national highway, allowing for easy access to the city of Chania and its airport in approximately 20 and 30 minutes, respectively, or to the town of Rethymno in around 40 minutes.
DOCUMENTS & READINESS
✓Land registry status: ready for transfer
INTERESTED IN THIS PROPERTY?
- » Make an offer
- » Ask for a viewing, without obligation
- » Ask for more information
- Tel.: +30 28210 62720
PURCHASE EXPENSES
- » Realtor fee € 7,450
- » Purchase tax 3%
- » Lawyer fee
- » Notary fee
- » Registry fees
- » Service VAT
- » Tot. estimate: € 32,100
ABOUT THE REGION
Armenoi is a village and former municipality in the Chania peripheral unit, Crete, Greece. Since the 2011 local government reform it is part of the municipality Apokoronas, of which it is a municipal unit. The seat of the municipality of Armenoi is in the village of Kalyves…
more on wikipedia »