

3-Bedroom Detached house for sale in Innachorio, Chania
 1/76
1/76
























































- € 1,479 per m²
Mun. unit of Innachorio, Kissamos, Chania, Crete
- Bedrooms: 3
- Bathrooms: 1
-
-
Property overview
- Type: Detached single-family
- Built in: 1950
- Last renovation: 2010
- Construction: stone
- Views: panoramic
- Orientation: southeast
- Energy class: G
- Bottom floor: ground floor
- Levels: 2
- House area: 134.56 m²
- Unconverted: 76.80 m² (extra)
- Land area: 1,018.98 m²
- Utilities & systems
- Heating type: central
- Fireplace: no
- Air conditioners: no
- Solar panel: yes
- Sewage type: cess pit
- Alarm: no
- Elevator: no
-
Property overview
- Features & amenities
- Furnished: yes
- Garden: yes
- Pool: no
- Jacuzzi: no
- Parking: no
- Garage: no
- Storehouse: 47 m² (extra)
- Access: pedestrian
- Wheelchair access: no
Location data
- Closest beach: 8.5 km
- Altitude: 450 m
- Zone: residential (split-zoned)
LARGE STONE HOUSE WITH EXTRA UNCONVERTED SPACES
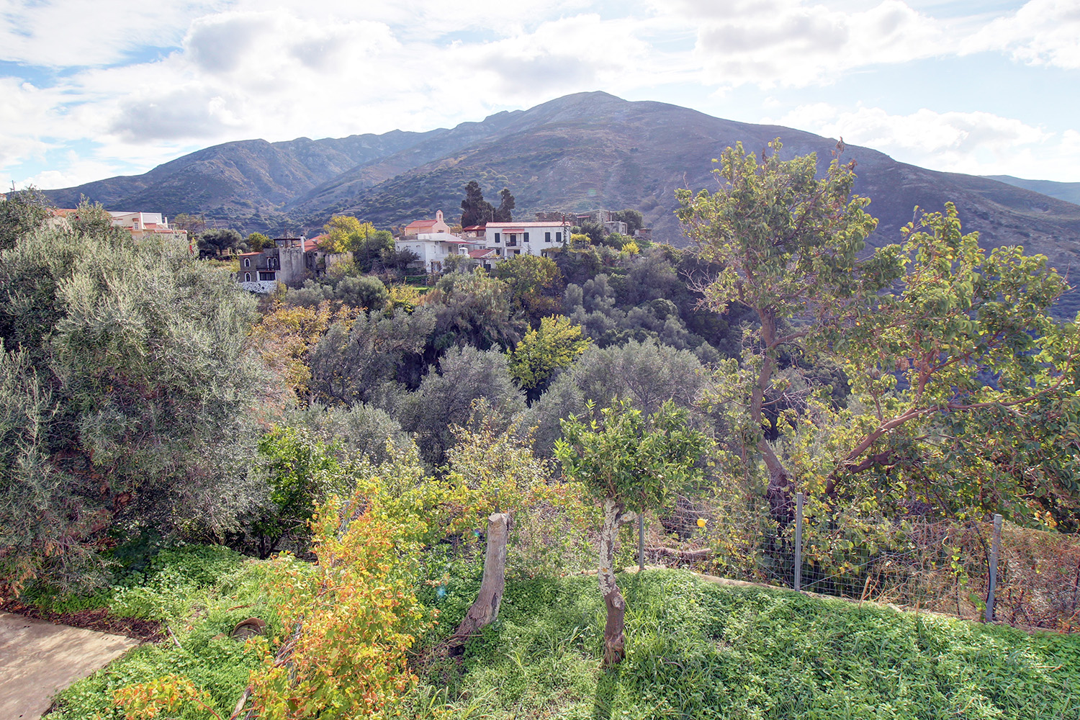
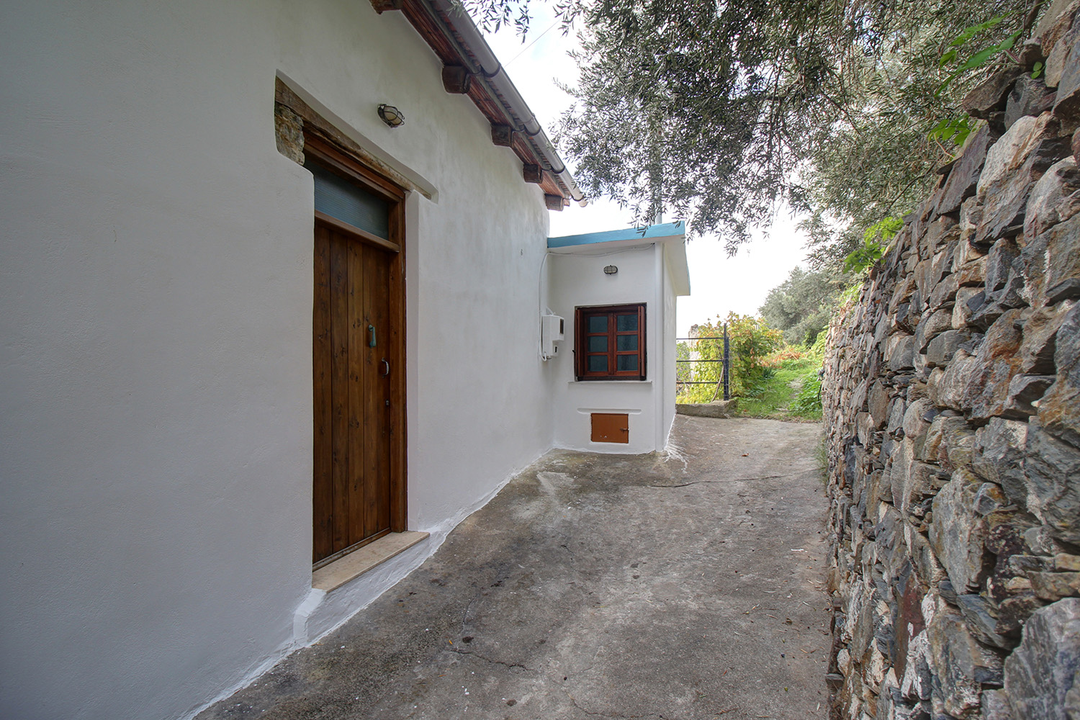
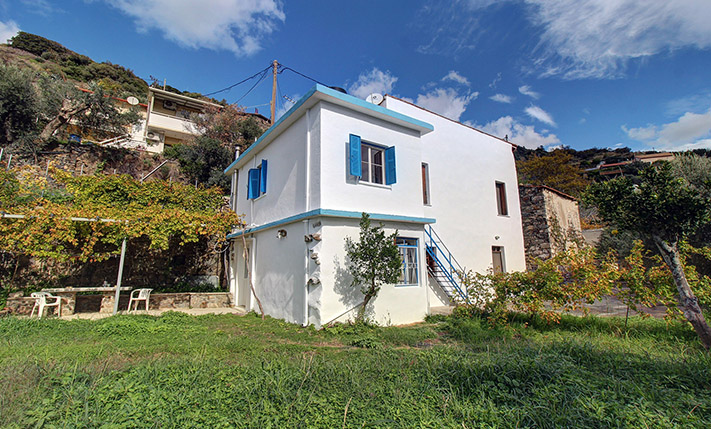
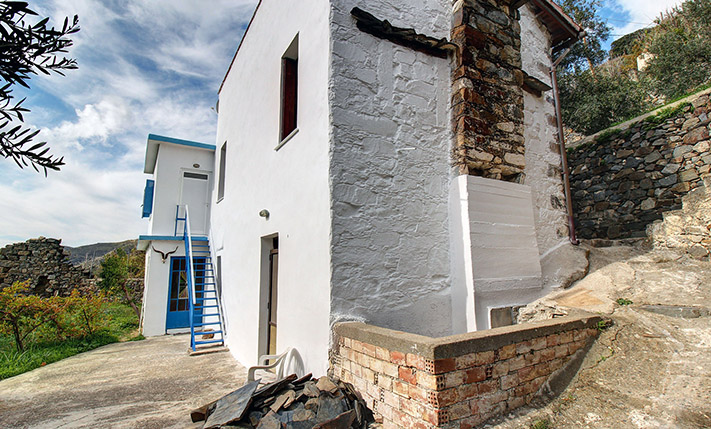
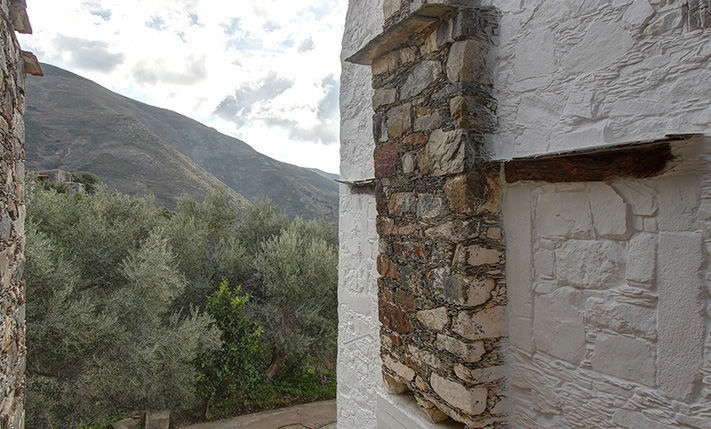
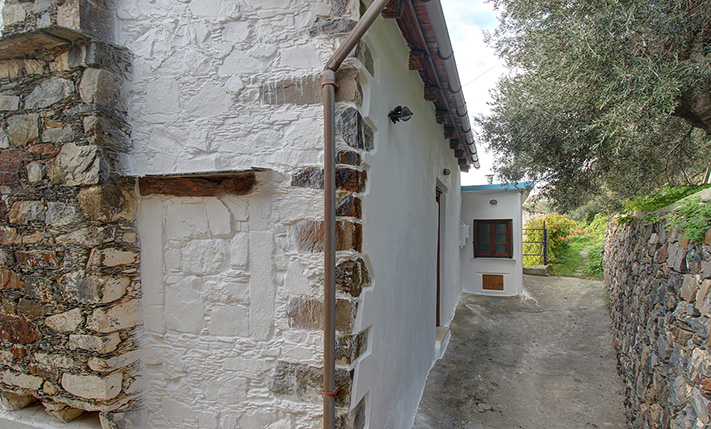
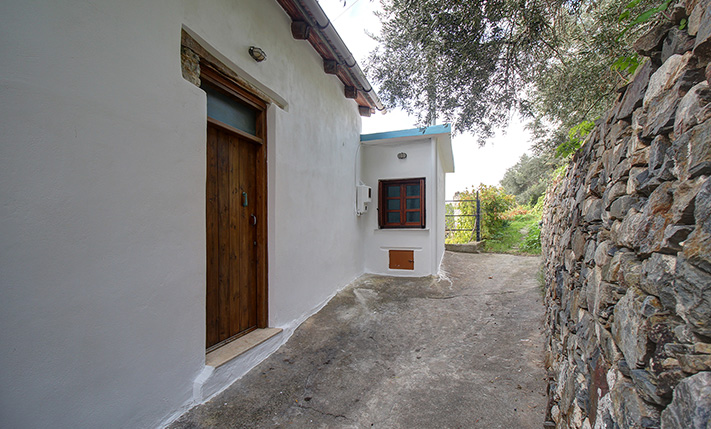
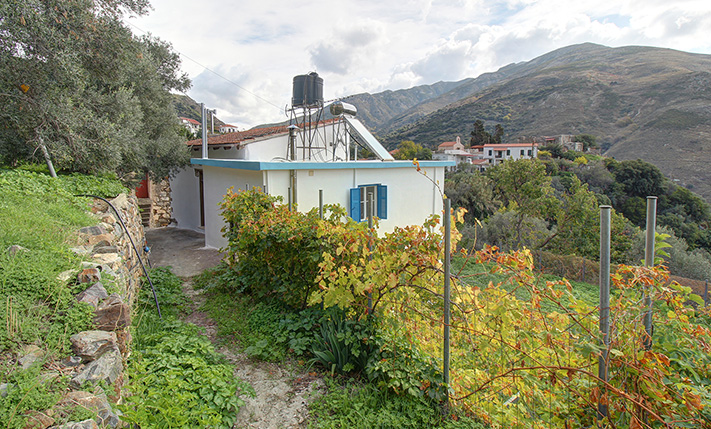
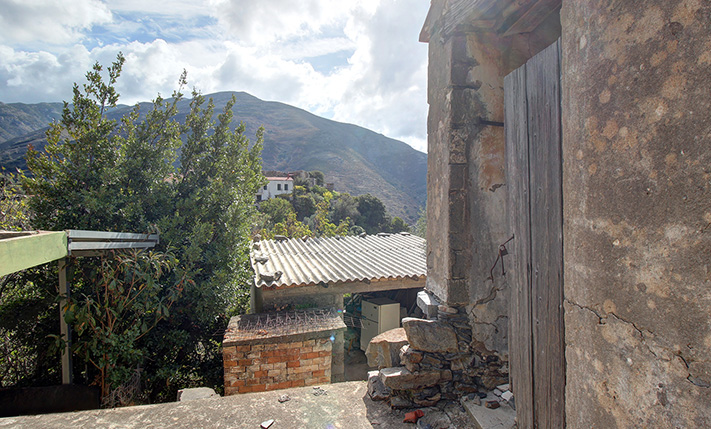
The property is located in a picturesque settlement of Kissamos. The village is one of the last stops on the way toward the famous Elafonisi, yet it sits slightly off the main road, ensuring it remains unaffected by traffic. The house itself is situated in an exceptionally quiet spot. A footpath leads directly to its entrance, while an asphalt road where you can park your vehicle lies approximately 100 m away.
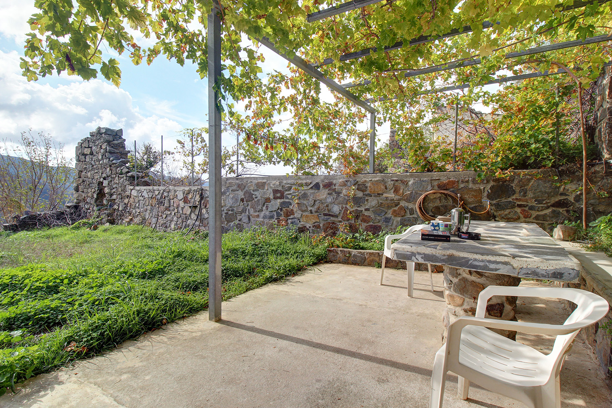
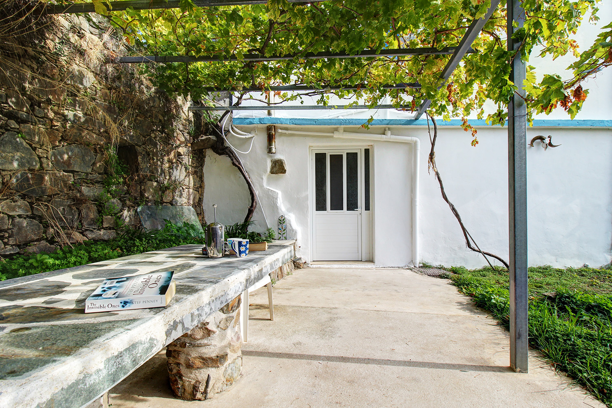
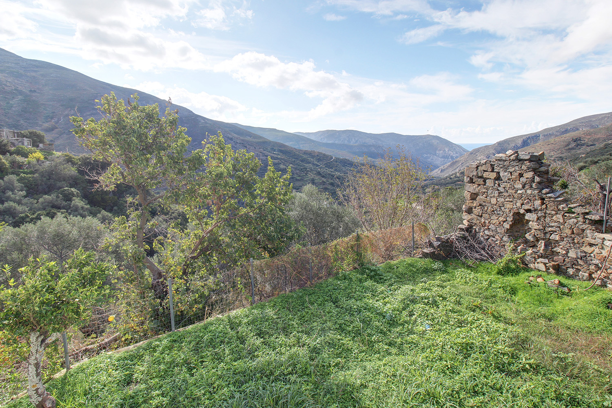
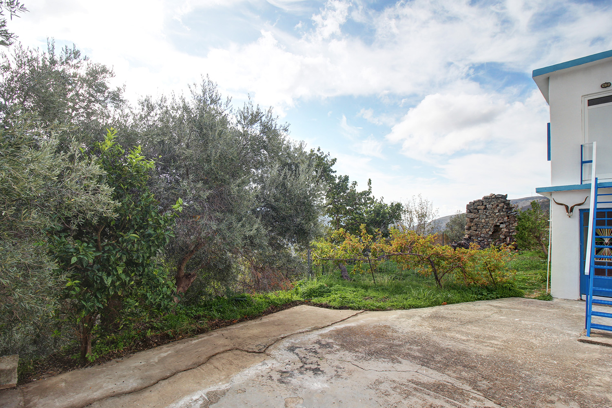
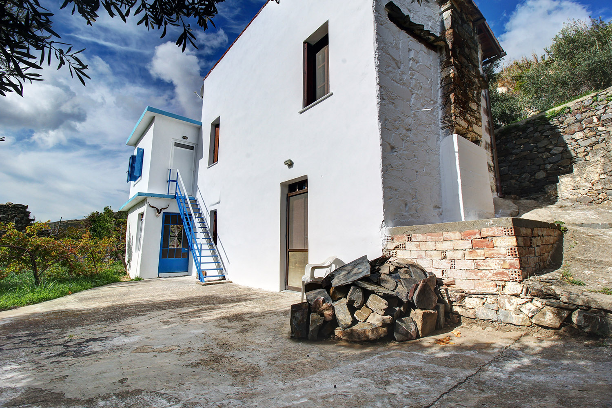
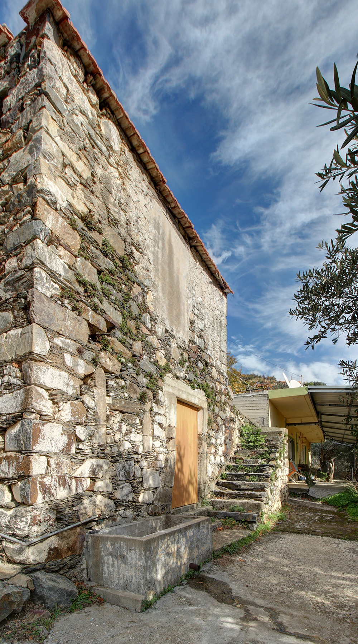
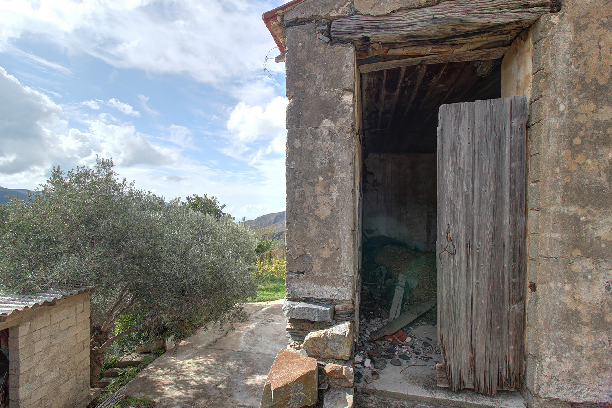

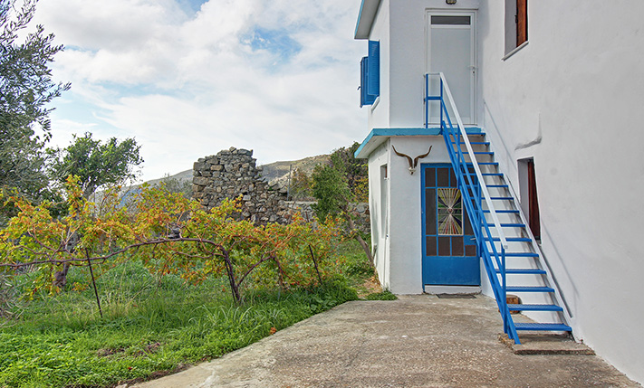
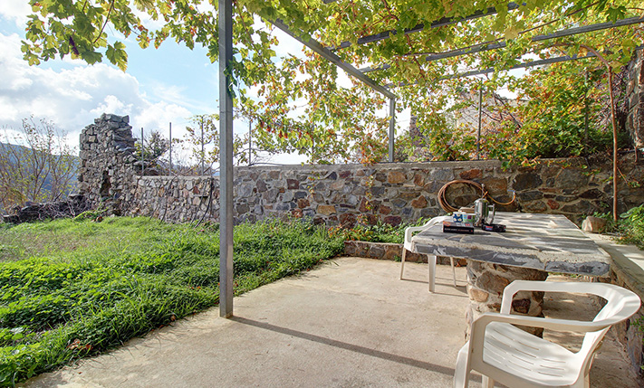
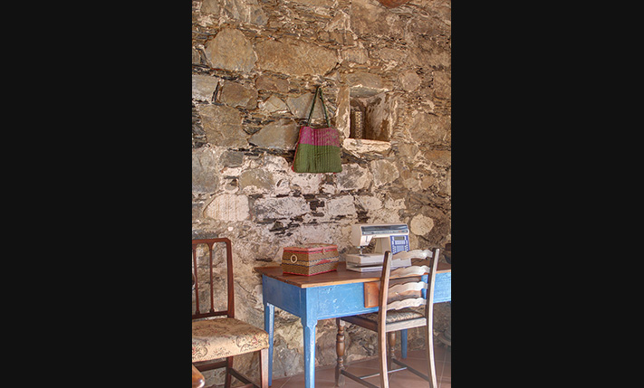
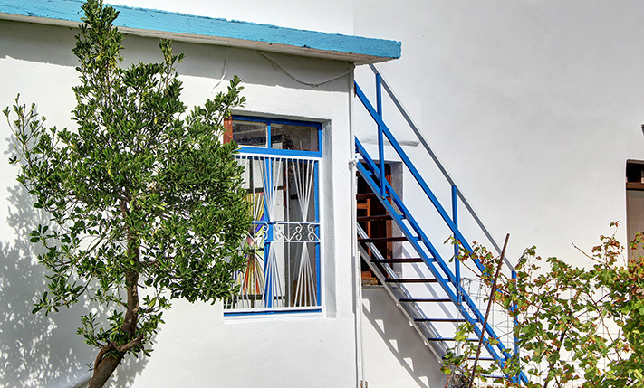
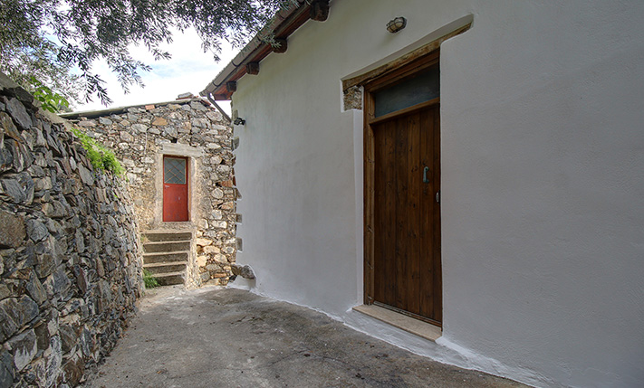
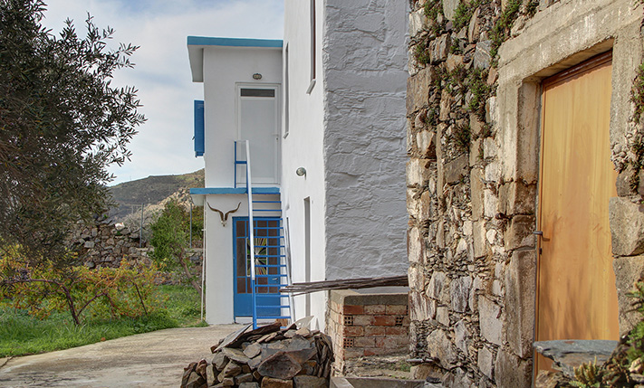
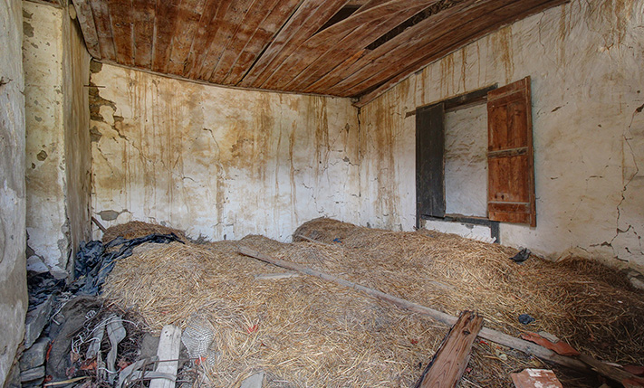
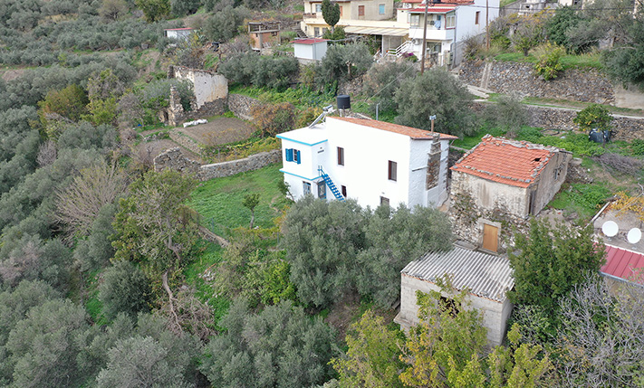
The residence is arranged on two levels with a total area of approximately 135 m². The land has a natural southeast slope. The footpath reaches the higher level, providing direct access to the upper floor. The lower side of the house is also at ground level, with almost the entire plot landscaped to be flat and functional. Surrounding the home are courtyards where you may relax in the shade or sun, and there remains ample unused space that could be developed into a flower garden, vegetable plot, swimming pool, or any other feature to suit your personal needs. Beyond the main house, the property includes two additional buildings in need of renovation. Both offer excellent potential, either for conversion into guesthouses or independent residences, or simply for refurbishment as storage areas at relatively low cost. Each building comprises two levels: one with 22 m² per floor and the other with 38 m² per floor. They could each become a fully autonomous home or be divided into up to four smaller guest apartments.
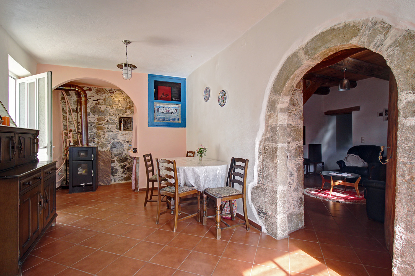
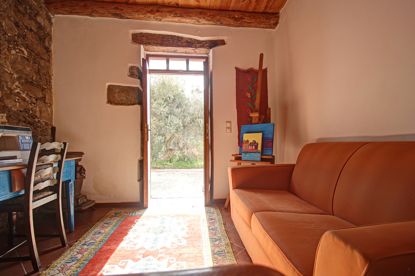
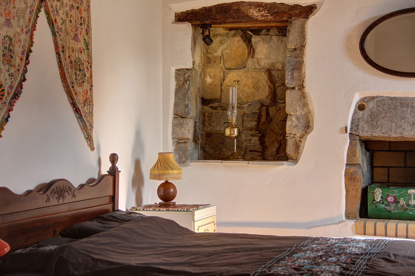
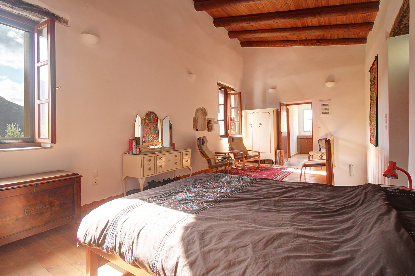
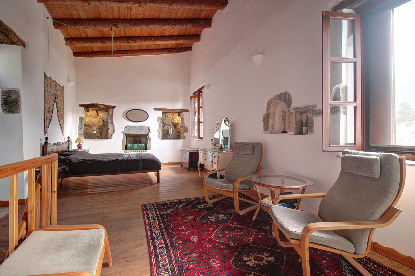
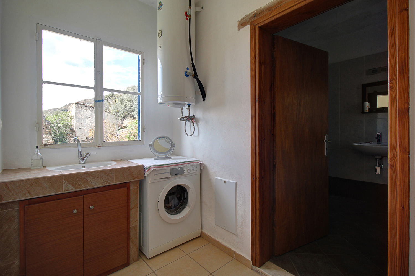
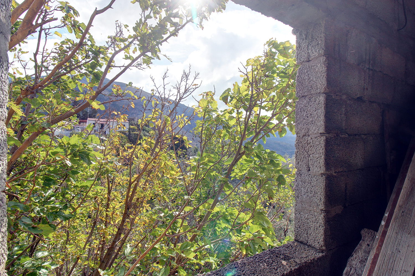
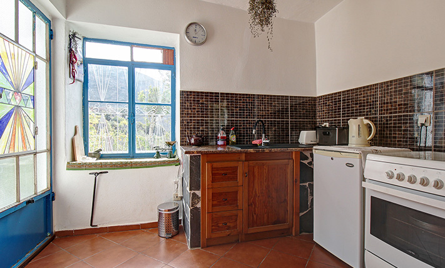
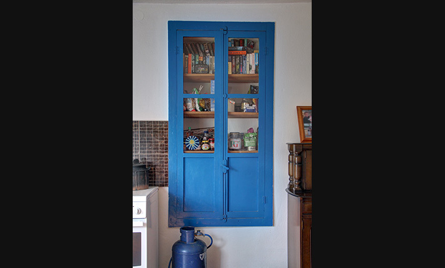
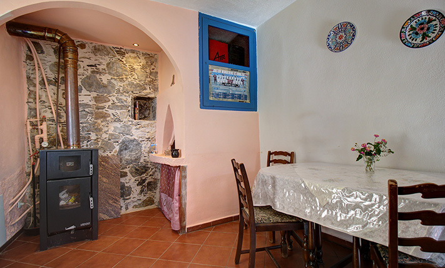
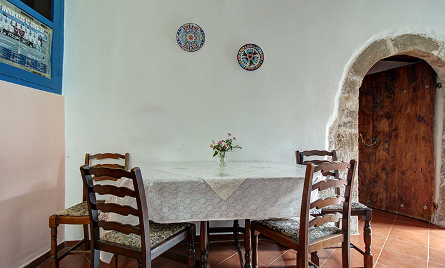
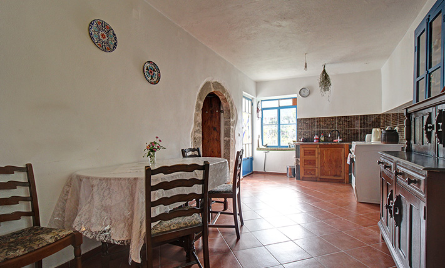
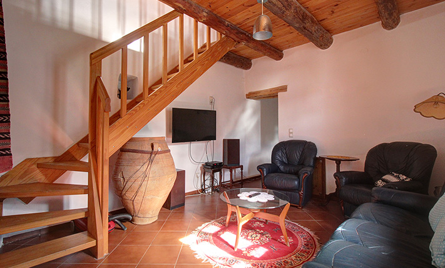
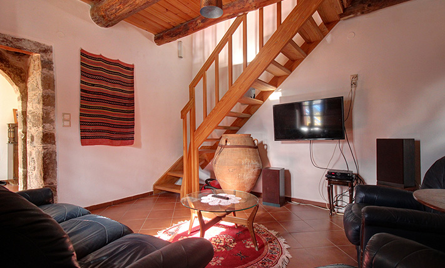
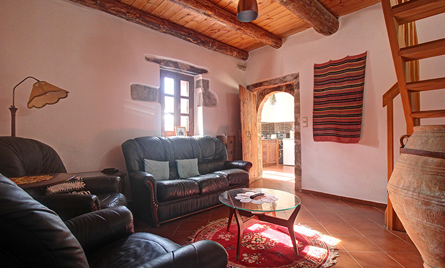
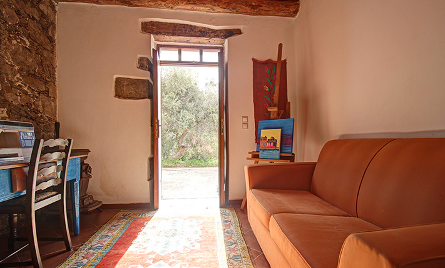
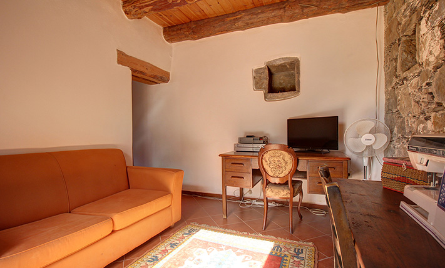
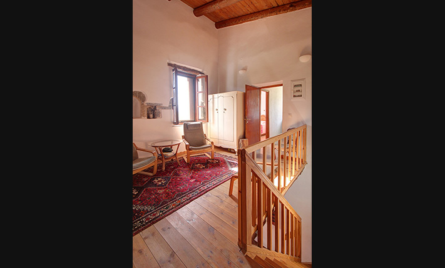
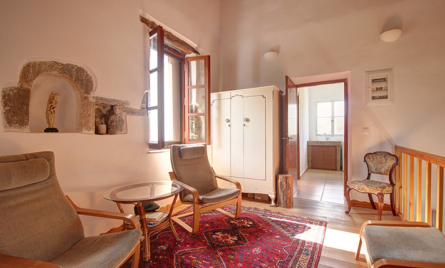
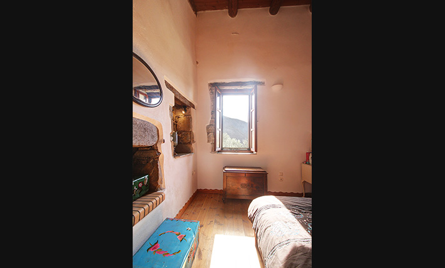
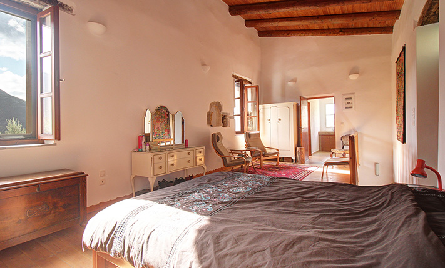
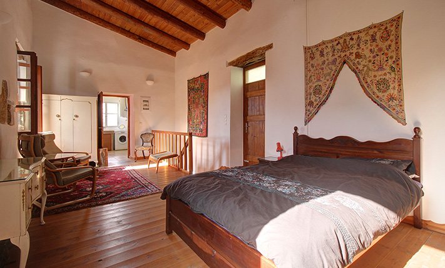
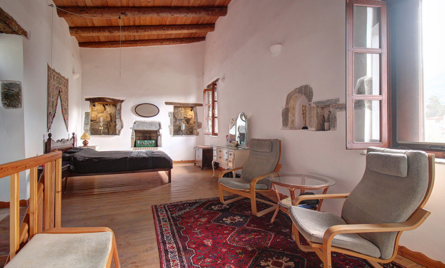
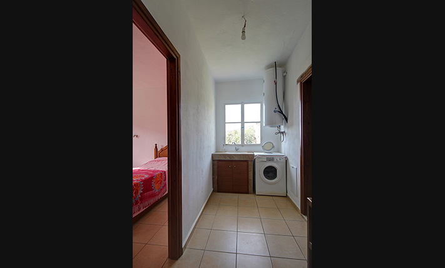
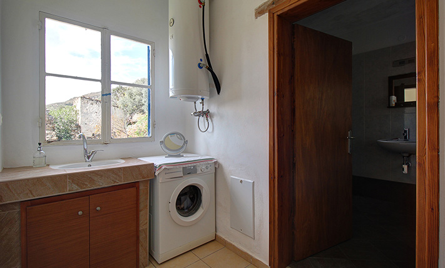
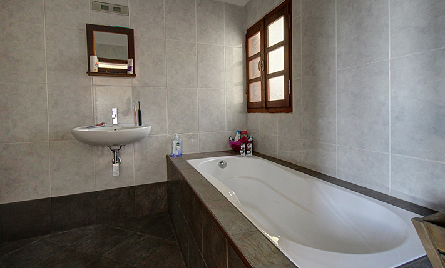
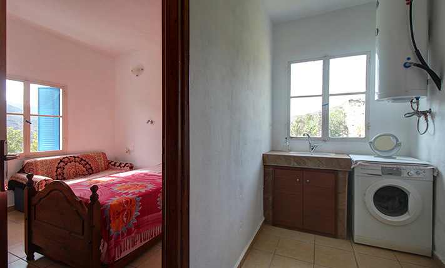
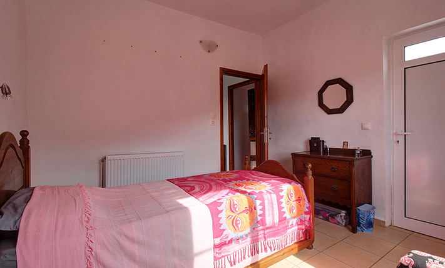
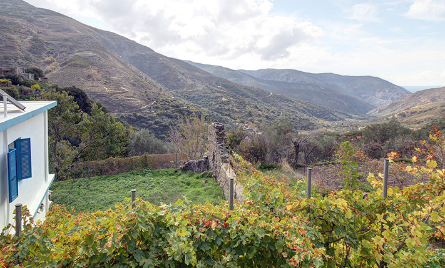
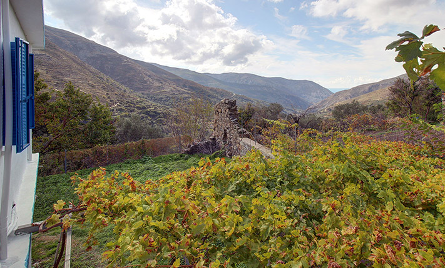
The main house is oriented to overlook part of the village as well as a lush green valley, with views extending all the way to the sea. The primary living areas are on the lower level, where the kitchen, living room, and a bedroom currently arranged as an office are positioned in sequence. In accordance with traditional local architecture, all rooms are aligned in a row, each with individual access to the courtyard or garden. The kitchen includes a wood-burning stove, the dining area, and the home’s original open-hearth fireplace. A wooden staircase leads from the living room to the upper level, where a spacious ontas (traditional upper room) welcomes you. This space has been configured as a main bedroom with a sitting area. A door at the rear leads to a generous bathroom and an additional bedroom.
The lower floor features underfloor central heating, while radiators serve the upper level. The heating system is connected to the kitchen log burner and can be easily modified to operate with an oil boiler. Additionally, there is a solar water heater, and the sale price includes all existing electrical appliances as well as most of the furnishings.
The village is a passageway for visitors heading to Elafonissi, though it is not on the main route. As a result, it benefits from activity and a sense of life without compromising its tranquility. Within a short walking distance from the property, you will find a traditional café that also operates as a mini-market throughout the year. There are also charming tavernas and traditional guesthouses nearby. On the way to Elafonissi, now one of the top tourist destinations in the region, you will come across various tourist shops, pharmacies, bakeries, cafés, and more. Kissamos offers all additional amenities for your daily needs, as well as a port with regular ferry connections to the island of Kythera. The centre of Chania is approximately a one-hour drive away, and the airport can be reached in about one hour and ten minutes.
INTERESTED IN THIS PROPERTY?
- » Make an offer
- » Ask for a viewing, without obligation
- » Ask for more information
- Tel.: +30 28210 62720
PURCHASE EXPENSES
- » Realtor fee € 4,980
- » Purchase tax 3%
- » Lawyer fee
- » Notary fee
- » Registry fees
- » Service VAT
- » Tot. estimate: € 21,500