

3-Bedroom Villa for sale in Kissamos, Chania
 1/80
1/80






















































- € 11,873 per m²
Mun. unit of Kissamos, Chania, Crete
- Bedrooms: 3
- Bathrooms: 3
-
-
Property overview
- Type: Villa
- Built in: 2016
- Construction: concrete
- Views: sea views
- Orientation: northwest
- Bottom floor: ground floor
- Levels: 2
- House area: 185.29 m²
- Land area: 4,114.04 m²
- Utilities & systems
- Heating type: air conditioners
- Fireplace: no
- Solar panel: yes
- Sewage type: cess pit
- Alarm: no
- Elevator: no
-
Property overview
- Features & amenities
- Furnished: yes
- Garden: yes
- Pool: 83.58 m²
- Jacuzzi: yes
- Parking: 4 spots
- Garage: no
- Access: asphalt road
- Wheelchair access: no
House plans

Location data
- Closest beach: 3 km
- Altitude: 170 m
- Zone: rural
JAMES BOND VIBES & ULTRA LUXURY ABOVE FALASARNA
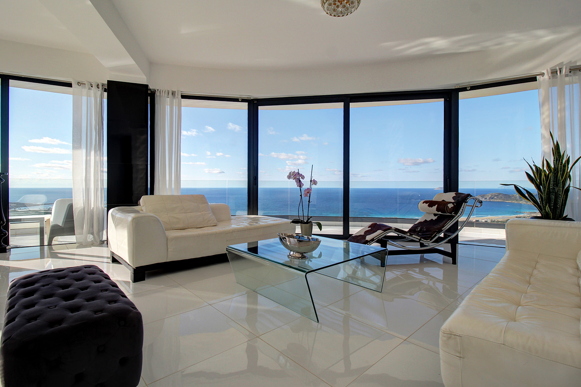
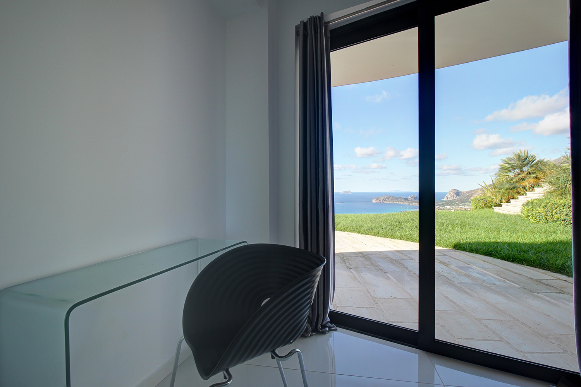
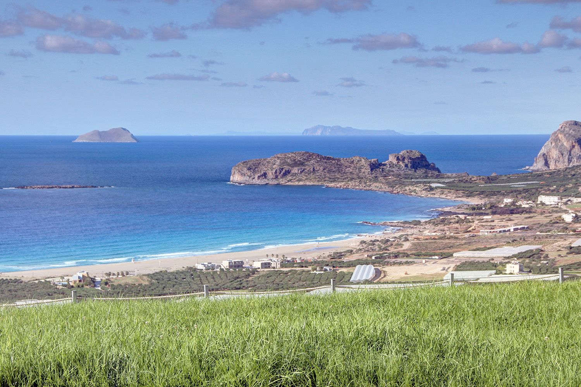
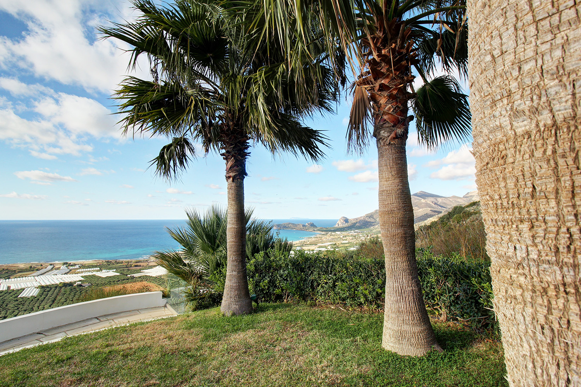
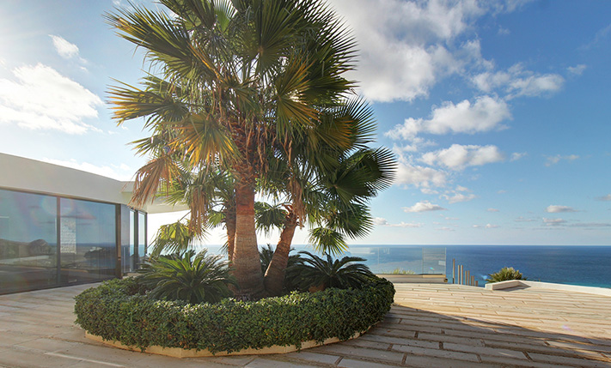
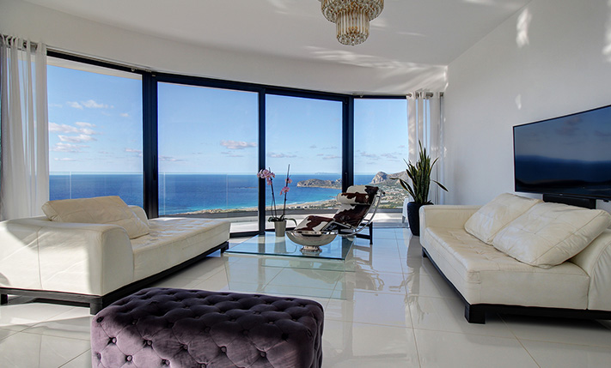
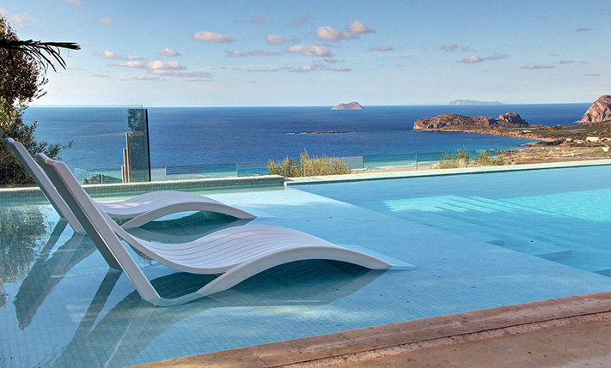
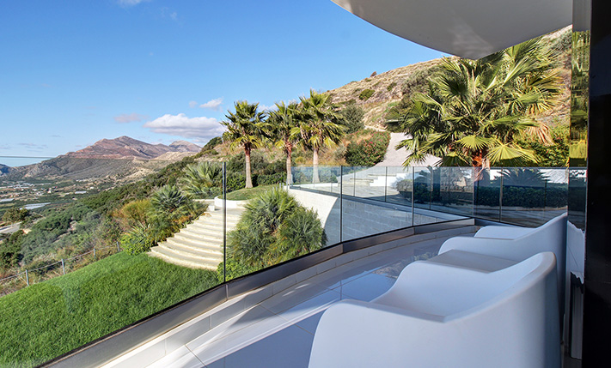
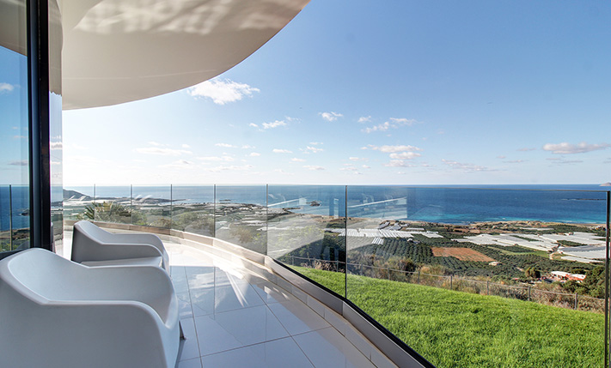
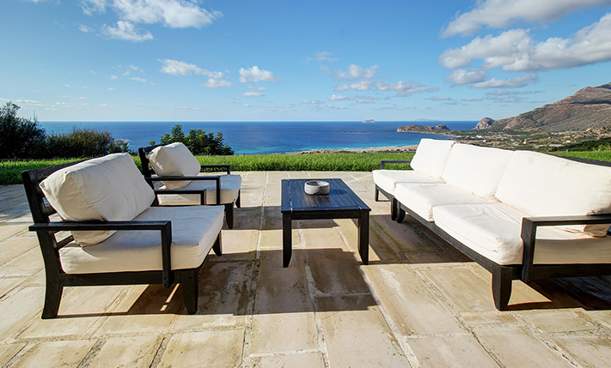
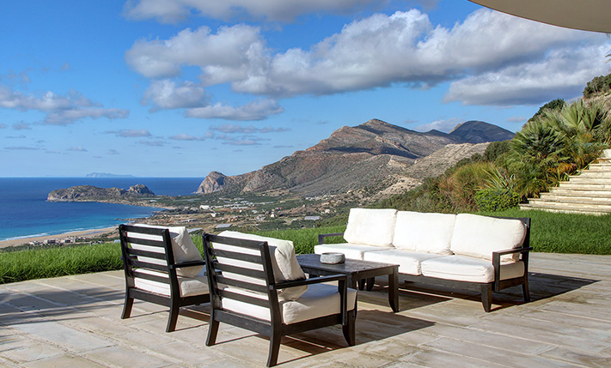
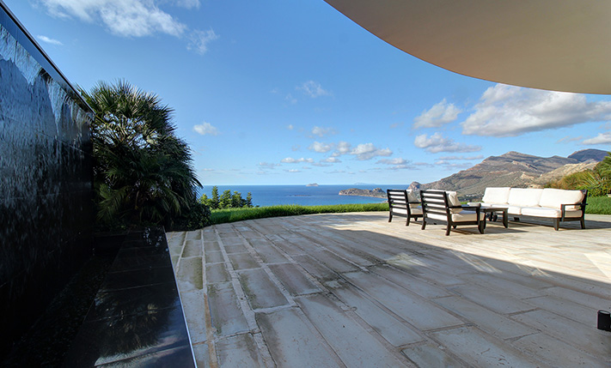
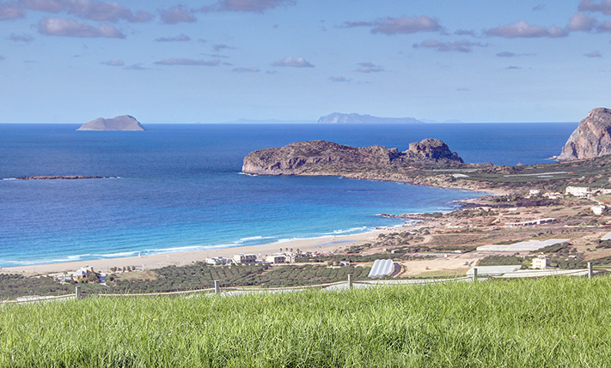
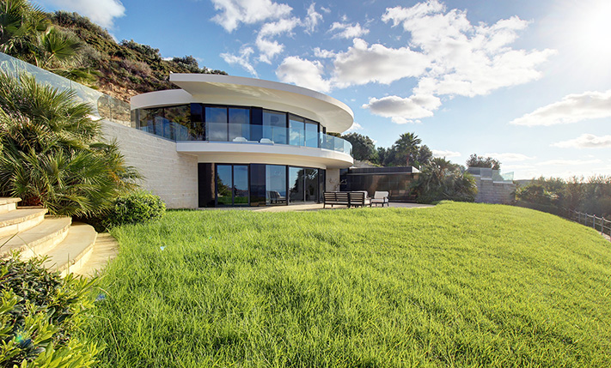
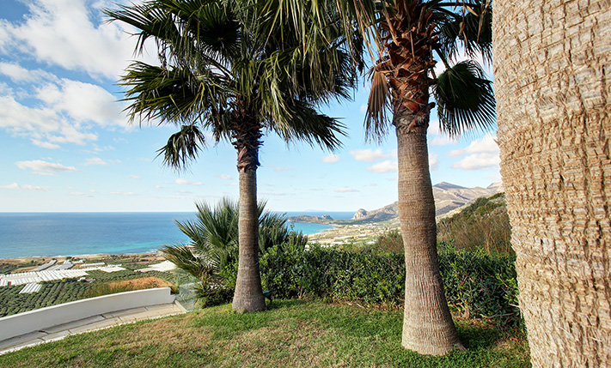
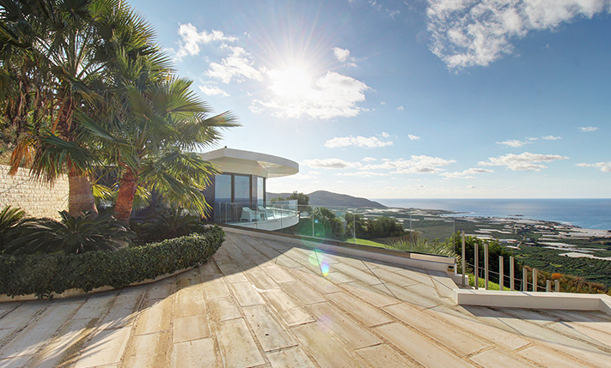
The property is on a hillside with high residential interest, from where it has views over the famous Falasarna and the homonymous bay with the countless olive groves of the area. The residence is surrounded by luxurious villas. The location allows easy access to the internationally renowned nearby beach while it faces west and therefore you can enjoy impressive sunset views in the sea, at the end of each day.
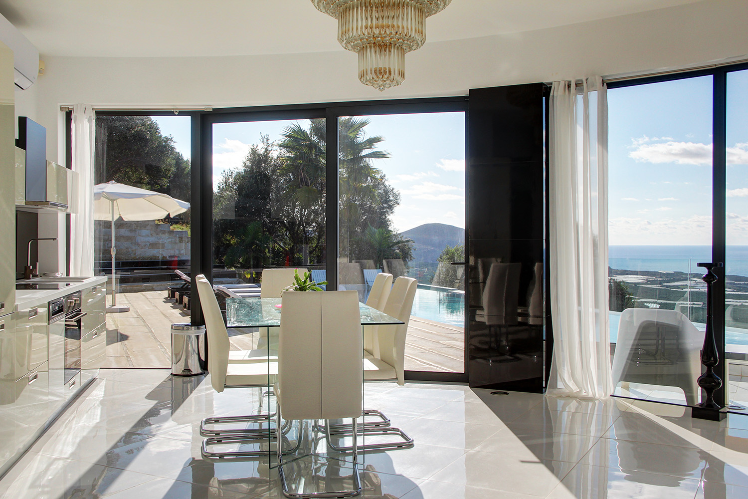
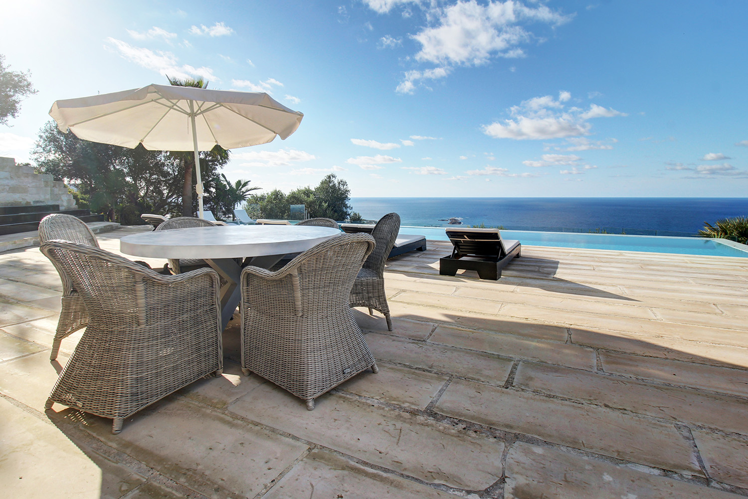
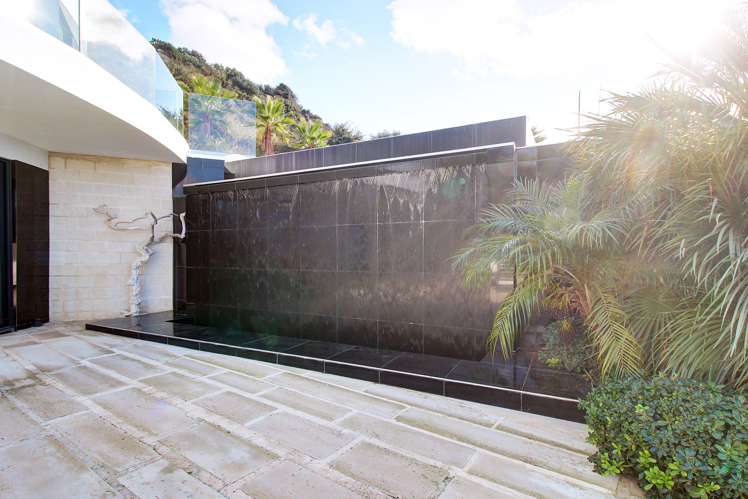
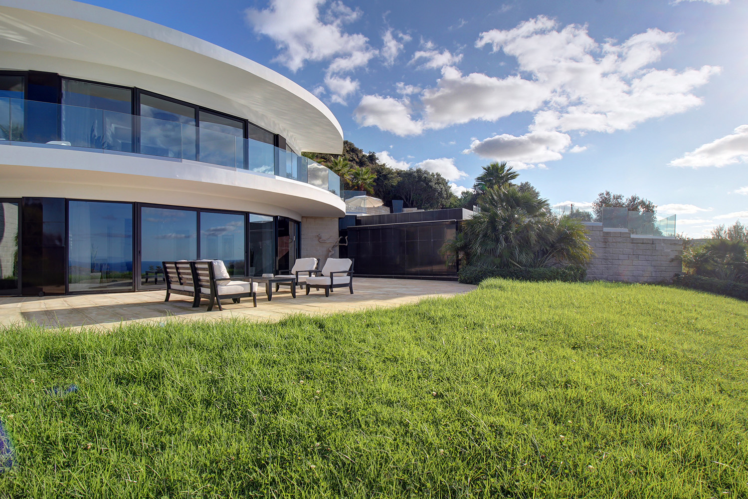
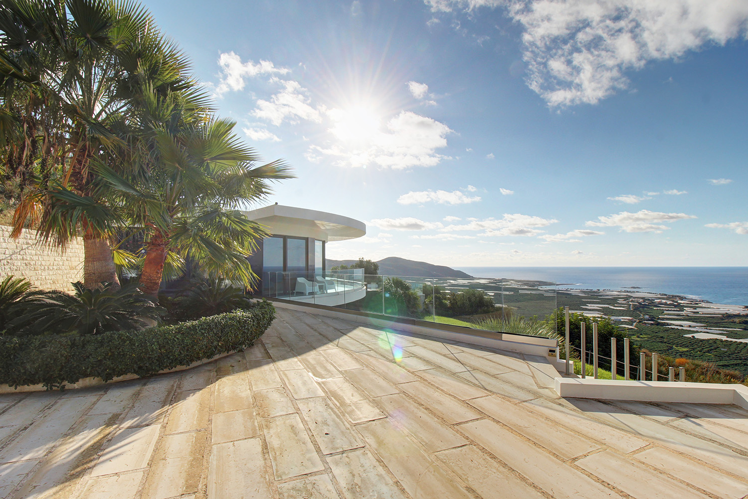
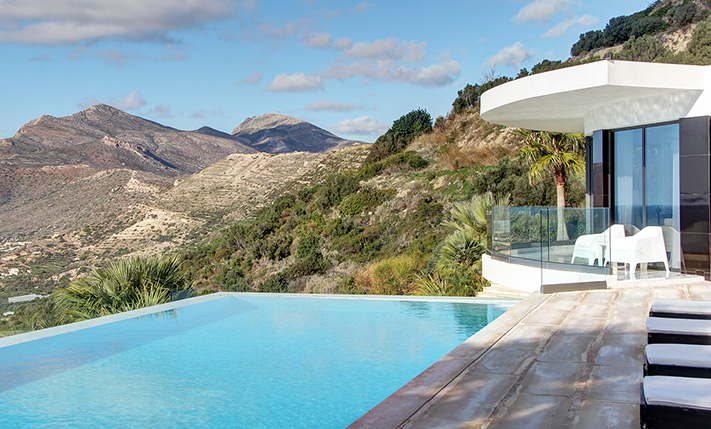
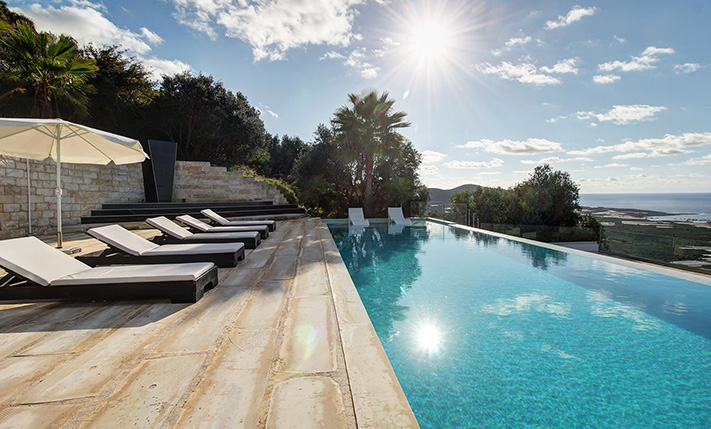
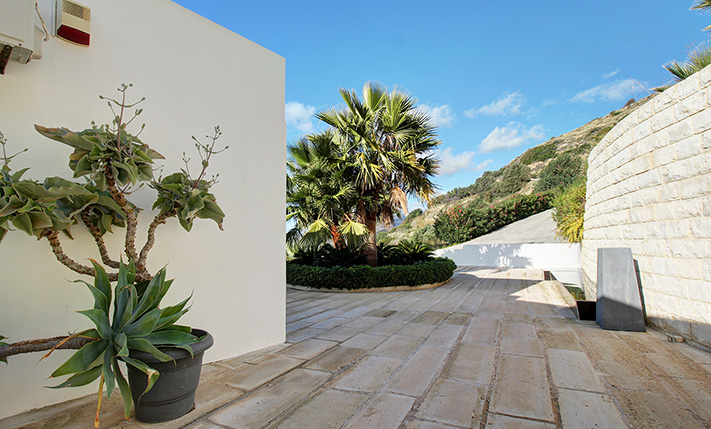
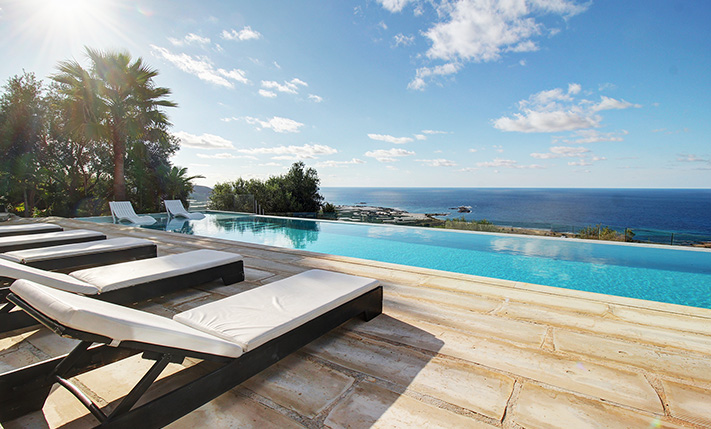
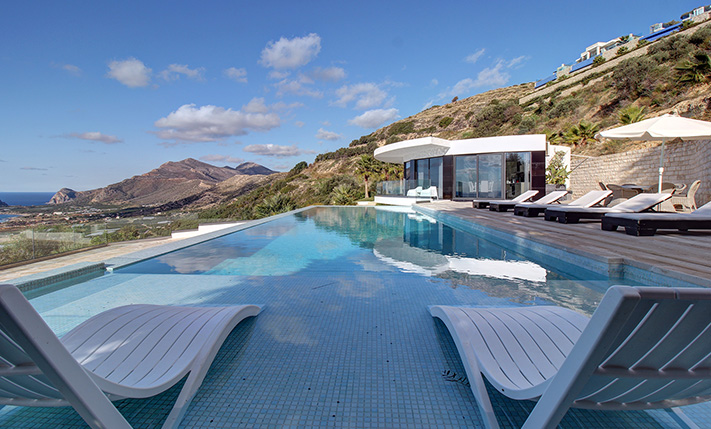
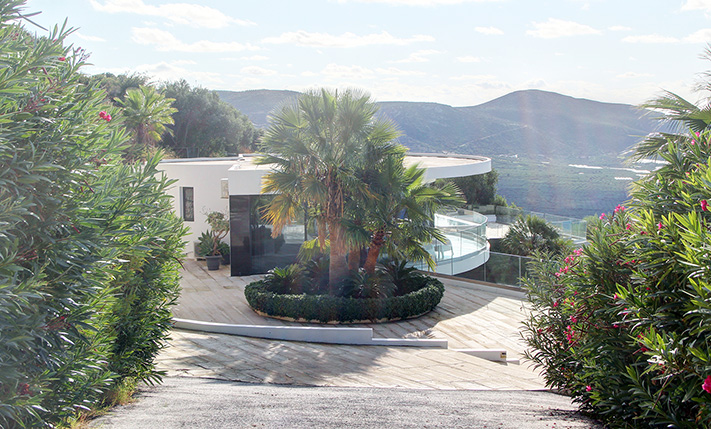
The property was built in order to meet the luxurious requirements of the area. It occupies a spacious plot on which the traditional terraces of the natural terrain have been preserved to some extent while after them the building is divided into two ground levels that lead directly to a courtyard or garden. A private road has been constructed up to the main entrance and therefore the property is located at the back and offers complete privacy. A large part of the surrounding area is landscaped with grass and courtyards while there is free area in case you want to add a large themed garden, olive grove or various fruit trees. To the south of the villa a large salt-water infinity pool has been constructed while towards the lower level of the garden a modern waterfall has been built so that you can hear the sound of the water, when you wish. Around the pool there is a large sunbathing area while at the back a corner with tropical plants, a shower and a barbecue area has been created.
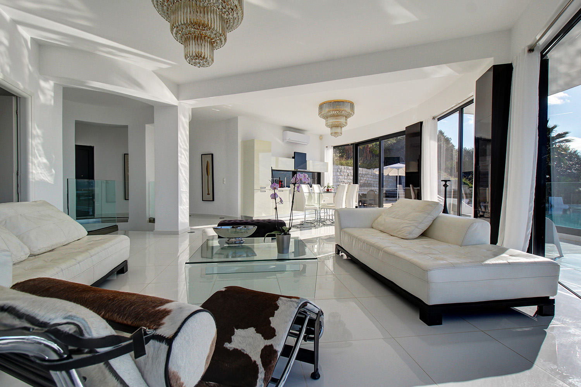
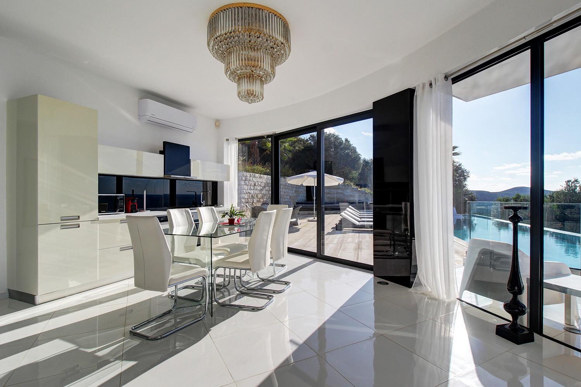
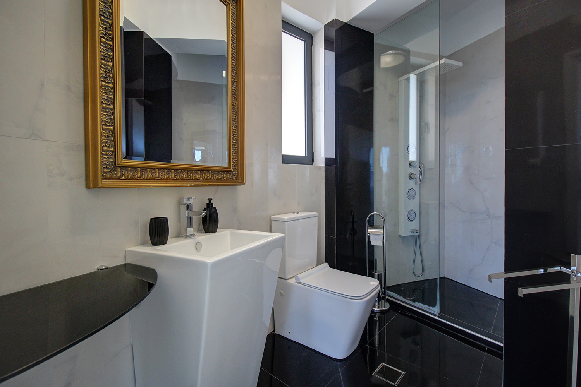
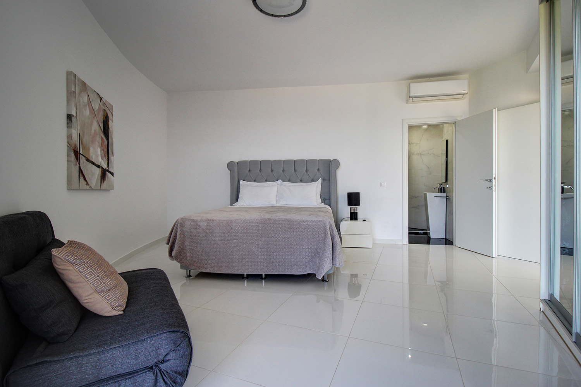
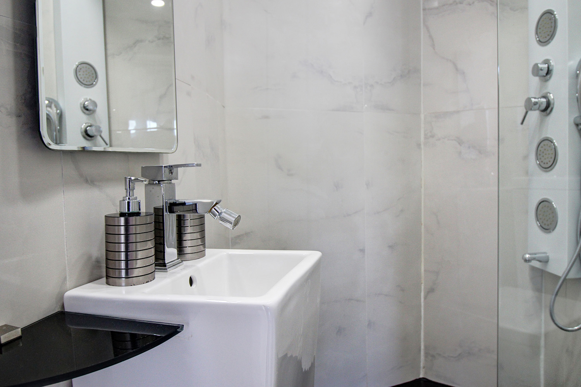
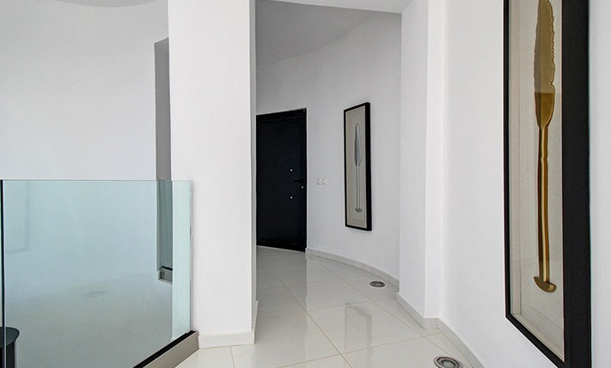
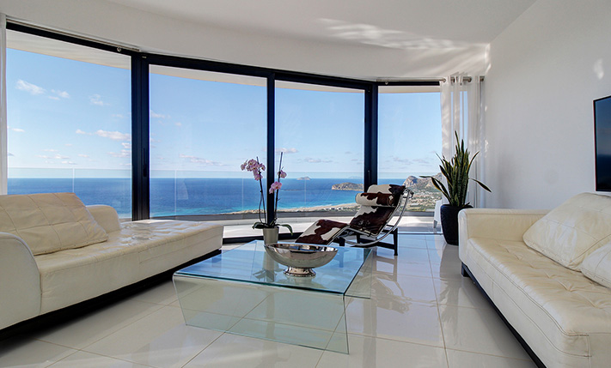
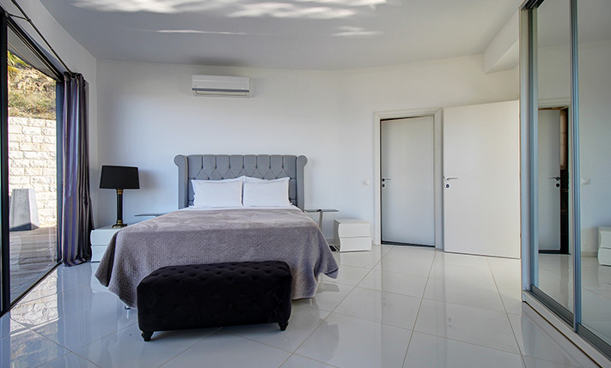
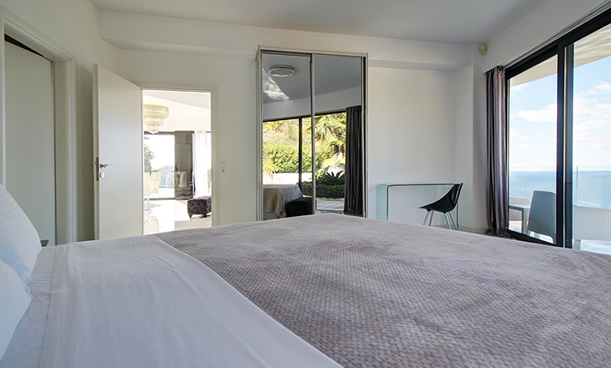
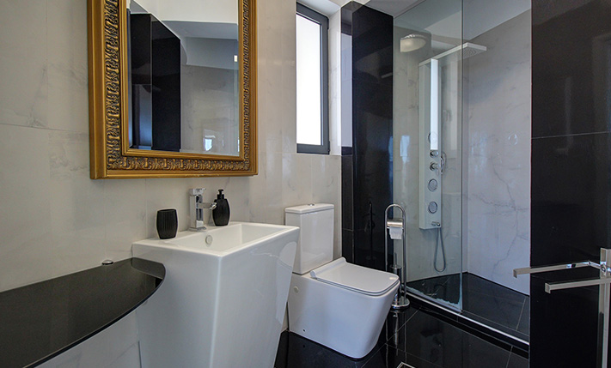
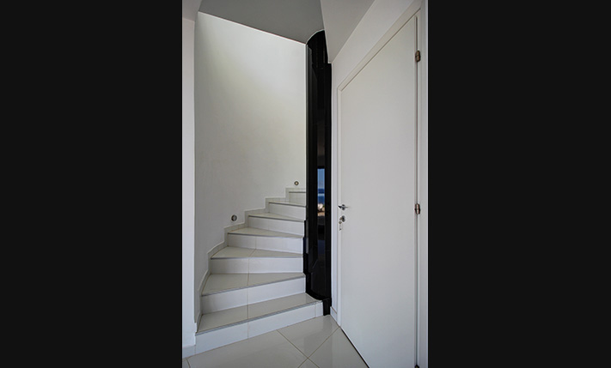
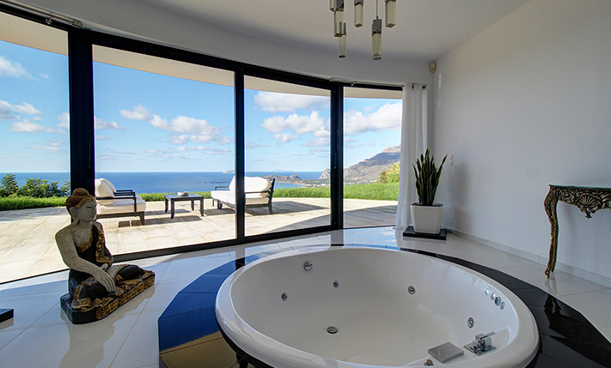
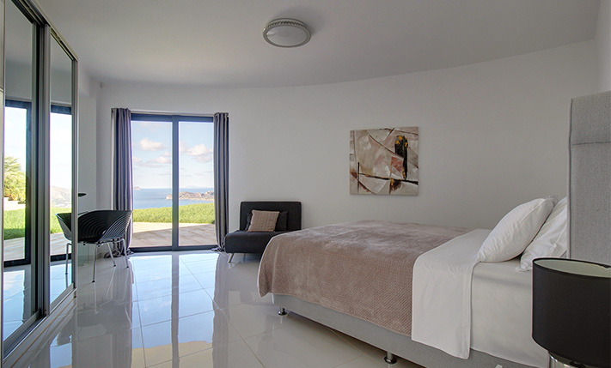
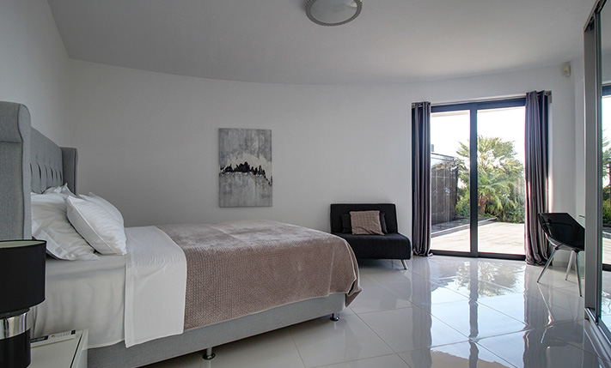
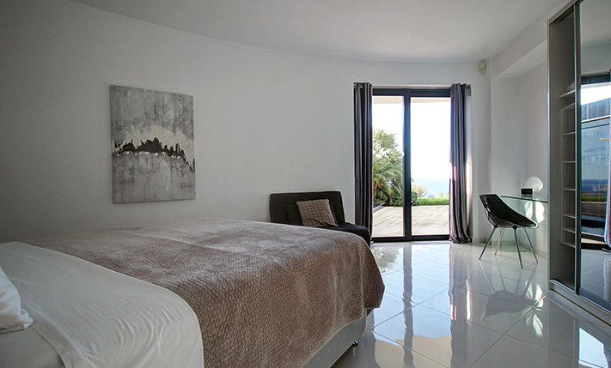
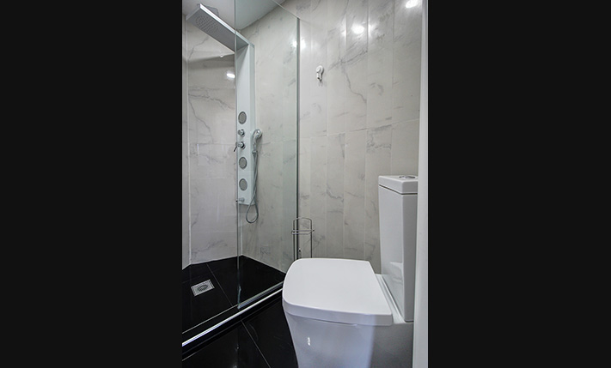
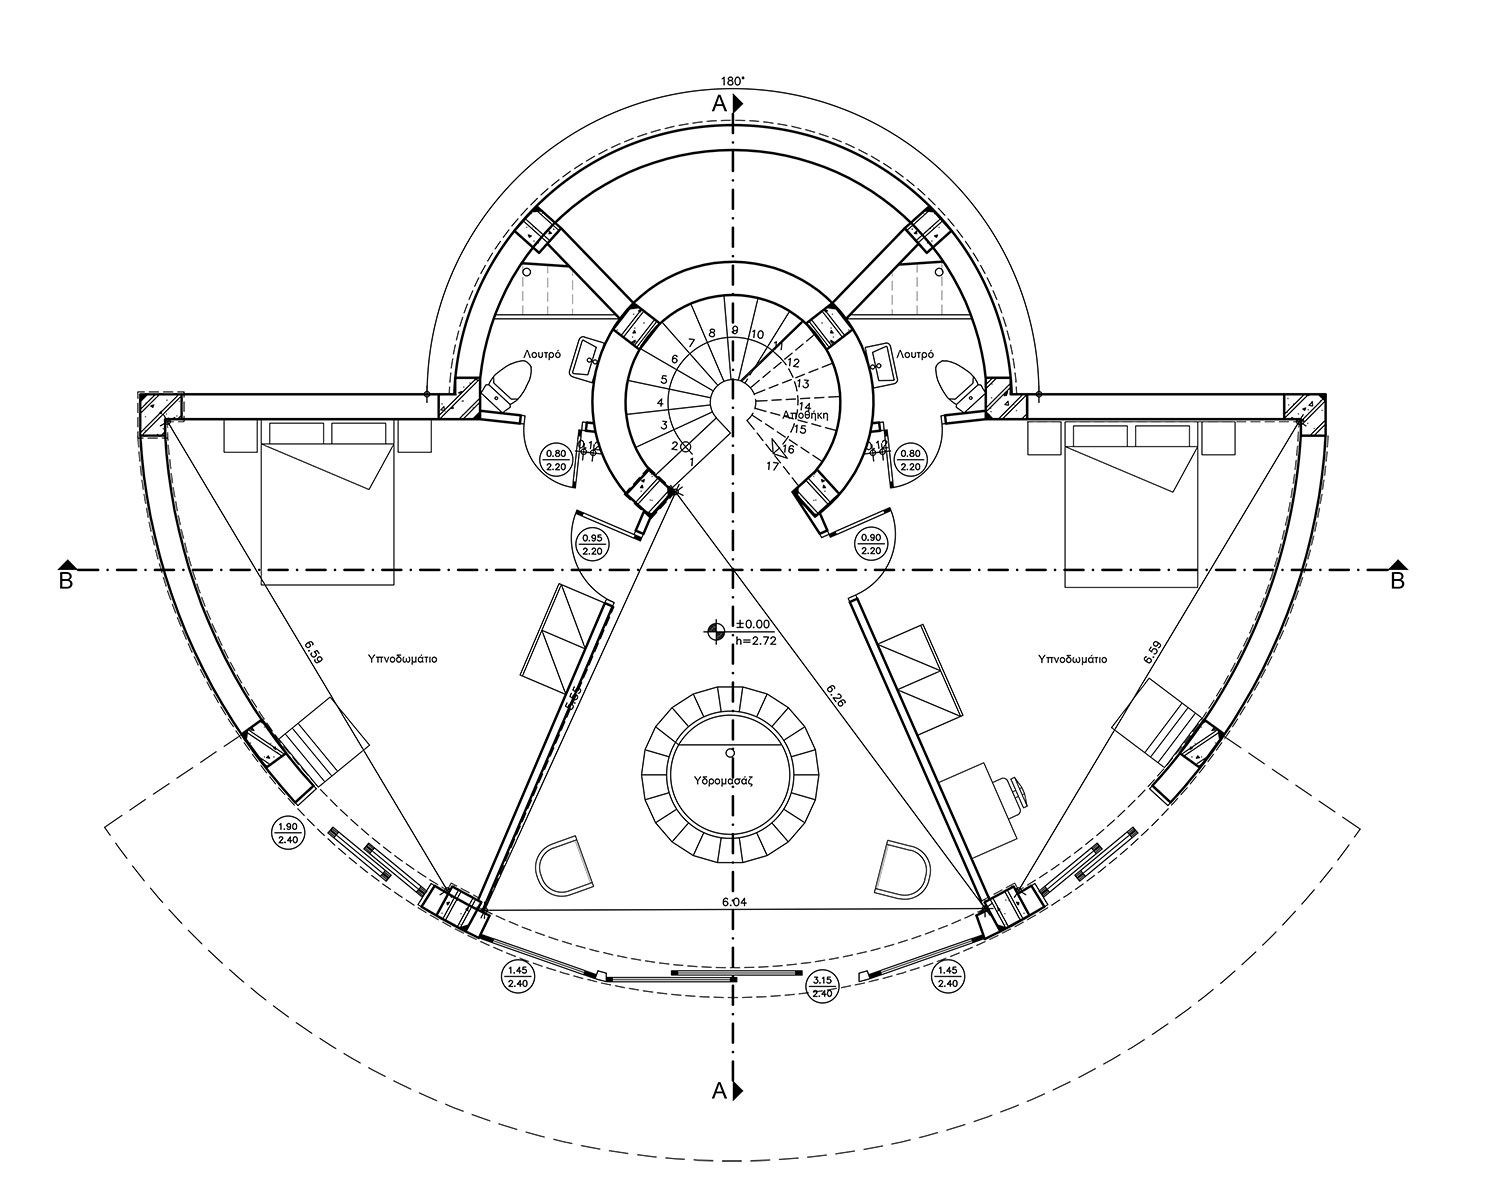
The main feature in all areas are the large glass patio doors allowing all spaces to maintain a direct visual connection with the sea. Upstairs we find an open-plan living, dining and kitchen area. The internal circular staircase that leads down is the central architectural feature while the curved shape of the western frontage at the back let in plenty of light that diffuses and dominates the space. Next to the living space there are one of the bedrooms as well as the bathroom of the floor. Going down to the lower level we find a wellness lounge with a central jacuzzi, where also here the large openings blur the distinction between the interior and the garden and enhance the "summer feeling" of the house. Doors to the left and right of the wellness lounge lead to two large bedrooms, each of which has its own en-suite bathroom.
The property is equipped with air conditioning, solar panel as well as high-efficiency, thermal-break doors and windows. The furniture and electrical appliances are well-maintained and some of them are branded while all of them are included in the sale price. The villa is rented out for tourism purposes and in addition to luxurious accommodation, it can also provide you a significant annual income.
The area has seen rapid growth, in combination with its increasing popularity. The nearby Falasarna is always very popular during the summer months and the proper use of the plot allows you to get the money of the purchase back in a short period of time. Within a radius of up to 2 km you will find well-stocked mini markets, pharmacy, bakery, taverns and others. Towards the beach you will also find beach bars and restaurants. The small town of Kissamos is about 10 minutes' drive away and has all kinds of shops and services as well as banks, a public medical center, schools of all levels and more. The center of Chania is about 50 minutes' drive and the airport about 60 minutes.

INTERESTED IN THIS PROPERTY?
- » Make an offer
- » Ask for a viewing, without obligation
- » Ask for more information
- Tel.: +30 28210 62720
PURCHASE EXPENSES
- » Realtor fee € 55,000
- » Purchase tax 3%
- » Lawyer fee
- » Notary fee
- » Registry fees
- » Service VAT
- » Tot. estimate: € 237,000
ABOUT THE REGION
Kissamos is a town and municipality in the west of the island of Crete. It is part of the Kissamos Province which covers the northwest corner of the island. The city of Kissamos is officially known as Kastelli-Kissamou or often simply as Kastelli after the Venetian castle that was there…
more on wikipedia »