

Two-family building for sale in Mousouroi, Chania
 1/131
1/131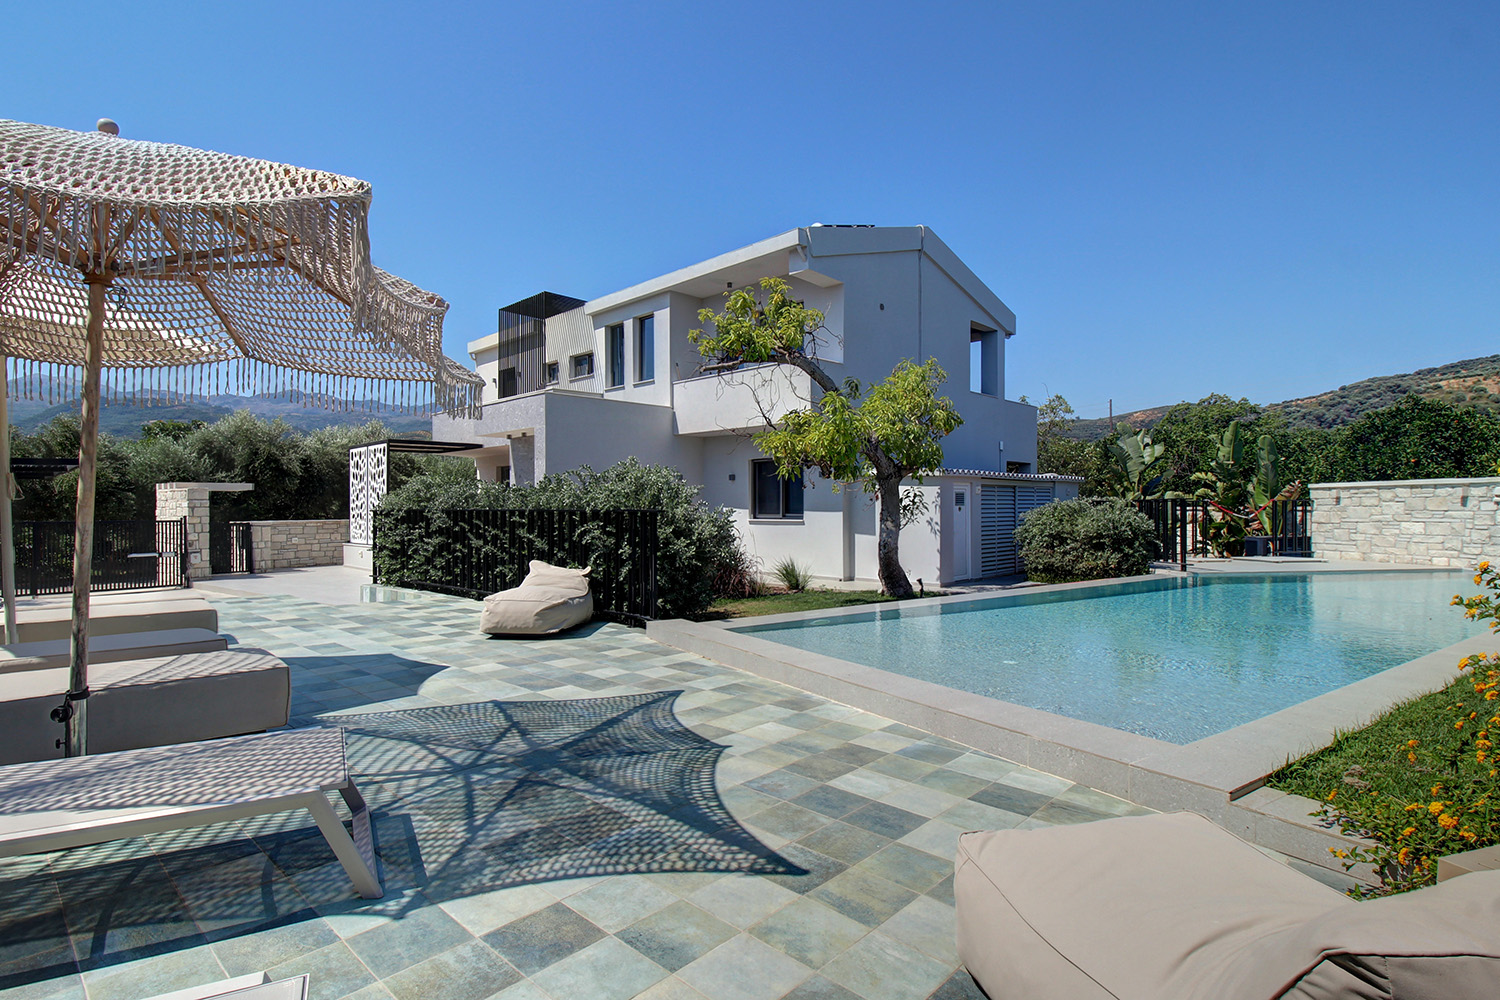






























































































- € 4,382 per m²
Mun. unit of Mousouroi, Platanias, Chania, Crete
- Bedrooms: 4
- Bathrooms: 4
-
-
Property overview
- Type: Two-family building
- Built in: 1988
- Last renovation: 2023
- Construction: concrete
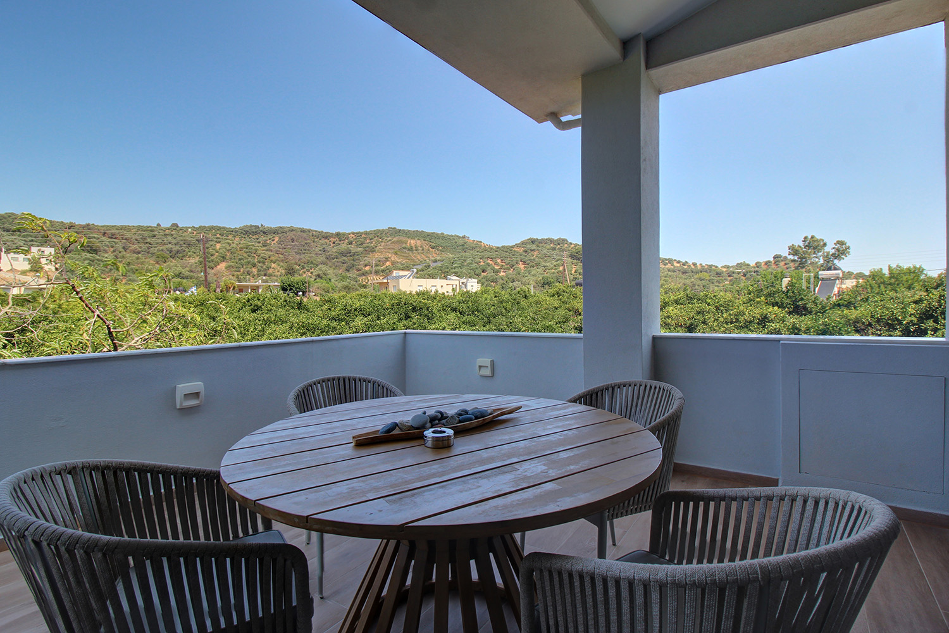
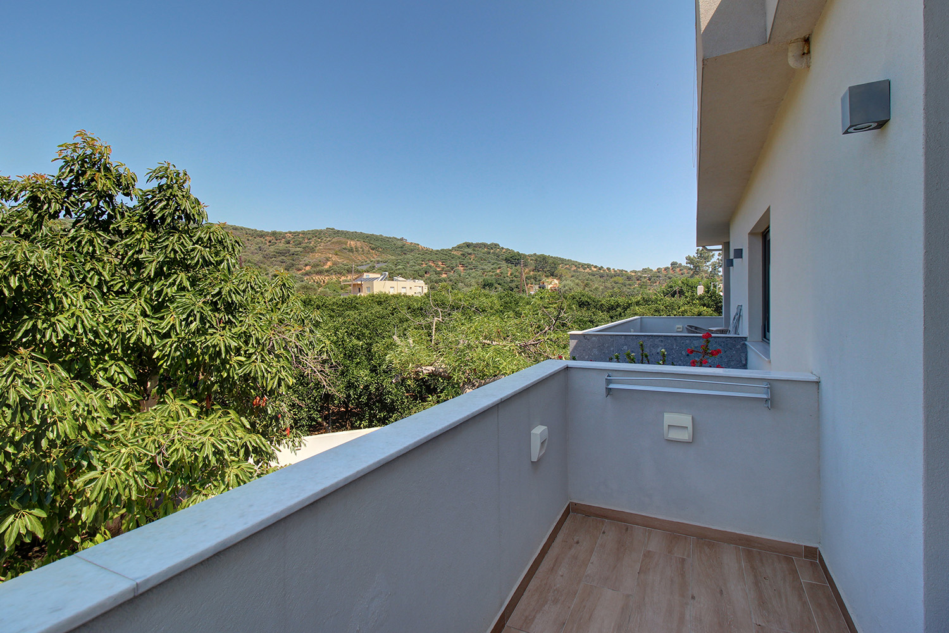
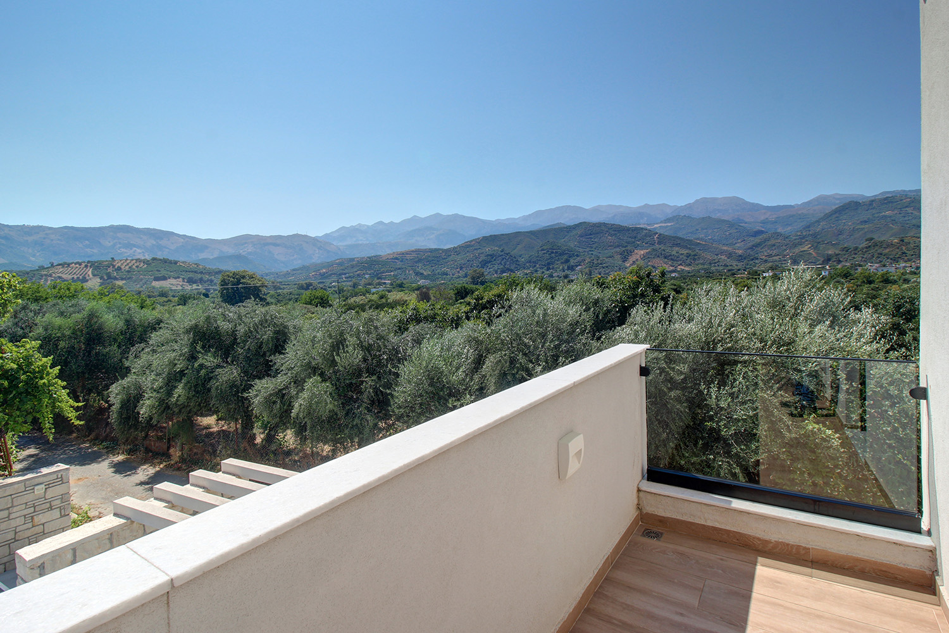
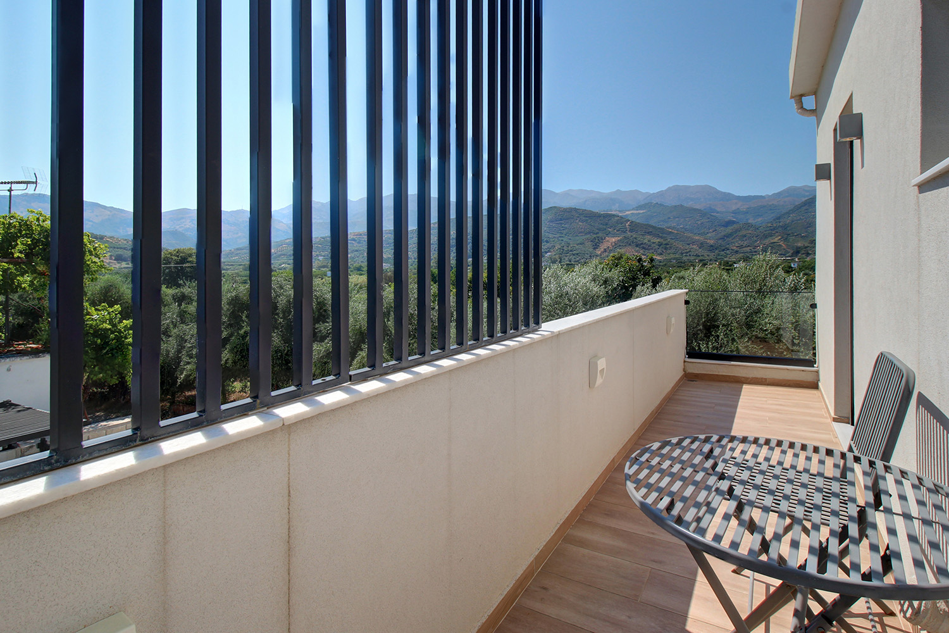
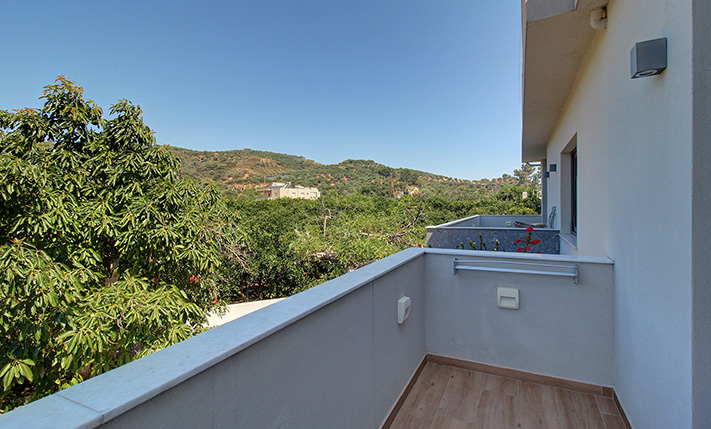
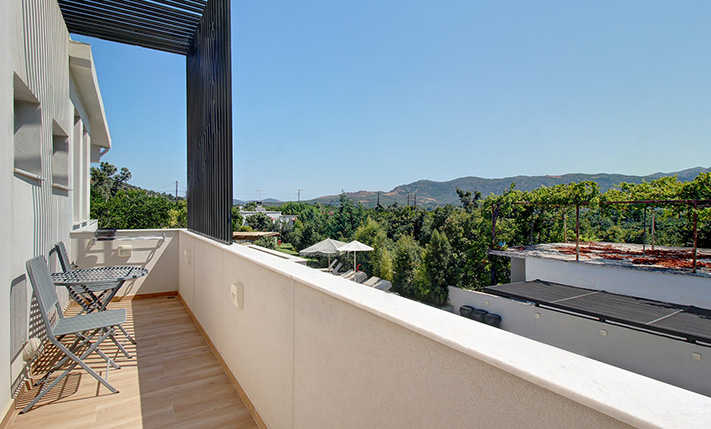
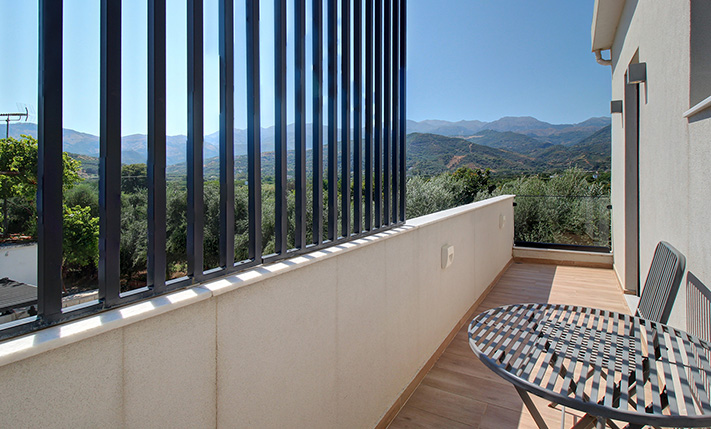
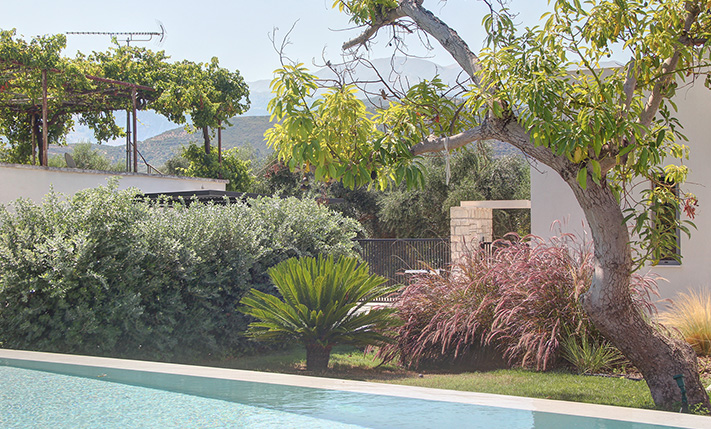
- Views: mountain views
- Energy class: B+
- Bottom floor: ground floor
- Levels: 2
- Property area: 205.38 m²
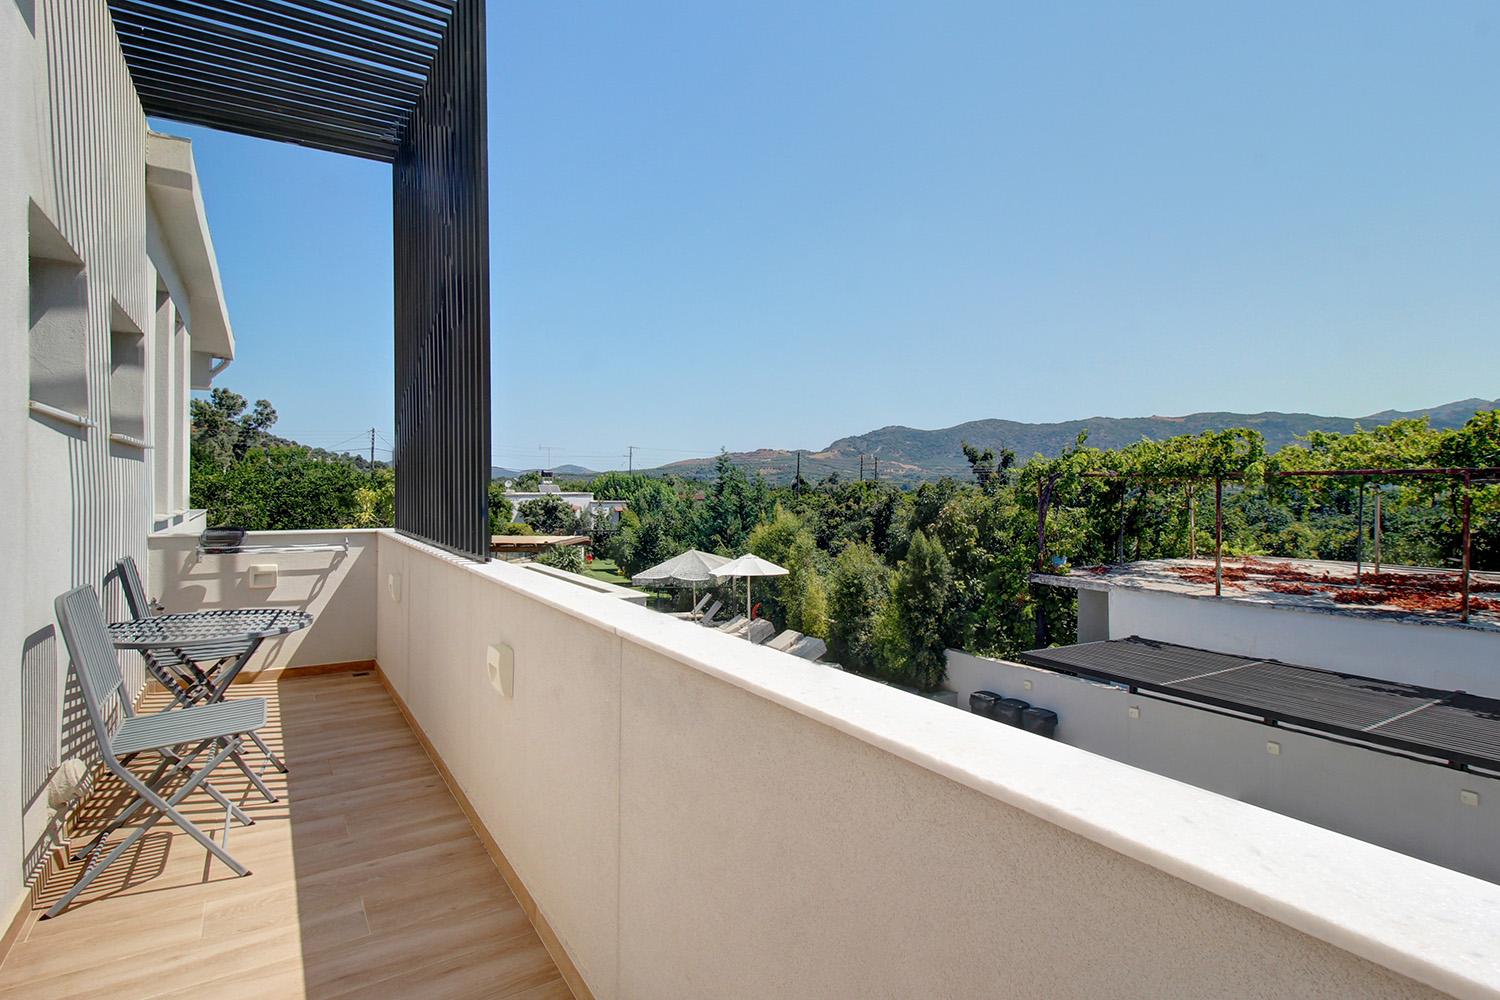
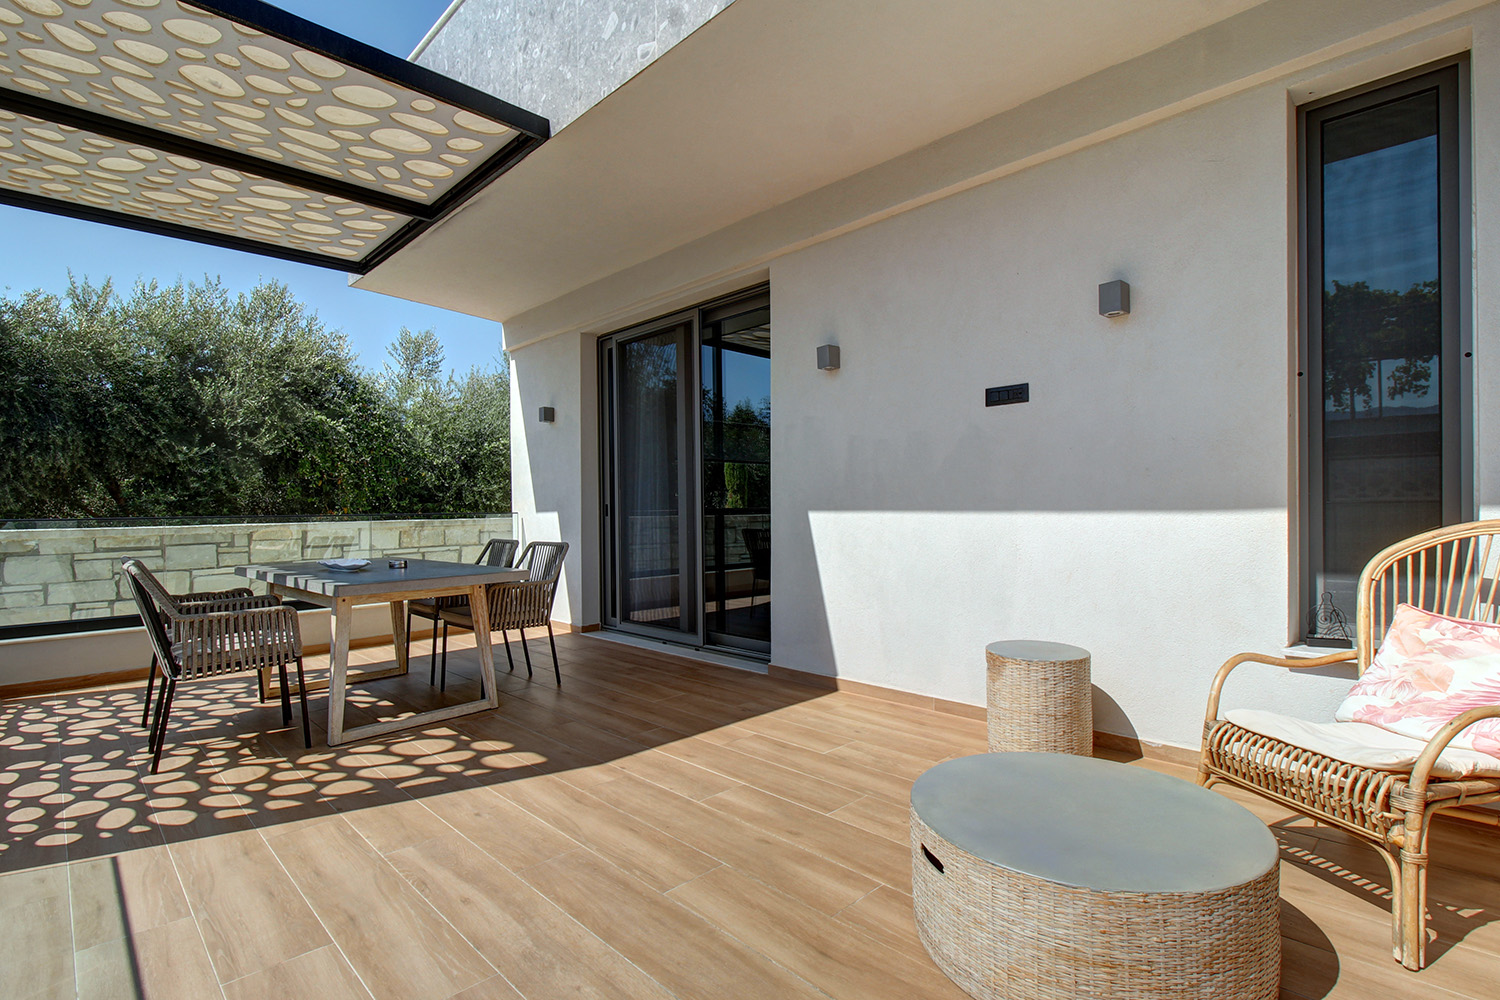
- Balconies: 50 m²
- Land area: 1,244.36 m²
- Utilities & systems
- Heating type: heat pump
- Fireplace: no
- Air conditioners: yes
- Solar panel: yes
- Sewage type: cess pit
- Alarm: yes
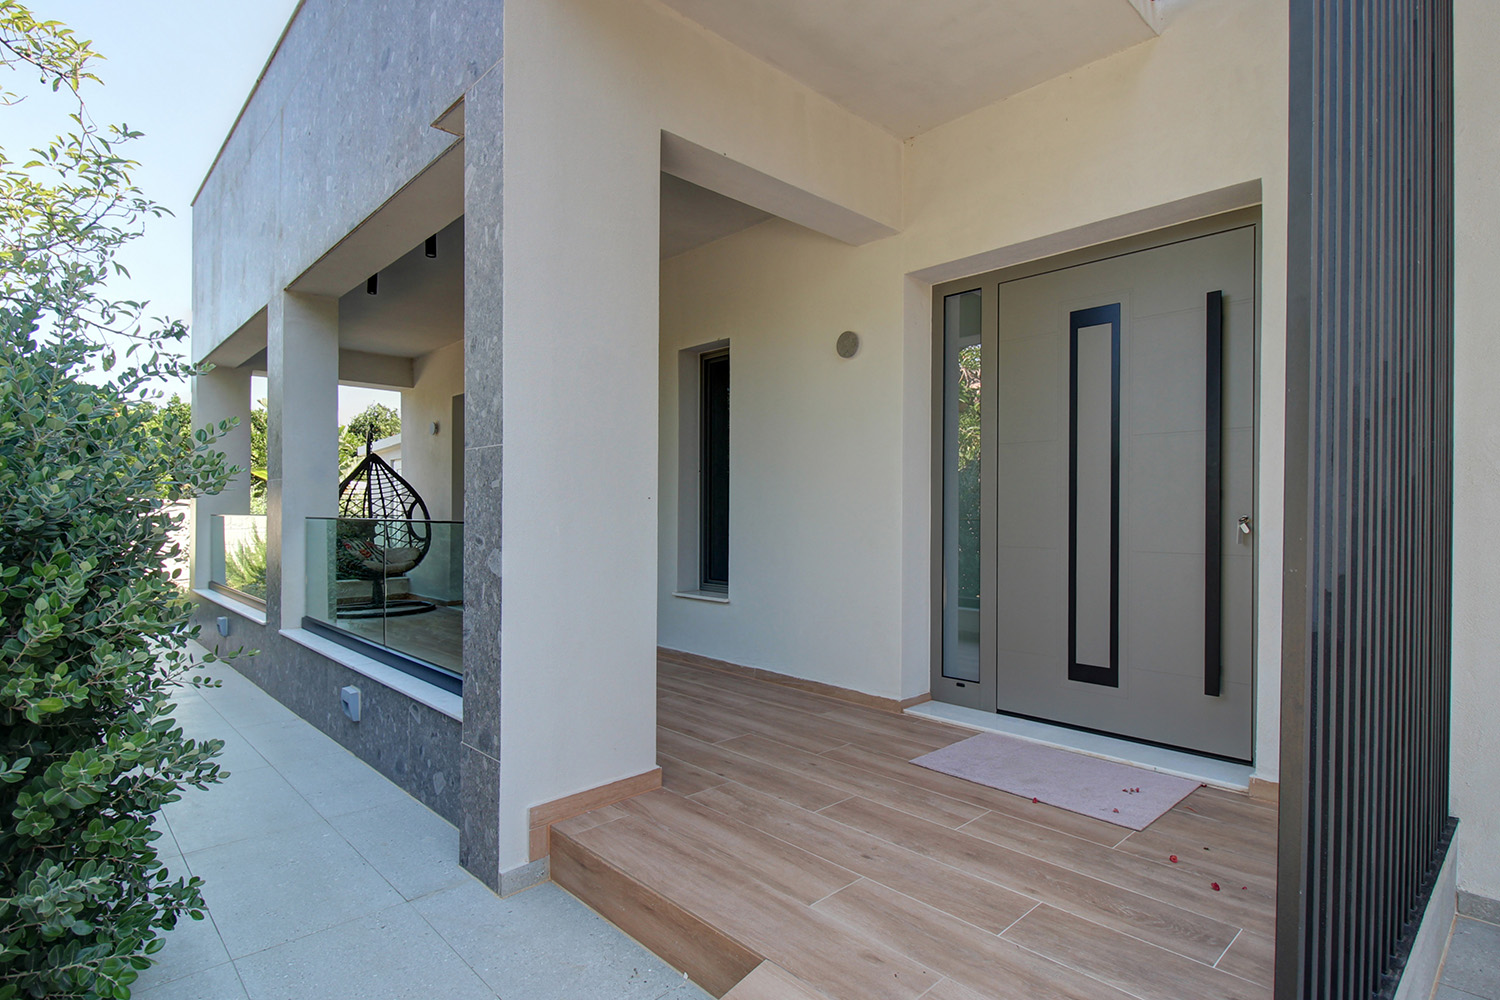
- Security door: yes
- Elevator: no
-
Property overview
- Features & amenities
- Furnished: yes
- Garden: yes
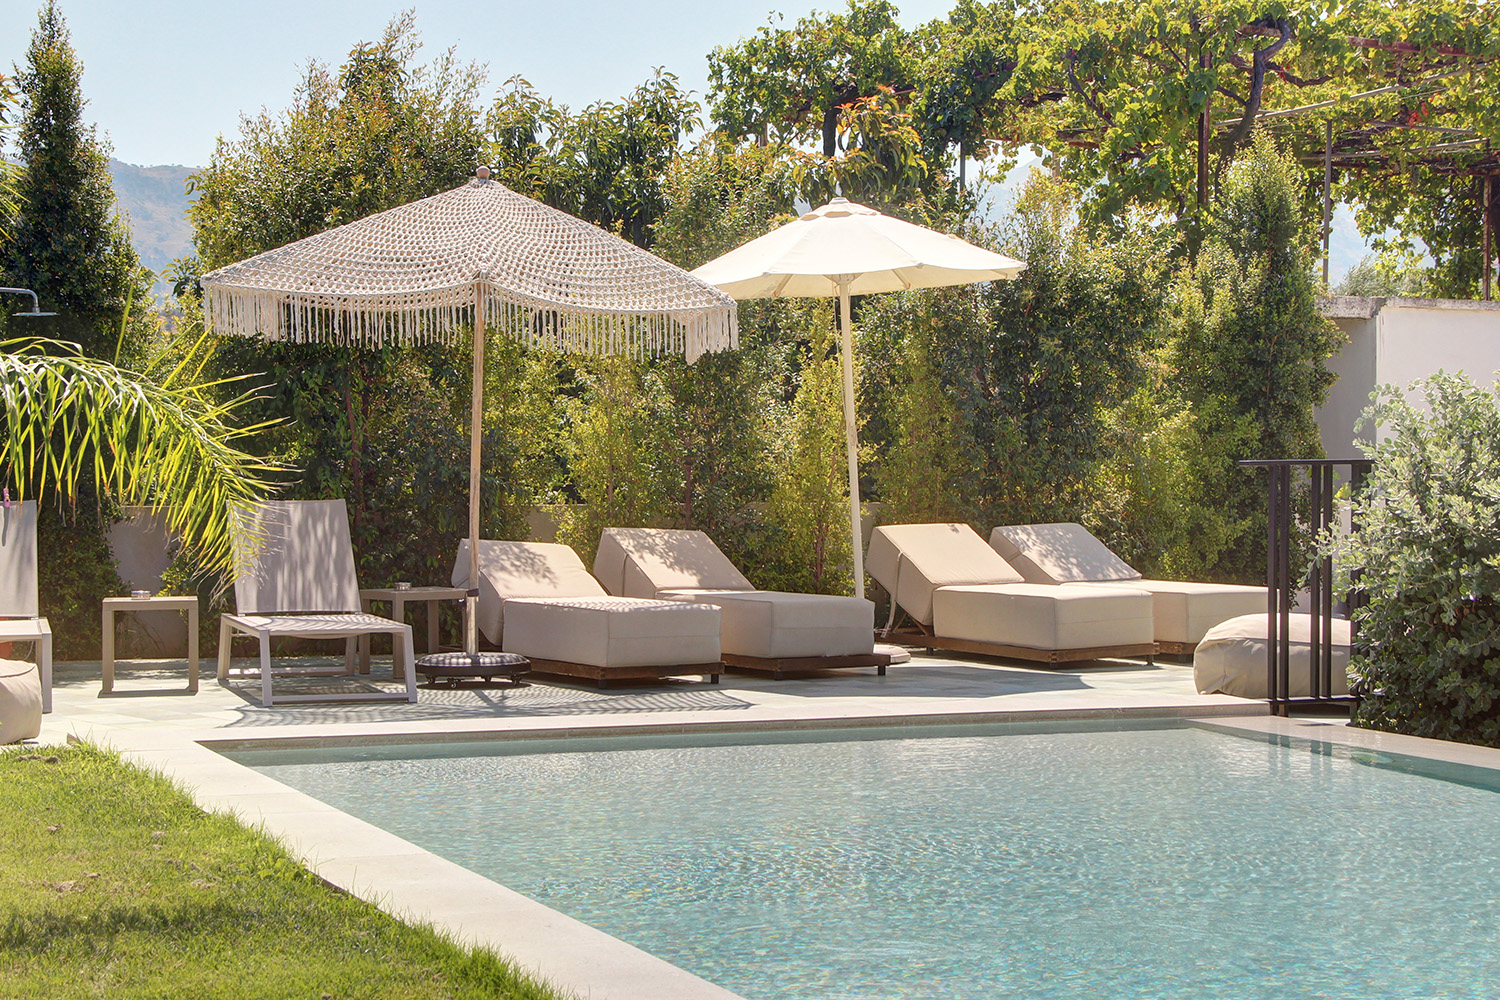
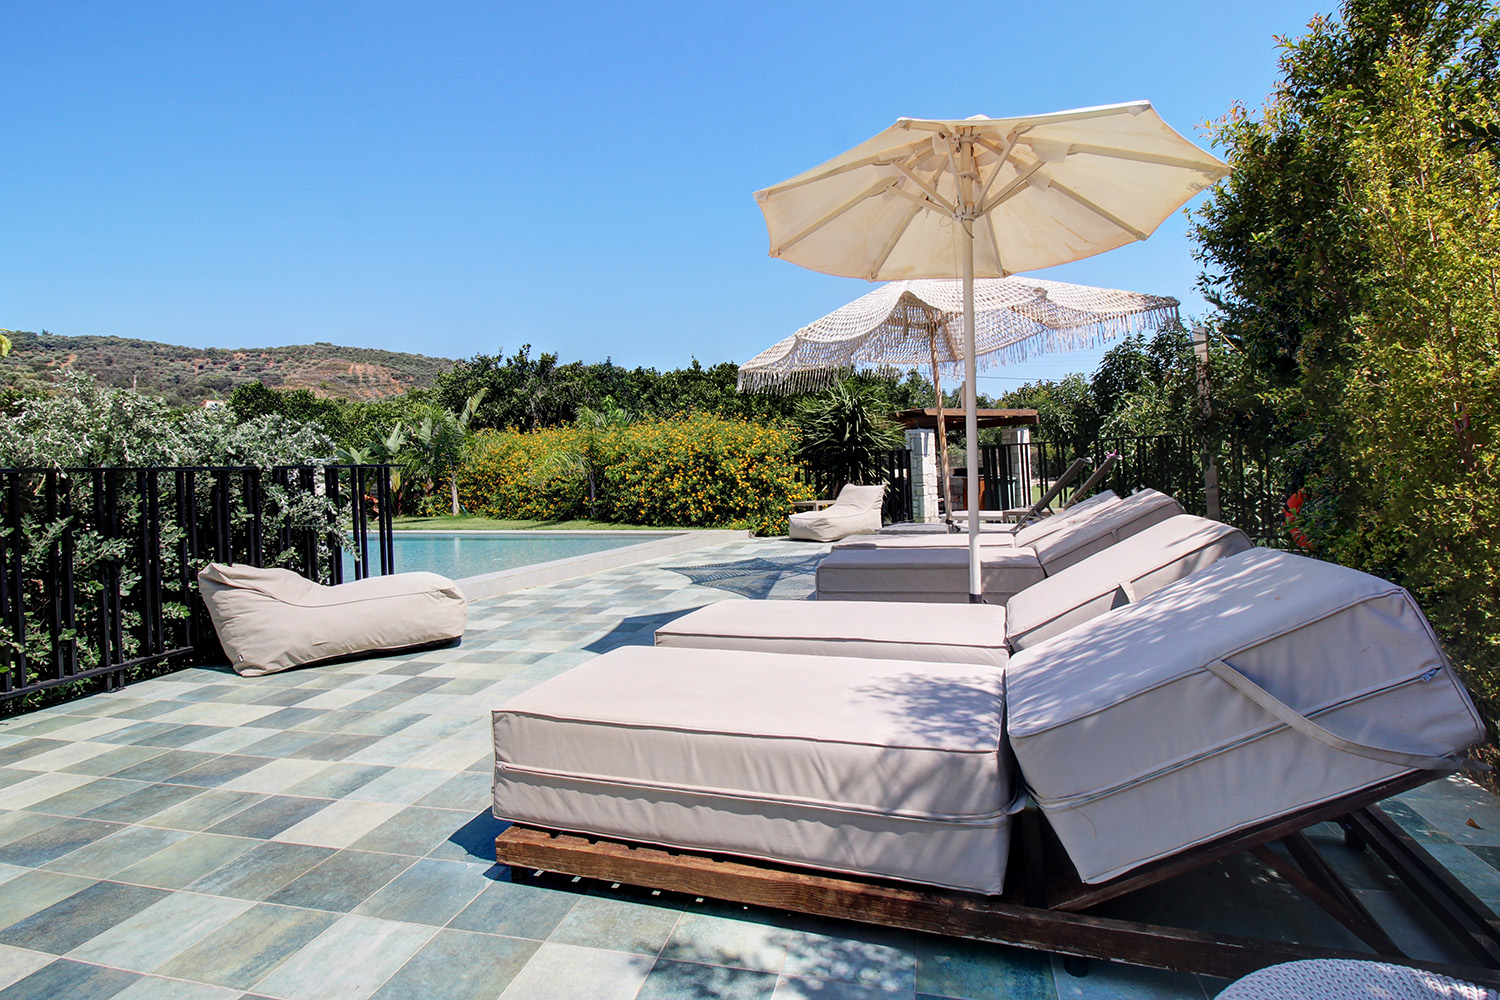
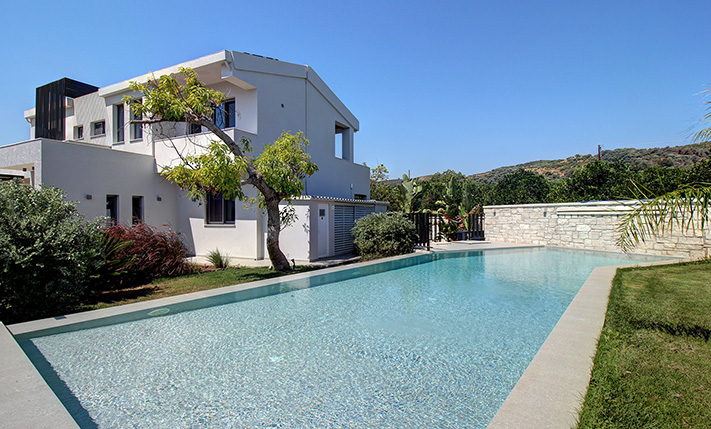
- Pool: 49.75 m²
- Jacuzzi: no
- Parking: 3 spots
- Garage: no
- Storehouse: 6.89 m² (extra)
- Access: asphalt road
- Wheelchair access: no
Location data
- Closest beach: 11.5 km
- Altitude: 90 m
- Zone: residential (split-zoned)
MODERN DUPLEX IN A LUSH ENVIRONMENT
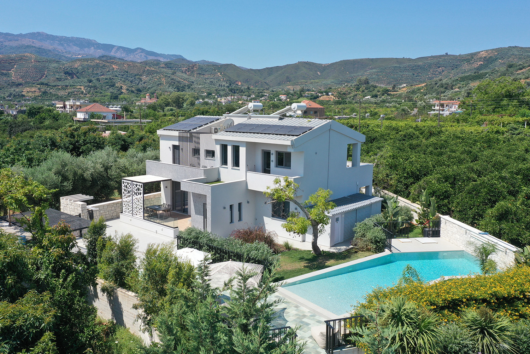
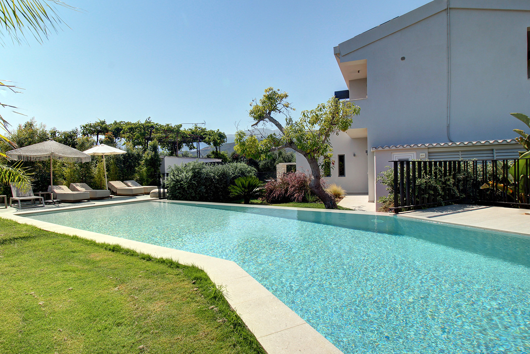
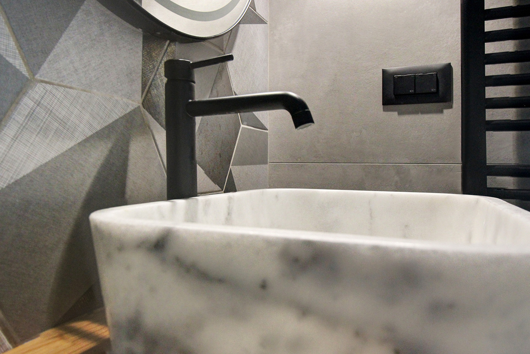
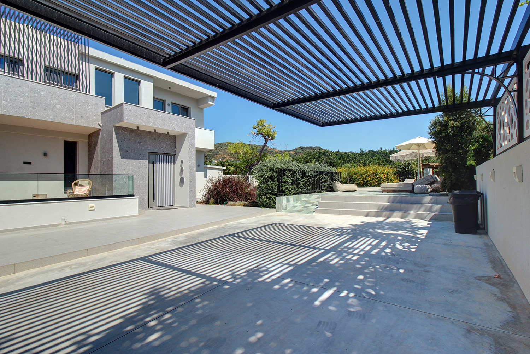
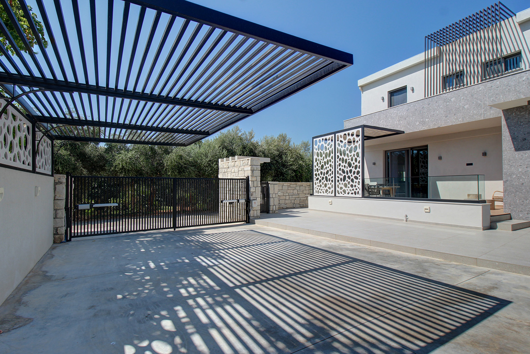
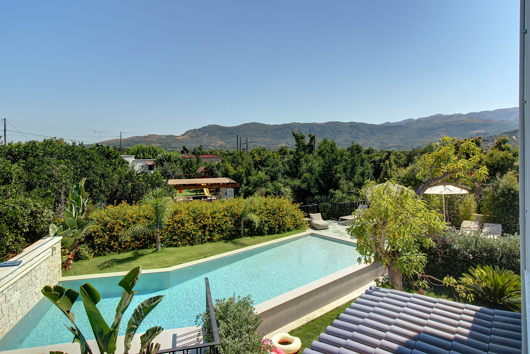
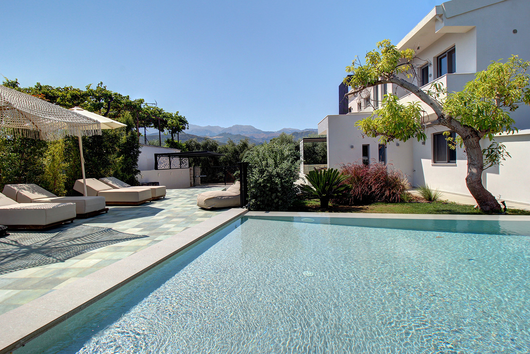
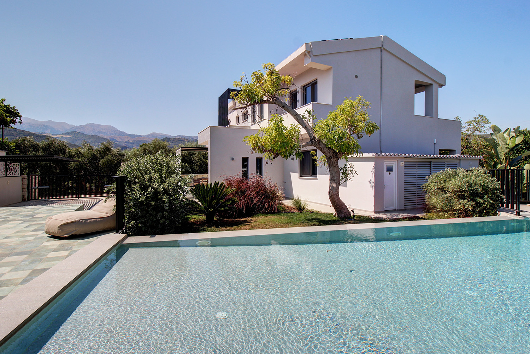
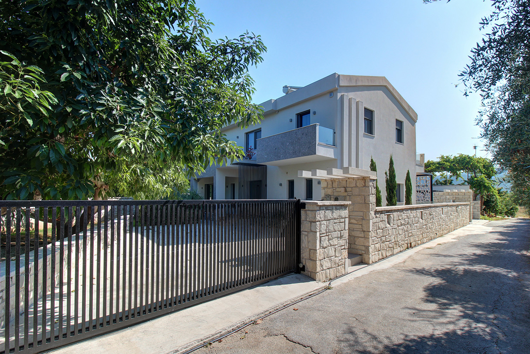
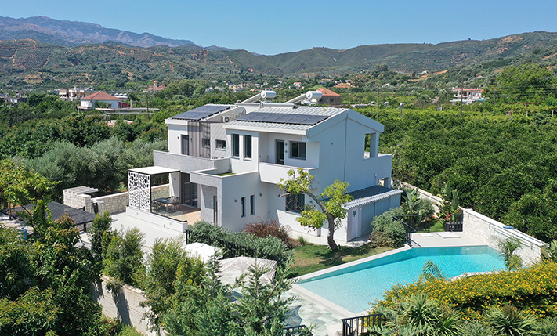
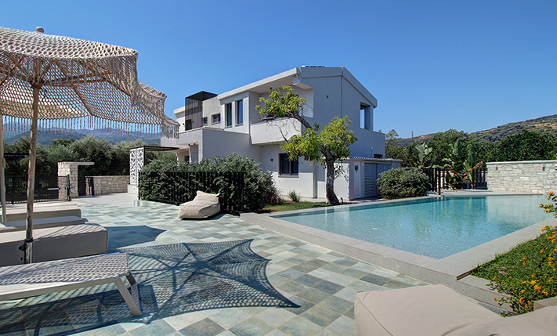
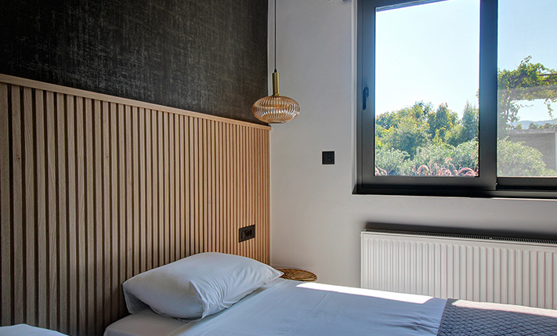
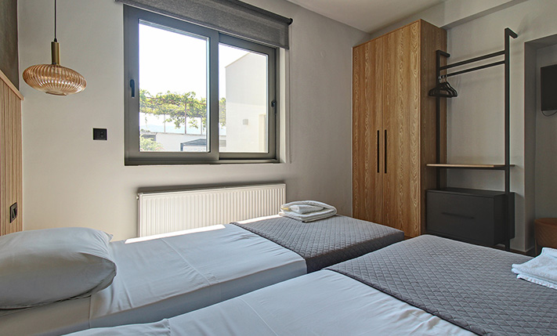
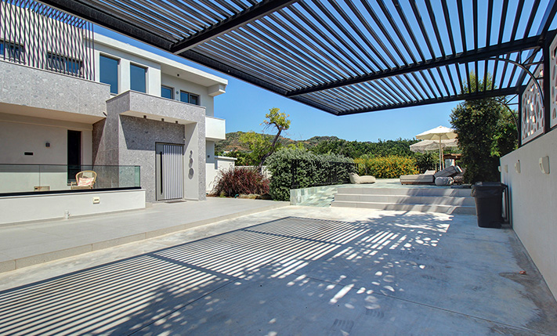
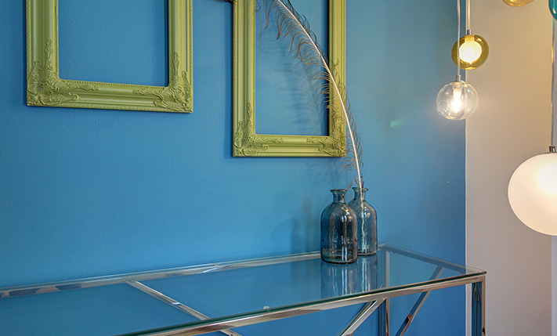
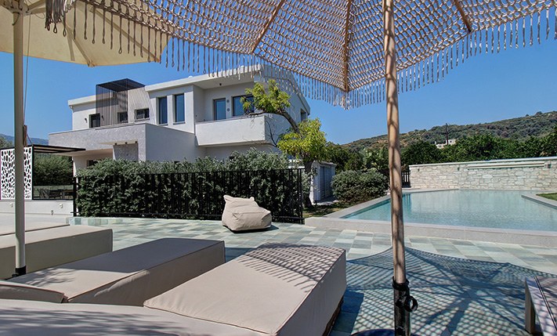
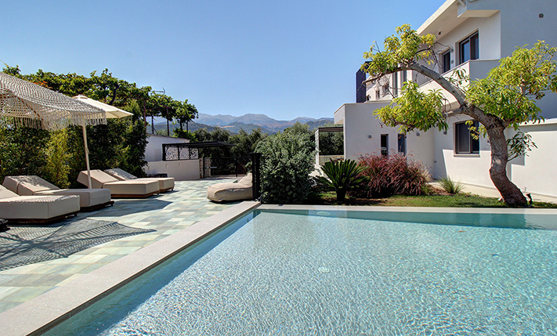
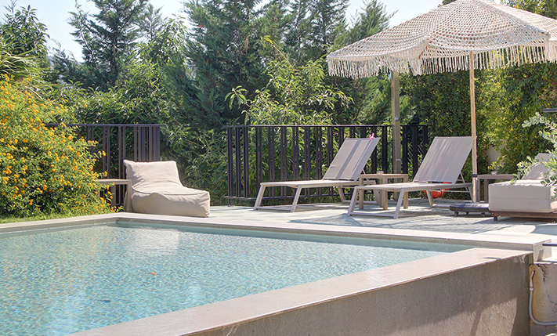
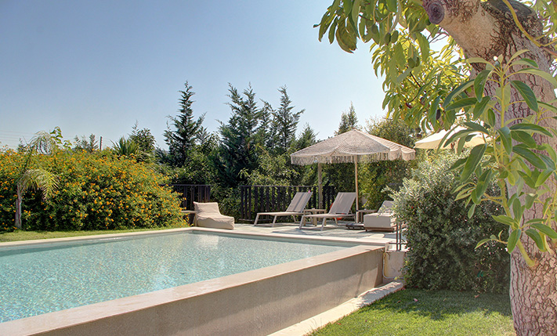
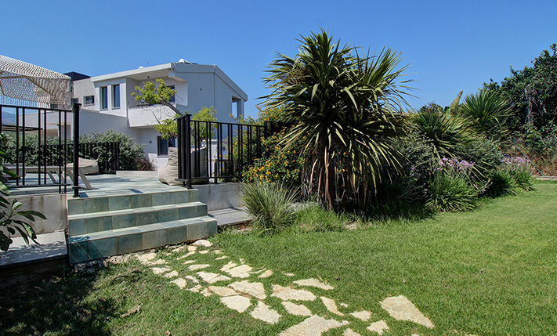
The property has been recently renovated and the result is impressive and modern. It includes two houses, which share a large common garden as well as a new heated swimming pool of 50 m². The building is arranged over two levels. Each house occupies one floor while they are completely independent from each other with entrances on opposite sides of the building. The property is rented out for tourist purposes and can provide you with a significant income immediately. It is versatile and allows you to stay in one part and use the second or even connect the two houses into a large single functional unit.
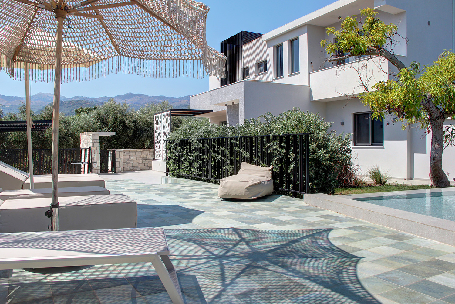
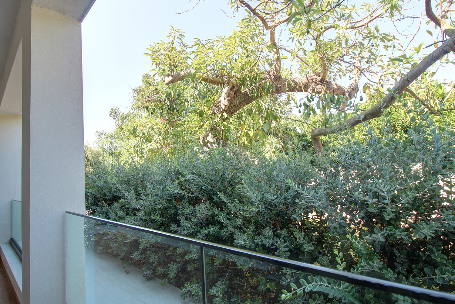
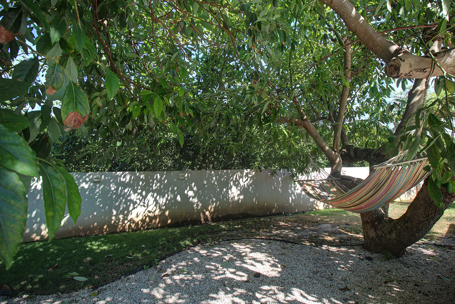
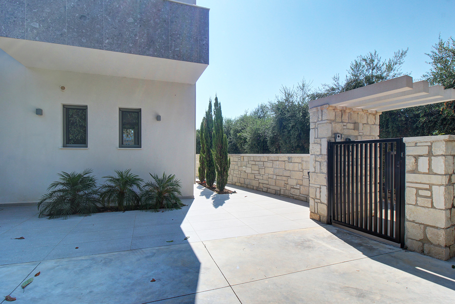
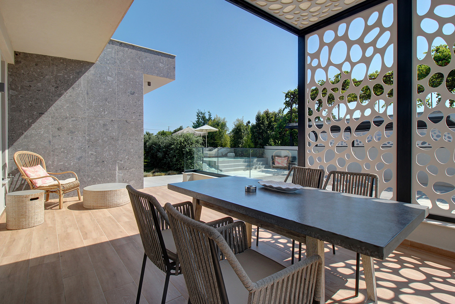
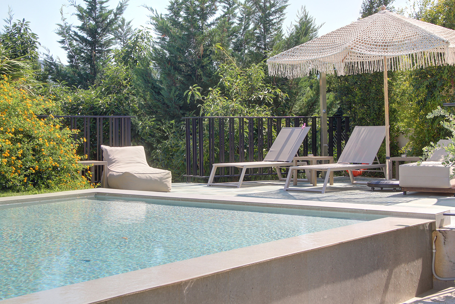
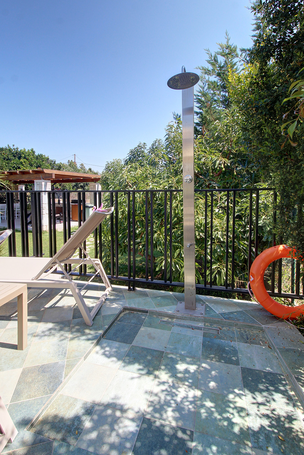
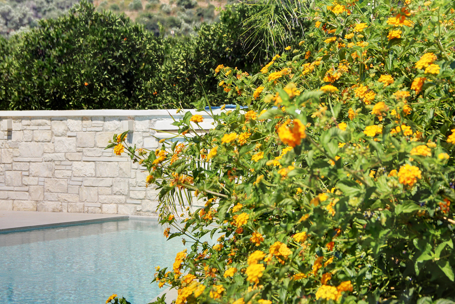
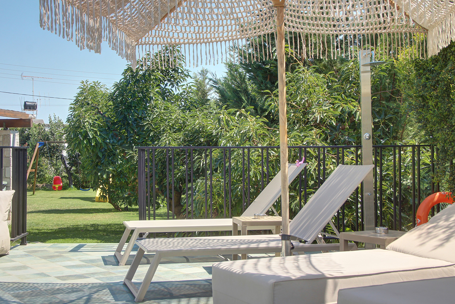
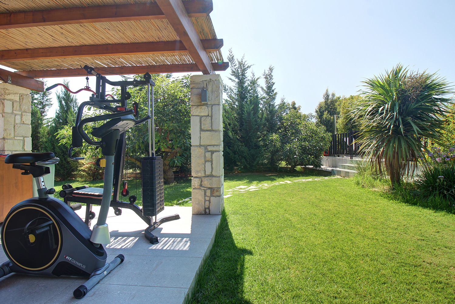
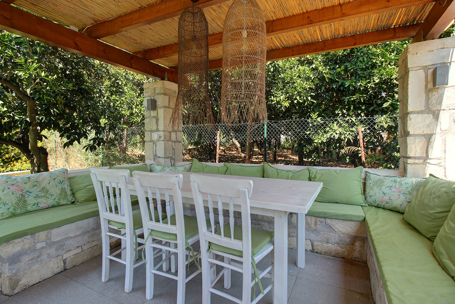
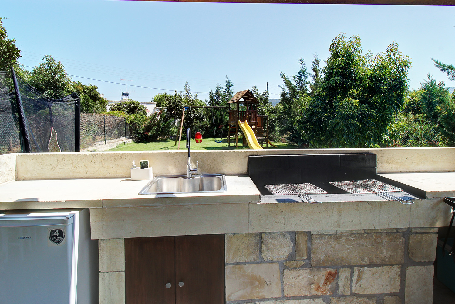
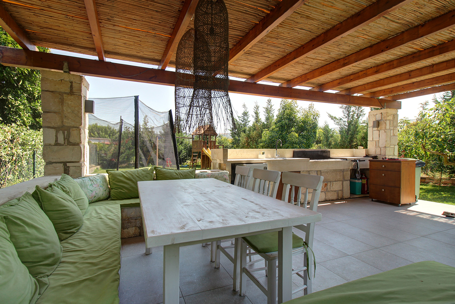
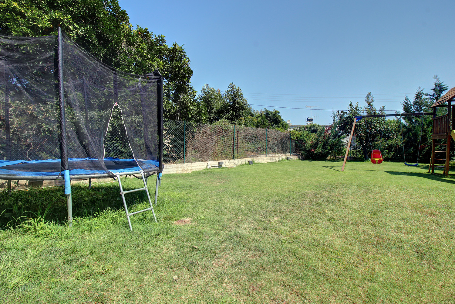
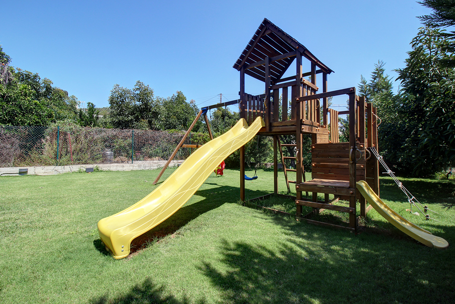
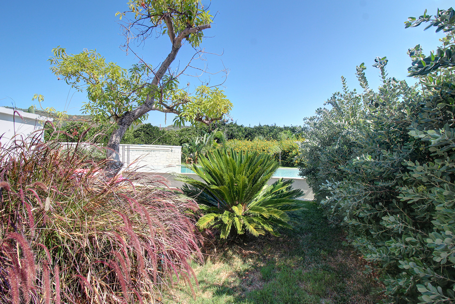
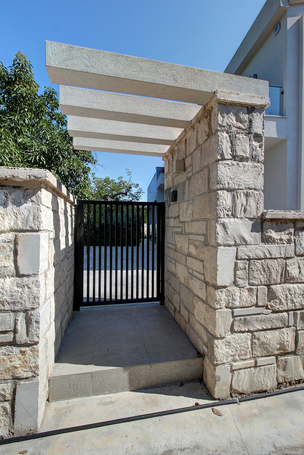
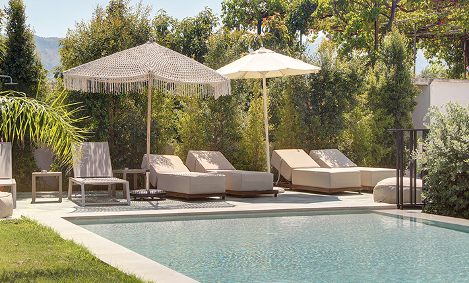
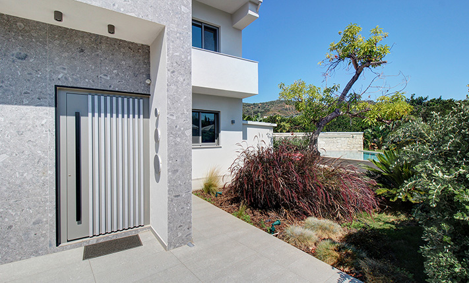
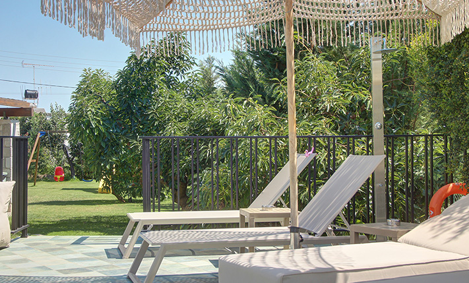
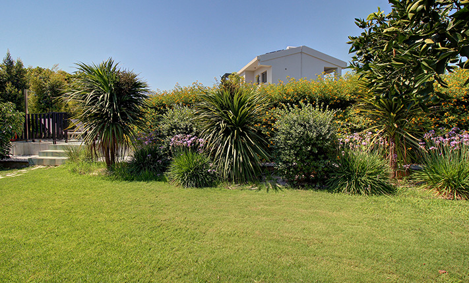
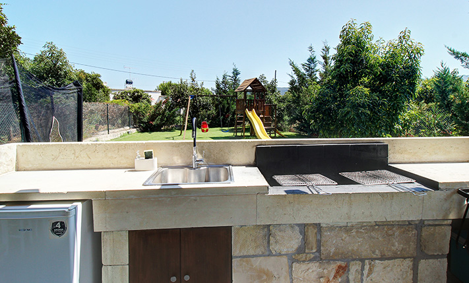
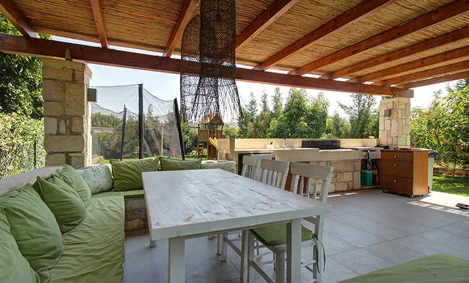
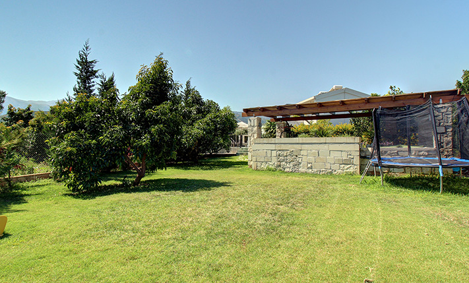
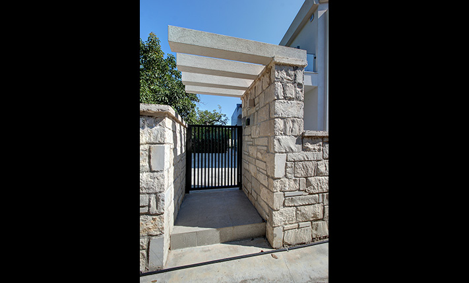
All the spaces are luxurious inside and out, and the result is flawless. The entire plot is fenced and is ideal for children to play freely and safely or if you simply want to keep your pets there. At the frontage there are metal gates with parking spaces for each house as well as doors or the visitors. Around the building there are large courtyards, relaxation areas with sunny or shaded spaces, well-maintained flower gardens and 3-4 big avocado trees, which are much more than you need for personal use. At the back of the plot there are a grass area, a playground and an outdoor kitchen with barbecue.
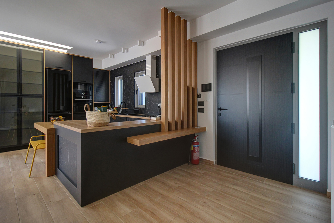
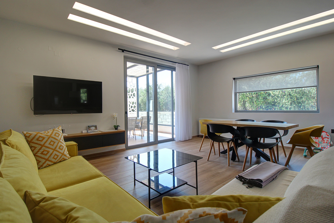
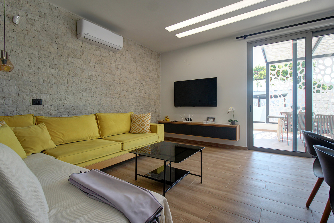
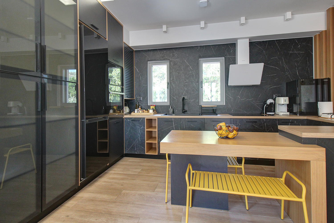
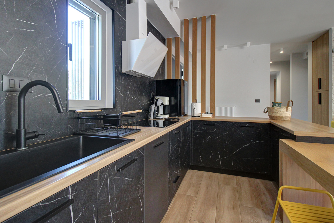
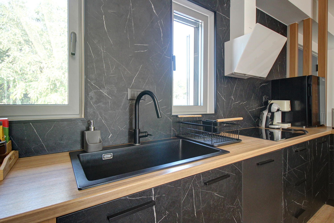
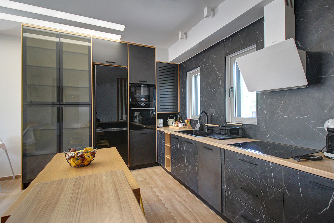
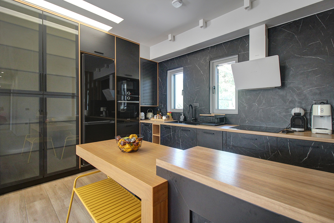
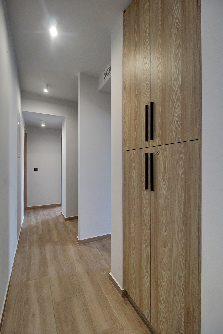
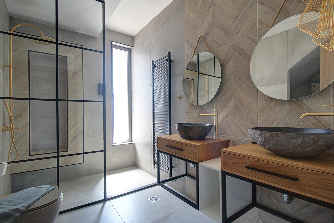
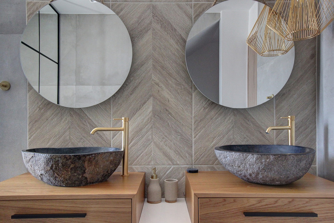
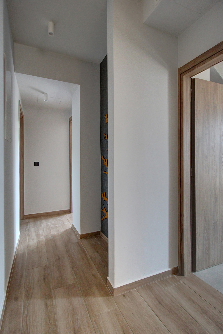
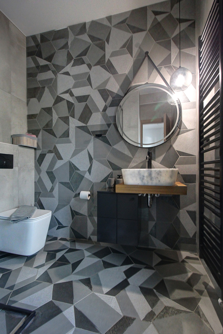
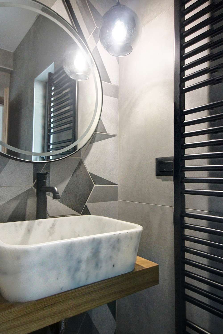
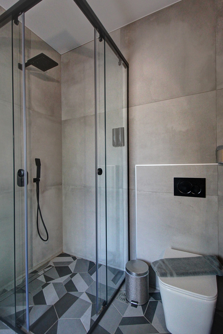
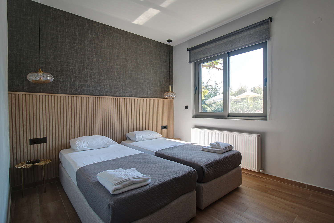
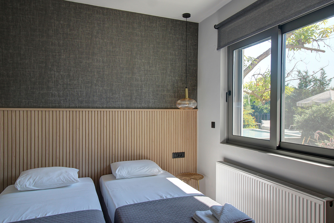
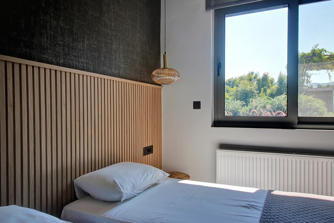
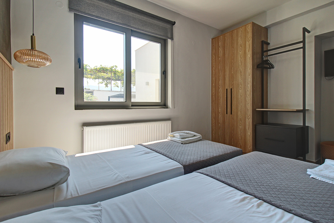
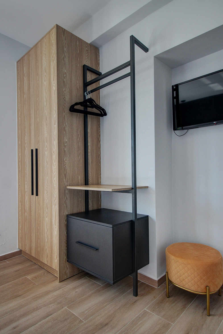
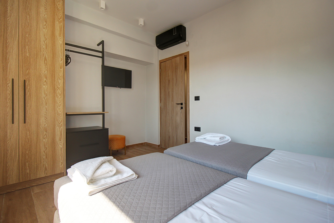
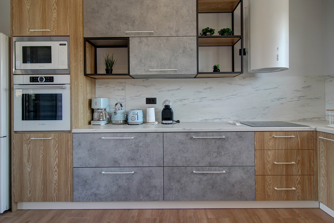
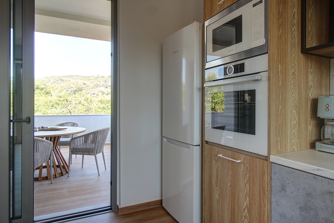
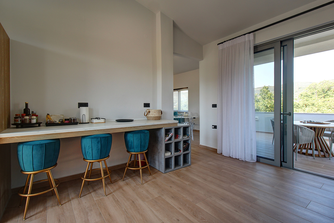
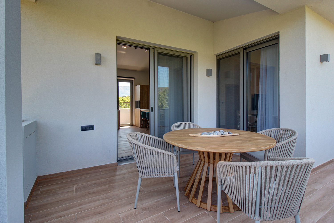
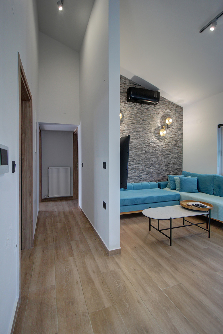
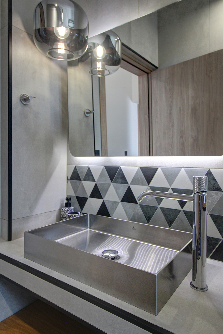
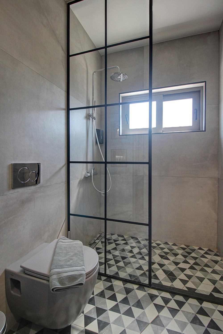
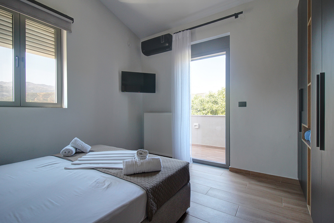
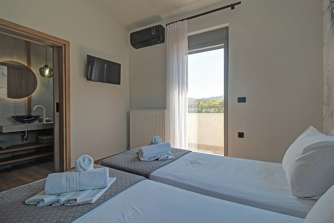
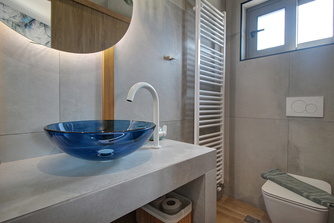
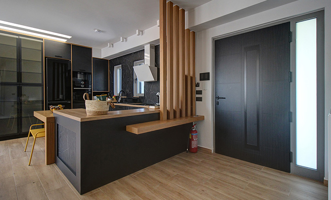
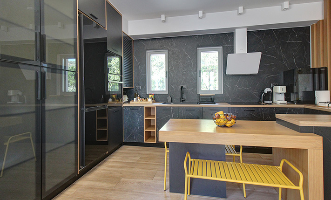
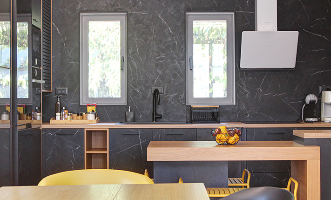
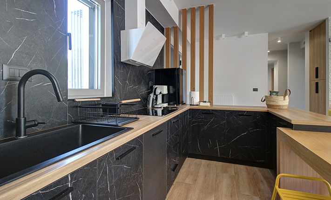
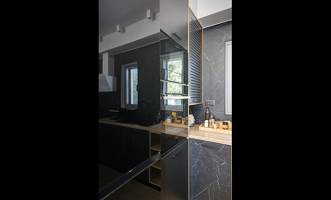
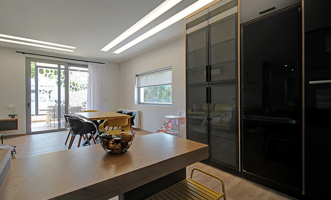
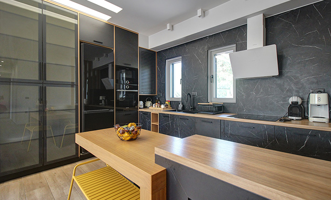
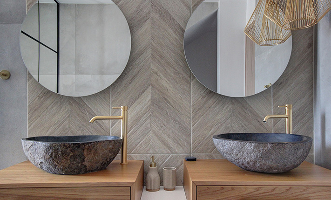
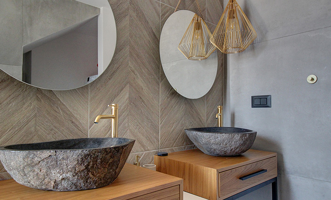
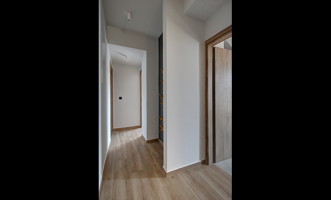
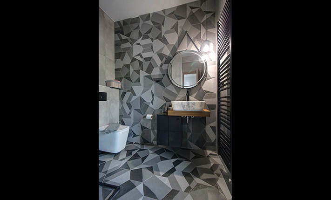
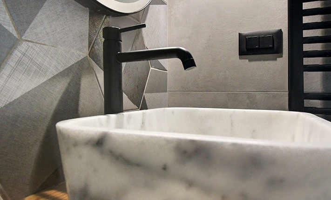
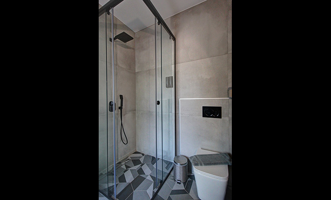
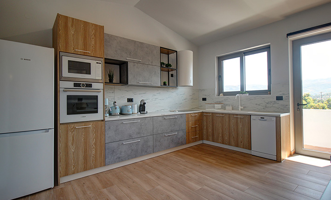
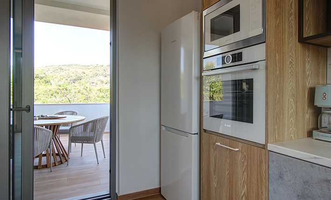
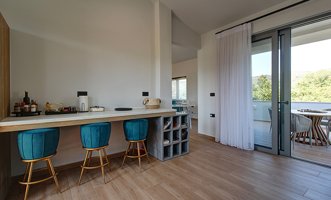
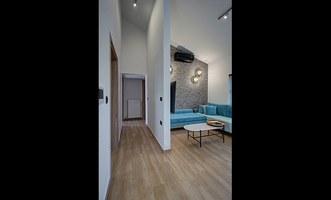
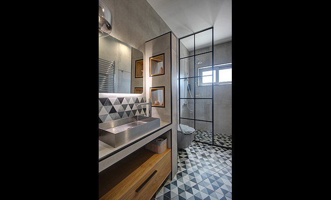
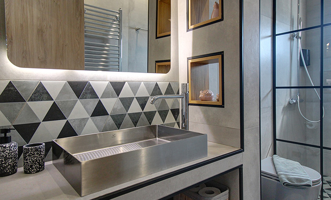
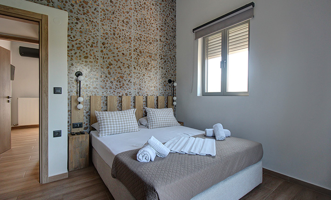
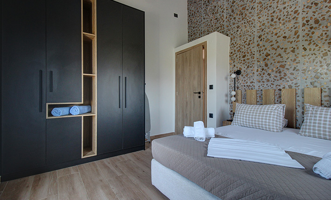
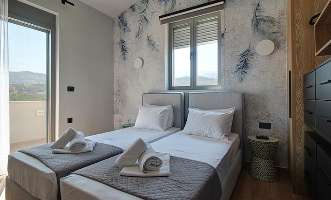
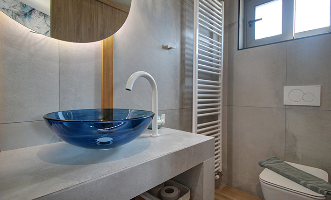
On the ground floor we find a large open-plan living, dining and kitchen area. The kitchen is ultra-modern with many cupboards and a large bench. From the living space there is an exit to a picturesque eastern terrace. A corridor leads to the back to two large bedrooms. One has an en-suite bathroom while both have built-in wardrobes. There is also a large main bathroom with double sink and large shower cabin.
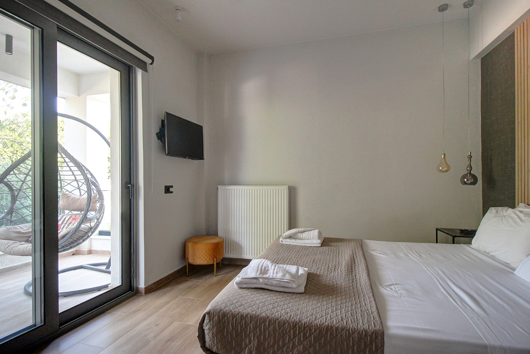
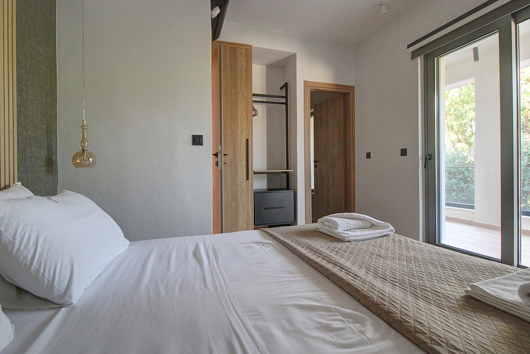
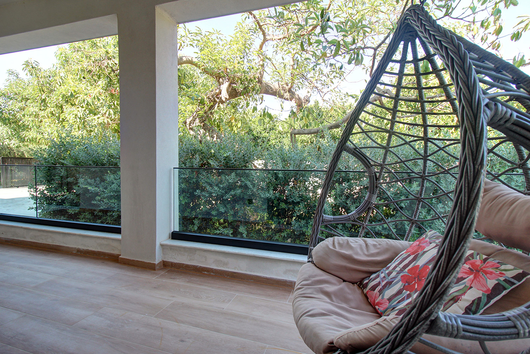
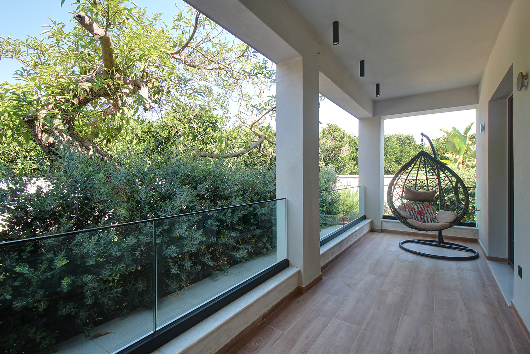
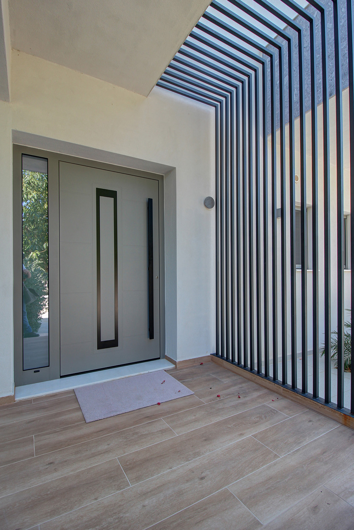
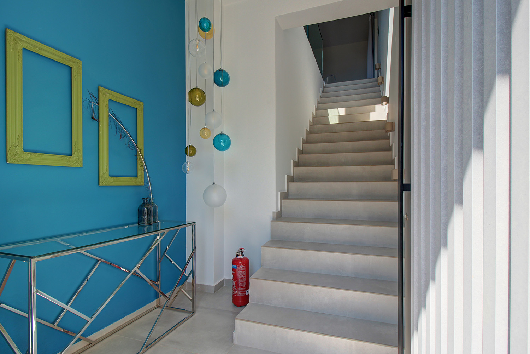
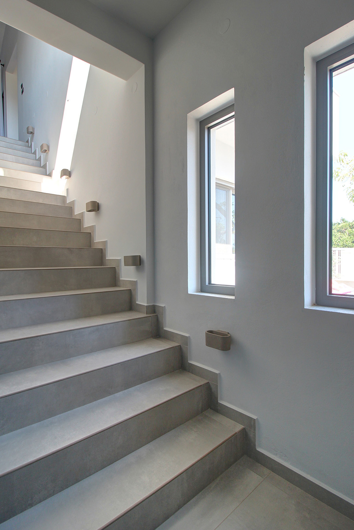
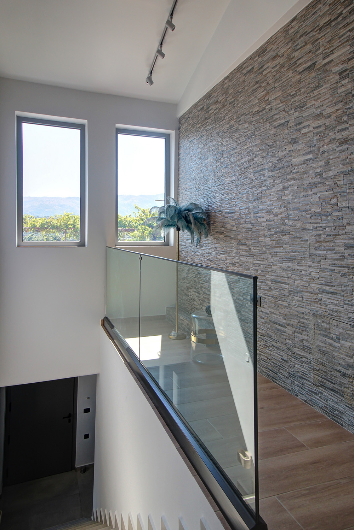
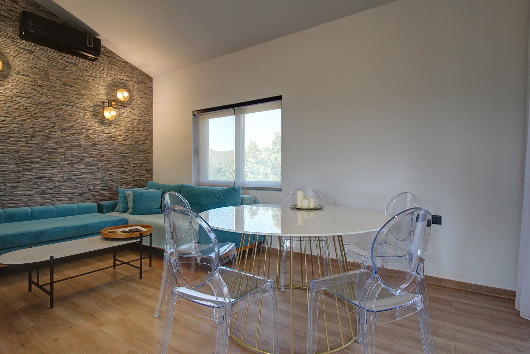
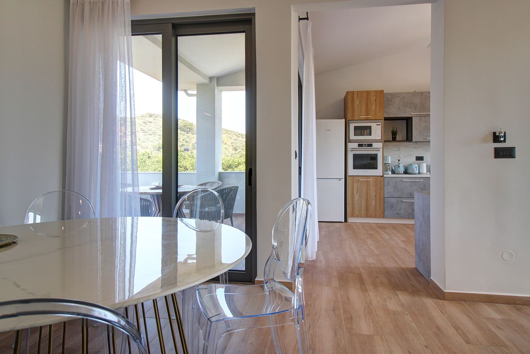
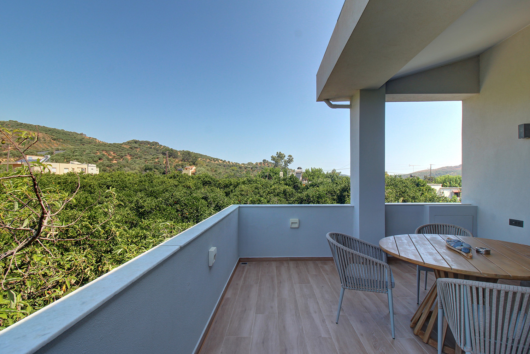
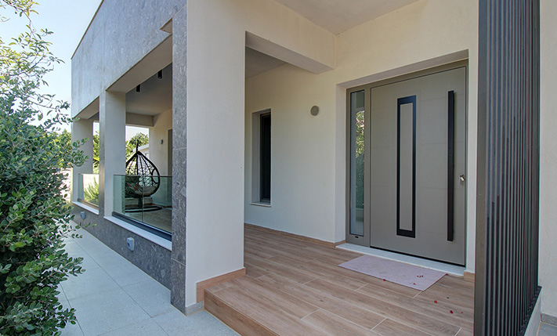
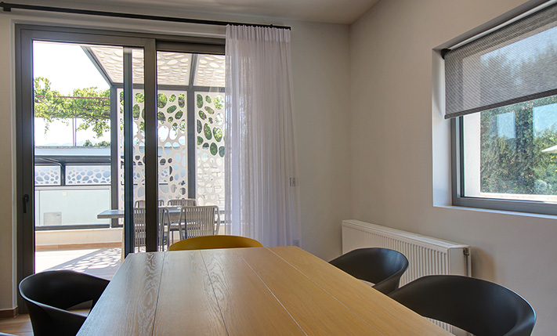
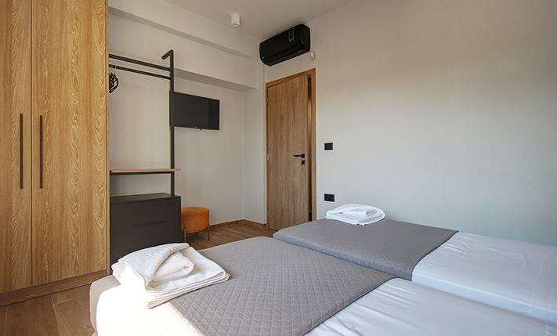
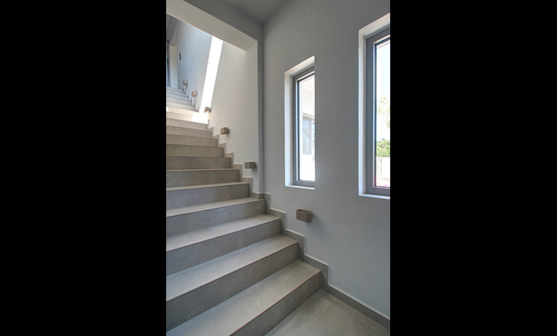
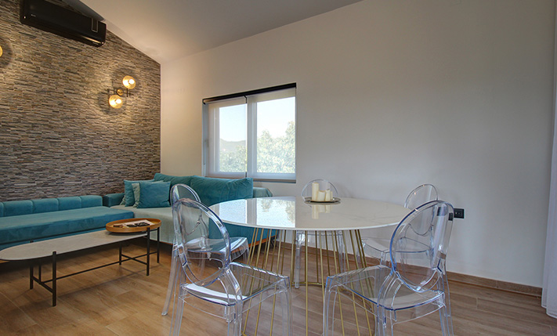
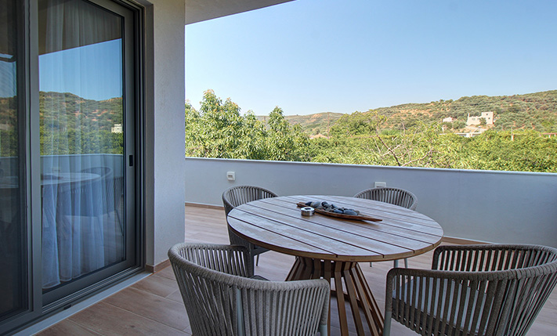
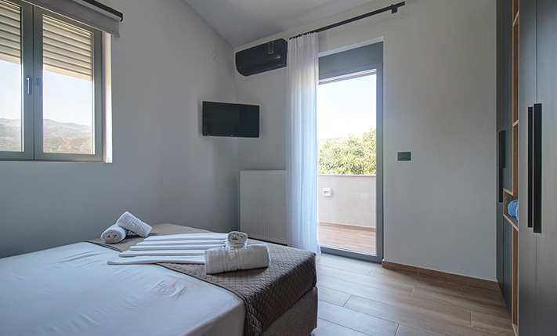
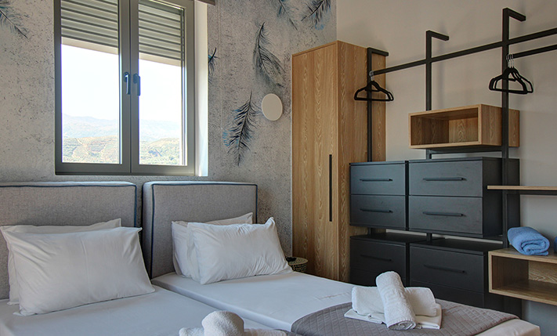
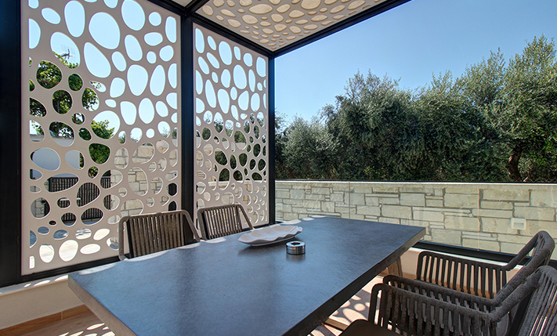
A second central entrance opens onto an internal staircase that leads upstairs. Here, we find the dining area and the living space while the kitchen is in its own area. From the living space and the kitchen there are exits to an eastern balcony as well as to a quite larger covered one, where you can enjoy your coffee or meal. Also here there are a central bathroom as well as two comfortable bedrooms with exits to balconies. One has an en-suite bathroom with shower.
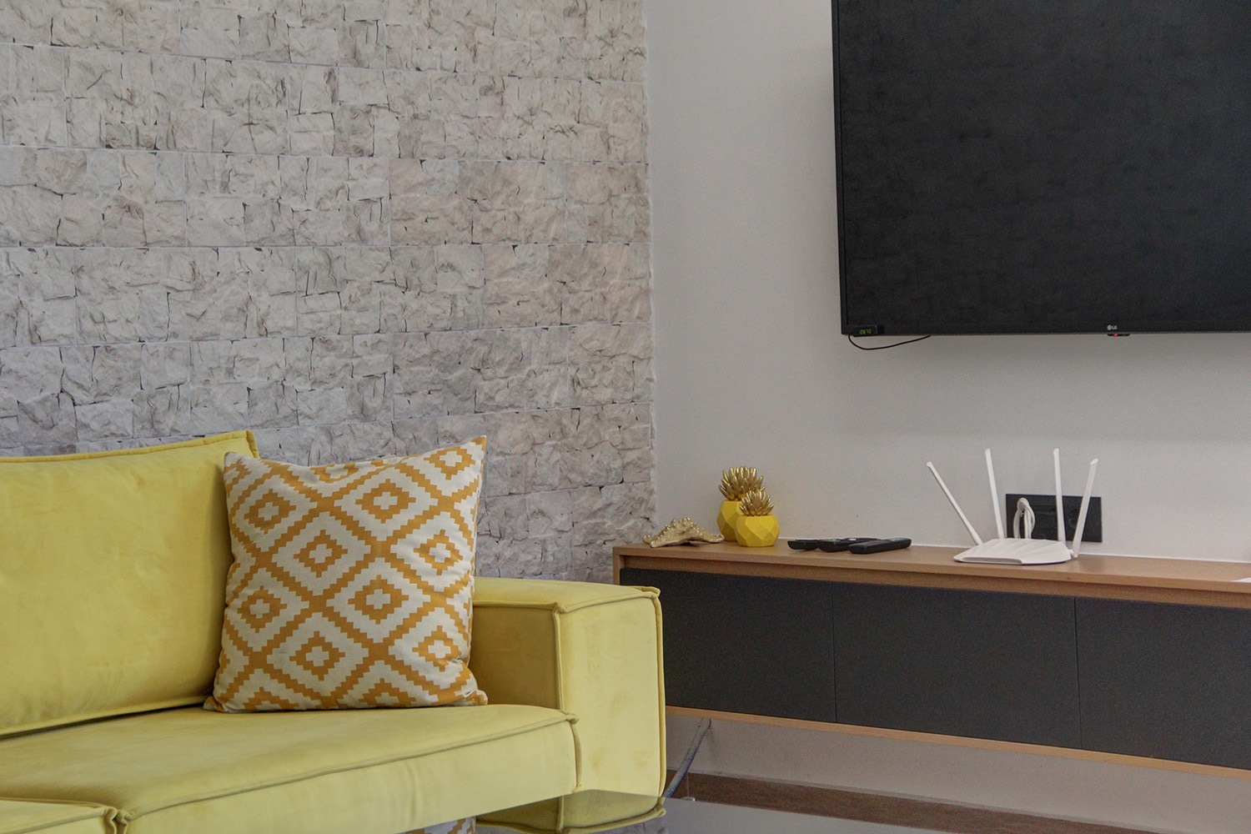
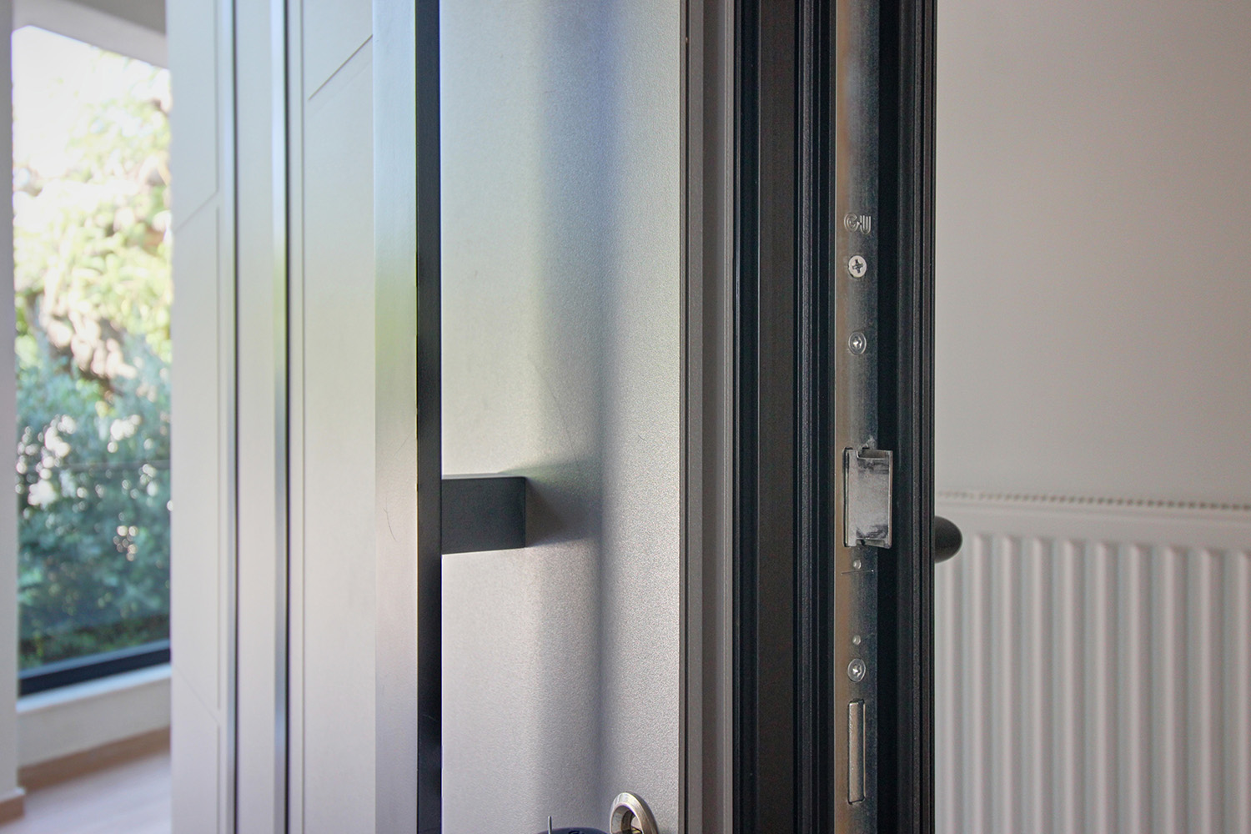
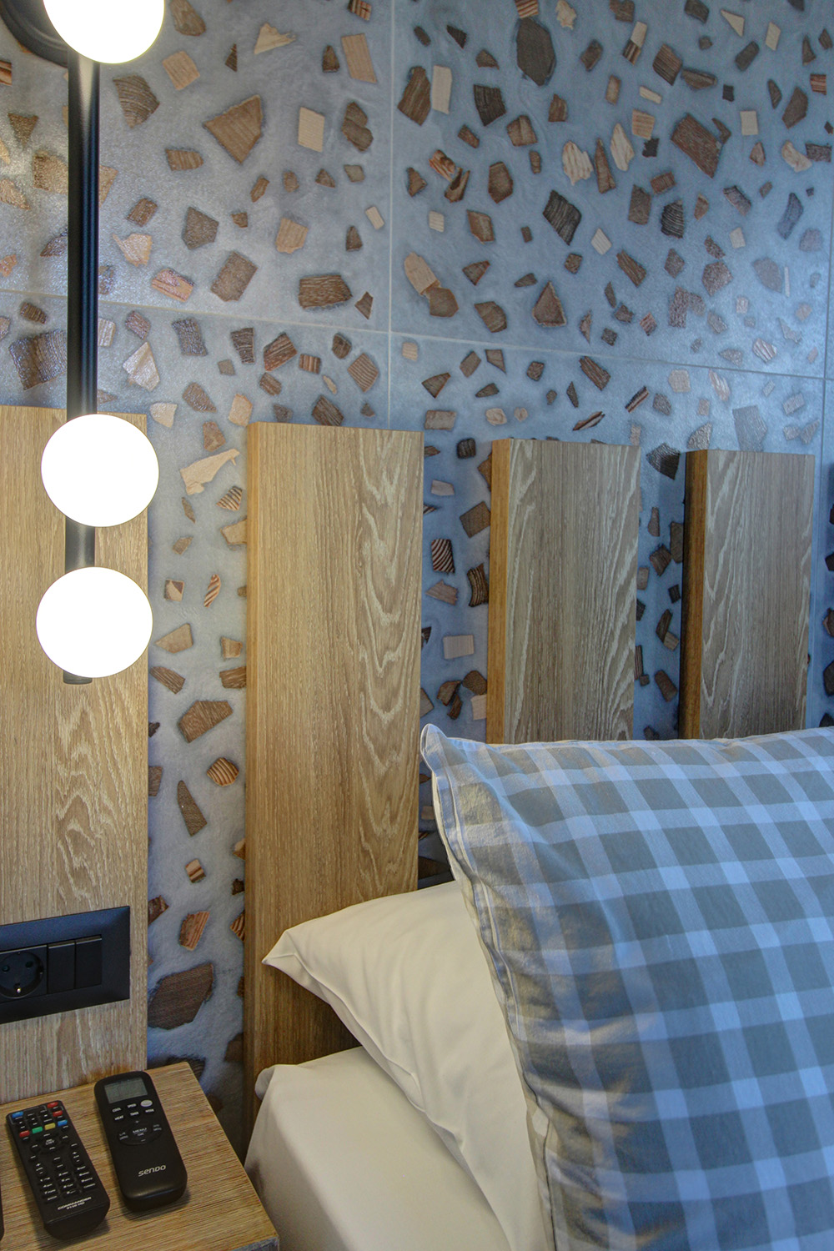
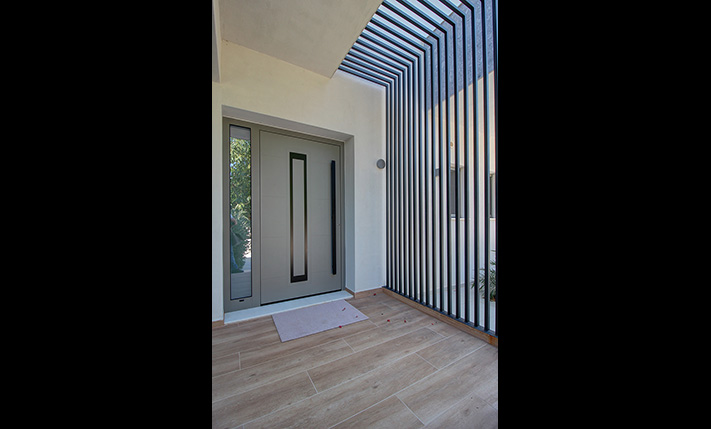
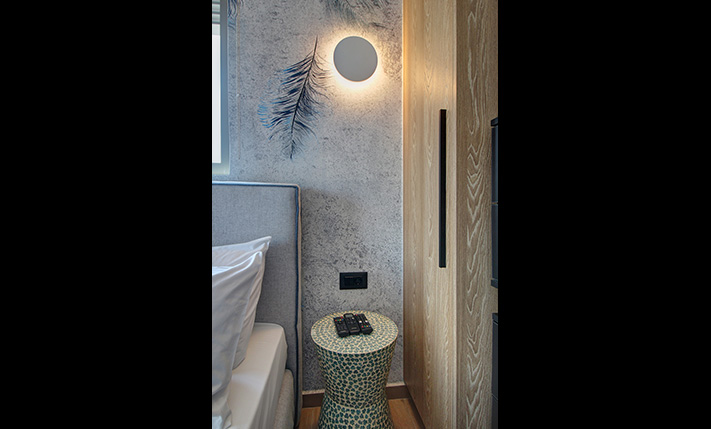
The construction of the property is of excellent quality and has been built with much love and attention to design and every detail. There are security doors at the two entrances and all the doors and windows are heavy-duty with electric roller shutters and screens. Each house has its own solar water heater while solar panels have also been installed, which almost eliminate the cost of electricity. All spaces are air-conditioned and there are heating pumps for the entire building. The furniture and electrical appliances are in excellent condition and are included in the sale price with all the equipment.
The area is ideal for cycling and hiking. Within walking distance there are cafes and mini market while approximately 2 km away there is the small town of Alikianos, where there are banks, schools, restaurants and all kinds of shops and services. The beaches of Platanias and Agia Marina are only 15-20 minutes' drive, the city of Chania about 25 minutes and the airport 35 minutes.
DOCUMENTS & READINESS
✓Land registry status: ready for transfer
INTERESTED IN THIS PROPERTY?
- » Make an offer
- » Ask for a viewing, without obligation
- » Ask for more information
- Tel.: +30 28210 62720
PURCHASE EXPENSES
- » Realtor fee € 22,500
- » Purchase tax 3%
- » Lawyer fee
- » Notary fee
- » Registry fees
- » Service VAT
- » Tot. estimate: € 96,900