

4-Bedroom Village house for sale in Armenoi, Chania
 1/51
1/51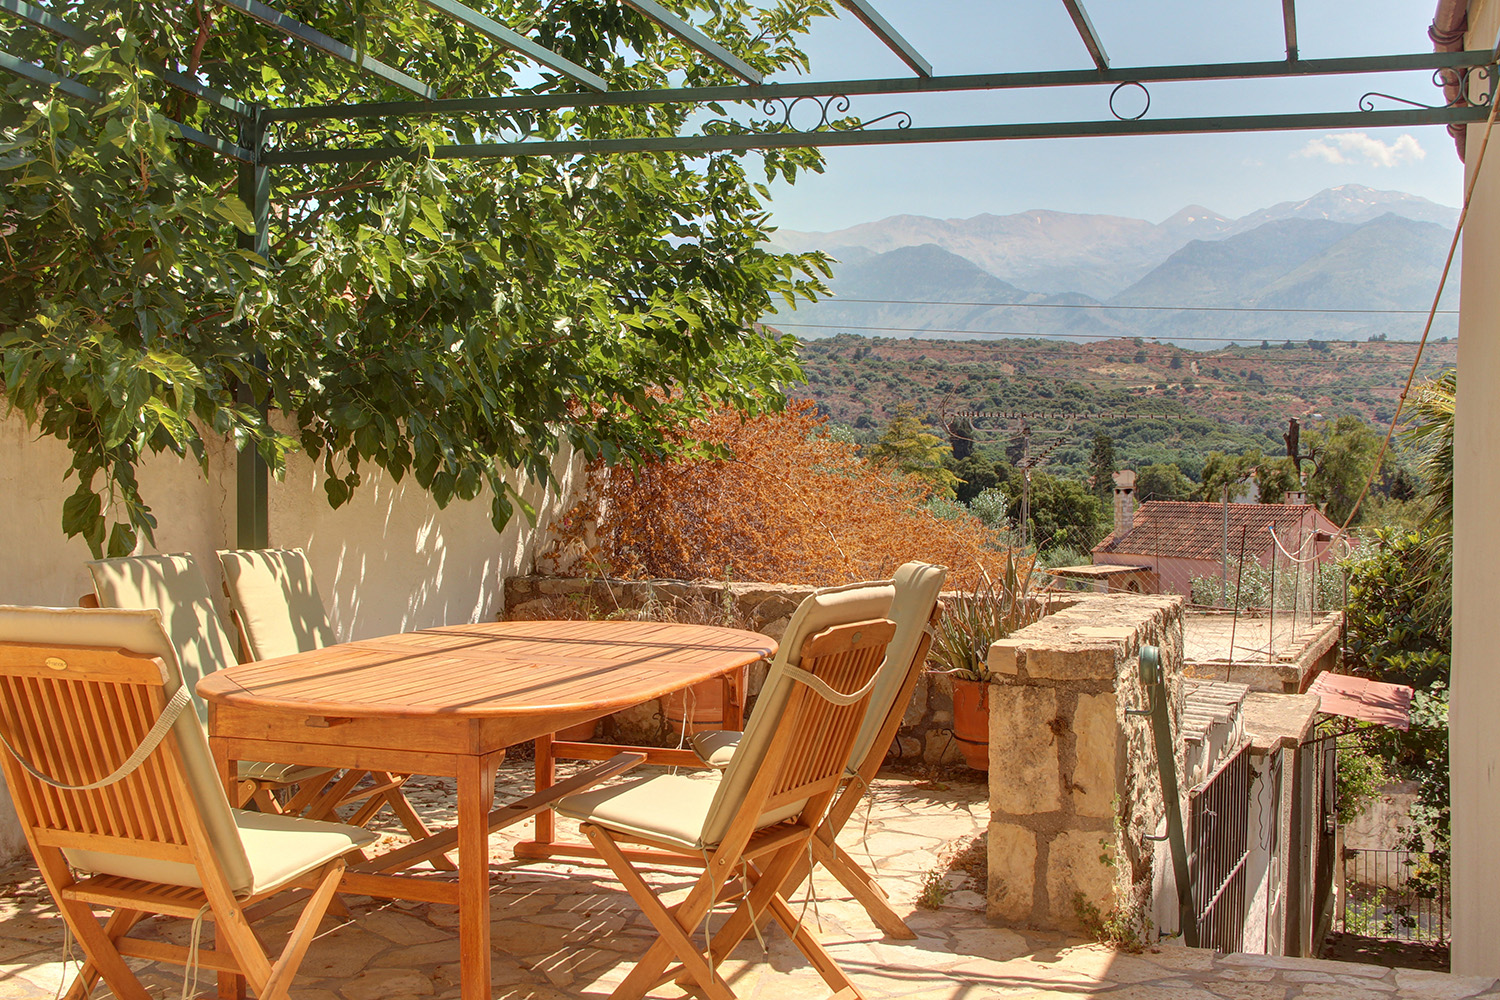































- € 1,650 per m²
Mun. unit of Armenoi, Apokoronas, Chania, Crete
- Bedrooms: 4
- Bathrooms: 2
-
-
Property overview
- Type: Village house
- Built in: 1950
- Restoration: 2017
- Construction: stone
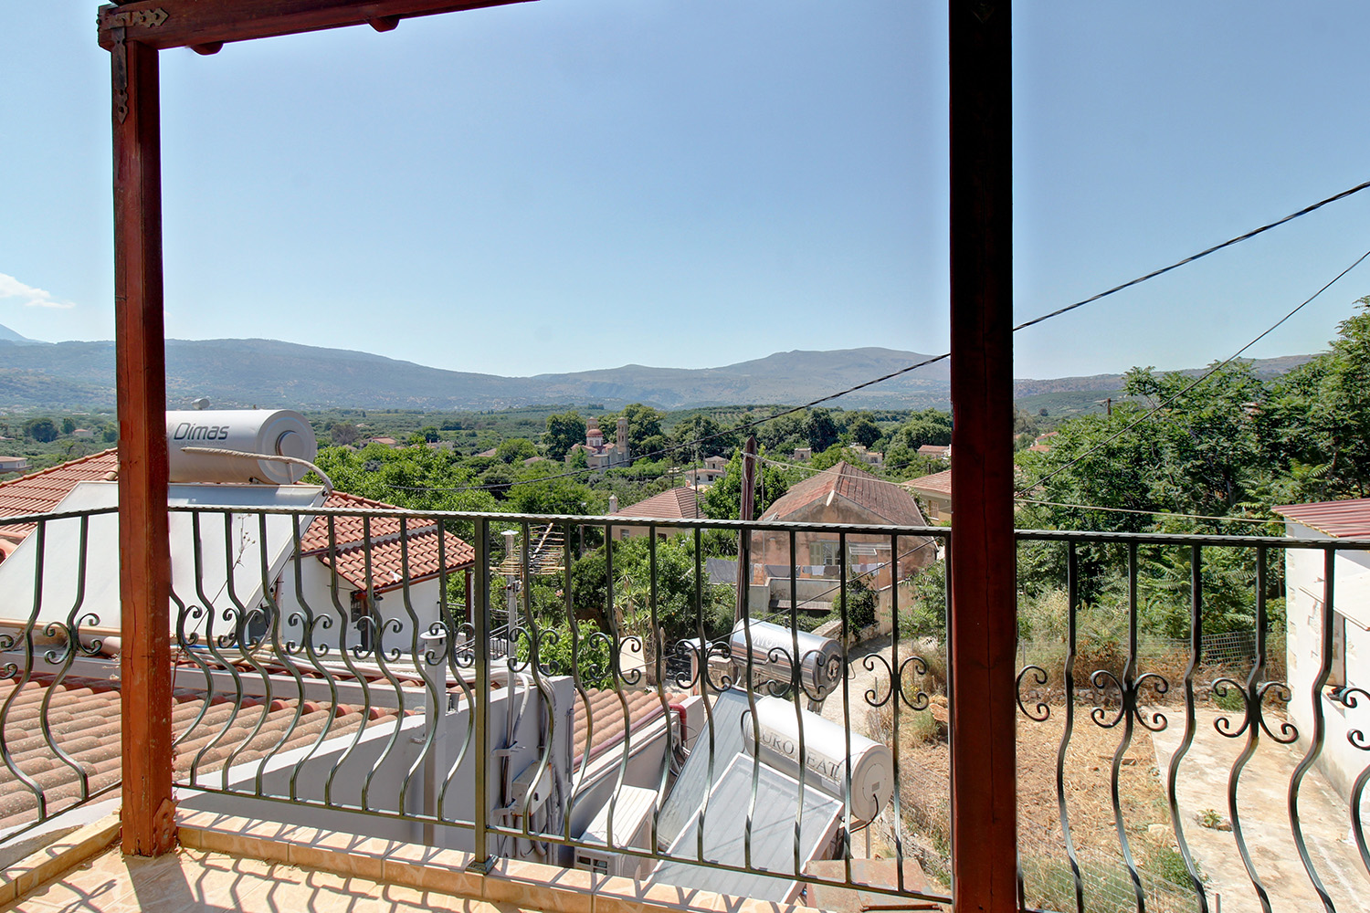
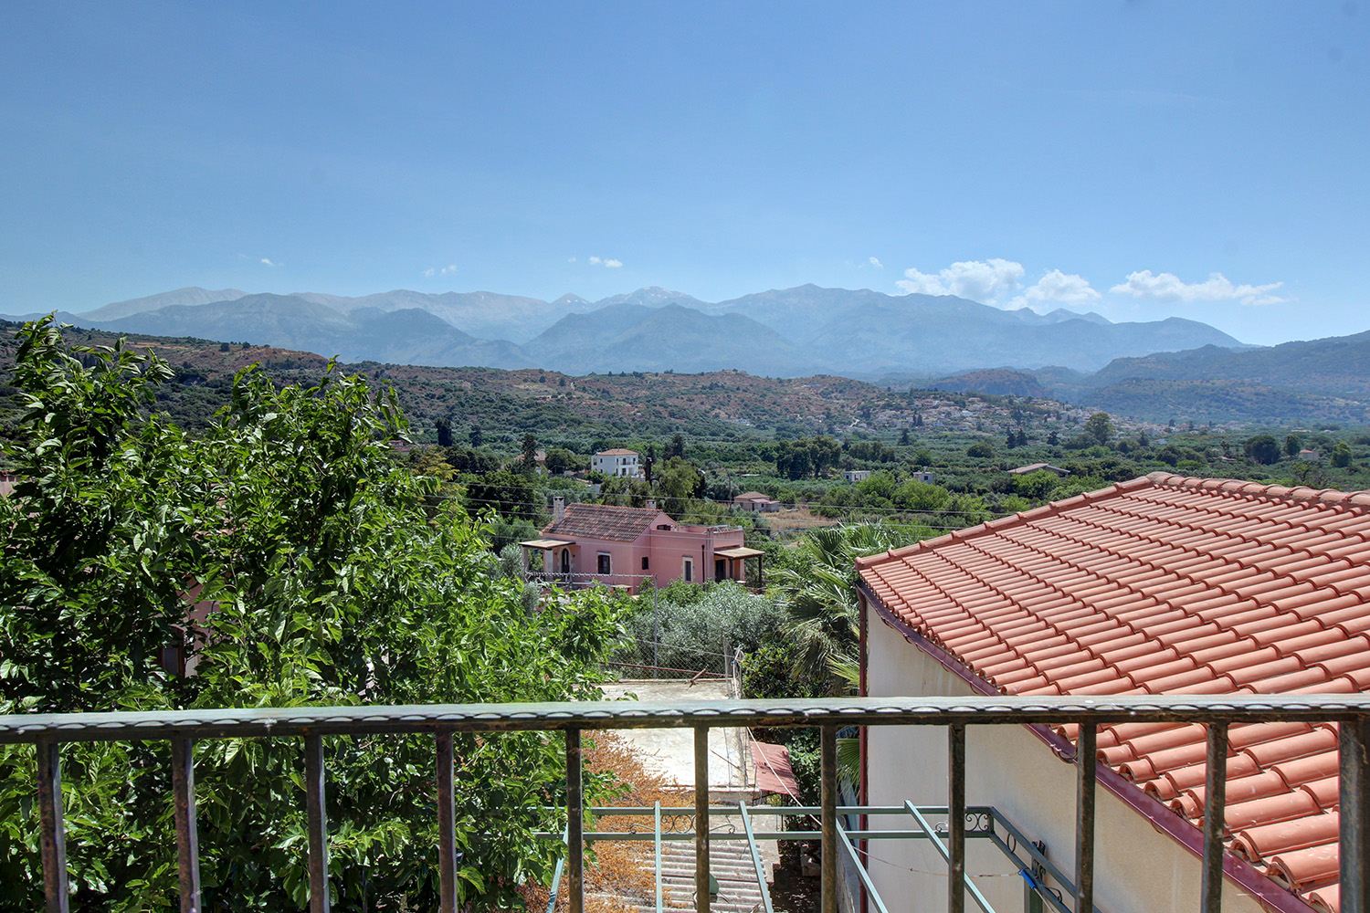
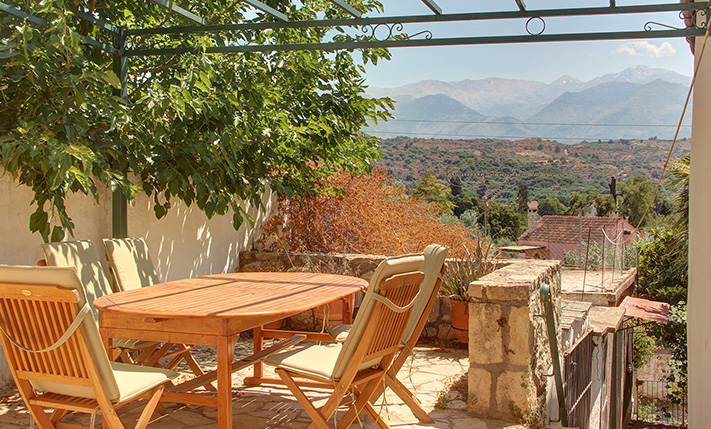
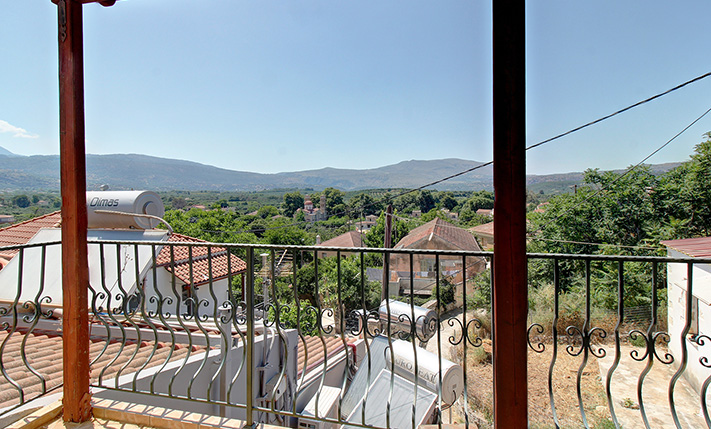
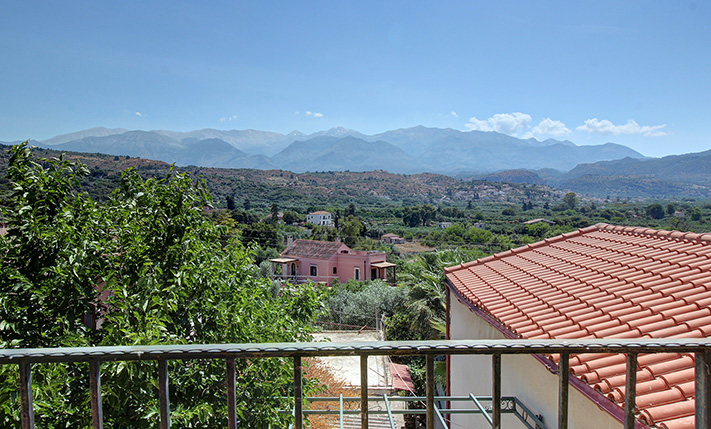
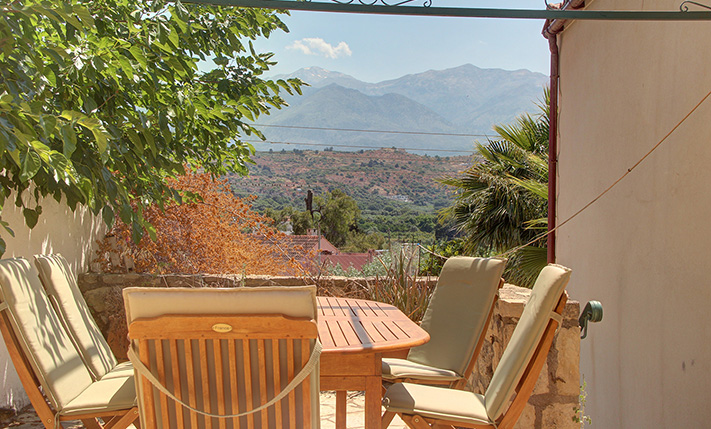
- Views: mountain views
- Orientation: southwest
- Bottom floor: ground floor
- Levels: 2
- House area: 119.98 m²
- Unconverted: 48.53 m² (extra)
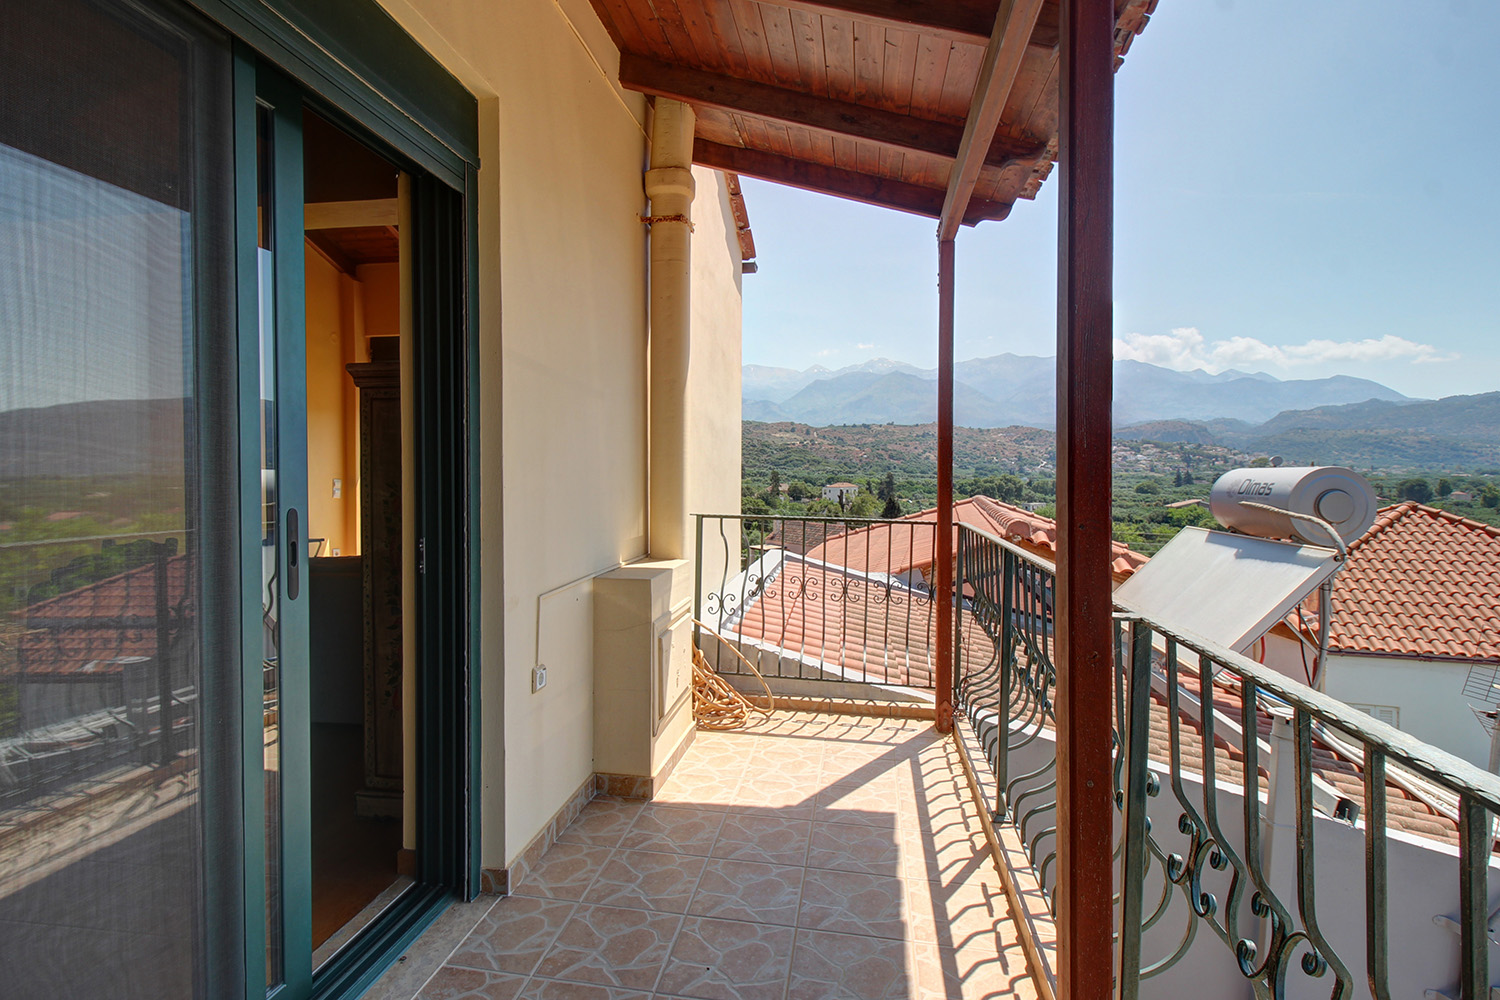
- Balconies: 10 m²
- Land area: 179.16 m²
- Utilities & systems
- Heating type: independent
- Boiler fuel: oil
- Under-floor heating: no
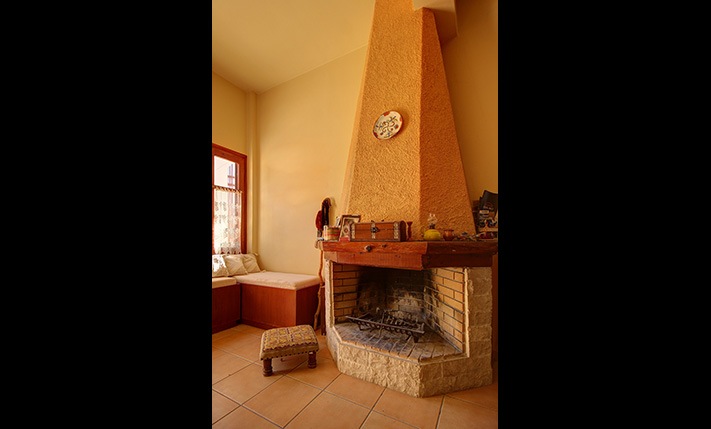
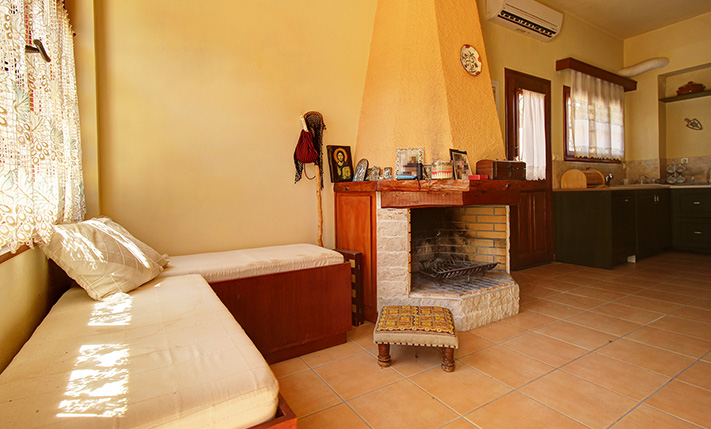
- Fireplace: yes
- Air conditioners: yes
- Solar panel: no
- Sewage type: cess pit
- Alarm: no
- Elevator: no
-
Property overview
- Features & amenities
- Furnished: yes
- Garden: no
- Pool: no
- Jacuzzi: no
- Parking: no
- Garage: no
- Access: asphalt road
- Wheelchair access: no
Exact location
Location data
- Closest beach: 3.5 km
- Altitude: 45 m
- Zone: residential (<2000 res.)
OPEN VIEWS & EXTRA UNCONVERTED SPACE
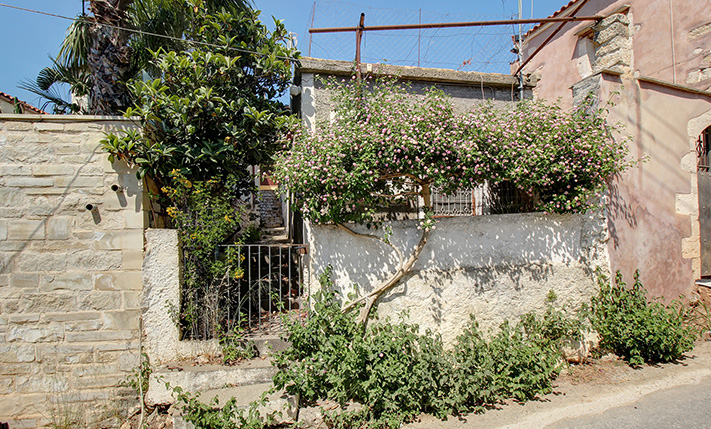
The residence is in a traditional village just outside and south of Kalyves in the municipality Apokoronas. It is an old two-storey stone residence, which has been recently renovated so that today it is a functional and modern home. The building has large spaces and is an excellent and well-priced choice for a large family.
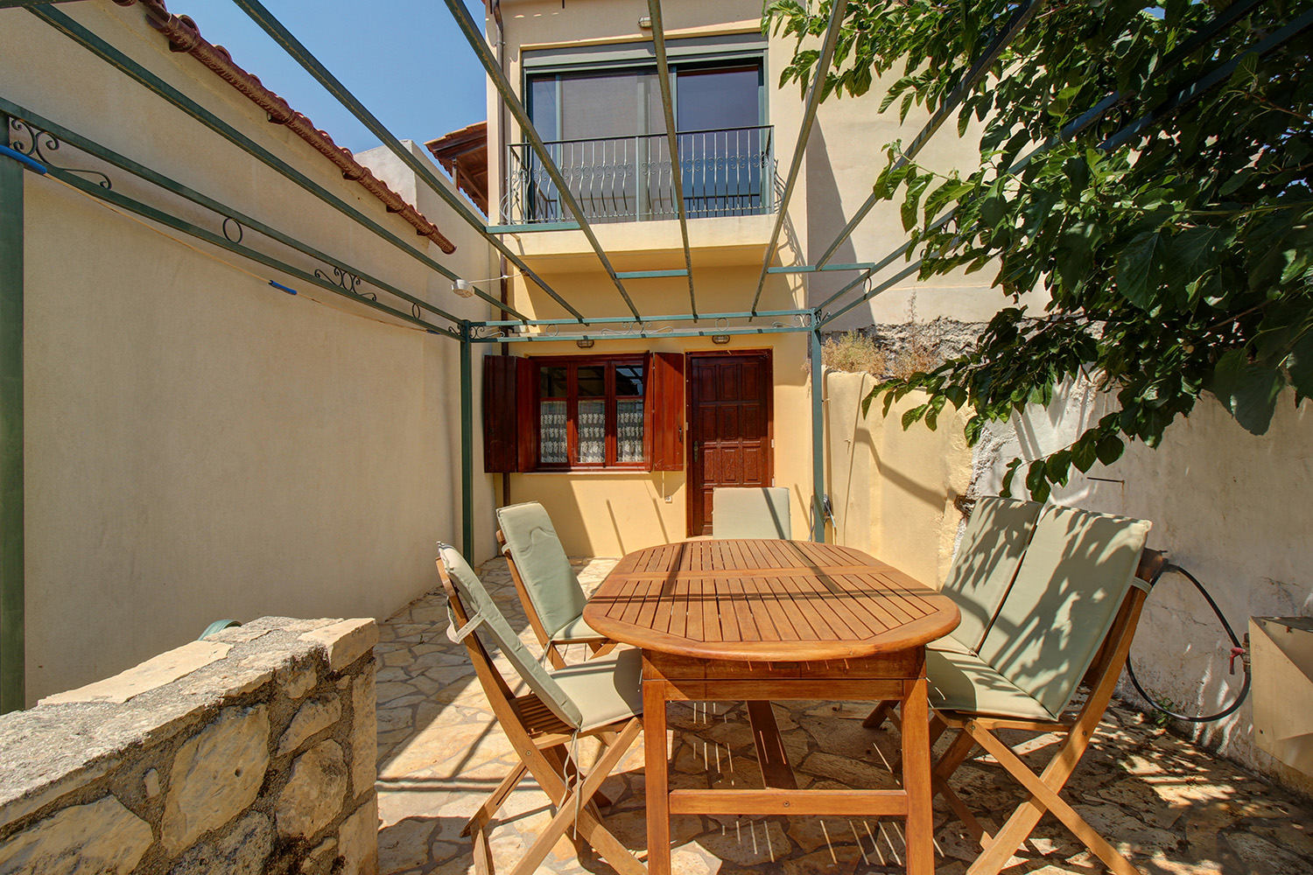
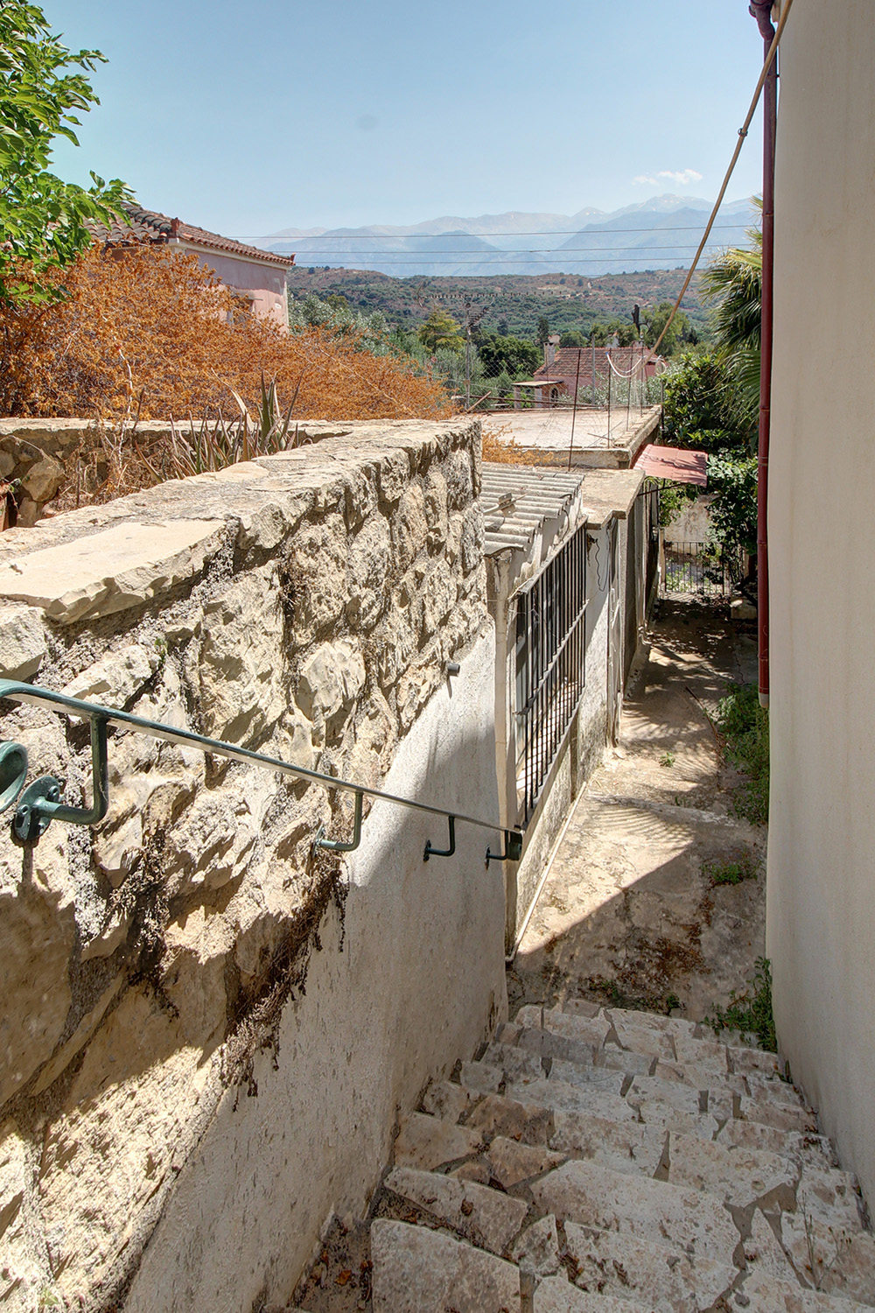
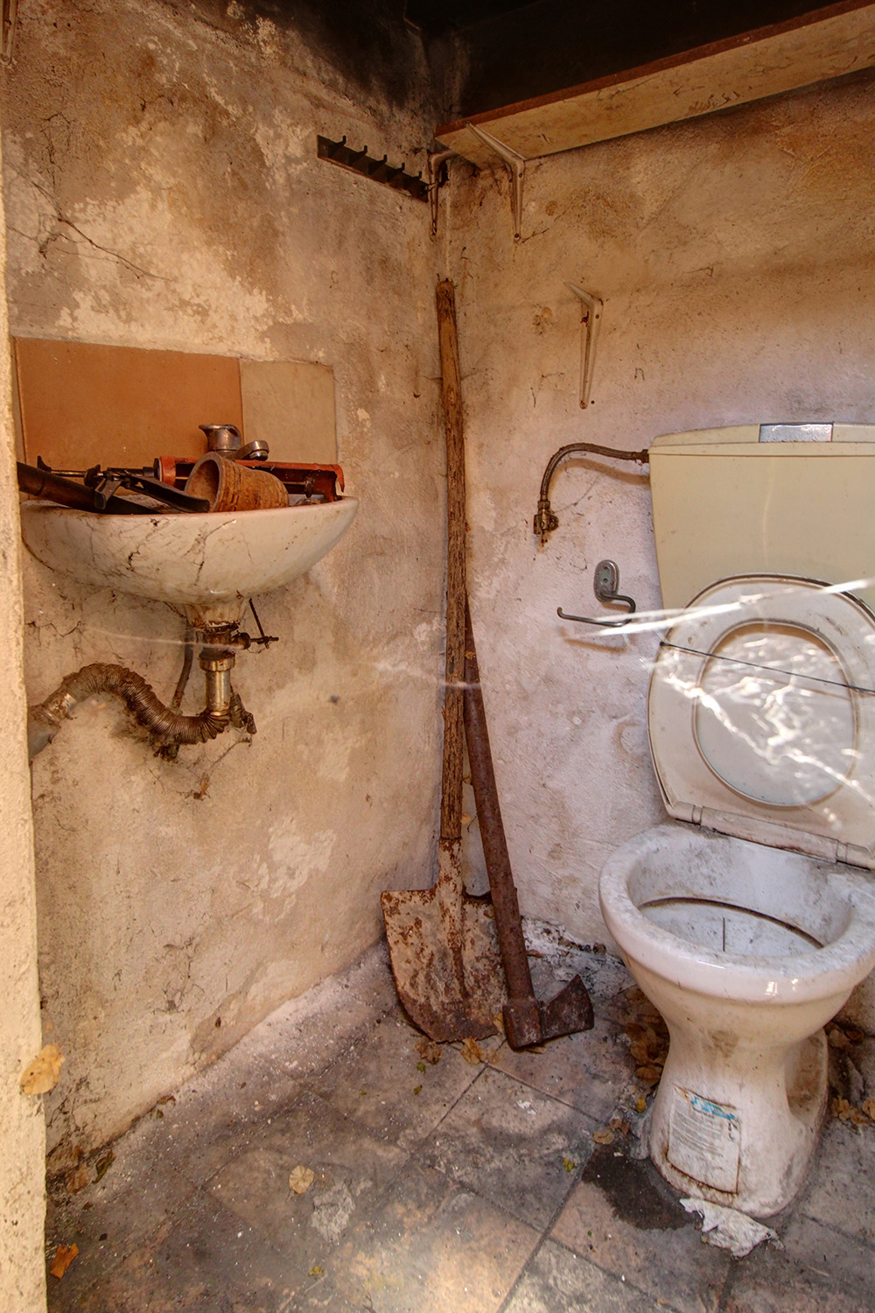
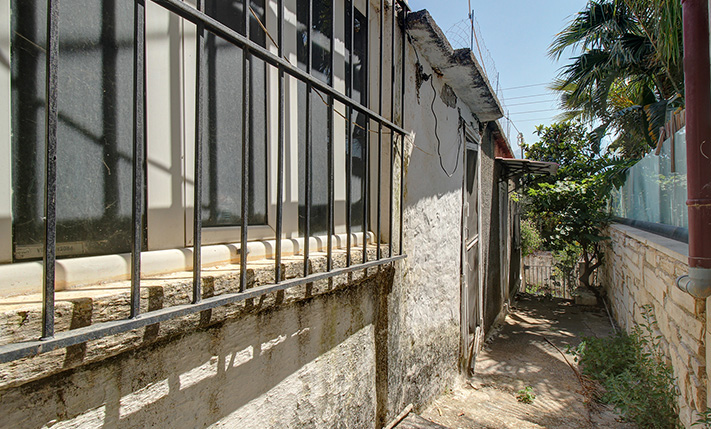
On the frontage of the plot there is a building that is not configured, which can be converted into an enclosed parking space or even it may be demolished in order to create an open parking space and garden. If a private parking is not in your priorities, then this building can become a two-roomed house of 42 m². Next to it, there is an auxiliary building of additional 6 m² that is not configured, which if you repair it can become a storehouse. The residence is located at the back of the plot and its ground floor is elevated and therefore offers unobstructed views over the buildings in front.
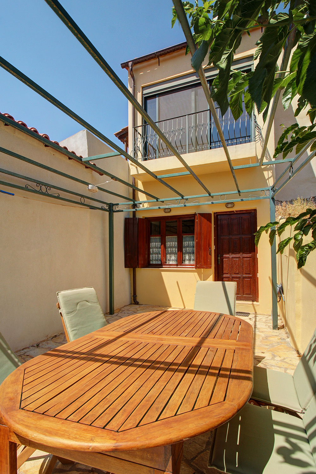
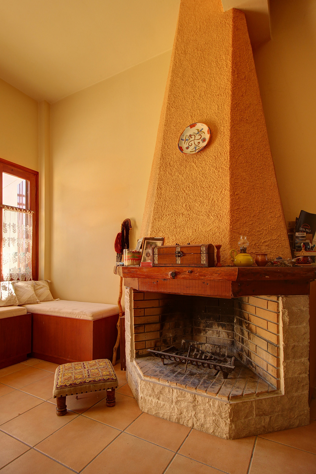
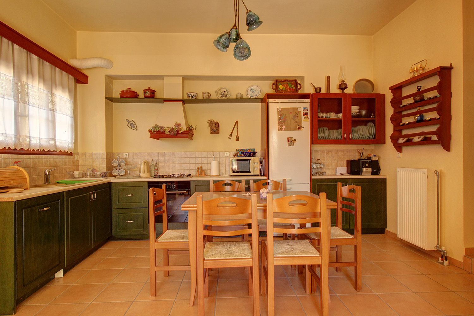
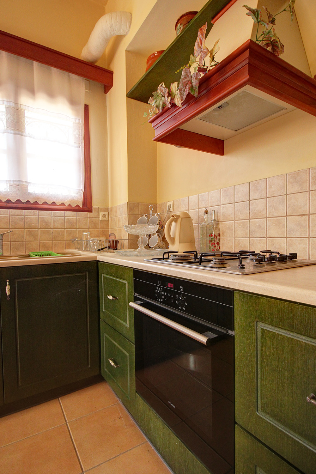
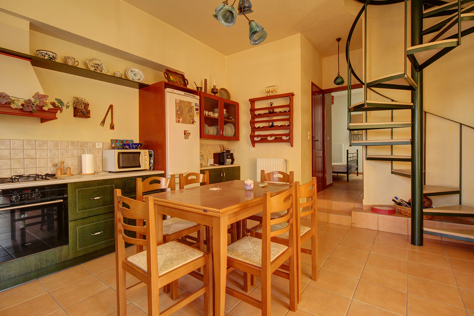
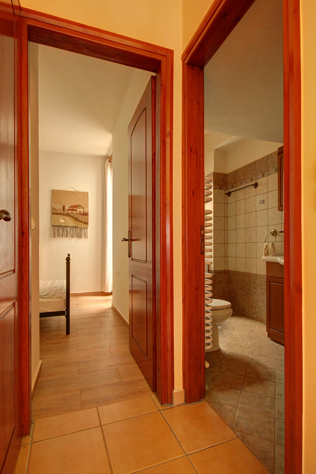
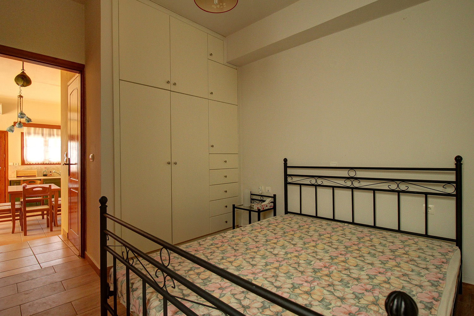
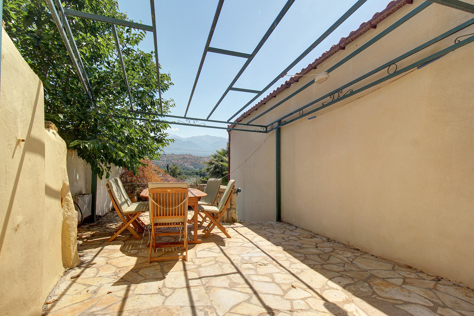
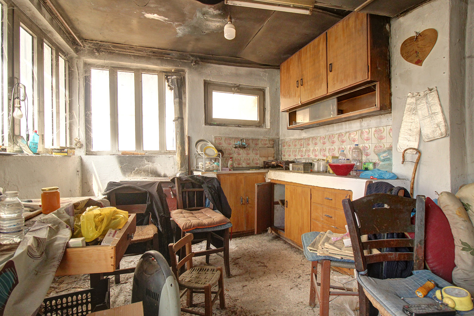
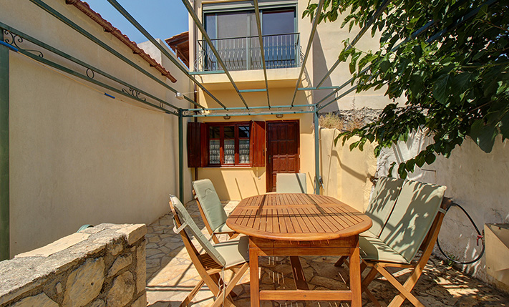
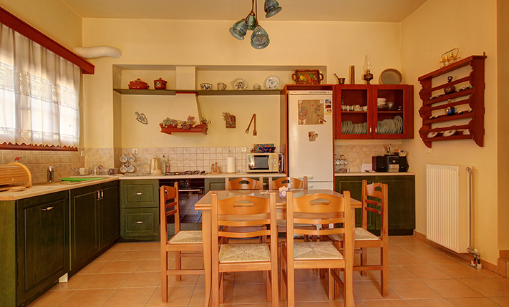
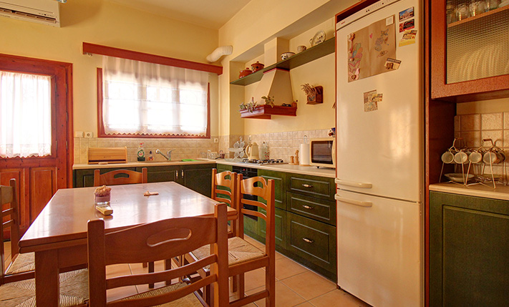
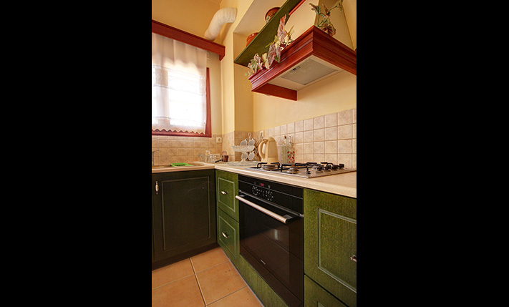
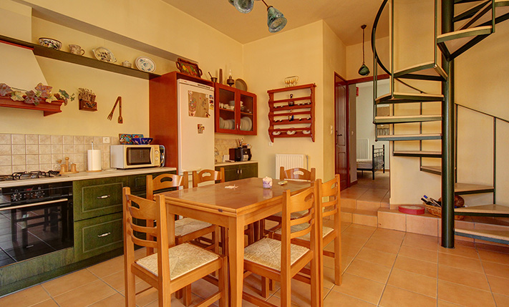
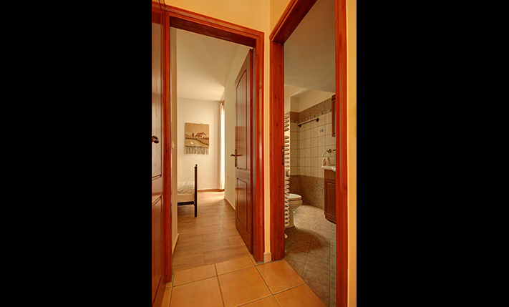
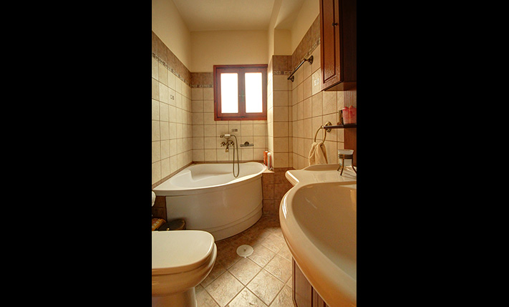
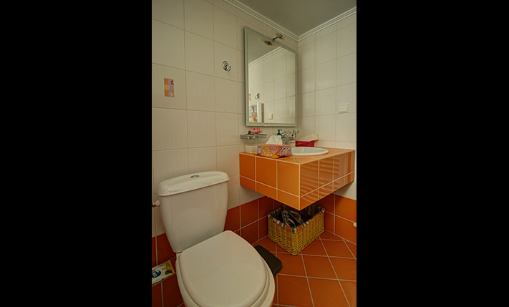
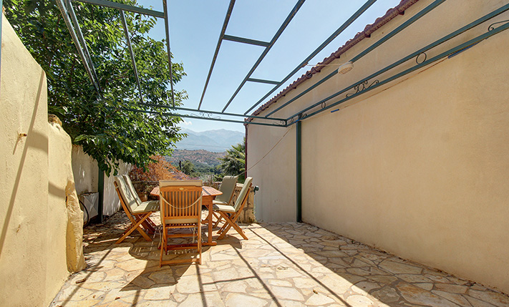
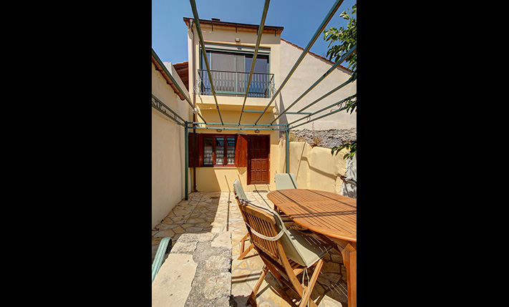
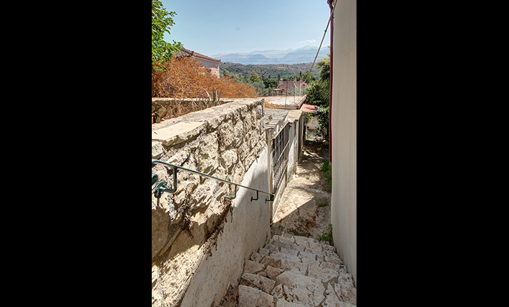
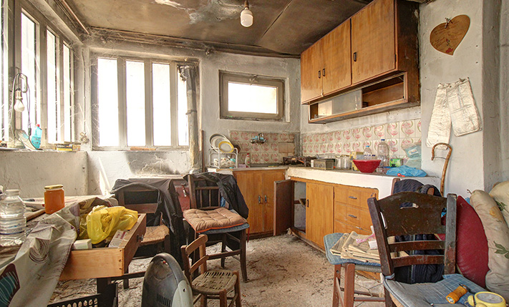
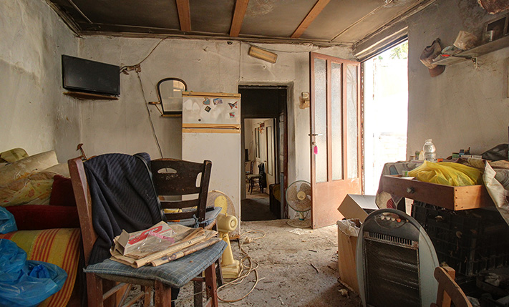
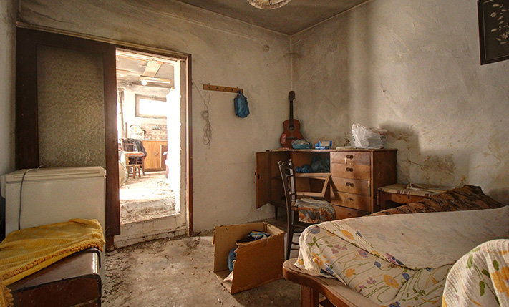
Before entering our house we find a courtyard, which is paved with stone slabs. It also has a metal pergola, where you can add a sunshade made of reeds or fabric. Inside, we find a living area while at the back is the kitchen in a traditional style with a large bench. In the living space there is a fireplace, which is enough to heat the entire area. From the kitchen there is an exit to a courtyard at the back of the building as well as to a quiet alley. The ground floor includes one of the bedrooms of the house, a small storage room as well as a large bathroom with a bathtub.
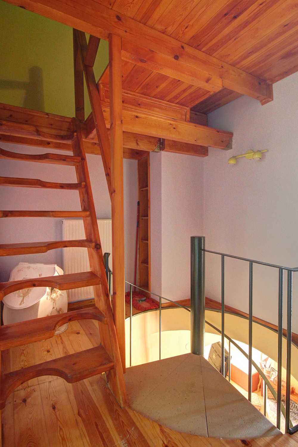
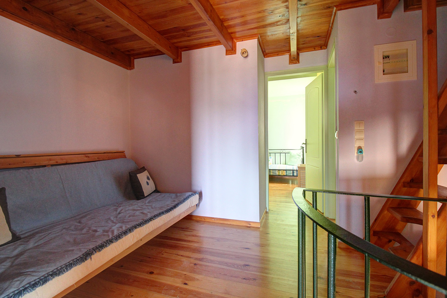
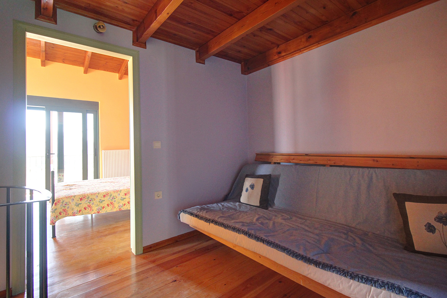
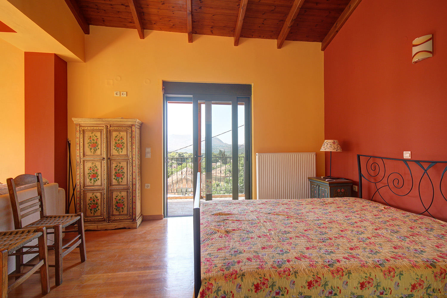
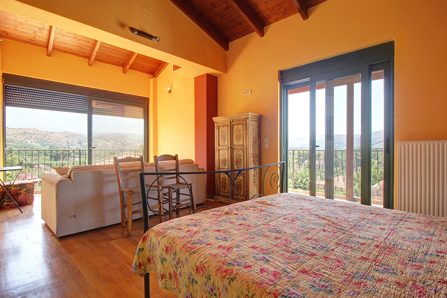
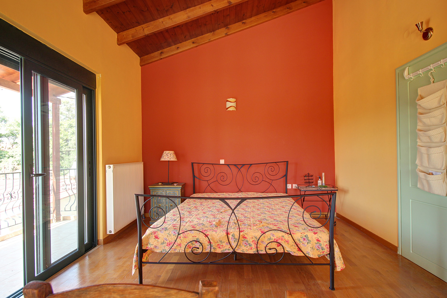
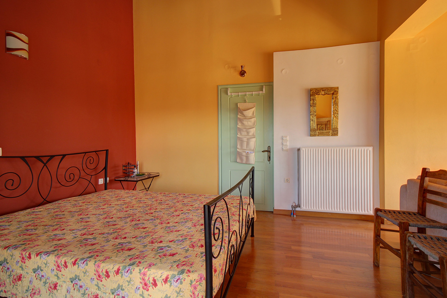
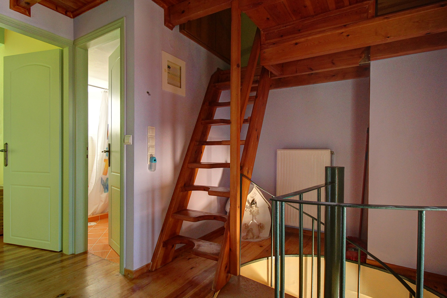
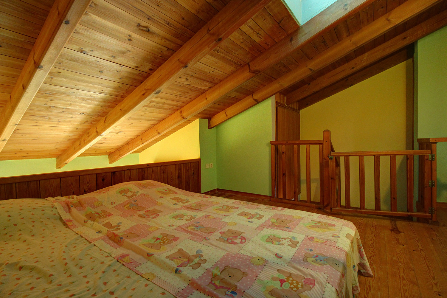
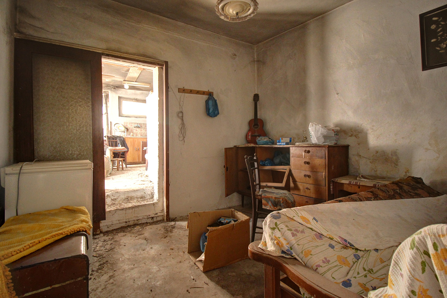
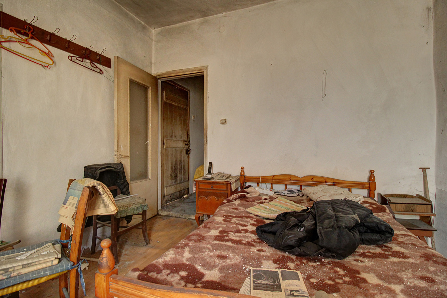
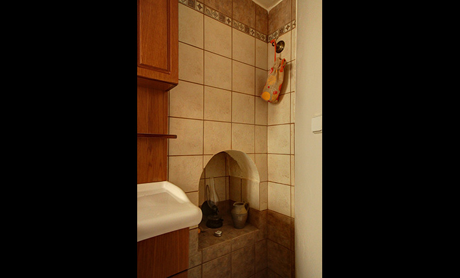
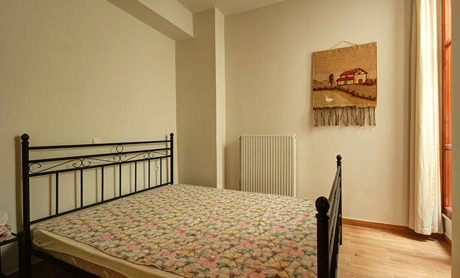
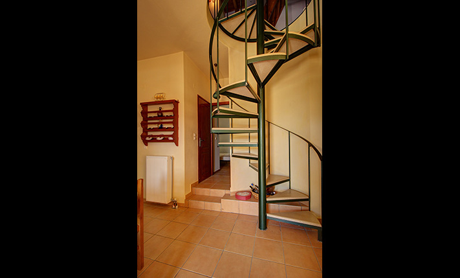
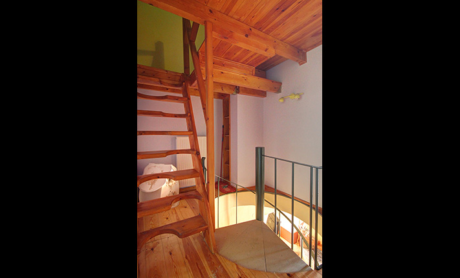
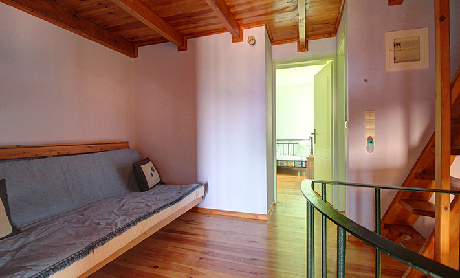
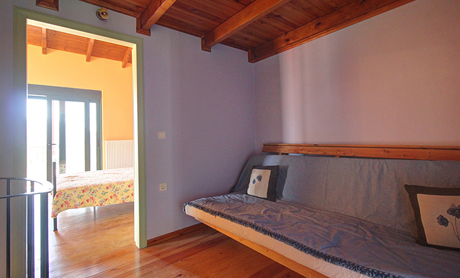
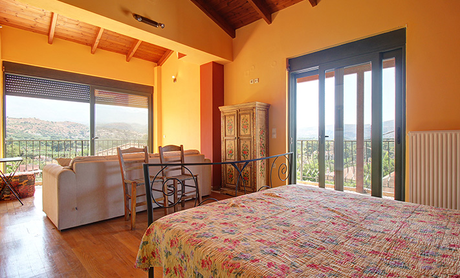
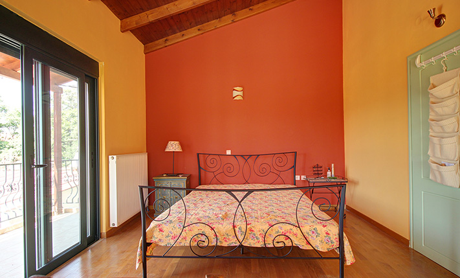
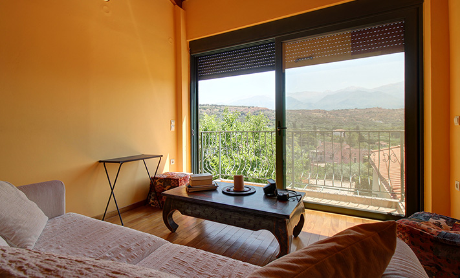
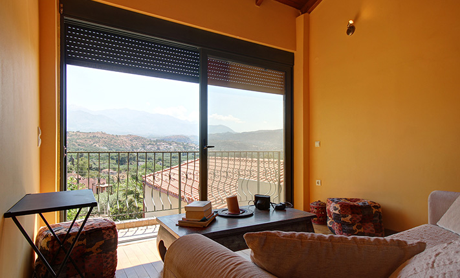
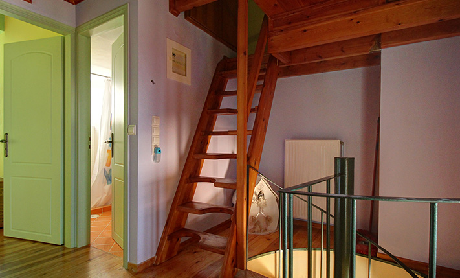
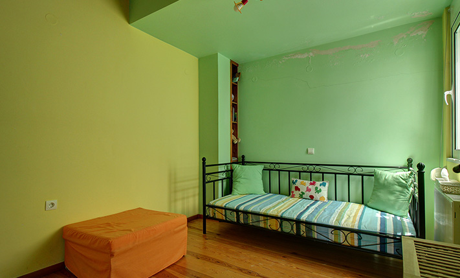
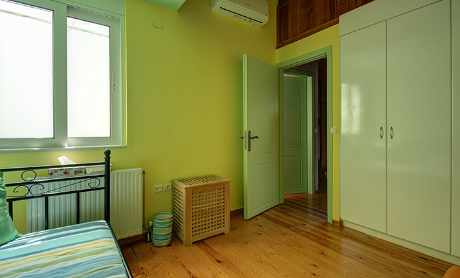
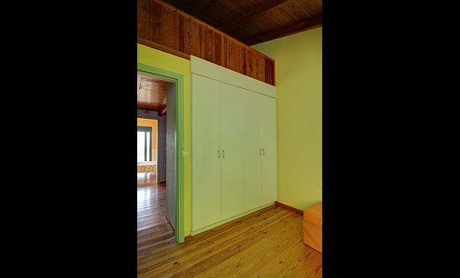
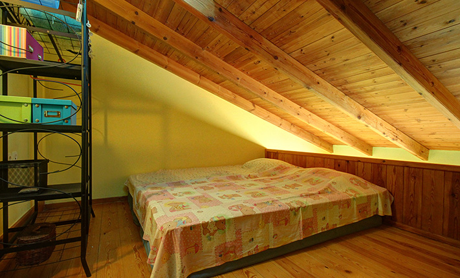
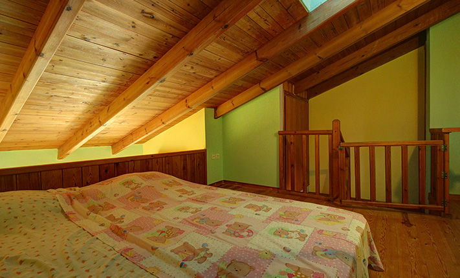
A metal circular staircase leads to the first floor, where we find a central living space. On the first floor we find a bathroom with a shower as well as two bedrooms. One of the two is extremely large and has its own small living area and exits to two private balconies, one to the west and one to the south. The staircase of the building continues to another level higher, where a loft has been configured and houses a fourth bedroom.
The property is an excellent choice for accommodation all year round and beautifully combines many traditional elements with the functionality of a modern building. It has central heating with radiators and oil boiler, aluminum windows and doors upstairs and wooden ones on the ground floor, air conditioning as well as the fireplace in the living space. The sale price includes the existing furniture and electrical appliances.
The village itself offers a well-stocked mini-market, famous taverns with local cuisine and a pharmacy that are open all year round. Within just five minutes' drive is Kalyves, a small town offering a full range of shops, services and schools of all levels, along with a sandy beach with facilities. The property is also conveniently located near a junction of the Chania–Rethymno national highway, allowing for easy access to the city of Chania and its airport in approximately 20 and 30 minutes, respectively or to the city of Rethymno in around 40 minutes.
DOCUMENTS & READINESS
✓Land registry status: ready for transfer
INTERESTED IN THIS PROPERTY?
- » Make an offer
- » Ask for a viewing, without obligation
- » Ask for more information
- Tel.: +30 28210 62720
PURCHASE EXPENSES
- » Realtor fee € 4,950
- » Purchase tax 3%
- » Lawyer fee
- » Notary fee
- » Registry fees
- » Service VAT
- » Tot. estimate: € 21,300
ABOUT THE REGION
Armenoi is a village and former municipality in the Chania peripheral unit, Crete, Greece. Since the 2011 local government reform it is part of the municipality Apokoronas, of which it is a municipal unit. The seat of the municipality of Armenoi is in the village of Kalyves…
more on wikipedia »