

4-Bedroom Villa for sale in Anidri, Chania
 1/159






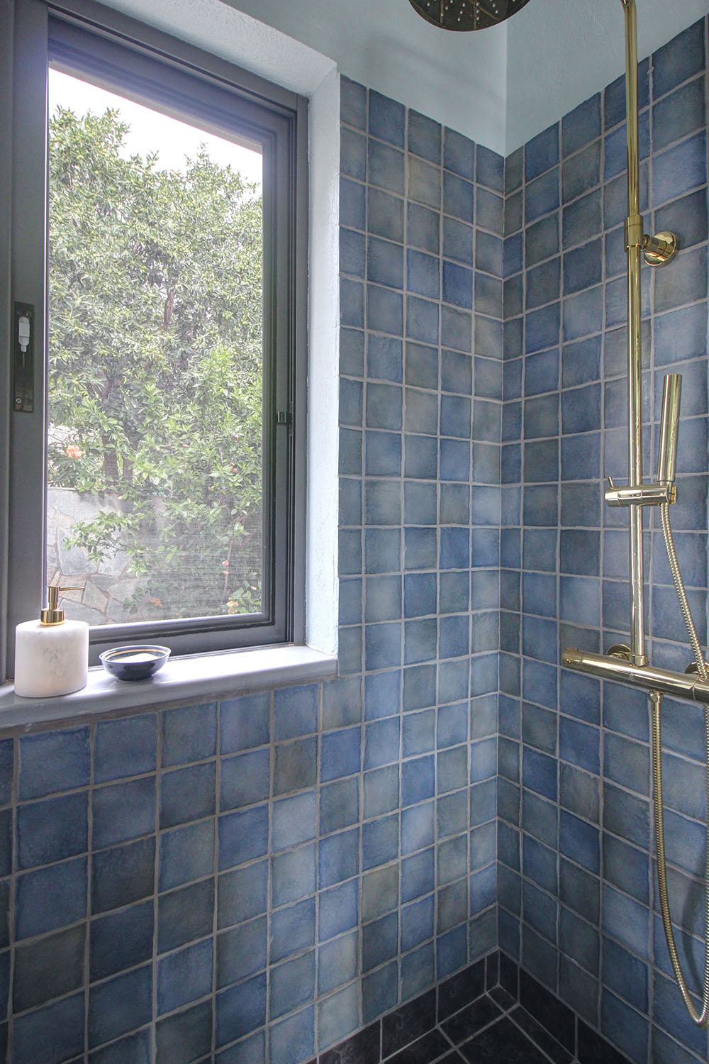


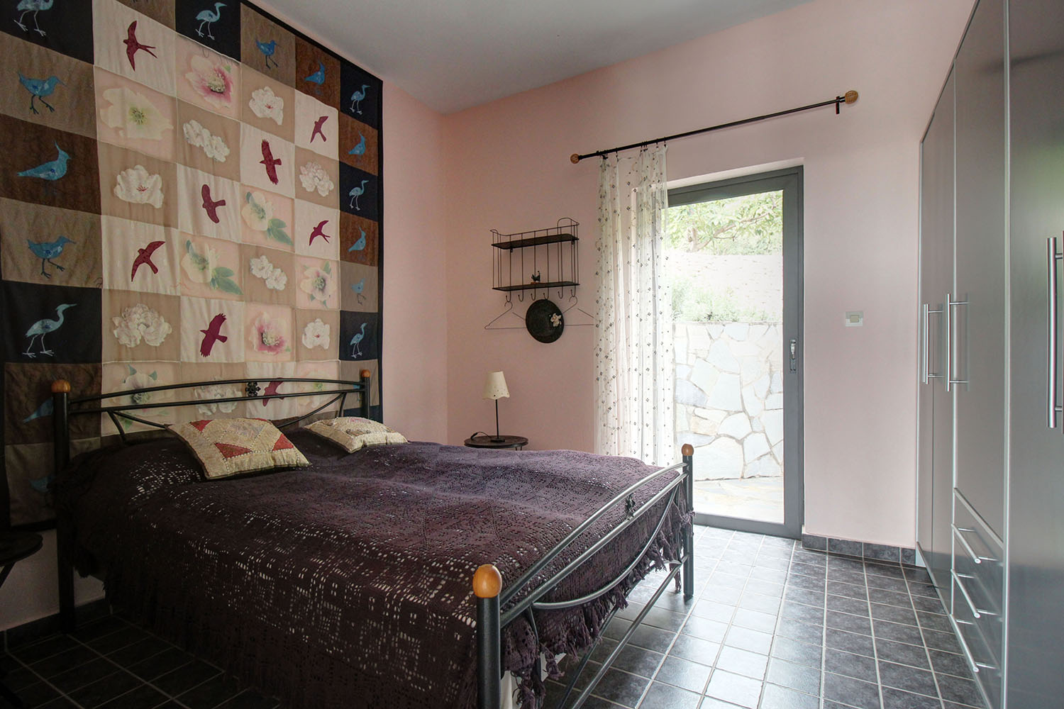


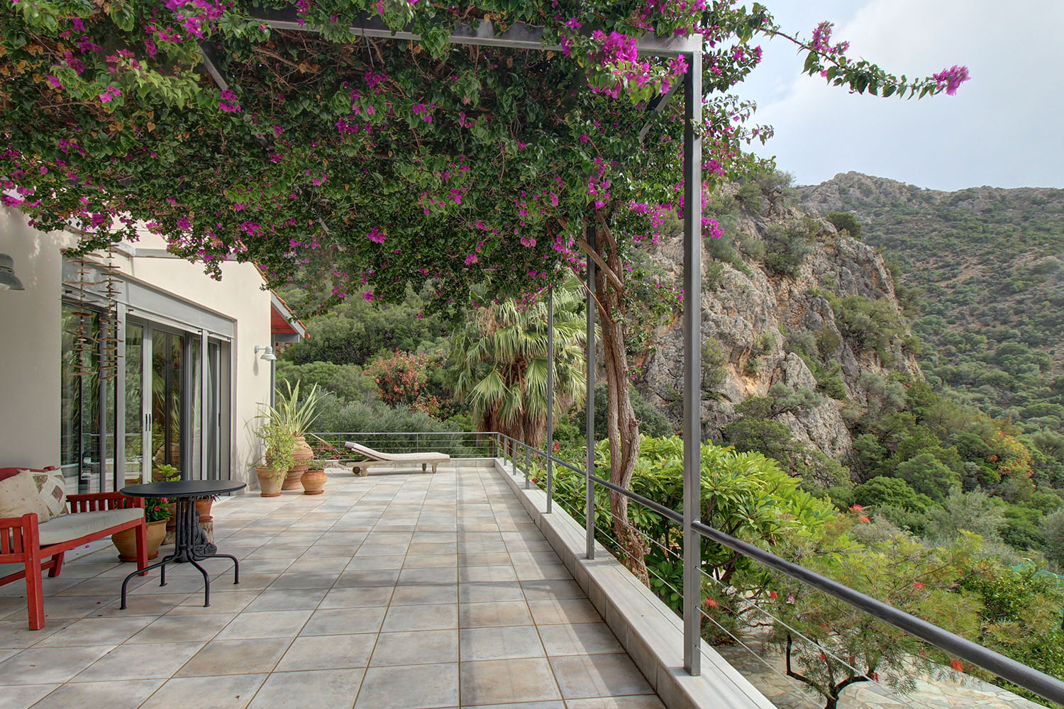


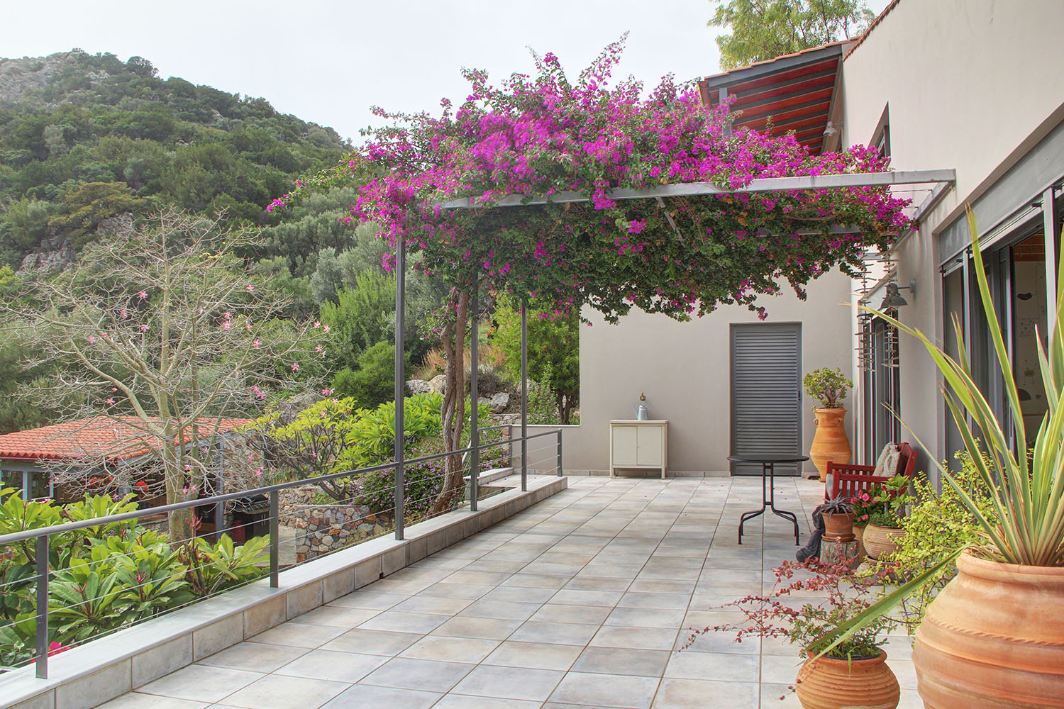










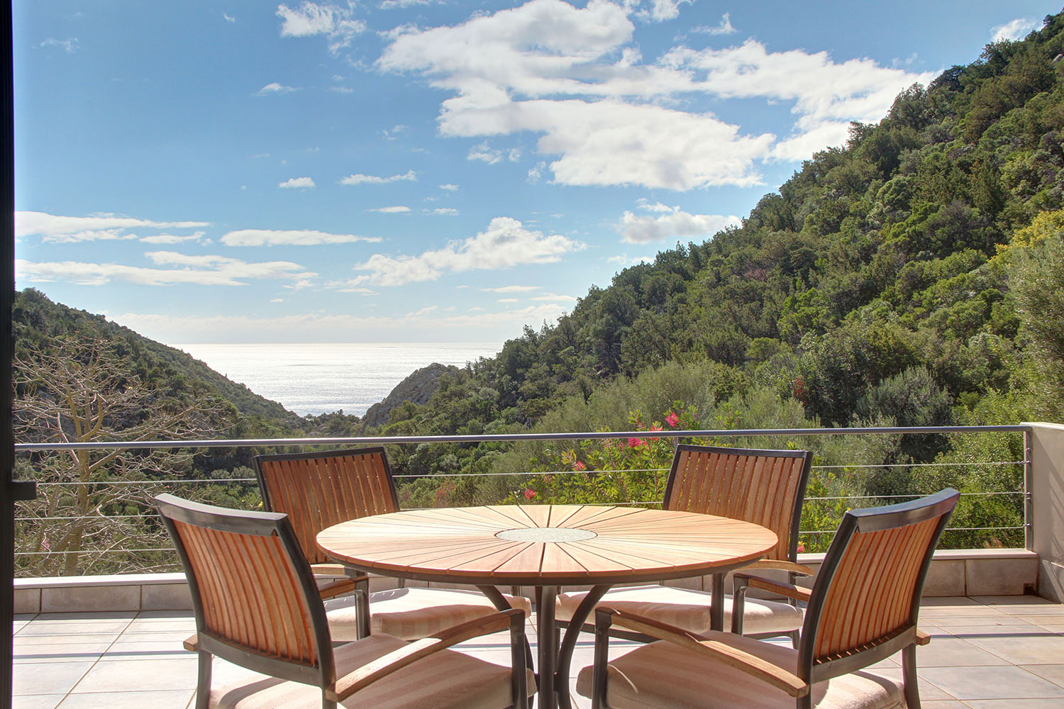























- € 2,956 per m²
Anidri, Kantanos-Selino, Chania, Crete
- Bedrooms: 4
- Bathrooms: 3
-
-
Property overview
- Type: Villa
- Built in: 2003
- Construction: concrete
- Views: sea views
- Orientation: south
- Energy class: D
- Bottom floor: ground floor
- Levels: 3
- House area: 253.02 m²
- Balconies: 50 m²
- Land area: 3,536.92 m²
- Utilities & systems
- Heating type: central
- Fireplace: no
- Air conditioners: yes
- Solar panel: yes
- Sewage type: cess pit
- Alarm: no
- Elevator: no
-
Property overview
- Features & amenities
- Furnished: yes
- Garden: yes
- Pool: no
- Jacuzzi: no
- Parking: 4 spots
- Garage: no
- Storehouse: 26.90 m² (extra)
- Access: asphalt road
- Wheelchair access: no
Exact location
Location data
- Closest beach: 3.5 km
- Altitude: 150 m
- Zone: rural
ABSOLUTE HARMONY AT THE GORGE ENTRANCE
The property is an excellent choice for anyone looking for a holiday home in Crete, offering complete tranquillity, close contact with nature and the opportunity to experience the local way of life. The authentic character of the area has remained largely unaffected by tourism development, unlike many parts of the northern coast of the island. The peace of the location is captivating, while the absence of urban light pollution allows for spectacular views of the star-filled night sky.
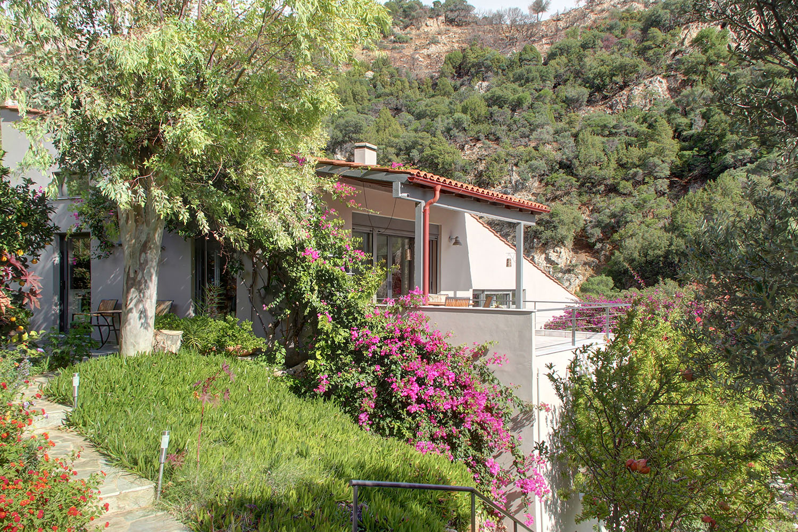
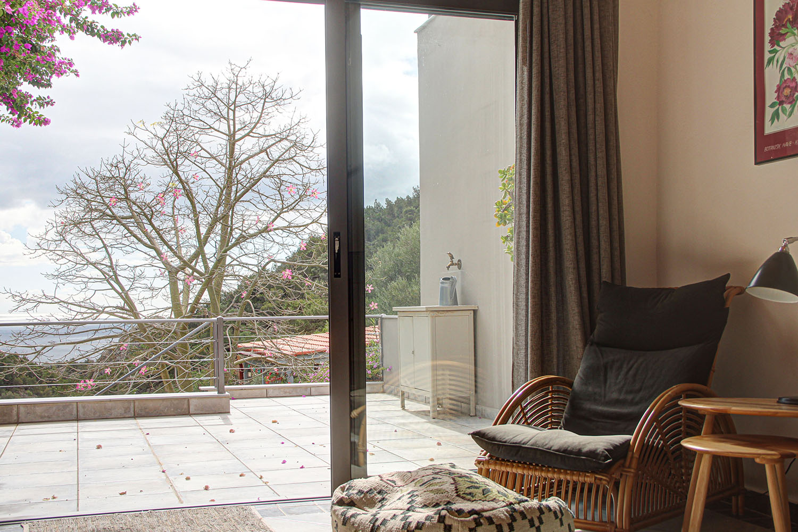
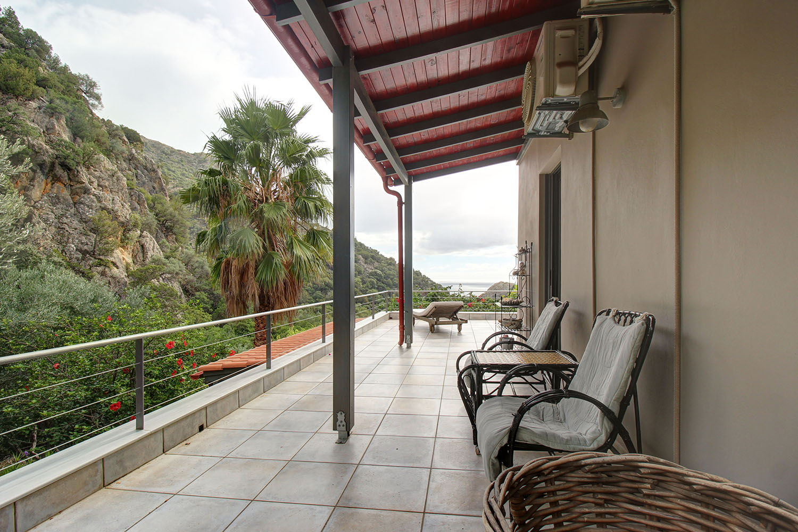
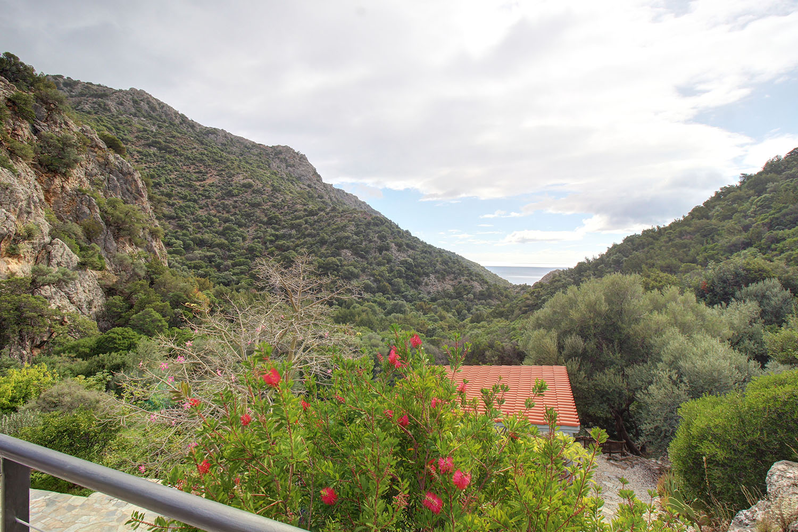
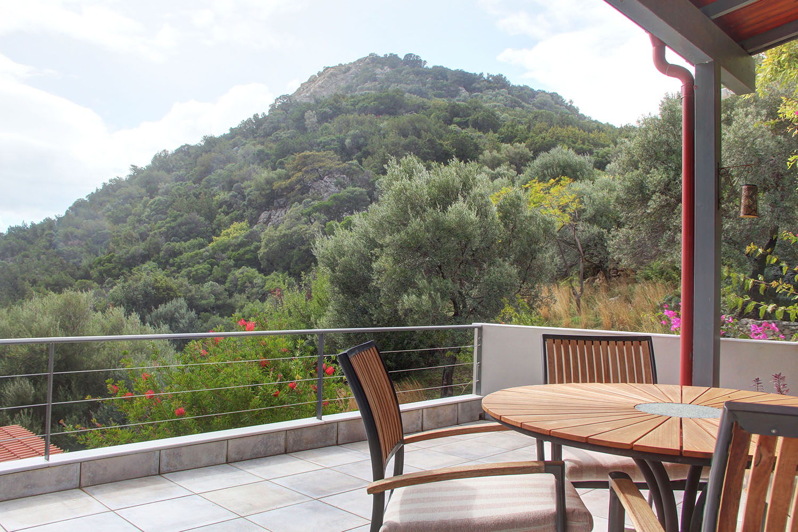
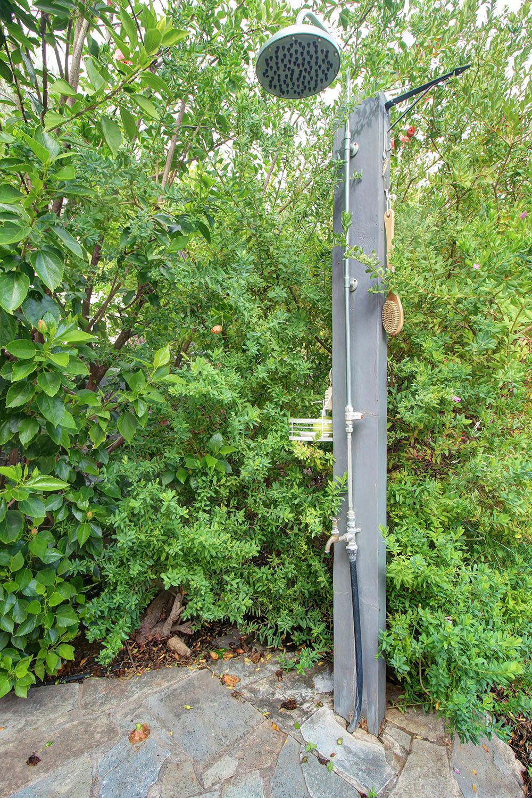
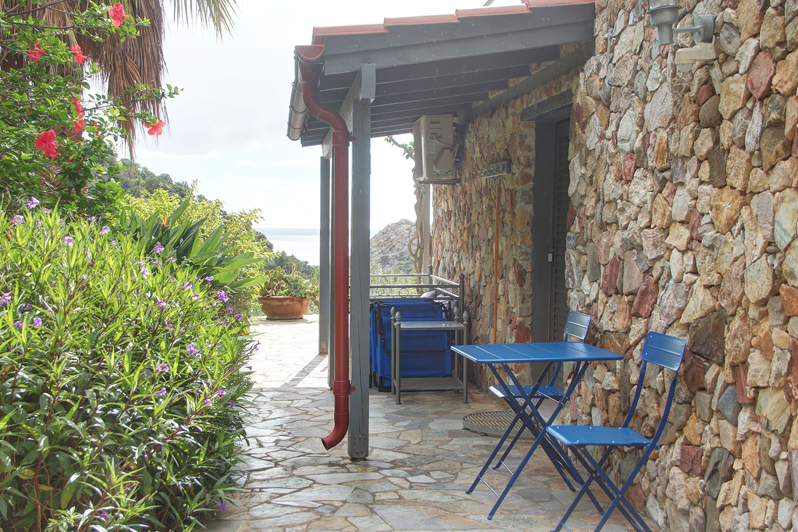
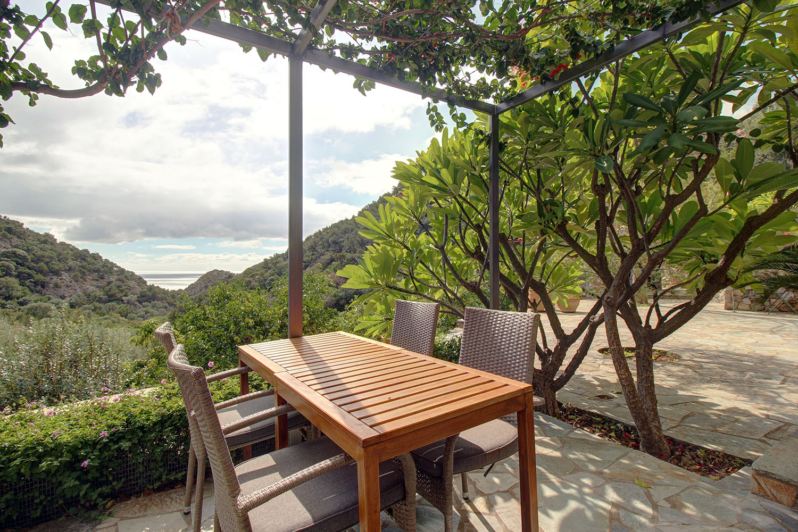
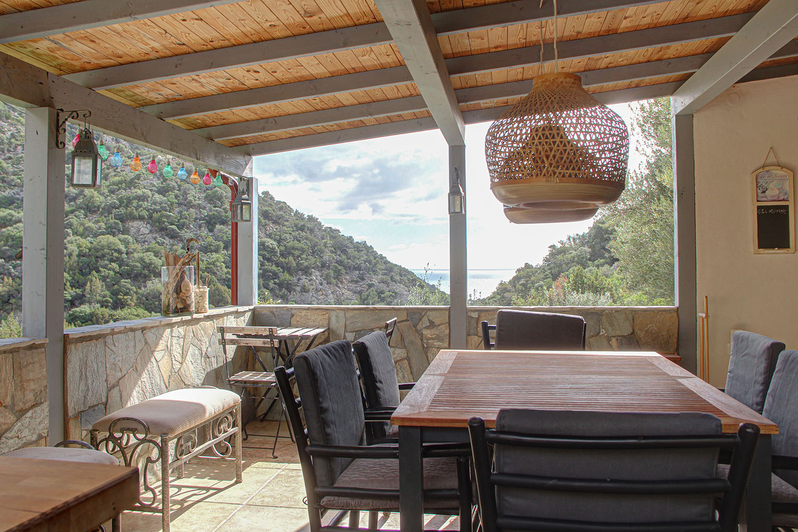
The property is situated at the entrance to a lush green gorge that leads down to the sea. It comprises a luxurious three-level house with spacious, bright interiors, set in an impressive natural landscape that provides an exceptionally peaceful living environment. The plot faces south, and the house has been designed to follow the natural slope of the land, with views across the gorge towards the sea. The entire outdoor area is fenced, allowing children to play freely and safely, while the access road ends near the property and carries very little traffic. A metal entrance gate opens onto a spacious parking area with room for several vehicles. Around the house, there are large courtyards suitable for outdoor dining, sunbathing or simply relaxing, while the rest of the grounds are landscaped with pathways, attractive flower beds and numerous fruit trees, including avocados, several varieties of mango and other fruits. One of the most distinctive features of the property is the large covered outdoor kitchen and dining area, situated at the far end of the plot, directly above the gorge. The sea is approximately 4 km away by road, while a hiking trail passing beside the property leads to the local beach, just 2 km away on foot.
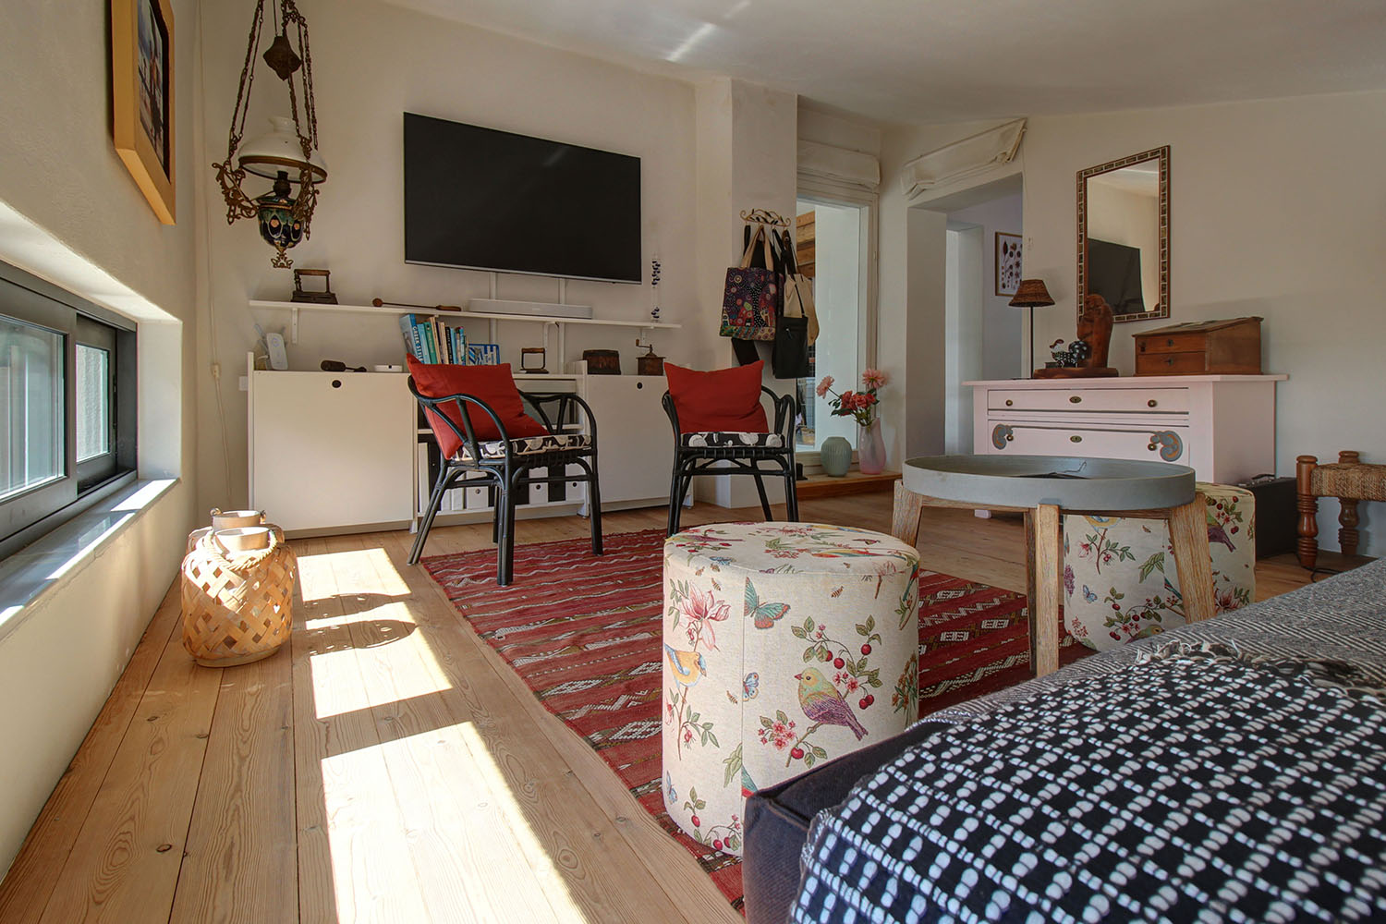
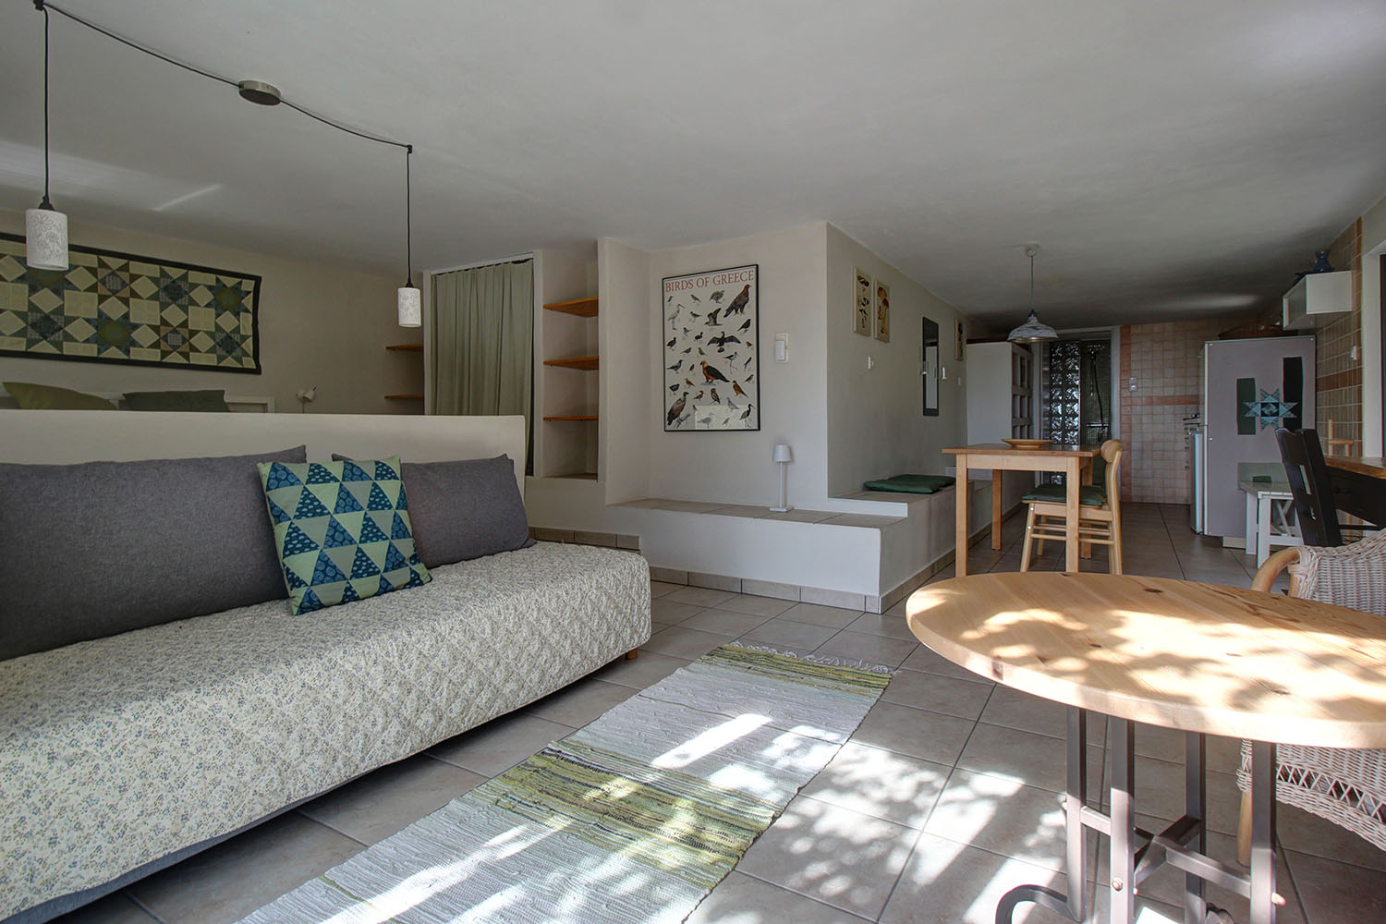
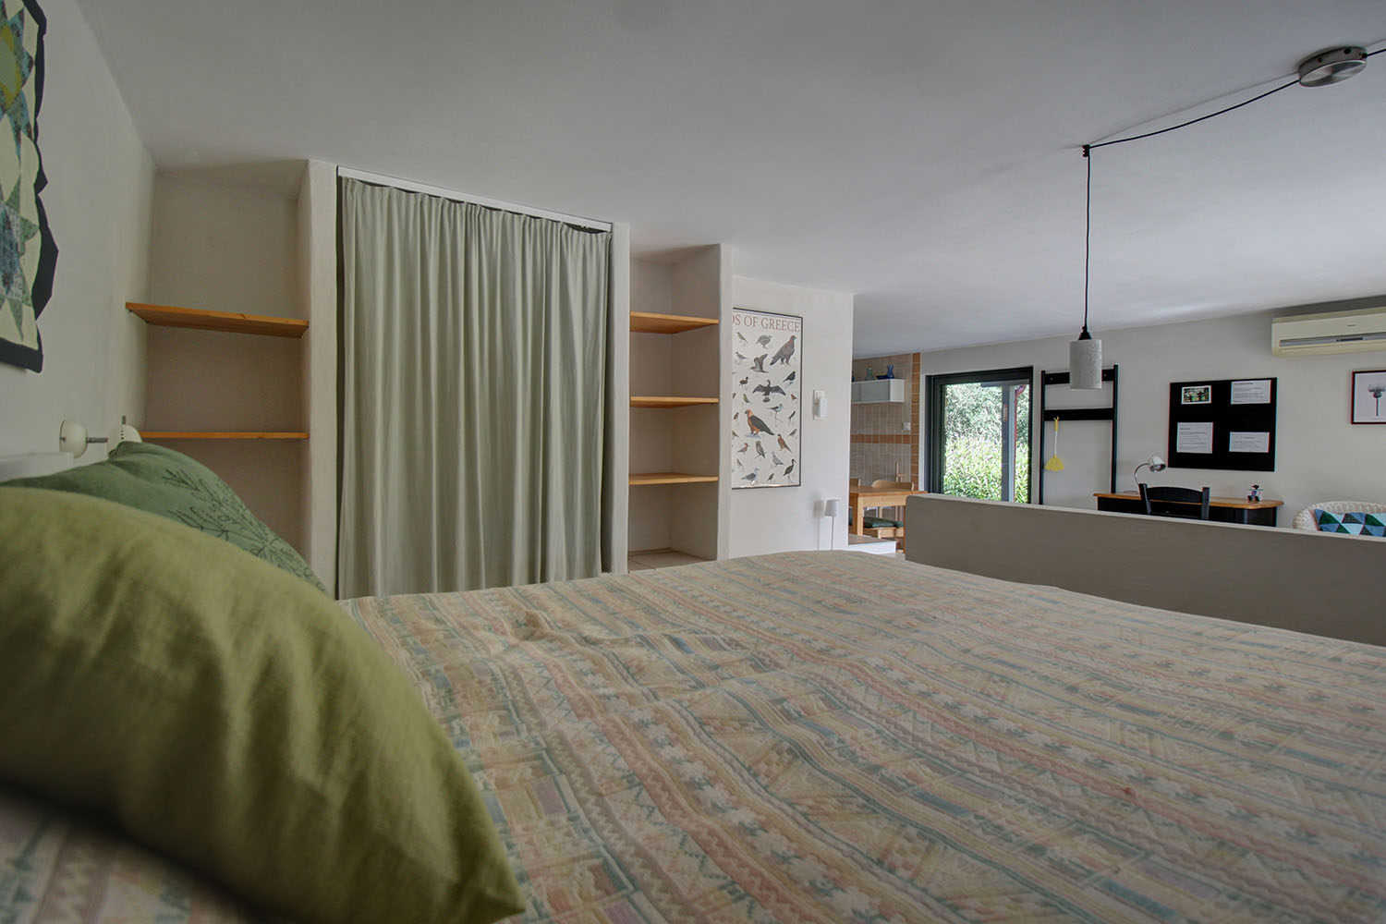
The building is arranged over three levels, taking advantage of the natural slope of the land. The main residence occupies the two upper levels, with a total area of 151 m², plus an additional 17 m² internal mezzanine. At the lower ground level, there are spacious storage areas and an independent apartment of 84 m². The apartment comprises a large open-plan space with its own kitchen, living and sleeping areas, as well as a separate bathroom. It is ideal for accommodating relatives or friends and could also be rented out as holiday accommodation, providing an additional source of income. A separate section of the courtyard is allocated to the apartment, allowing its occupants to enjoy their privacy without disturbing those staying in the main residence.
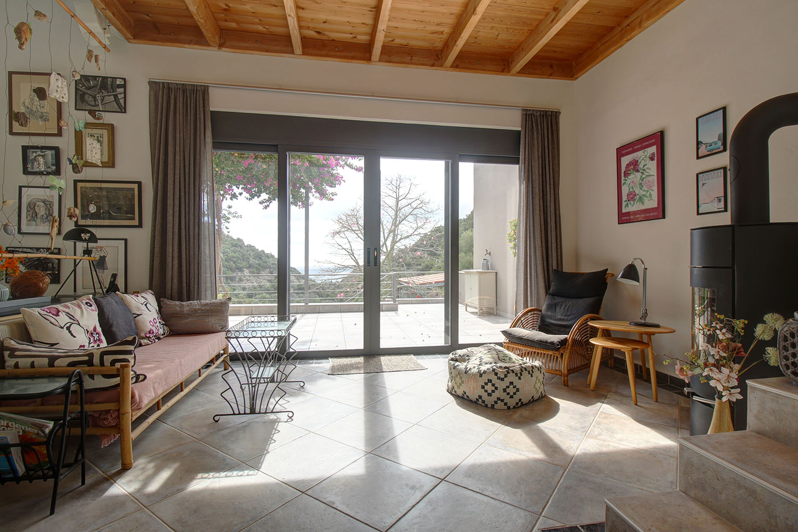
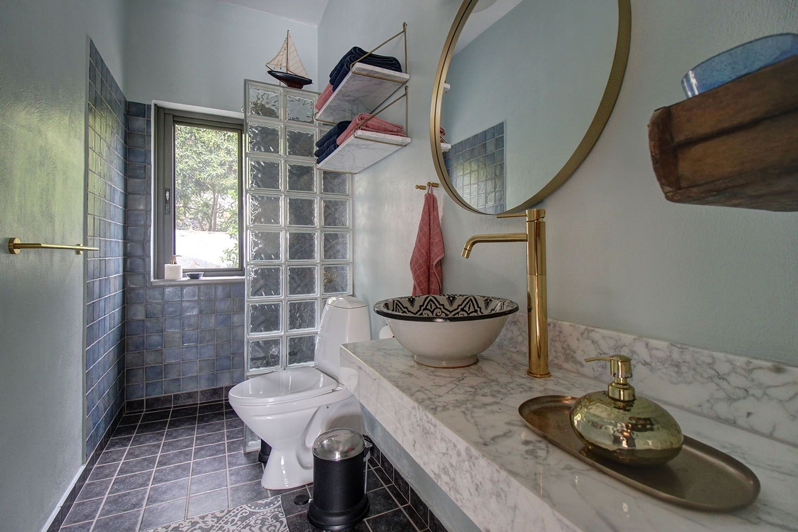
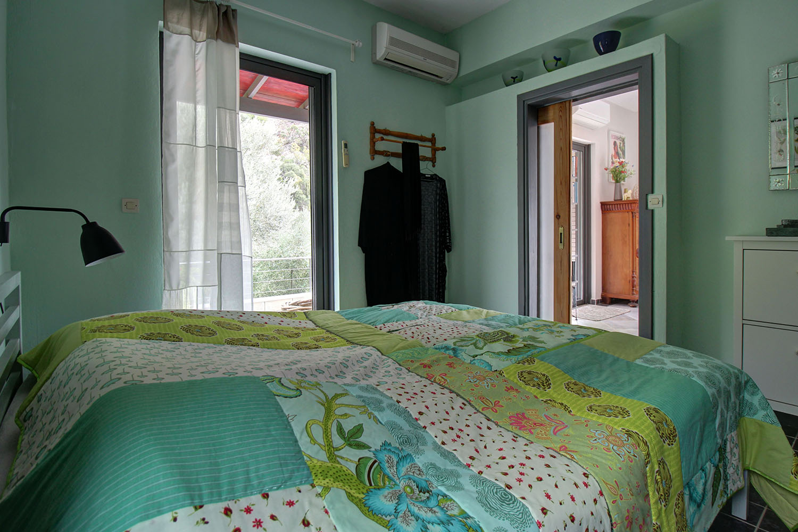
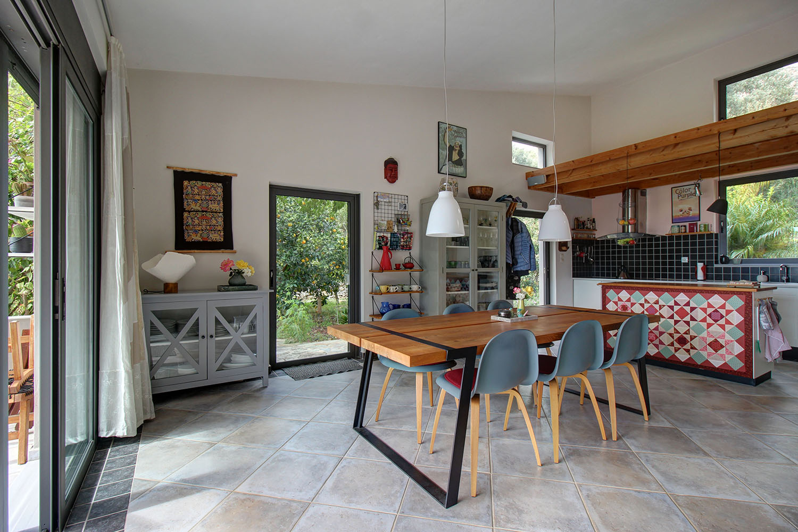
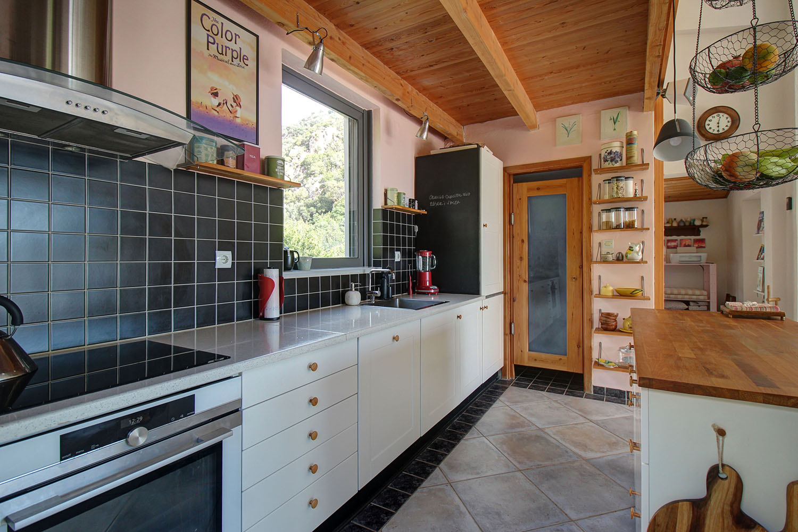
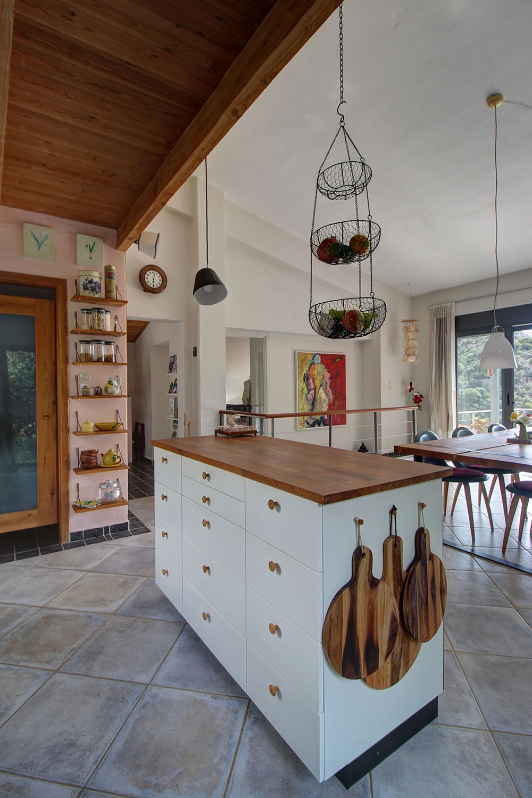
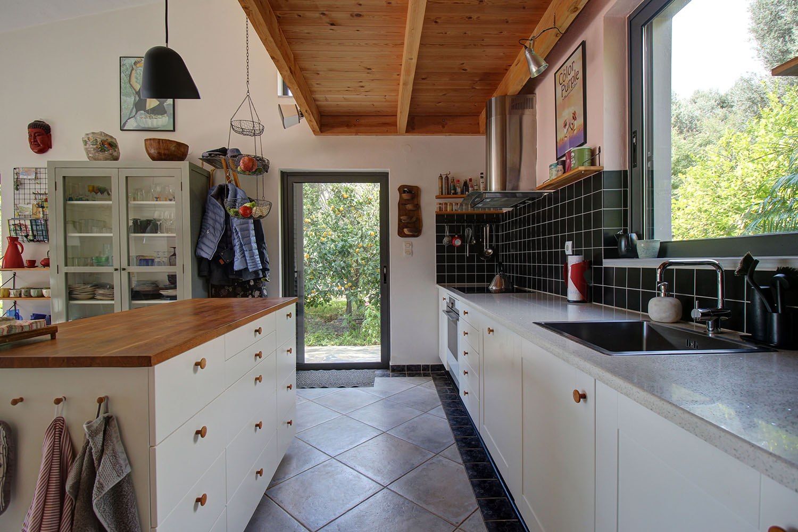
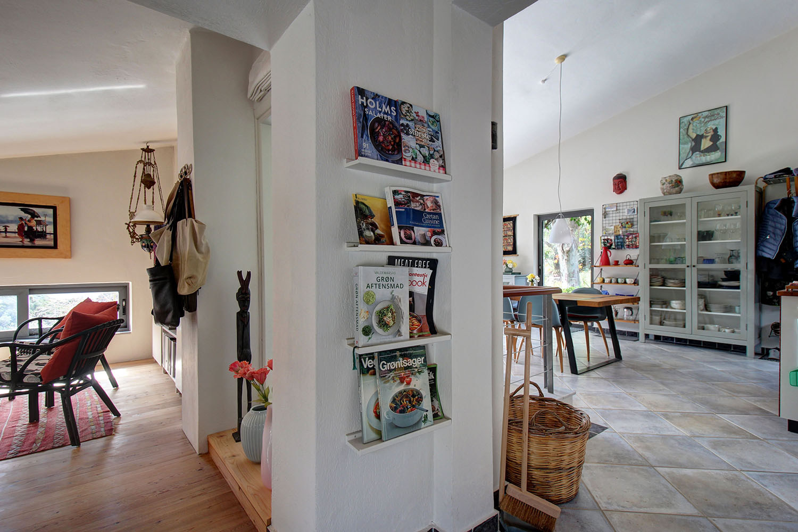
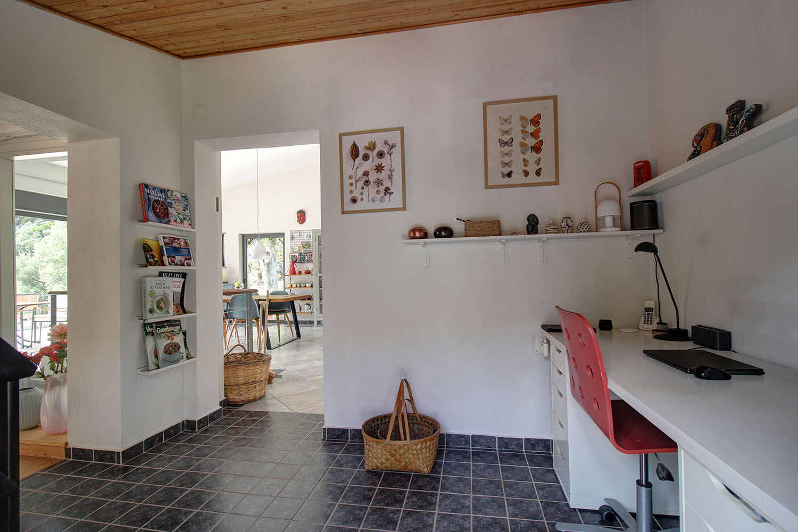
The main residence is entered from the top floor, where a bright open-plan space accommodates the kitchen and dining area. Doors open onto courtyards and terraces facing west, east and south, providing a choice of outdoor seating areas at different times of the day. The kitchen is fitted with a central island, ample cupboards, a pantry and all the necessary electrical appliances. The high ceiling also allows for a mezzanine above the kitchen, which can be used as an additional functional space or for storage. From the kitchen, a door leads to a separate sitting room and an office area that could also serve as a bedroom. A wide staircase connects this floor to the central level of the building, which includes the main living room, an additional "winter" sitting room with a wood-burning stove, a family bathroom and two bedrooms, one of which has its own en-suite bathroom.
The house is equipped with air-conditioning units, while electric underfloor heating is installed on the two upper levels. The wood-burning stove is also particularly efficient and can heat a large part of the house. Other features include a new solar water heater and aluminium doors and windows with double glazing and insect screens. The sale price includes all electrical appliances and almost all the existing furniture, apart from a few items of sentimental value.
The property is just 500 m from the centre of Anydri, a small village with around 40 registered permanent residents, where elegant modern homes stand alongside traditional houses. The village has a well-known taverna, while the picturesque town of Paleochora is only a 10-minute drive away, offering supermarkets, banks, restaurants, cafés and numerous shops that remain open throughout the year. The nearby beaches of Gialiskari and Anydri are known for their beautiful turquoise waters and offer organised facilities, yet remain relatively quiet even during the peak tourist season. Chania town and its international airport are approximately an hour and a half away by car.
DOCUMENTS & READINESS
!Land registry status: spatial change pending
INTERESTED IN THIS PROPERTY?
- » Make an offer
- » Ask for a viewing, without obligation
- » Ask for more information
- Tel.: +30 28210 62720
PURCHASE EXPENSES
- » Realtor fee € 18,700
- » Purchase tax 3%
- » Lawyer fee
- » Notary fee
- » Registry fees
- » Service VAT
- » Tot. estimate: € 80,100
ABOUT THE REGION
Pelekanos is a former municipality in the Chania peripheral unit, Crete, Greece. Since the 2011 local government reform it is part of the municipality Kantanos-Selino, of which it is a municipal unit. Pelekanos is in the south west corner of the island, part of the rugged and remote Selino Province…
more on wikipedia »