

2-Bedroom Detached house for sale in Platanias, Chania
 1/68
1/68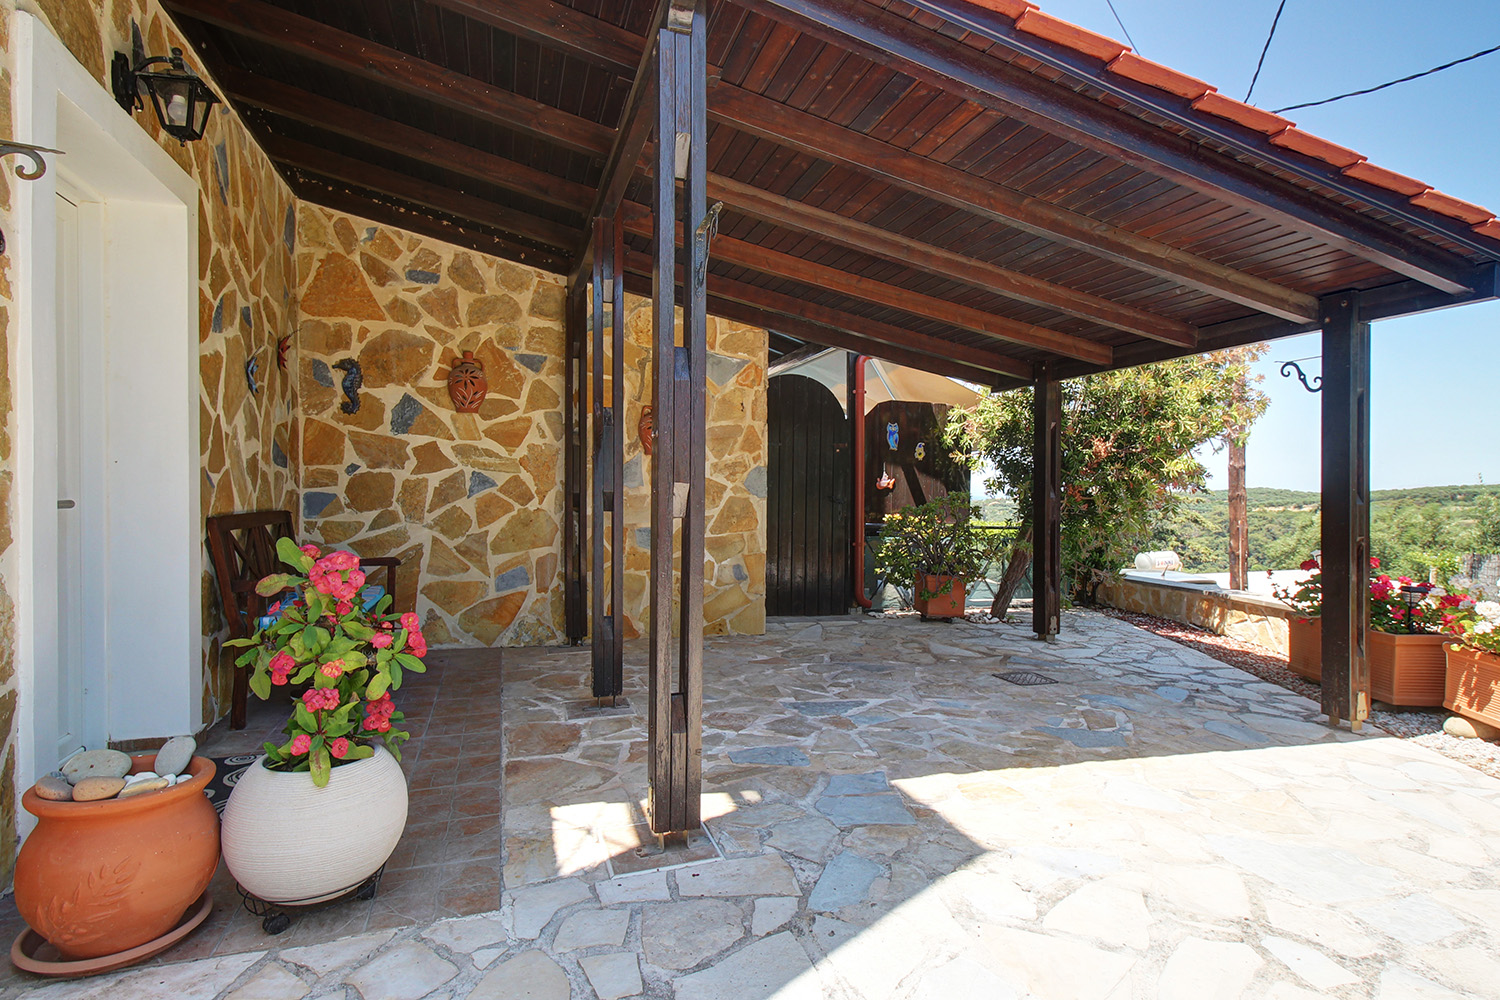















































- € 3,725 per m²
Mun. unit of Platanias, Chania, Crete
- Bedrooms: 2
- Bathrooms: 1
- WC: 1
-
-
Property overview
- Type: Detached single-family
- Built in: 2004
- Last renovation: 2021
- Construction: concrete
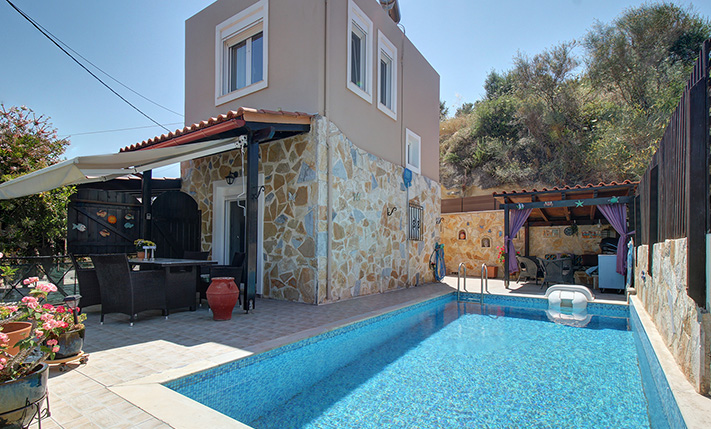
- Views: sea views
- Orientation: east
- Bottom floor: ground floor
- Levels: 2
- House area: 73.82 m²
- Balconies: 10 m²
- Land area: 302.55 m²
- Utilities & systems
- Heating type: fireplace
- Air conditioners: yes
- Solar panel: yes
- Sewage type: cess pit
- Alarm: no
- Elevator: no
-
Property overview
- Features & amenities
- Furnished: yes
- Garden: yes
- Pool: 15.50 m²
- Jacuzzi: no
- Parking: 2 spots
- Garage: no
- Access: asphalt road
- Wheelchair access: no
Location data
- Closest beach: 4 km
- Altitude: 100 m
- Zone: residential (split-zoned)
TRANQUIL NEIGHBORHOOD & GUARANTEED VIEWS
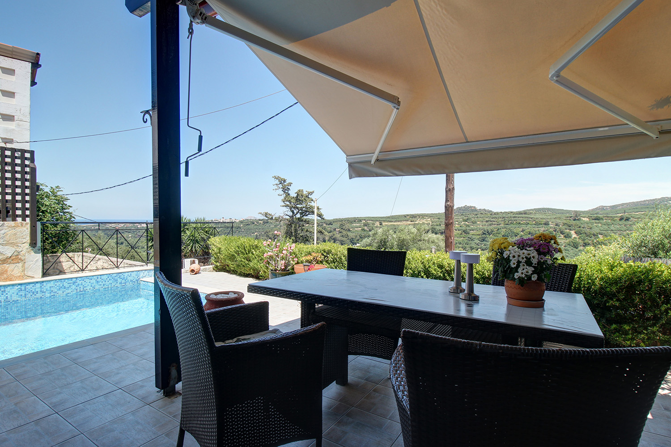
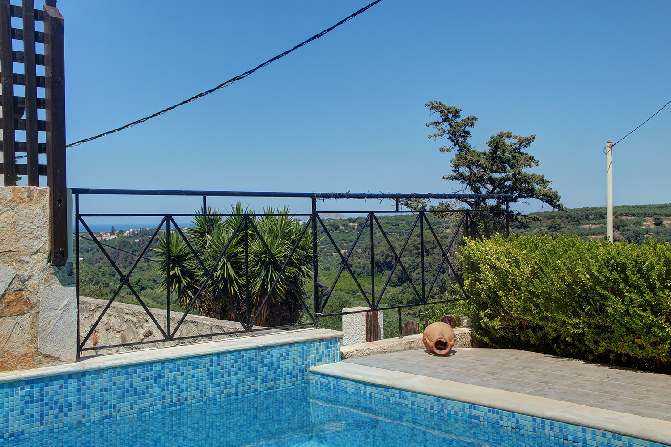
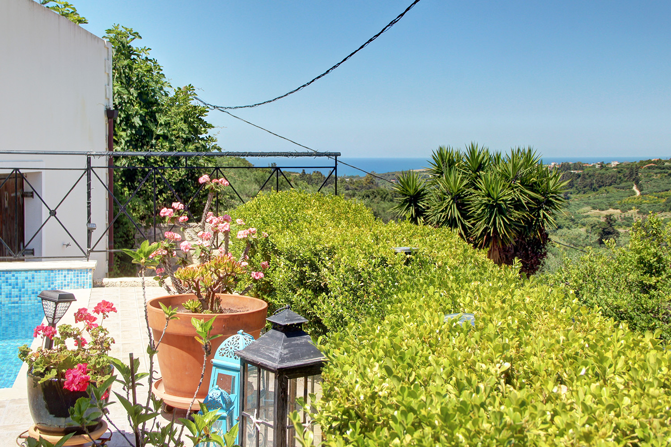
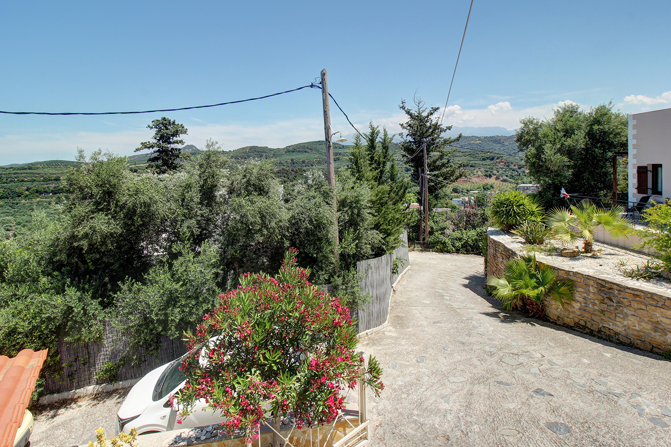
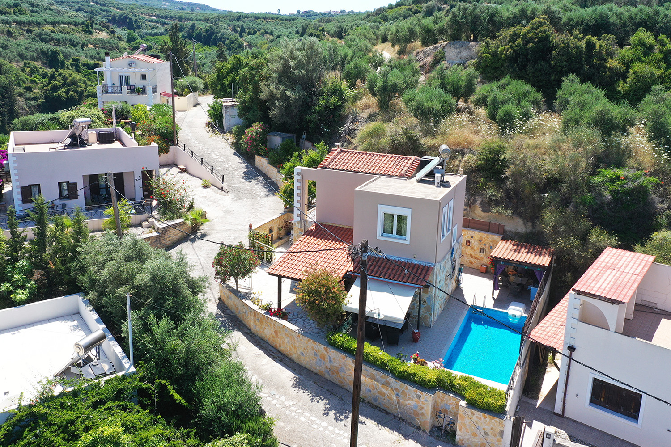
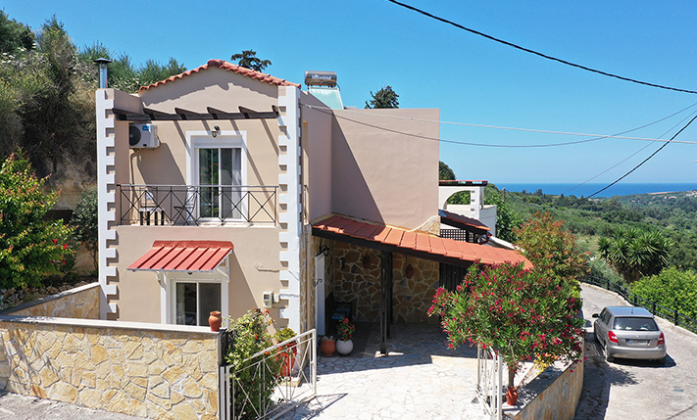
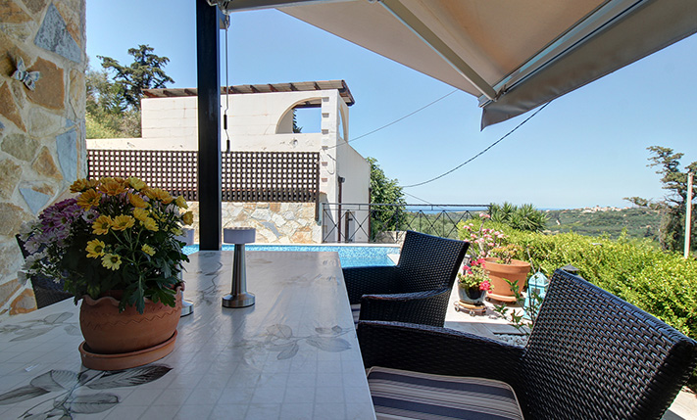
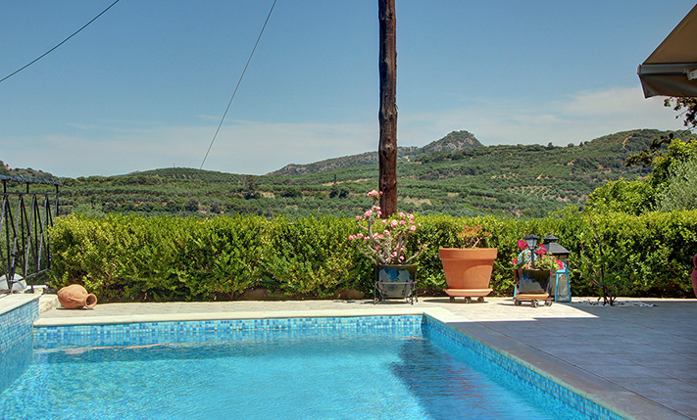
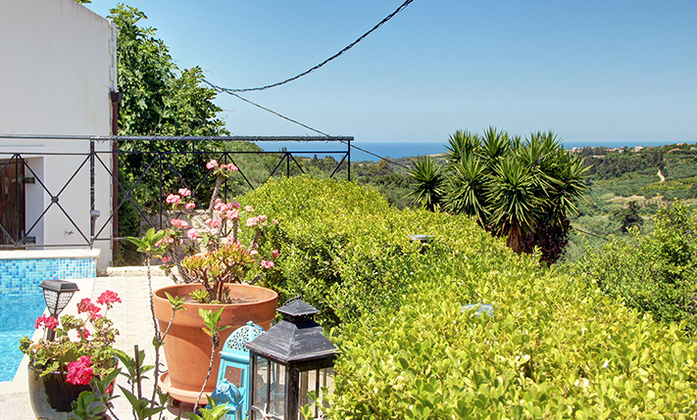
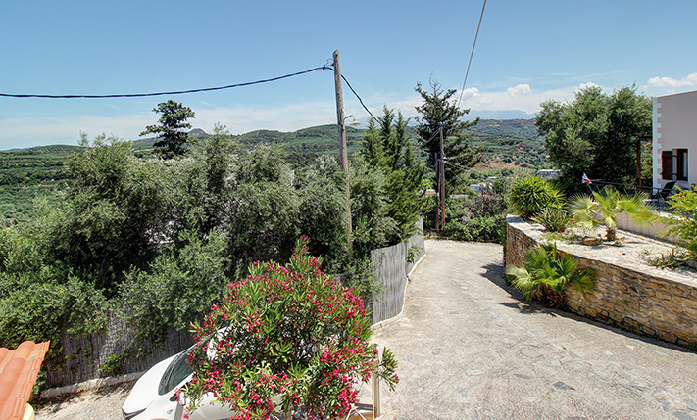
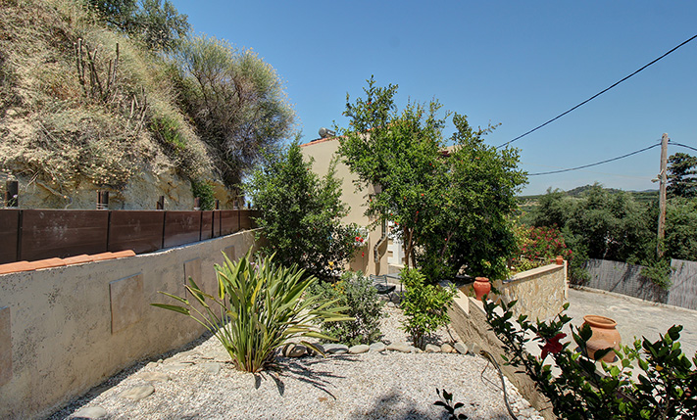
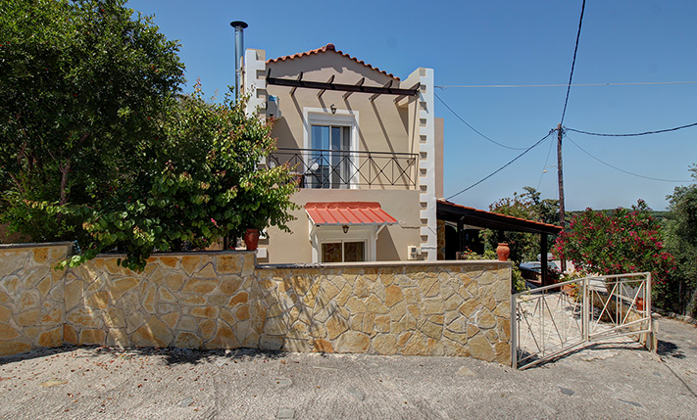
The property is located in a quiet village within the Municipality of Platanias, on a lush east-facing hillside with wide, uninterrupted views. Situated among the last houses at the northern edge of the settlement, its position helps preserve the outlook even under potential future development scenarios. Arranged over two levels, the house enjoys panoramic views from most rooms, extending across a verdant valley to the sea and, in the distance, to the ridgeline of the White Mountains.
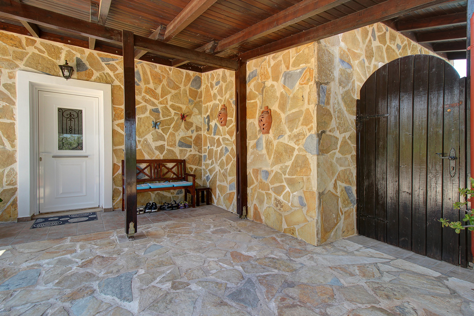
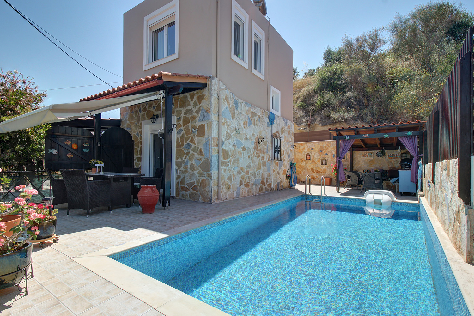
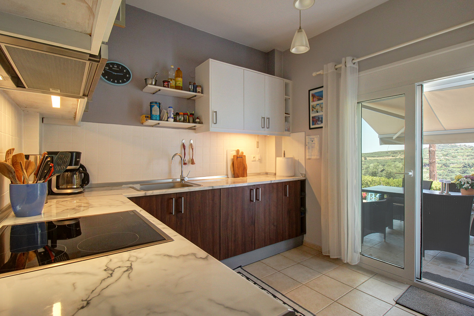
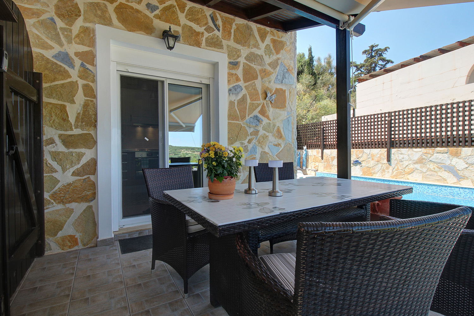
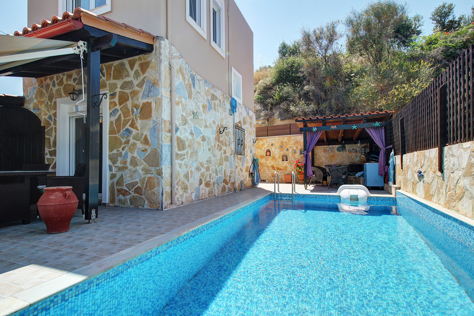
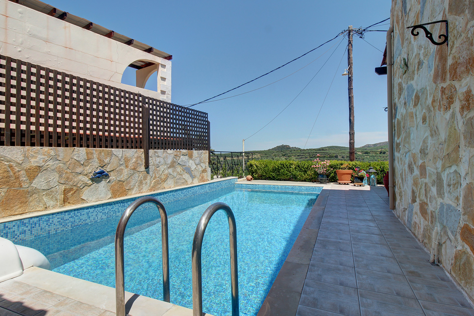
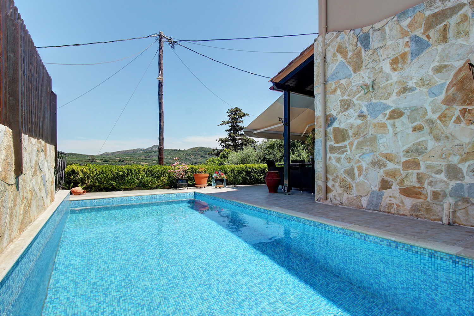
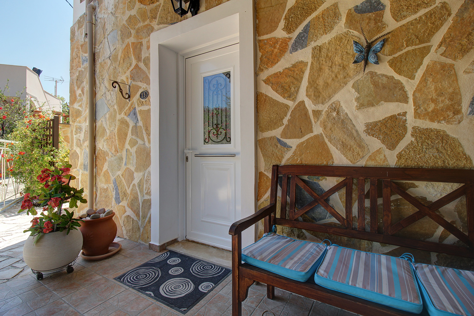
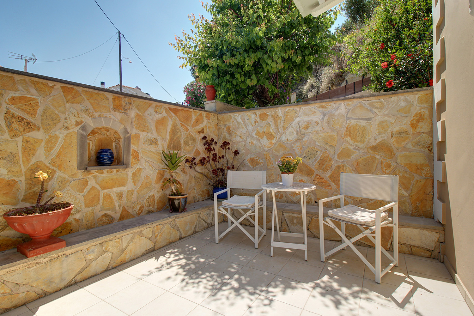
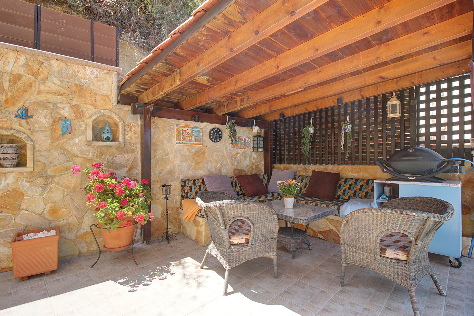
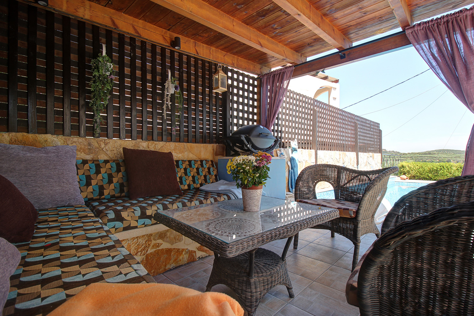
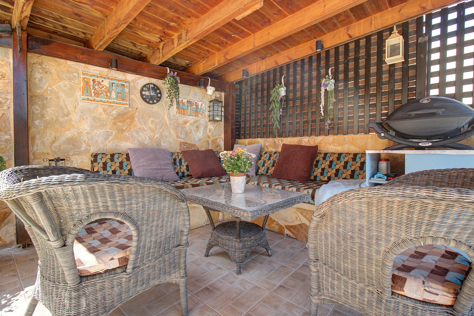
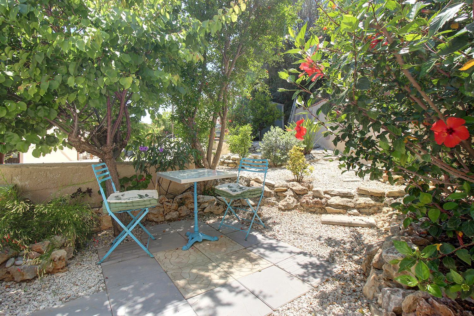
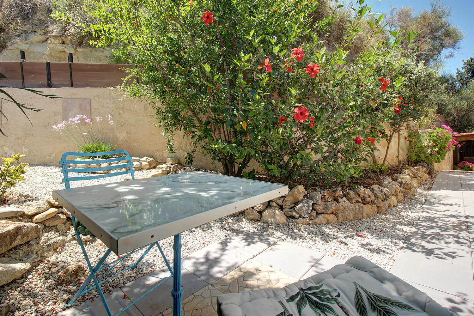
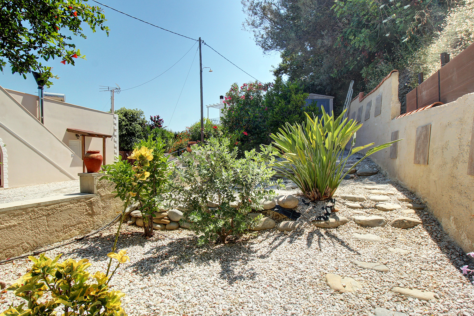
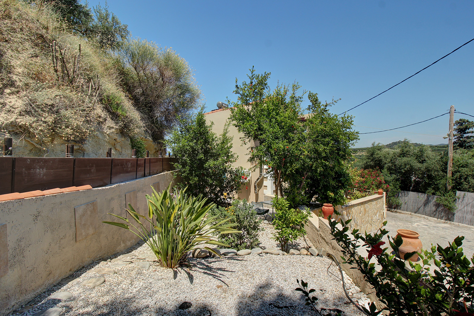
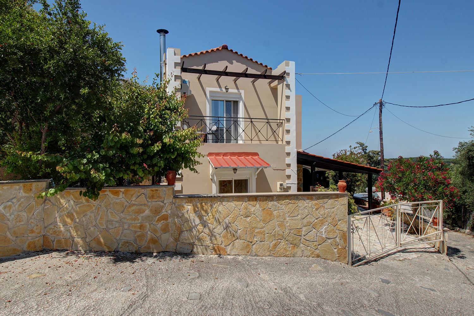
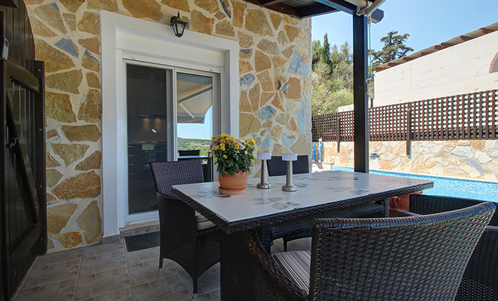
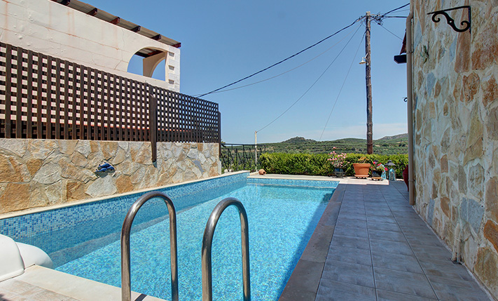
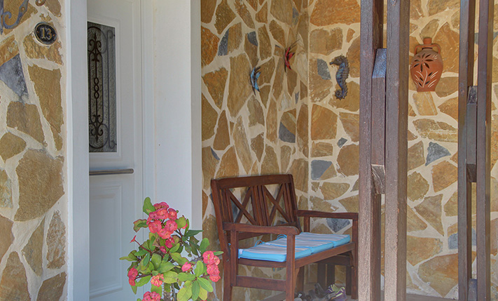
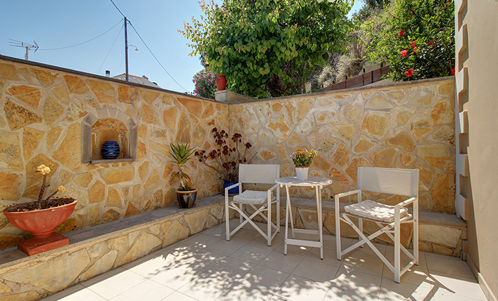
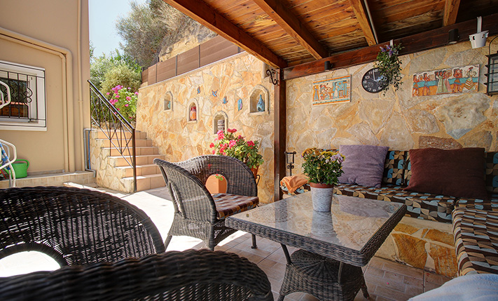
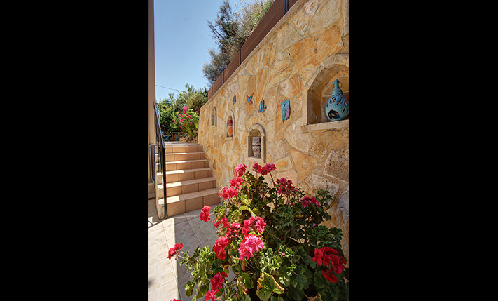
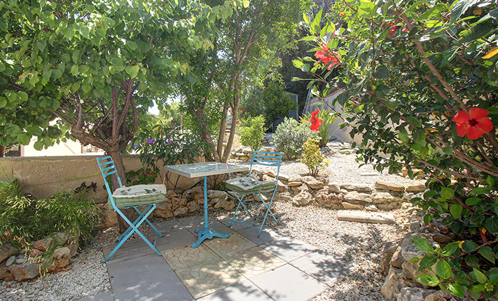
The plot is enclosed by boundary walls, providing both definition and a good degree of privacy. At the front of the house, a large covered courtyard area creates a sheltered outdoor living space, complemented by landscaped flower gardens on both sides. The swimming pool is positioned at the rear of the property, oriented toward the sea. A wooden structure separates the pool area from the front, preventing direct sightlines into the space. Adjacent to the pool is a built-in covered outdoor seating area, as well as an outdoor dining space shaded by an awning, suitable for meals or relaxed outdoor gatherings throughout the day.
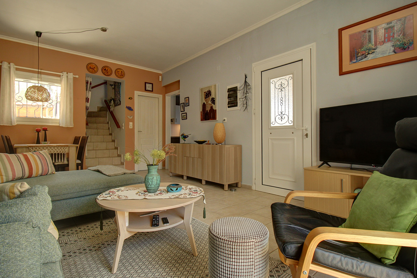
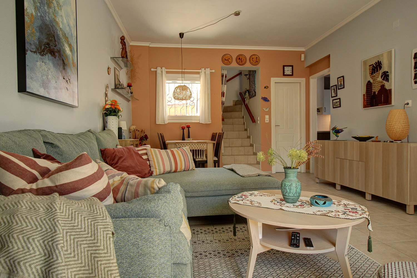
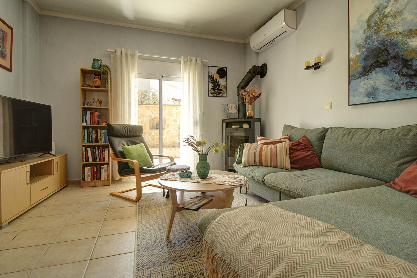
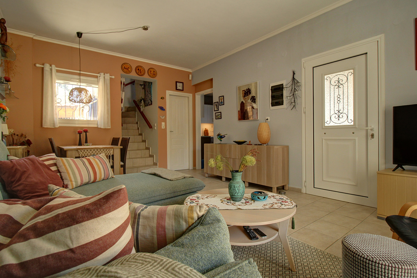
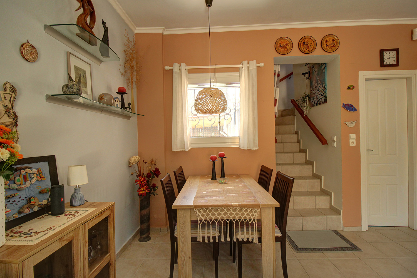
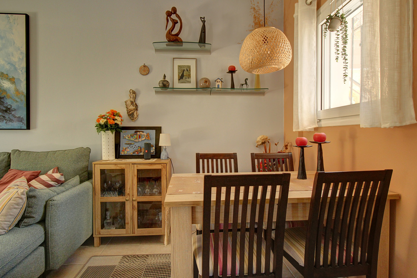
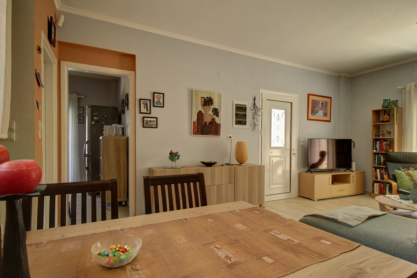
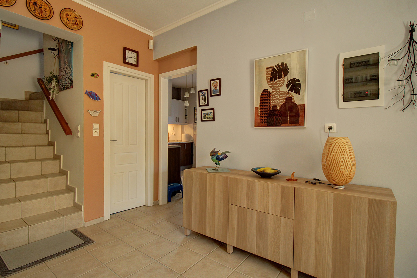
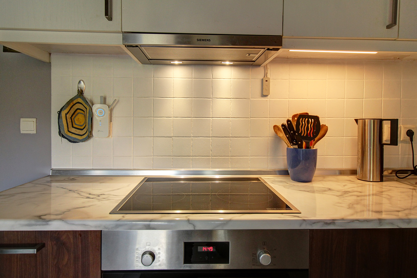
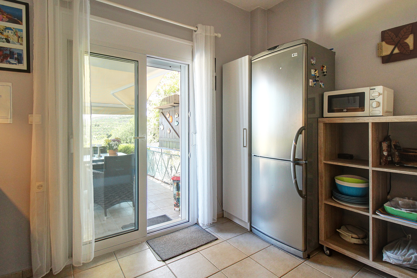
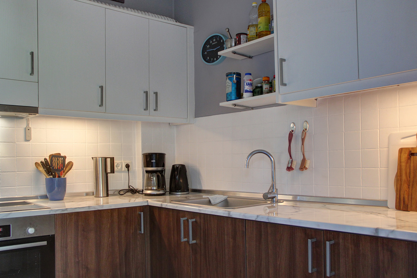
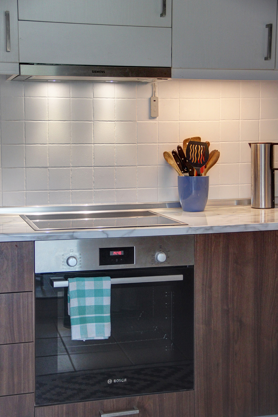
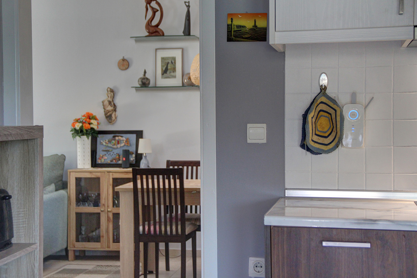
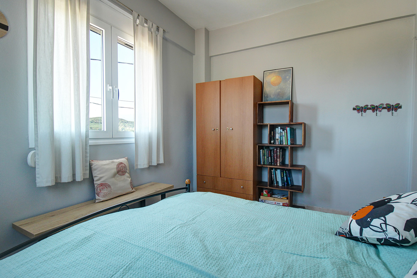
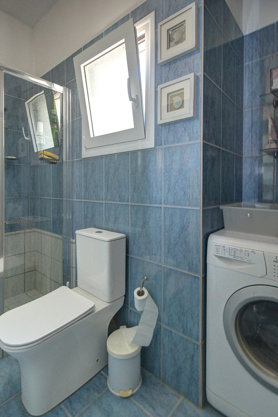
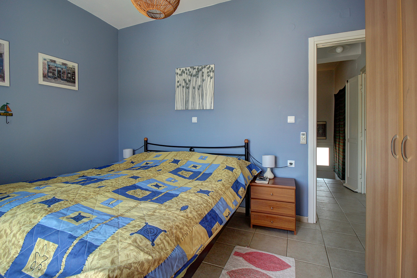
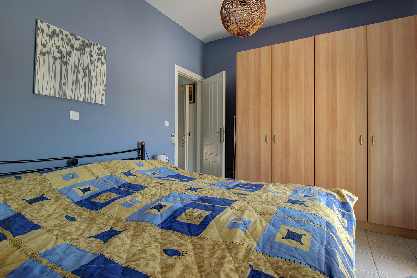
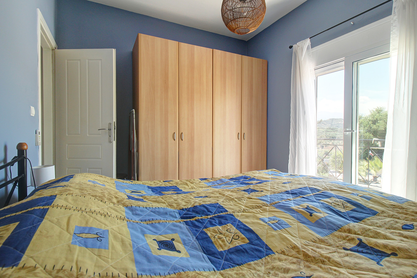
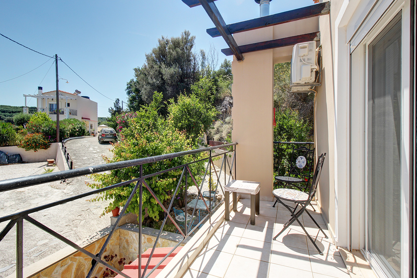
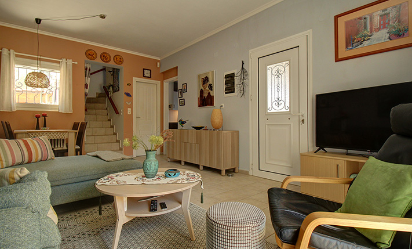
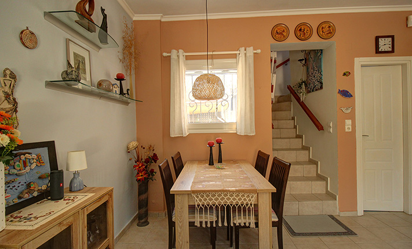
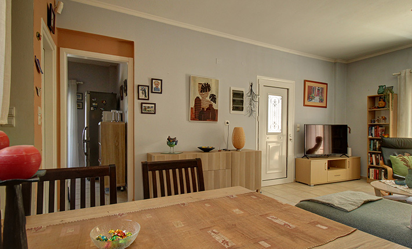
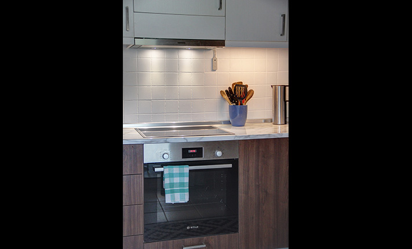
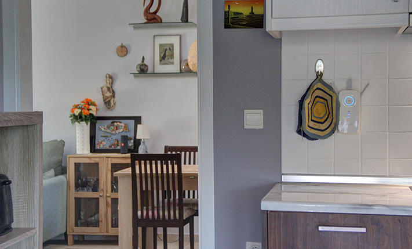
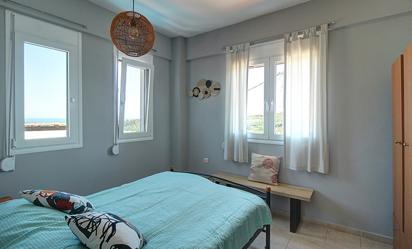
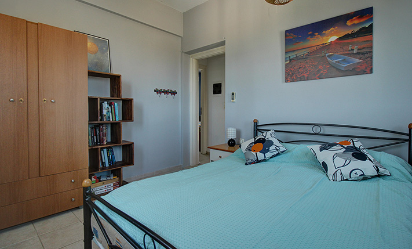
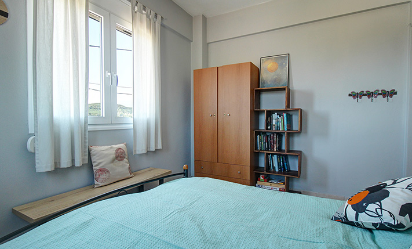
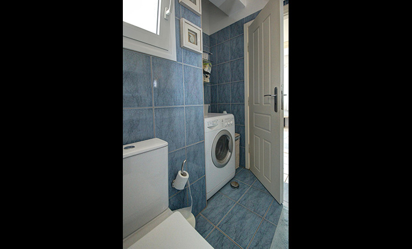
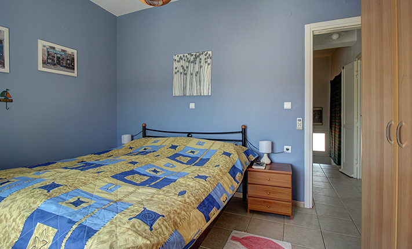
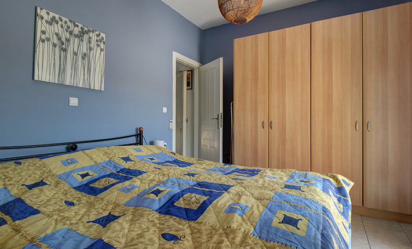
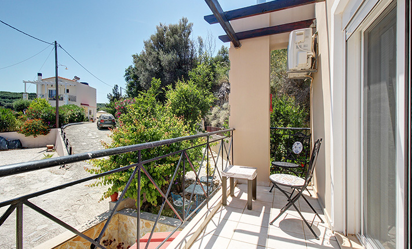
The main living areas are located on the ground floor and are served by a guest WC. The entrance opens into a spacious open-plan living and dining area, where a wood-burning stove provides heating for the entire space. The kitchen occupies a separate room and was fully renovated in 2021. It features a generous worktop, ample cabinetry, and all essential appliances. An internal staircase leads to the upper floor, where there are two bedrooms and a large family bathroom with a walk-in shower. One bedroom faces north toward the sea, while the second is south-facing and has access to its own private balcony.
The house is offered fully furnished, with the existing furniture and household equipment included in the sale. Additional features include the living-room wood-burning stove, air-conditioning units, a solar water-heating system, and aluminium doors and windows fitted with insect screens and double glazing.
The village has approximately 100 permanent residents. The property is located about 500 metres from the village centre, where a traditional taverna operates year-round. The surrounding area is characterised by extensive greenery and offers a variety of options for cycling and walking in nature. Within less than a 10-minute drive there are shops, supermarkets, restaurants, cafés, and a long beach with grey sand. An interchange of the Chania–Kissamos National Road is located just 2 km away, providing convenient access to the centre of Chania in approximately 25 minutes.
DOCUMENTS & READINESS
✓Land registry status: ready for transfer

INTERESTED IN THIS PROPERTY?
- » Make an offer
- » Ask for a viewing, without obligation
- » Ask for more information
- Tel.: +30 28210 62720
PURCHASE EXPENSES
- » Realtor fee € 6,880
- » Purchase tax 3%
- » Lawyer fee
- » Notary fee
- » Registry fees
- » Service VAT
- » Tot. estimate: € 29,700
ABOUT THE REGION
Platanias is a village and municipality on the Greek island of Crete. It is located about 10 km west from the city of Chania and east of Kastelli-Kissamos, on Chania Bay. The seat of the municipality is the village Gerani. Platanias is a popular tourism village with a beach, several hotels, restaurants and souvenir shops...
more on wikipedia »