

6-Bedroom Detached house for sale in Eleytherios Venizelos, Chania
 1/77
1/77

































- * Price is negotiable
- € 1,855 per m²
Mun. unit of El. Venizelos, Chania, Crete
- Bedrooms: 6
- Bathrooms: 4
- WC: 1
-
-
Property overview
- Type: Detached single-family
- Built in: 1998
- Construction: concrete
- Views: panoramic
- Bottom floor: basement
- Levels: 3
- House area: 248 m²
- Basement: 90 m²
- Balconies: 70 m²
- Land area: 259 m²
- Utilities & systems
- Heating type: independent
- Boiler fuel: oil
- Under-floor heating: no
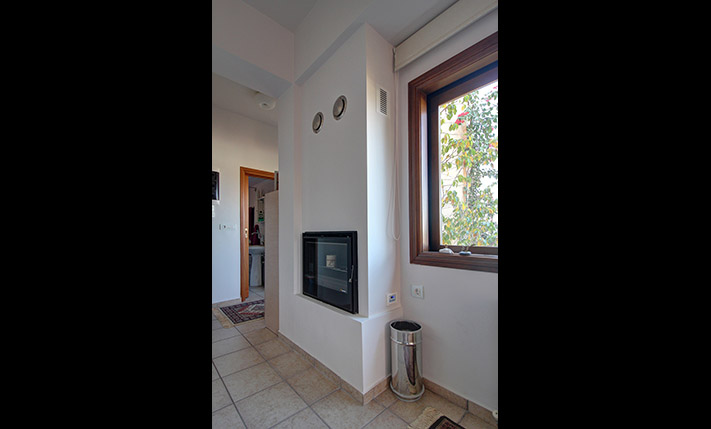
- Fireplace: yes
- Air conditioners: yes
- Solar panel: yes
- Sewage type: sewer system
- Alarm: yes
- Elevator: no
-
Property overview
- Features & amenities
- Furnished: no
- Garden: yes
- Pool: no
- Jacuzzi: no
- Parking: no
- Garage: yes
- Storehouse: 35 m² (extra)
- Access: asphalt road
- Wheelchair access: no
Location data
- Closest beach: 5 km
- Altitude: 95 m
- Zone: village residential
- Archeology zone
LARGE HOUSE WITH PANORAMIC VIEWS
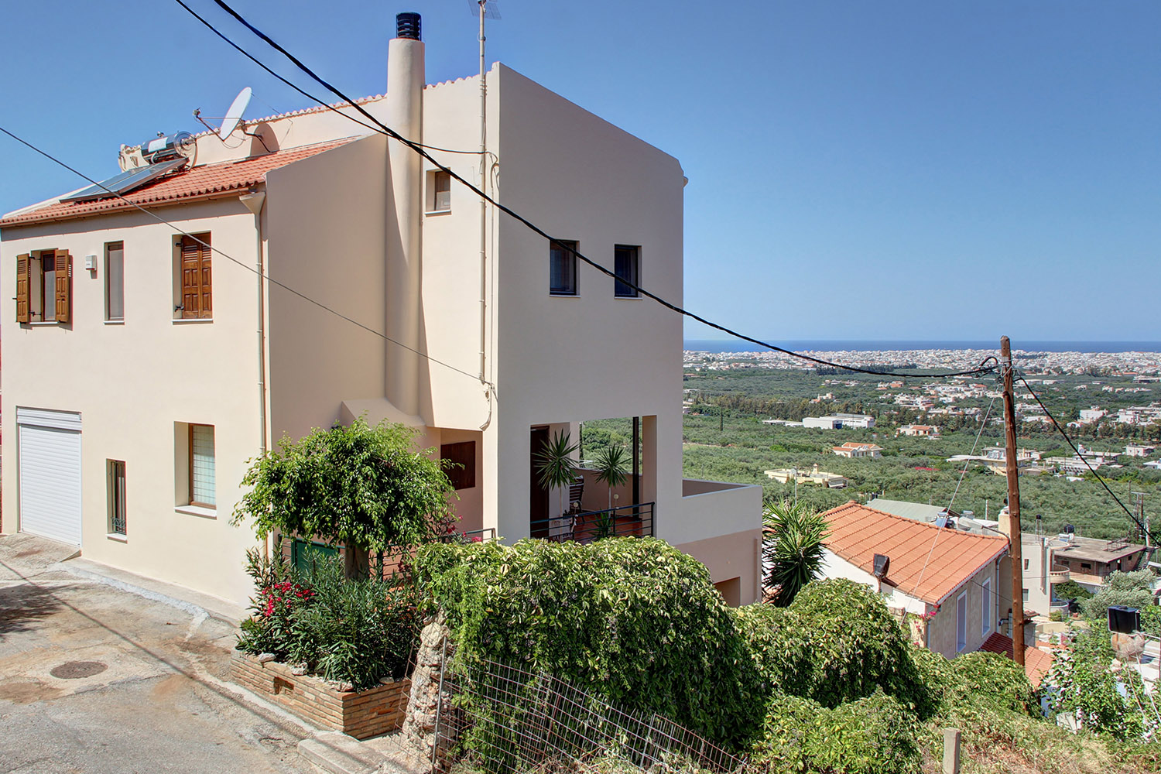
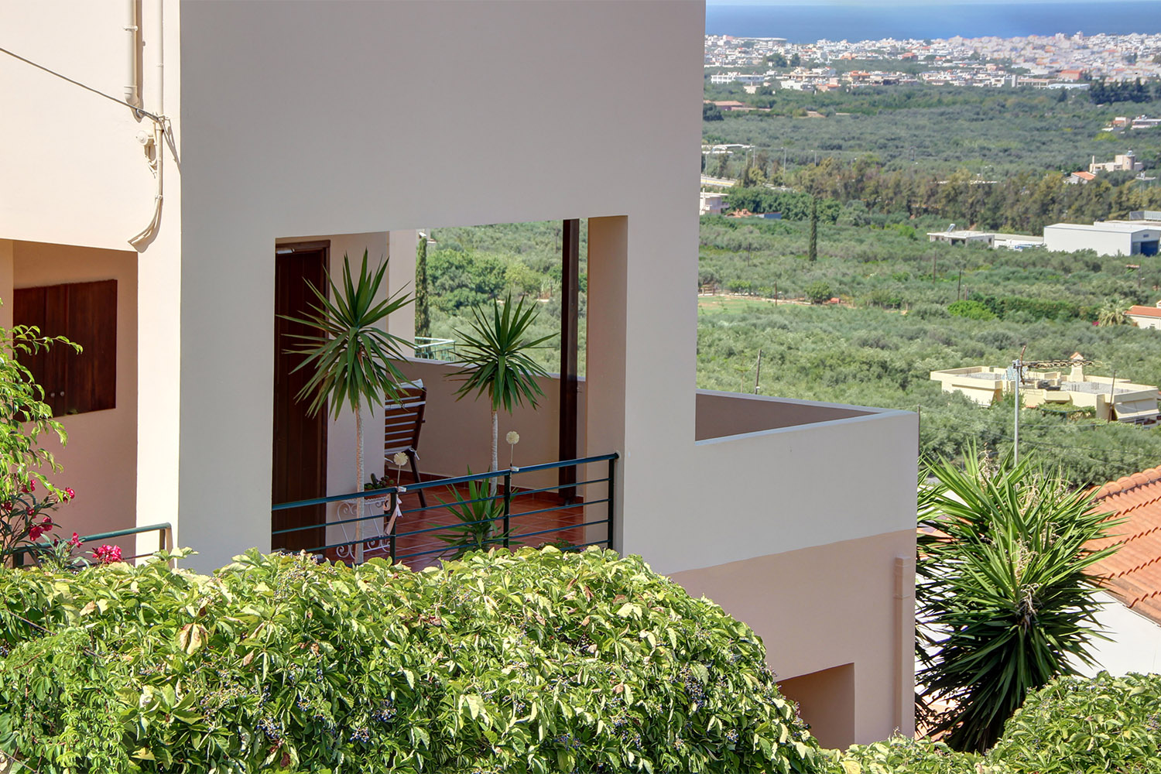
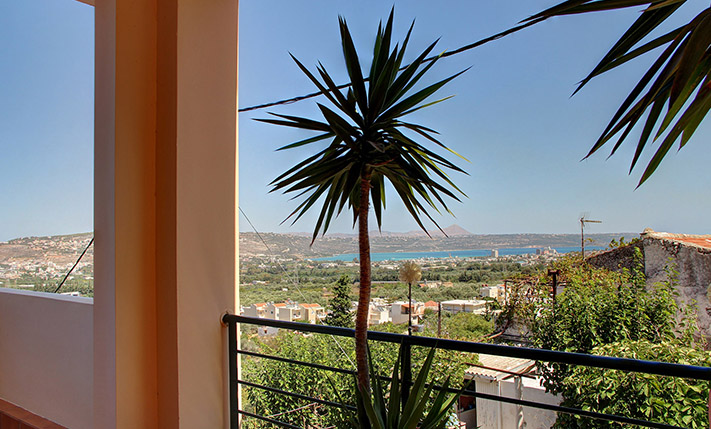
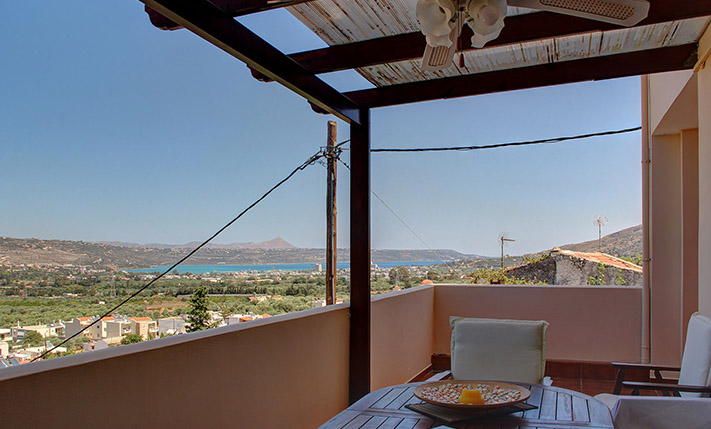
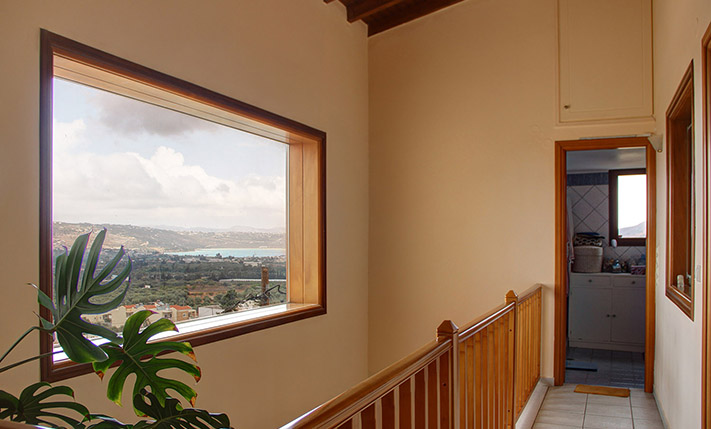
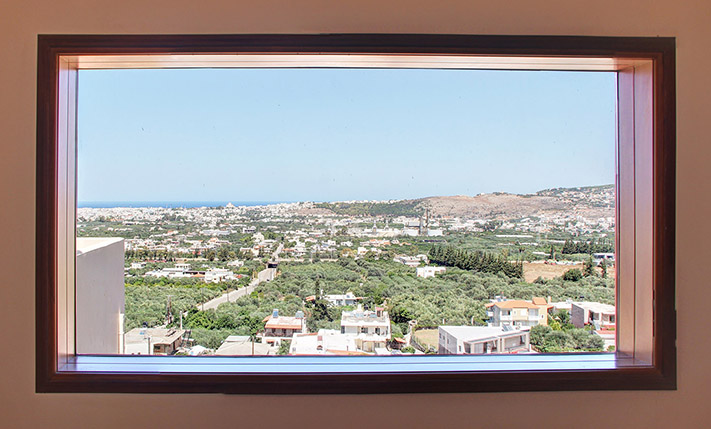
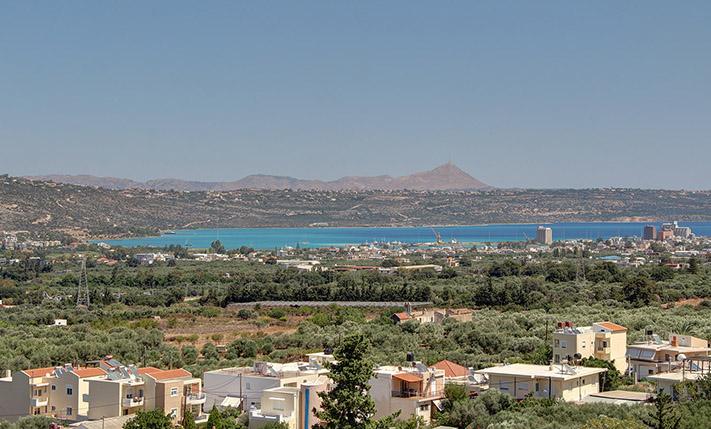
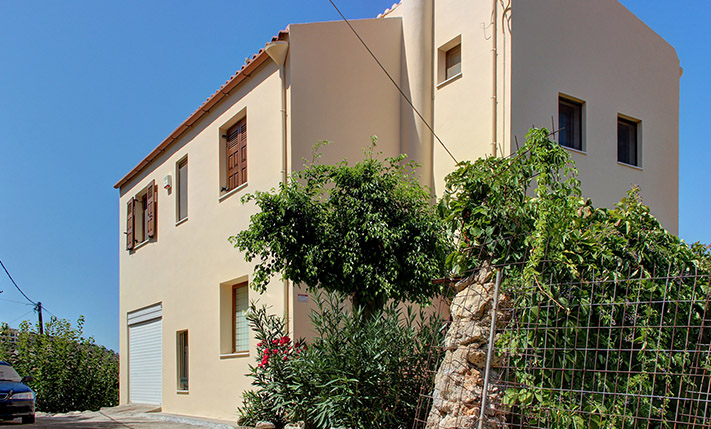
The property is situated on a hillside, from which has unobstructed views over Chania city, about 5 km south of the center. The land is north-facing and steep sloping, which allows the residence to have panoramic sea views from all the levels. The property is arranged over five levels.
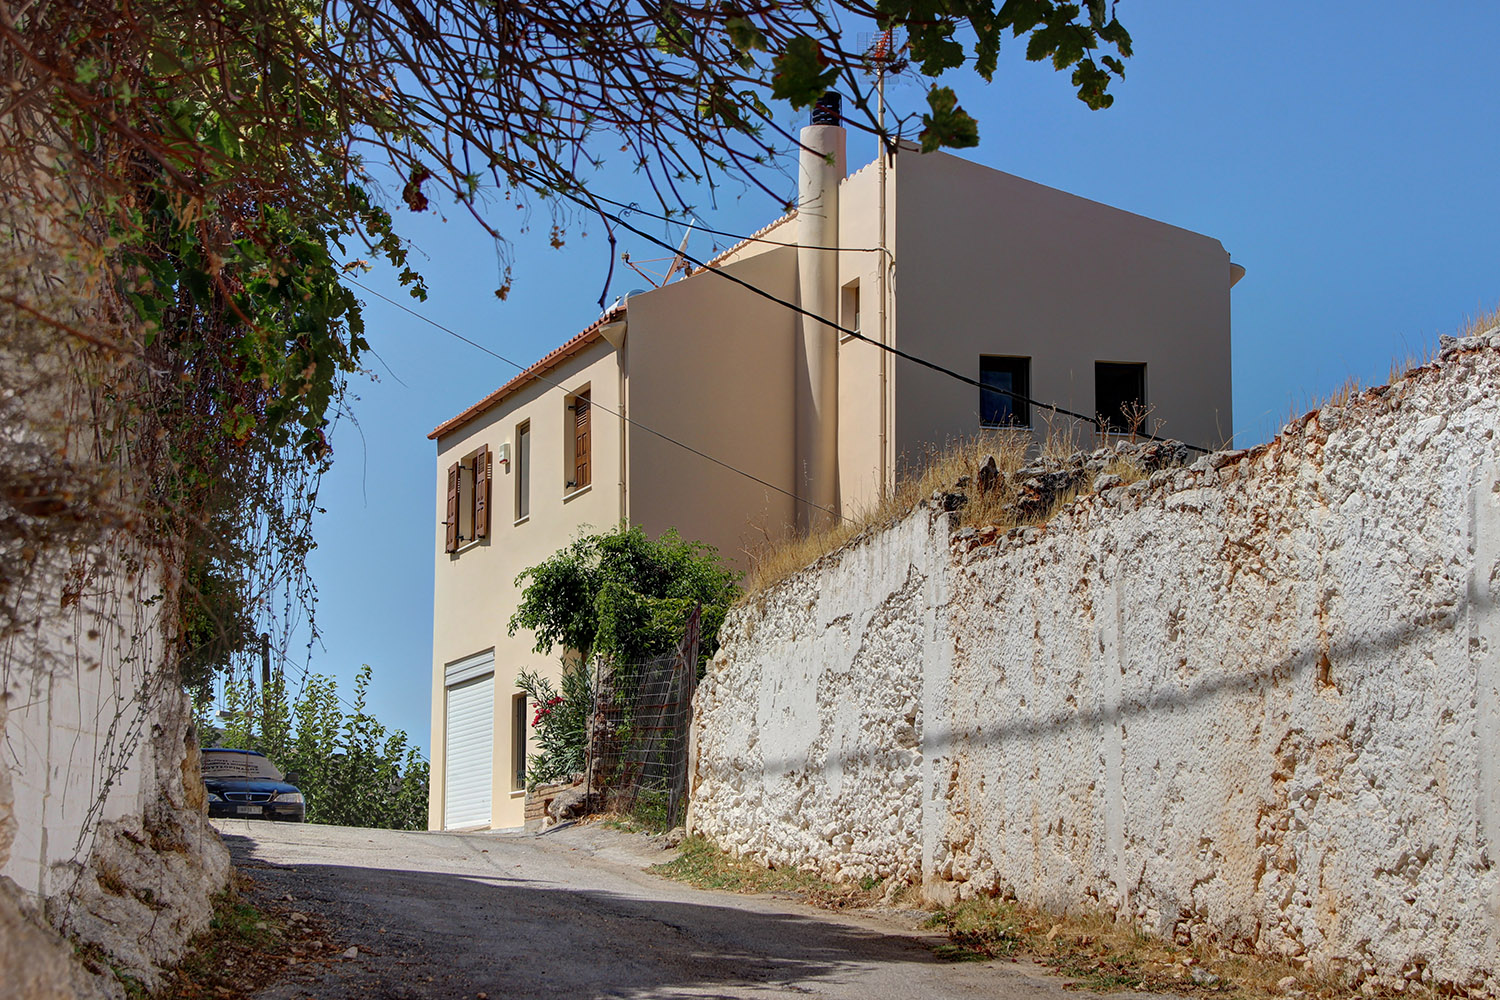
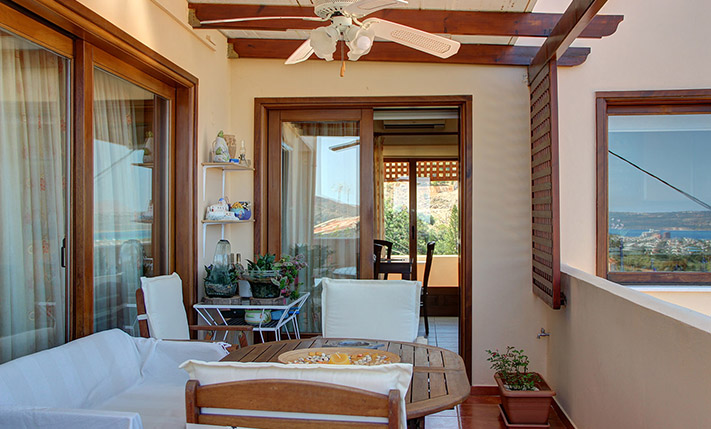
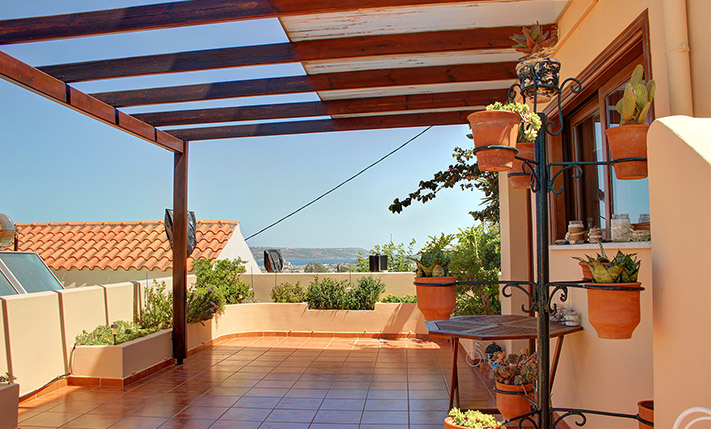
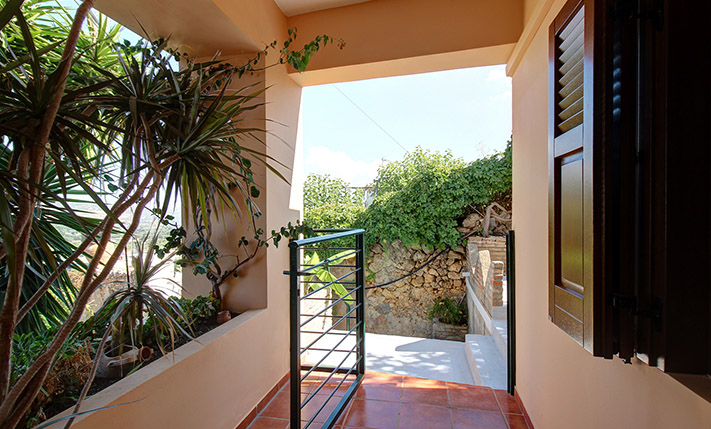
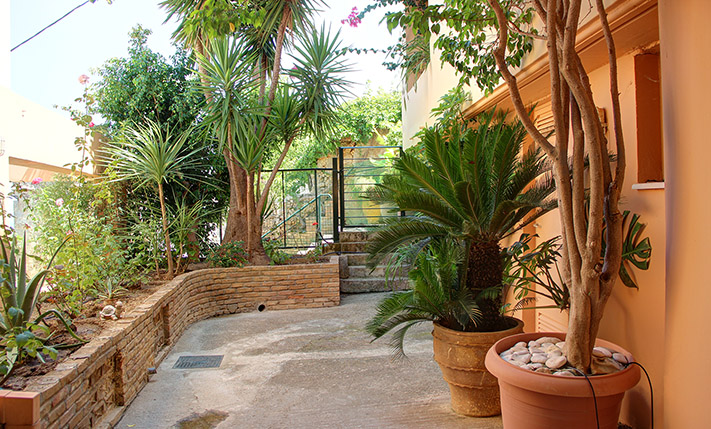
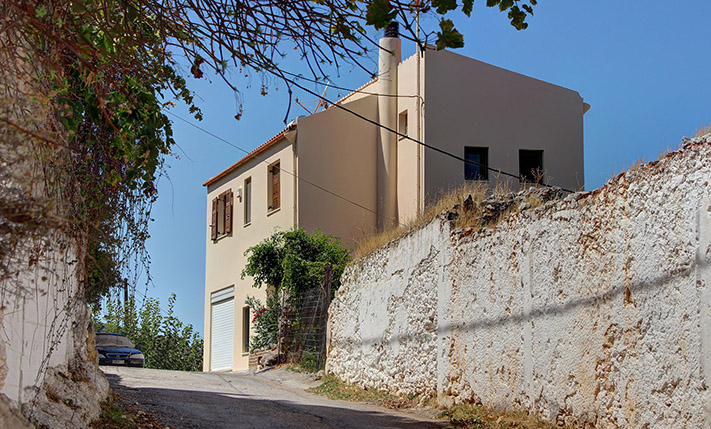
The neighborhood is old and around the property there are beautiful cobbled alleys with dry-stone walls and stone-built traditional residences. On the front of the house ends a quiet side road, which is dead-end. You can park either in a closed garage that leads directly onto the ground floor or on the road just in front. The plot is fenced and on the one side is a pedestrian road with steps, from where there is alternative independent access to the two lower levels. Around the building there are good-sized terraces with pergolas and sunny or shaded areas with panoramic views.
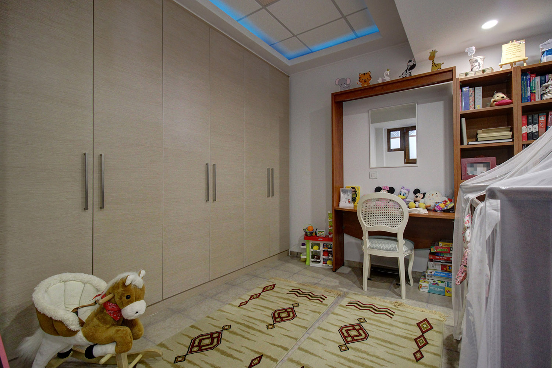
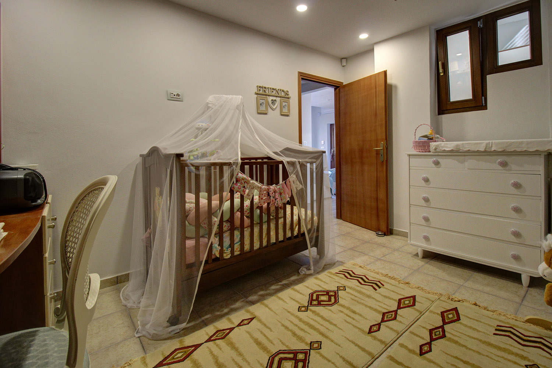
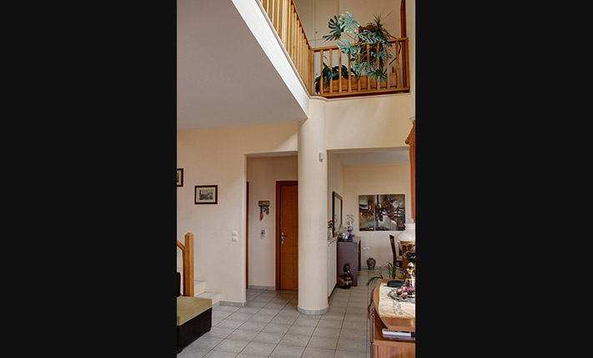
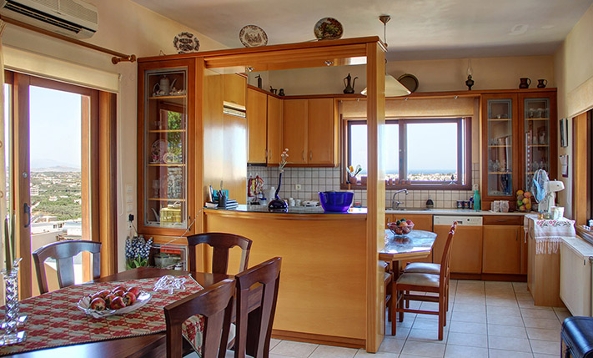
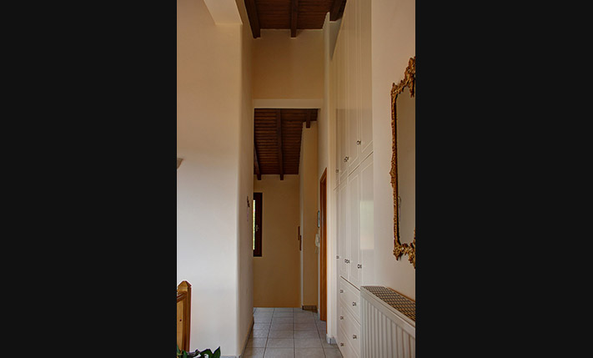
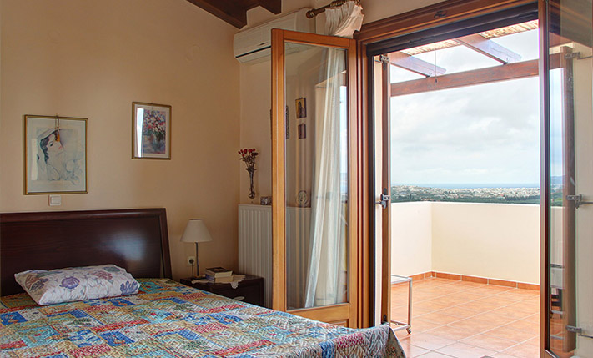
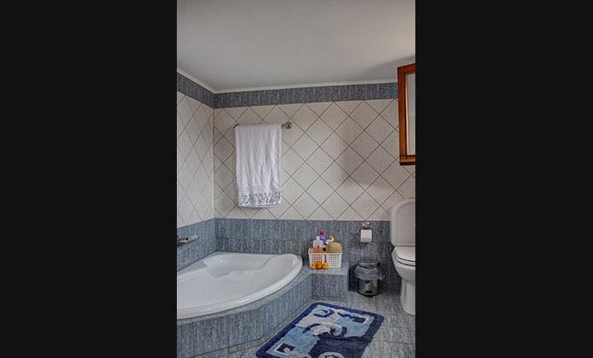
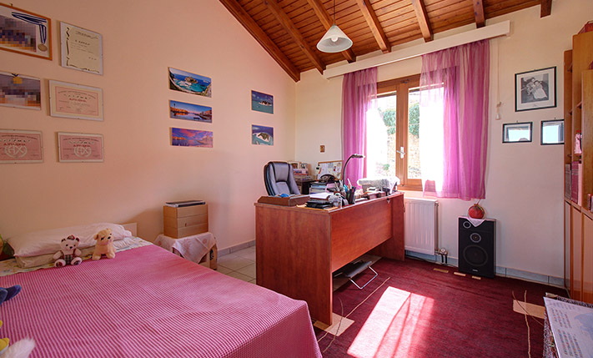
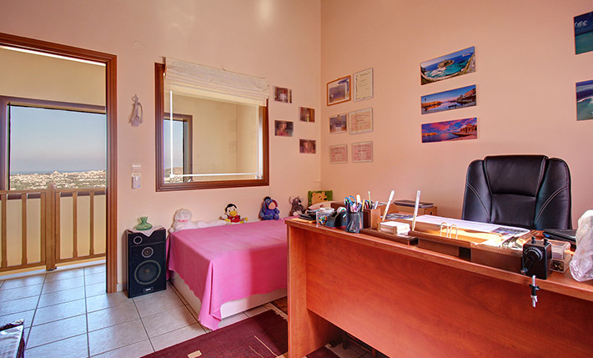
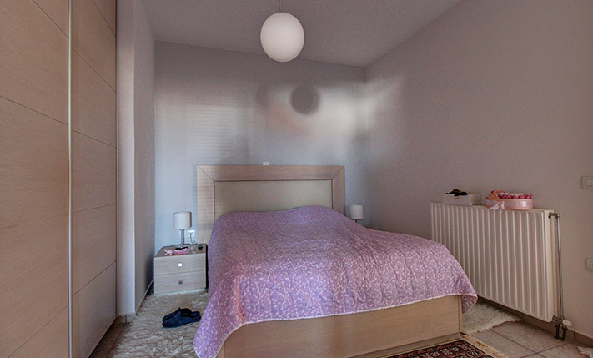
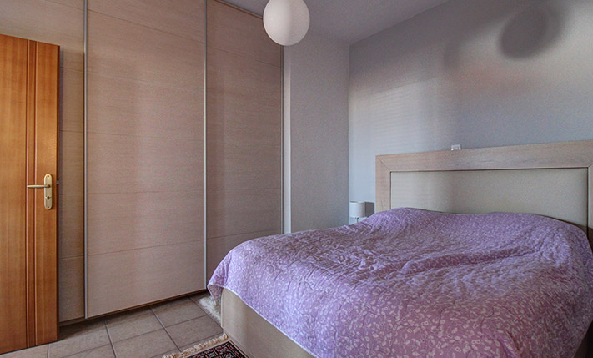
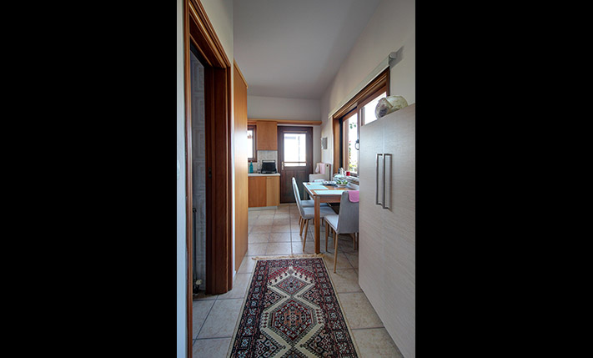
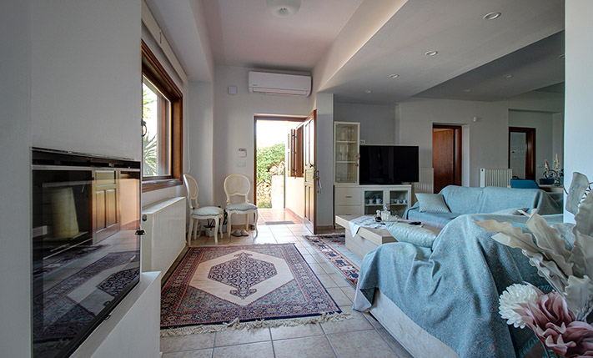
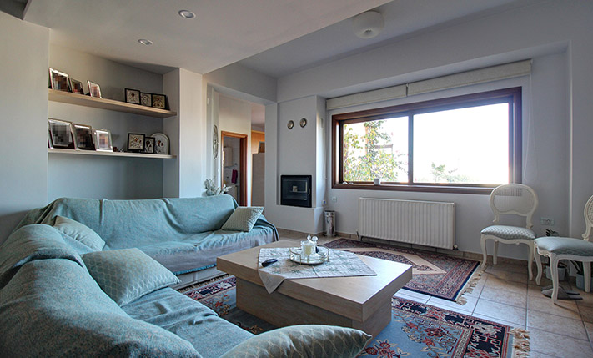
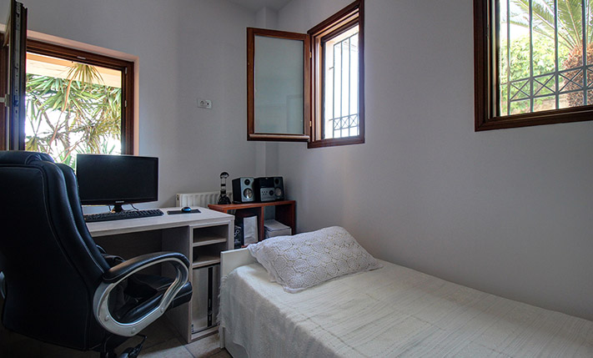
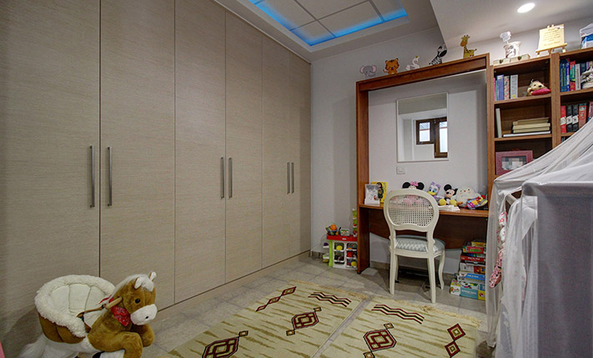
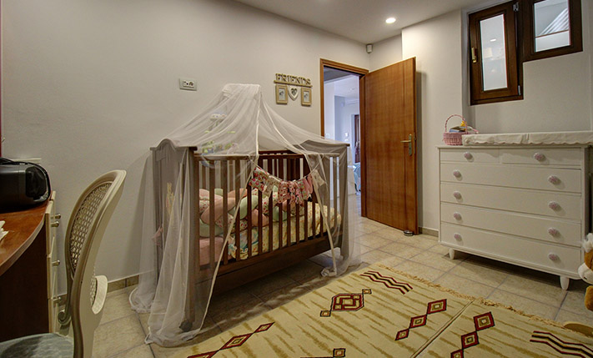
Starting from the upper level downwards we enter the ground floor and on the upper floor there is a maisonette with three bedrooms, two bathrooms and a WC. The garage is connected internally directly to the ground floor of the maisonette. From the ground floor of the building we enter into the living room of the maisonette, which is fairly bright and has a fireplace and an atrium. The kitchen and the dining space are in a different area and have exits to balconies on three sides. The kitchen also has many cupboards and all the necessary electrical appliances. Between the dining and the living area, there is a corridor that leads to the garage and a WC. An internal staircase leads to the upper floor of the maisonette, where there are three large bedrooms, 2 of which have fitted wardrobes and there is another fitted wardrobe in the hallway and 2 lofts above the bathrooms. The main bedroom has its en-suite bathroom with shower and access to a nice balcony. There is also a large bathroom with a corner bathtub at the end of the corridor.
The property has independent heating with radiators and an oil burner, solar panel, air conditioners in the bedrooms and in the main areas as well as wooden doors and windows with screens and double glazing.
The apartment on the third level is independent and ideal if you want to rent it, in order to have an extra income. Entering the apartment we find a large open-plan living area with a fireplace and on the left the dining area. On the right of the entrance is a small bedroom, then a bathroom with shower and on the right of the dining room a storage space. The apartment has 2 other larger bedrooms and another larger bathroom with a laundry area. Directly from the entrance and to the right is the kitchen which is quite functional with many cupboards and from there there is an exit to a large terrace with wonderful views. The apartment has air conditioners, solar panel, oil heating, which is independent from that of the upper floors.
From the terrace a staircase leads downstairs to the second level of the property, where there are a large storage room, a room with oil and water tanks with the pressure washer and another room with the heating boiler and a spacious yard.
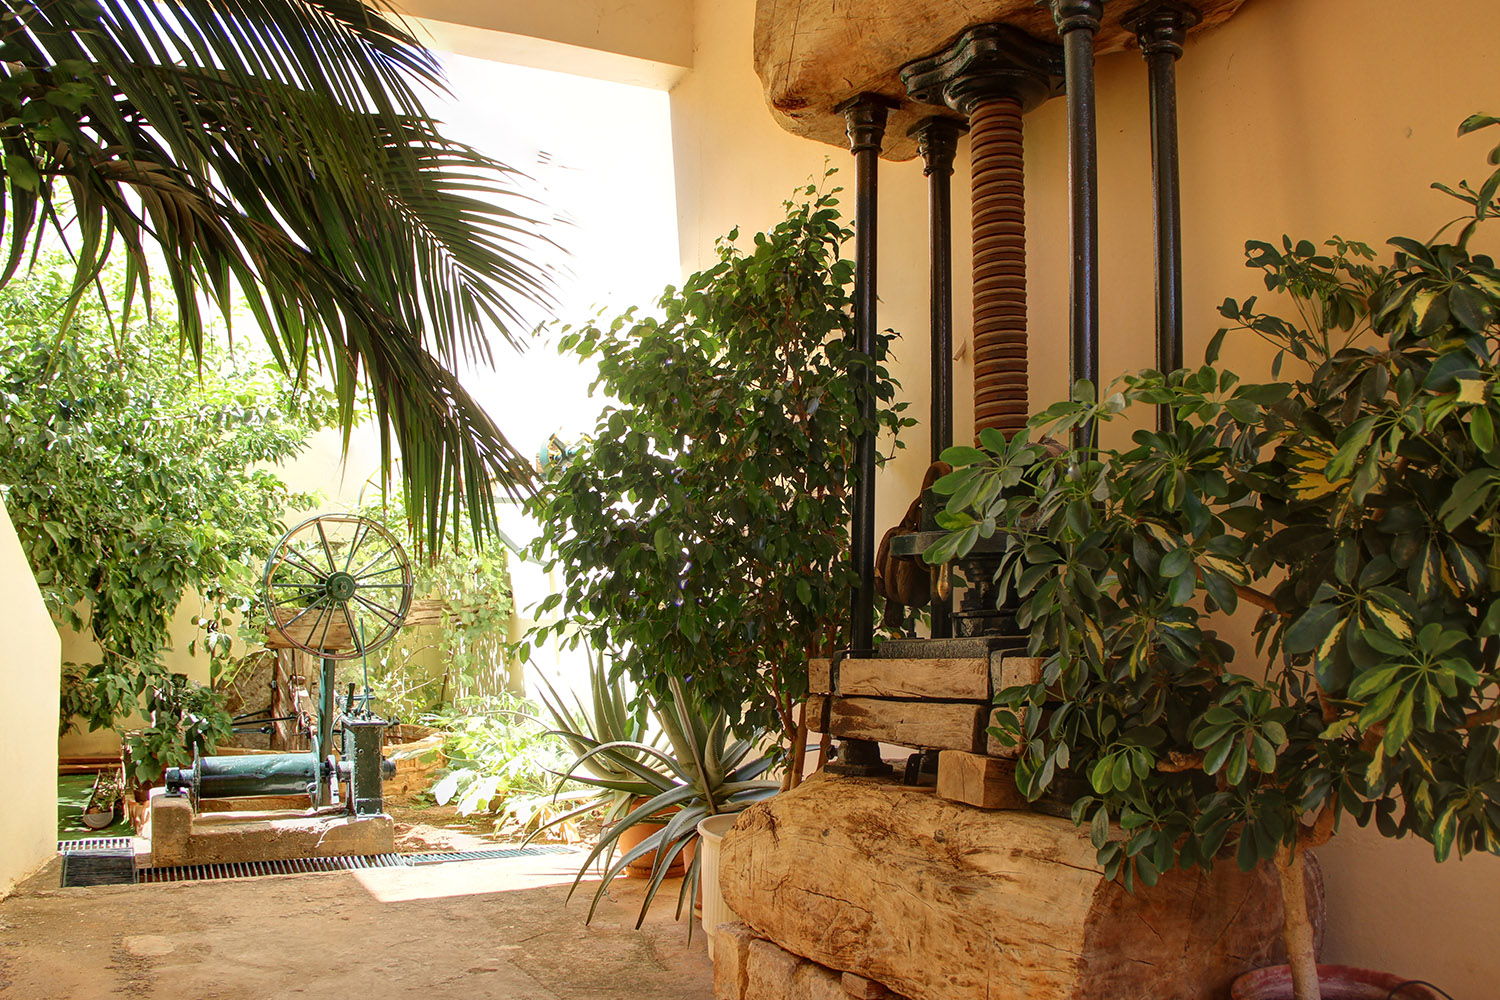
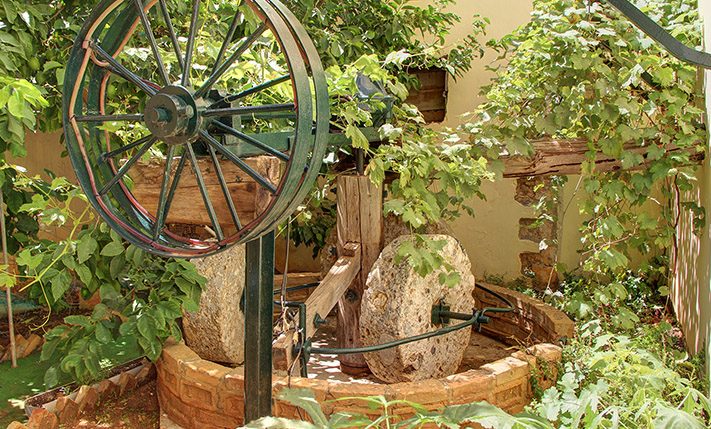
Another staircase leads to the first lower level of the property, where an oil mill used to be located, all of its heavy industrial equipment has been preserved and has remained in its original position, which is now part of the courtyard and a small garden.
Within walking distance there is the general hospital of Chania. Very near is the junction of Mournies, from where via the highway you can easily go anywhere. Given its size and features, the building is a fairly affordable choice if you want to house a large family. It is ideal if you are looking for something in a quiet location but at the same time very close to the city and to all the amenities.
INTERESTED IN THIS PROPERTY?
- » Make an offer
- » Ask for a viewing, without obligation
- » Ask for more information
- Tel.: +30 28210 62720
PURCHASE EXPENSES
- » Realtor fee € 11,500
- » Purchase tax 3%
- » Lawyer fee
- » Notary fee
- » Registry fees
- » Service VAT
- » Tot. estimate: € 49,700