

4-Bedroom Villa for sale in Armenoi, Chania
 1/130
1/130




















































- * Price is negotiable
- € 3,515 per m²
Mun. unit of Armenoi, Apokoronas, Chania, Crete
- Bedrooms: 4
- Bathrooms: 3
- WC: 1
-
-
Property overview
- Type: Villa
- Built in: 2011
- Construction: concrete
- Views: panoramic
- Energy class: B+
- Bottom floor: ground floor
- Levels: 3
- House area: 335.71 m²
- Basement: 45.37 m² (extra)
- Balconies: 50 m²
- Land area: 2,623.78 m²
- Utilities & systems
- Heating type: independent
- Boiler fuel: oil
- Under-floor heating: no
- Fireplace: yes
- Air conditioners: yes
- Solar panel: yes
- Sewage type: cess pit
- Alarm: yes
- Elevator: no
-
Property overview
- Features & amenities
- Furnished: no
- Garden: yes
- Pool: 58.31 m²
- Jacuzzi: no
- Parking: 6 spots
- Garage: yes
- Storehouse: 45 m² (extra)
- Access: concrete paved road
- Wheelchair access: no
House plans


Location data
- Closest beach: 12.5 km
- Altitude: 390 m
- Zone: residential (split-zoned)
LUXURY PROPERTY ON A HILLTOP
 watch a video of the property.
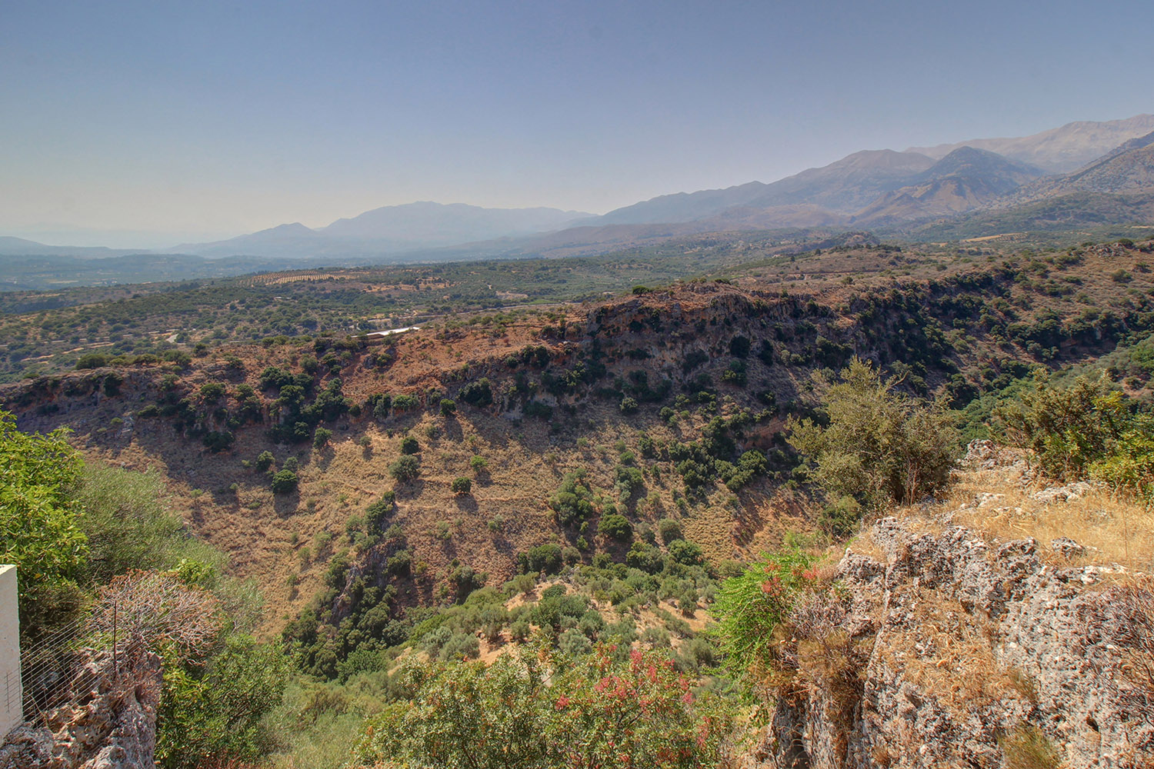
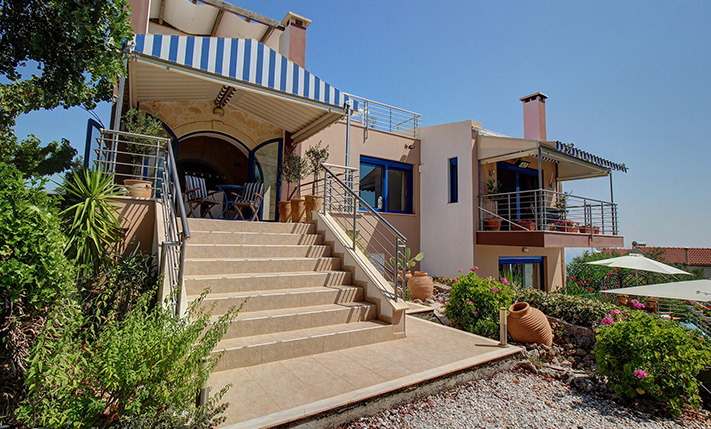
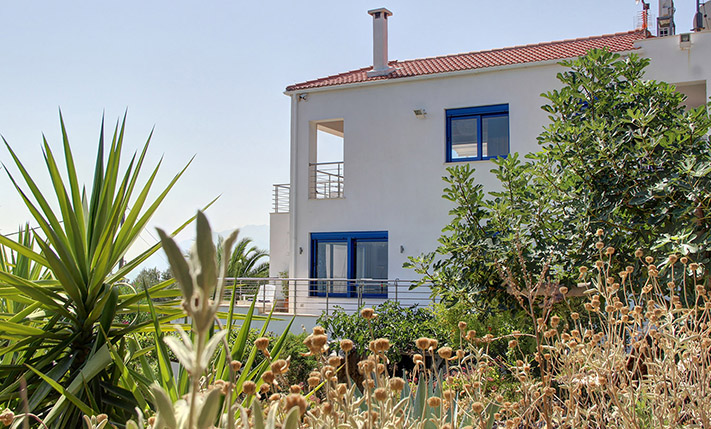
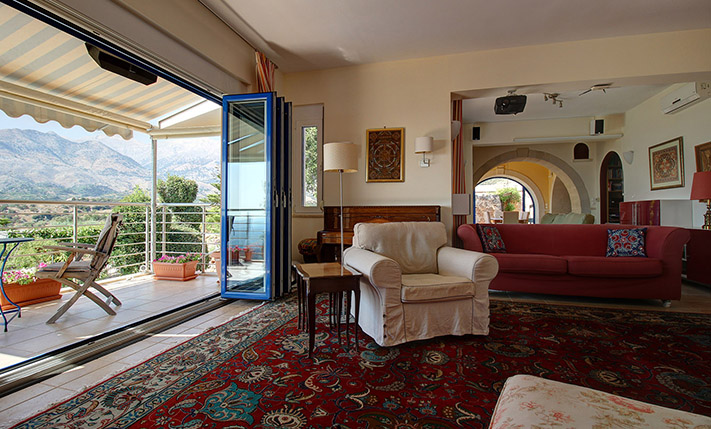
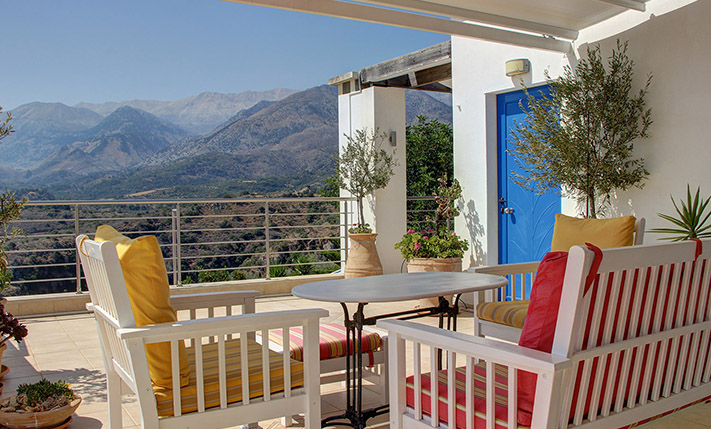
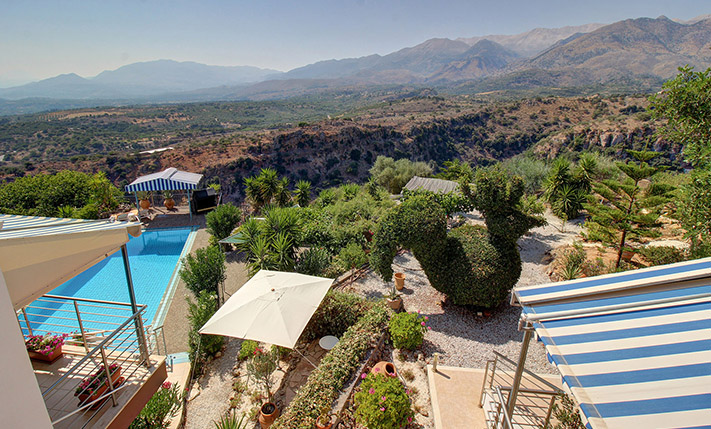
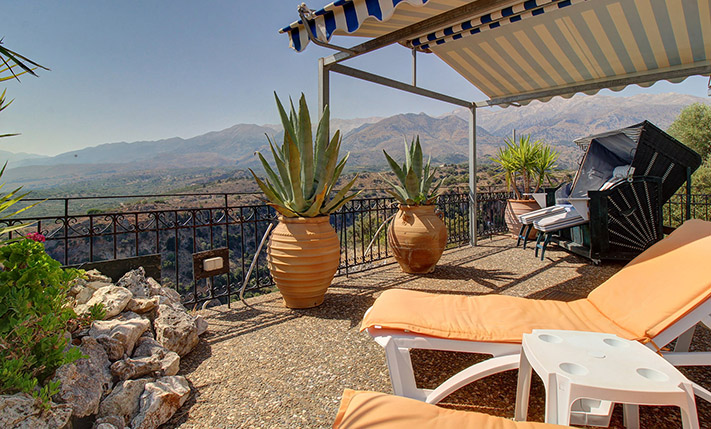
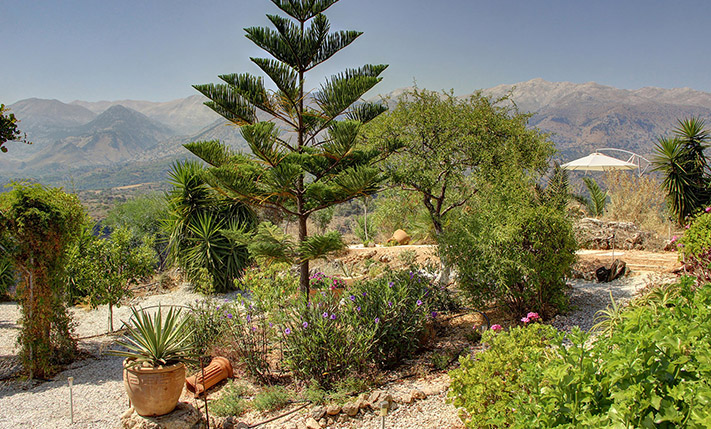
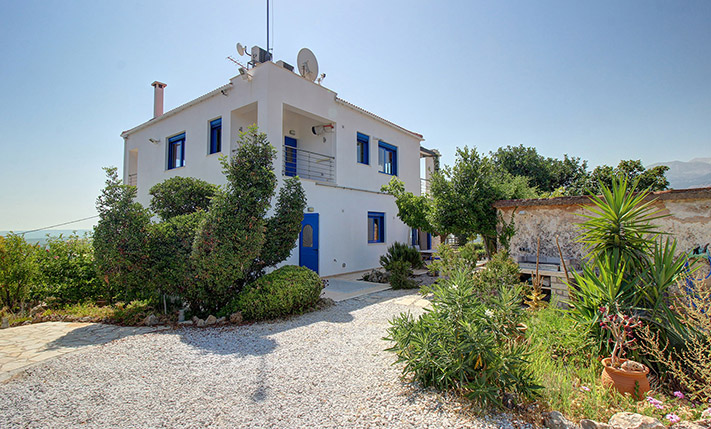
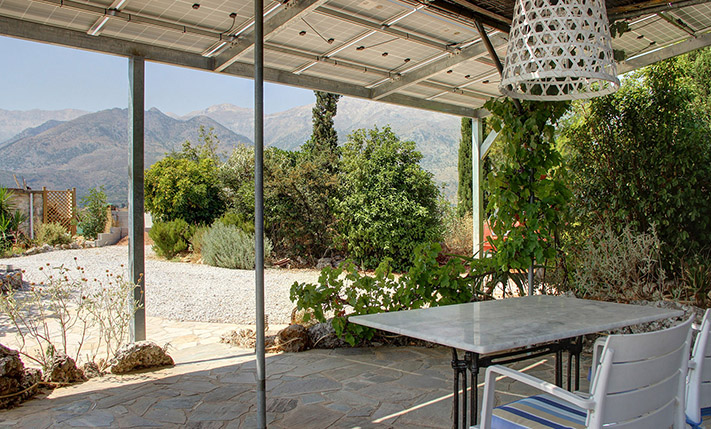
The property is located in a picturesque and peaceful village of Apokoronas, about 40 minutes’ drive southeast of the city of Chania. It is built at the highest point of the settlement, occupying the top of a hill from where it enjoys 360° panoramic views of the sea, the lush plain of the Kiliaris river, and the impressive ridge of the White Mountains. The setting is truly idyllic, and on the large plot of land you can hear only the sounds of nature, making this property an exceptional purchase both for professional use and for private living.
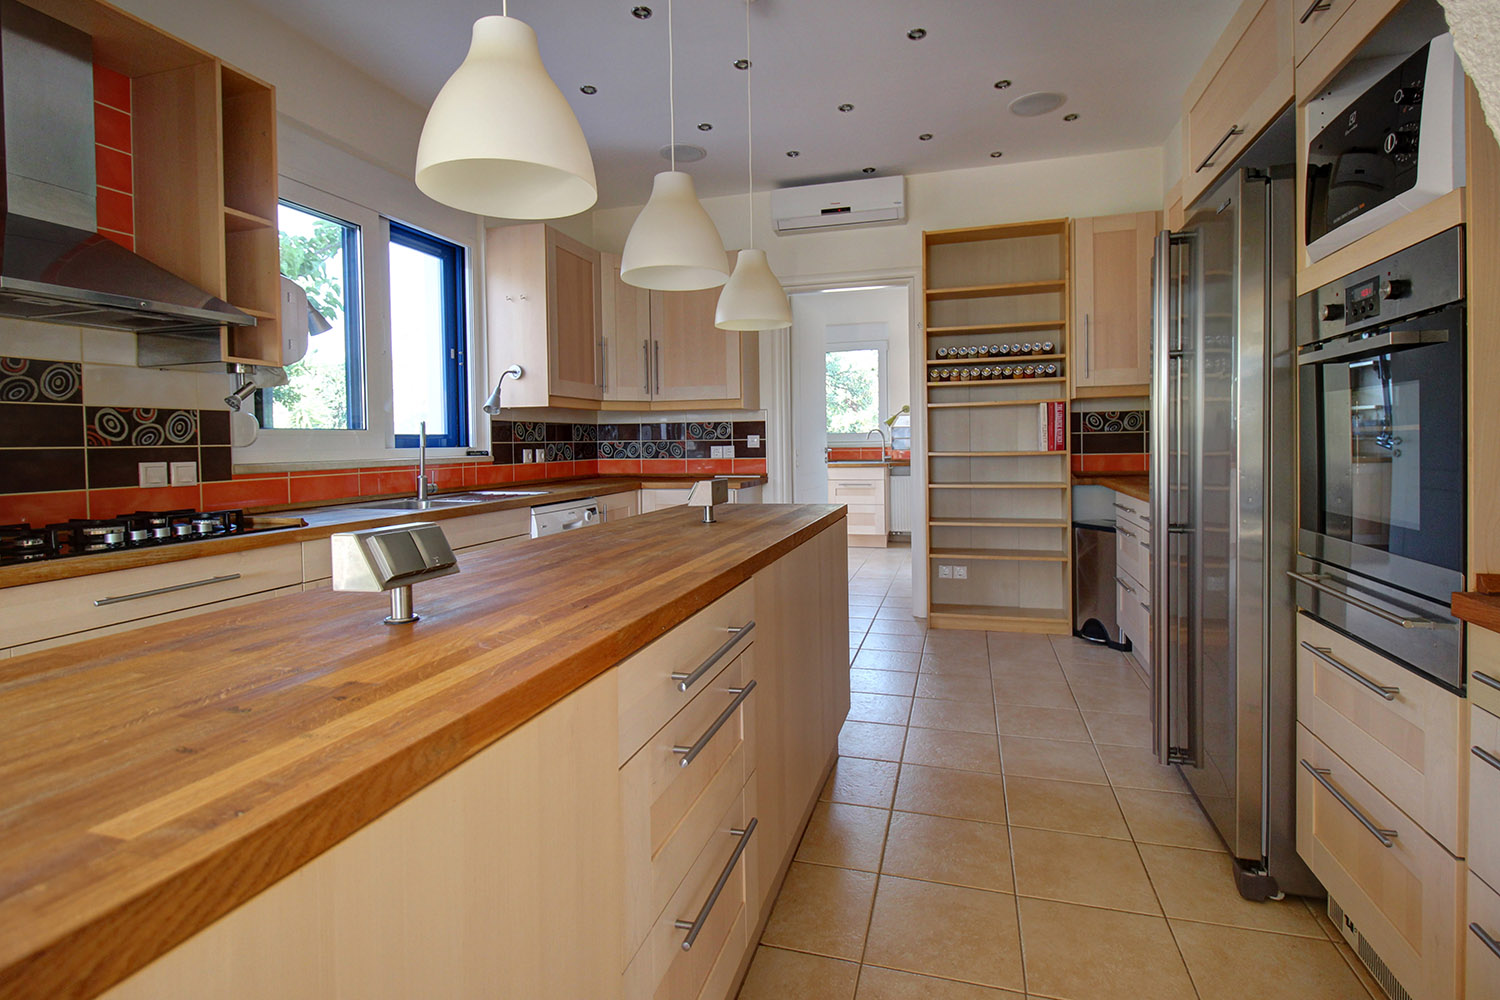
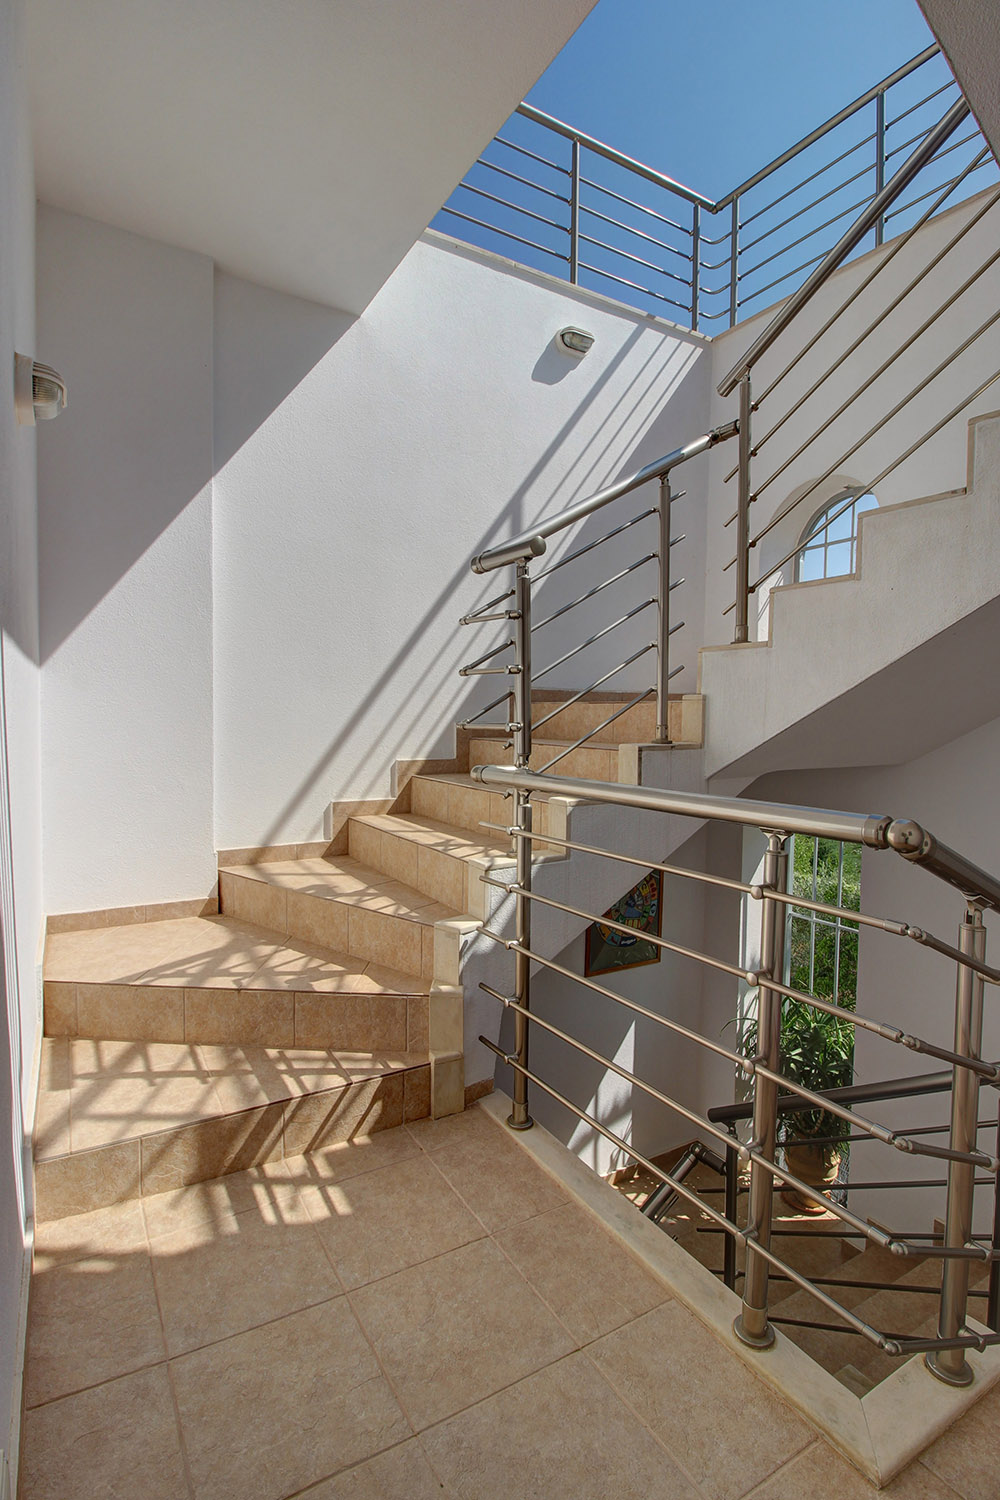
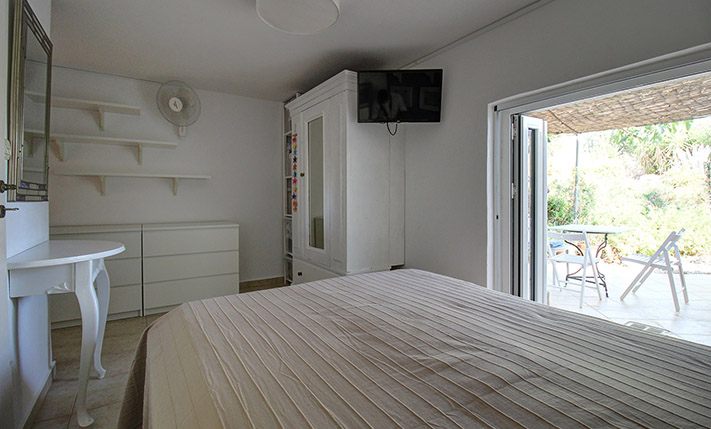
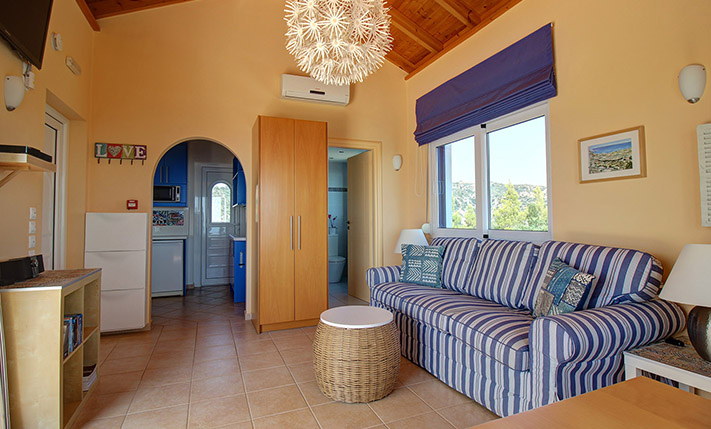
The building consists of three levels, each of which can be inhabited independently, allowing the accommodation of separate guests. The ground floor includes a fully functional apartment, a gym, and auxiliary spaces. On the two upper floors, there are two spacious and luxurious apartments that can host up to six people in total. There is also an indoor garage.
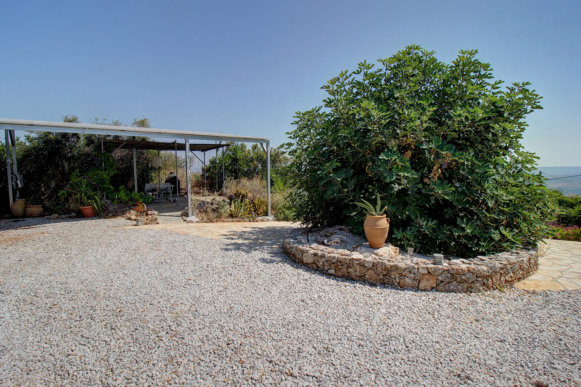
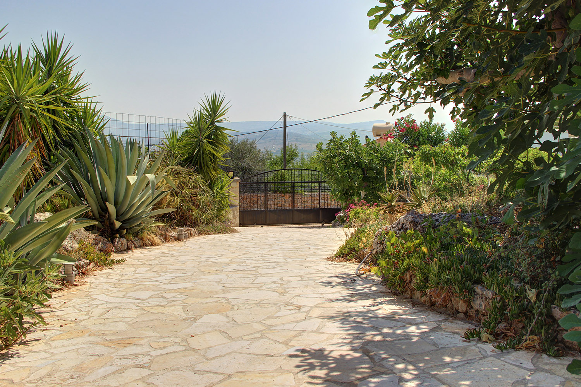
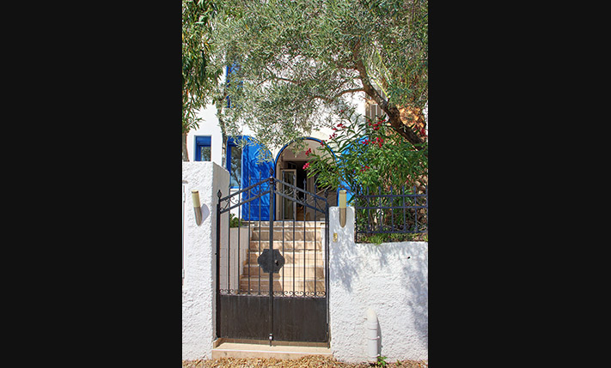
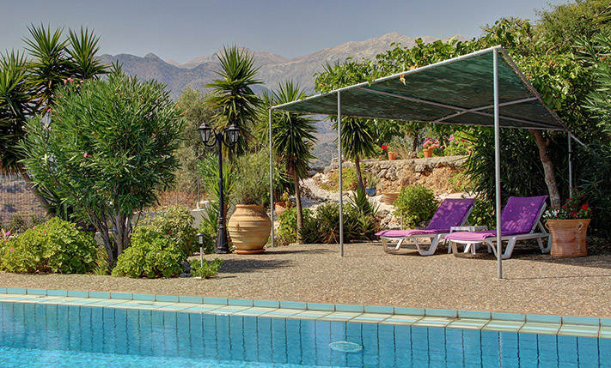
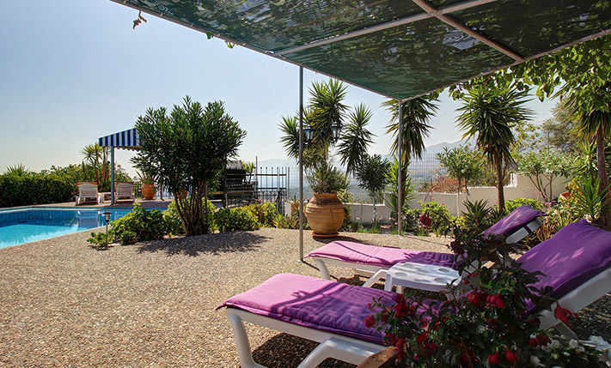
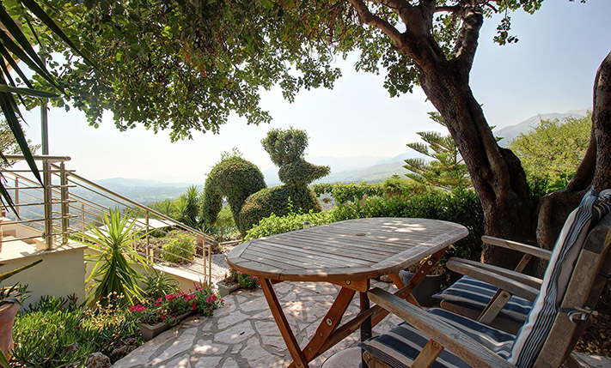
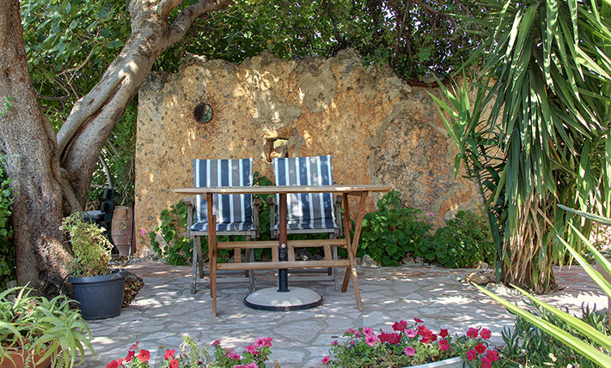
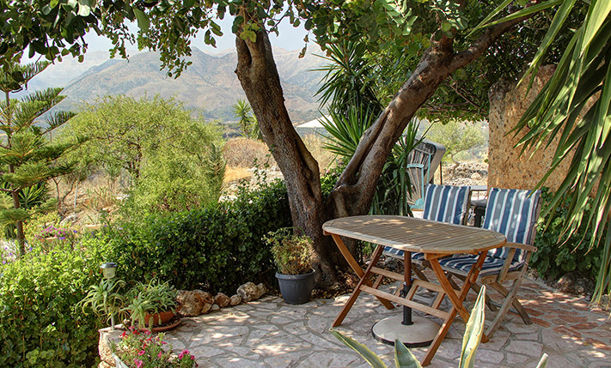
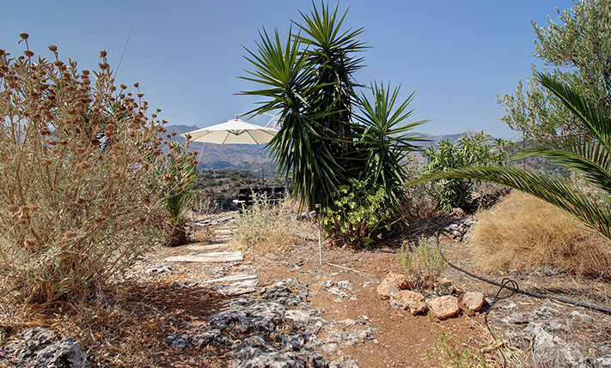
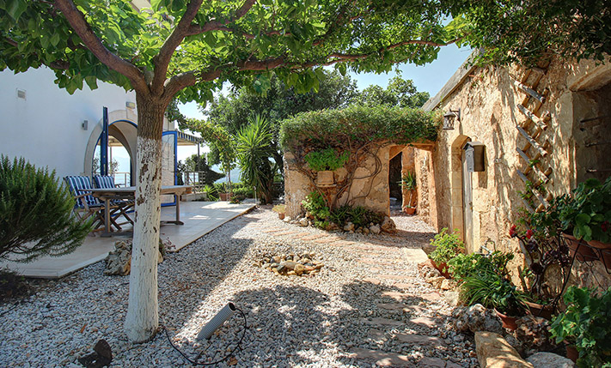
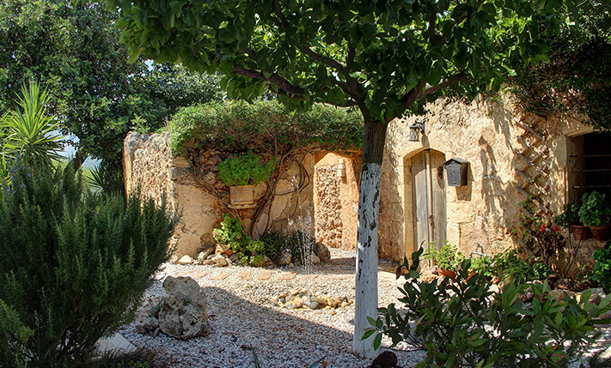
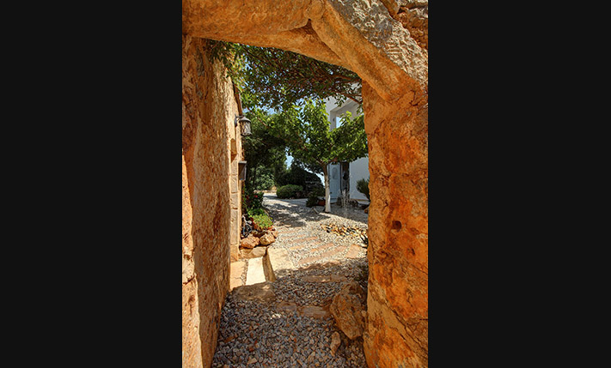
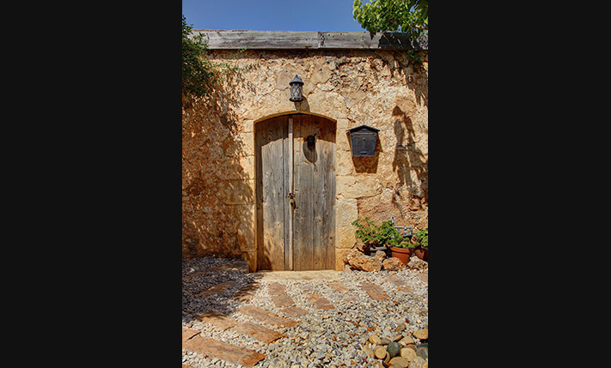
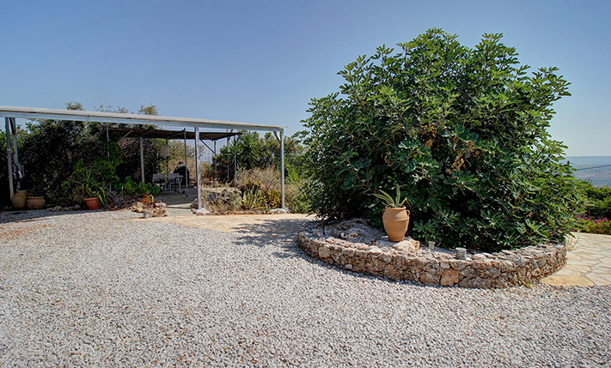
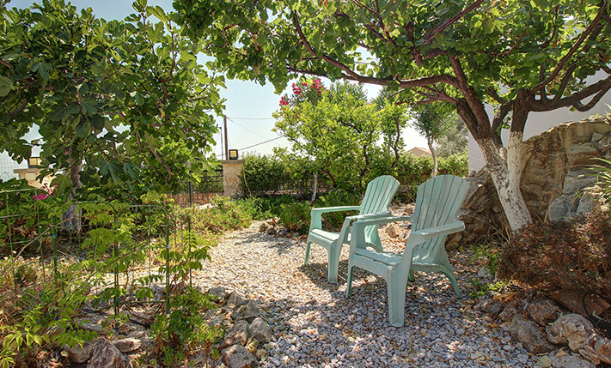
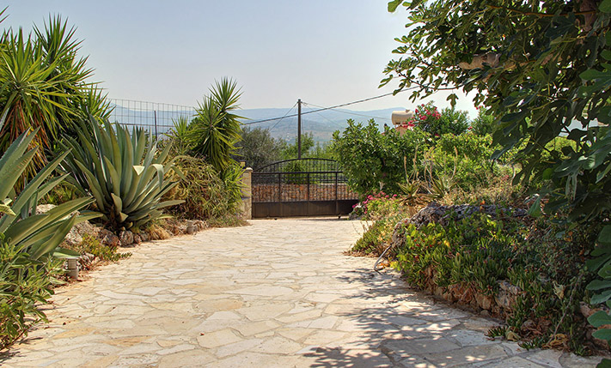
The plot is fenced, and at the front of the property there is a large parking area, accessed through a metal gate. Around the building, there are large courtyards, pathways, a young olive grove, beautiful themed gardens with stone-paved walkways, and many areas for relaxation, either in the shade or under the warm summer sun. There is also an independent 45 m² storage building. The views are stunning in every direction, and the swimming pool occupies a prominent position on the plot, offering simultaneous views of both the mountains and the sea.
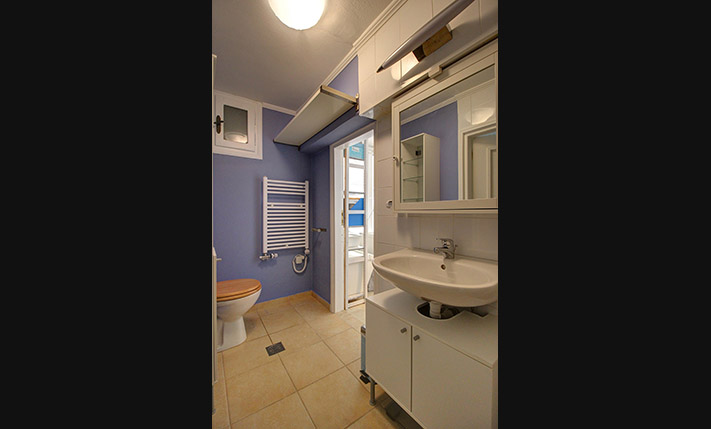
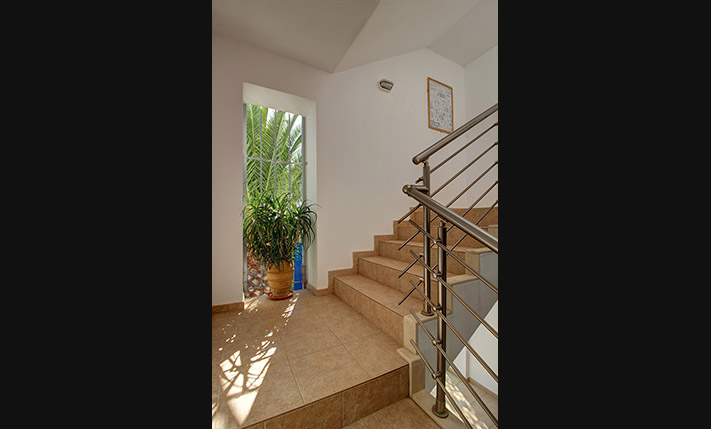
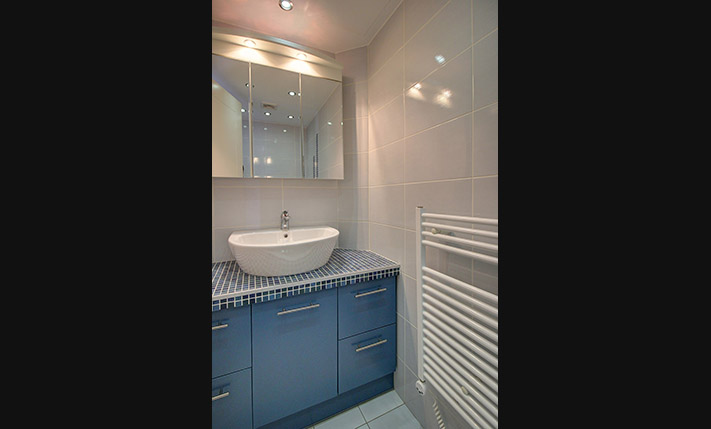
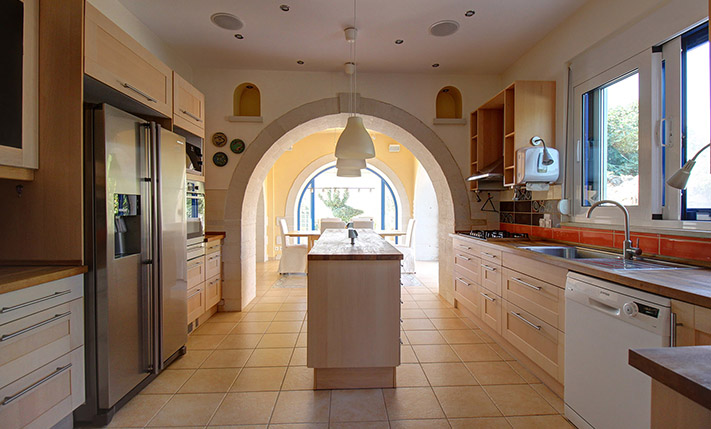
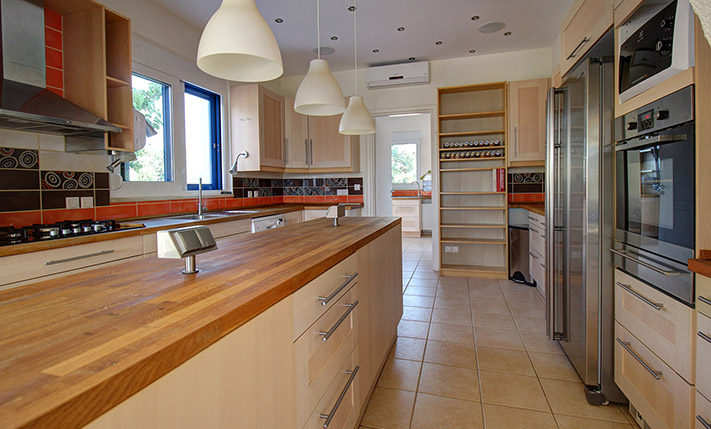
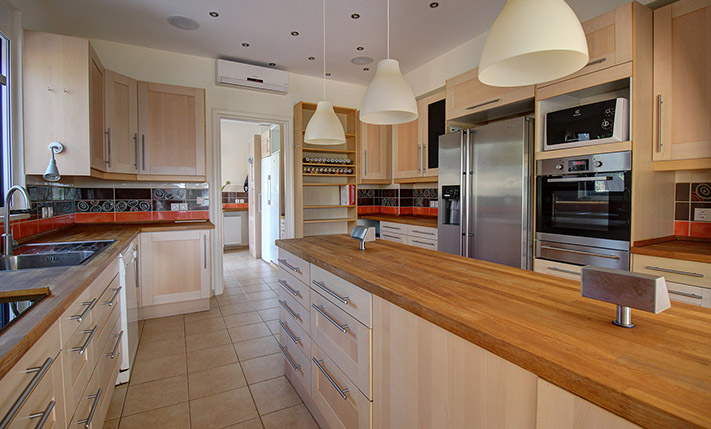
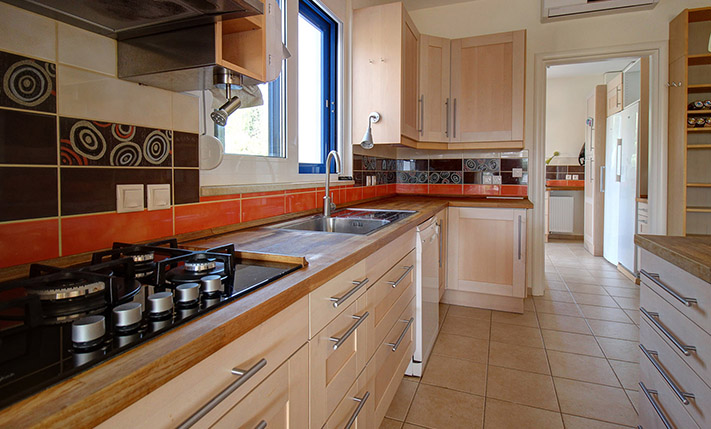
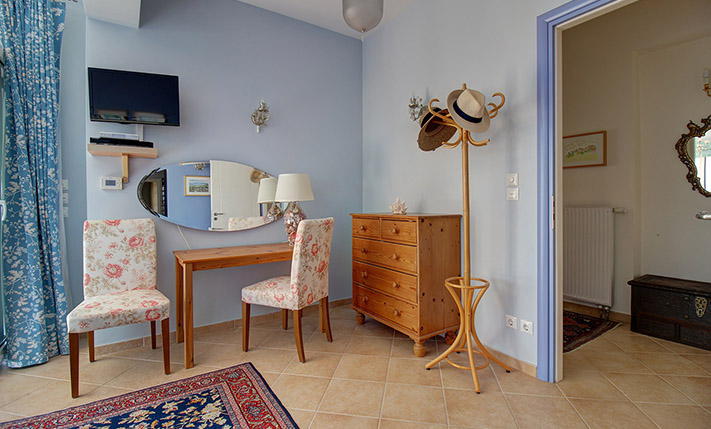
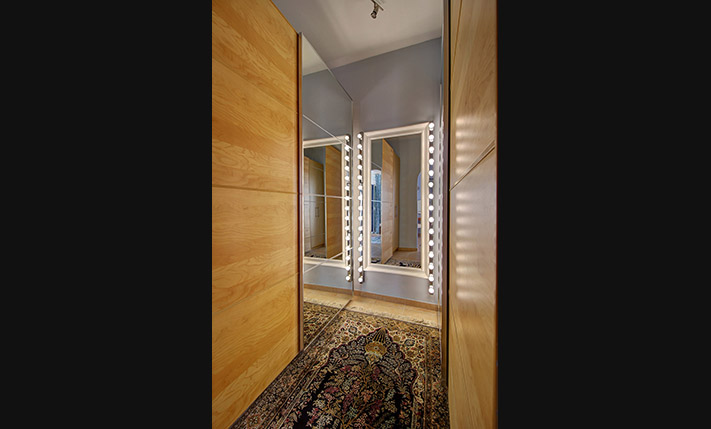
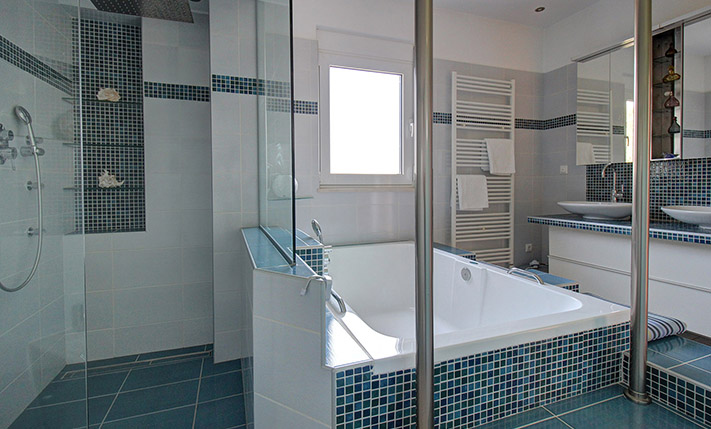
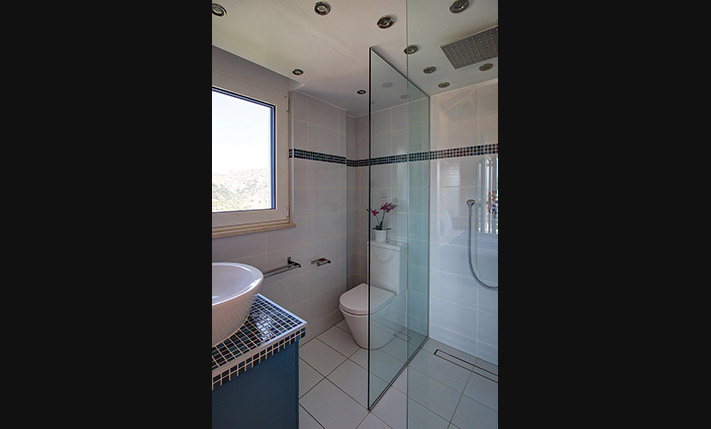
The main apartment is located on the middle floor and covers approximately 170 m². It is exceptionally spacious and consists of an open-plan area, a WC, and a bedroom suite with its own bathroom and walk-in wardrobe. The living room features a fireplace, and all areas have large openings that let in abundant natural light. The top floor is equally impressive, comprising an open-plan living room with kitchen and stove, one bedroom, and a private bathroom. The upper apartment has large balconies, ideal for sunbathing at any time of the day.
This environmentally friendly villa is powered by solar energy from 24 photovoltaic panels and has solar-heated domestic hot water. All surfaces are highly insulated, both against the summer heat and the winter cold. There are air conditioning units as well as central oil heating throughout. The building could also be converted into a profitable guesthouse, and there is potential to add additional beds by modifying or reconfiguring some of the main spaces. The garden storage building can be turned into a beautiful studio, while current building regulations allow the addition of a separate construction of up to 195 m².
The purchase of this property represents a unique and luxurious choice for a permanent or holiday home, while at the same time offering the potential for significant annual income from tourist use. The furniture and electrical appliances are included in the sale price.
The village has friendly residents and a tavern serving excellent local dishes. The area is lush and ideal for nature walks. Within a 15-minute drive lies the village of Stilos, where you can find a mini market and many traditional taverns open all year round. At a distance of 25 minutes’ drive, you reach the seaside town of Kalives, which offers all types of shops and services as well as a long sandy beach, with both organized and quieter areas to enjoy.
DOCUMENTS & READINESS
✓Land registry status: ready for transfer
INTERESTED IN THIS PROPERTY?
- » Make an offer
- » Ask for a viewing, without obligation
- » Ask for more information
- Tel.: +30 28210 62720
PURCHASE EXPENSES
- » Realtor fee € 29,500
- » Purchase tax 3%
- » Lawyer fee
- » Notary fee
- » Registry fees
- » Service VAT
- » Tot. estimate: € 127,000
ABOUT THE REGION
Armenoi is a village and former municipality in the Chania peripheral unit, Crete, Greece. Since the 2011 local government reform it is part of the municipality Apokoronas, of which it is a municipal unit. The seat of the municipality of Armenoi is in the village of Kalyves…
more on wikipedia »