

4-Bedroom Villa for sale in Nea Kydonia, Chania
 1/76
1/76
















































- * Price is negotiable
- € 4,895 per m²
Mun. unit of Nea Kydonia, Chania, Crete
- Bedrooms: 4
- Bathrooms: 3
-
-
Property overview
- Type: Villa
- Built in: 2002
- Construction: concrete
- Views: panoramic
- Bottom floor: basement
- Levels: 3
- House area: 286 m²
- Basement: 131 m²
- Balconies: 35 m²
- Land area: 5,768 m²
- Utilities & systems
- Heating type: independent
- Boiler fuel: oil
- Under-floor heating: no
- Fireplace: yes
- Air conditioners: yes
- Solar panel: yes
- Sewage type: cess pit
- Alarm: yes
- Elevator: no
-
Property overview
- Features & amenities
- Furnished: yes
- Garden: yes
- Pool: yes
- Jacuzzi: yes
- Parking: 6 spots
- Garage: no
- Access: asphalt road
- Wheelchair access: no
House plans


Location data
- Closest beach: 2 km
- Altitude: 90 m
- Zone: rural
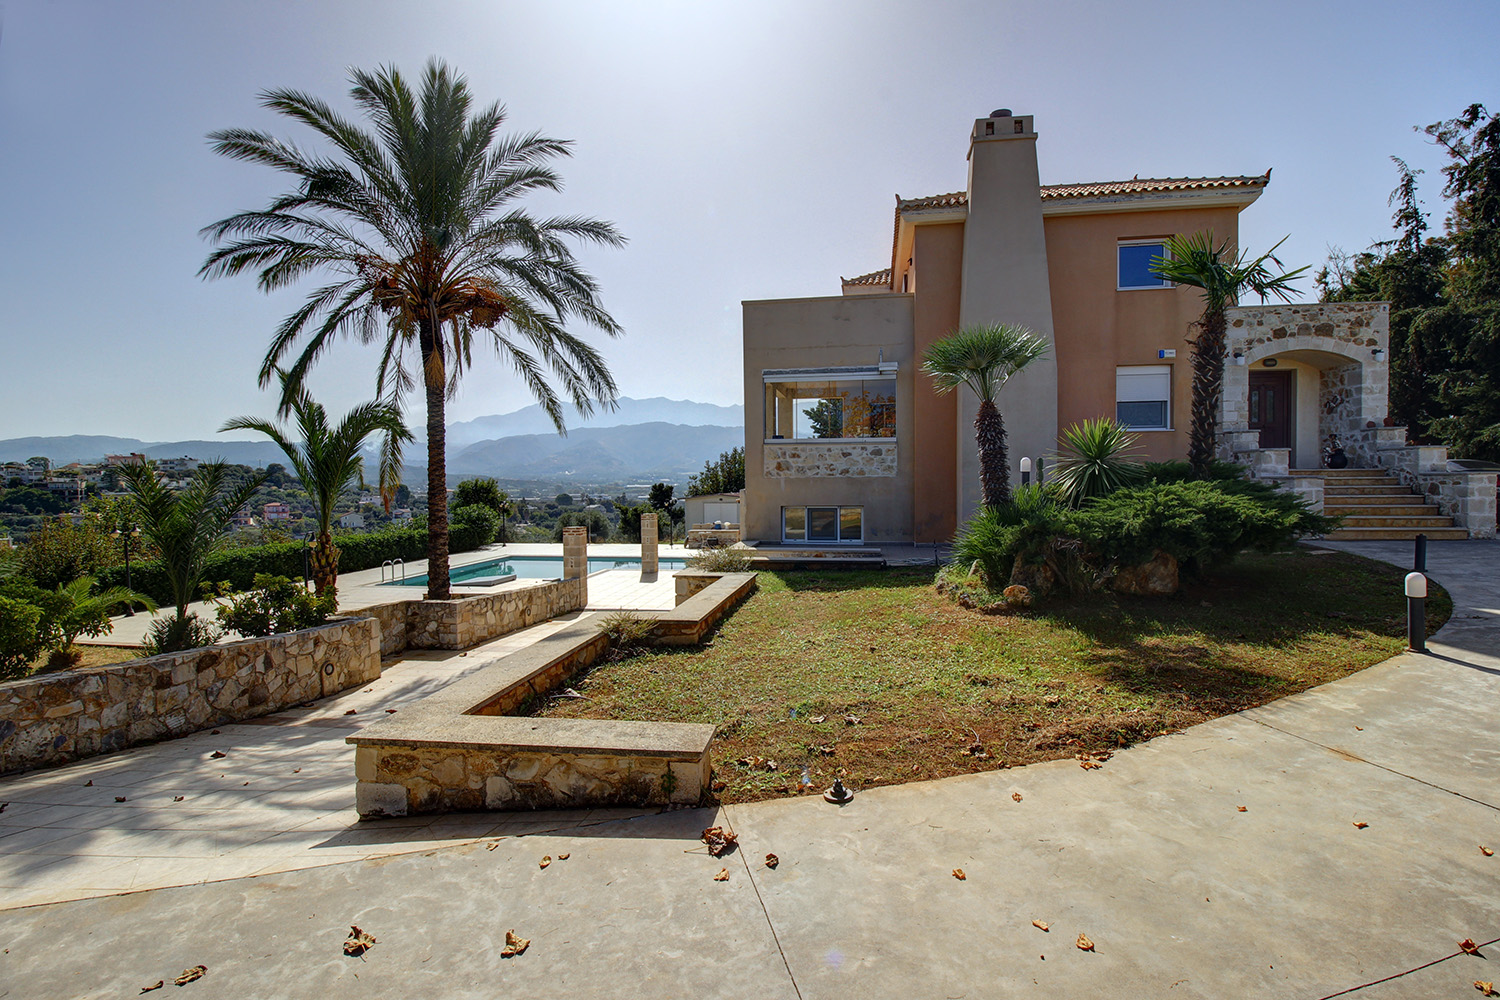
LARGE VILLA NEAR THE CITY & TO AMENITIES
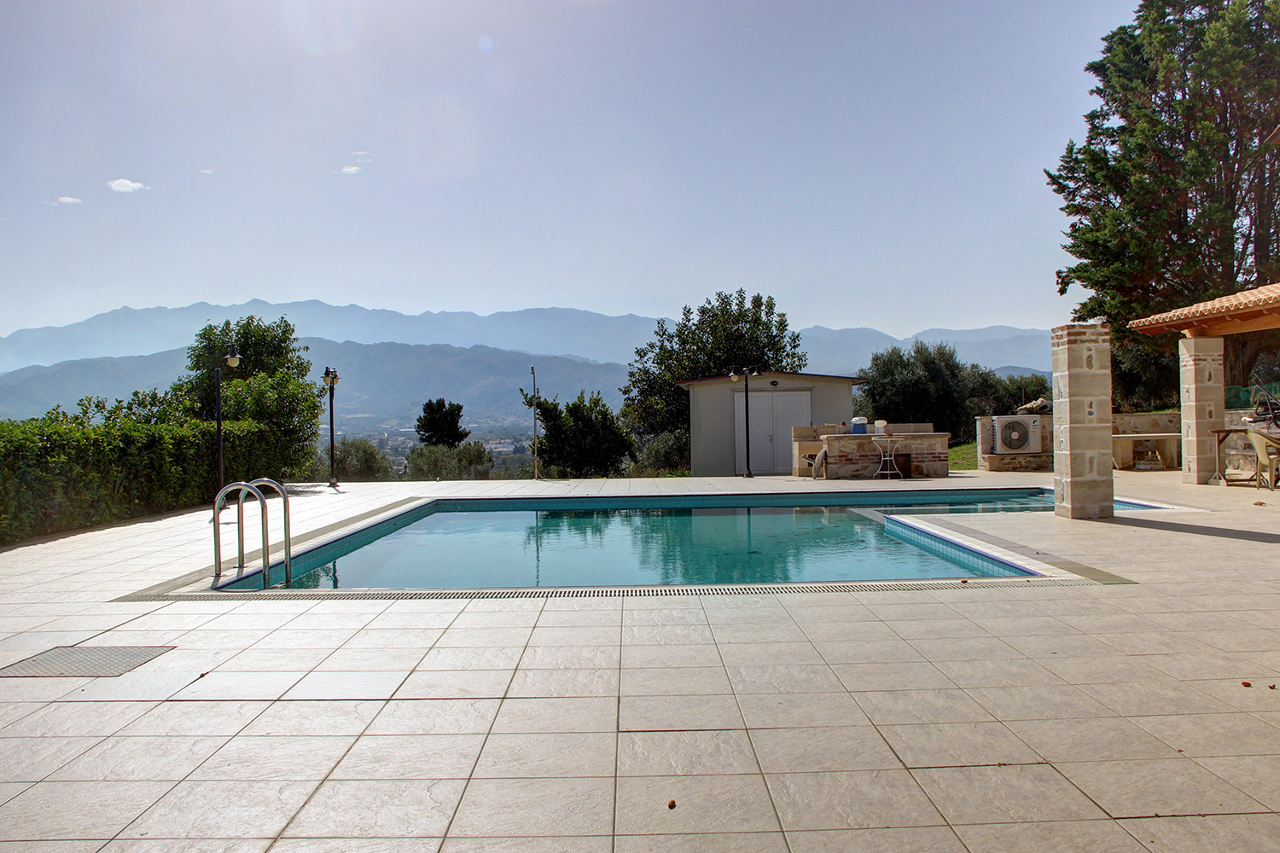
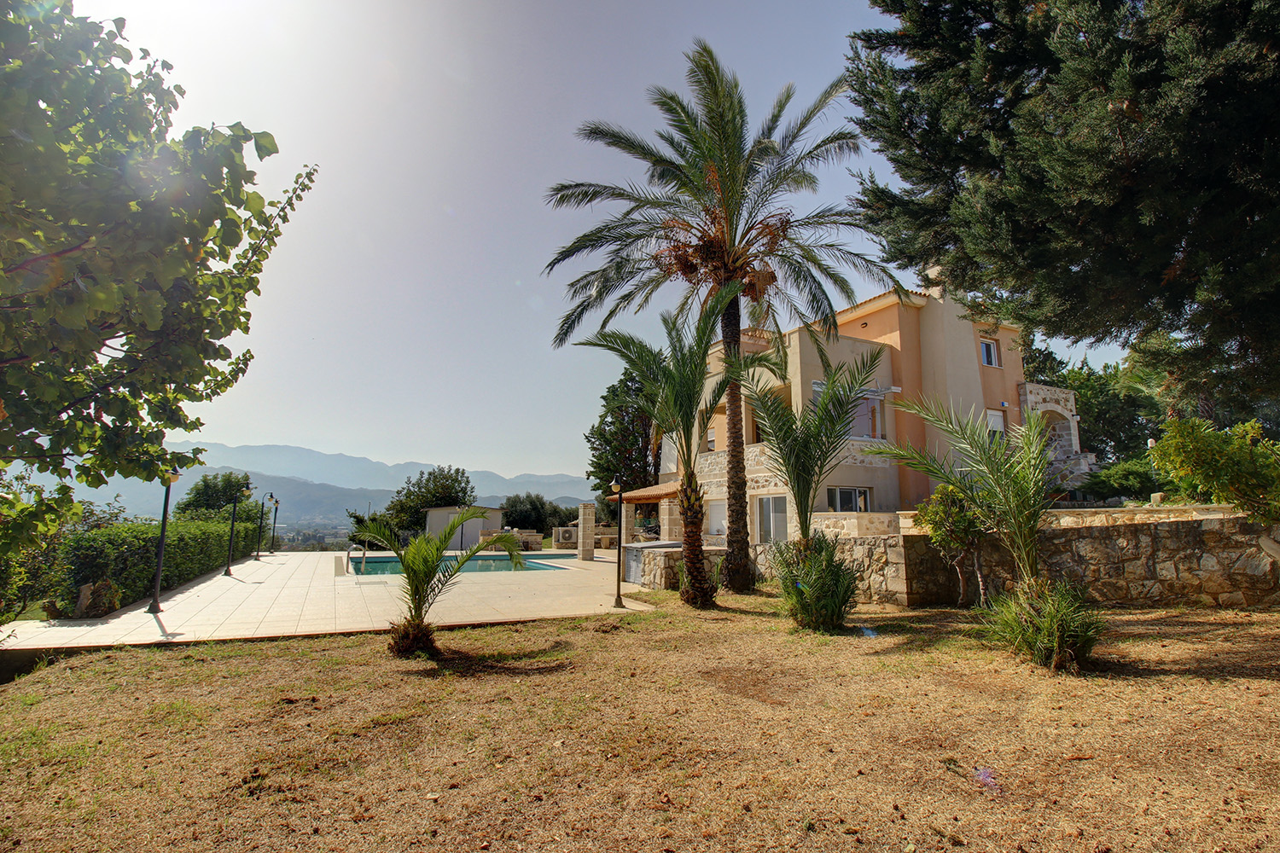
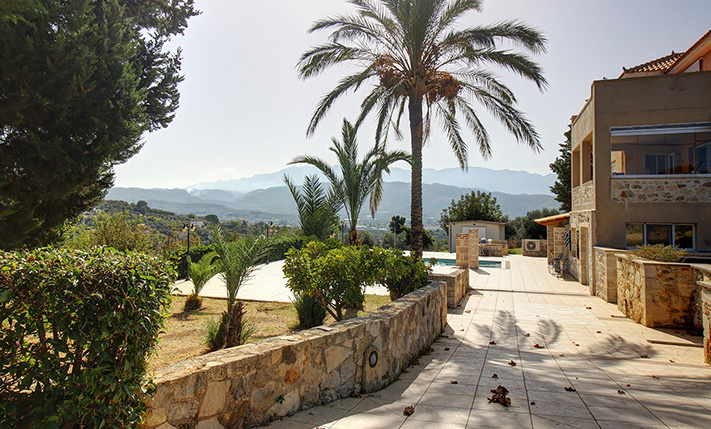
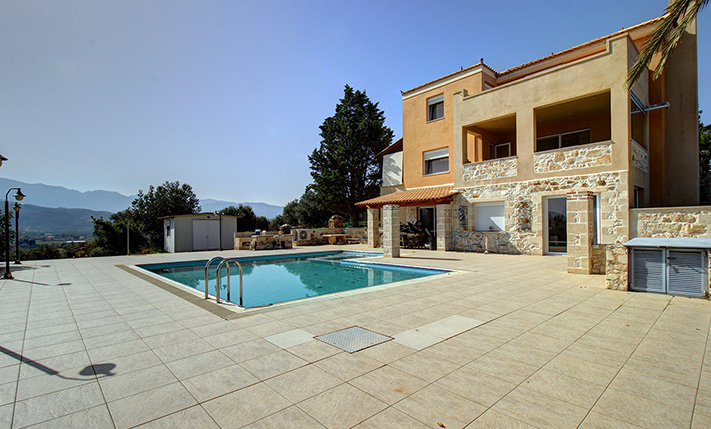
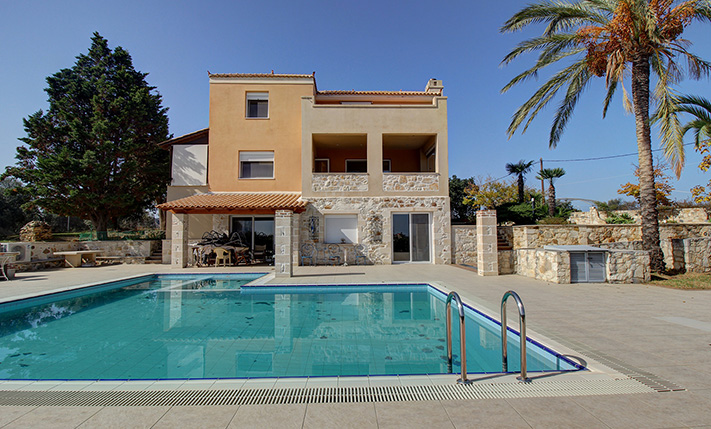
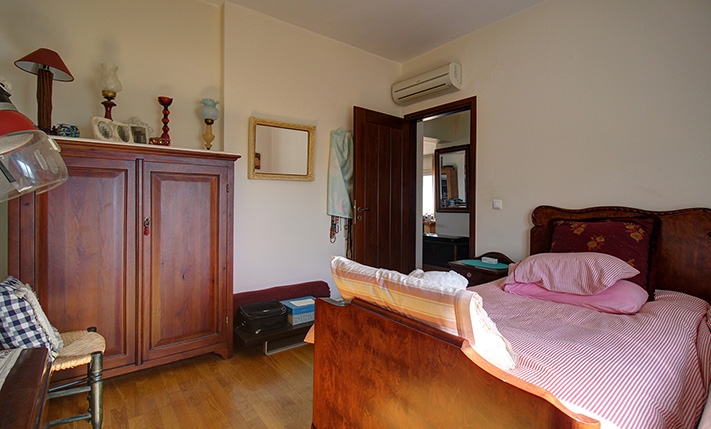
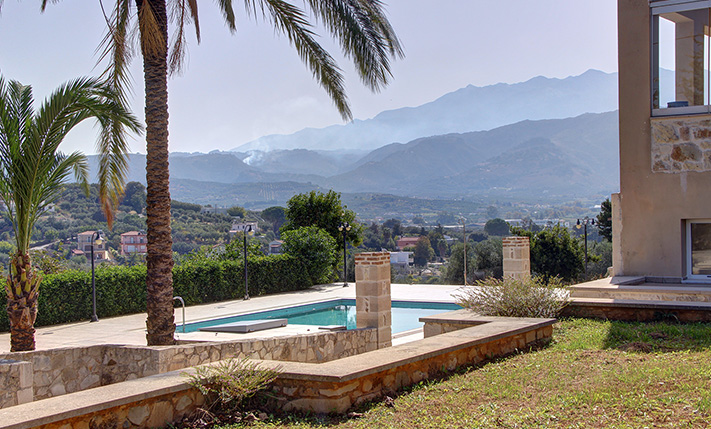
The house has been built on a hillside with a gentle eastern slope, from where it has unobstructed panoramic views of the sea, the White Mountains and the verdant surrounding area. It is a luxury villa with beautifully landscaped outdoor areas, which consists of three levels, a main residence of 155 m² on the two upper, a guest-room apartment of 80 m² in the basement downstairs as well as additional underground auxiliary spaces of 51 m². It is definitely a luxury property and is situated only 10-15 minutes' drive from the center of Chania city.
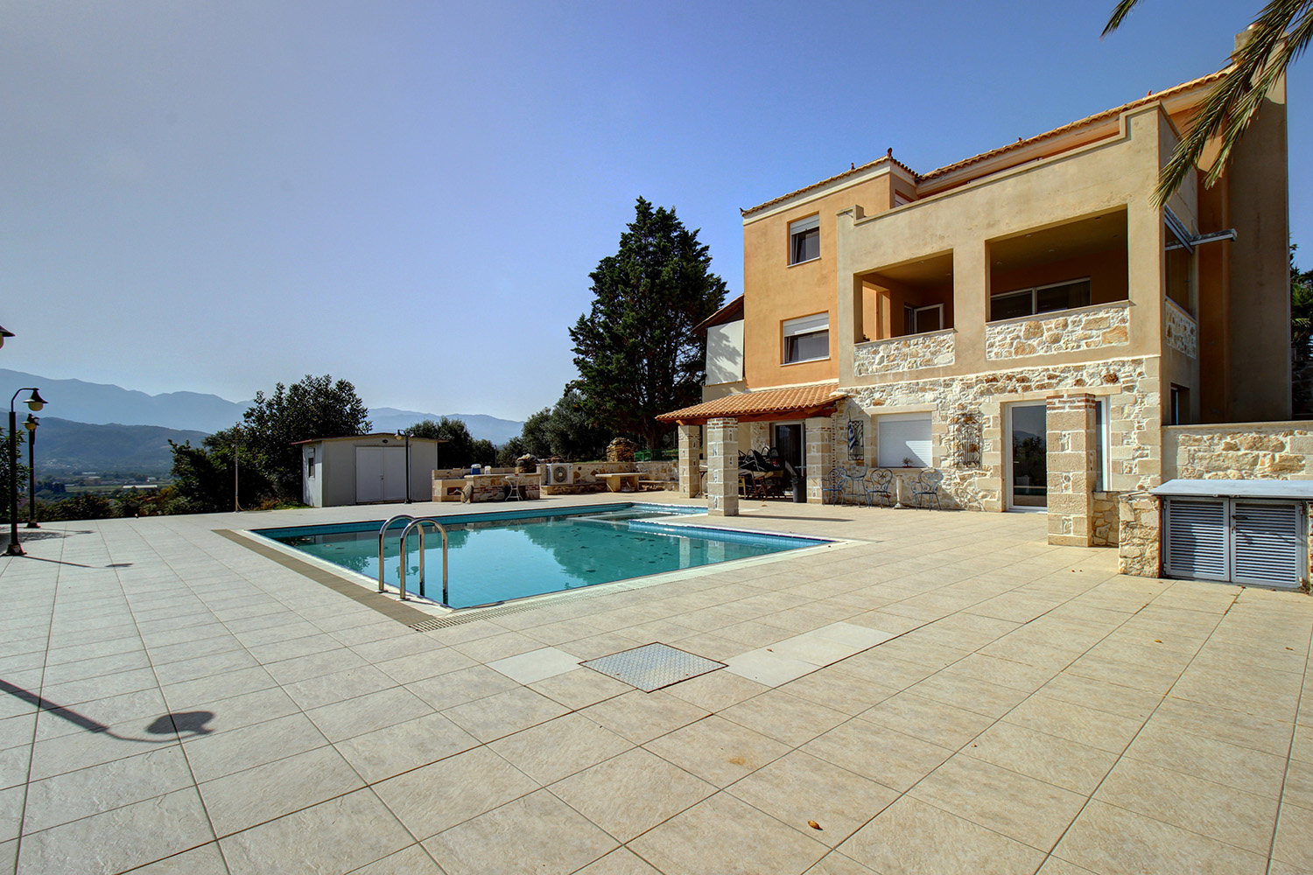
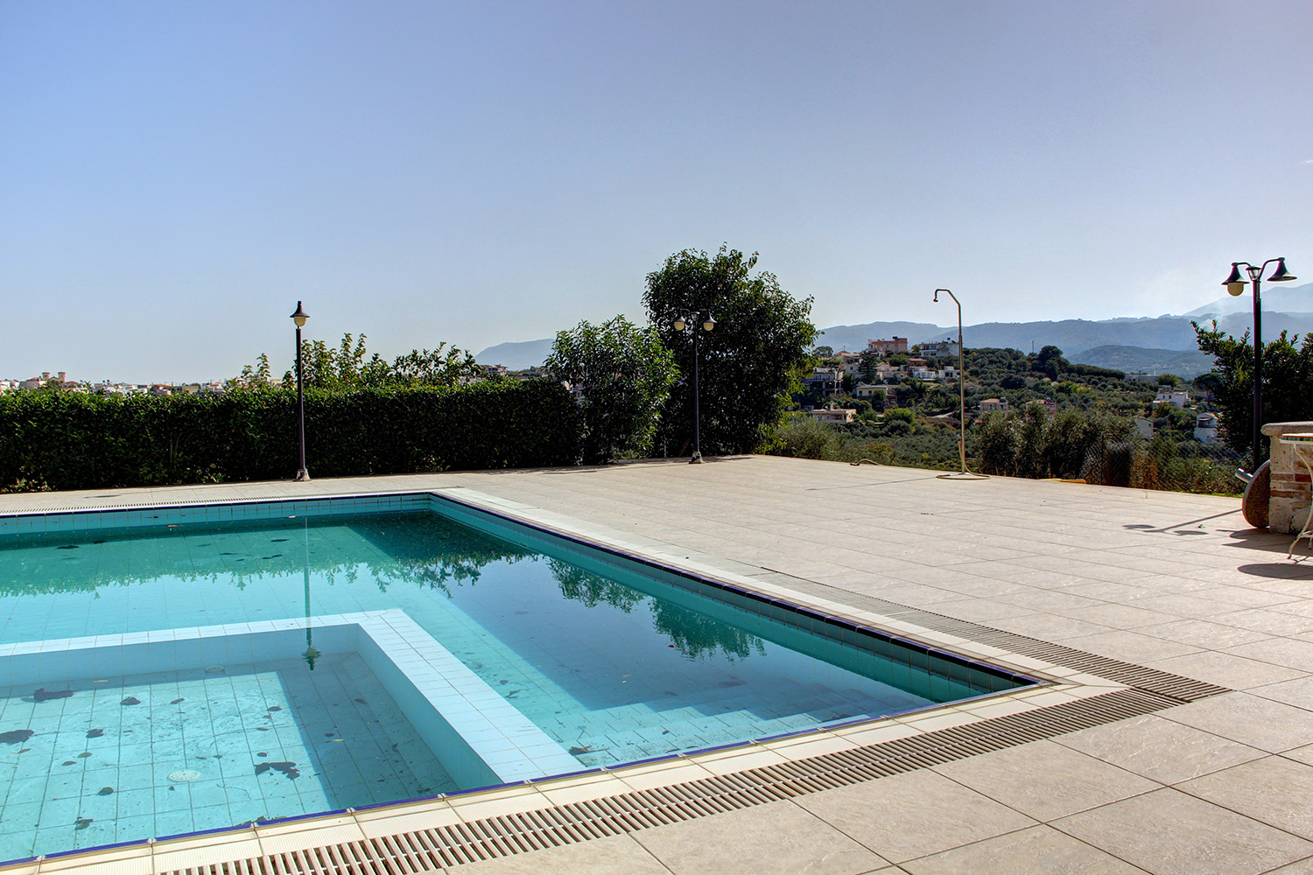
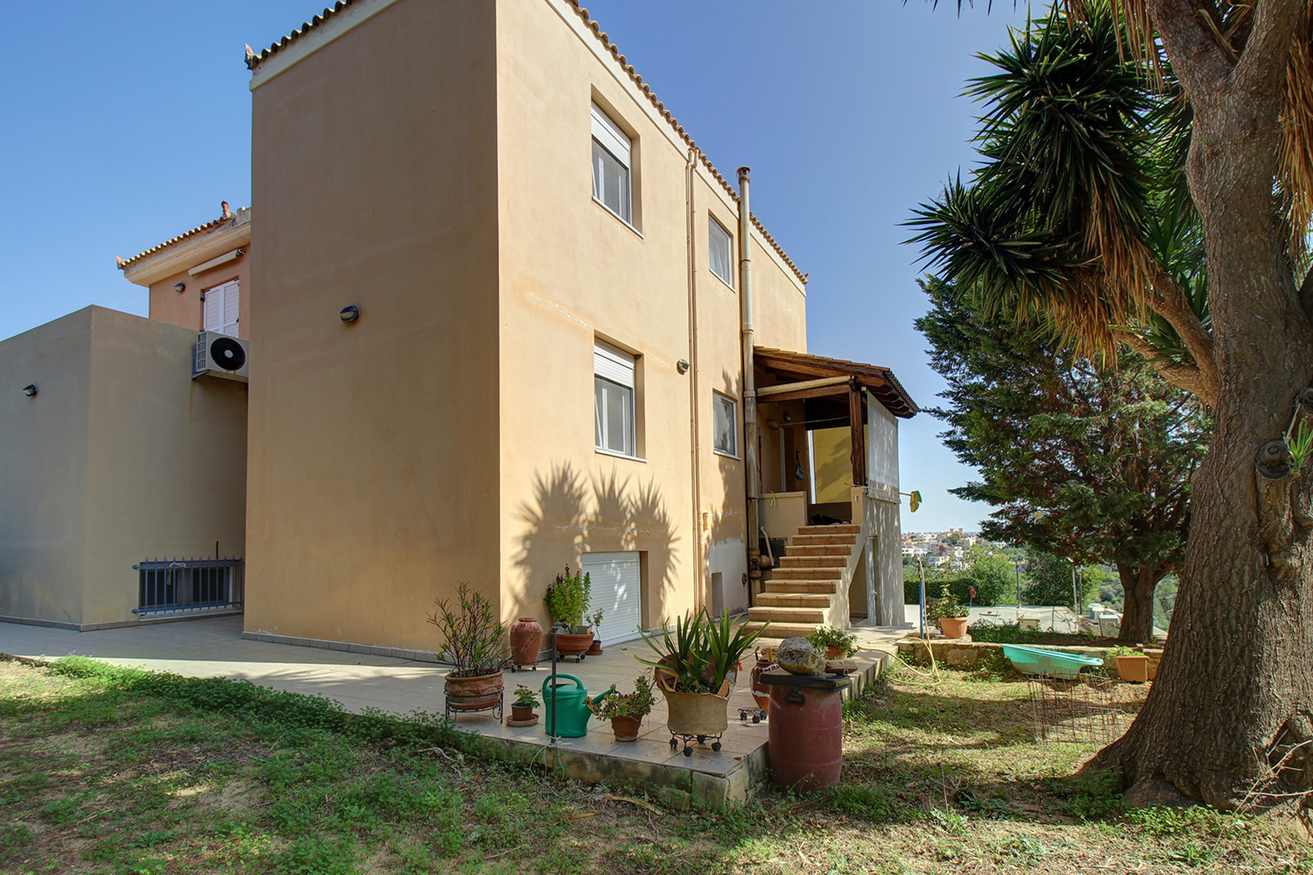
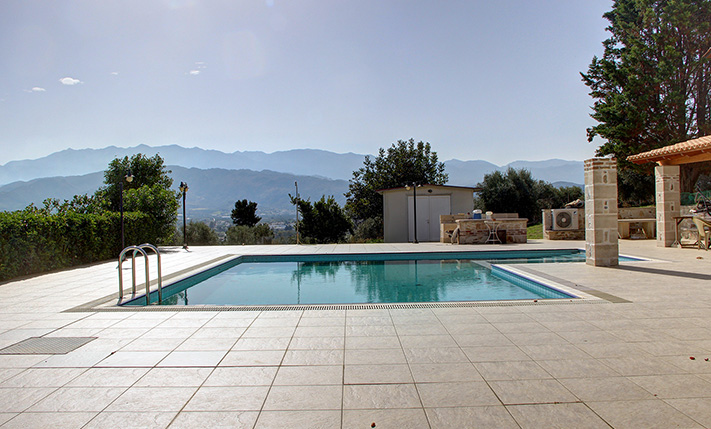
The plot is fenced. A central gate opens onto a driveway that reaches the entrance of the ground floor, where you can park several vehicles. Large courtyards have been created around the building while the surrounding area of the pool is equally large. The 65 m² swimming pool is connected directly with the lower apartment and has a jacuzzi. On the surrounding space of the house there are also flower beds, grass gardens, a beautiful cypress grove and barbecue area. A part of the plot has not been landscaped and many fruit trees have been planted there such as lemon, orange, persimmon, pistachio and pear trees. There is also an olive grove with about 50 productive trees, which are enough for the annual needs for olive oil of an average family.
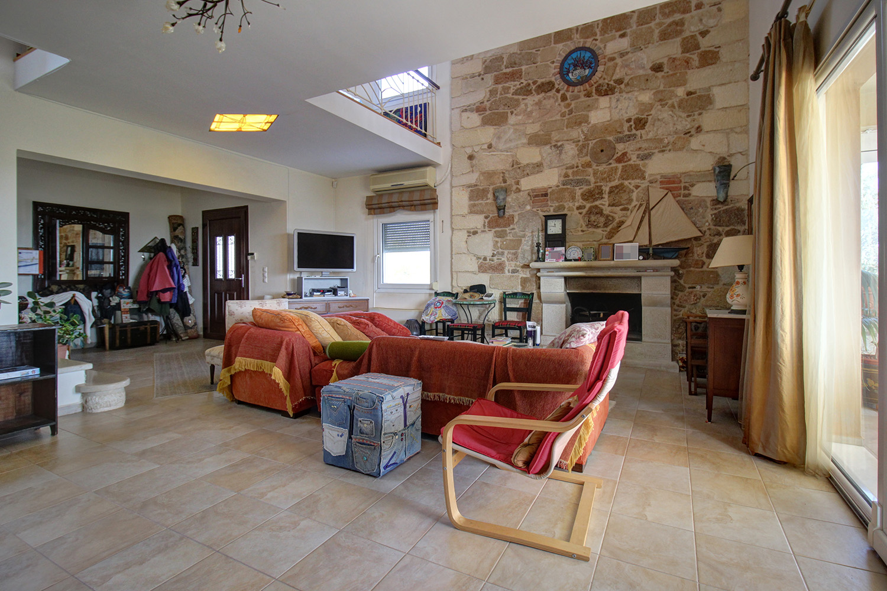
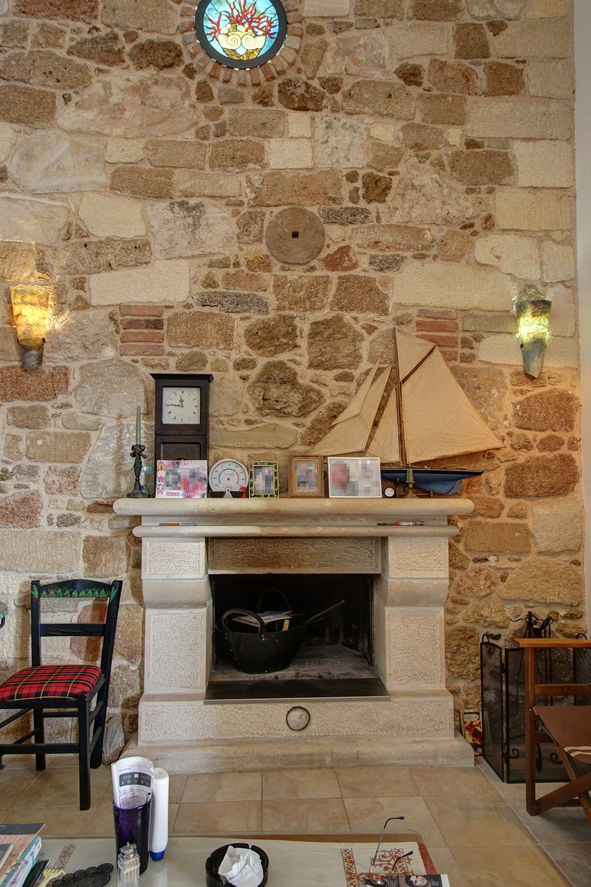
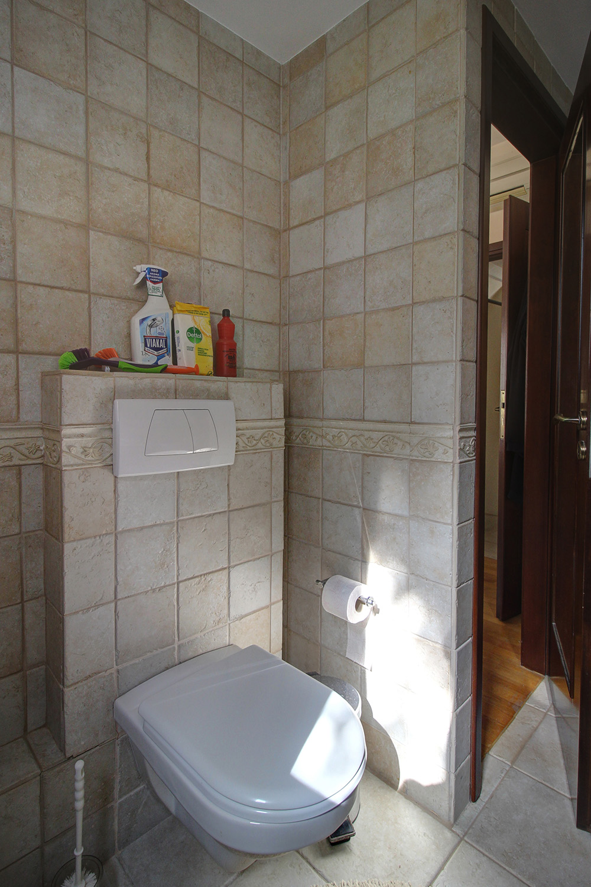
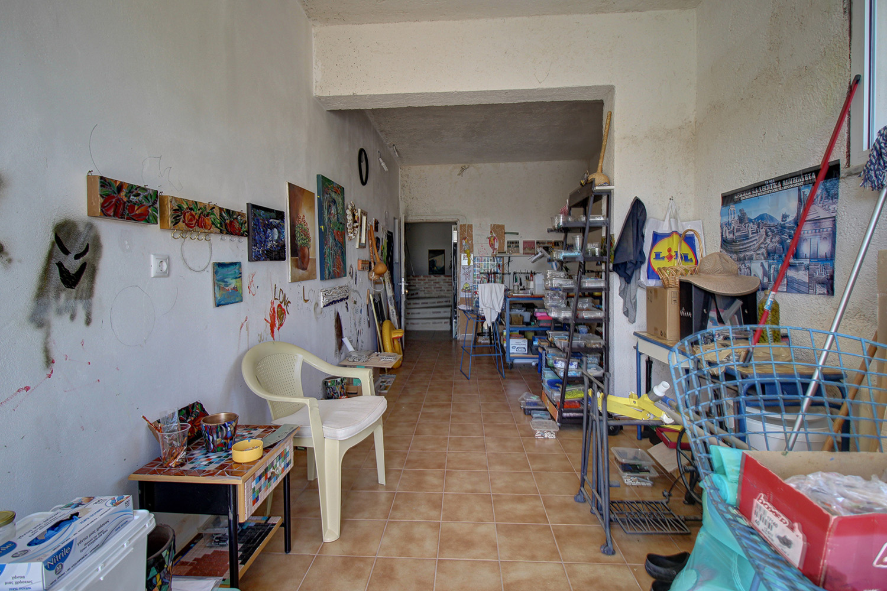
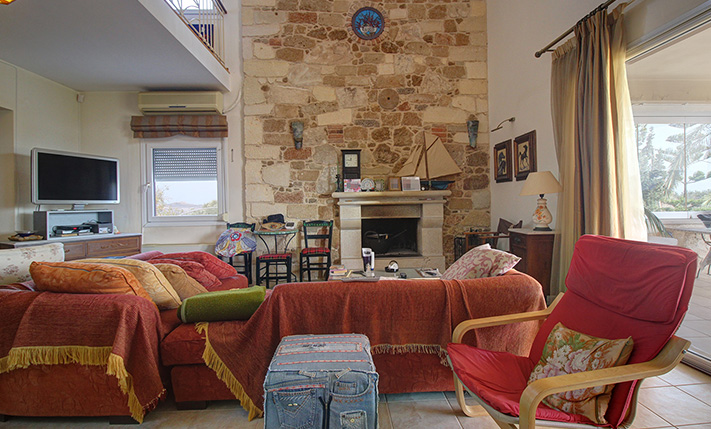
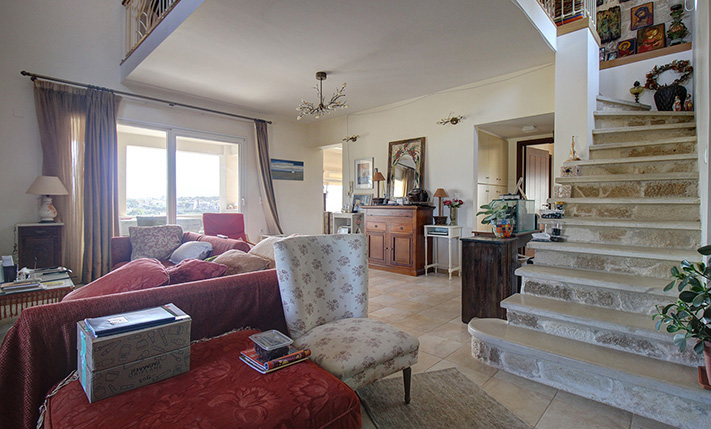
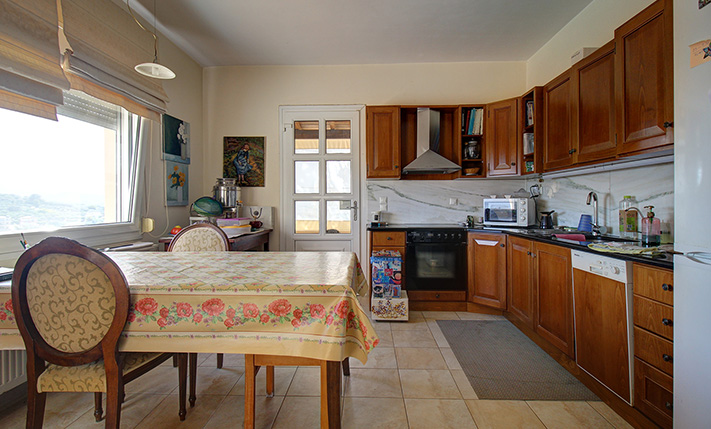

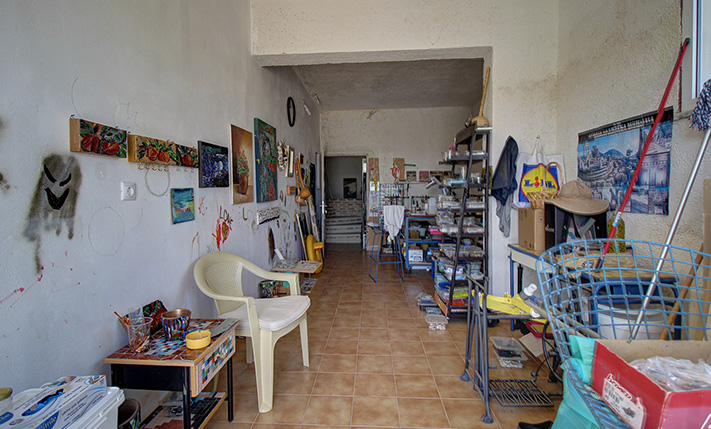
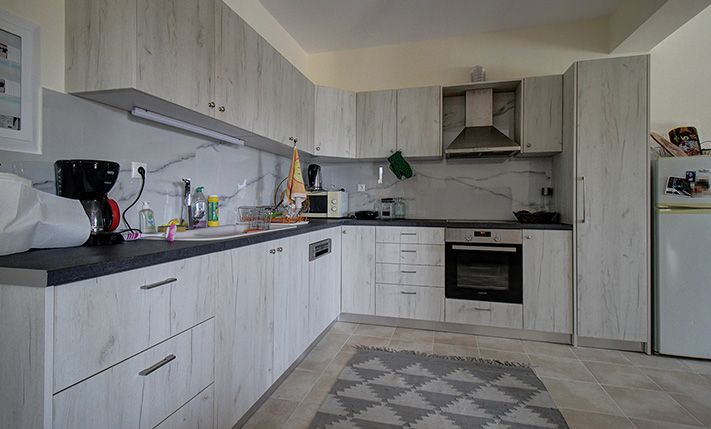
Some steps lead to the entrance of the main house on the ground floor level. Inside, we find a large open-plan space, where there is currently a comfortable living room with a fireplace and a high interior atrium. The kitchen is in its own space and has a small storage area that can be used as a laundry room, a large counter, many cupboards and all the necessary electrical appliances. The ground floor also includes a bedroom with an en-suite bathroom. The living room and the kitchen have an exit to an eastern covered terrace, from where the views are impressive and it is the ideal place to enjoy your meal or coffee all day long. An internal staircase leads to a large storage room in the basement, which is bright and can be configured as a gym, playroom or anything else according to your needs.
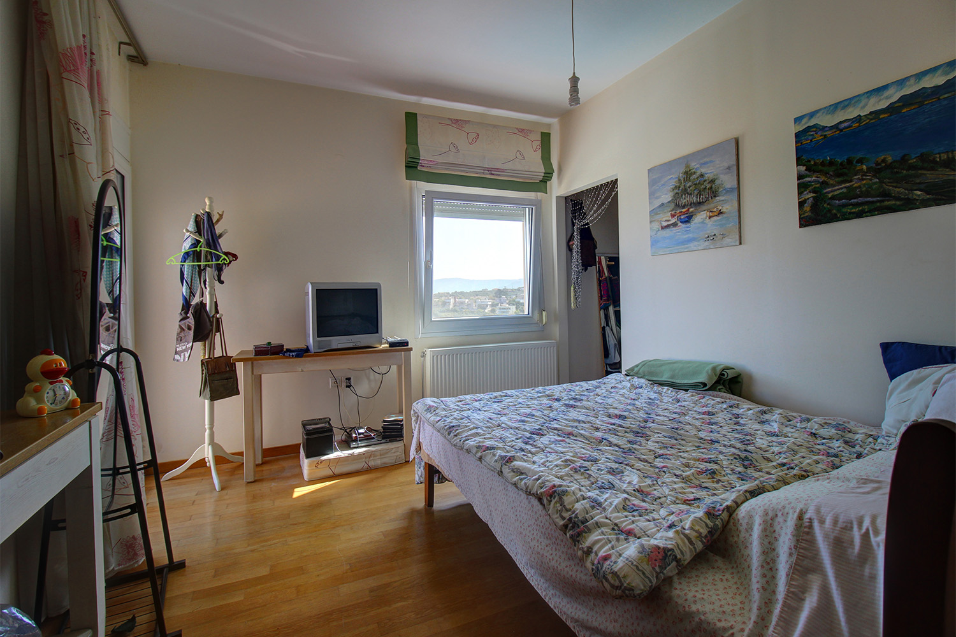
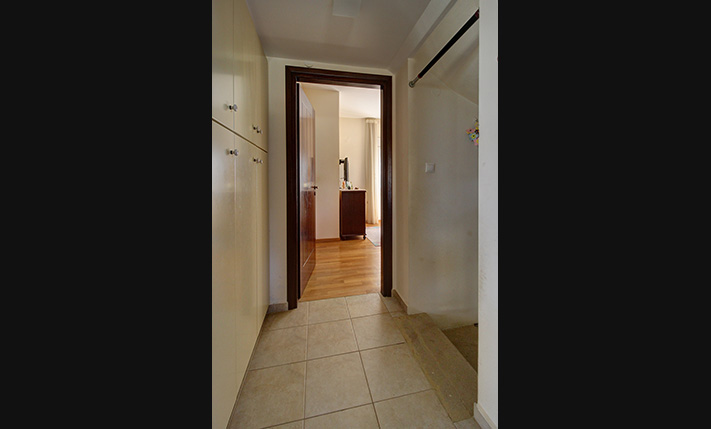
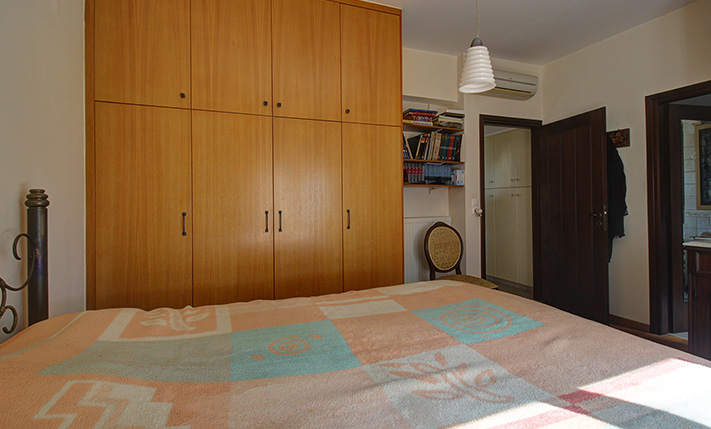
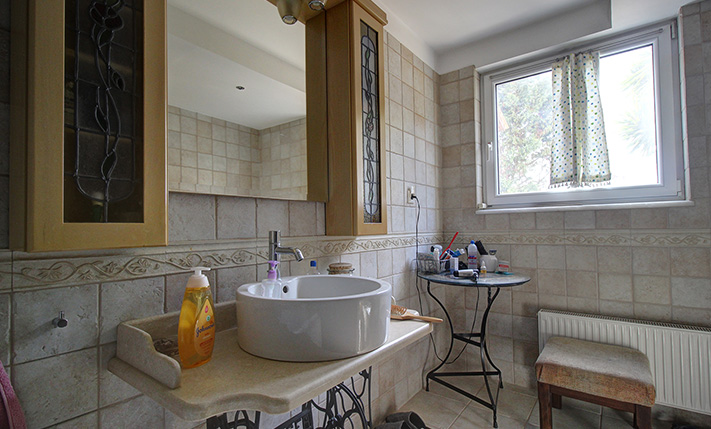
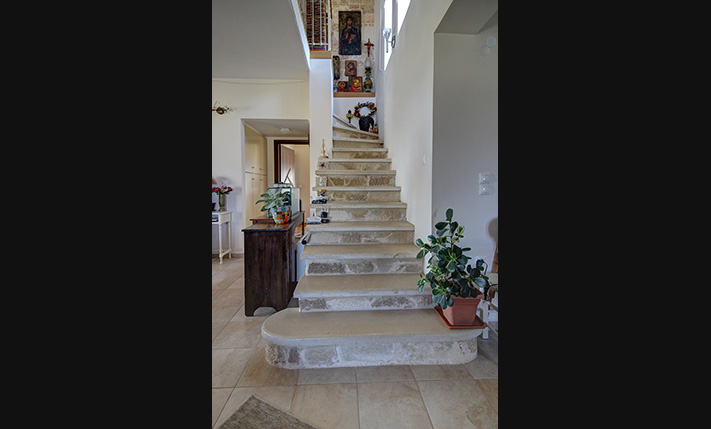
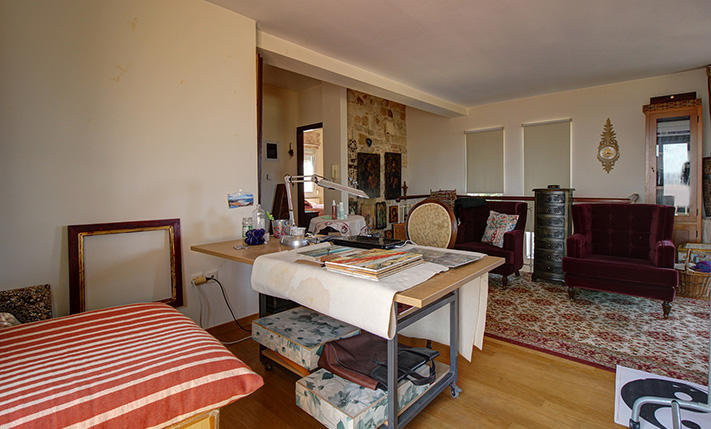
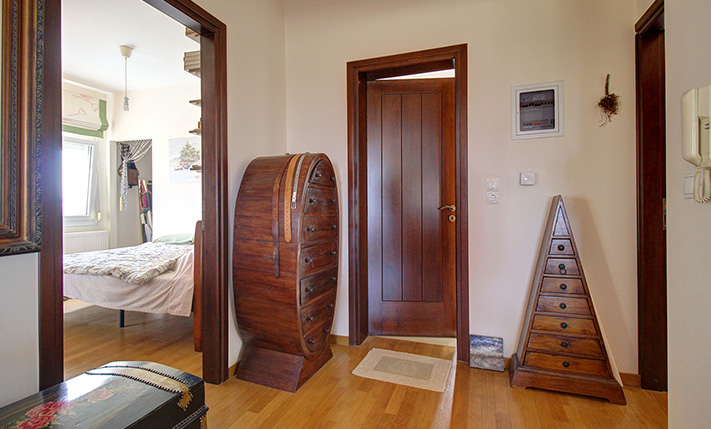
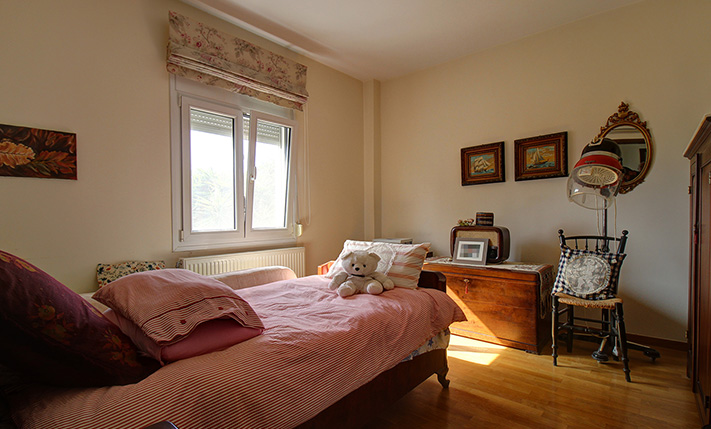
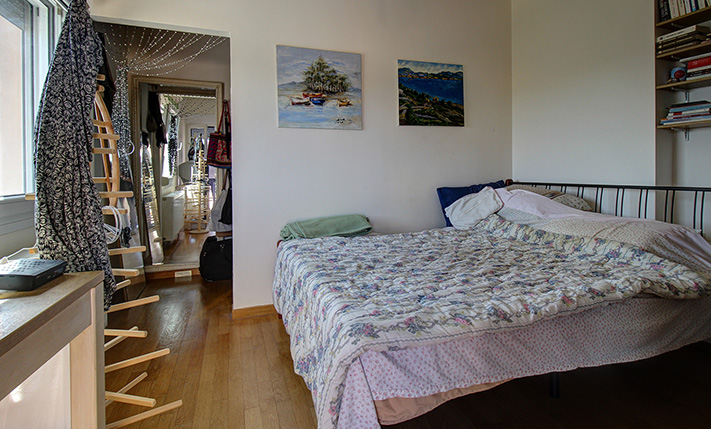

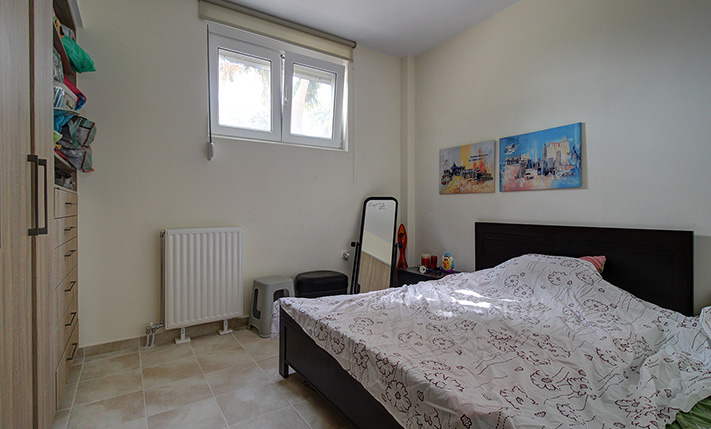
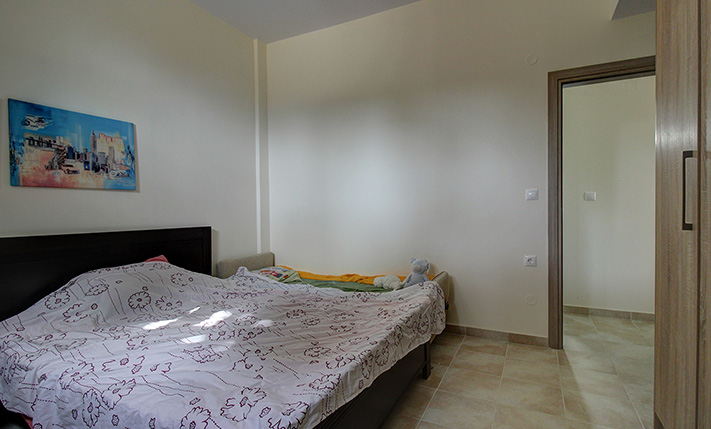
A stone staircase leads to the upper floor, which has wooden floors. Going up we find an open-plan space, which is used as an office and living room but is large enough in order to be separated and add another bedroom. Currently on the upper floor we find a master bedroom with a walk-in closet, an additional smaller one, a bathroom with a bathtub as well as large balconies at the front and back side of the building.
The downstairs apartment has its own entrance from the pool area but with minor modifications it can be connected to the upper floors. It consists of a large open-plan living, kitchen and dining area and has one bedroom and one bathroom. The apartment can be rented for a long term or tourist purposes in order to provide you a good annual income. Alternatively, it can become a comfortable guesthouse for relatives or friends.
The property has been built as a permanent residence. It has air conditioners in all areas as well as central heating with radiators and an oil boiler that is independent for each apartment. There is also a solar panel, pressure washer, installed alarm system as well as aluminum doors and windows with screens and double glazing. The sale price includes the existing furniture and the electrical appliances.
The area is sparsely built and the residence is surrounded by some luxurious villas and countless olive groves. At a distance of a short walk, however, is the village of Galatas that has a big supermarket, pharmacies, bakeries, restaurants and many more shops and services. Within just 1 km from the property there is also the junction of the northern highway of Crete, from where you can very easily go to Chania or any other point. The nearby beaches are famous for their golden sand and the most have facilities and are suitable for families with children. The property is an excellent solution if you are looking for a luxury property, very close to the city center.
INTERESTED IN THIS PROPERTY?
- » Make an offer
- » Ask for a viewing, without obligation
- » Ask for more information
- Tel.: +30 28210 62720
PURCHASE EXPENSES
- » Realtor fee € 35,000
- » Purchase tax 3%
- » Lawyer fee
- » Notary fee
- » Registry fees
- » Service VAT
- » Tot. estimate: € 151,000
ABOUT THE REGION
Nea Kydonia is a former municipality in the Chania peripheral unit, Crete, Greece. Since the 2011 local government reform it is part of the municipality Chania, of which it is a municipal unit. It is situated on the western outskirts of Chania. It saw fierce fighting during the Battle of Crete during World War II and there the main prisoner of war camp for Allied soldiers in Western Crete was in Galatas…
more on wikipedia »