

5-Bedroom Detached house for sale in Moni Chrisoskalitissas, Chania







- * Price is negotiable
- € 1,815 per m²
Moni Chrisoskalitissas, Kissamos, Chania, Crete
- Bedrooms: 5
- Bathrooms: 2
-
-
Property overview
- Type: Detached house
- Built in: 1990
- Construction: concrete
- Unfinished: yes
- Views: sea views
- Bottom floor: ground floor
- Levels: 2
- House area: 192.80 m²
- Basement: 189.72 m²
- Balconies: 46 m²
- Land area: 1,000 m²
- Utilities & systems
- Heating type: no heating
- Fireplace: no
- Air conditioners: no
- Solar panel: no
- Sewage type: cess pit
- Alarm: no
- Security door: no
- Elevator: no
-
Property overview
- Features & amenities
- Furnished: no
- Garden: yes
- Pool: no
- Jacuzzi: no
- Parking: 5 spots
- Garage: no
- Access: asphalt road
- Wheelchair access: no
Location data
- Closest beach: 700 m
- Altitude: 45 m
- Zone: residential (<2000 res.)
- Natura 2000 zone
LUXURIOUS ATTRIBUTES & AMPLE SPACES
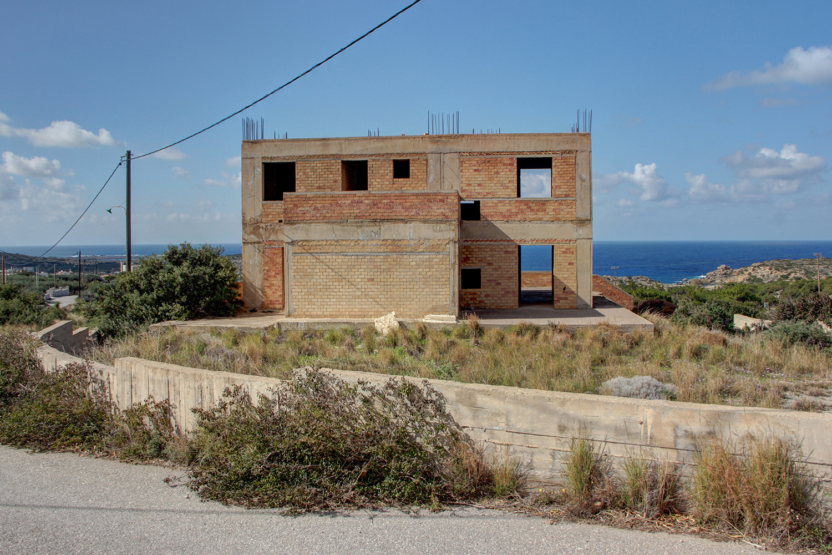
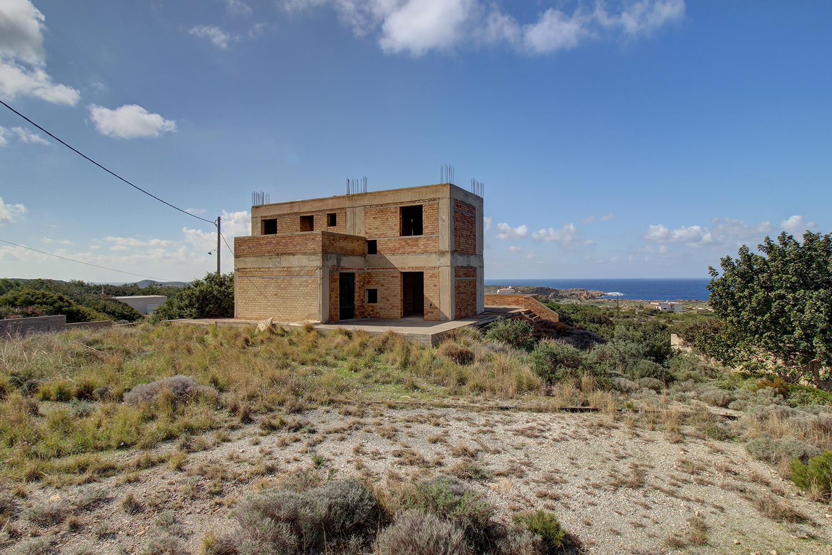
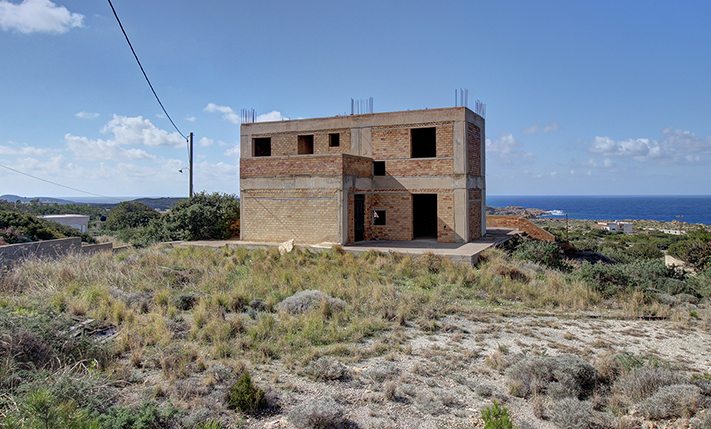
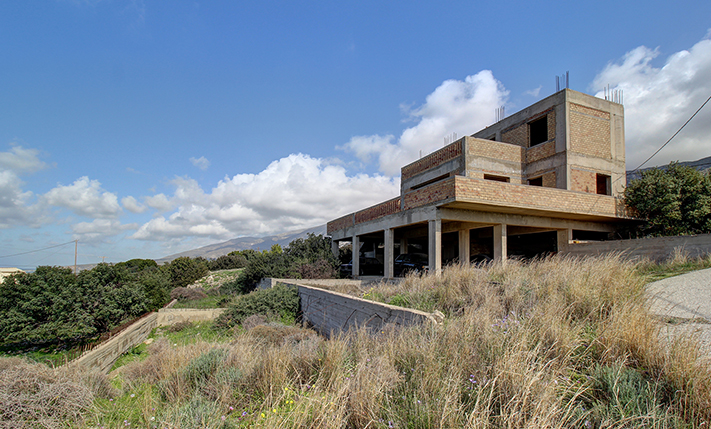
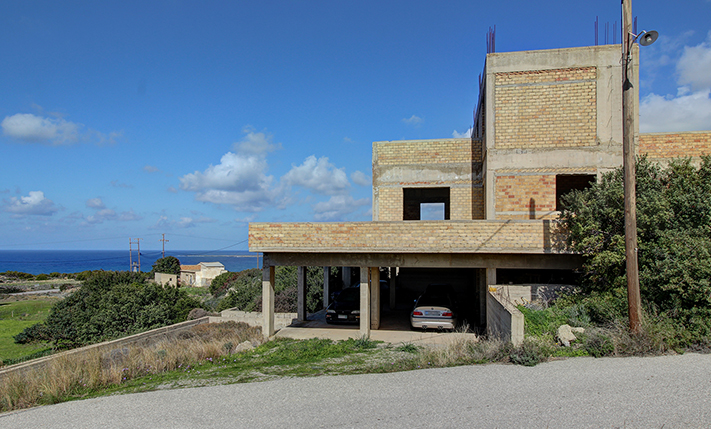
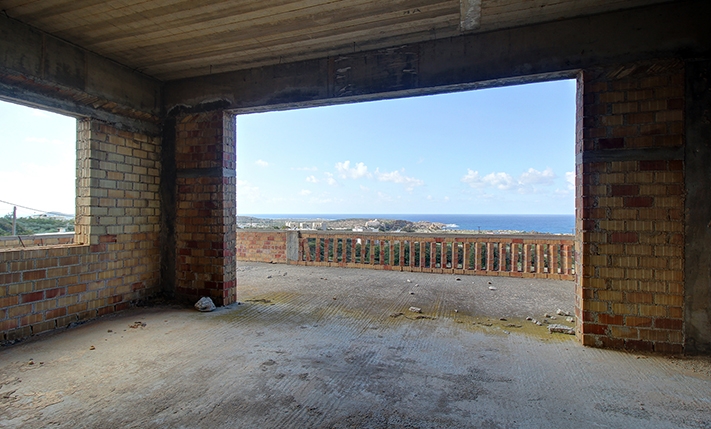
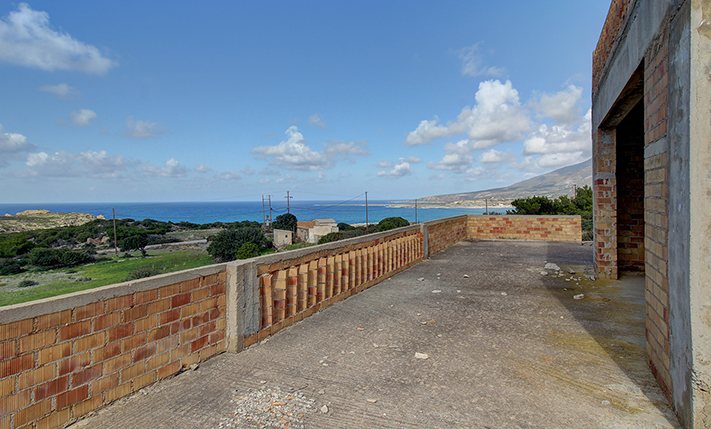
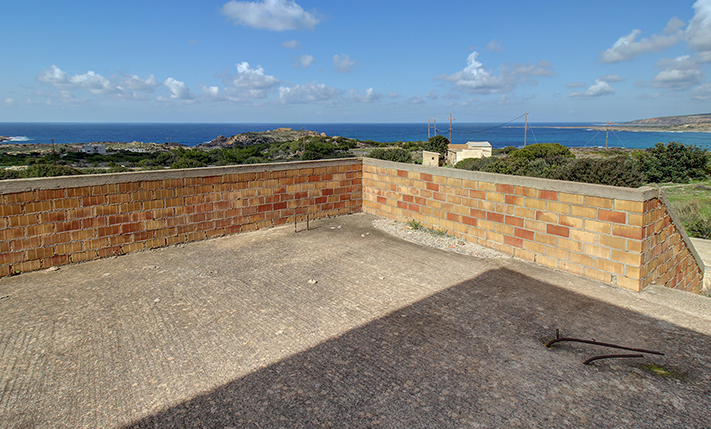
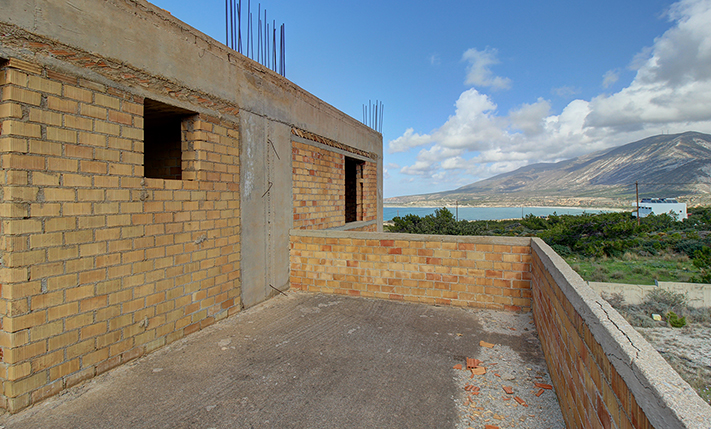
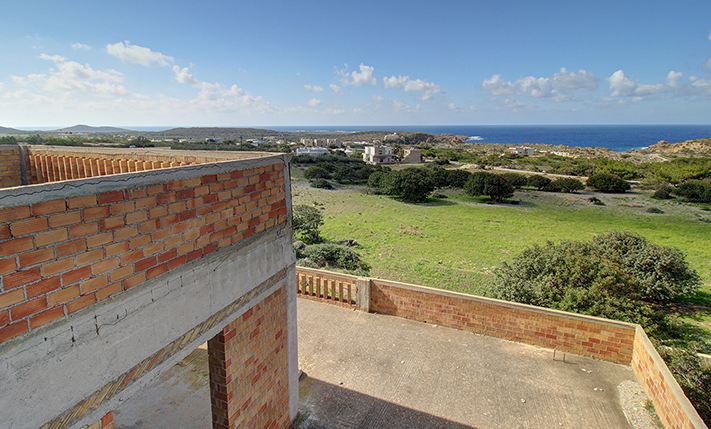
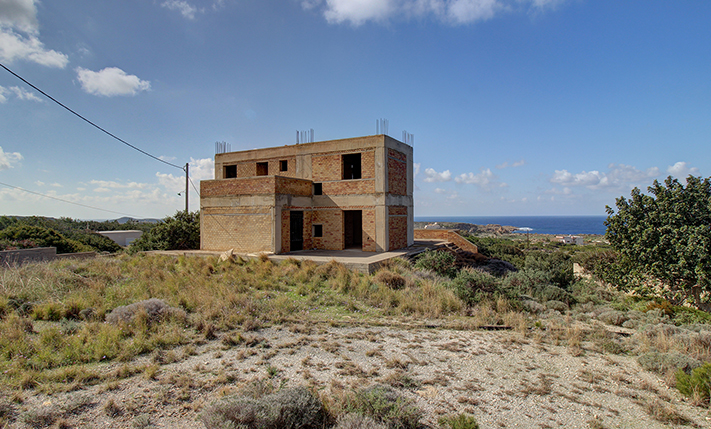
The property is in the village of Moni Chrisoskalitissas, in an elevated area, from where it has excellent and unobstructed views up to the sea. The property is available for sale unfinished, as it currently is. It consists of a basement of 190 m² and two floors above with a total area of an additional 193 m².
The building is on a plot of 3,091 m², of which the price includes an independent part of 1,000 m² with an allowed buildable area for main residential use of up to 400 m². In any case, after separate negotiation you can acquire the entire property, where you can build up to 1,200 m² for residential purposes or 1,845 m² for tourist or other commercial use. The ground is inclined to the west and has been landscaped in order to be flat east of the building and on its frontage. The basement on the back side is at natural ground level and quite bright. Therefore, it can be configured and used as a main space.
The walls of the building have been constructed and its completion is pending. It was originally designed for tourist purposes, so for the two upper levels the construction of 5 bedrooms and an open-plan kitchen-living area is planned. The basement was built for auxiliary use but along its western side main spaces can be built with views up to the sea. In any case, at this stage of construction you can make any modifications you want according to your taste and needs. The exterior space around the house is more than enough if you want to add a swimming pool, a large themed garden, storage area, parking spaces and more.
The picturesque region is part of the European Natura 2000 network of nature protection areas. It is a popular destination due to the nearby beach of Elafonisi while the property is on a quiet road at the edge of the village. In the village of Chrysoskalitissa, there are supermarkets and cafes that are open all year round. Within walking distance, you will also find several restaurants that are open during the tourist season. The property is an excellent choice for tourist use or for purchase as a holiday home. The city of Chania is one hour and 30 minutes' drive and the airport one hour and 40 minutes.
INTERESTED IN THIS PROPERTY?
- » Make an offer
- » Ask for a viewing, without obligation
- » Ask for more information
- Tel.: +30 28210 62720
PURCHASE EXPENSES
- » Realtor fee € 8,750
- » Purchase tax 3%
- » Lawyer fee
- » Notary fee
- » Registry fees
- » Service VAT
- » Tot. estimate: € 38,200