

3-Bedroom Detached house for sale in Akrotiri, Chania
 1/27
1/27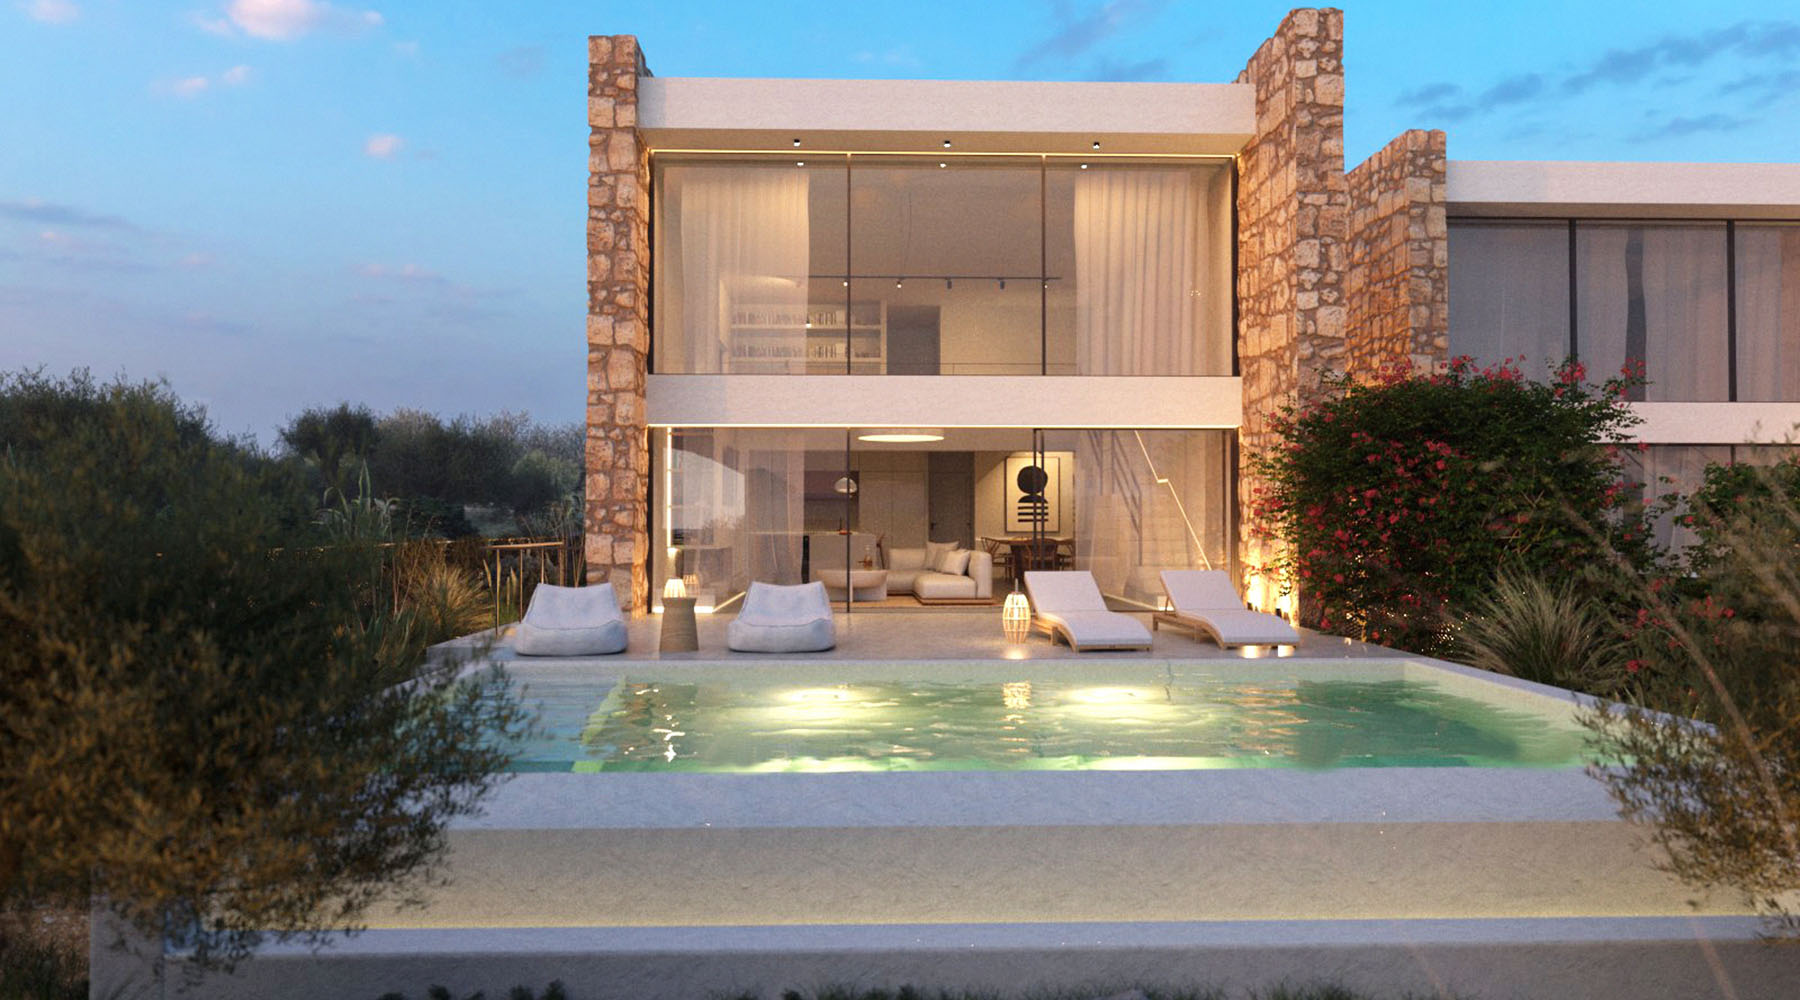

















- € 2,809 per m²
Mun. unit of Akrotiri, Chania, Crete
- Bedrooms: 3
- Bathrooms: 4
- WC: 1
-
-
Property overview
- Type: Detached single-family
- Built in: 2026
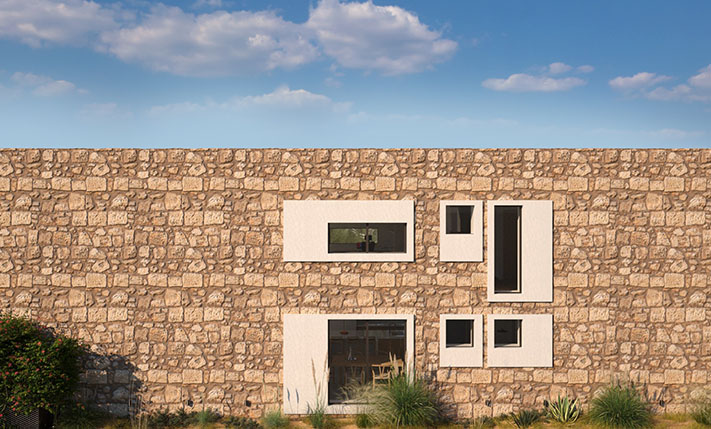
- Construction: stone
- Off-plan: yes
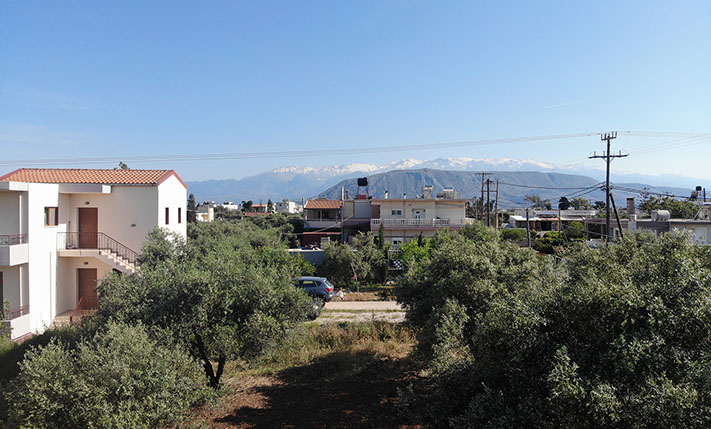
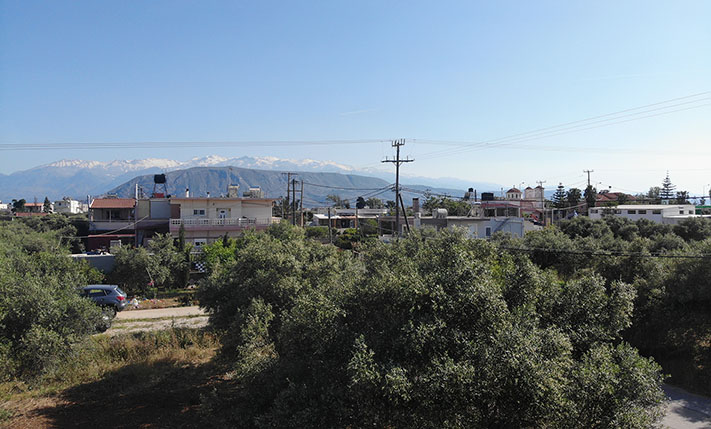
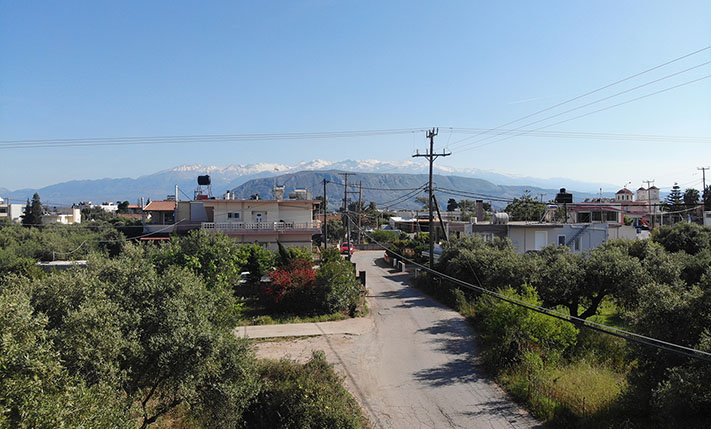
- Views: mountain views
- Orientation: south
- Energy class: A+
- Bottom floor: basement
- Levels: 3
- House area: 337.81 m²
- Basement: 38.22 m² (extra)
- Balconies: 25 m²
- Land area: 425 m²
- Utilities & systems
- Heating type: heat pump
- Fireplace: no
- Air conditioners: yes
- Solar panel: yes
- Sewage type: cess pit
- Alarm: no
- Elevator: no
-
Property overview
- Features & amenities
- Furnished: no
- Garden: yes
- Pool: yes
- Jacuzzi: no
- Parking: 2 spots
- Garage: no
- Access: asphalt road
- Wheelchair access: no
House plans


Location data
- Closest beach: 6 km
- Altitude: 160 m
- Zone: village residential
SLEEK DESIGN A SHORT DRIVE FROM THE CITY
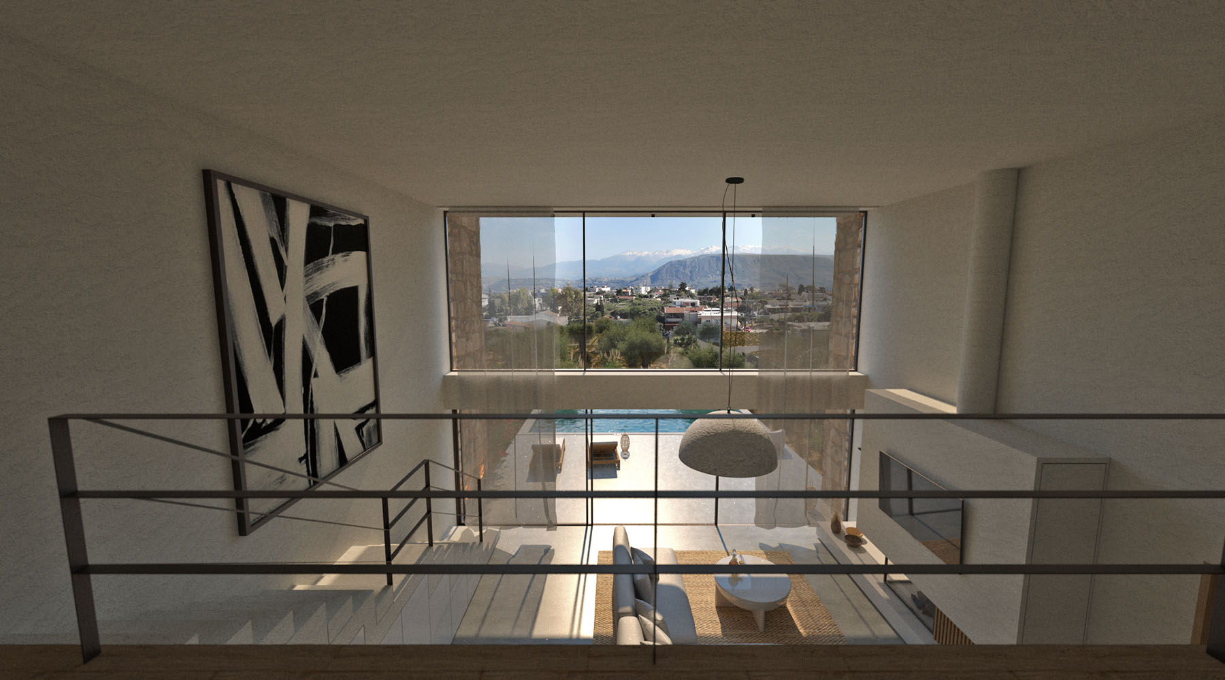
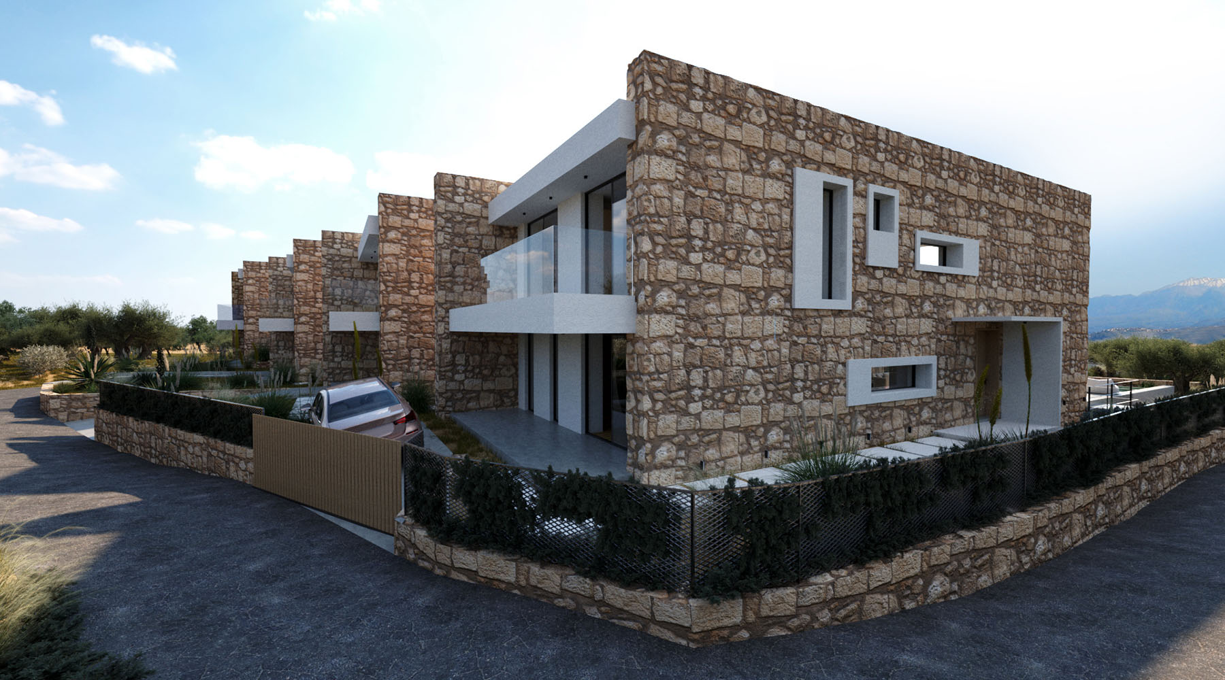
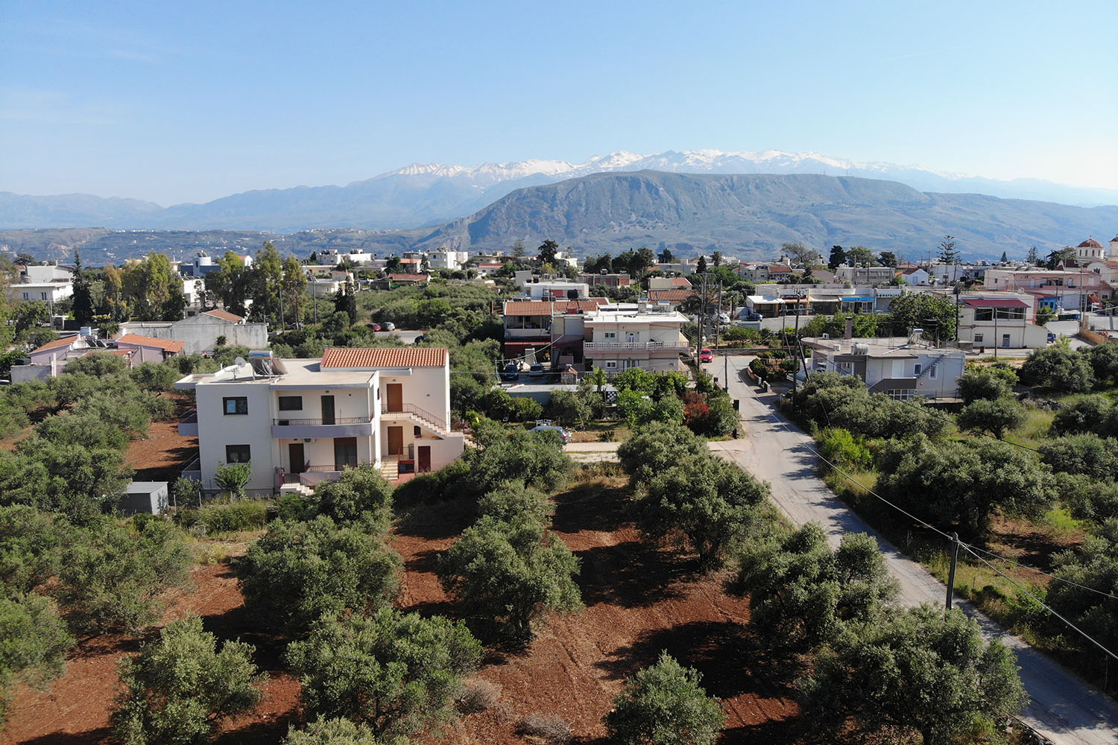
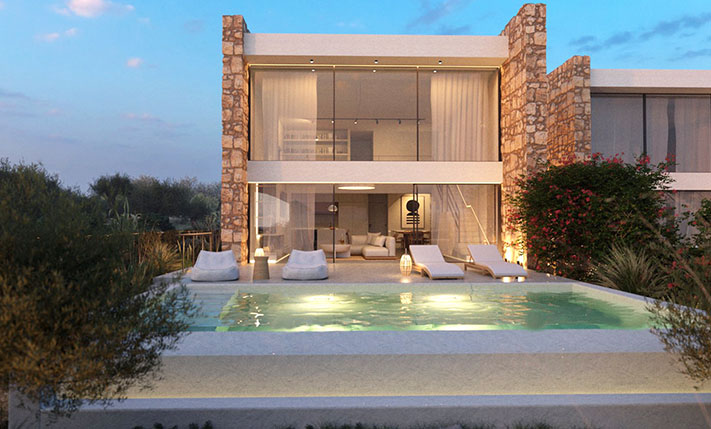
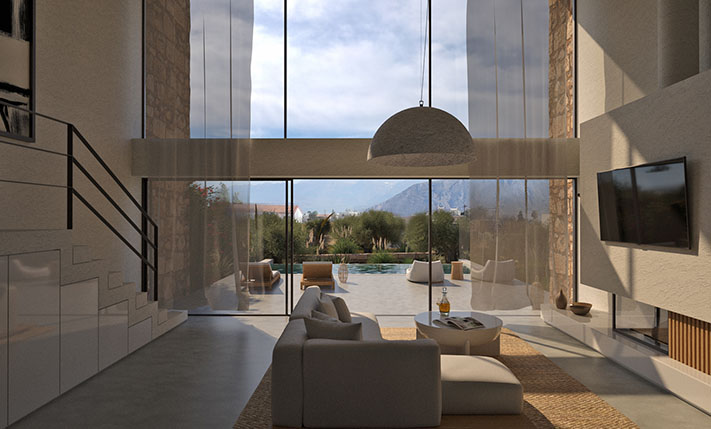
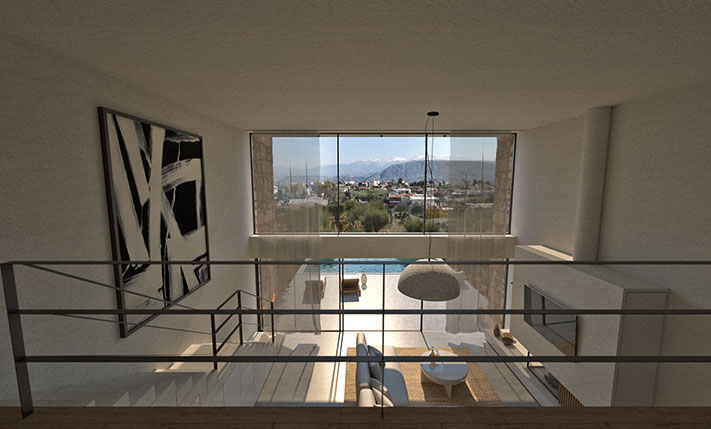
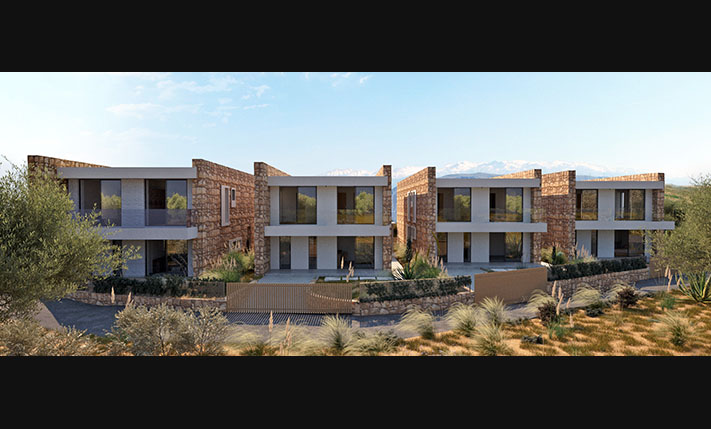
The residence was designed in a luxurious complex of four independent detached houses, each with a plot of 425 m² in its exclusive use. There is currently an olive grove in the area and the trees that do not need to be removed will remain on the plot. The residences are located at the northern end of the plot and are oriented to the south in order to offer spectacular views over the olive grove and the ridge of the White Mountains in the background.
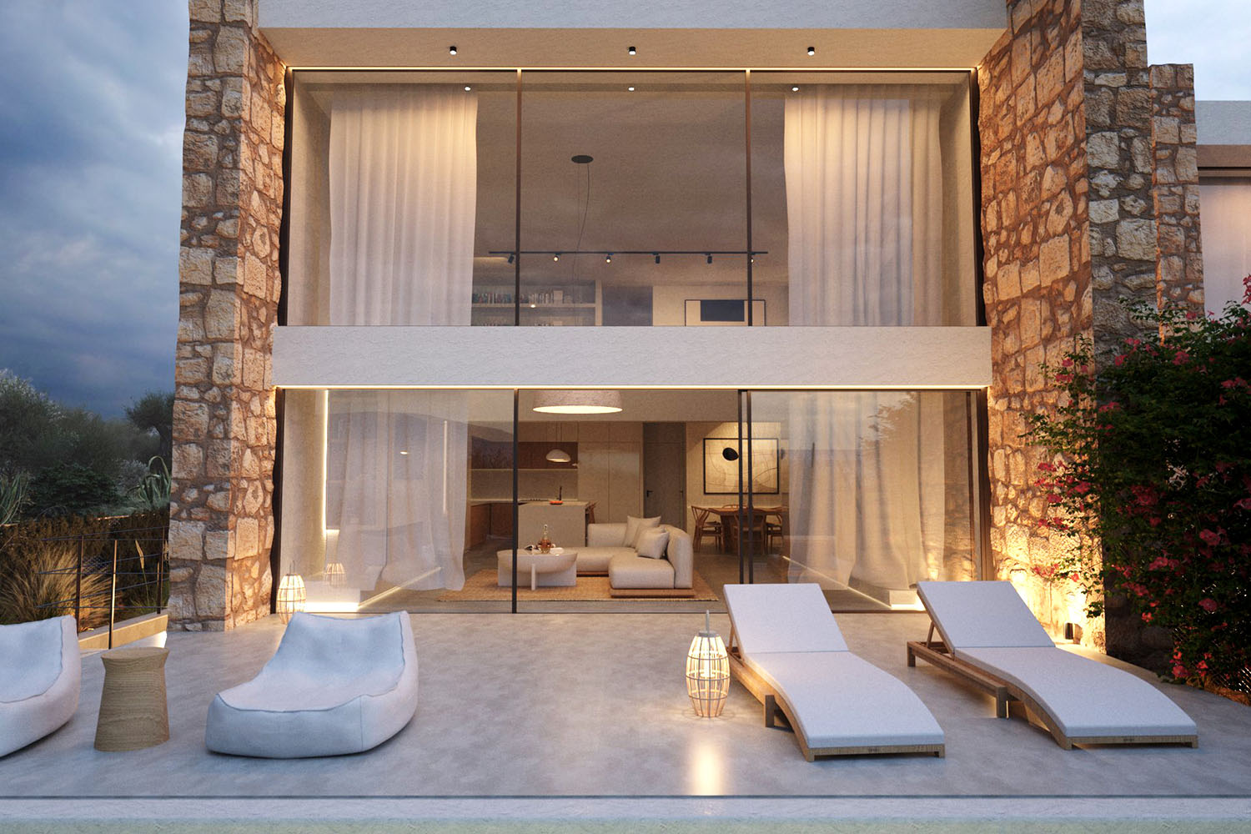
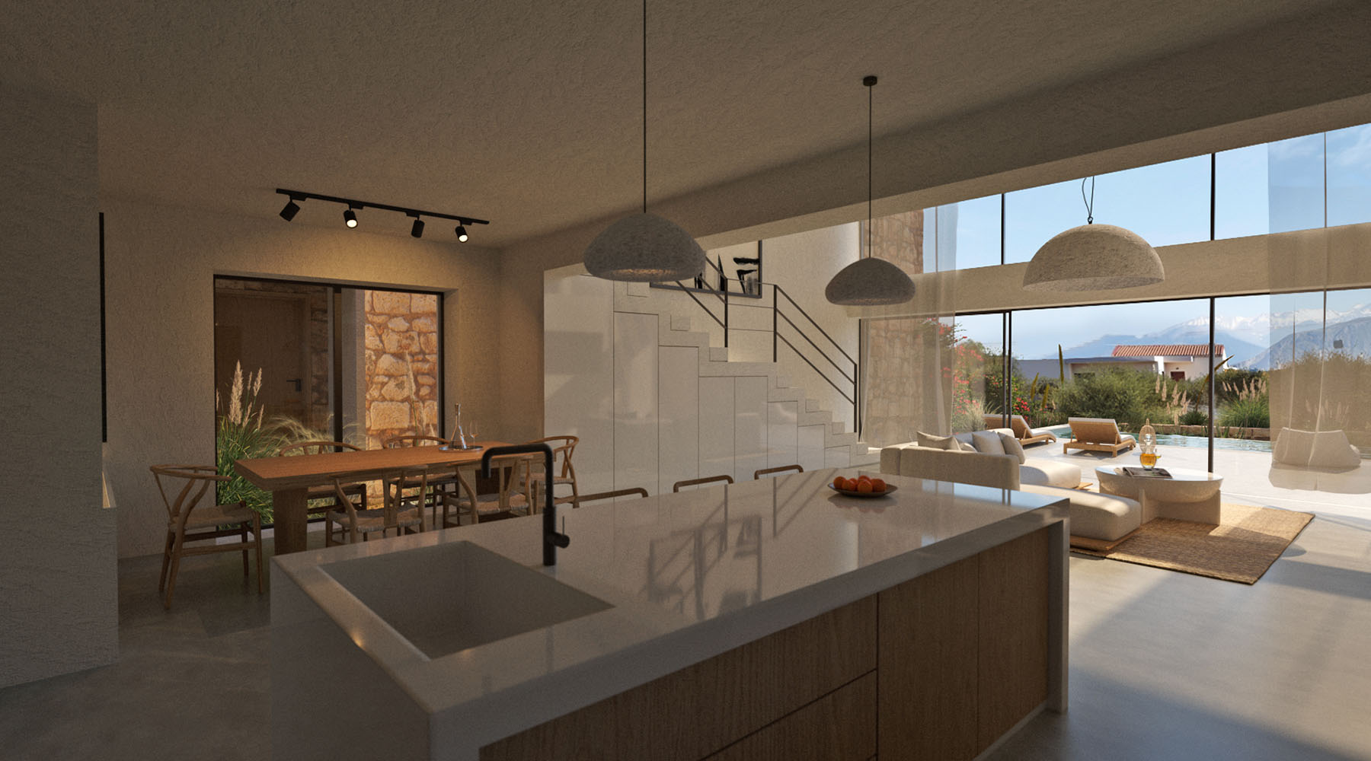
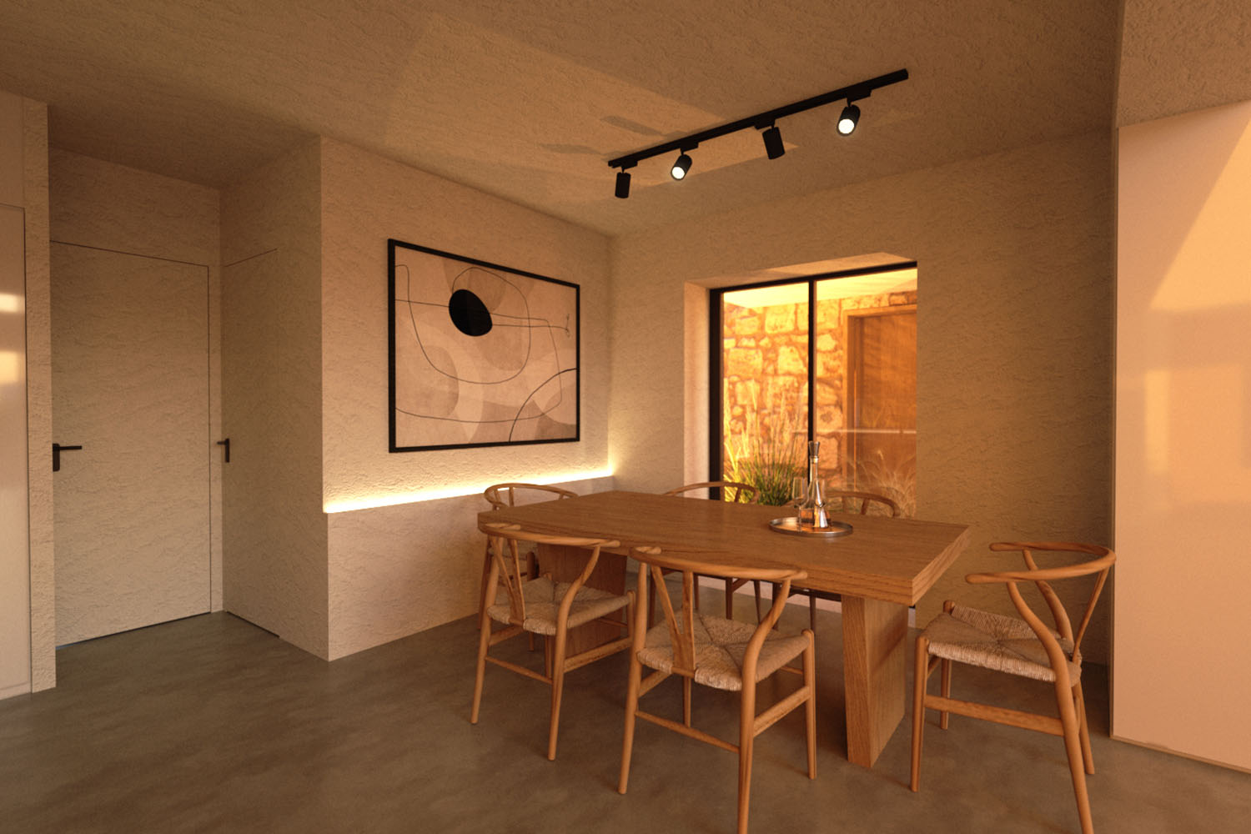
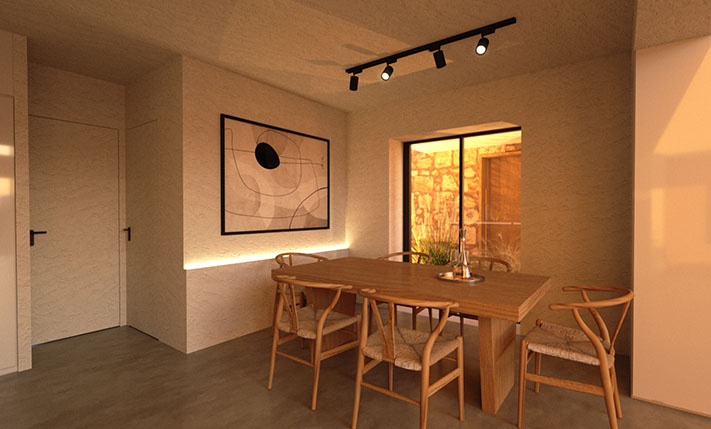
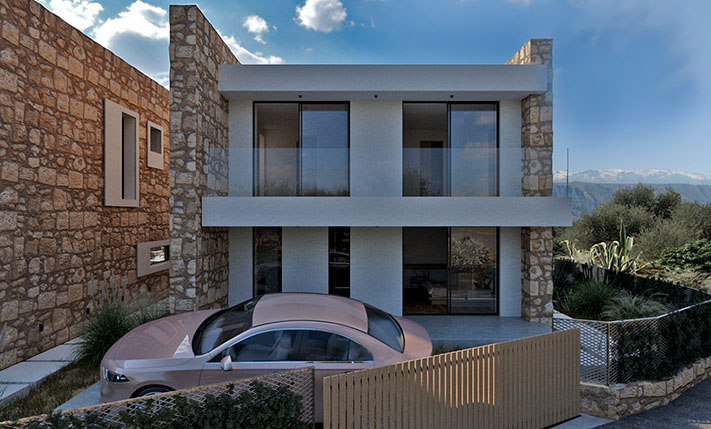
The buildings are identical and each is divided into three levels. The areas of the residence are a total of 338 m² while there are also auxiliary basement areas of an additional 38 m². The ground floor and the first floor have a total area of 213 m². Entering from the main entrance we find an open-plan living, dining and kitchen area with an interior atrium. Large patio doors lead outside to an area, where a pool can optionally be constructed. On the ground floor we also find a bathroom for the guests as well as a master bedroom with walk-in closet and en-suite bathroom. On the first floor we also find a living area and office space, as well as two more bedrooms with exits to the balcony, built-in wardrobes and en-suite bathrooms.
The construction of the basement is included in the sale price but can be omitted if you want to lower the cost. In the basement there is an atrium for natural lighting/ventilation and according to the plan it will be divided into a gym, sauna, storage space, cinema as well as a bathroom. The additional auxiliary spaces house the engine room, the pool tank and a large external storehouse.
The sale price includes a 25 m² infinity pool with ready-to-connect heating lines. Photovoltaic panels are also included on the roof, making the residence as energy self-sufficient as possible. The pool and the photovoltaic panels can optionally be removed if you wish to lower the construction cost. The price also includes a cooling-heating pump with floor fan coils in the private areas and ceiling fan coils in the main living spaces. The frames that are installed are minimal-profile and offer a minimum visual impact of the frames. The glazing is also energy-efficient. On the floors of the residence in all areas, handmade industrial flooring is used, which blends harmoniously with the stone, the soft surfaces of the white walls and the fitted furniture made of natural oak and white lacquer, mdf wood and marine plywood in the wet areas of bathrooms and interior doors. The ambient lighting, which has been studied extensively, highlights the materials inside and outside, creating a cozy atmosphere in all areas.
The residences were designed and will be built by Zeropixel Architects, a well-known architectural office, so that the functionality and the final result are of high quality and fine style. The construction will be made of local stone combined with the use of reinforced concrete, so that we can have large openings. The distances between the buildings and the carefully chosen planting increase the privacy of each residence as they block visibility and sound to the maximum. The thermal insulation of the buildings is internal, both on the walls and on the roof, in order to achieve the best result and ventilation. There is a complete waterproofing system in the foundation and in the frame before the creation of the masonry but also outside the walls. In addition, the north-south orientation combined with the corresponding openings, make the buildings bioclimatic while the carefully designed thermal insulations with the elimination of thermal bridges, combined with the use of photovoltaic panels, classify them in category A++ and partly passive.
The property is an excellent opportunity if you want to acquire a modern and unique house with quality features close to the city. The region is very quiet while at the same time, it is only 15 minutes' drive from the city center of Chania. In Kounoupidiana, which is about 5 minutes' drive, you will find banks, big supermarkets, pharmacies, a medical center, restaurants and everything you need for your daily living. The beaches of Loutraki and Marathi are also less than 10 minutes' drive away. The area is ideal if you work at the airport, the port of Souda or the center of Chania.
INTERESTED IN THIS PROPERTY?
- » Make an offer
- » Ask for a viewing, without obligation
- » Ask for more information
- Tel.: +30 28210 62720
PURCHASE EXPENSES
- » Realtor fee € 23,700
- » Purchase tax 3%
- » Lawyer fee
- » Notary fee
- » Registry fees
- » Service VAT
- » Tot. estimate: € 102,000
ABOUT THE REGION
Akrotiri (literally "promontory") is a peninsula and former municipality in the Chania peripheral unit, Crete, Greece. Since the 2011 local government reform it is part of the municipality Chania, of which it is a municipal unit. Its ancient name was Kiamon while the Byzantines called it Charaka. The seat of Akrotiri municipality was Pythari…
more on wikipedia »