

3-Bedroom Villa for sale in Vamos, Chania
 1/111
1/111




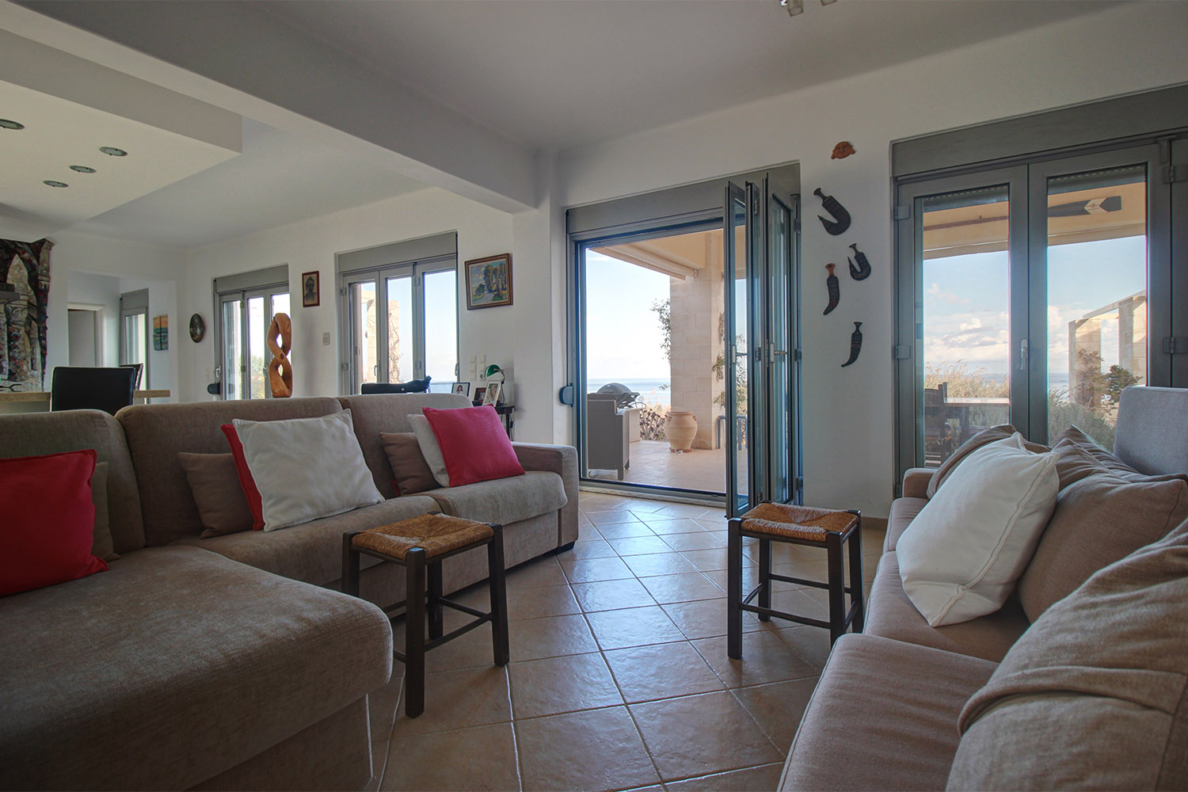


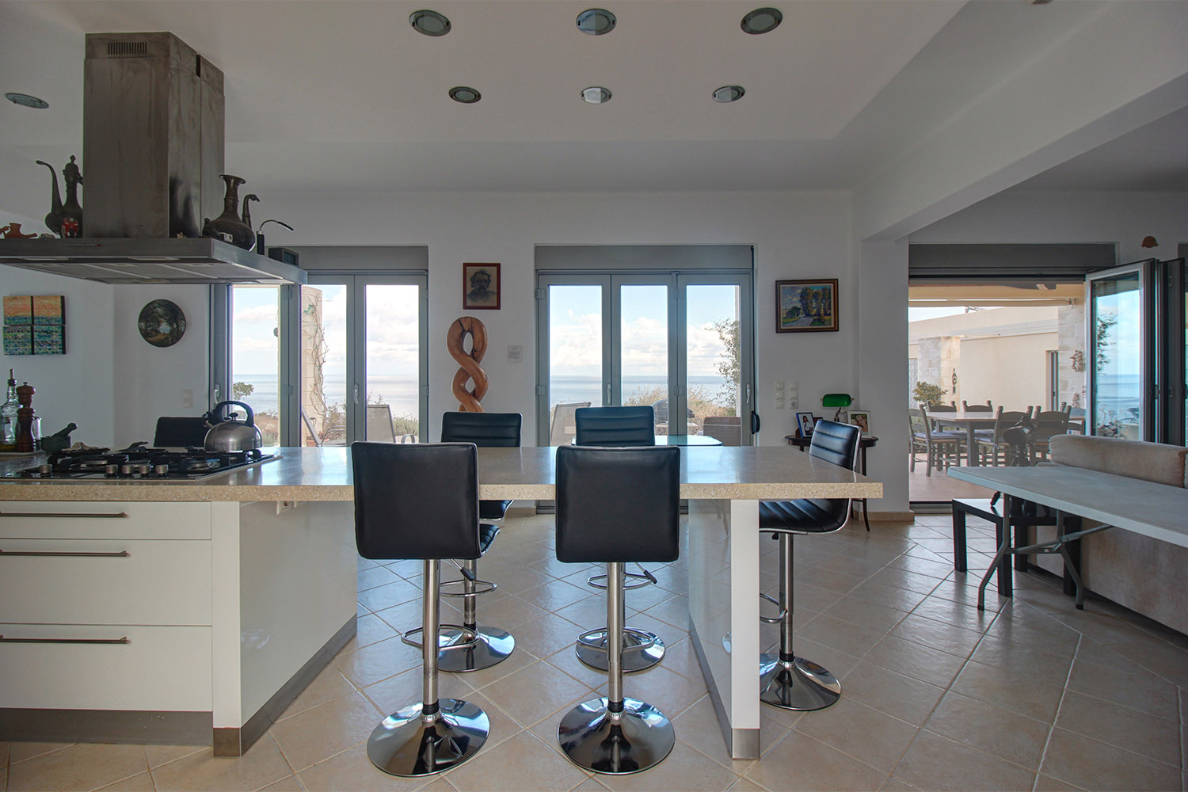


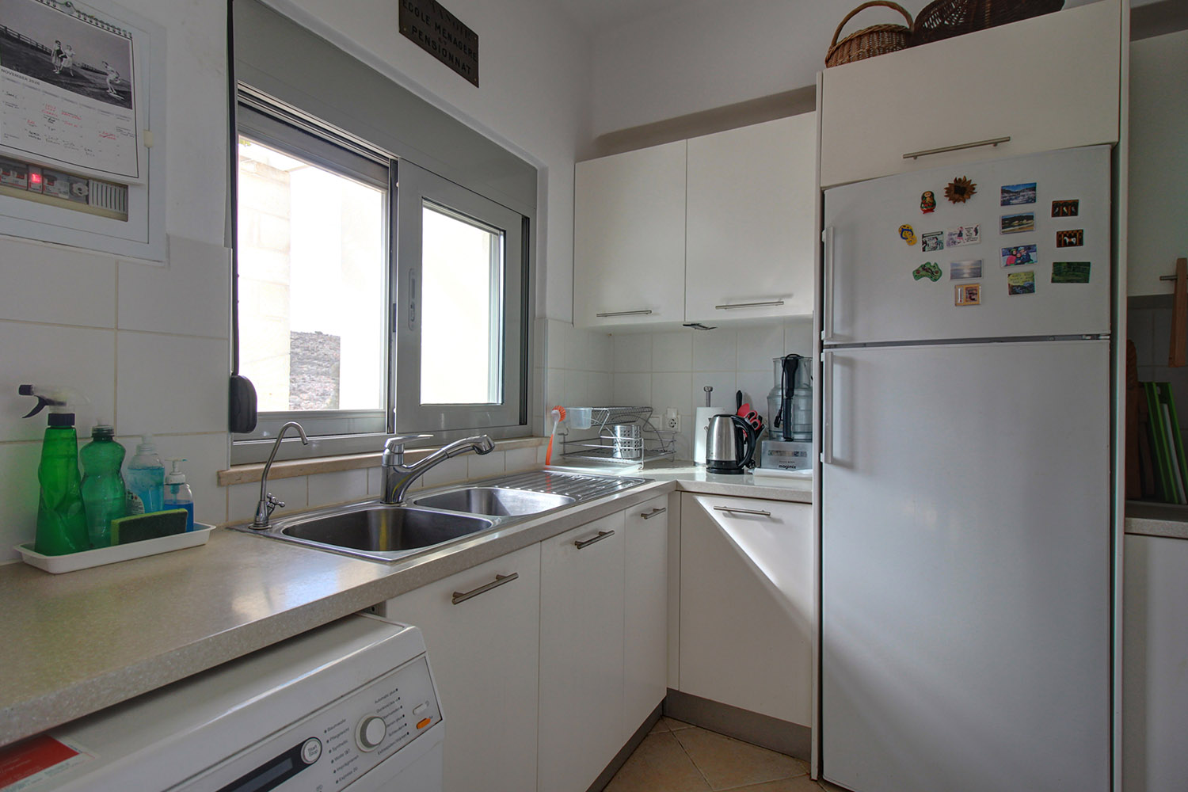

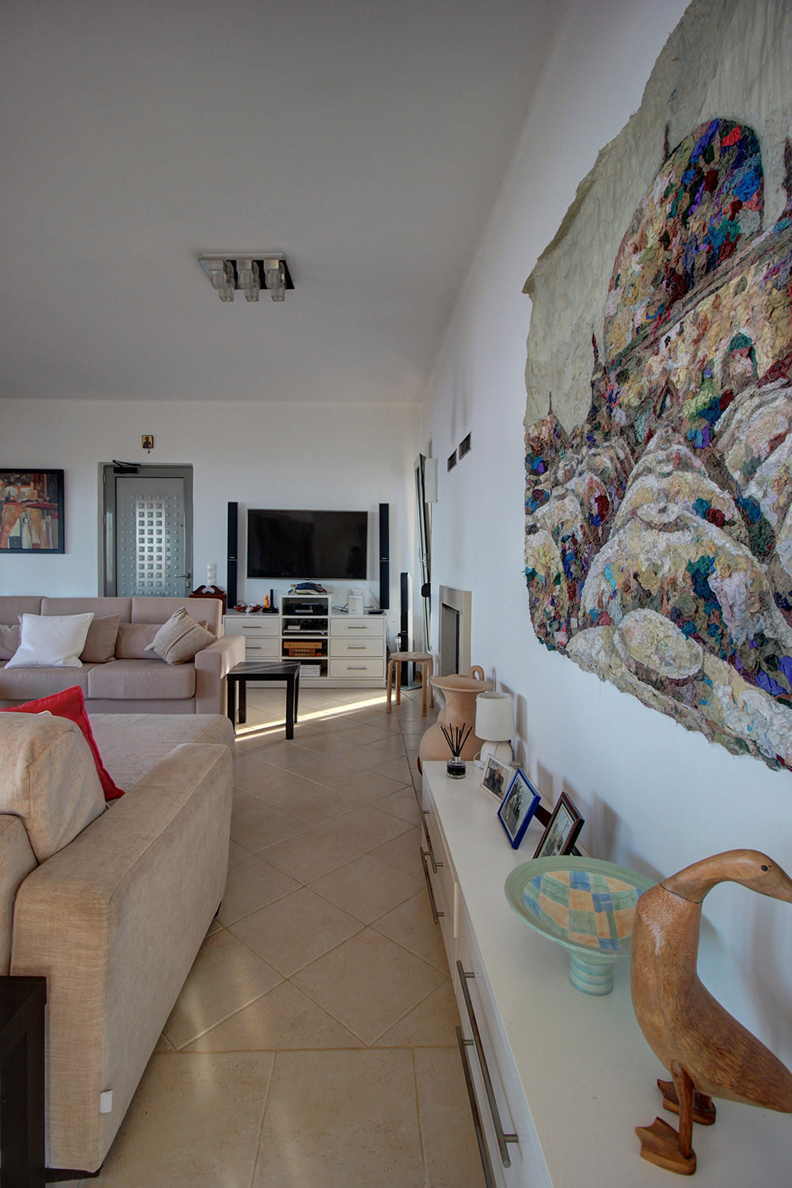













































































- € 6,164 per m²
Mun. unit of Vamos, Apokoronas, Chania, Crete
- Bedrooms: 3
- Bathrooms: 3
- WC: 1
-
-
Property overview
- Type: Villa
- Built in: 2009
- Construction: concrete
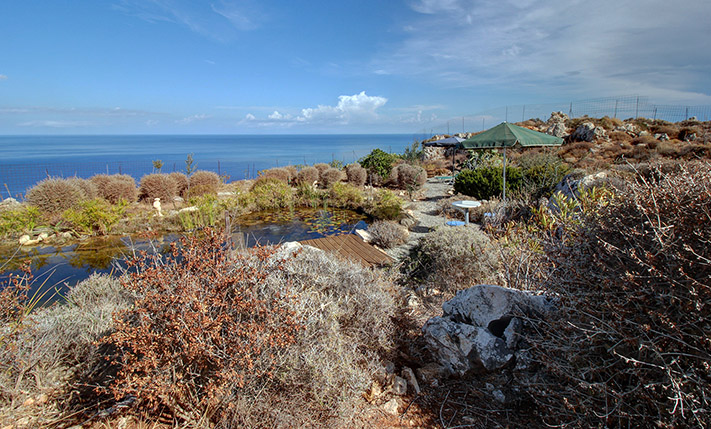
- Views: sea views
- Orientation: northeast
- Energy class: A+
- Floor: ground floor
- Levels: 1
- House area: 174.41 m²
- Land area: 4,002.95 m²
- Utilities & systems
- Heating type: independent
- Boiler fuel: gas
- Under-floor heating: yes
- Fireplace: yes
- Air conditioners: no
- Solar panel: yes
- Sewage type: cess pit
- Alarm: no
- Security door: yes
-
Property overview
- Features & amenities
- Furnished: yes
- Garden: yes
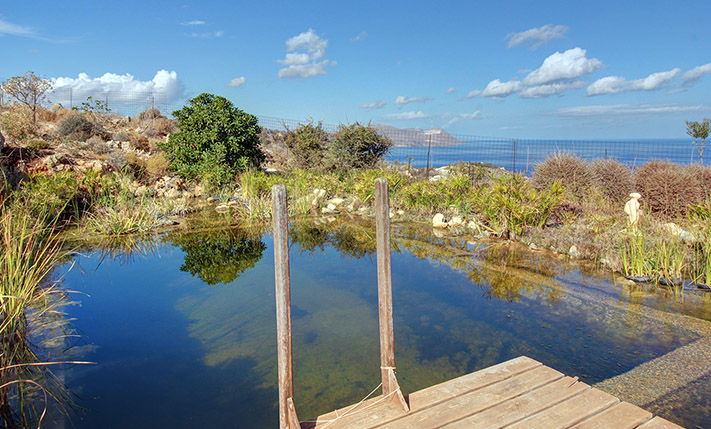
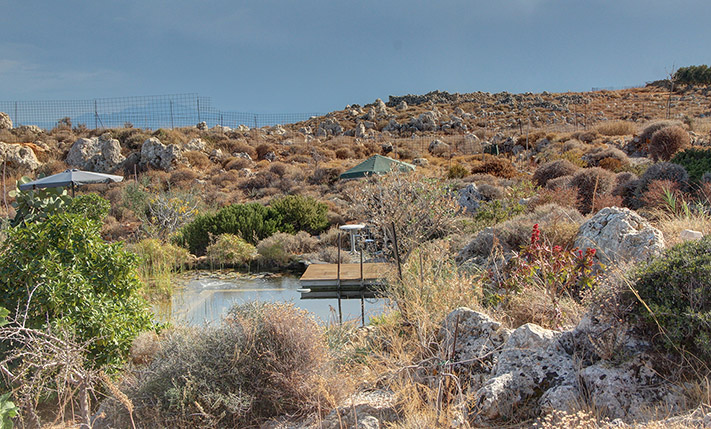
- Pool: yes
- Jacuzzi: no
- Parking: 4 spots
- Garage: no
- Storehouse: 25 m² (extra)
- Access: gravel road
- Wheelchair access: no
Location data
- Closest beach: 4 km
- Altitude: 155 m
- Zone: rural
- Natura 2000 zone
ECO-FRIENDLY VILLA AT THE EDGE OF APOKORONAS
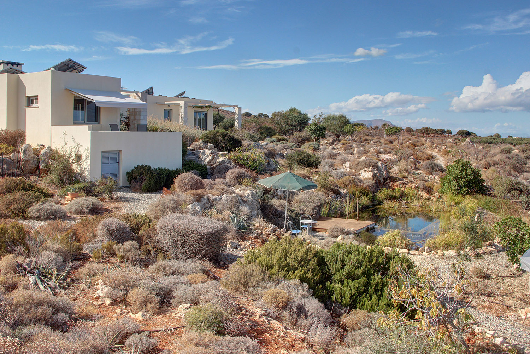
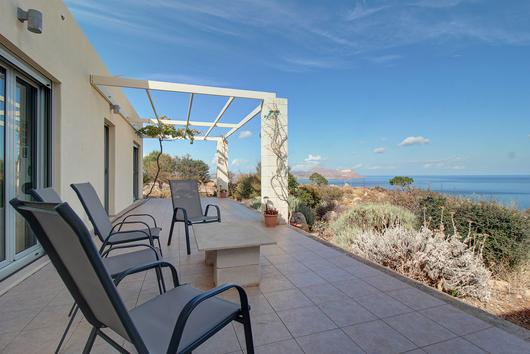
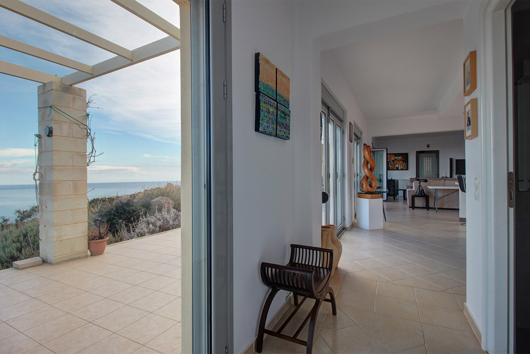
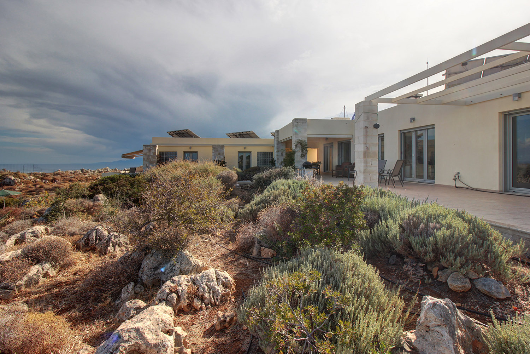
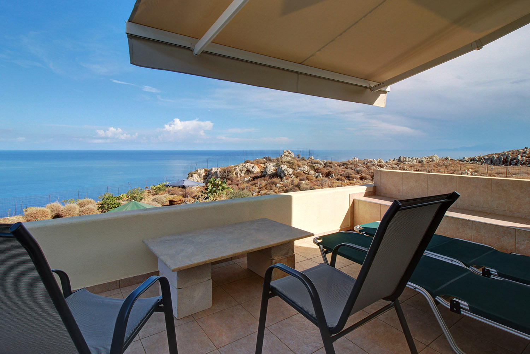
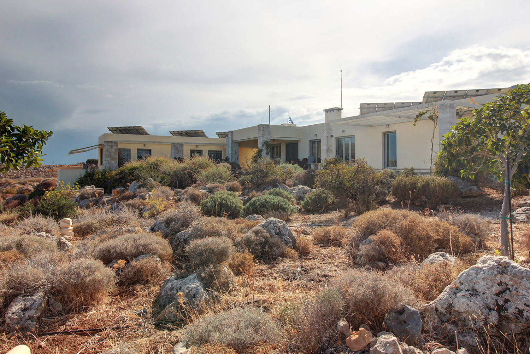
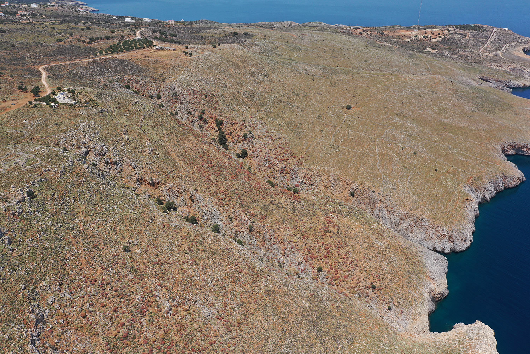
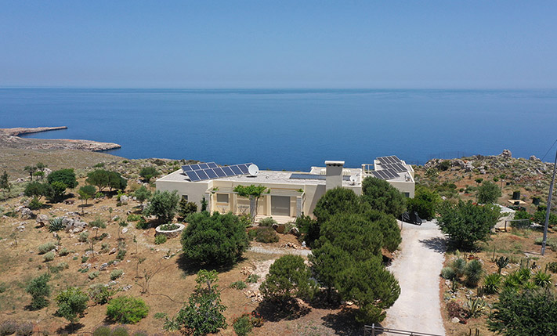
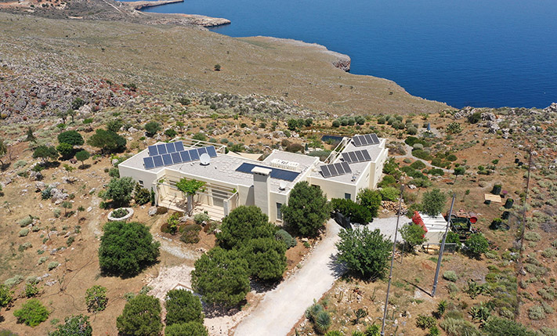
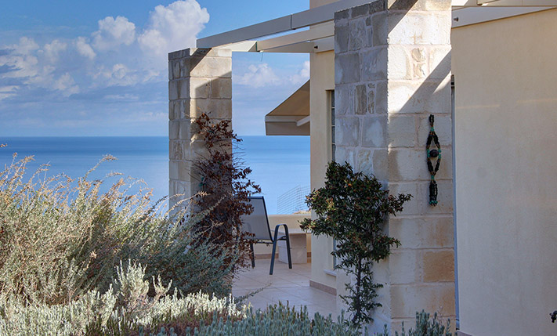
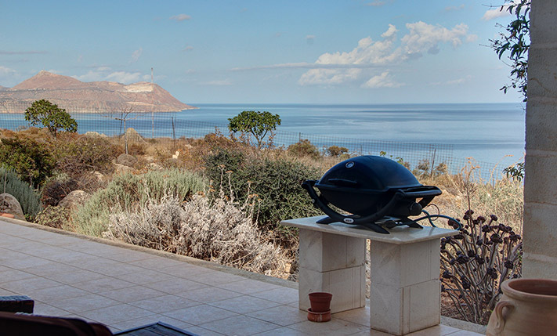
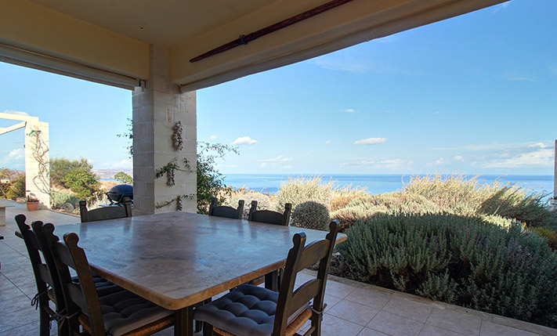
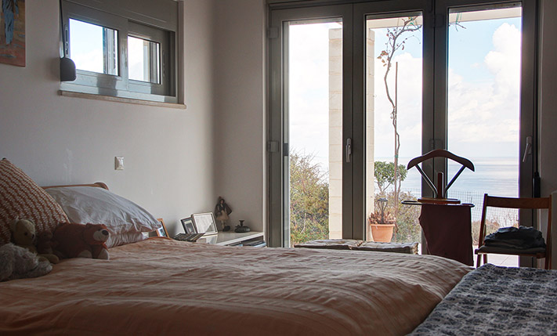
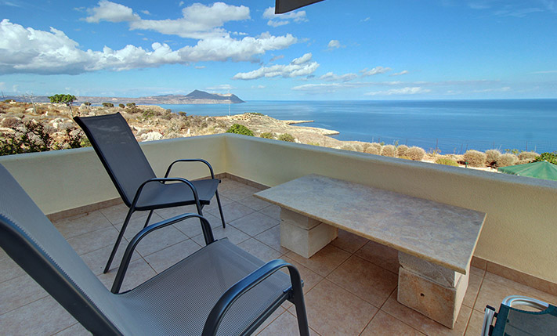
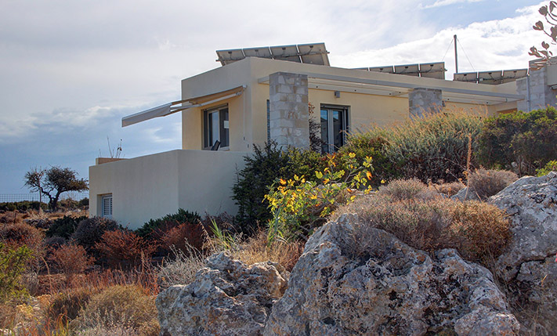
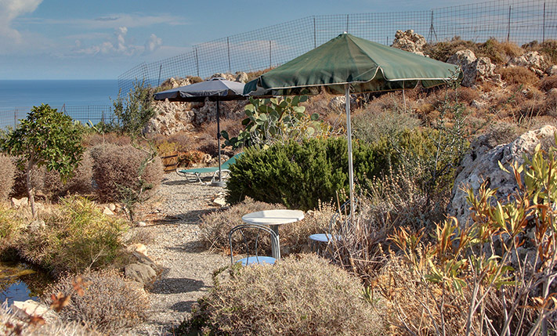
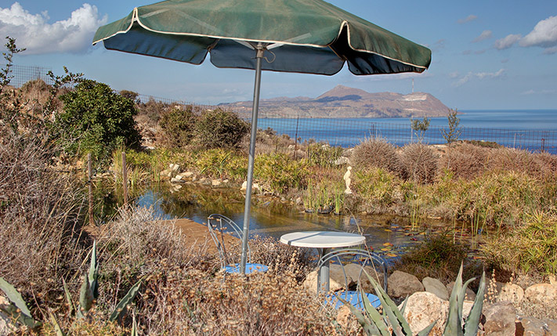
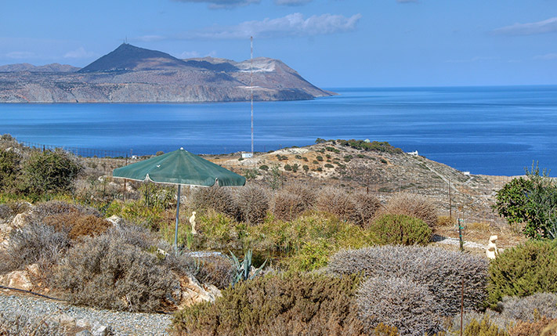
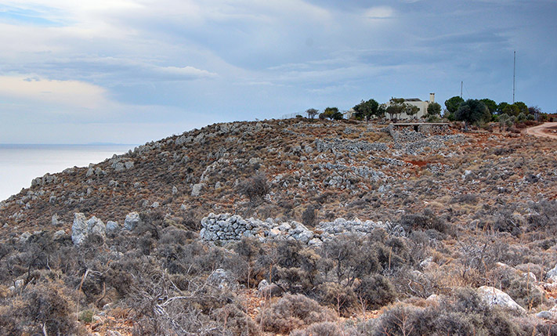
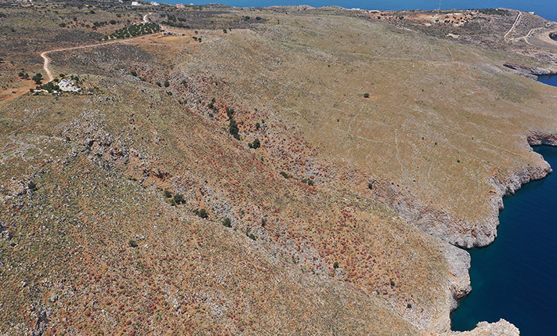
This villa is located in an area of unparalleled natural beauty, just outside Kokkino Chorio in the municipality of Apokoronas. Perched on a slope, it offers unobstructed, panoramic views of the sea and the Almyros Bay. The property is energy-efficient and entirely off-grid, fully equipped to operate with renewable energy sources while remaining fully functional regardless of weather conditions.
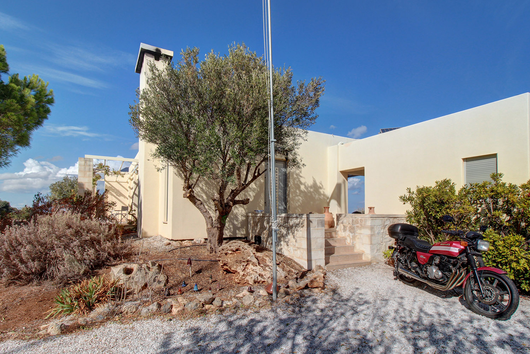
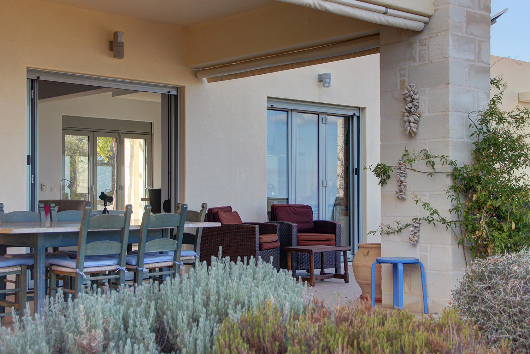
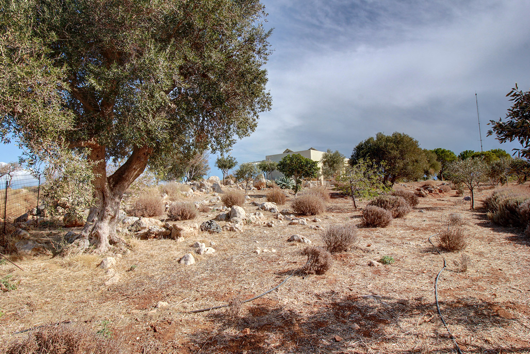
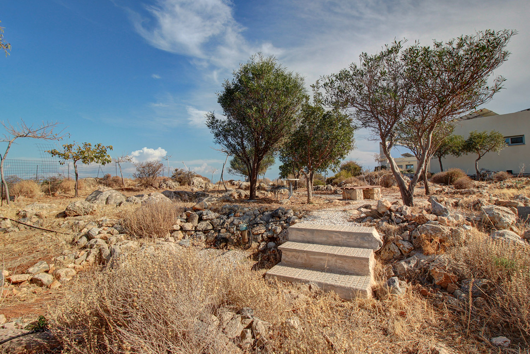
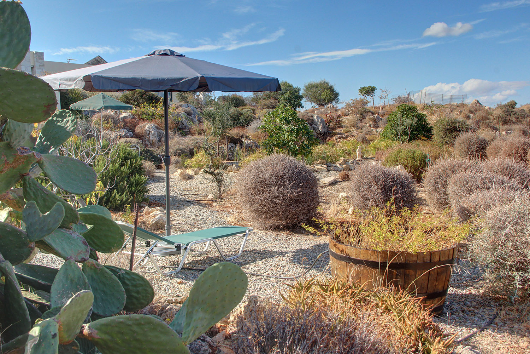
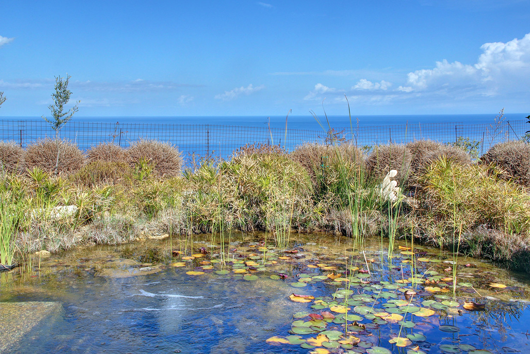
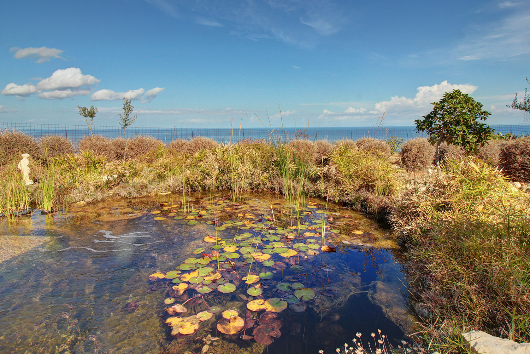
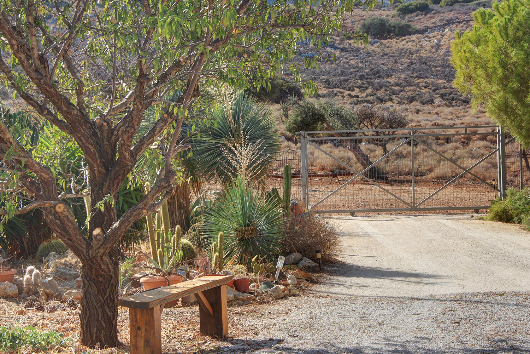

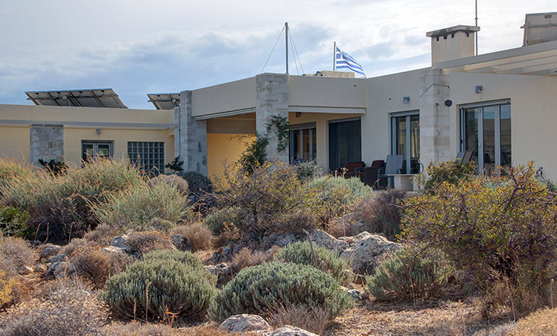
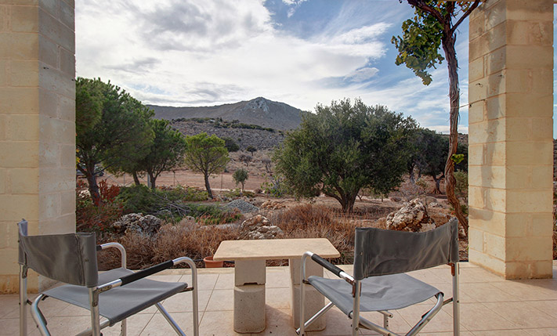
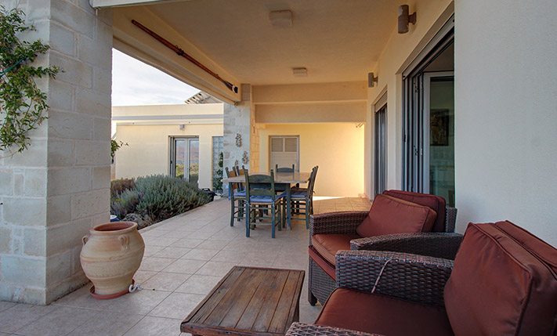
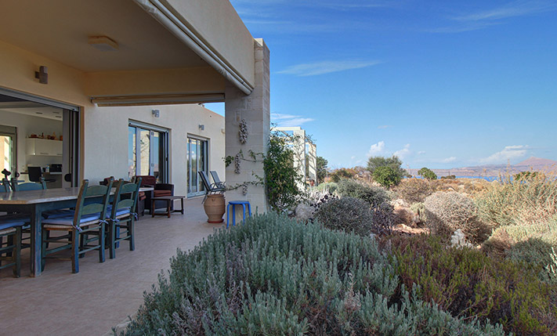
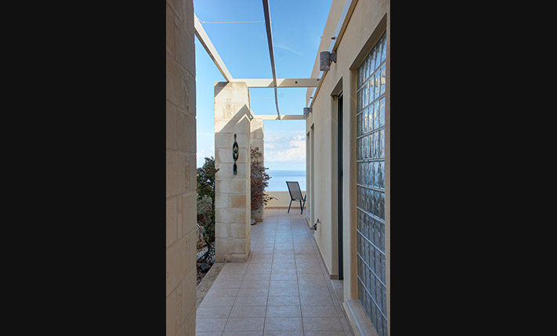
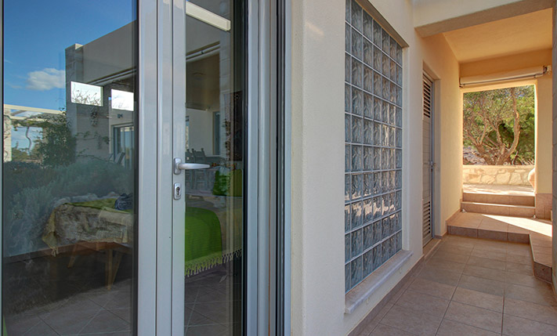
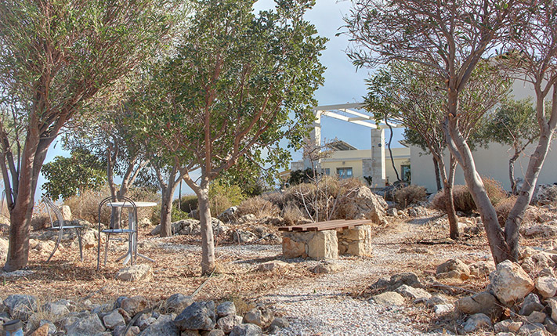
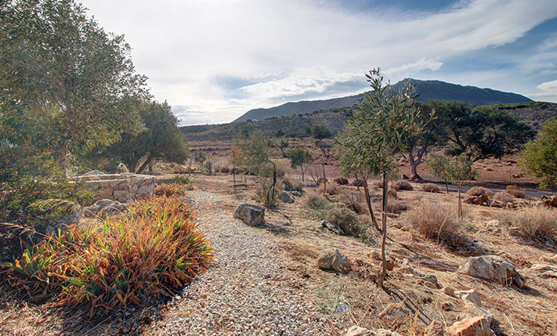
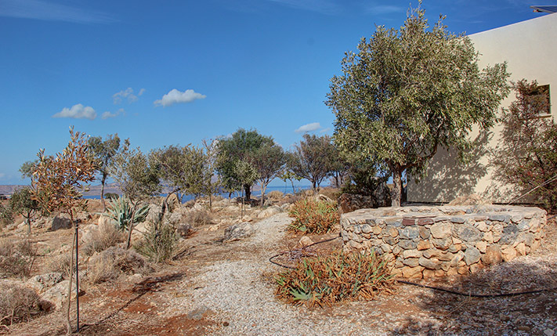
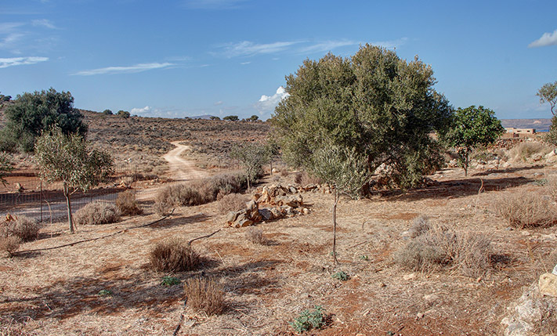
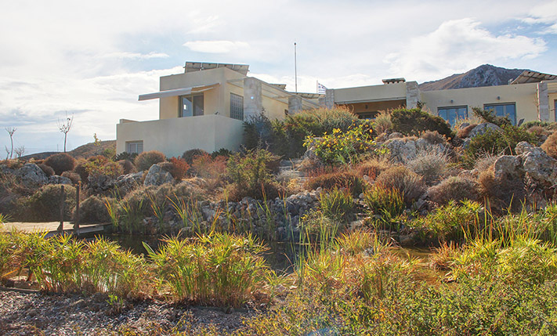
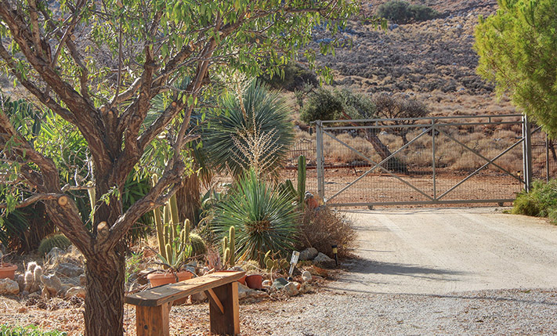
Access to the villa is via a gravel-paved rural road that, although lightly traveled, is maintained to ensure year-round accessibility. The plot is enclosed by a metal fence, making it ideal for families with children or pet owners seeking a safe and secure environment. During construction, much of the natural rocky terrain was preserved, and local plants, trees, and shrubs were added, resulting in a stunning landscape. There is also an automated irrigation system in place. Highlights include a thematic garden of succulents and cacti, a traditional water collection cistern that gathers rainwater from the roof, and a low-maintenance olive grove capable of meeting the olive oil needs of an average family. A variety of wildflowers appears in the natural garden during spring, creating a magnificent spectacle. The property also features a private 22 m² swimming pool designed as a natural pond and operating with an eco-friendly, solar-powered water recycling system. No chemicals are required, as the water is filtered through a selection of aquatic plants. At the rear northeast side of the house, a spacious terrace provides both covered and open areas, offering complete privacy—perfect for enjoying coffee or meals at any time of day.
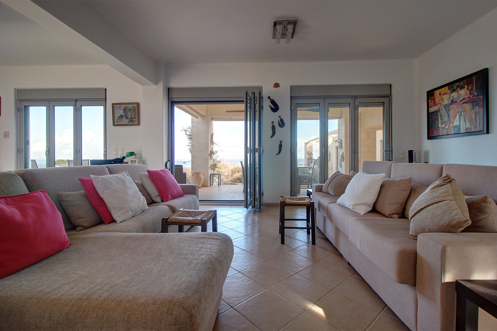
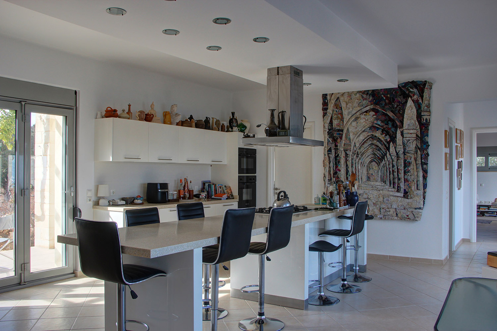
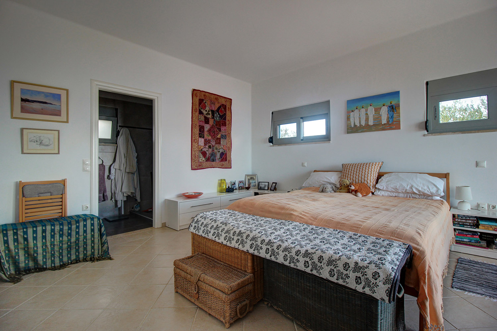
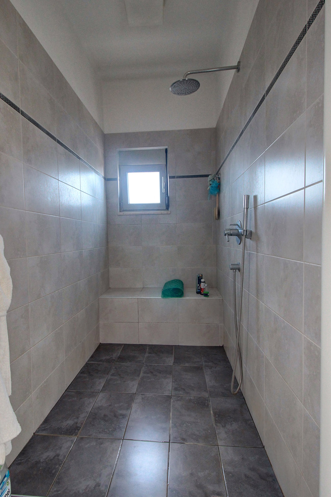
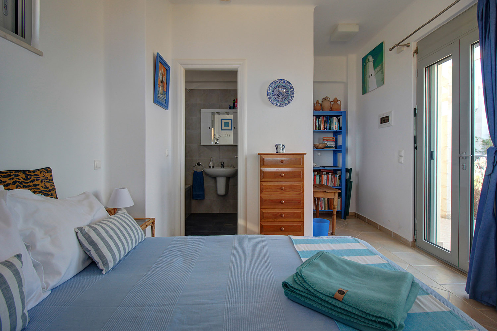
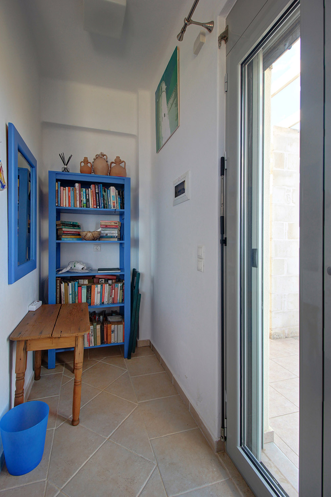
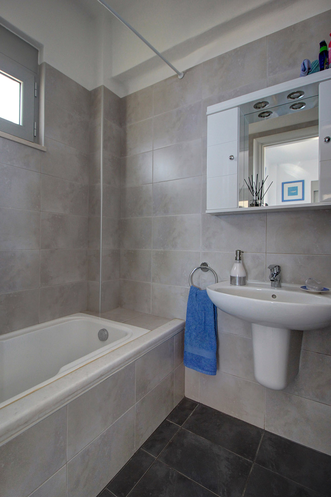
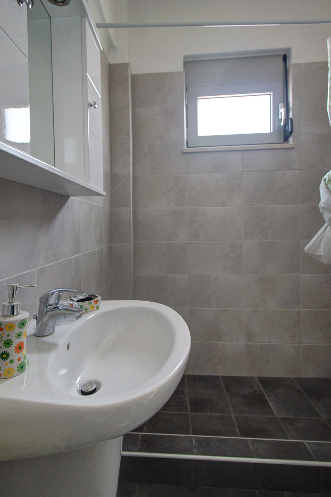
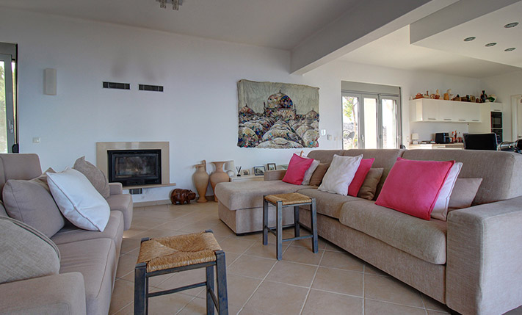
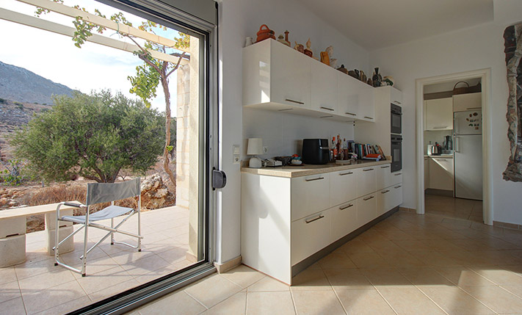
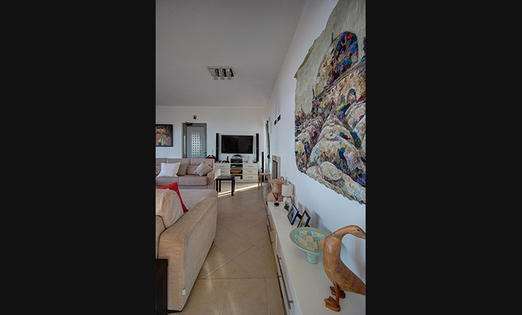
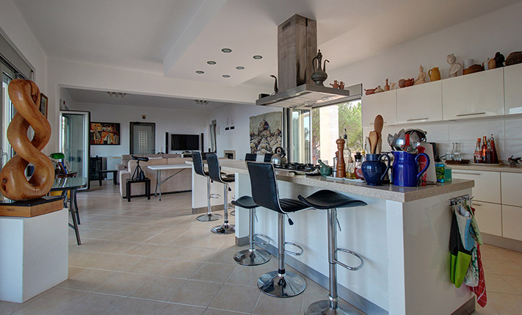
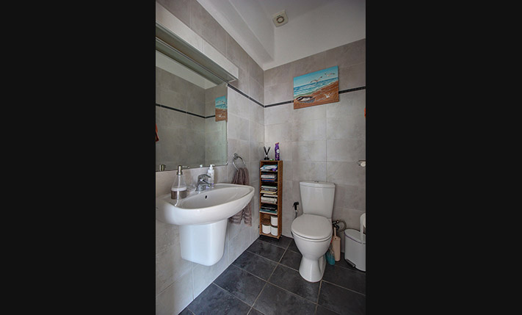
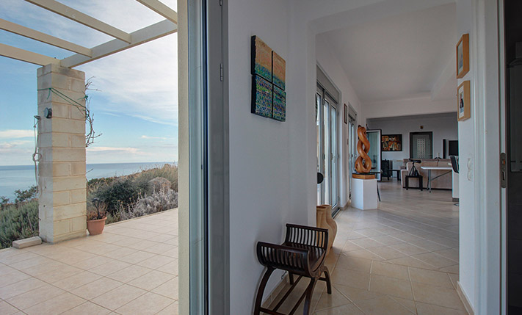
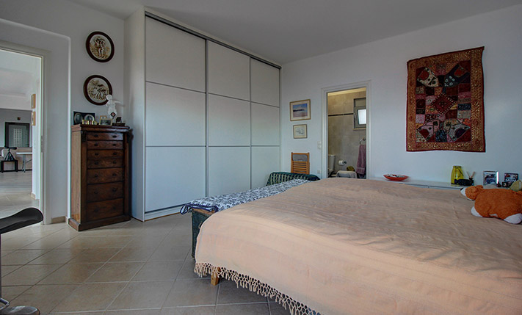
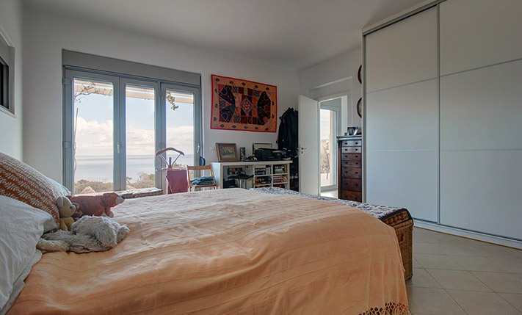
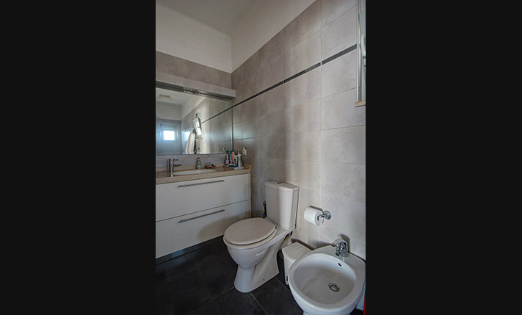
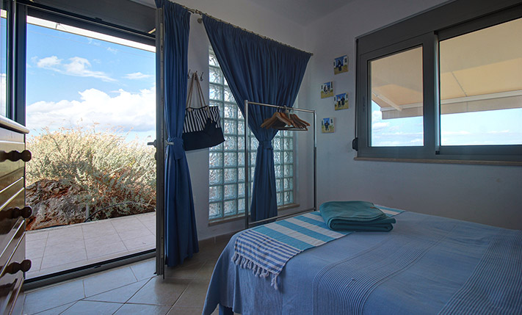
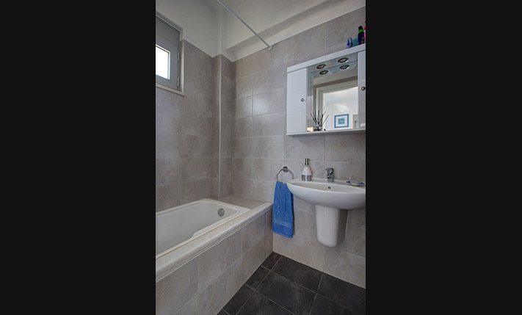
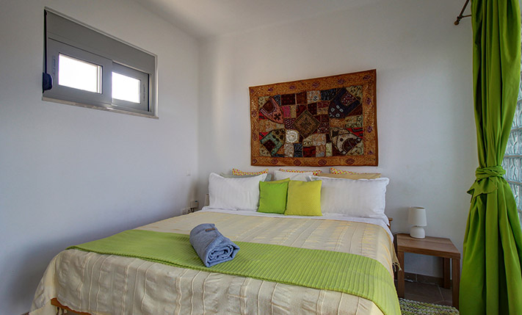
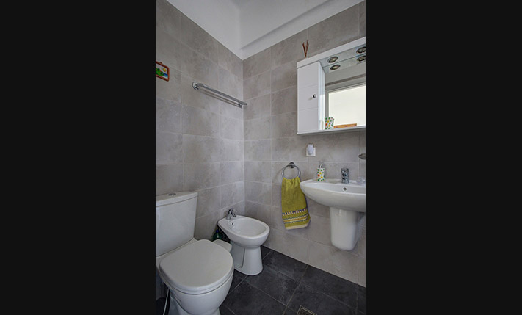
The villa is designed on a single level, making it accessible to individuals with mobility challenges, while it can be easily modified for complete wheelchair accessibility. The layout consists of two interconnected structures joined by a covered terrace. The main house includes a large open-plan living and dining area, a separate kitchen, a bedroom with an en-suite bathroom, and a guest WC. The living room is warm and inviting, featuring an energy-efficient fireplace with a ventilation system to evenly distribute heat throughout the space. At the heart of the living area is a large Corian countertop, ideal for cooking with friends or enjoying family breakfasts. Large windows open fully, seamlessly connecting the interior with outdoor spaces, creating an ideal summer retreat. The adjacent structure houses two autonomous guest bedrooms, each with its own en-suite bathroom and a small office space. These rooms are perfect for hosting teenage children, vacationing guests, or even for tourist rentals if you wish to generate additional income.
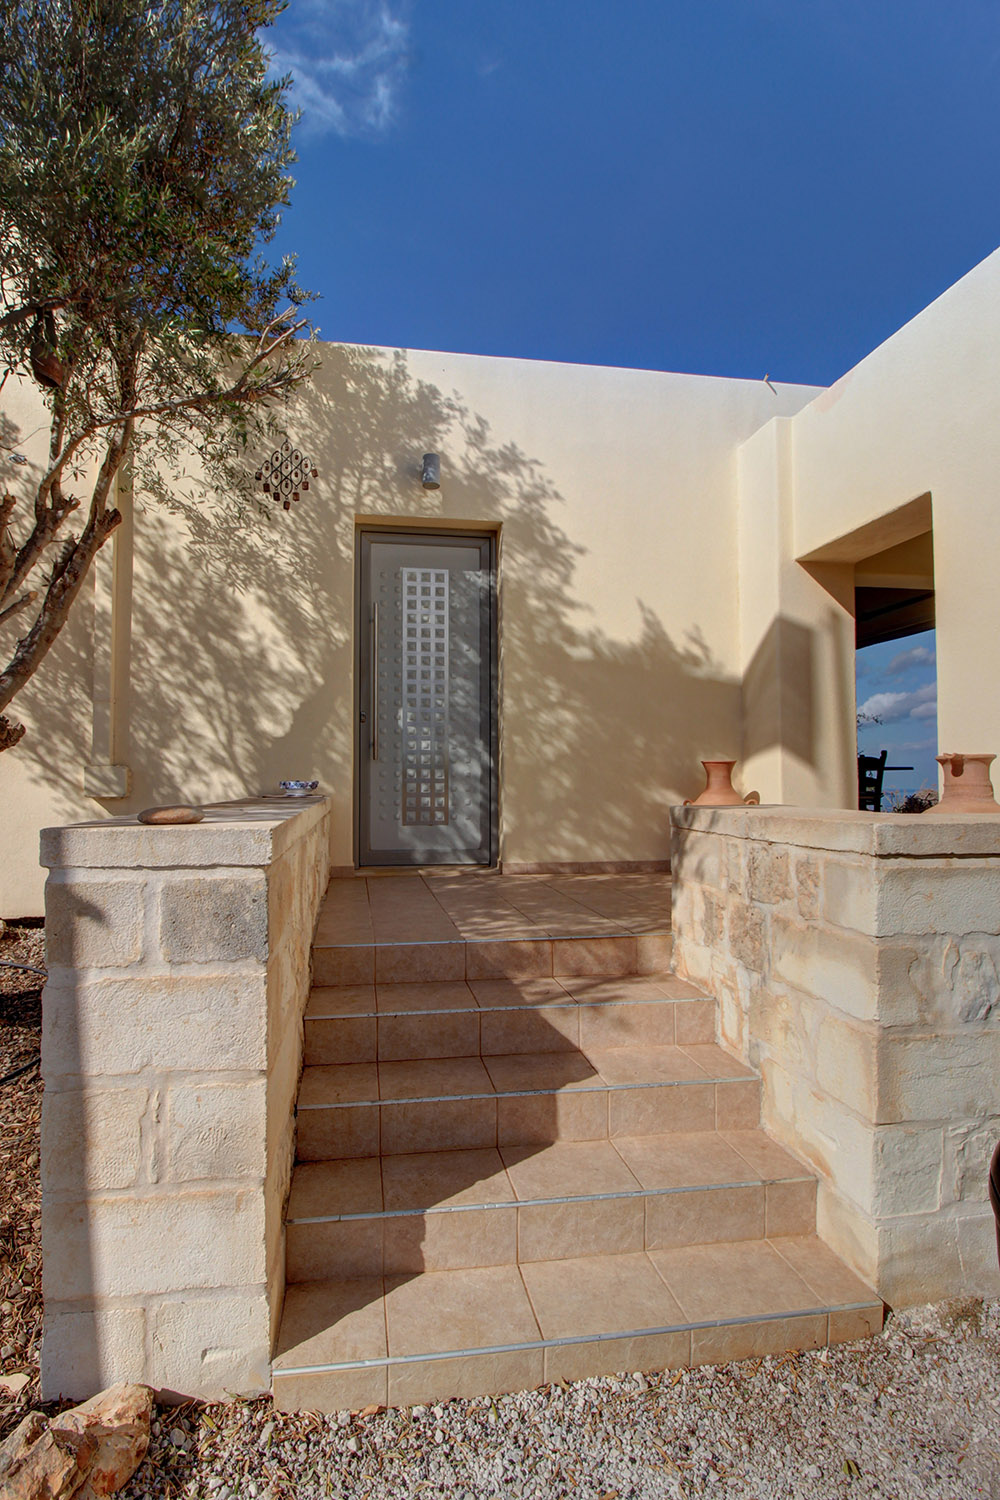
The villa’s primary energy source is solar power. A system comprising 24 solar panels and 96 batteries ensures long-term energy autonomy. For added security, a professional-grade diesel generator is installed and could activate automatically when needed—though it is currently unnecessary. Additionally, the property is fitted with a wind turbine system, if required in the future. A gas tank is hidden underground outside the house, through which all areas have an underfloor heating-cooling system. Both the underfloor heating and hot water are powered by 56 solar vacuum tubes installed on the roof. In the unlikely event of prolonged sunshine absence, the property is equipped with a back-up gas boiler. The villa is also equipped with double-glazed aluminum windows and doors with insect screens and security shutters, lightning protection, a satellite dish, a security door, and enhanced thermal insulation on the roof and walls.
The nearby village center offers traditional taverns, cafés, and a well-stocked mini-market. You’ll also find a glass factory showcasing handmade artworks and an active cultural club. Within a 10-minute drive is the organized beach of Almirida, lined with charming taverns and cafés. The seaside town of Kalives, about 15 minutes away by car, provides banks, restaurants, doctors, supermarkets, and various other shops and services. The international airport of Western Crete is approximately a 45-minute drive, and the vibrant city center of Chania is about 40 minutes away.
DOCUMENTS & READINESS
✓Land registry status: ready for transfer
INTERESTED IN THIS PROPERTY?
- » Make an offer
- » Ask for a viewing, without obligation
- » Ask for more information
- Tel.: +30 28210 62720
PURCHASE EXPENSES
- » Realtor fee € 26,900
- » Purchase tax 3%
- » Lawyer fee
- » Notary fee
- » Registry fees
- » Service VAT
- » Tot. estimate: € 116,000
ABOUT THE REGION
Vamos is a small town and former municipality in the Chania peripheral unit, Crete, Greece. Since the 2011 local government reform it is part of the municipality Apokoronas, of which it is a municipal unit. It is located 26 km from Chania in north west Crete, and is the chief settlement of the Apokoronas area. The area around Vamos is a lush landscape a few kilometres from the coast…
more on wikipedia »