

4-Bedroom Villa for sale in Aspro, Chania
 1/135
1/135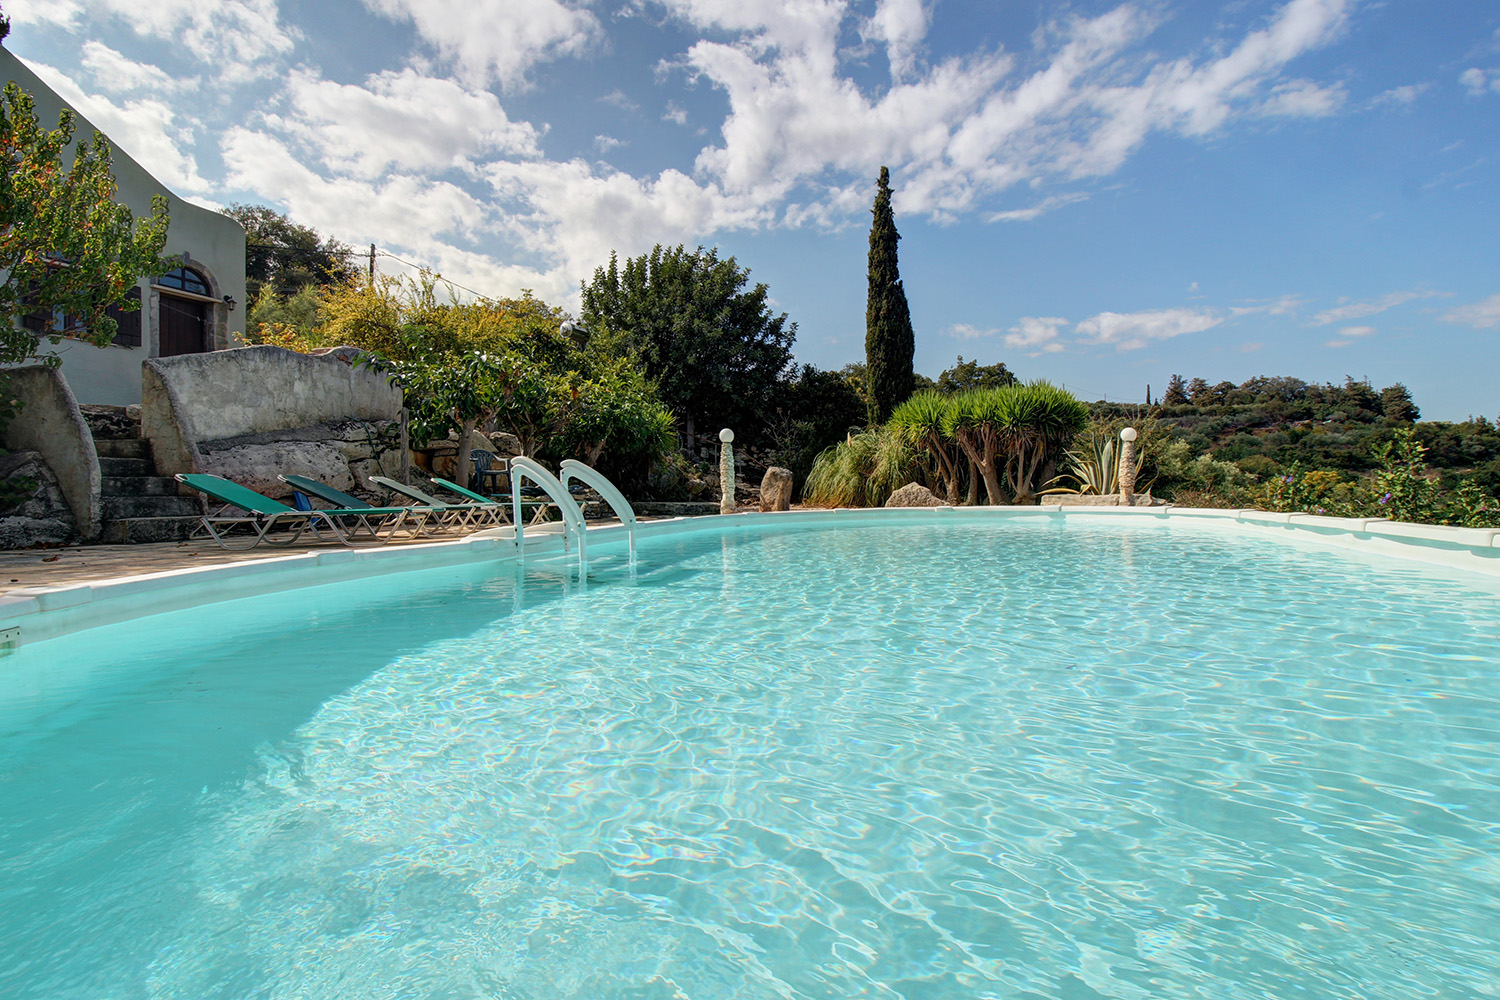





























































































- € 3,126 per m²
Aspro, Apokoronas, Chania, Crete
- Bedrooms: 4
- Bathrooms: 3
-
-
Property overview
- Type: Villa
- Built in: 2000
- Construction: concrete
- Views: sea views
- Bottom floor: ground floor
- Levels: 2
- House area: 175.97 m²
- Balconies: 40 m²
- Land area: 4,120.06 m²
- Utilities & systems
- Heating type: independent
- Boiler fuel: oil
- Under-floor heating: no
- Fireplace: yes
- Air conditioners: yes
- Solar panel: yes
- Sewage type: cess pit
- Alarm: no
- Elevator: no
-
Property overview
- Features & amenities
- Furnished: yes
- Garden: yes
- Pool: 47.85 m²
- Jacuzzi: no
- Parking: 4 spots
- Garage: no
- Storehouse: 10 m² (extra)
- Access: gravel road
- Wheelchair access: no
Location data
- Closest beach: 2 km
- Altitude: 70 m
- Zone: rural
A HOUSE IN THE FOREST CLOSE TO ALMYRIDA
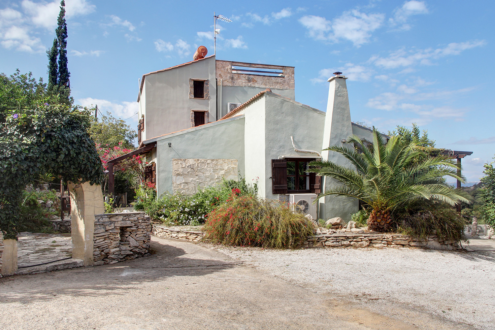
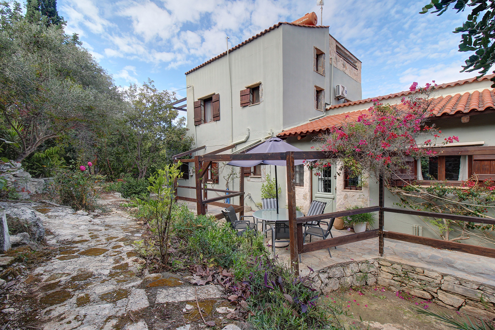
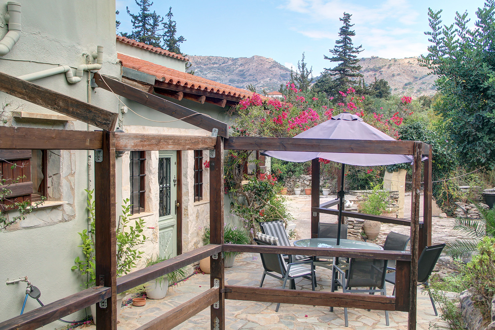
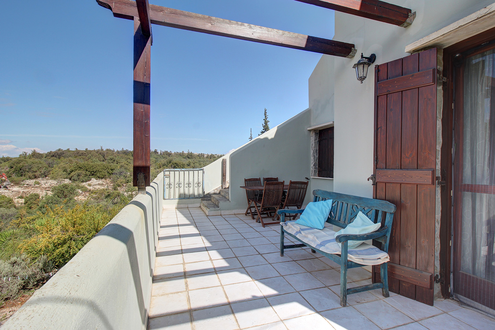
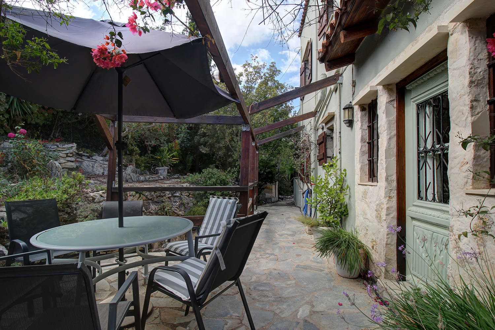
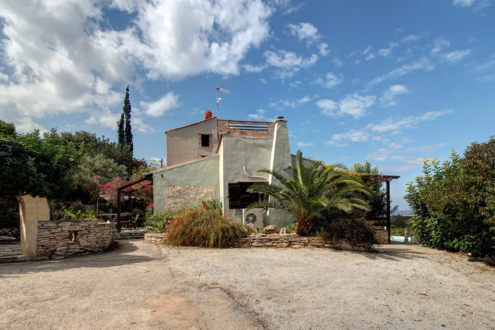
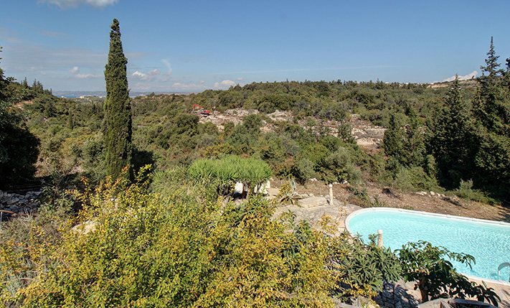
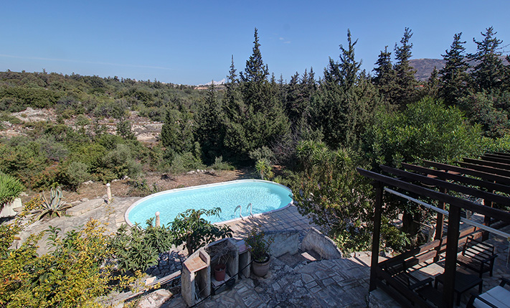
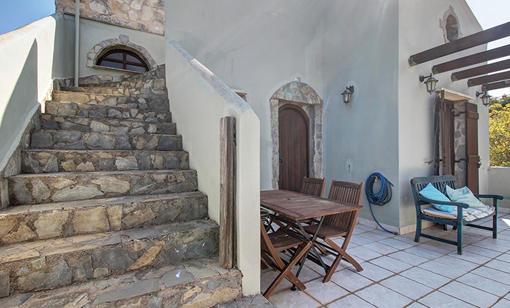
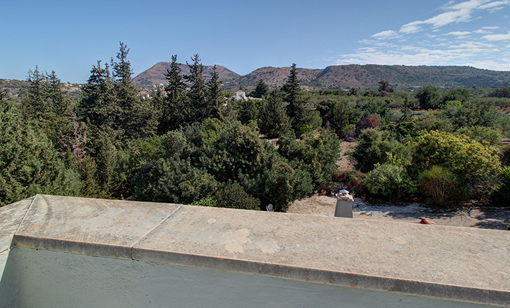
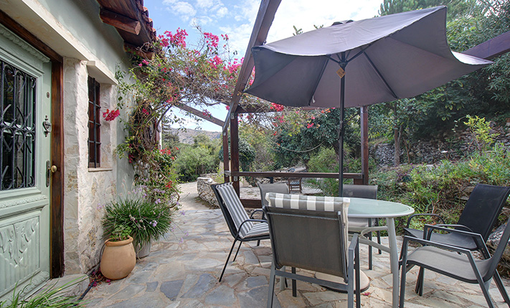
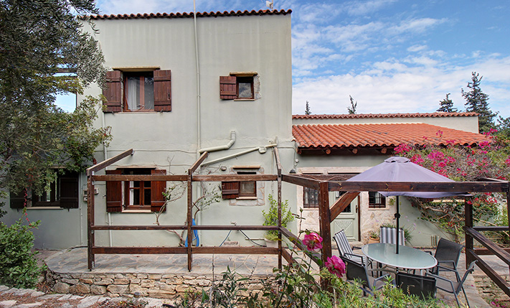
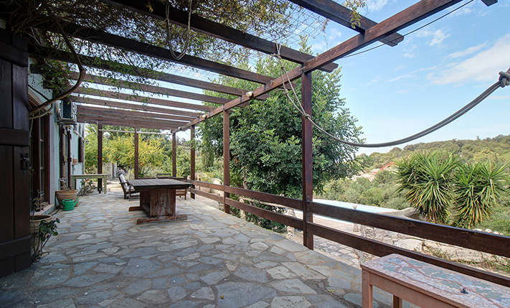
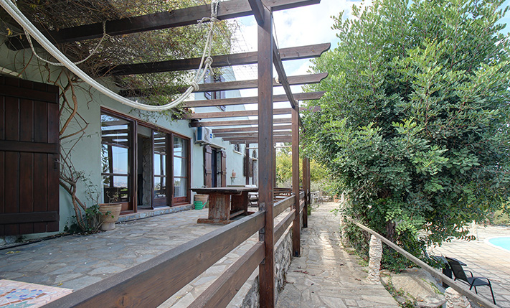
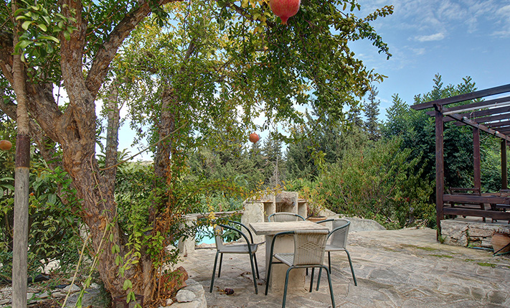
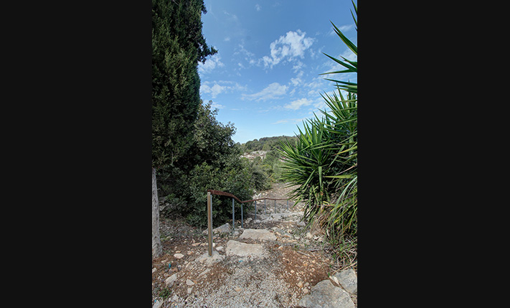
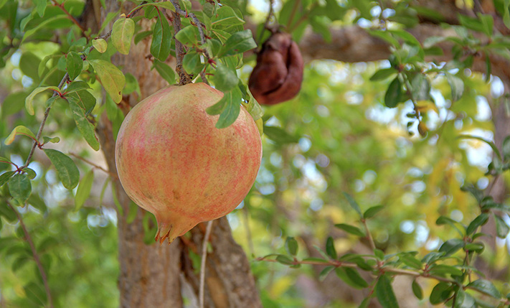
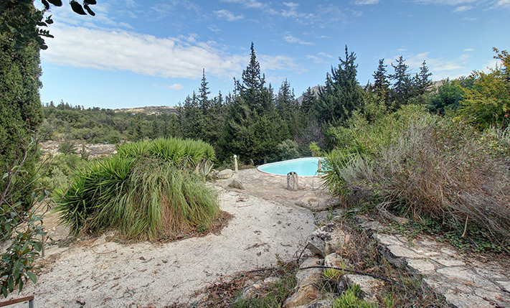
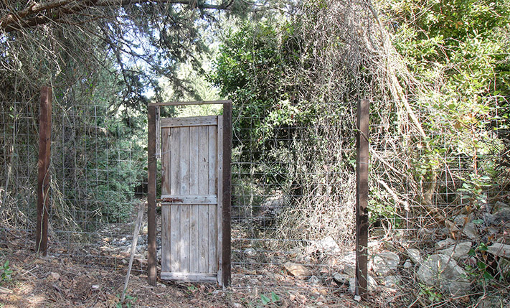
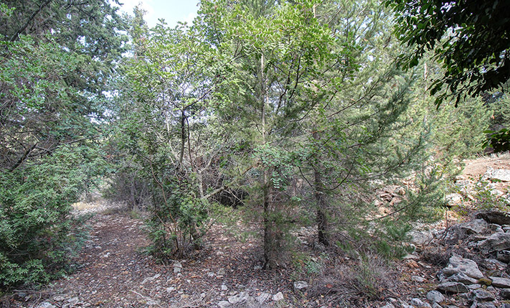
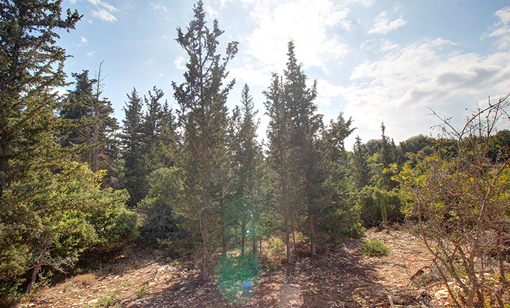
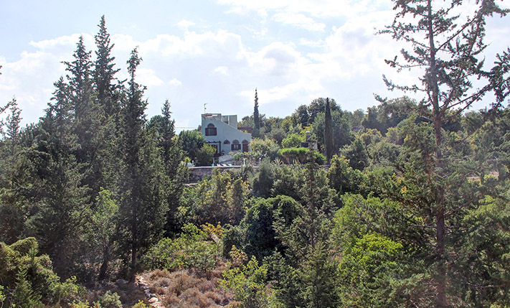
This is a large detached two-storey house, which has been built on a good-sized plot in nature. The original property has been divided into two parts by the road of the frontage, so today there is the house on 3,929 m² as well as an independent part of 190 m² right opposite. About half of the outdoor area is landscaped and includes flower gardens, paved courtyards, parking space, a young olive grove, two storage rooms as well as a swimming pool of about 48 m². The remaining area is covered by a beautiful cypress forest, which in any case can be removed and you may build anything according to your needs. The landscaped part is fenced, faces northwest and has beautiful views up to the sea in the distance.
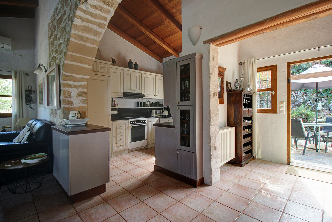
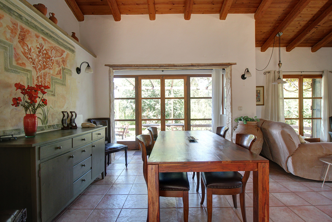
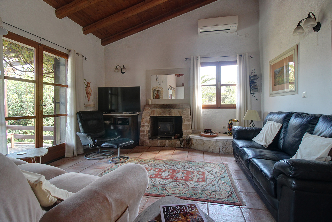
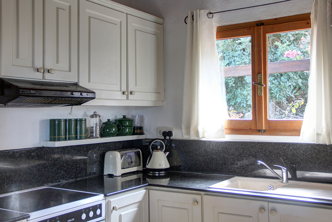
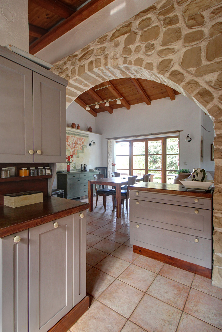
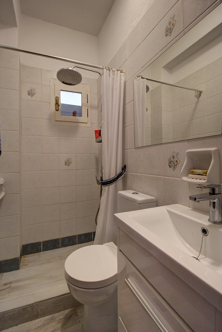
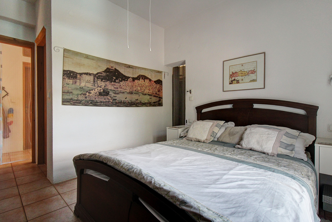
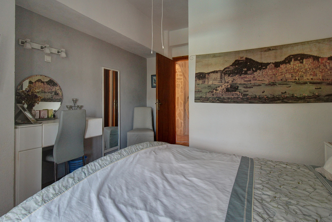
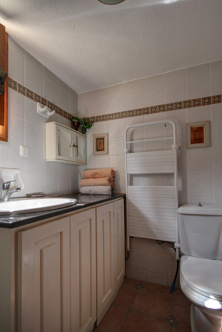
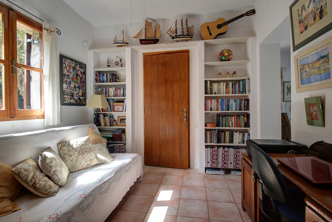
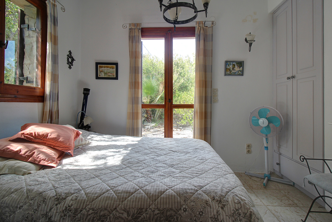
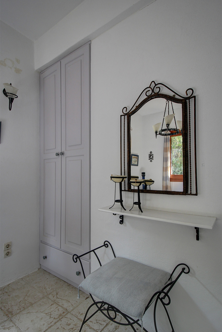
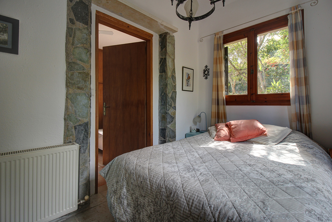
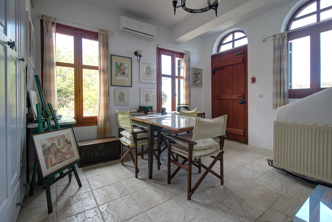
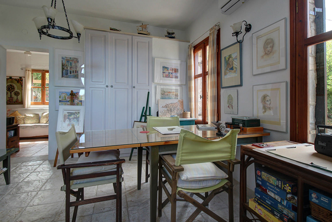
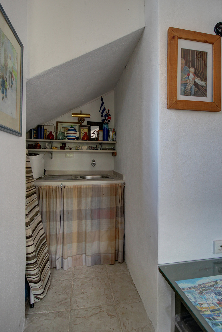
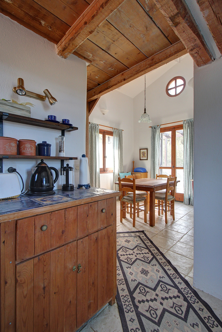
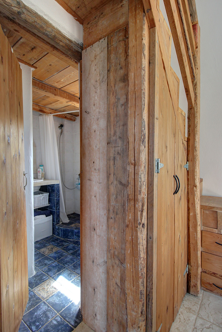
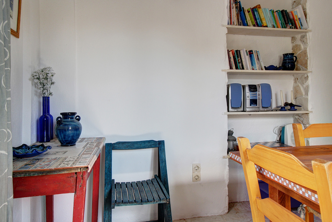
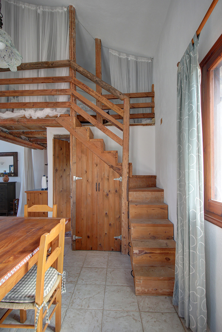
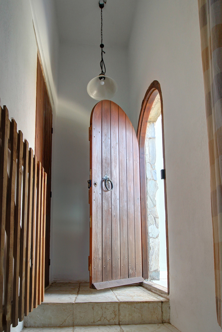
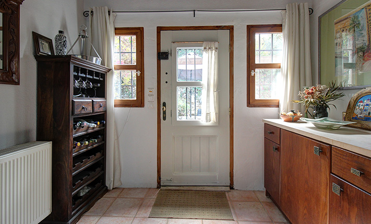
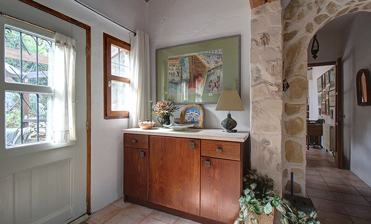
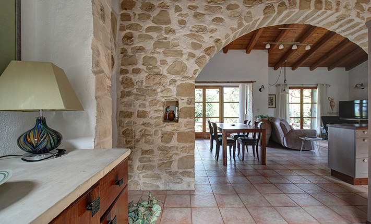
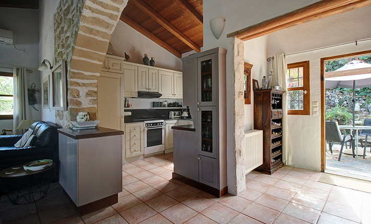
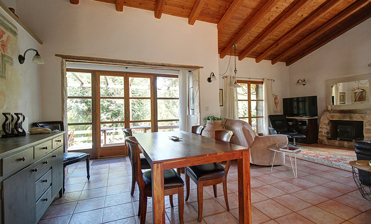
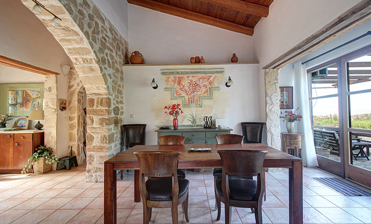
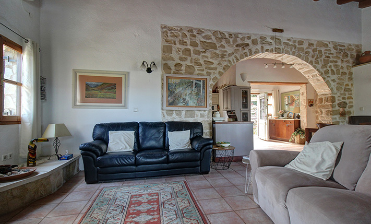
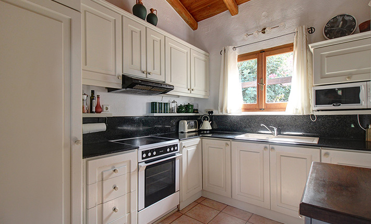
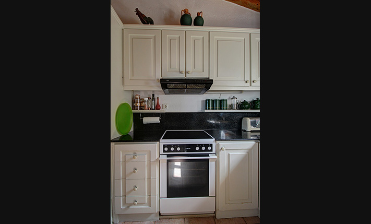
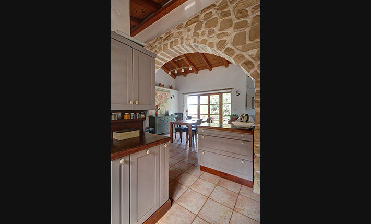
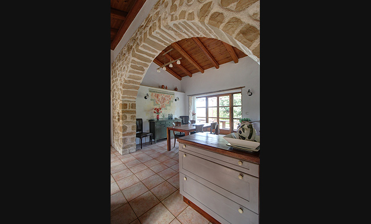
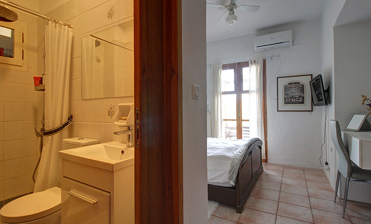
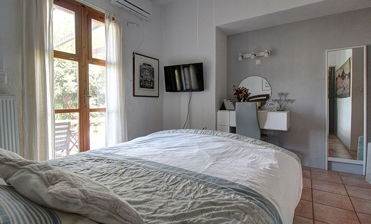
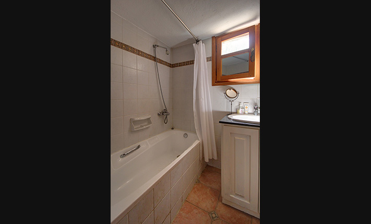
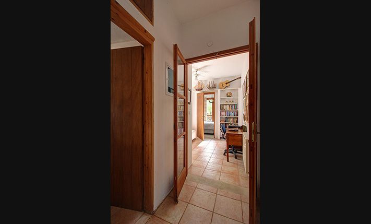
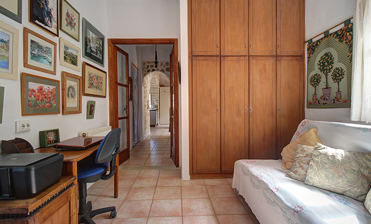
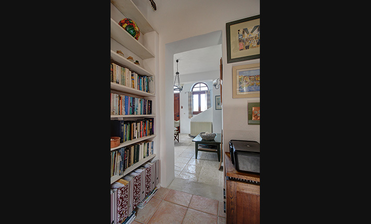
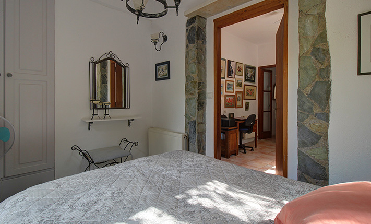
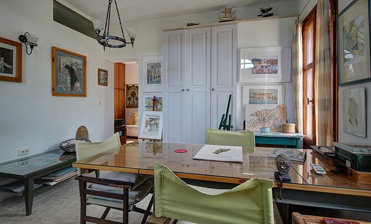
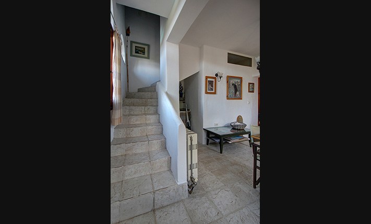
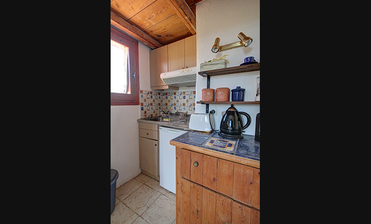
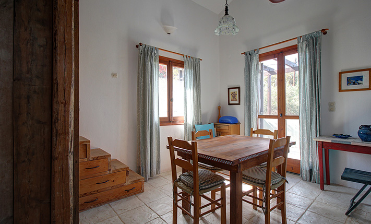
The building includes a complete residence on the ground floor as well as an internal guest house upstairs. The ground floor is 130 m² and at its entrance we find a wide hall. Then, we find the living and dining space in an open-plan area while the kitchen is separated by a breakfast bar. In the living space there is a fireplace, inside which a wood-burning stove has been placed for easier use. The kitchen has many handmade cabinets in a traditional style as well as all the necessary electrical appliances. A corridor leads at the back to a large bathroom for the guests, a master bedroom with its own bathroom, a second bedroom and an additional sitting room. At the back there is an additional room, which is currently used as an art workshop. This space is quite versatile as it can be available for use by any of the two levels. It has a kitchenette and direct access to the garden while the internal staircase that leads upstairs also starts from here.
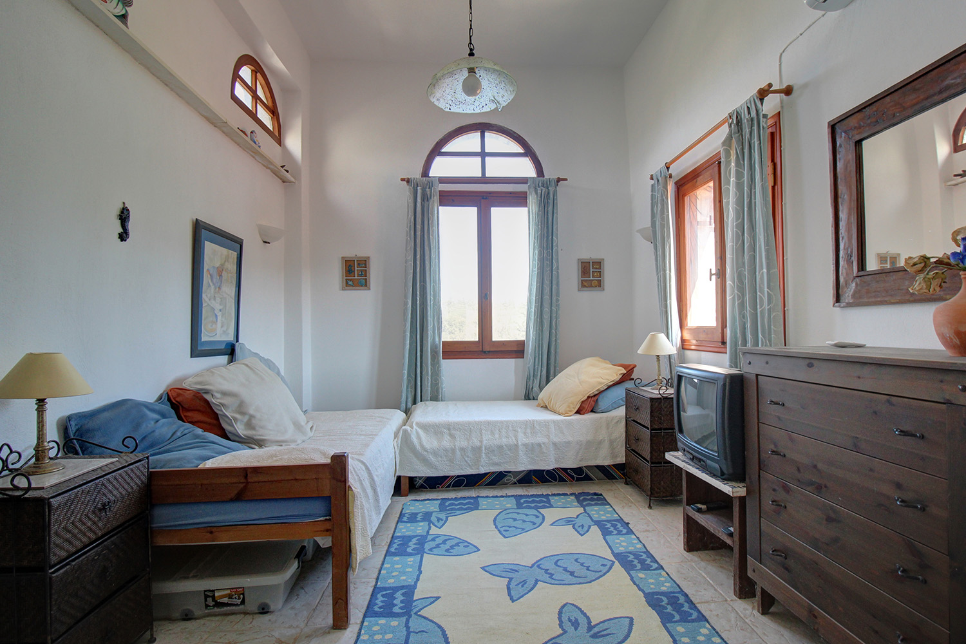
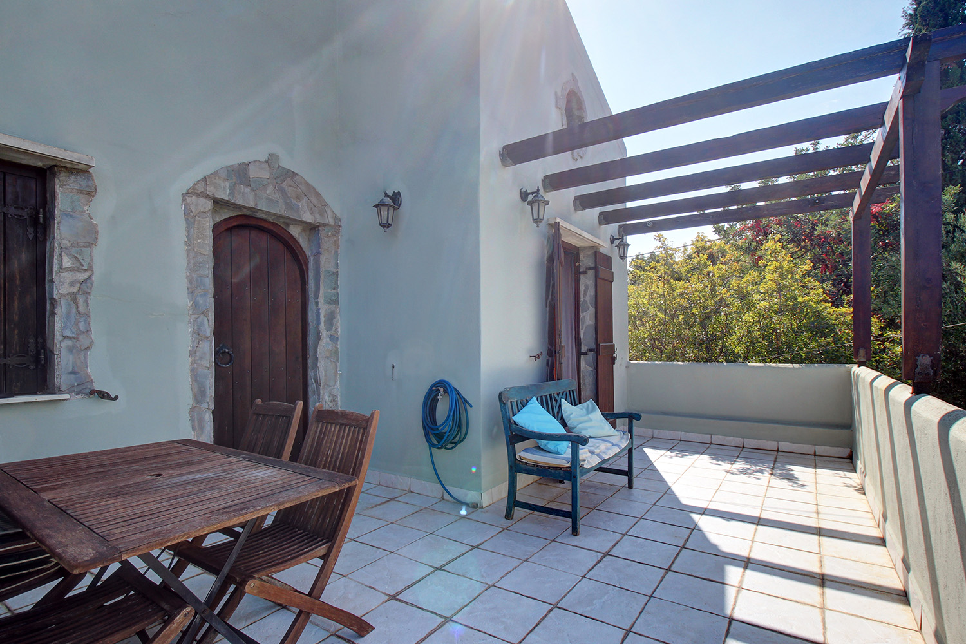
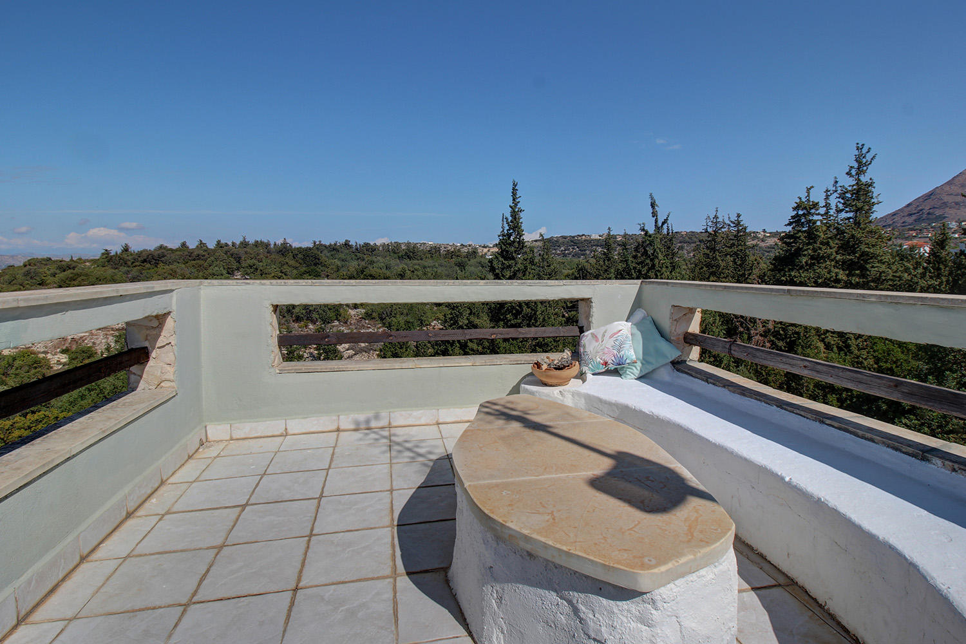
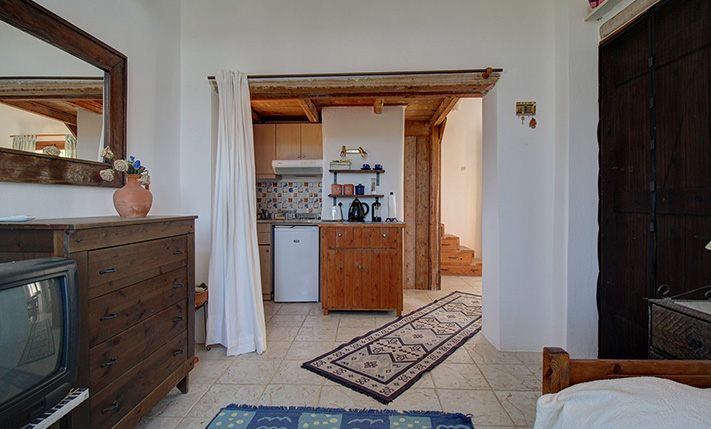
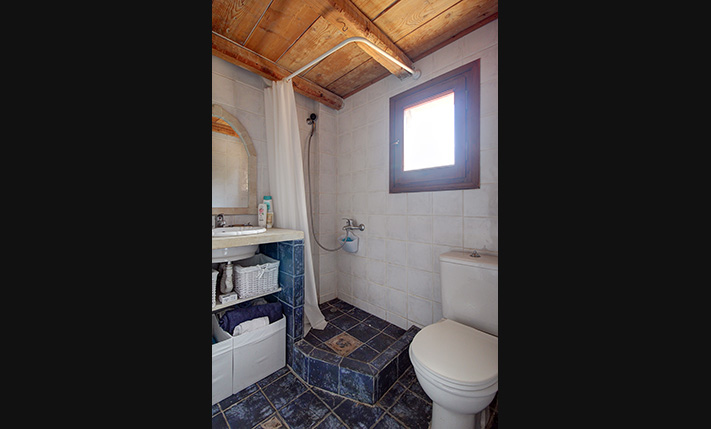
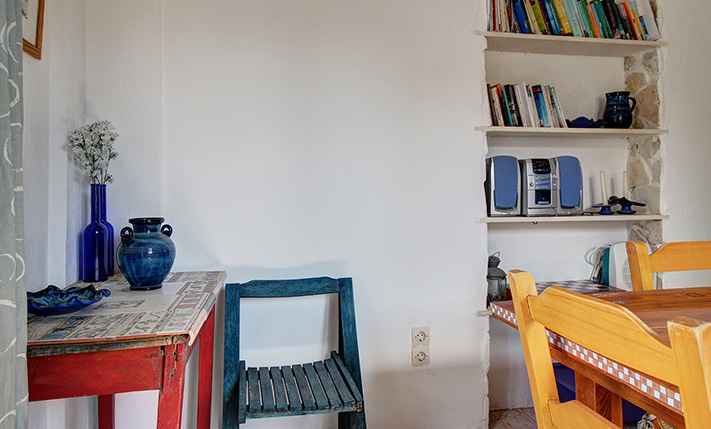
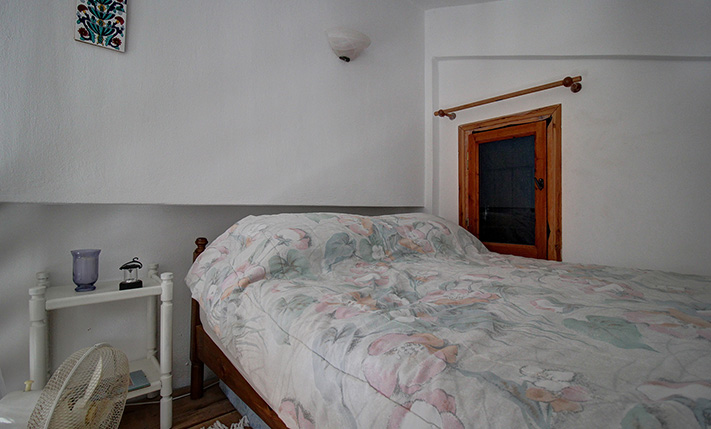
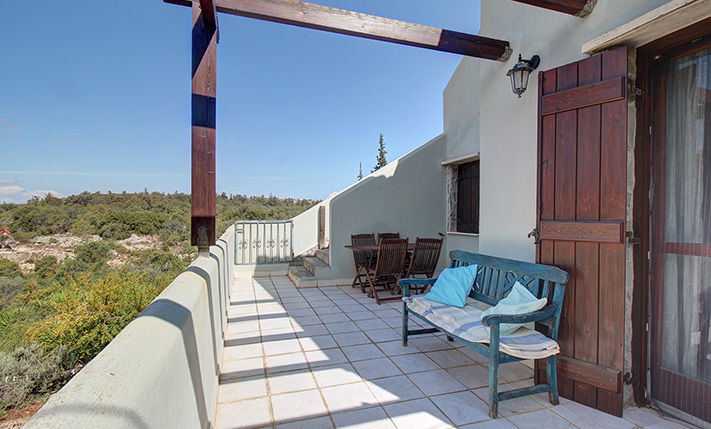
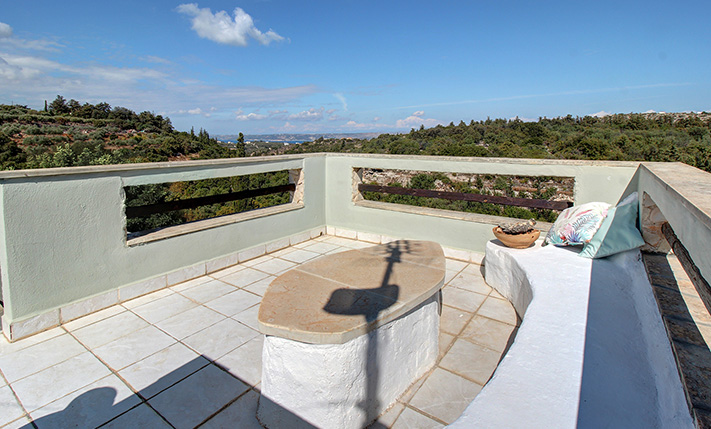
The floor is 46 m². It is designed in order to accommodate family and friends while with small modifications on the ground floor it can become fully independent and it may be rented out for long-term or tourist purposes. The floor includes a living area, where beds have been placed, a small but fully functional kitchen, bathroom, dining area and sleeping space, which has been placed in a loft. The floor has a large northwest balcony, which can also be used separately from the ground floor. An external staircase leads from the balcony to the rooftop terrace, which has been configured with a built sitting area and allows you to enjoy the beautiful views.
The ground floor has central heating with radiators and an oil boiler. There is an air conditioner on the upper floor while three additional air conditioning units have been placed in the ground floor areas. Each floor also has its own solar panel. The sale price includes all existing furniture and electrical appliances.
The area is very quiet and surrounded by wild vegetation. The nearest residences are in a radius of approximately 50 m away while the nearest village is about 400 m away. The distance from the wonderful beach of Almyrida is very small. There, you will find a mini market, a bakery, a pharmacy as well as many cafes and taverns along the coast. The seaside large village of Kalives, which is within 10 minutes' drive, also has a nice sandy beach as well as all kinds of shops and services. The city and the airport of Chania are 35 and 40 minutes' drive, respectively.
DOCUMENTS & READINESS
✓Land registry status: ready for transfer
INTERESTED IN THIS PROPERTY?
- » Make an offer
- » Ask for a viewing, without obligation
- » Ask for more information
- Tel.: +30 28210 62720
PURCHASE EXPENSES
- » Realtor fee € 13,800
- » Purchase tax 3%
- » Lawyer fee
- » Notary fee
- » Registry fees
- » Service VAT
- » Tot. estimate: € 59,700
ABOUT THE REGION
Vamos is a small town and former municipality in the Chania peripheral unit, Crete, Greece. Since the 2011 local government reform it is part of the municipality Apokoronas, of which it is a municipal unit. It is located 26 km from Chania in north west Crete, and is the chief settlement of the Apokoronas area. The area around Vamos is a lush landscape a few kilometres from the coast…
more on wikipedia »