

3-Bedroom Villa for sale in Megala Chorafia, Chania
 1/88
1/88






























































- € 8,442 per m²
Megala Chorafia, Souda, Chania, Crete
- Bedrooms: 3
- Bathrooms: 2
-
-
Property overview
- Type: Villa
- Built in: 2009
- Construction: concrete
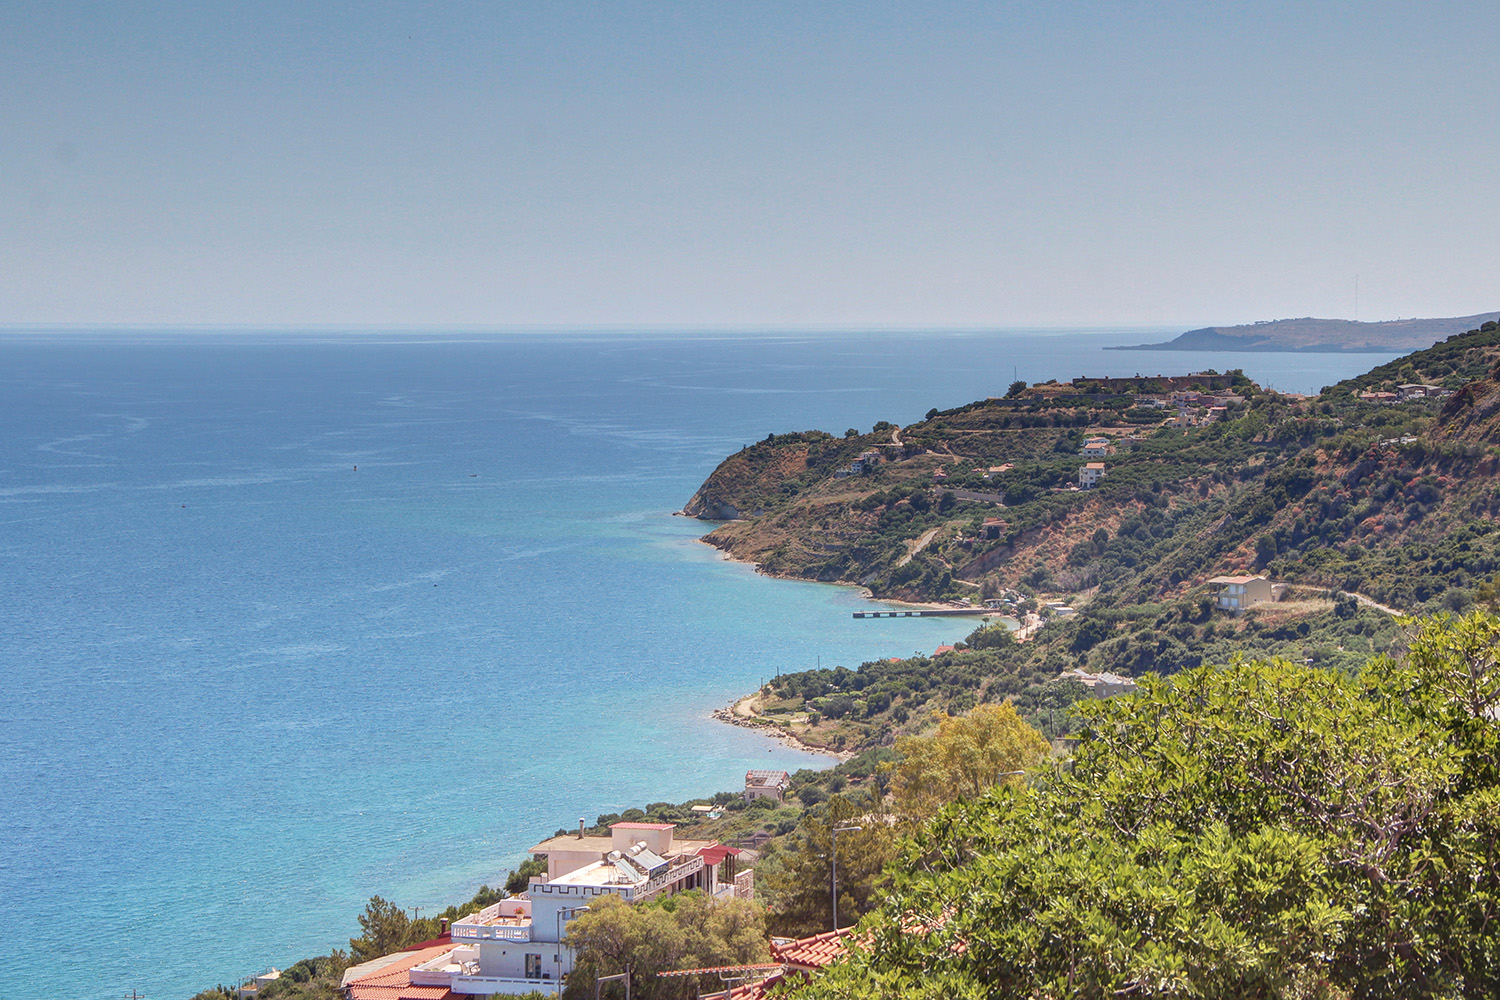
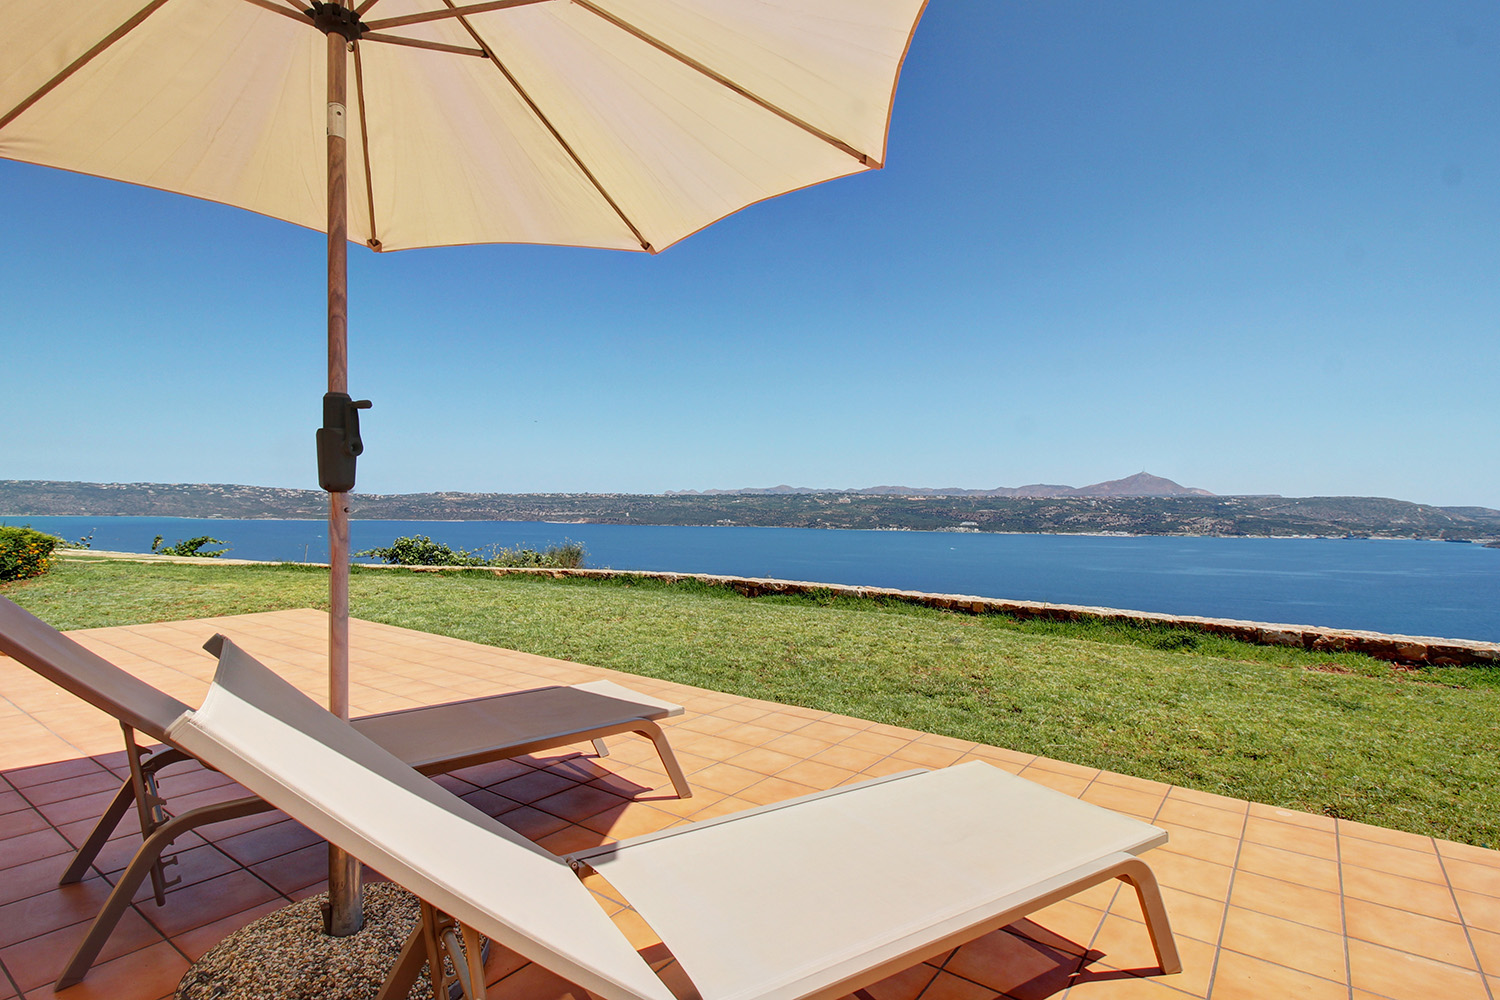
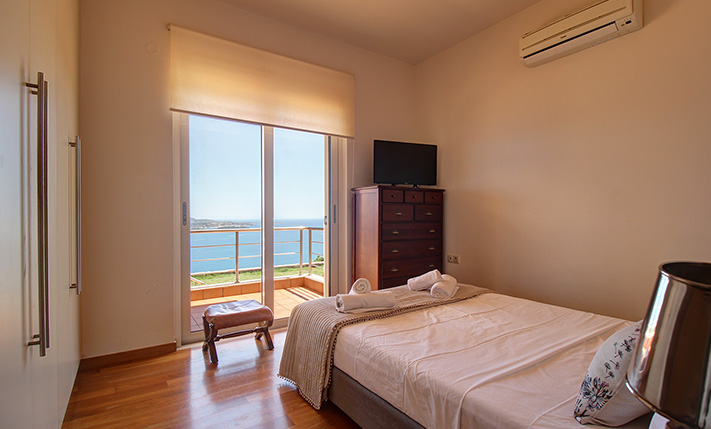
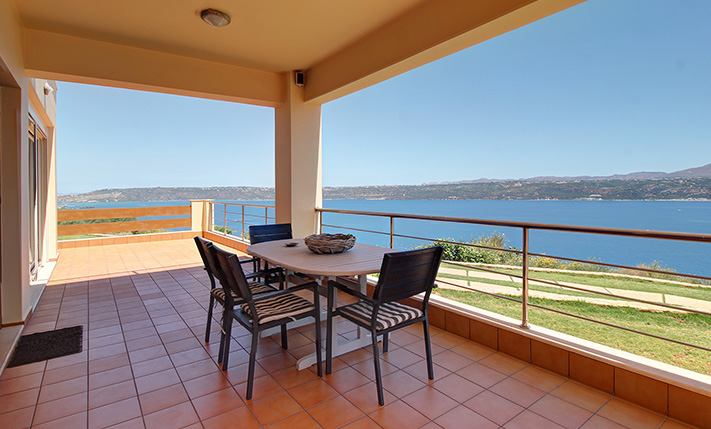
- Views: sea views
- Energy class: D
- Bottom floor: ground floor
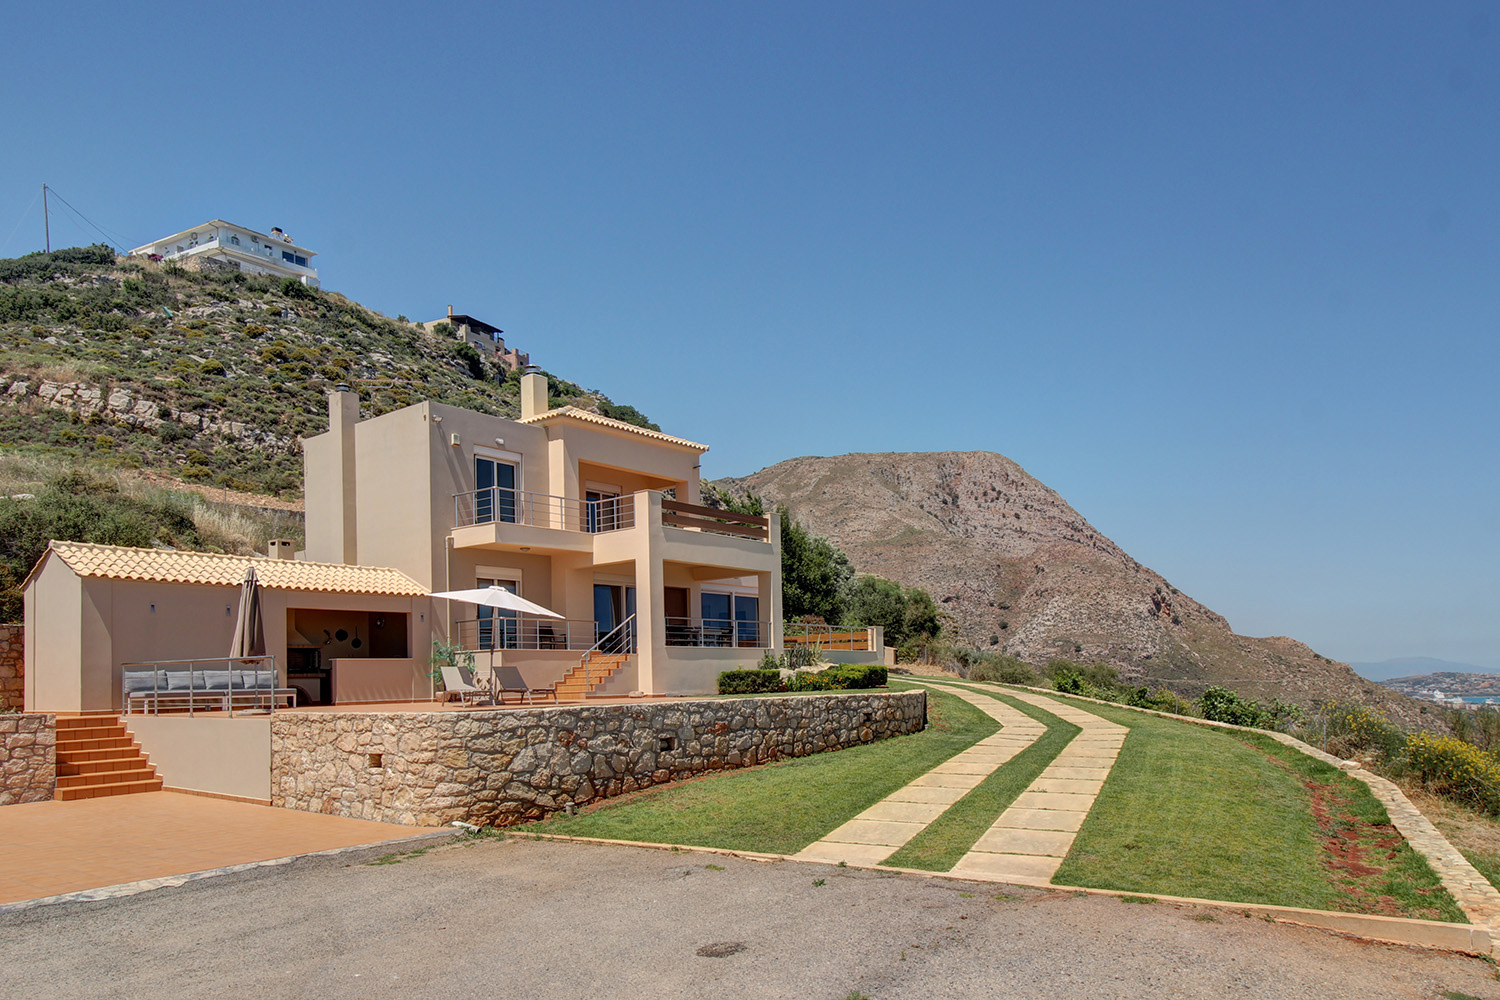
- Levels: 2
- House area: 154 m²
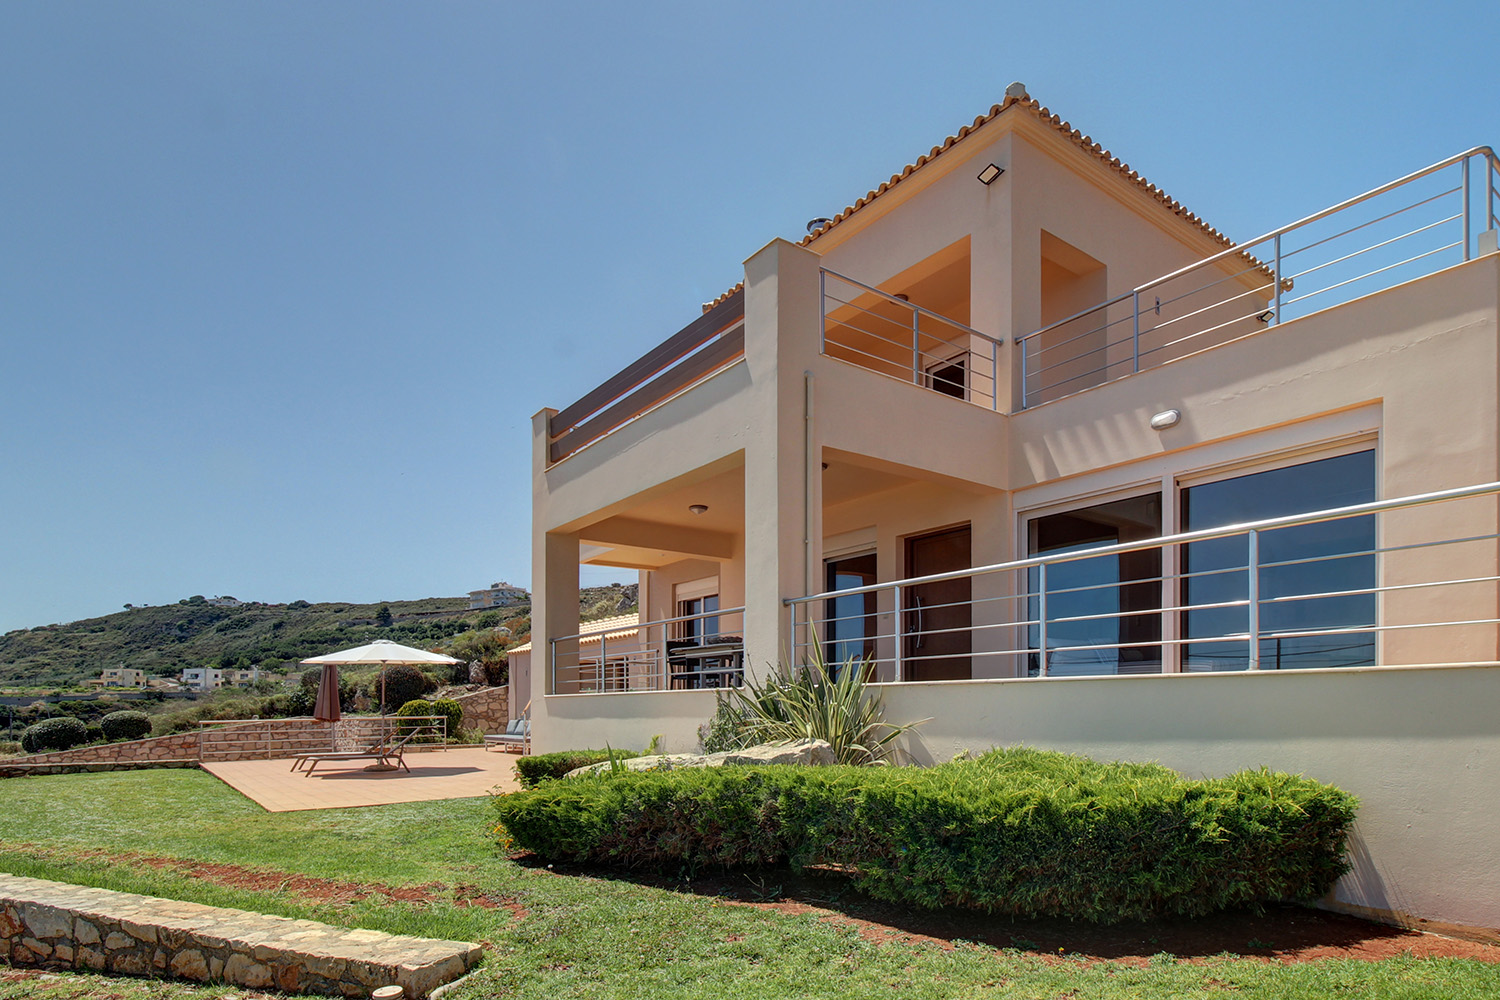
- Balconies: 25 m²
- Land area: 6,024.29 m²
- Utilities & systems
- Heating type: independent
- Boiler fuel: oil
- Under-floor heating: no
- Fireplace: yes
- Air conditioners: yes
- Solar panel: yes
- Sewage type: cess pit
- Alarm: no
- Security door: yes
- Elevator: no
-
Property overview
- Features & amenities
- Furnished: no
- Garden: yes
- Pool: no
- Jacuzzi: no
- Parking: 5 spots
- Garage: no
- Storehouse: 11.16 m² (extra)
- Access: asphalt road
- Wheelchair access: no
Location data
- Closest beach: 2 km
- Altitude: 130 m
- Zone: rural
- Military supervised zone
SEA BREEZE LIVING OVER SOUDA BAY
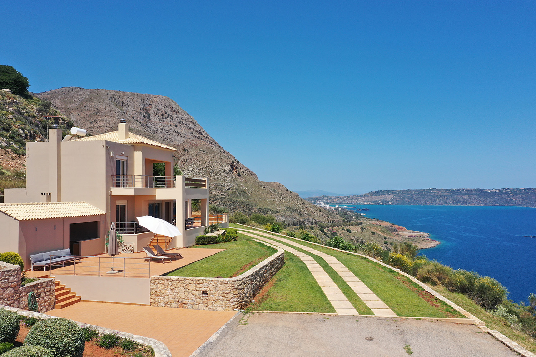
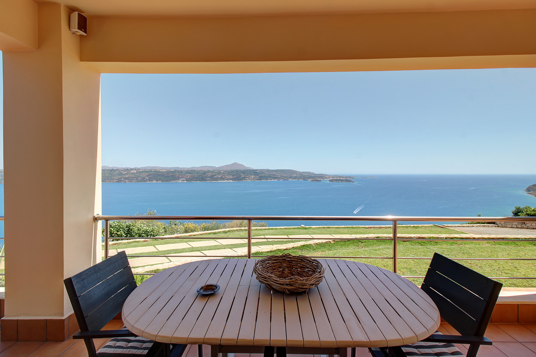
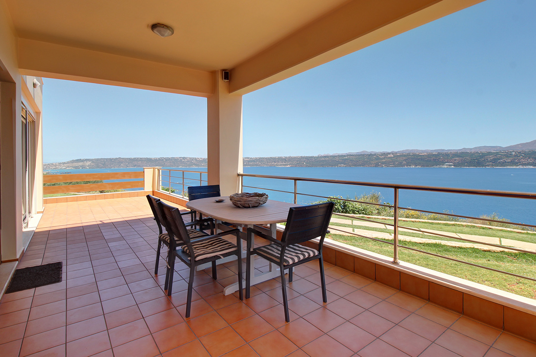
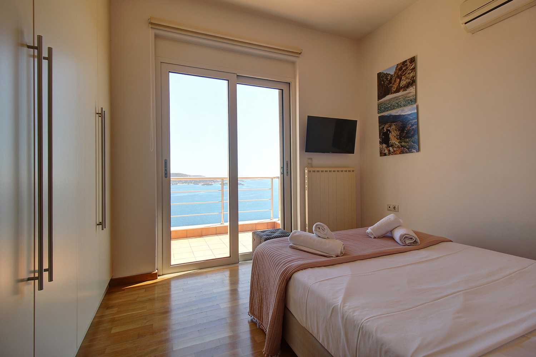
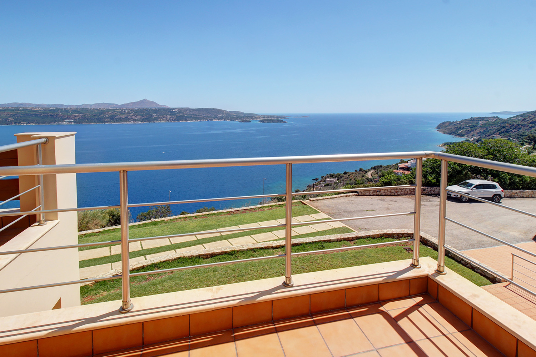
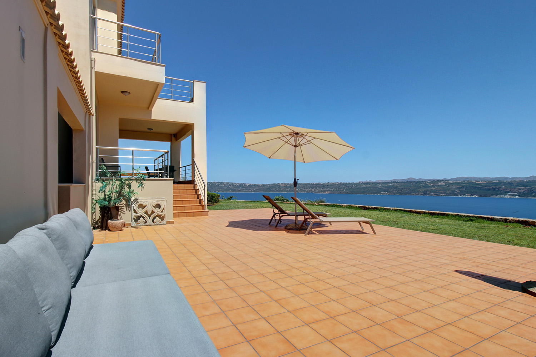
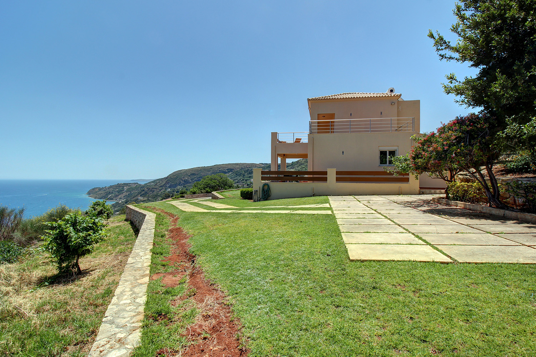
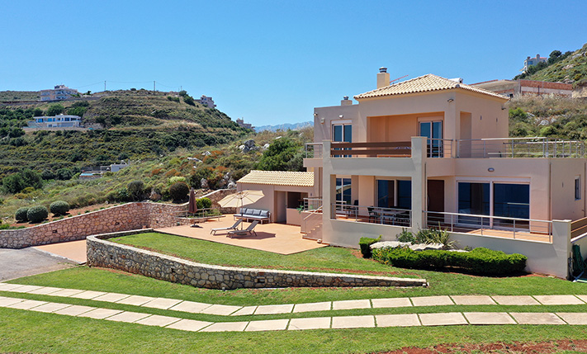
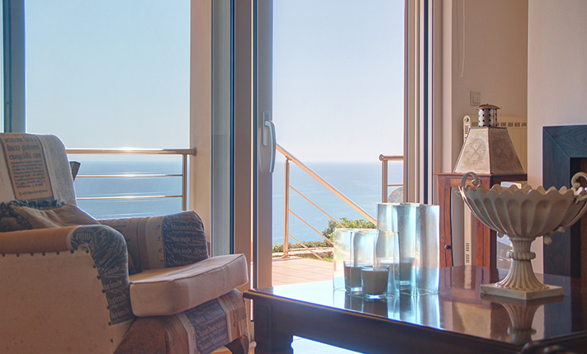
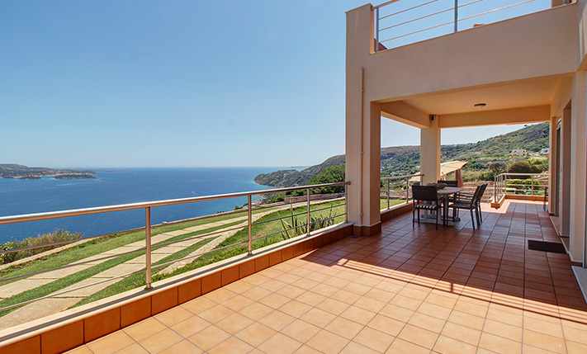
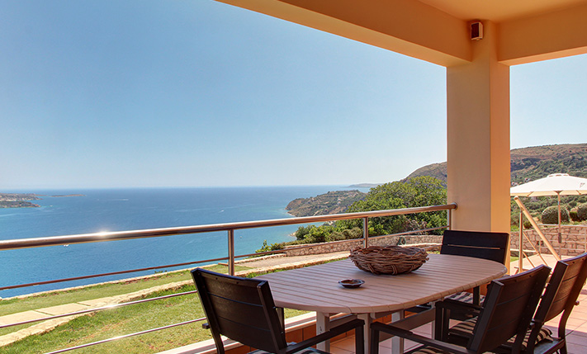
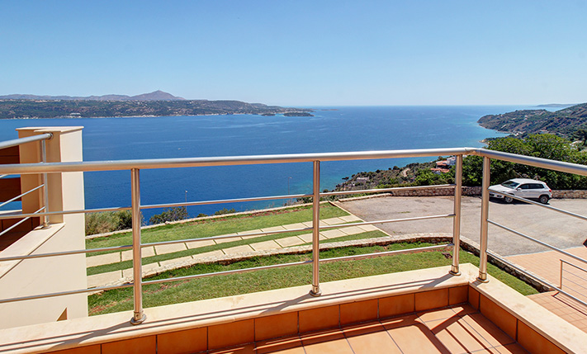
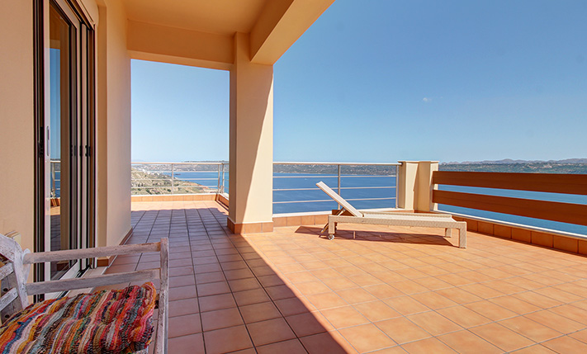
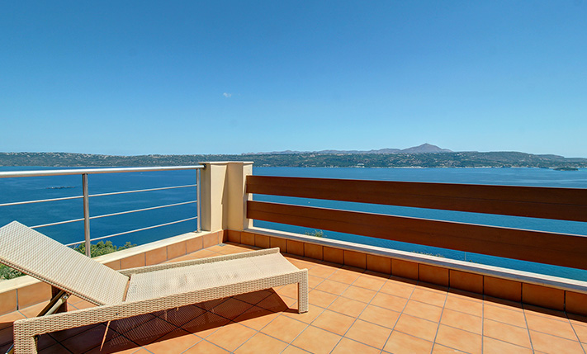
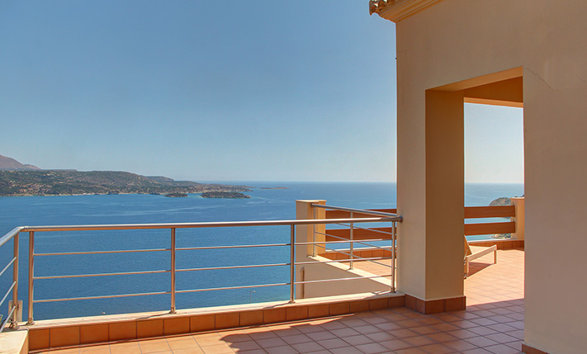
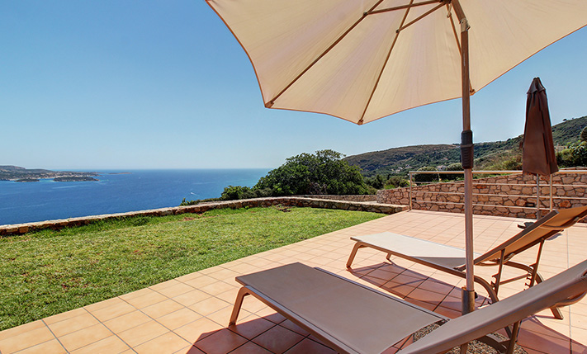
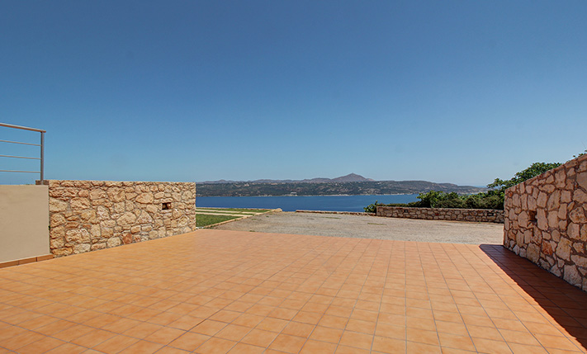
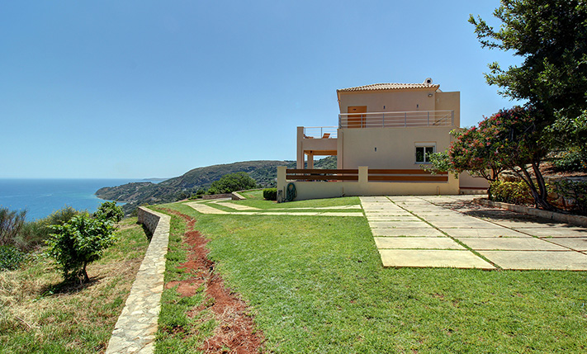
The house has been built on a northern hillside. The location and the plot ensure that the impressive views will remain as they currently are in the future. The property has unobstructed views over Souda Bay and up to the outskirts of Chania city in the distance. It is a house with luxurious features and construction of high quality while it perfectly combines contact with nature, with easy access to any point in and out of the city.
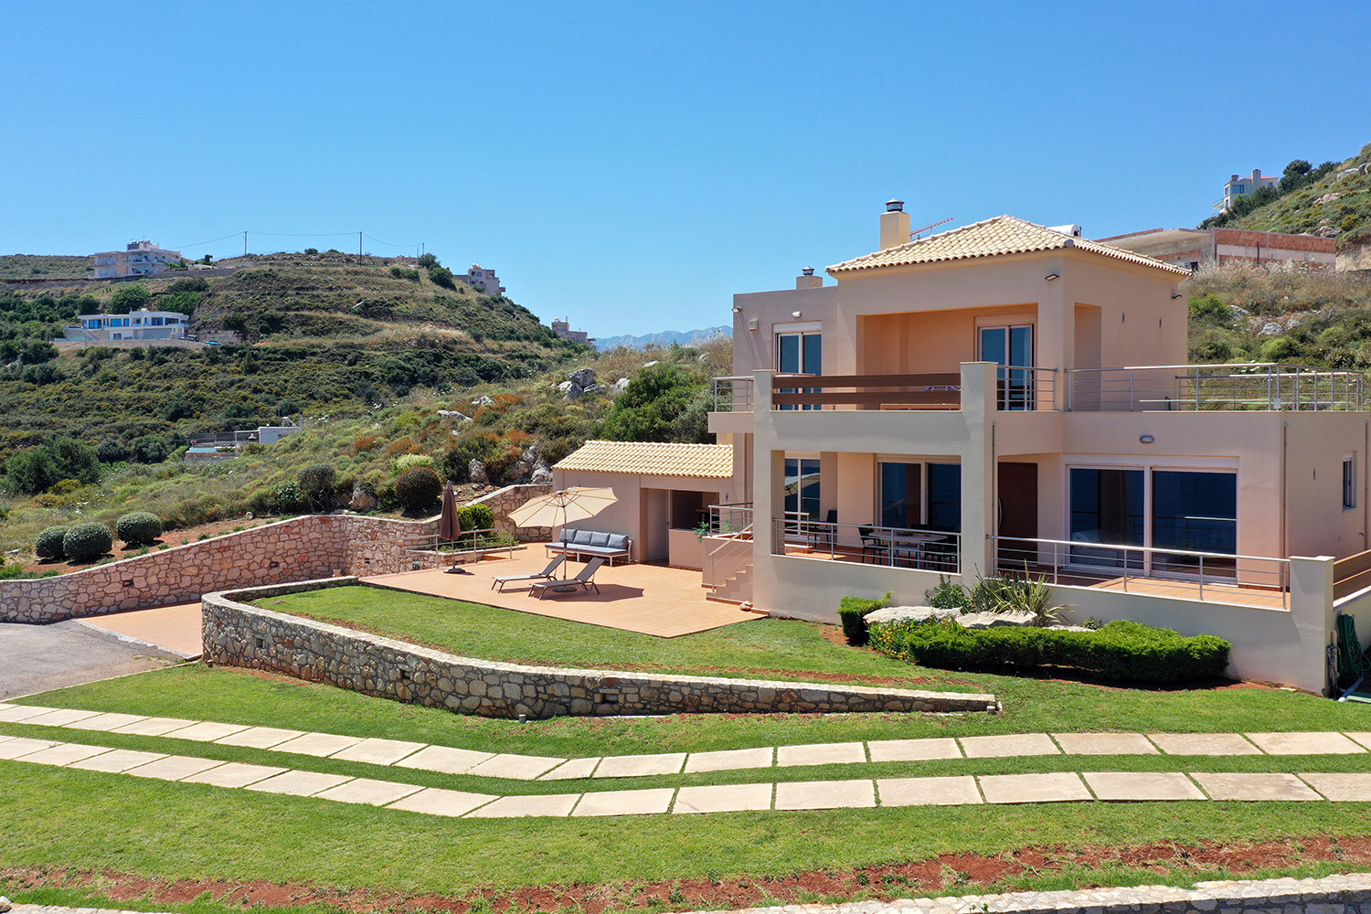
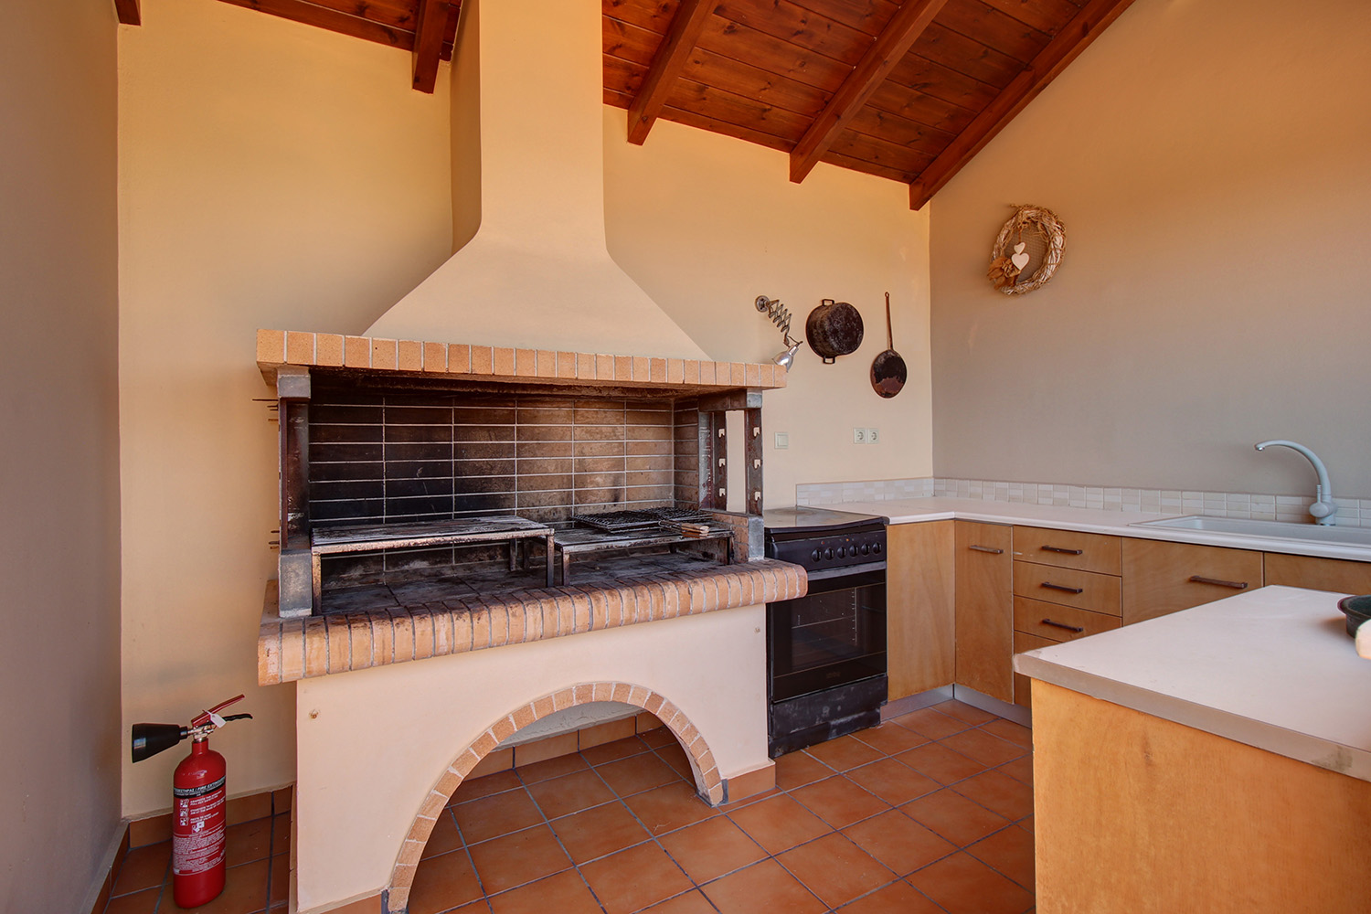
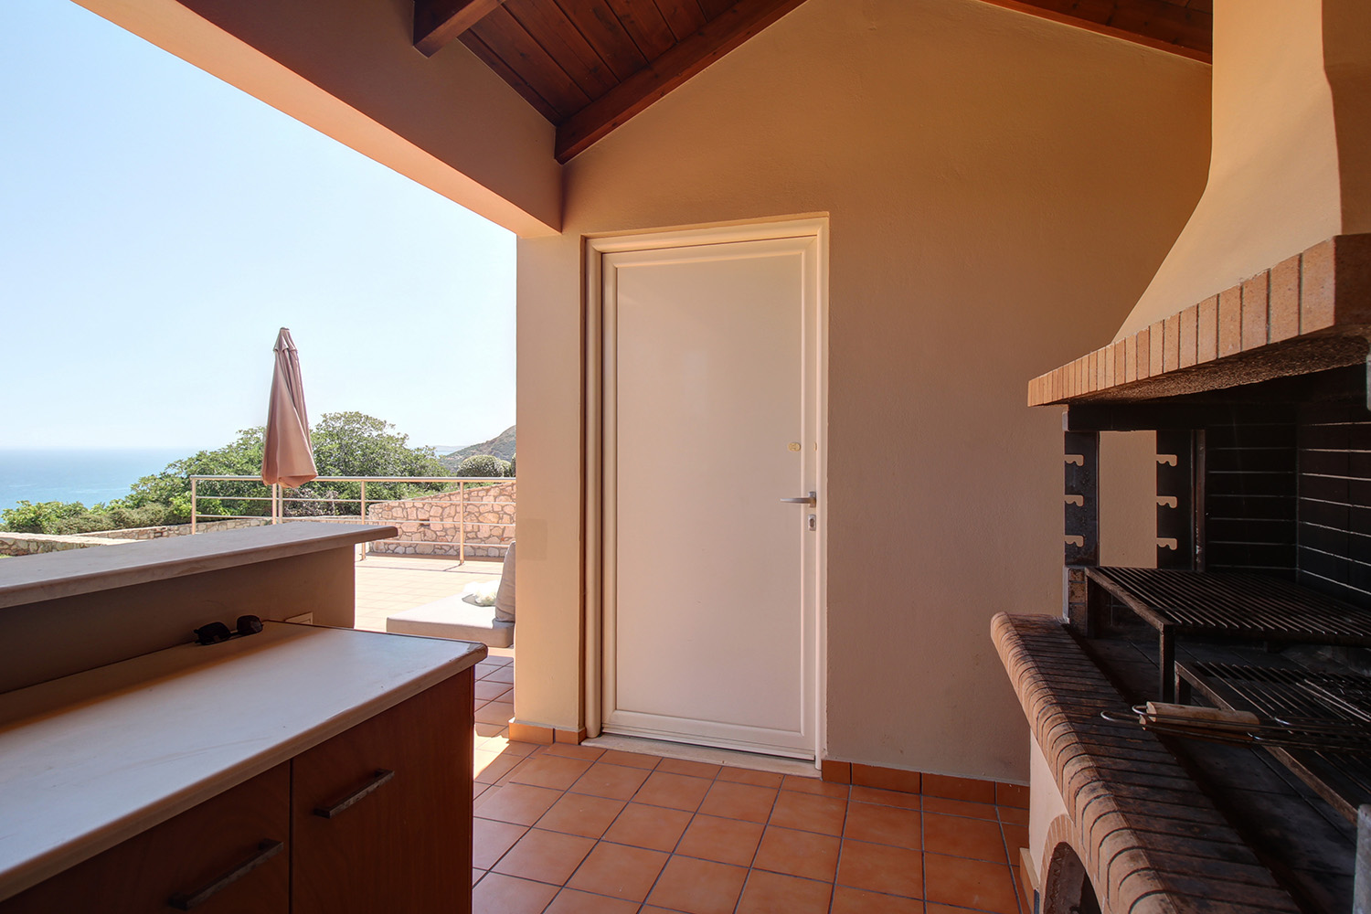
In the largest part of the outdoor area, the natural native vegetation has been preserved. This unused space is more than enough if you want to expand the garden, plant various trees or a small olive grove, construct a swimming pool as well as anything else according to your needs. On the sea side, a large area with grass has been created, with a small vineyard in the background. On the frontage of the building there is also parking for several vehicles and access is provided through an electric metal gate. Before entering the residence there is also a covered barbecue area with an outdoor kitchen as well as a storage space for the tools or furniture of the garden.
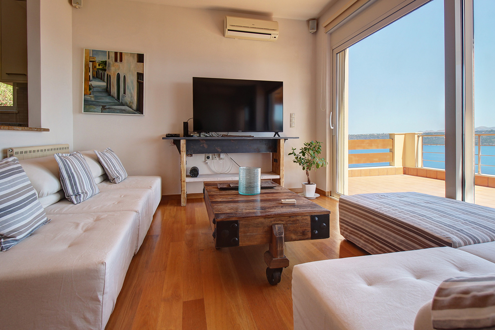
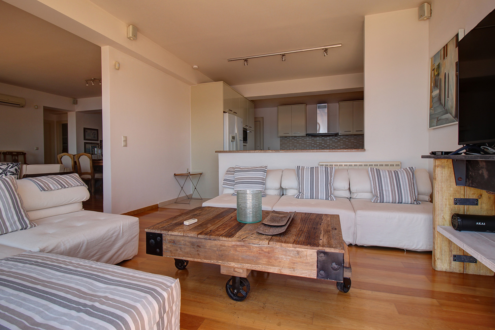
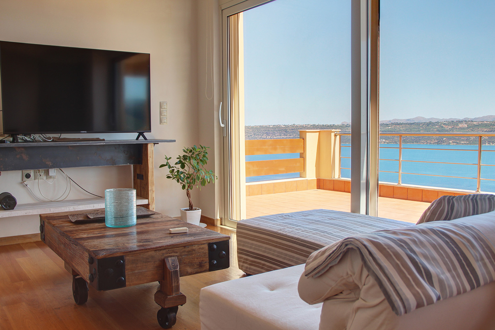
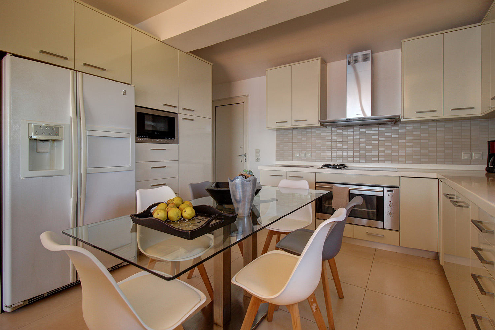
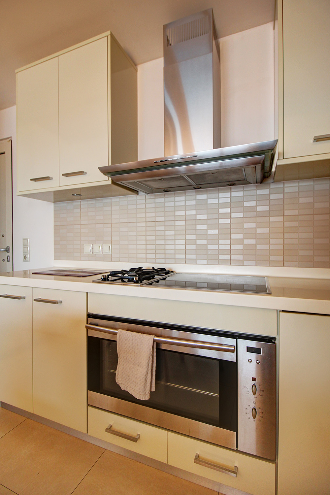
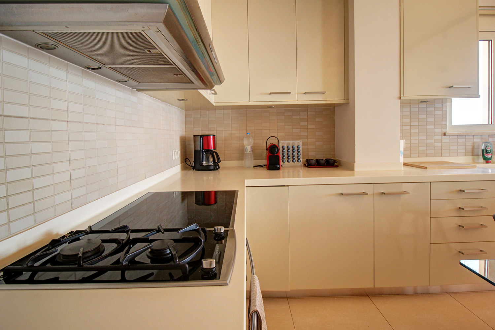
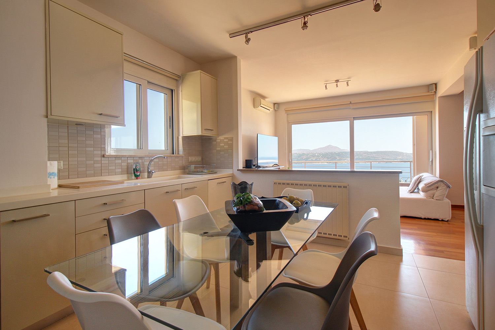
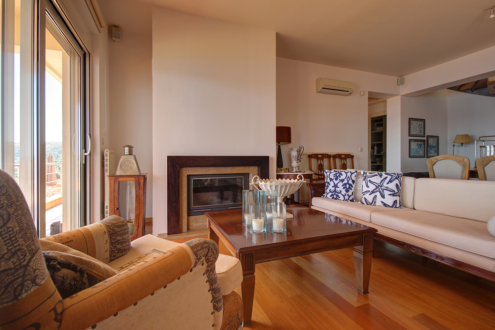
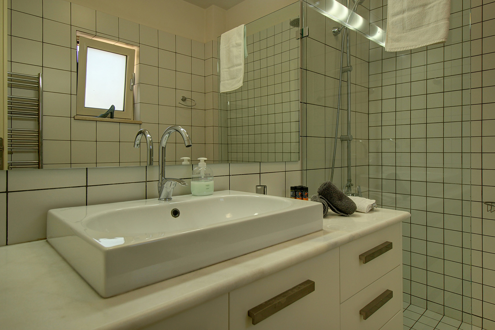
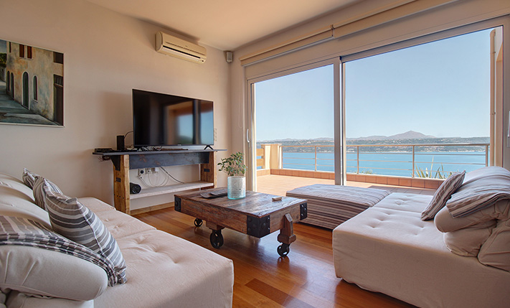
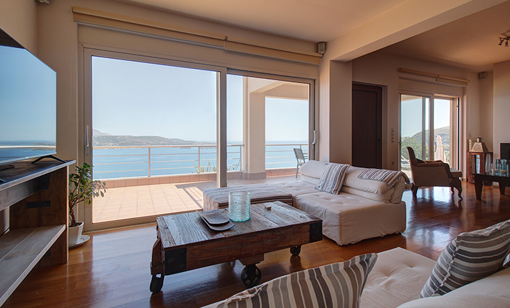
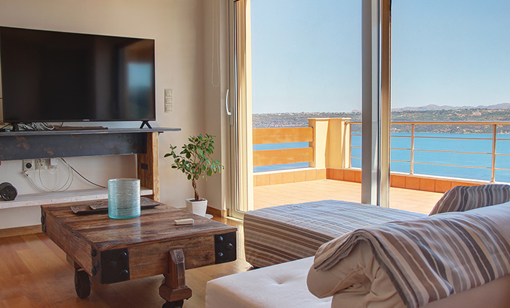
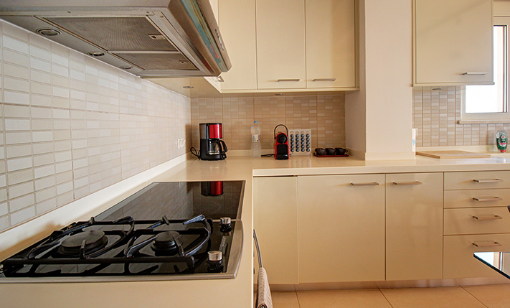
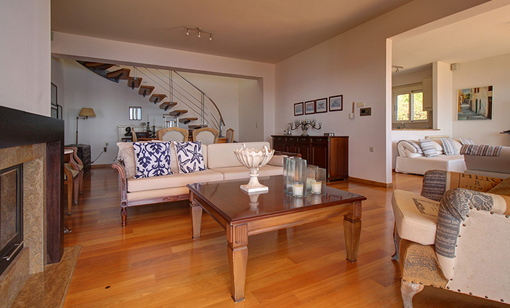
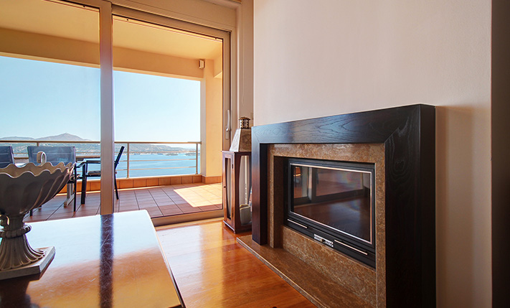
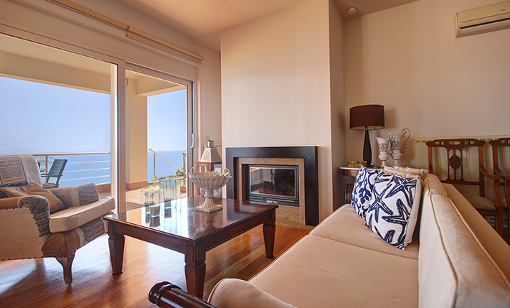
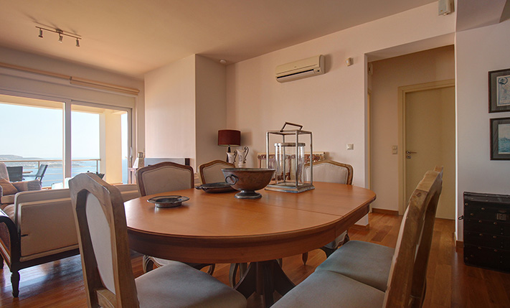
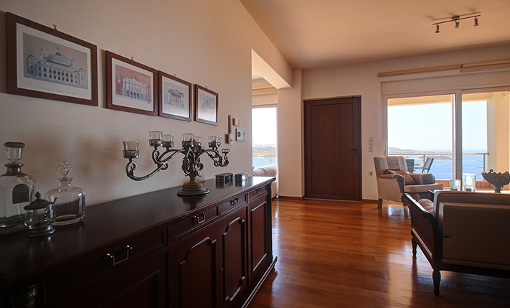
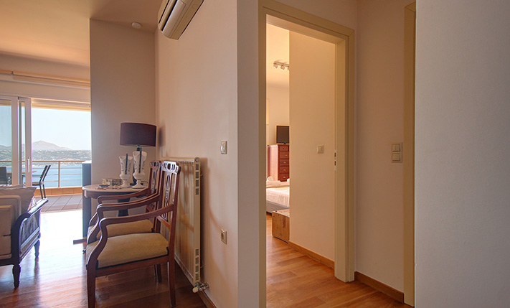
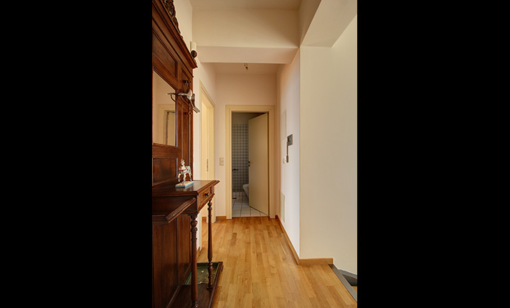
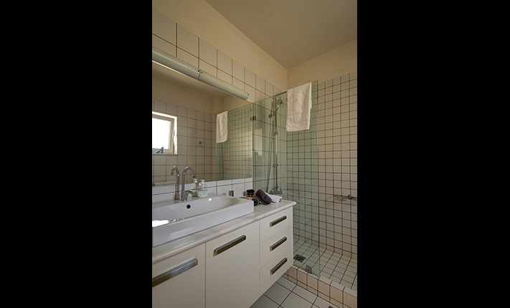
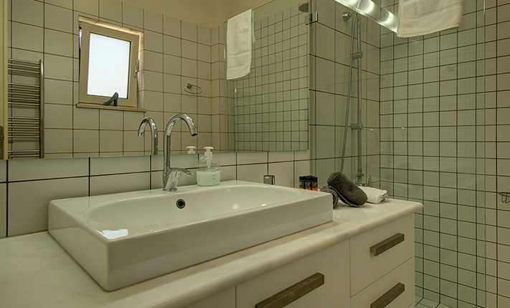
The house is arranged over two levels and before the main entrance there is a large covered terrace. Entering the ground floor we find a large open-plan living and dining area. The living space has a fireplace while large glass patio doors have views over Souda Bay directly from your sofa. The extremely spacious kitchen is in its own space. It has a large corian countertop, many cabinets, gas hob and quality built-in electrical appliances. Between the kitchen and the living space there is an additional cozy living area. On the ground floor there are also a large laundry room with storage shelves, a central bathroom and one of the bedrooms.
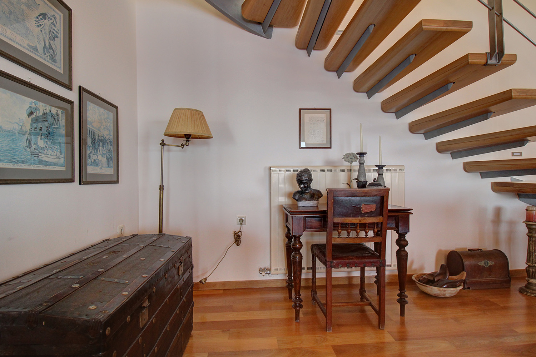
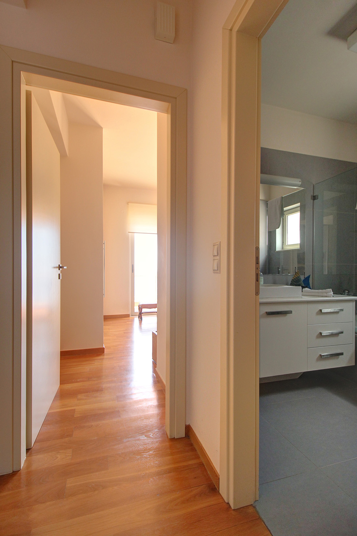
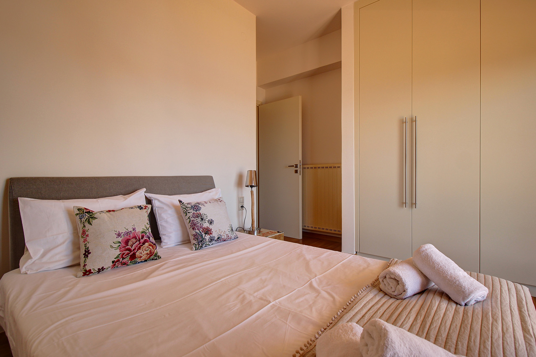
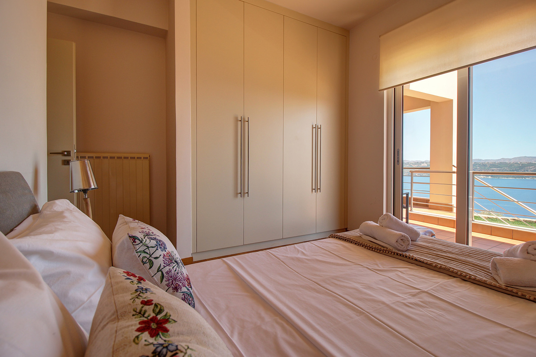
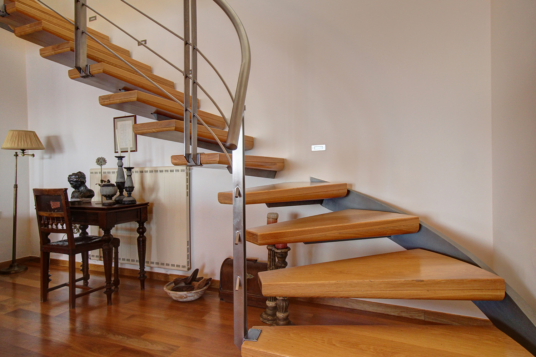
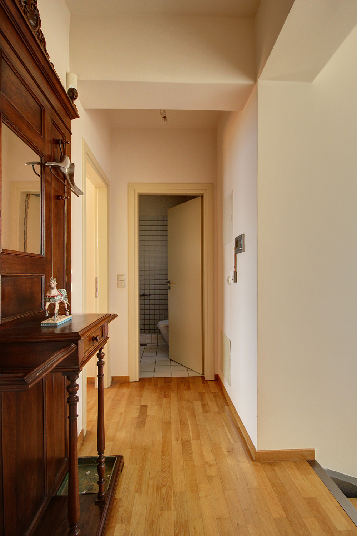
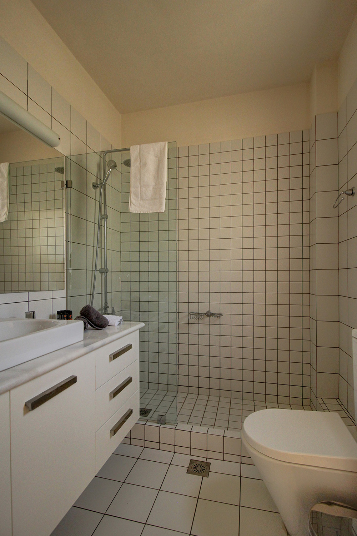
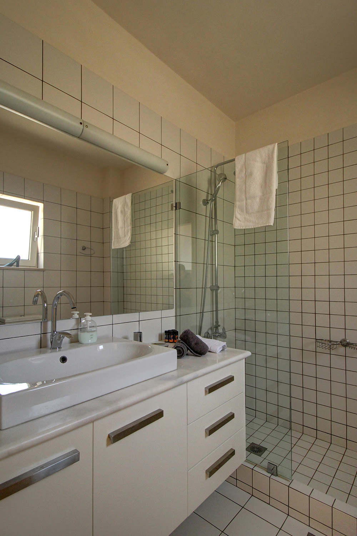
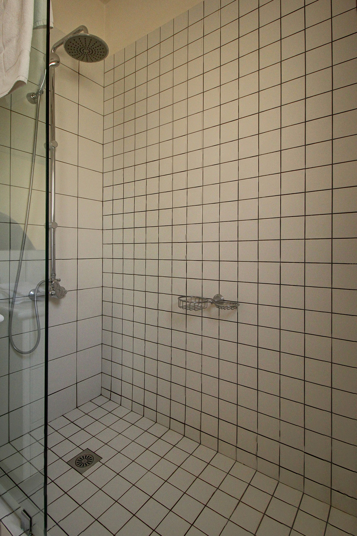
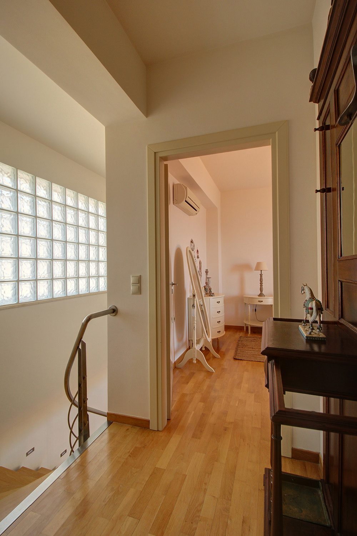
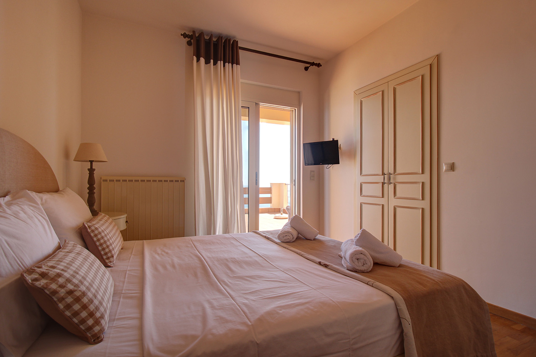
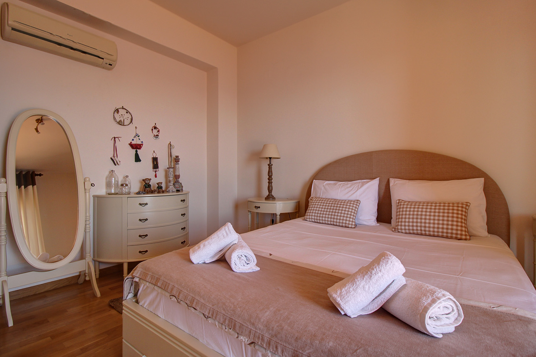
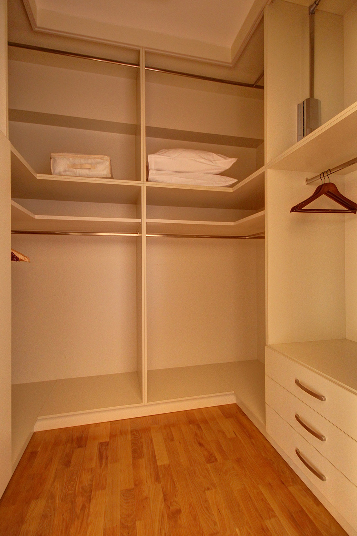
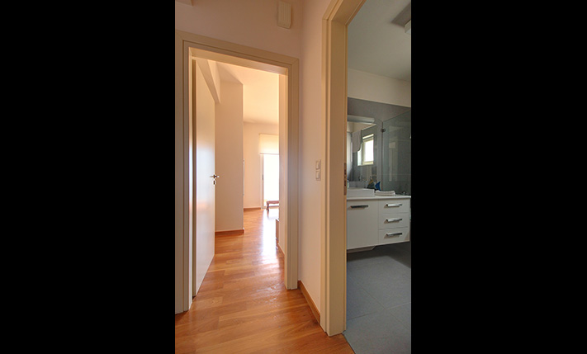
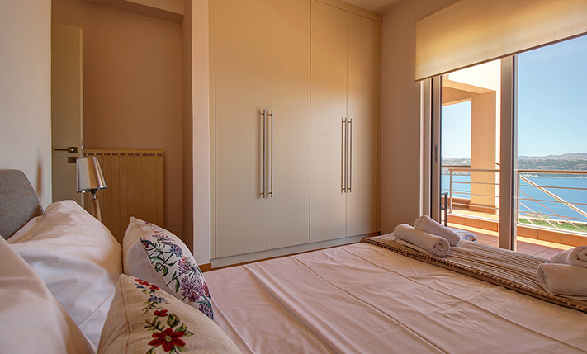
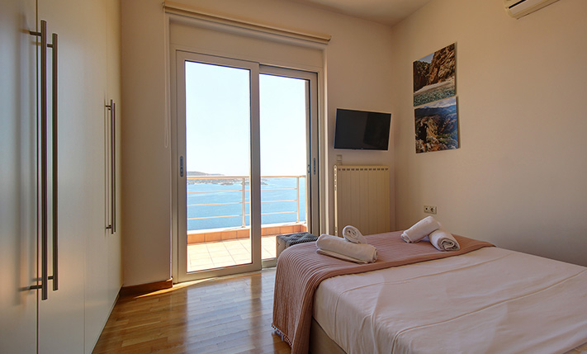
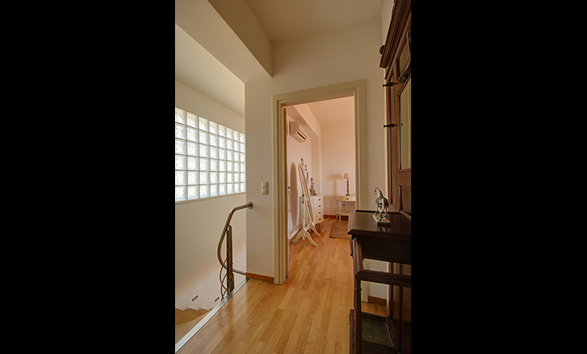
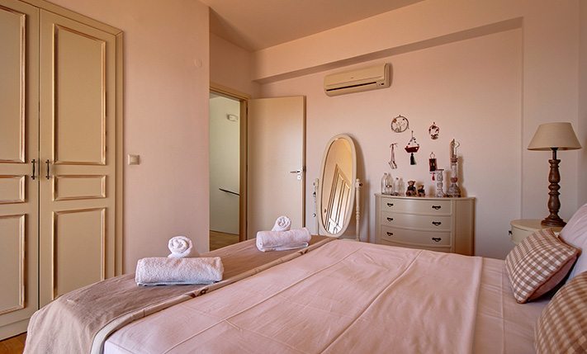
A handmade "floating" metal staircase leads upstairs, where the rest of the private spaces of the house are located. Upstairs we find two bedrooms, which share a bathroom with shower. Each has an exit to a large balcony while the larger of them has a walk-in closet.
The house has central heating with radiators and oil boiler, a fireplace in the living space, air conditioning in all areas, a solar panel as well as aluminum thermal break frames with screens. The building is insulated in order to have good energy efficiency.
The area is equidistant from the center of Chania and Apokoronas and ideal if you want to stay near but not in the city. There is also quick access to the highway to Chania-Rethymnon from a junction of the existing northern highway of Crete that will remain on the new one as it currently is, from where you can easily go to any area of the prefecture. The property is an excellent choice if you want to stay in a verdant area, very close to the city center while it is suitable for a large family.
DOCUMENTS & READINESS
✓Land registry status: ready for transfer
INTERESTED IN THIS PROPERTY?
- » Make an offer
- » Ask for a viewing, without obligation
- » Ask for more information
- Tel.: +30 28210 62720
PURCHASE EXPENSES
- » Realtor fee € 32,500
- » Purchase tax 3%
- » Lawyer fee
- » Notary fee
- » Registry fees
- » Service VAT
- » Tot. estimate: € 140,000