

2-Bedroom Detached house for sale in Mithimna, Chania
 1/56
1/56














































- € 2,728 per m²
Mun. unit of Mithimna, Kissamos, Chania, Crete
- Bedrooms: 2
- Bathrooms: 1
-
-
Property overview
- Type: Detached house
- Built in: 1920
- Last renovation: 2026
- Restoration: 2005
- Construction: stone
- Views: sea views
- Orientation: northwest
- Energy class: G
- Floor: ground floor
- Levels: 1
- House area: 115.47 m²
- Land area: 838.78 m²
- Extra build. appr.: 271.13 m²
- Utilities & systems
- Heating type: wood stove
- Fireplace: no
- Air conditioners: no
- Solar panel: yes
- Sewage type: cess pit
- Alarm: no
-
Property overview
- Features & amenities
- Furnished: yes
- Garden: yes
- Pool: no
- Jacuzzi: no
- Parking: 2 spots
- Garage: no
- Storehouse: 13.40 m² (extra)
- Access: gravel road
- Wheelchair access: no
Location data
- Closest beach: 3.5 km
- Altitude: 100 m
- Zone: residential (<2000 res.)
MODERN RESTORED STONE HOUSE WITH SEA VIEWS
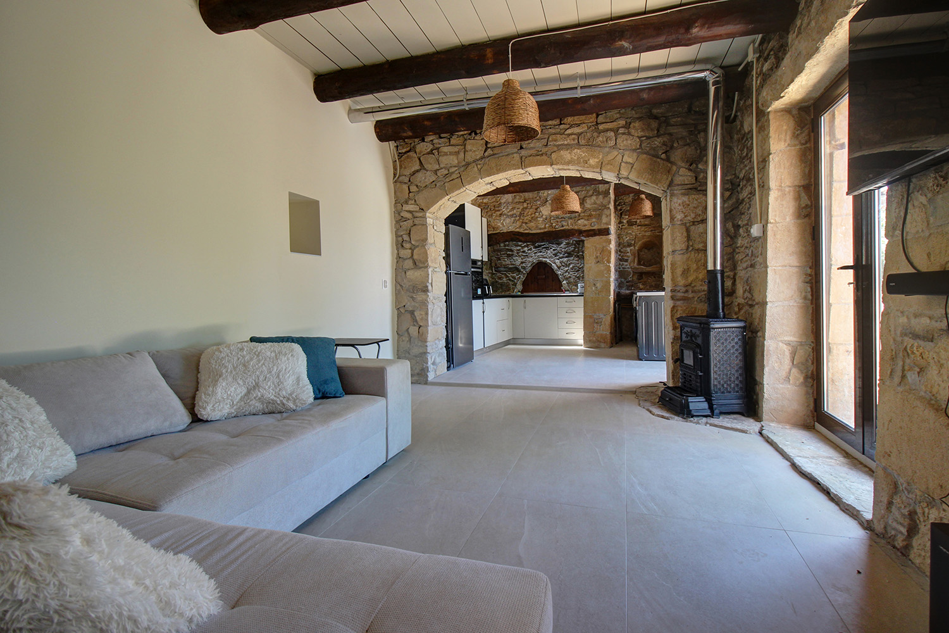
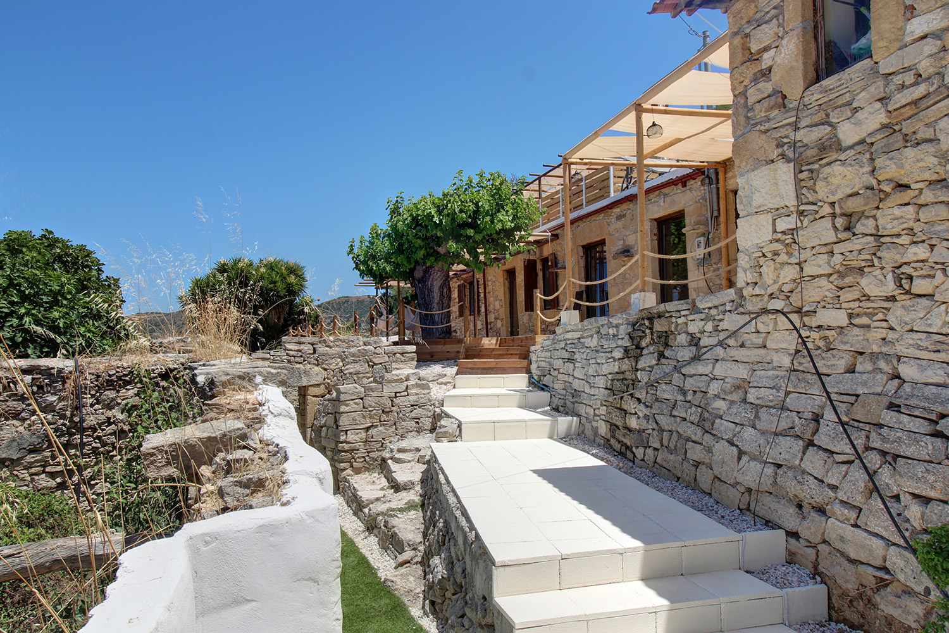
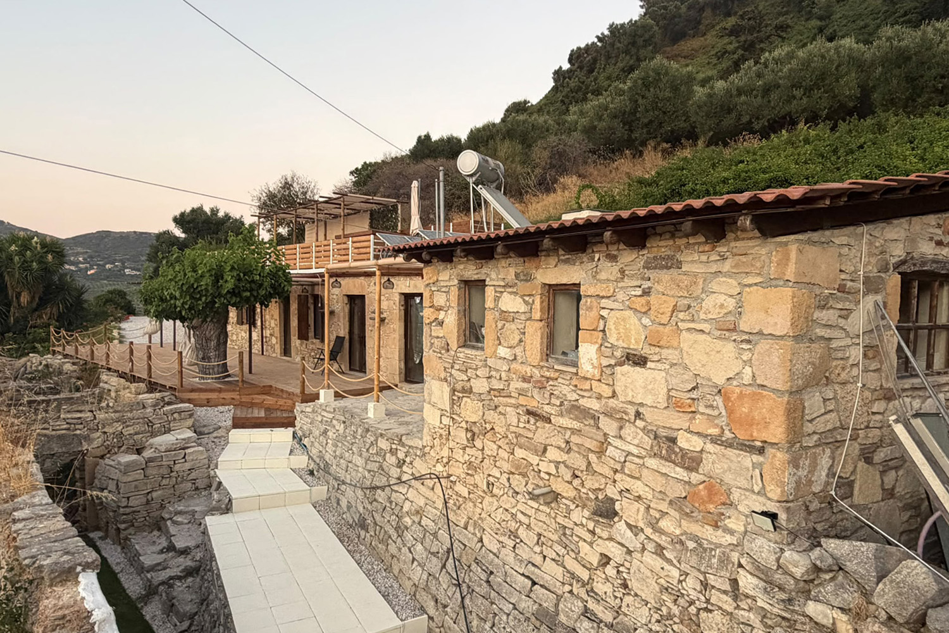
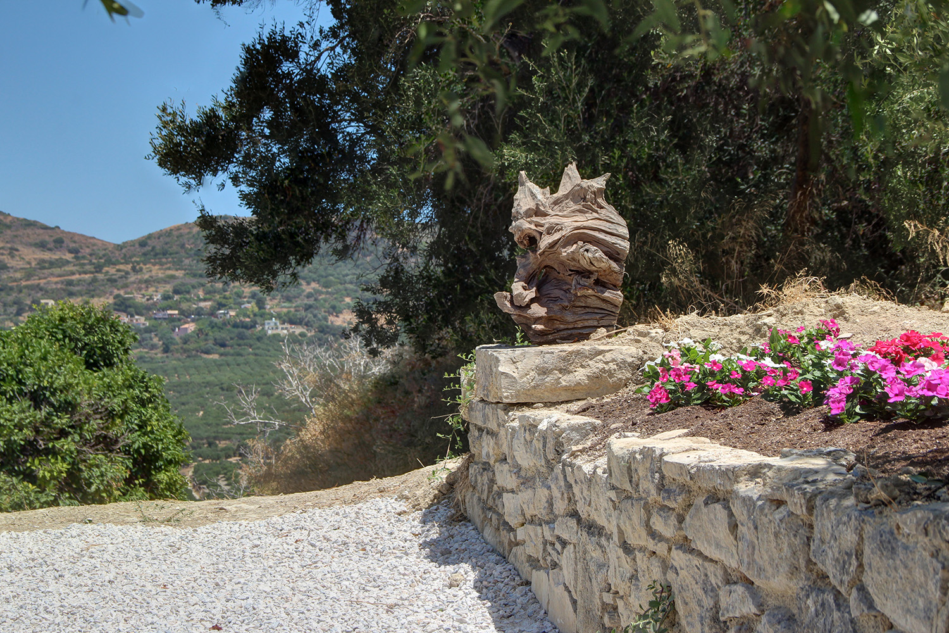
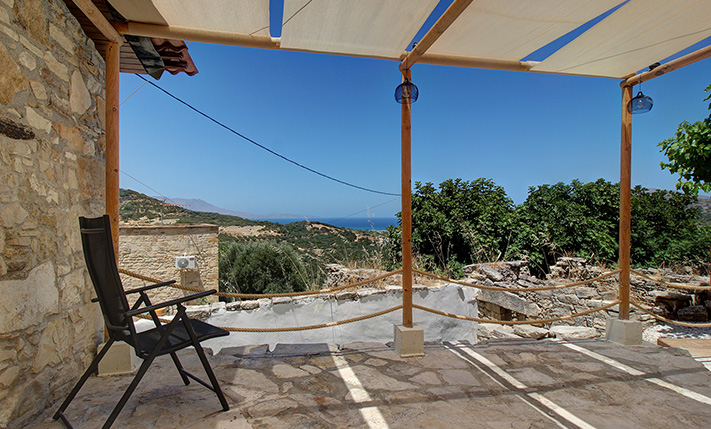
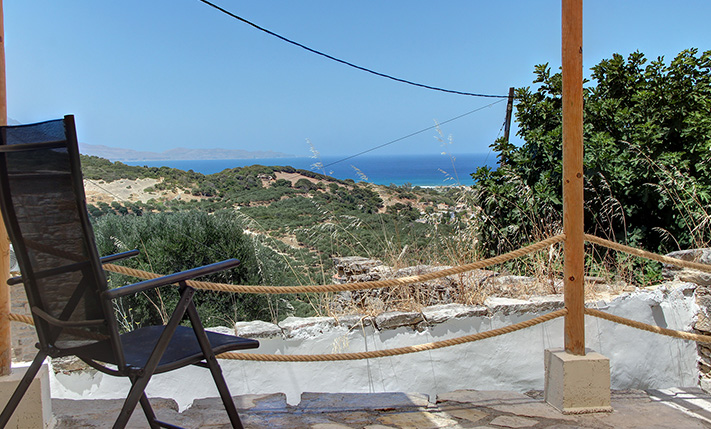
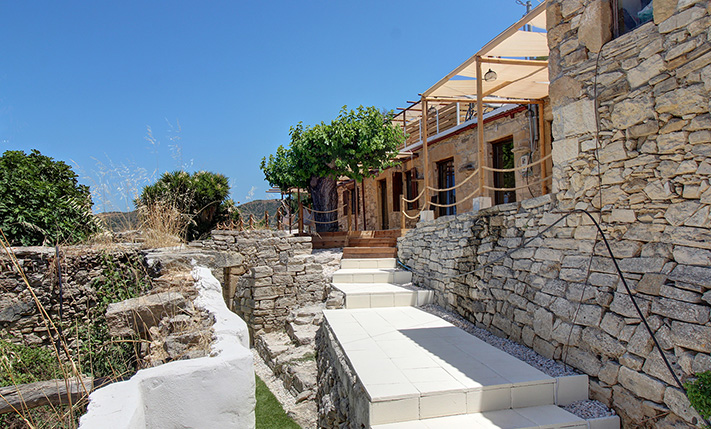
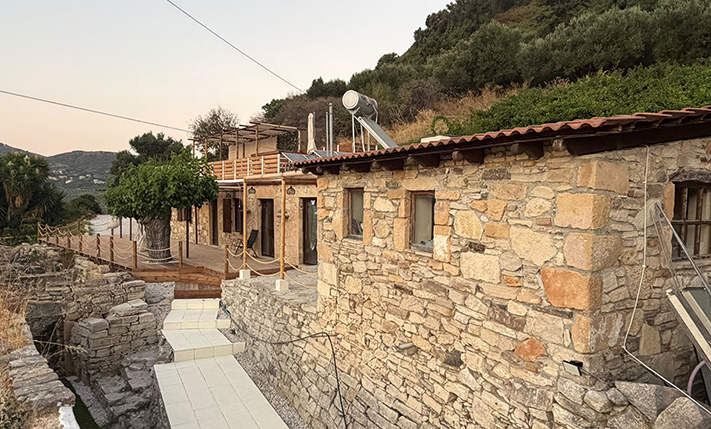
The property is an old stone house that was fully repaired in 2005 and renovated again in 2026. It now offers a modern and tasteful home while retaining its traditional character. The plot includes the 101 m² main house, a separate 14 m² guesthouse, and several additional stone ruins. One of these ruined structures, measuring 13 m², has a metal roof and could be converted into a storage room. The property is located on a northwestern slope, with all the main spaces oriented towards the views over the area's countless olive groves and the sea in the distance.
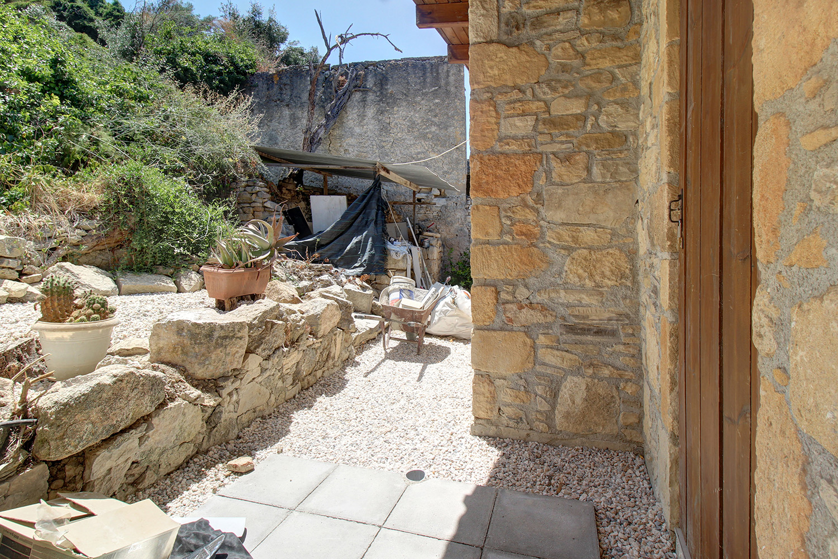
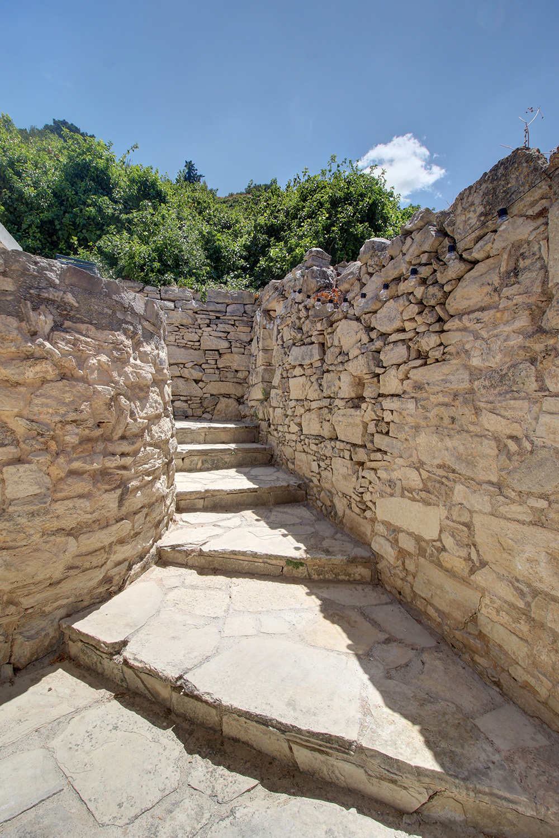
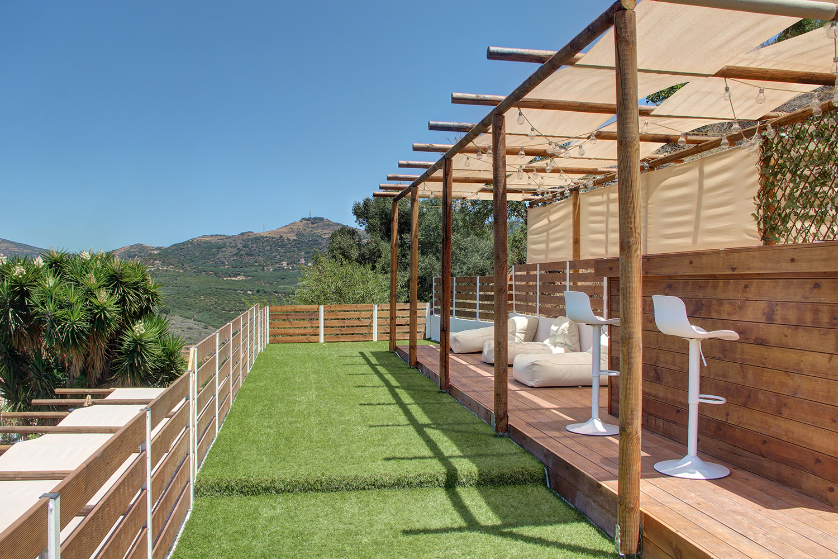
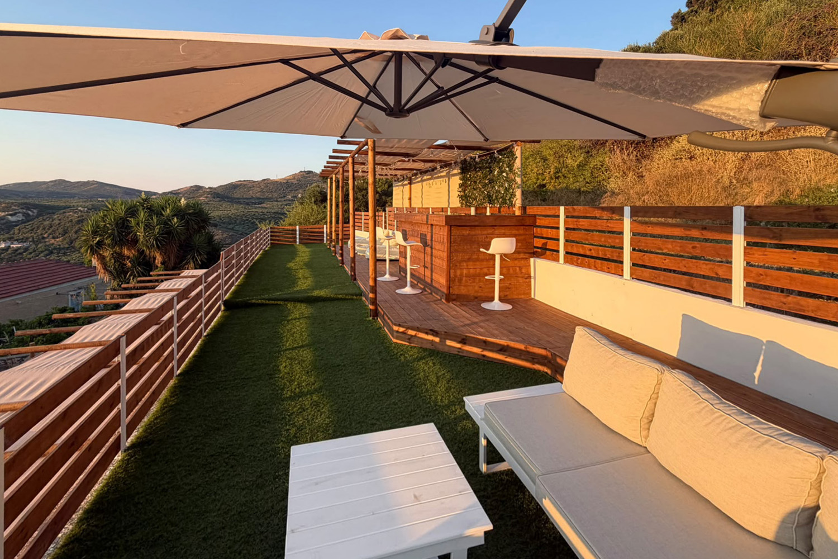
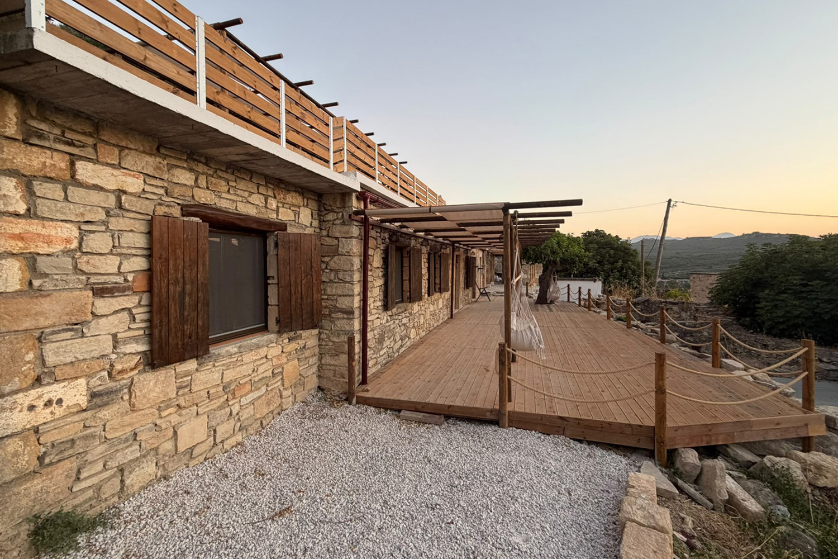
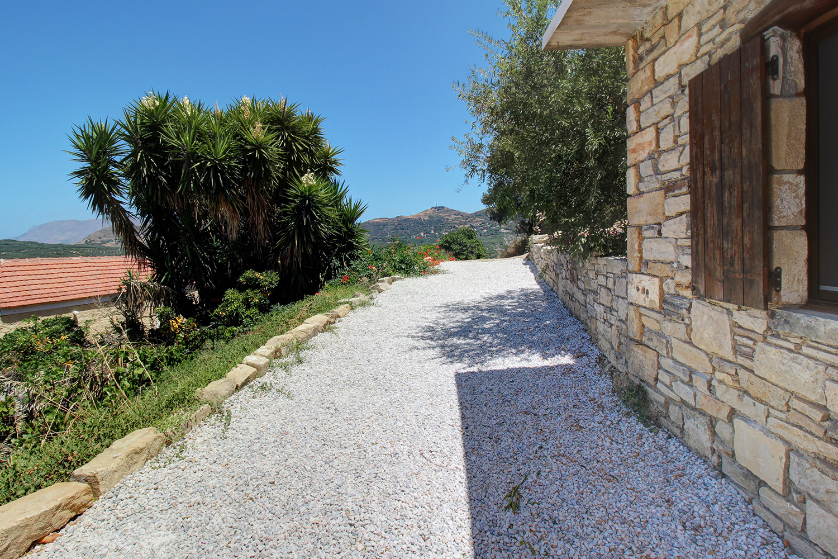
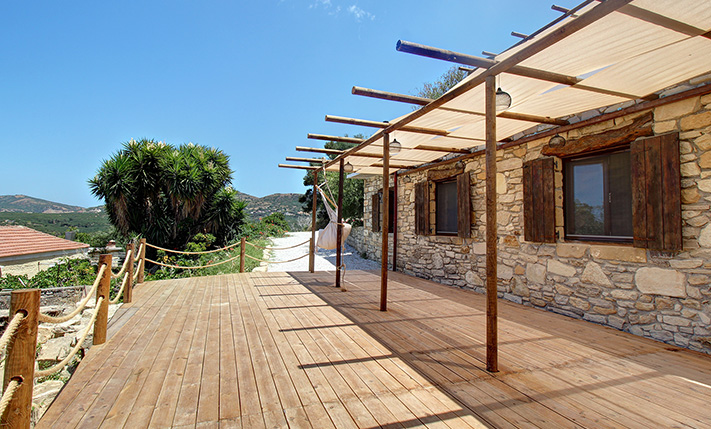
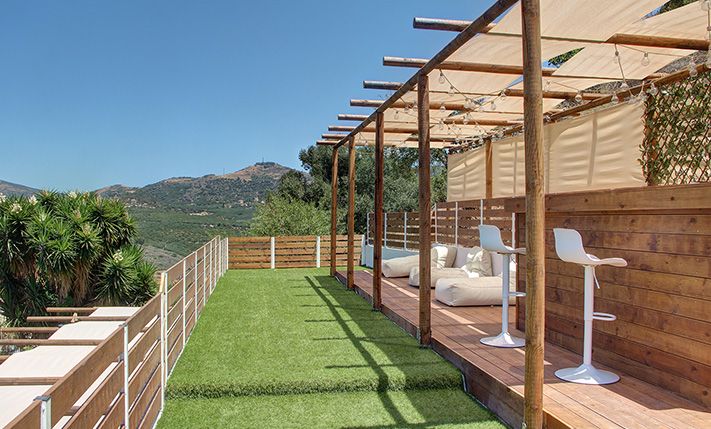
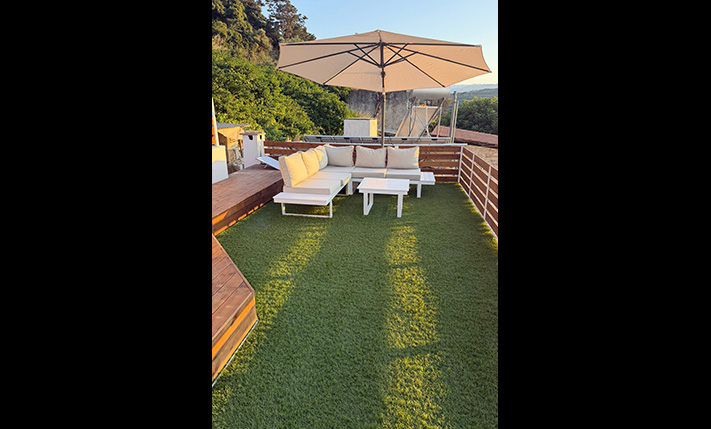
The plot is long and narrow and the ground is mostly level. A dirt track leads directly to the property and ends in a dead end, allowing you to park right in front of the courtyard. There is currently space for two vehicles, while minor works could provide additional parking. There is also a pedestrian alley reaching the opposite side of the property. The courtyard has a deck and is shaded by a pergola and a large mulberry tree. The unrepaired stone buildings are situated one level lower, on the sea-facing side of the property. They could be incorporated into the outdoor space in an attractive way. At the same time, their location creates a natural buffer from the properties further down the slope, helping to preserve both the views and the privacy of the house. An external staircase leads to the rooftop terrace, where a pleasant entertainment area with a bar and seating has been created.
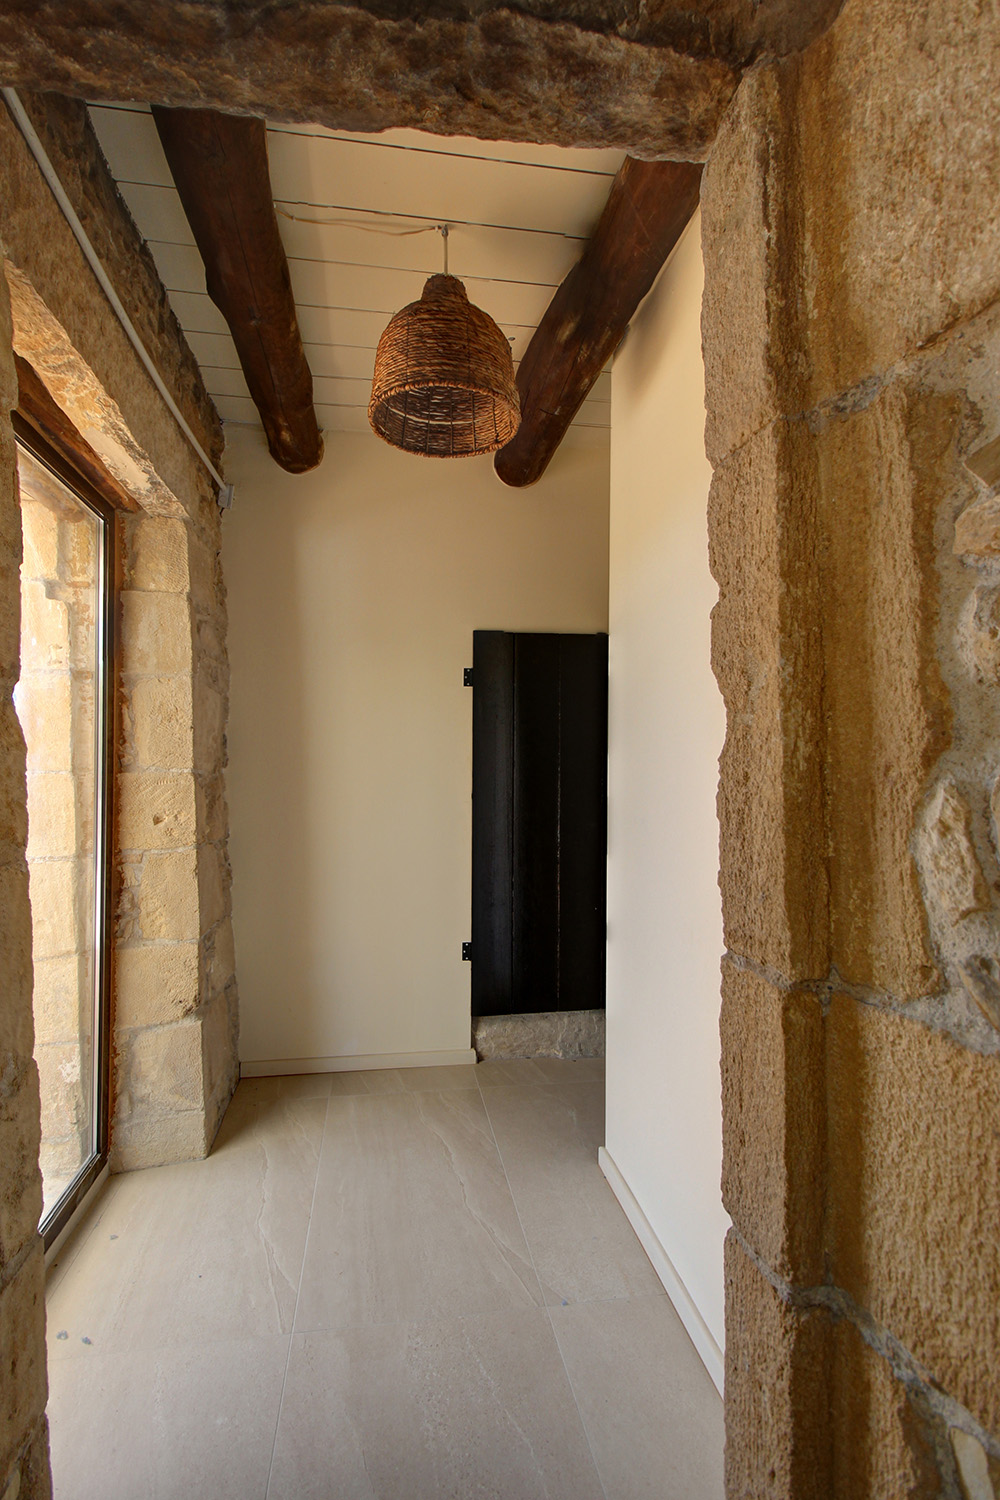
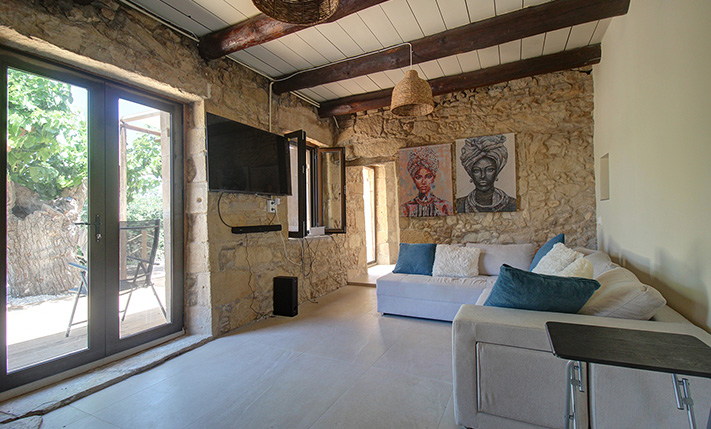
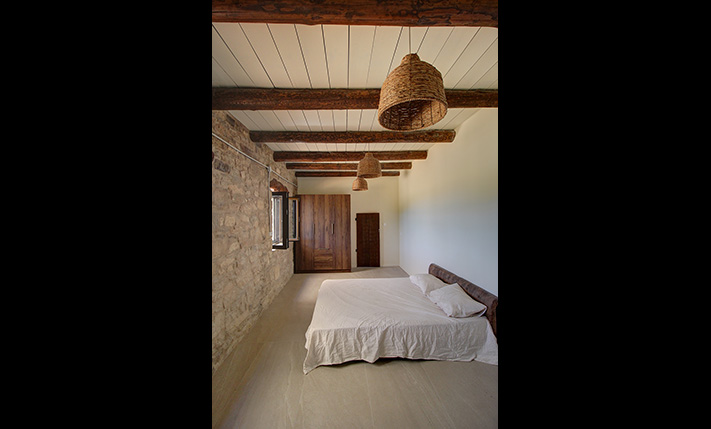
The main house follows the traditional layout of Cretan farmhouses, according to which the rooms are arranged in a row and almost each one has its own direct access to the courtyard. The interior consists, in order, of a kitchen, living room, hallway with the bathroom, and two bedrooms. The separate guesthouse can be used to store outdoor furniture during the winter or simply as a third bedroom.
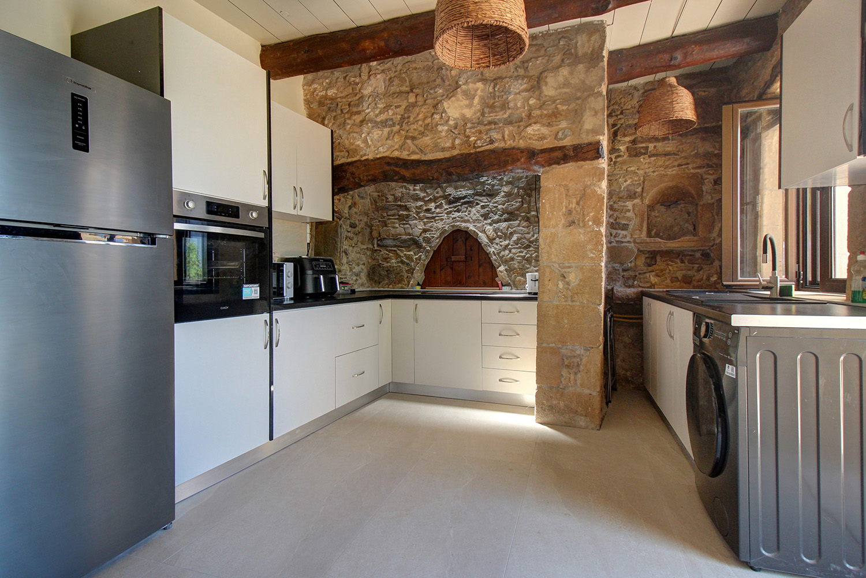
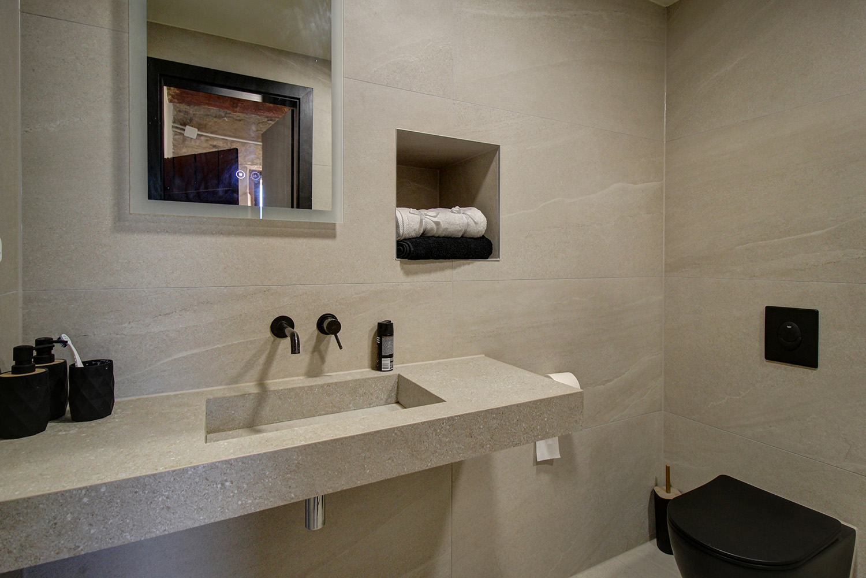
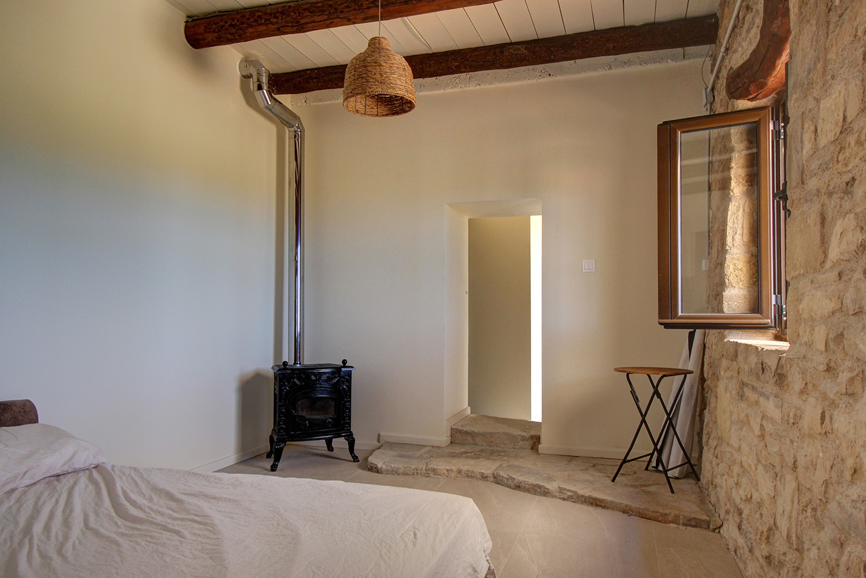
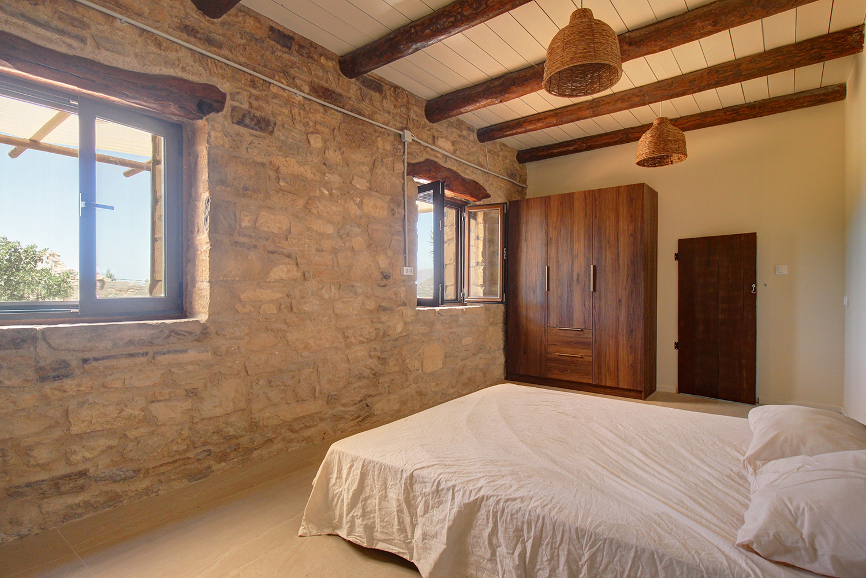
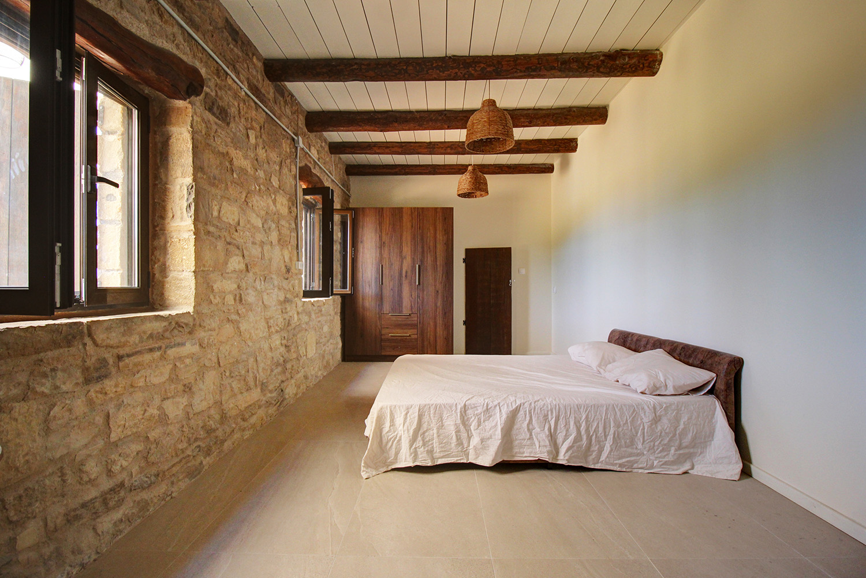
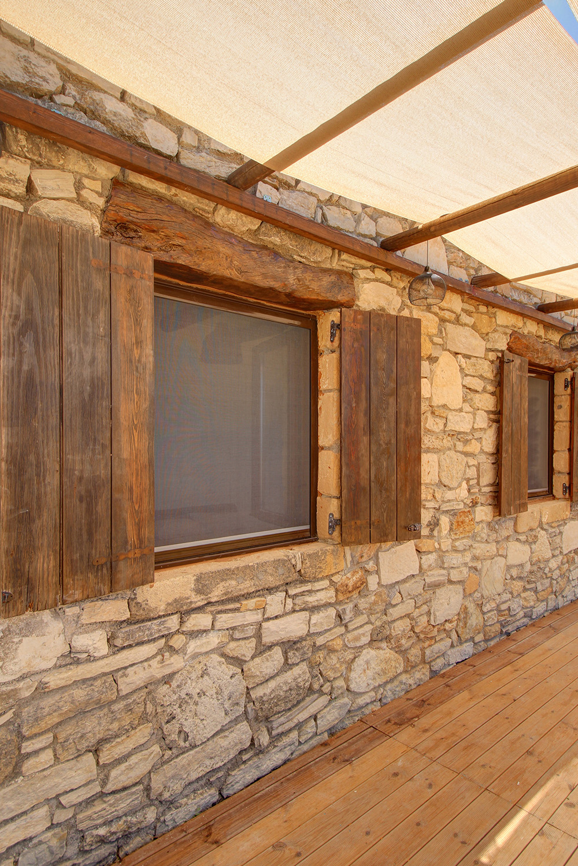
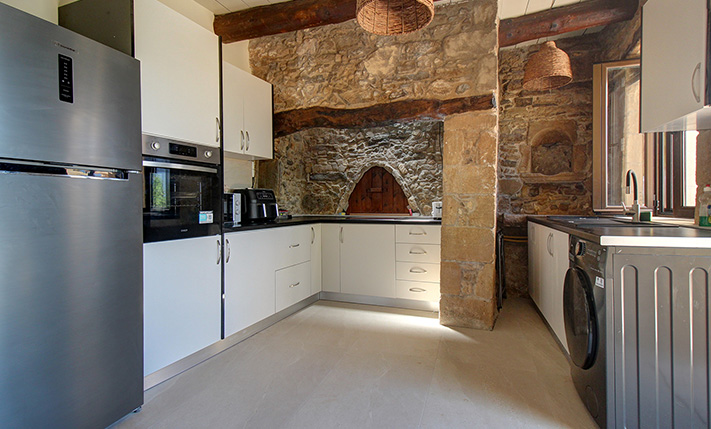
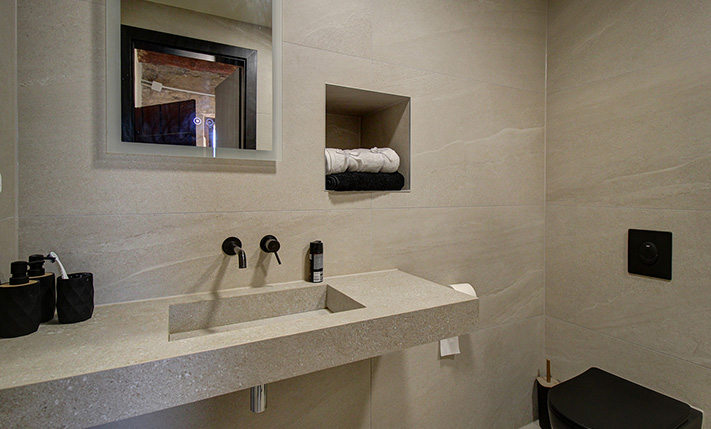
The bathroom has been fitted out in a modern style, using natural materials and earthy colours. In the kitchen, the original wood-fired oven has been preserved and highlighted, while tasteful cabinetry with built-in appliances has been installed. Natural stone has been retained across much of the masonry and is combined with natural wood ceilings, creating a warm and inviting atmosphere. The house is heated by two wood-burning stoves, while the newly installed aluminium doors and windows with insect screens and double glazing help keep the interior comfortable and energy-efficient.
Within a 5-minute drive, there are numerous traditional and picturesque villages worth exploring, including Rokka, known for its annual cultural festival. The extensive beach of Kissamos Bay is also nearby, with Nopigia offering several restaurants and cafés. Much of the rest of the coastline remains undeveloped and relatively quiet throughout the year. Kissamos is about 10 minutes away by car and is a self-contained town with a wide range of shops and services, as well as a police station, schools of all levels, banks, restaurants, entertainment venues, and everything else needed for permanent living in the area. Chania and Chania Airport are approximately 35 and 45 minutes away by car, respectively.
DOCUMENTS & READINESS
✓Land registry status: ready for transfer
INTERESTED IN THIS PROPERTY?
- » Make an offer
- » Ask for a viewing, without obligation
- » Ask for more information
- Tel.: +30 28210 62720
PURCHASE EXPENSES
- » Realtor fee € 7,880
- » Purchase tax 3%
- » Lawyer fee
- » Notary fee
- » Registry fees
- » Service VAT
- » Tot. estimate: € 34,000