

2-Bedroom Detached house for sale in Vamos, Chania
 1/68
1/68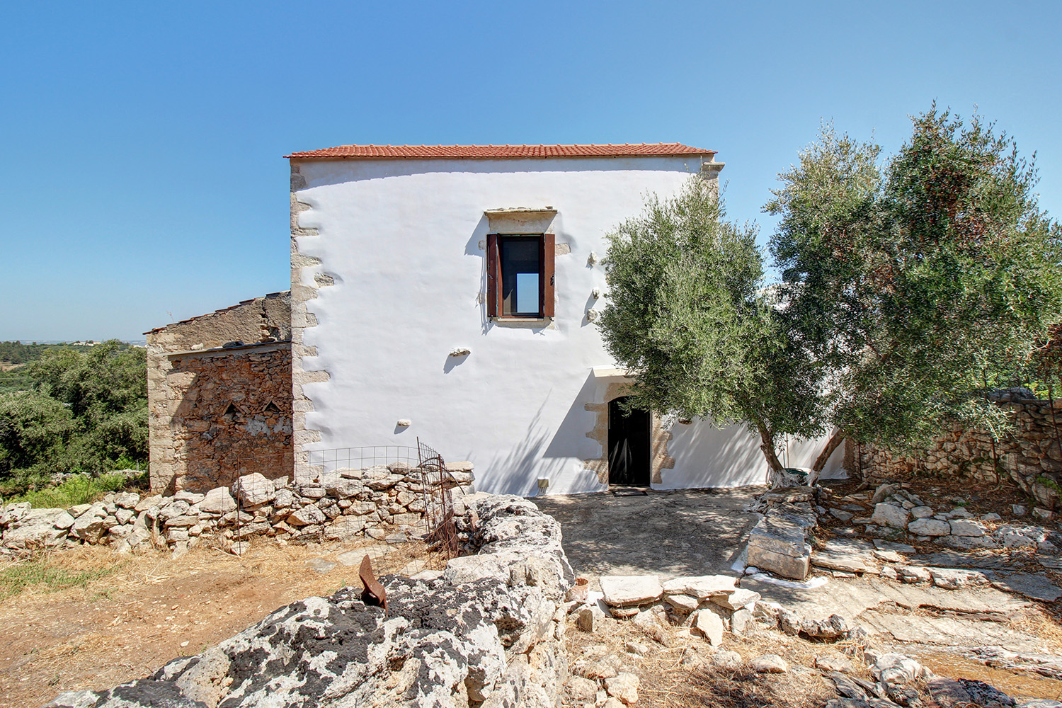







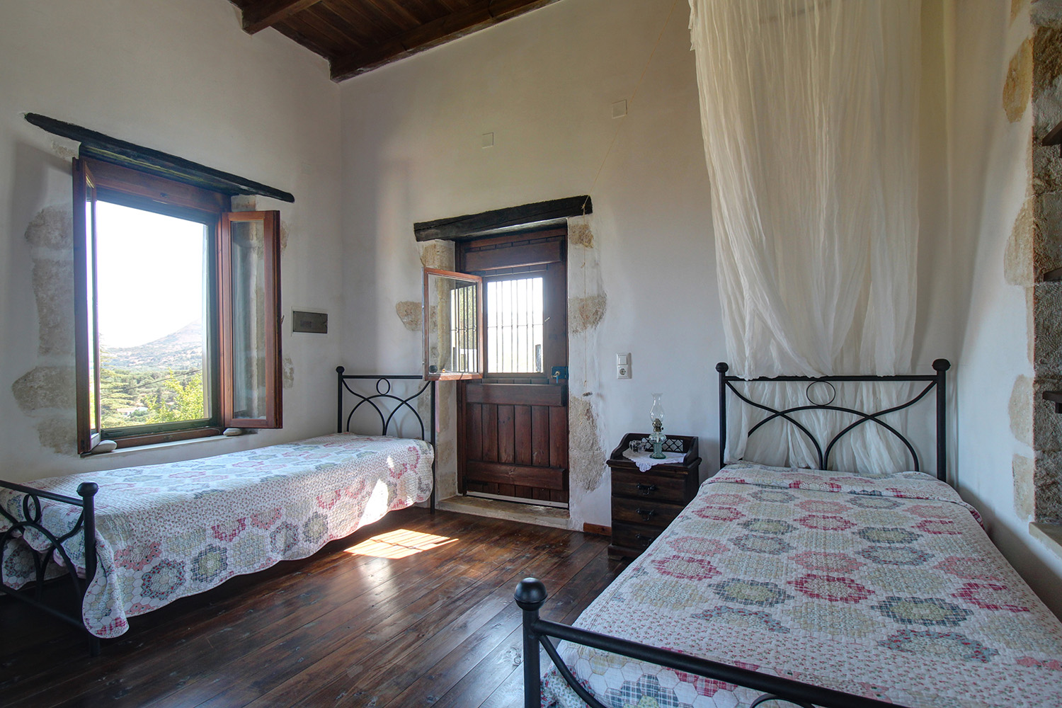
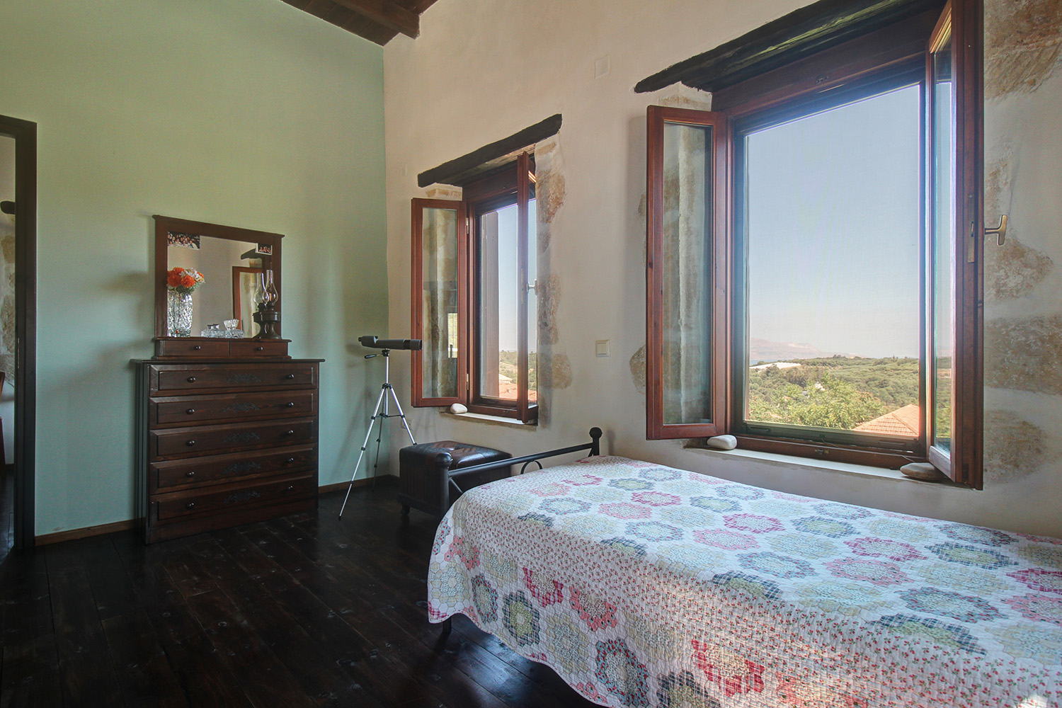


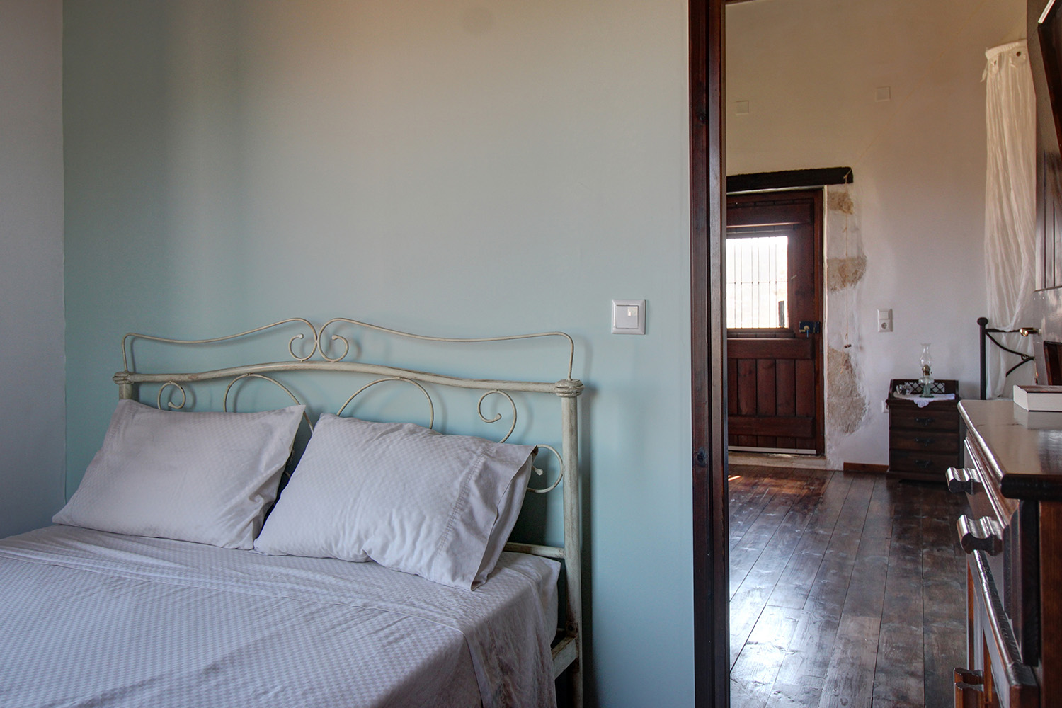
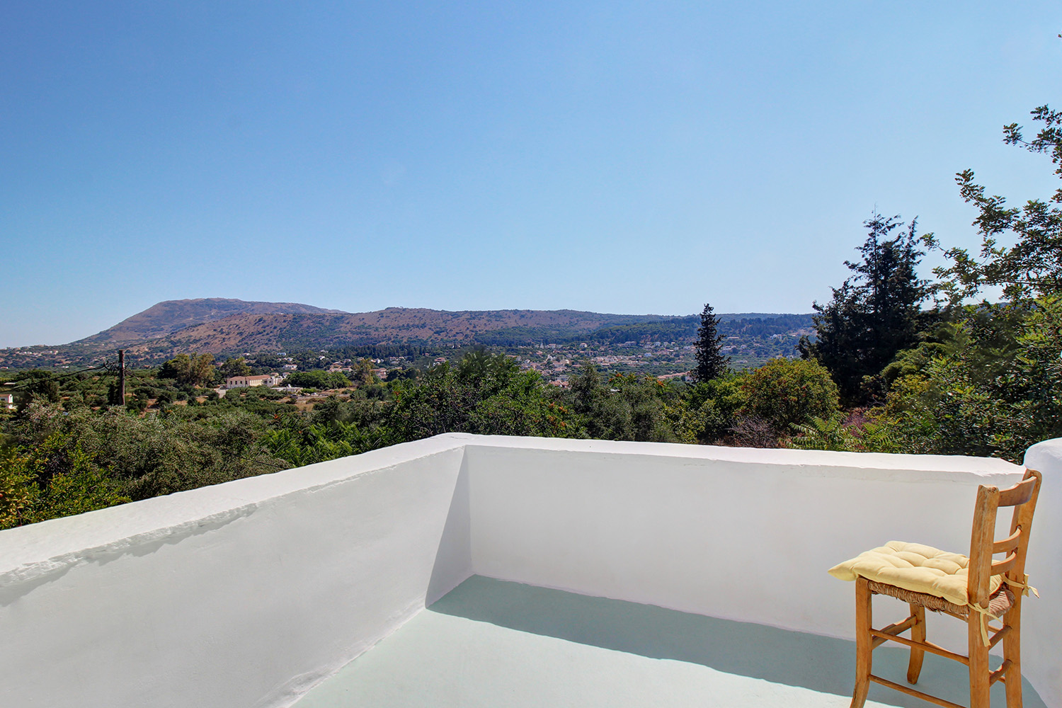









































- € 3,557 per m²
Mun. unit of Vamos, Apokoronas, Chania, Crete
- Bedrooms: 2
- Bathrooms: 1
- WC: 1
-
-
Property overview
- Type: Detached single-family
- Built in: 1920
- Restoration: 2008
- Construction: stone
- Views: panoramic
- Orientation: northeast
- Energy class: G
- Bottom floor: ground floor
- Levels: 2
- House area: 98.39 m²
- Unconverted: 72.21 m² (extra)
- Balconies: 6 m²
- Land area: 1,827.31 m²
- Extra build. appr.: 229.40 m²
- Utilities & systems
- Heating type: central
- Fireplace: no
- Air conditioners: no
- Solar panel: no
- Sewage type: cess pit
- Alarm: no
- Elevator: no
-
Property overview
- Features & amenities
- Furnished: yes
- Garden: yes
- Pool: no
- Jacuzzi: no
- Parking: 4 spots
- Garage: no
- Access: asphalt road
- Wheelchair access: no
Location data
- Closest beach: 5 km
- Altitude: 100 m
- Zone: residential (split-zoned)
- Archeology zone
STRONG CHARACTER & VIEWS OVER THE VILLAGE
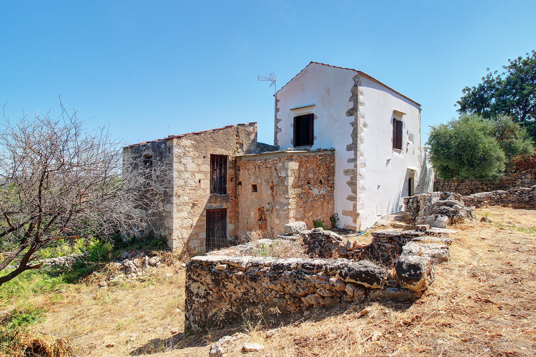
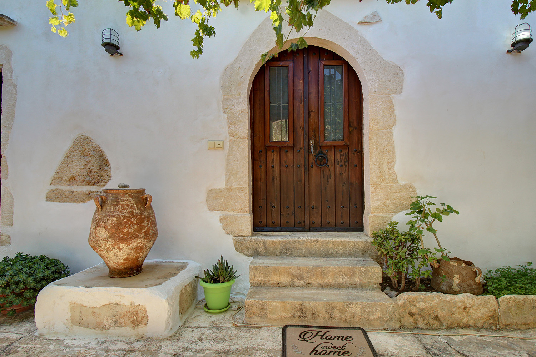
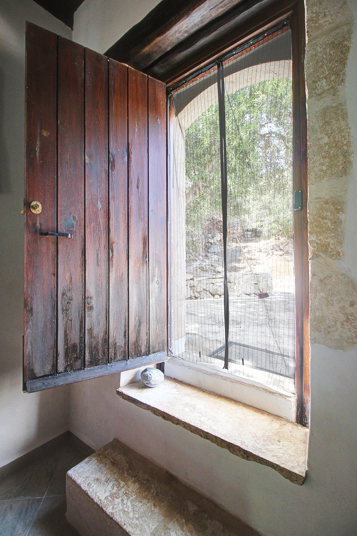
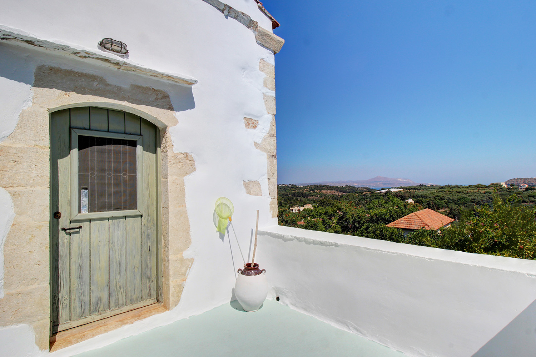
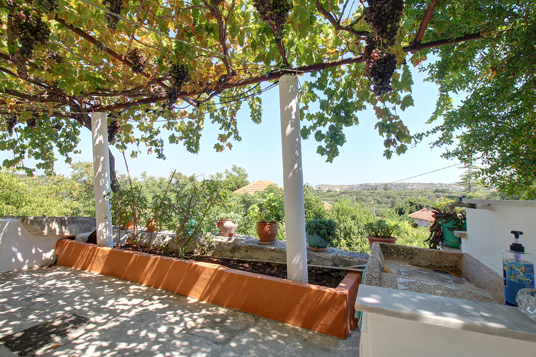
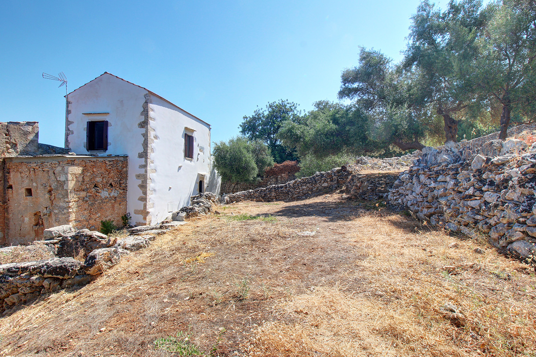
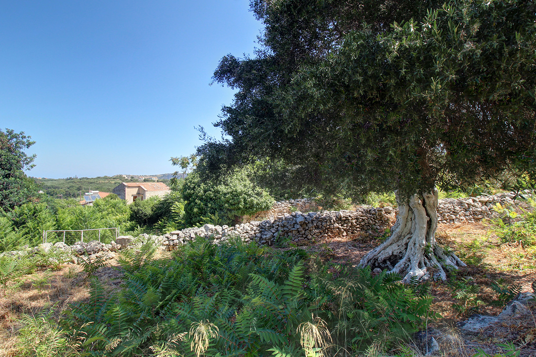
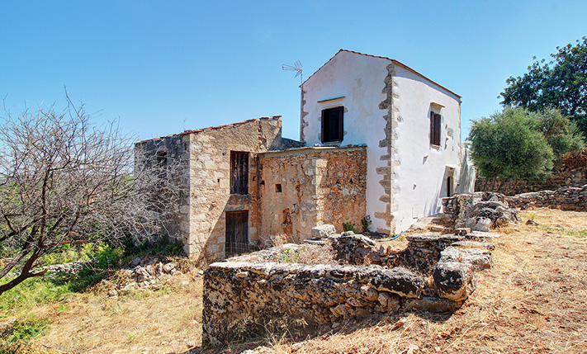
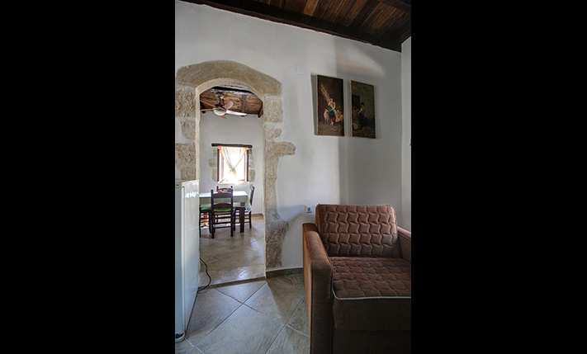
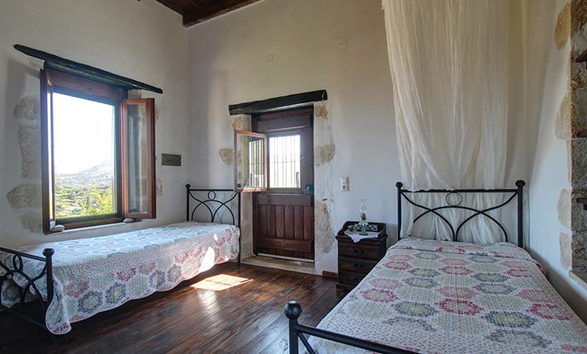
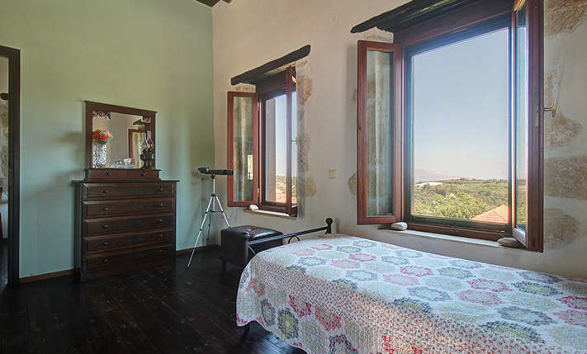
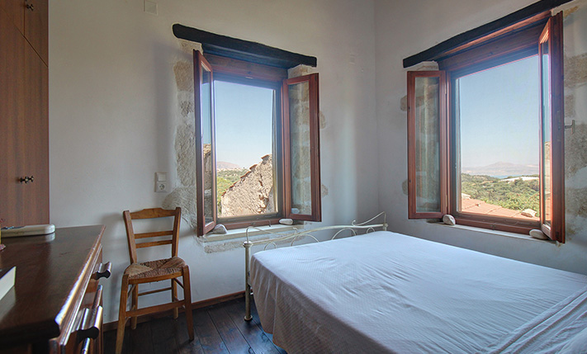
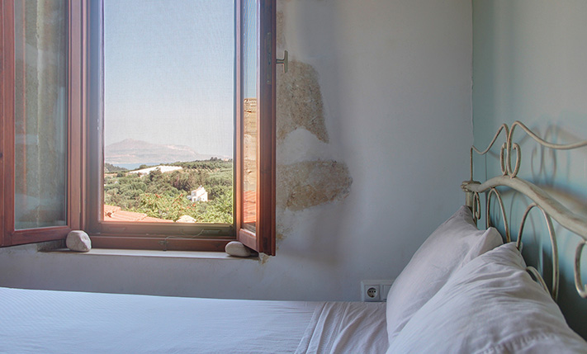
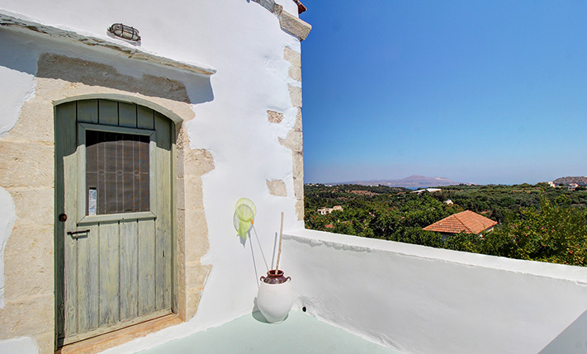
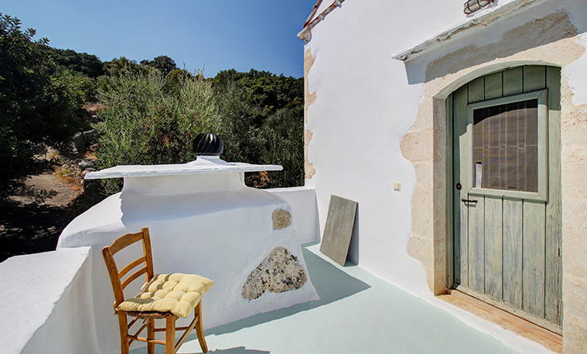
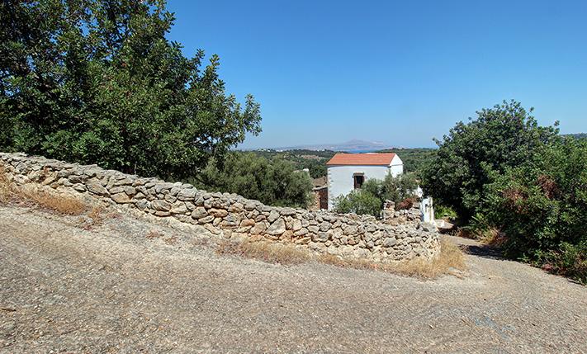
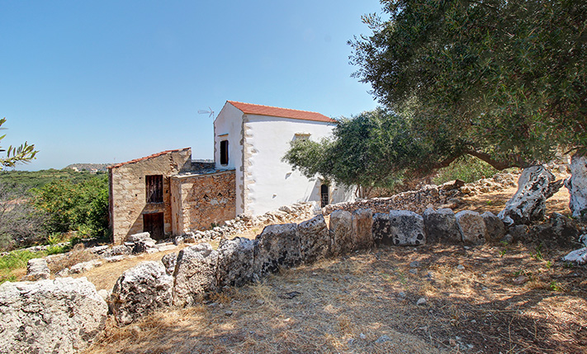
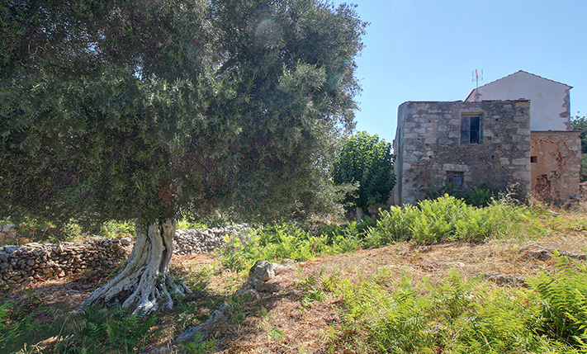
The house is in a traditional village of the municipality Apokoronas. It is the last house at the highest point of the village and has been built on a plot, from where it has panoramic views over the village, the lush surrounding area and up to the sea in the distance. The renovation was done twenty years ago but the house has been very little used. The work was done with complete respect for the strong local character of the property and therefore perfectly combines modern standards with many interesting traditional elements.
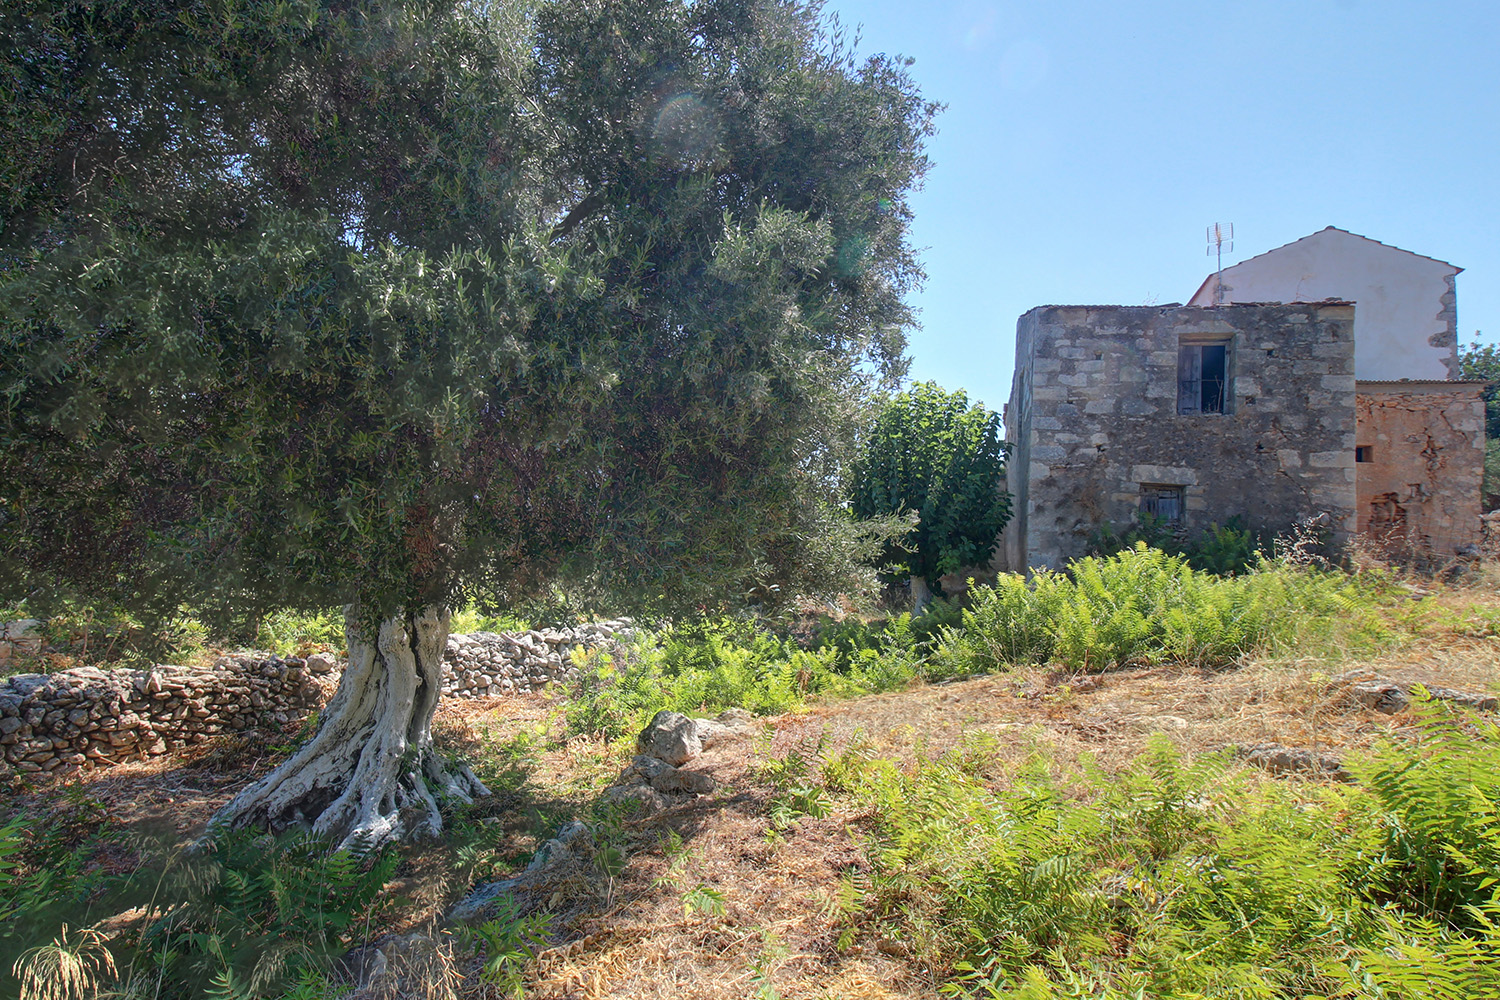
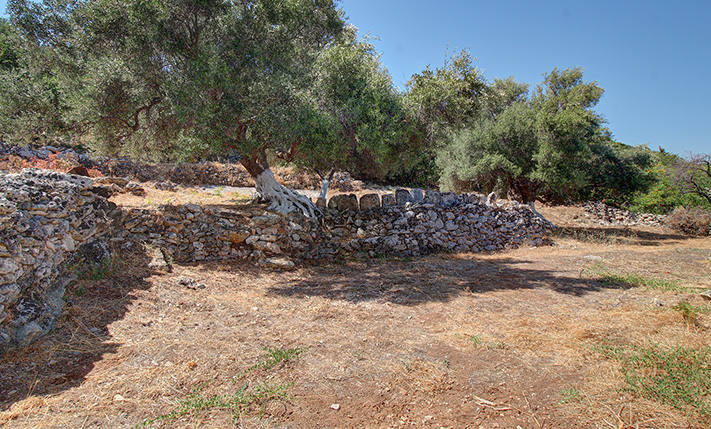
An important advantage of the property is its plot. It is corner with frontages to the north, east and south and is entirely fenced either with a high wall or with a dry-stone wall. The house is located in the north-eastern corner of the plot and there is ample space behind, where we find an old threshing floor and a mature olive grove. The entire plot has excellent privacy and the views are only obstructed by the house itself at the back. The plot itself adds significant value to the property as it allows you to build up to 400 m² for mainly residential use or 600 m² for professional purposes. You can therefore build a small tourist guesthouse, many independent residences for use/resale or simply add more rooms, storage spaces or a garage to the existing house.
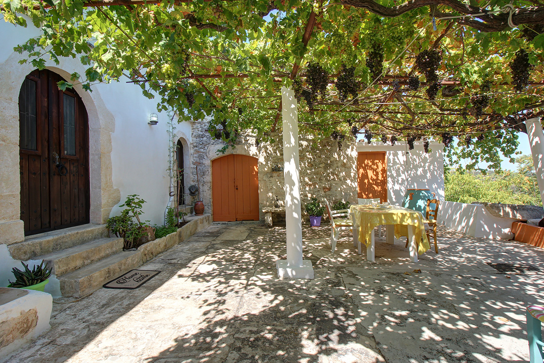
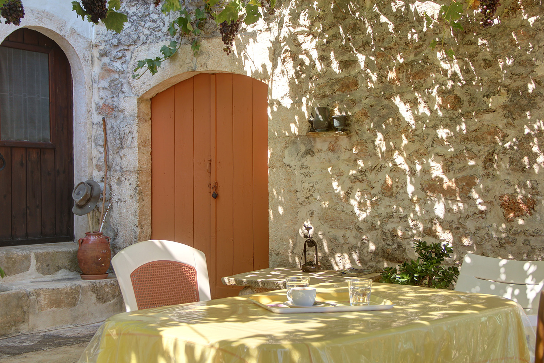
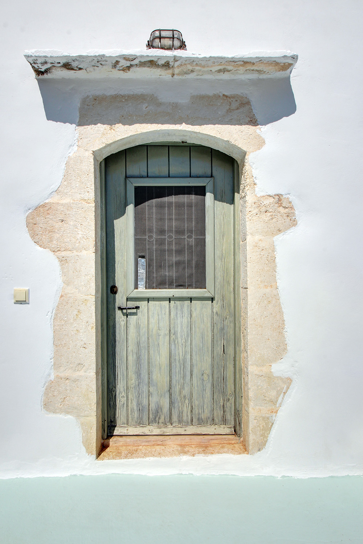
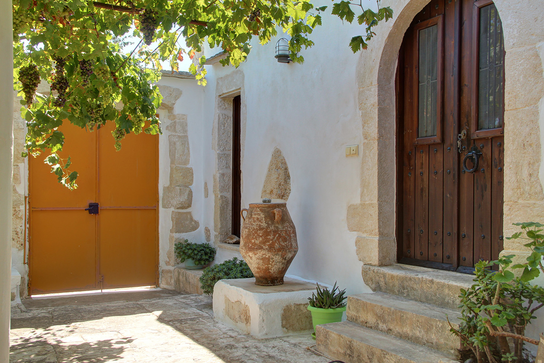
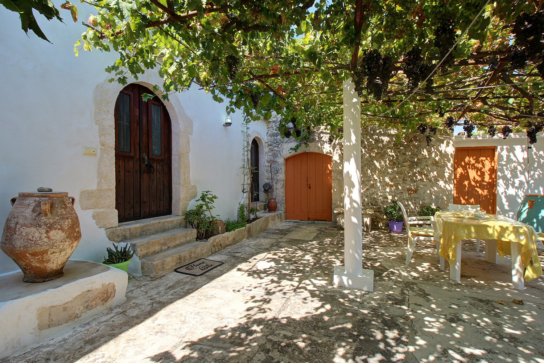
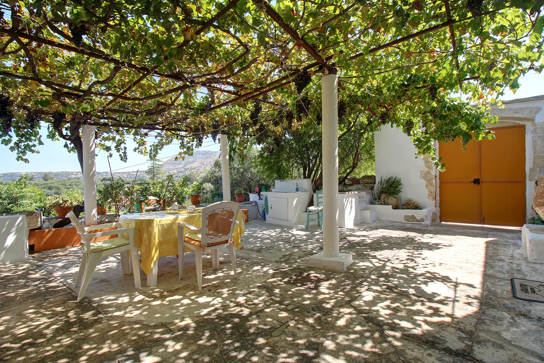
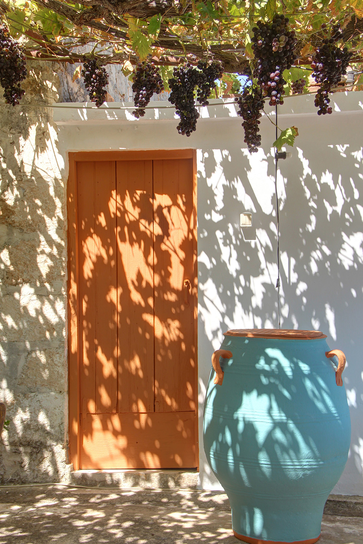
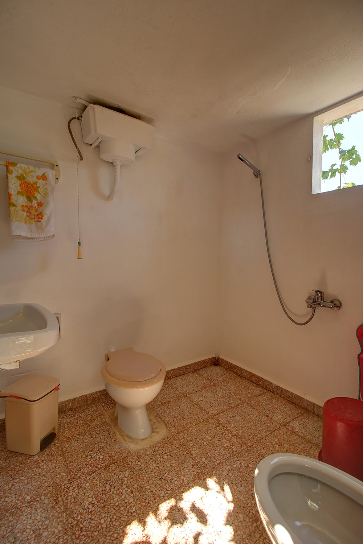
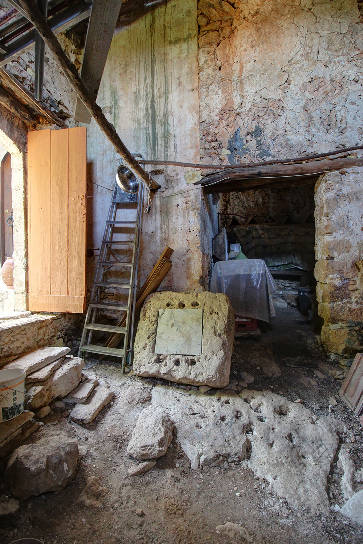
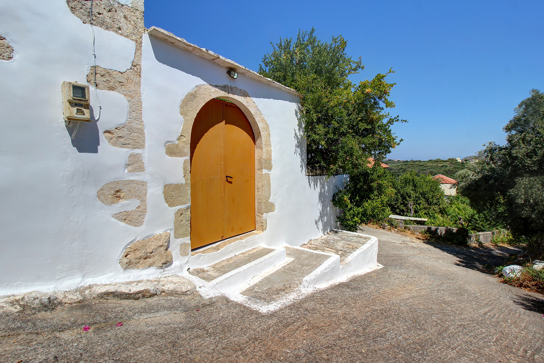
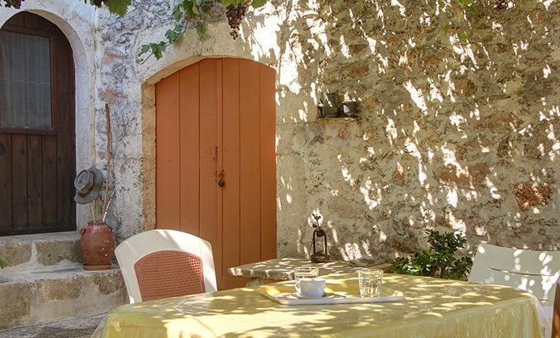
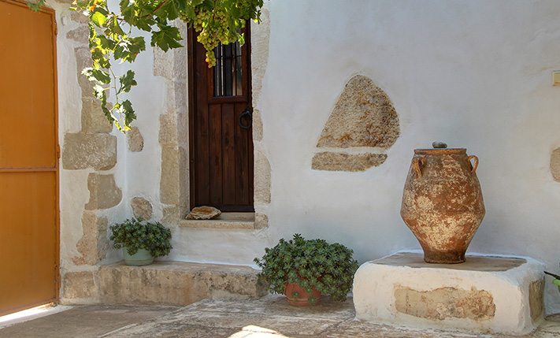
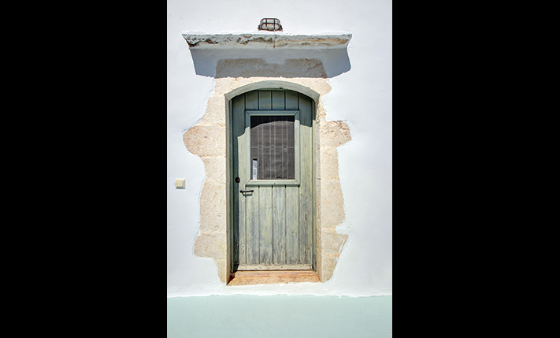
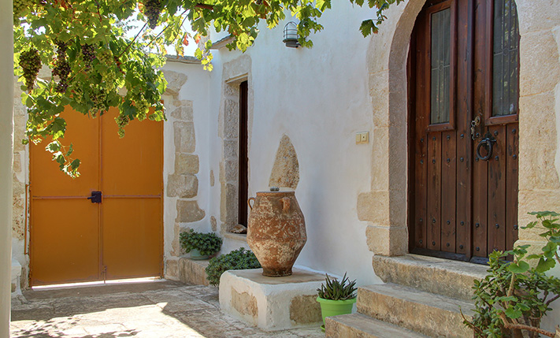
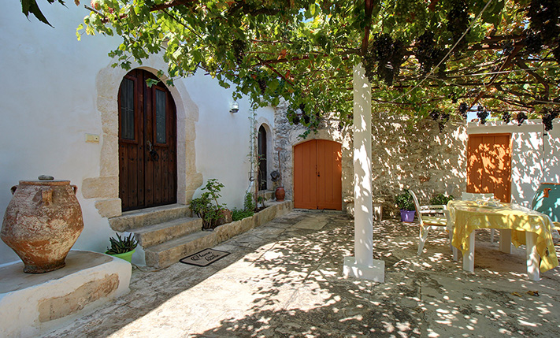
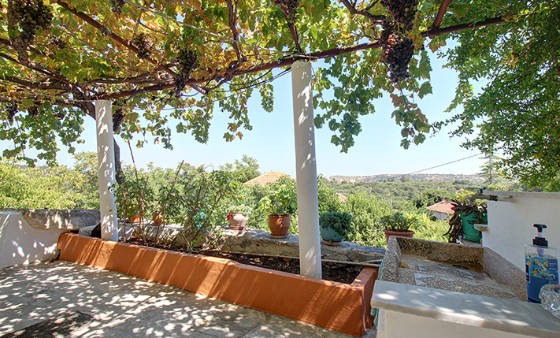
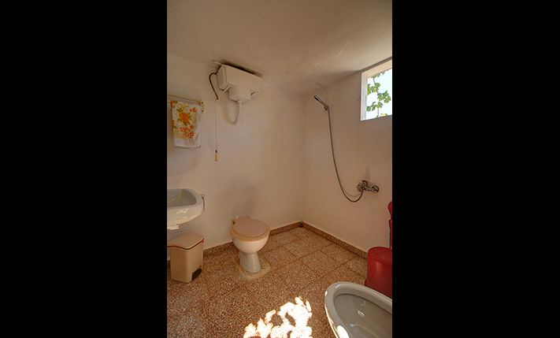
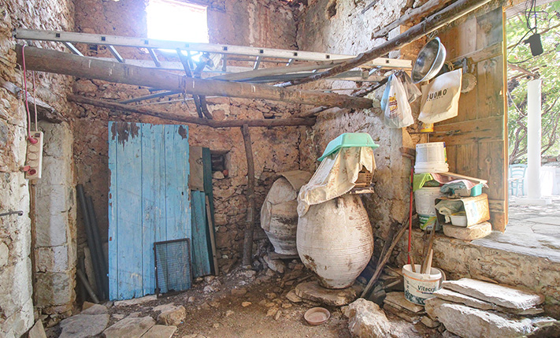
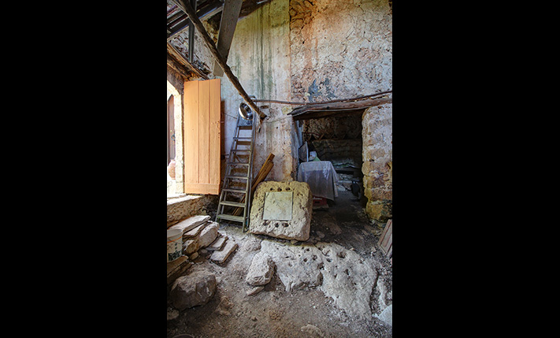
The building is "L" shaped and surrounds a courtyard that is shaded by a grapevine. The residence occupies 98 m² on two levels while an additional 72 m² section has not been repaired and allows you to expand the existing spaces easily and inexpensively. The courtyard is accessible by a traditional door, which in combination with the high fence completely isolates it from the road directly in front. The courtyard is connected separately with the residence, with the section that has not been renovated as well as with an external WC for the visitors.
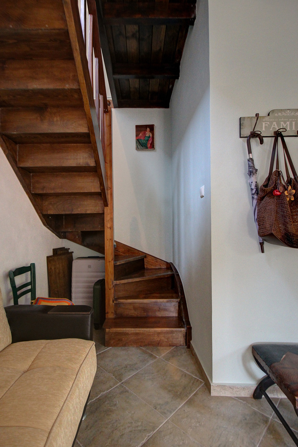
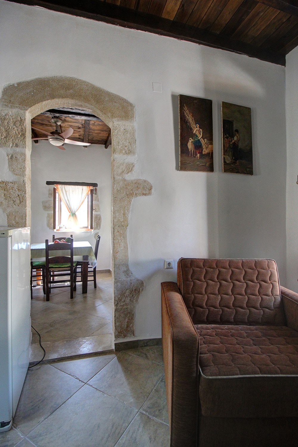
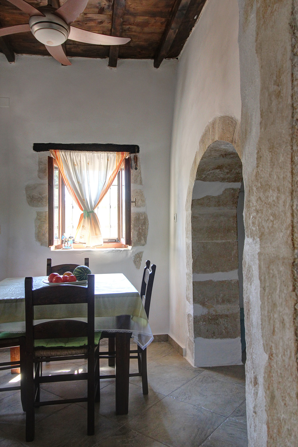
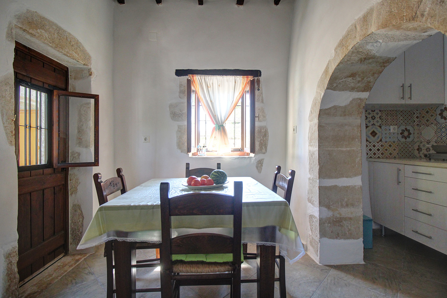
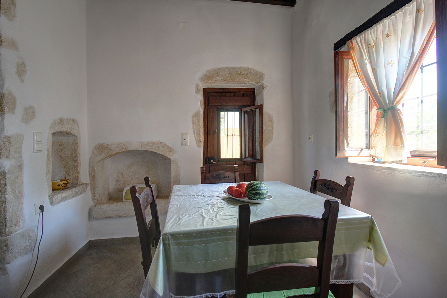
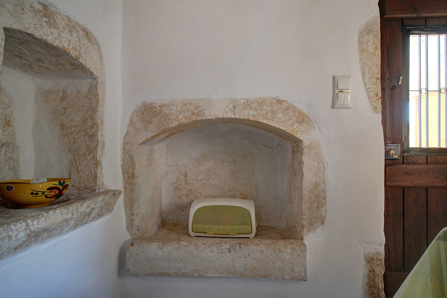
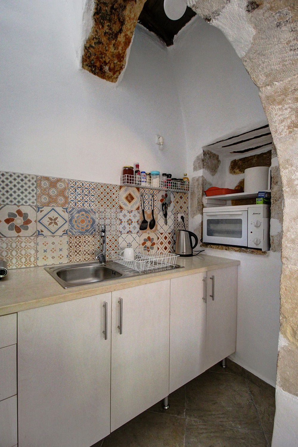
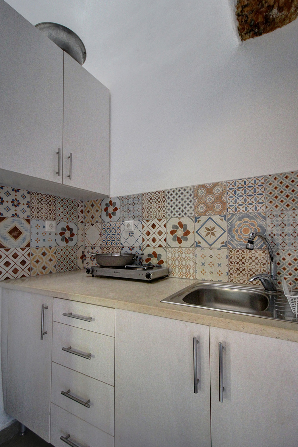
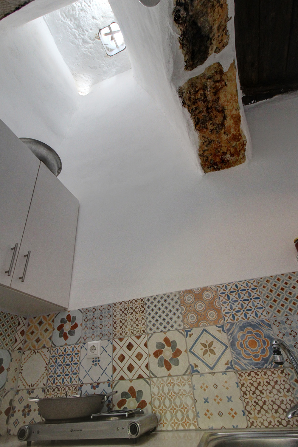
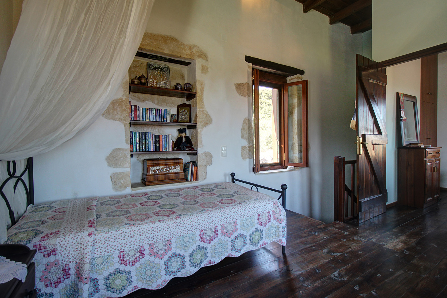
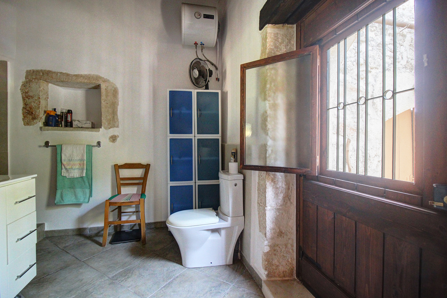
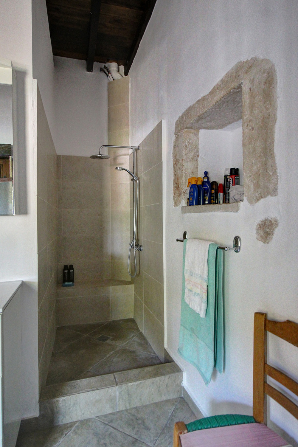
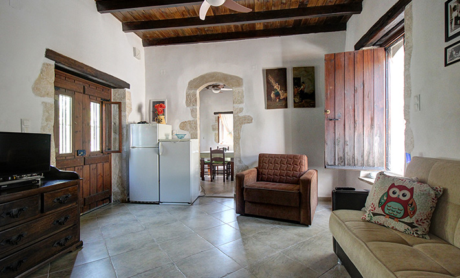
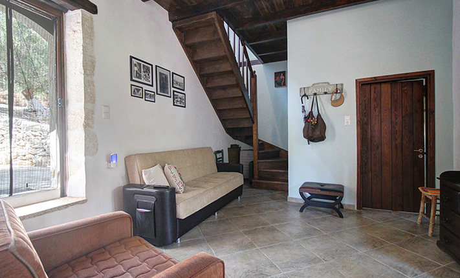
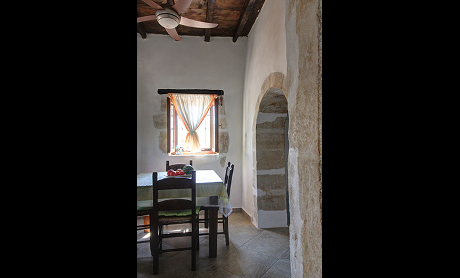
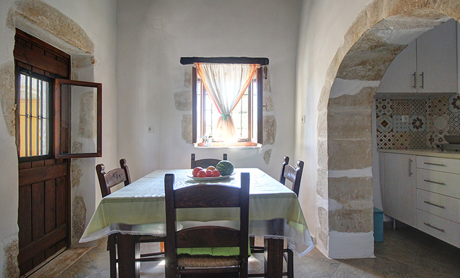
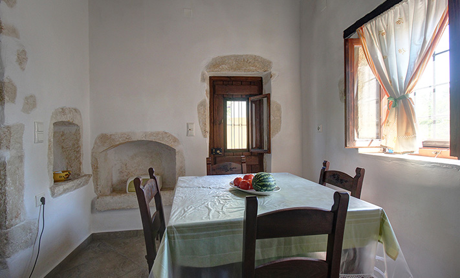
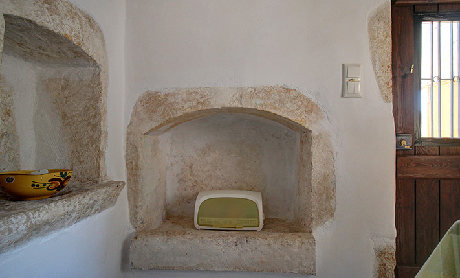
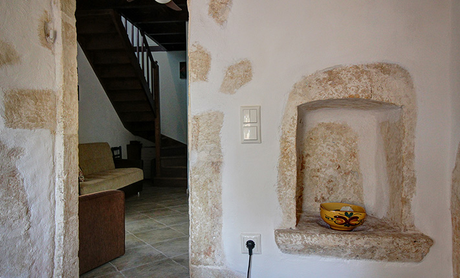
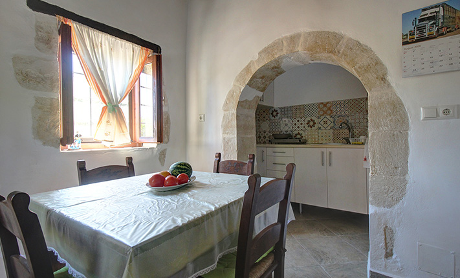
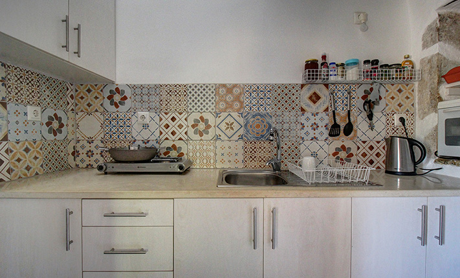
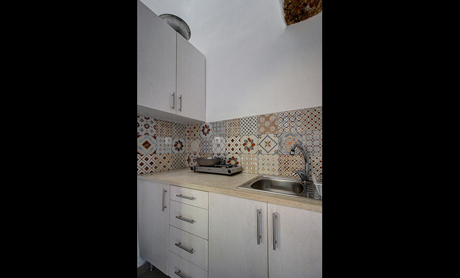
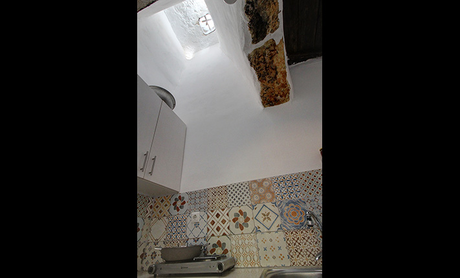
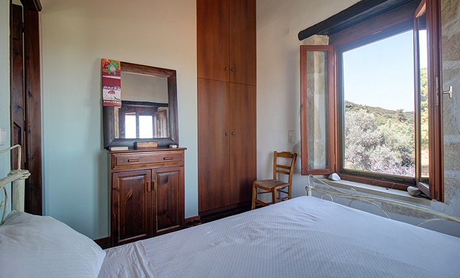
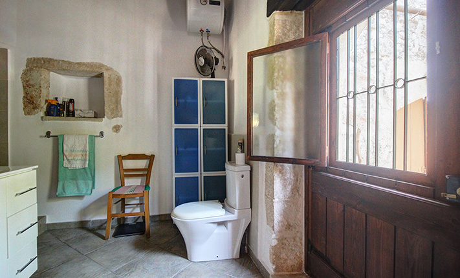
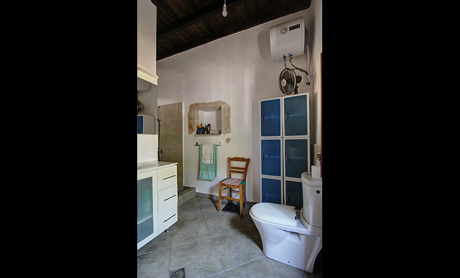
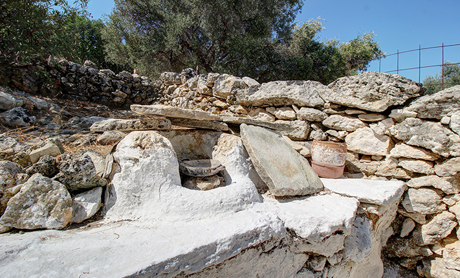
The main entrance of the house opens onto a large living area in the center. From here, there is direct access to the backyard, the upper floor with a wooden staircase, the kitchen as well as the large master bathroom that is located on the ground floor. The upper floor has been divided in order to include the two bedrooms while there is also an exit to a beautiful sunny balcony. The kitchen is in a traditional style and includes useful niches in the walls as well as the old "parasia" (the wood-burning oven) of the house. The property is used as a holiday home and therefore does not have a heating system, however in the entire ground floor underfloor pipes have been installed so that you can easily add a central heating boiler or pump.
The village is picturesque and a quiet alley with little traffic leads to the house, which is accessible by a conventional car. The nearby Gavalochori has cafes, mini markets and taverns that are open all year round. It also has many guesthouses as many tourists visit the area during the summer months. Within 5 minutes’ drive is the beach of Almyrida, which has facilities, restaurants and cafes along it. Vamos and Kalyves, where you will find all kinds of shops and services, are 10 and 15 minutes’ drive, respectively.
DOCUMENTS & READINESS
✓Land registry status: ready for transfer
INTERESTED IN THIS PROPERTY?
- » Make an offer
- » Ask for a viewing, without obligation
- » Ask for more information
- Tel.: +30 28210 62720
PURCHASE EXPENSES
- » Realtor fee € 8,750
- » Purchase tax 3%
- » Lawyer fee
- » Notary fee
- » Registry fees
- » Service VAT
- » Tot. estimate: € 38,200
ABOUT THE REGION
Vamos is a small town and former municipality in the Chania peripheral unit, Crete, Greece. Since the 2011 local government reform it is part of the municipality Apokoronas, of which it is a municipal unit. It is located 26 km from Chania in north west Crete, and is the chief settlement of the Apokoronas area. The area around Vamos is a lush landscape a few kilometres from the coast…
more on wikipedia »