

4-Bedroom Apartment for sale in Chalepa, Chania
 1/50



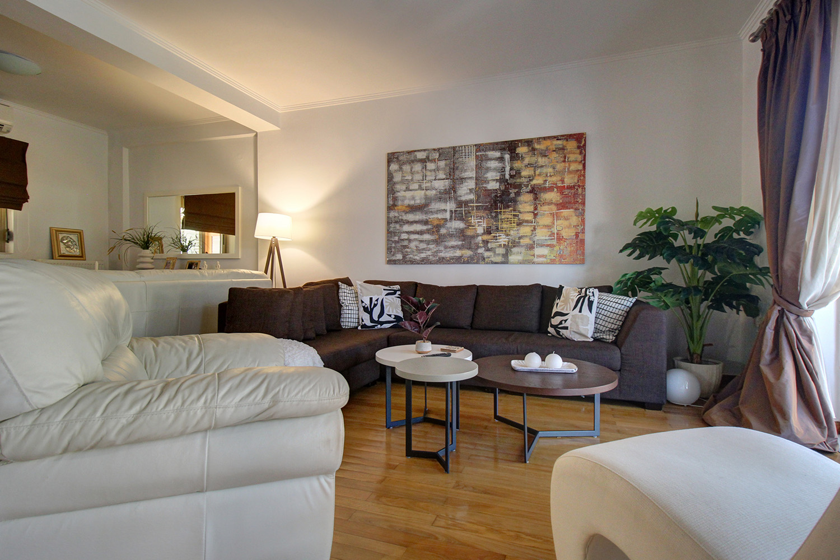

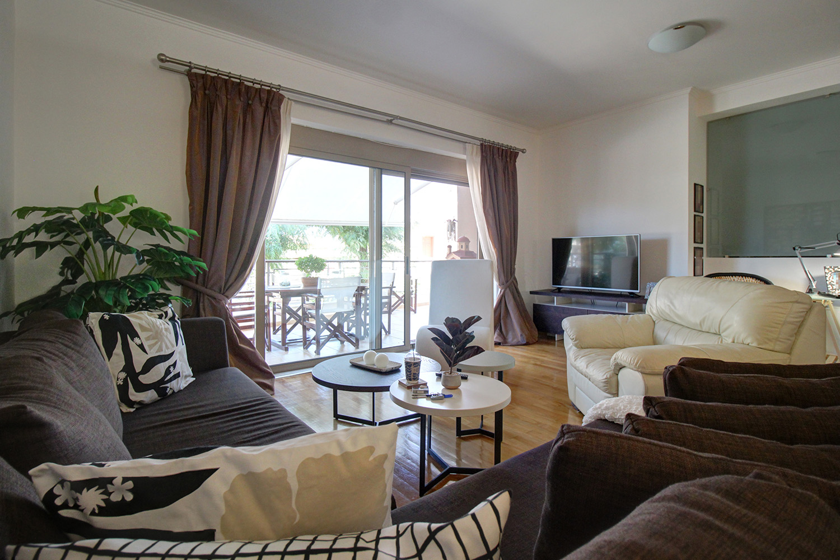
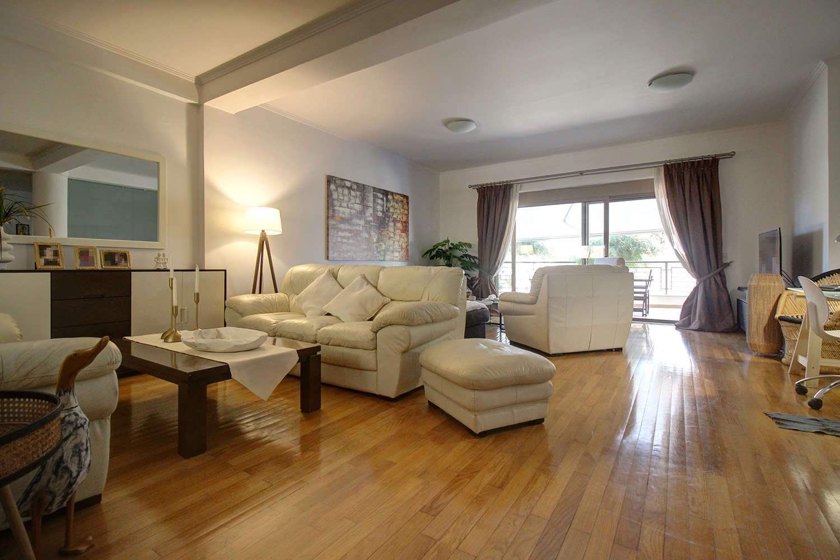


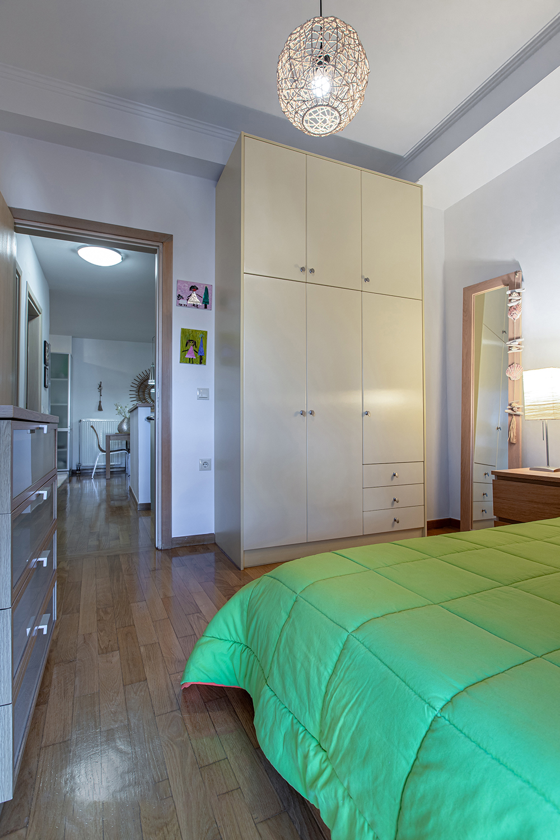





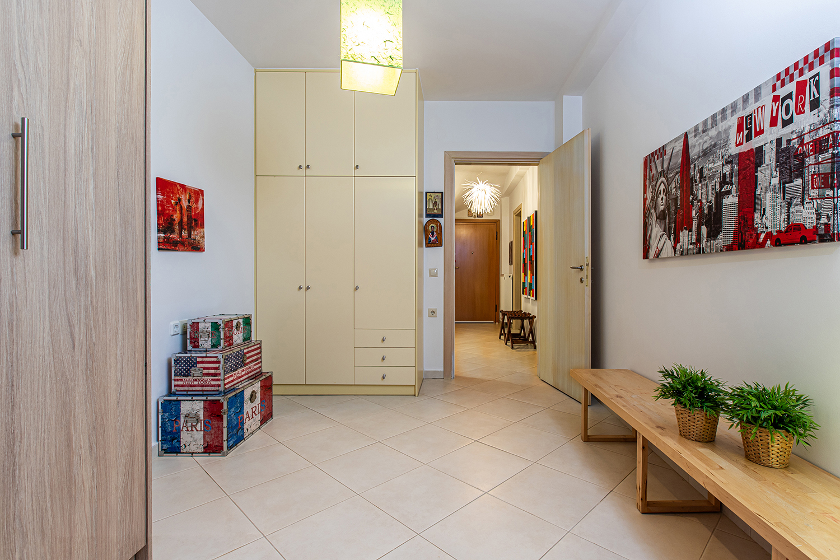


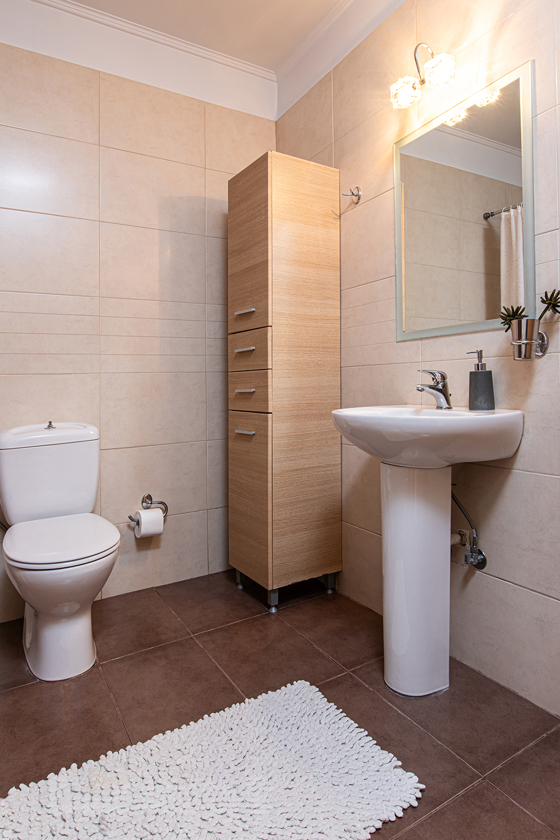
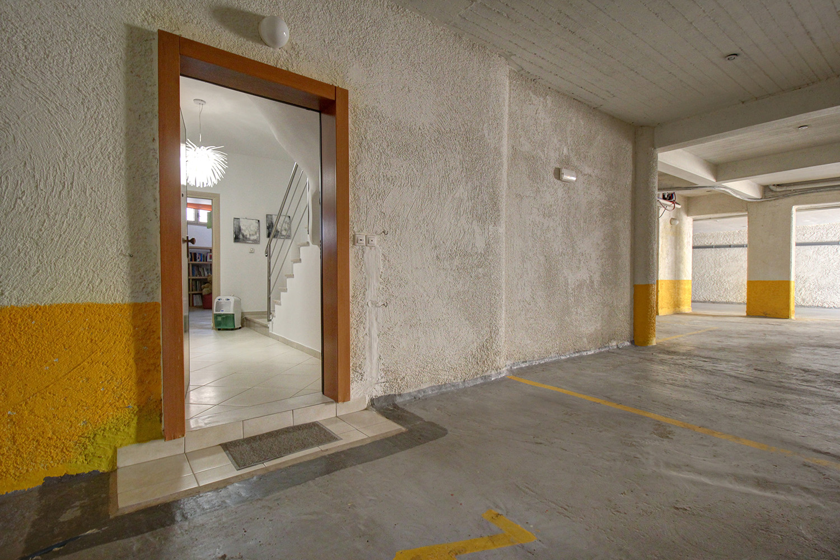
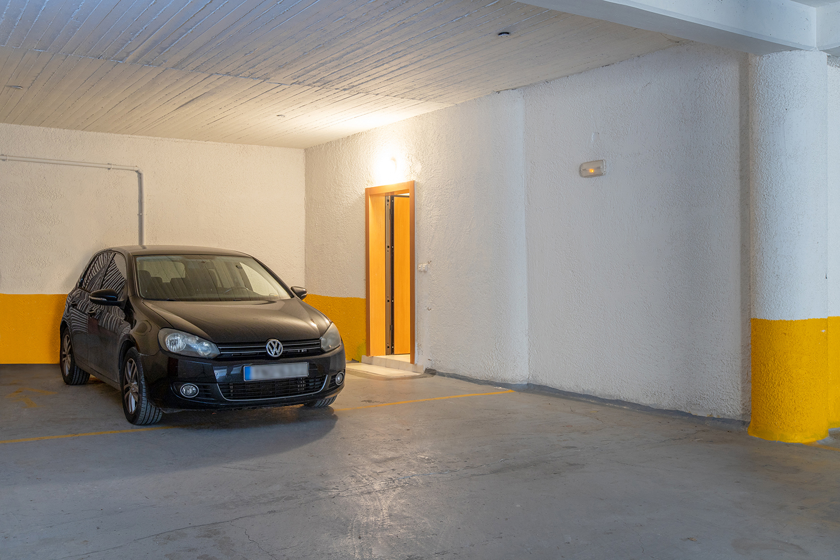




















- € 4,198 per m²
Chalepa, Mun. unit of Chania, Chania, Crete
- Bedrooms: 4
- Bathrooms: 2
-
-
Property overview
- Type: Apartment
- Built in: 2006
- Restoration: 2016
- Construction: concrete
- Views: city views
- Orientation: northeast
- Energy class: F
- Floor: ground floor
- Levels: 1
- House area: 164.37 m²
- Basement: 58.04 m²
- Utilities & systems
- Heating type: heat pump
- Fireplace: no
- Air conditioners: yes
- Solar panel: yes
- Sewage type: sewer system
- Alarm: no
- Security door: yes
-
Property overview
- Features & amenities
- Furnished: no
- Garden: yes
- Pool: no
- Jacuzzi: no
- Parking: 2 spots
- Garage: no
- Storehouse: 8.03 m² (extra)
- Access: asphalt road
- Wheelchair access: no
Apartment plans


Location data
- Closest beach: 400 m
- Altitude: 35 m
- Zone: urban
Building details
- Unit: ΙΔ-2,ΥΧΣ-16
- Lot size: 2,005.45 m²
- Use: residential
- Total units: 24
- Levels: Gr to 4th
Unit entitlementsLand rights: 70.63 m² :: Vote rights: 3.90% :: Expense share: 5.81% :: Volume: 524.07 m³
TOP TIER APARTMENT WITH QUALITY FEATURES
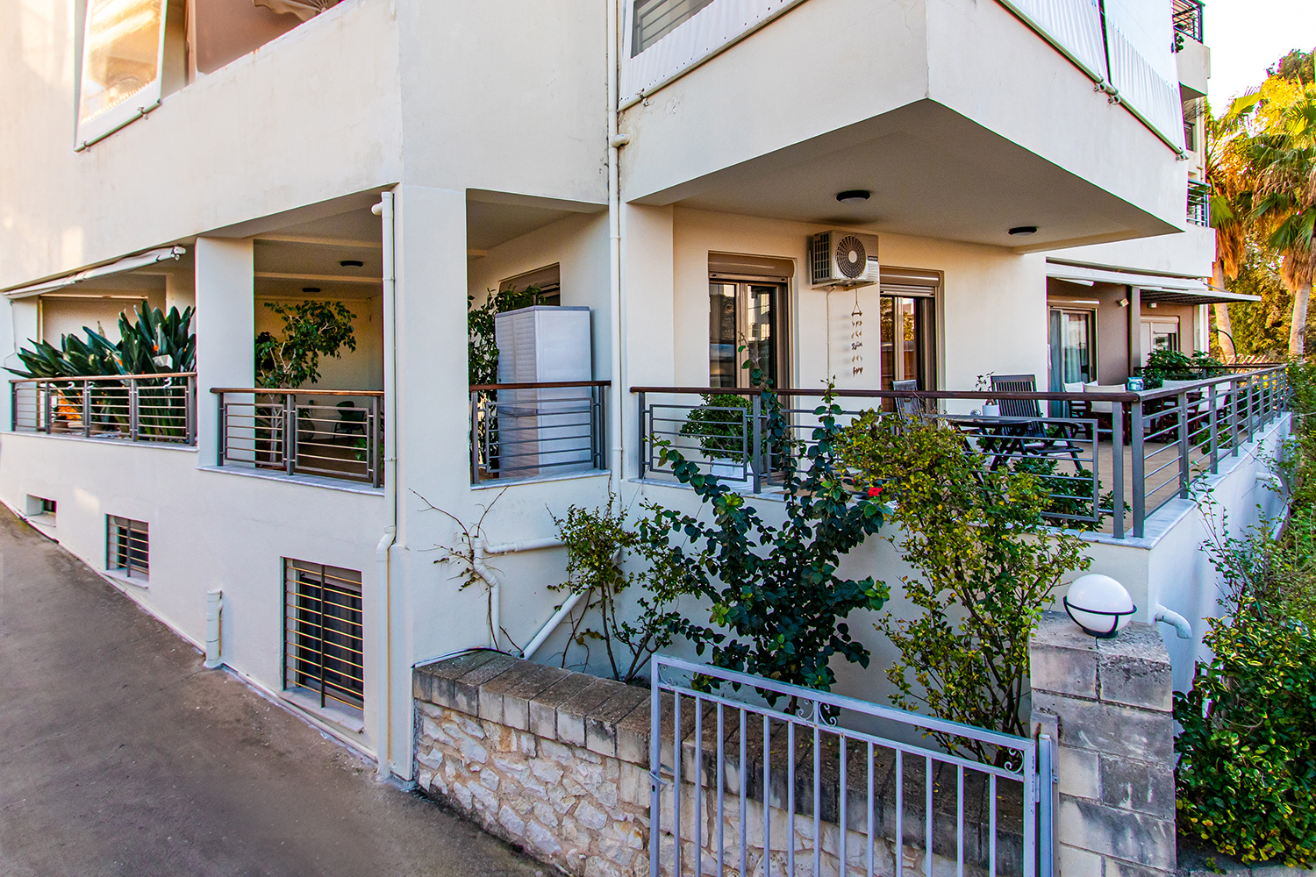
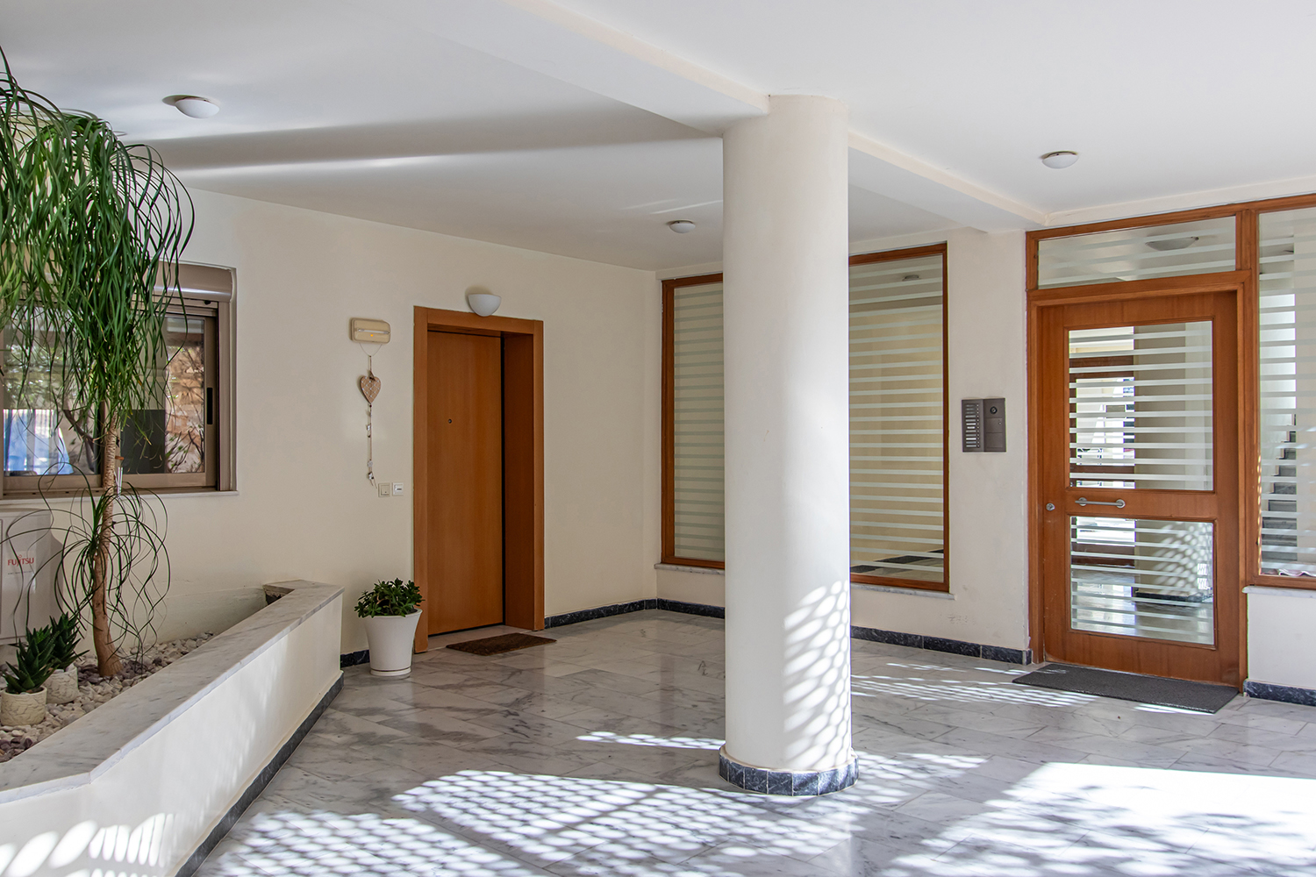
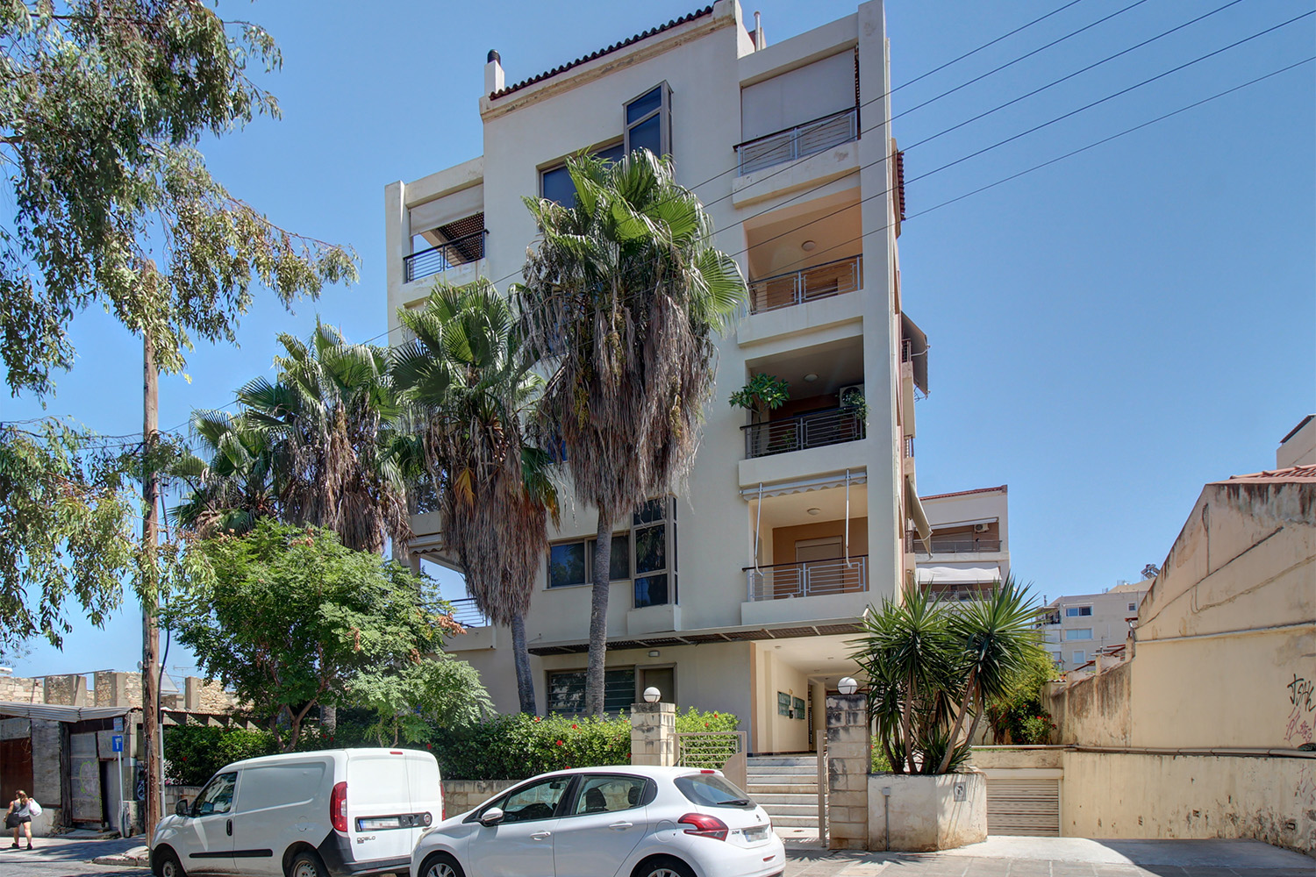
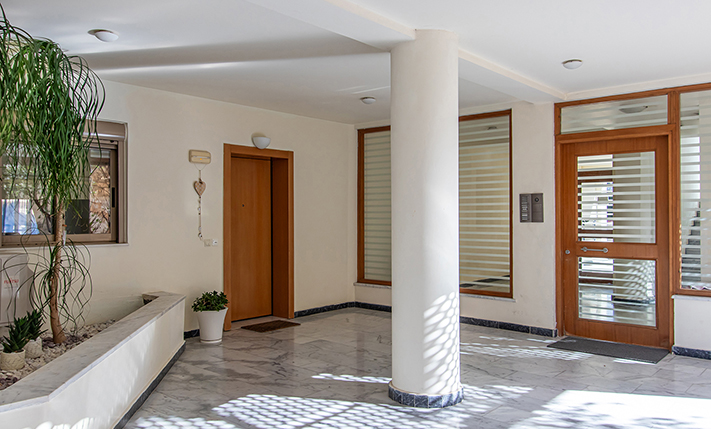
The apartment is in a family complex with two apartment buildings with a total of 24 properties. Its access is completely independent from the complex so that the space can be used even for professional purposes without disturbing the other owners. In addition to the main one, a second, also private entrance, allows use directly from the enclosed parking in the basement. On each floor there is a ramp that allows use by people with wheelchairs. There are also security doors in order to go inside. The frontages of the apartment are on the north and east sides, where we go out to two different balconies, which are elevated above ground level, giving the feel and privacy of balconies on an upper floor. The apartment is arranged over two levels in a maisonette style with the largest part of 106 m² upstairs and an additional 58 m² in the basement.
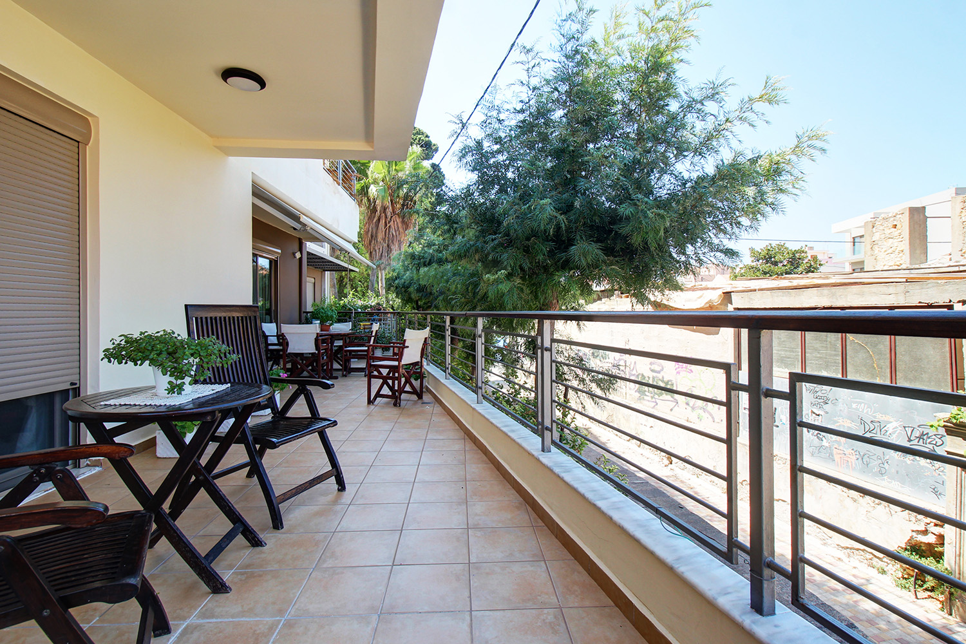
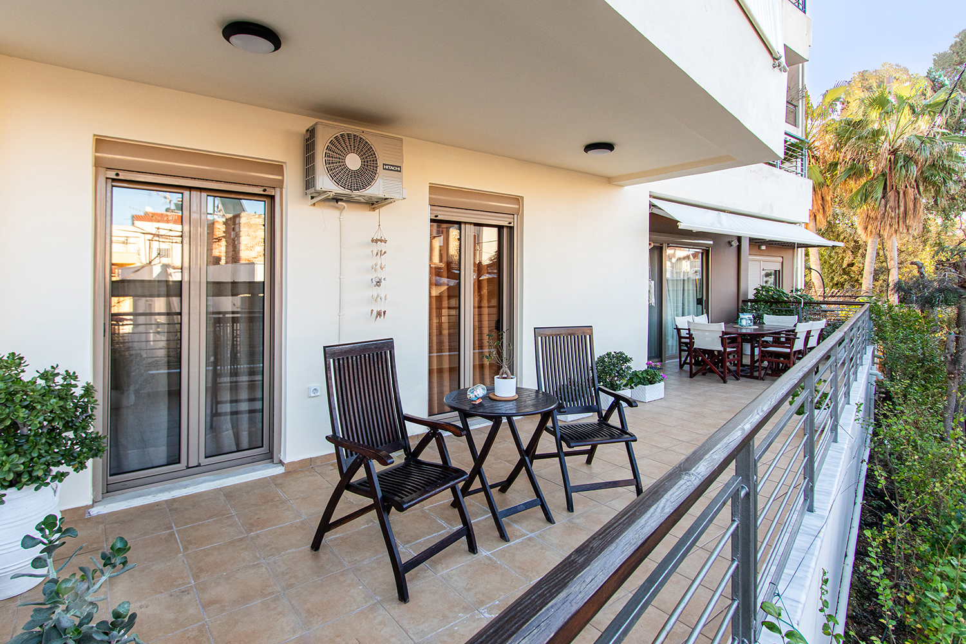
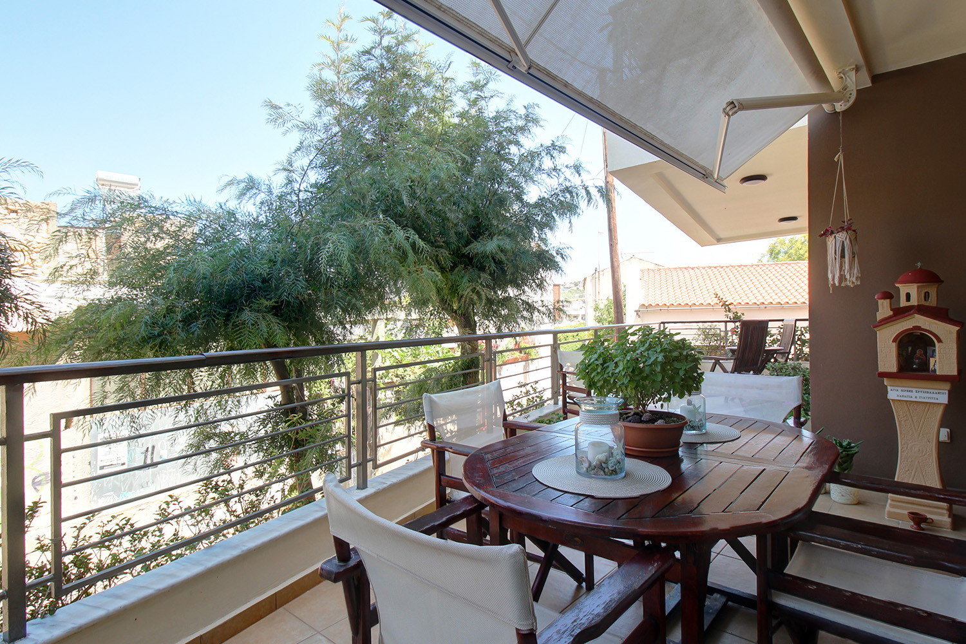
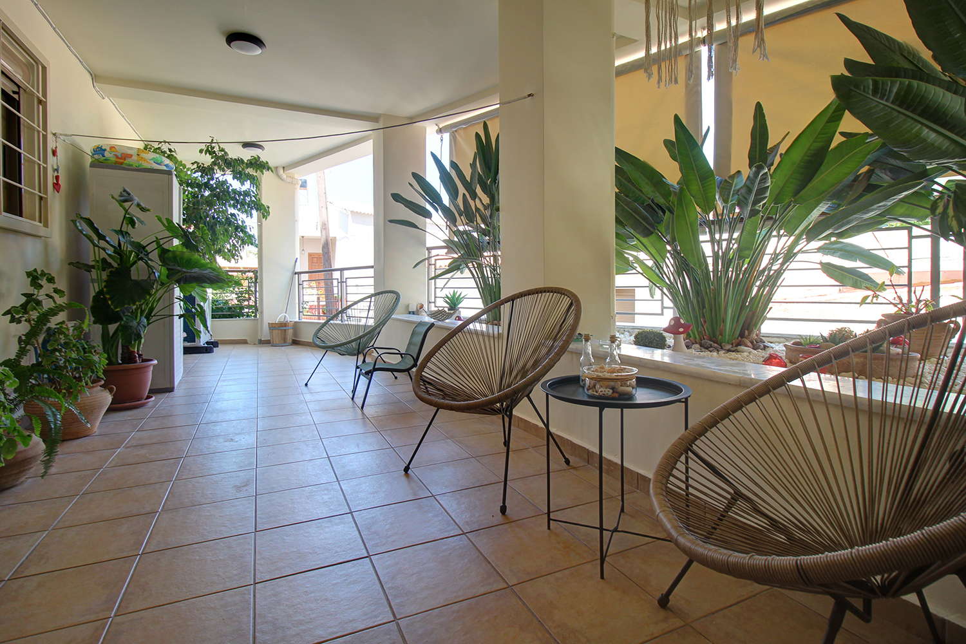
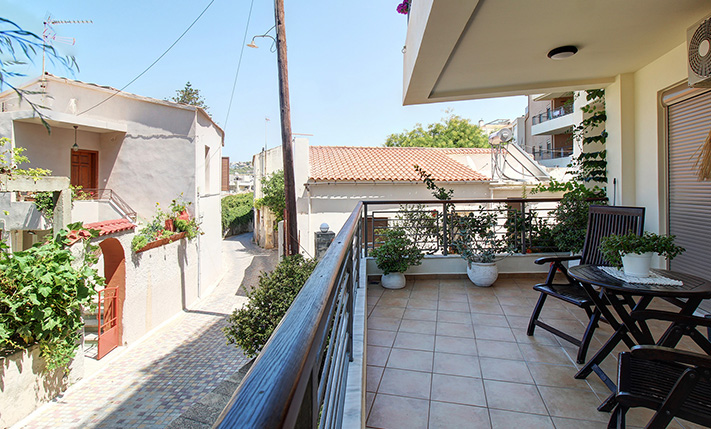
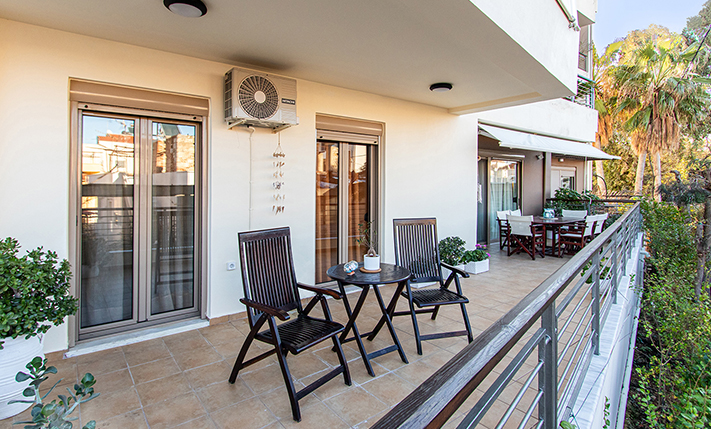
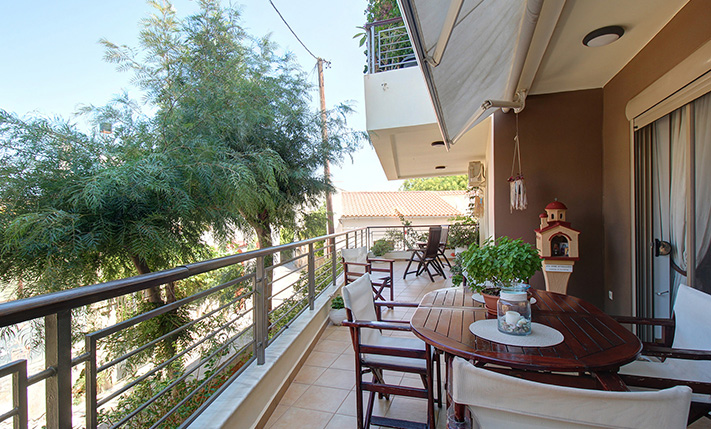
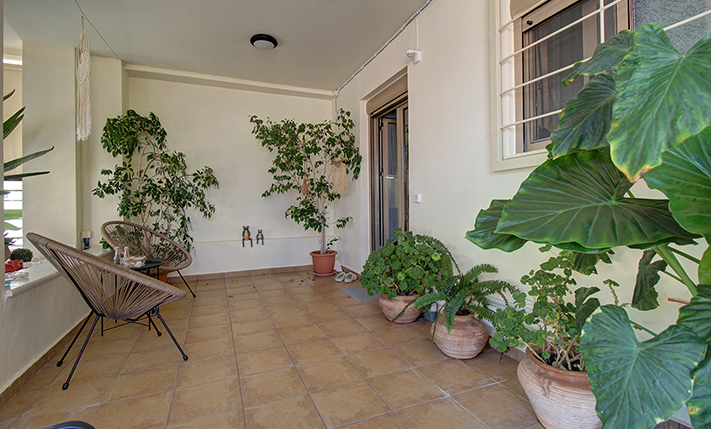
Going inside the upper level, we find an open-plan space, which is large enough in order to include living space, additional sitting area, dining space and office. Large glass patio doors lead to the central balcony of the apartment, which accommodates dining area and living space. Part of the balcony is covered while the rest has an awning so that the entire area can be used even in the rain. Next to the balcony there is a garden, which is in the exclusive use of the apartment. Currently it has trees and shrubs that create a cool environment and offer privacy while it can be further landscaped and you may create your own flower garden or a small vegetable garden. The balcony has views to a picturesque alley, which is very quiet and gives the impression that you are in a village.
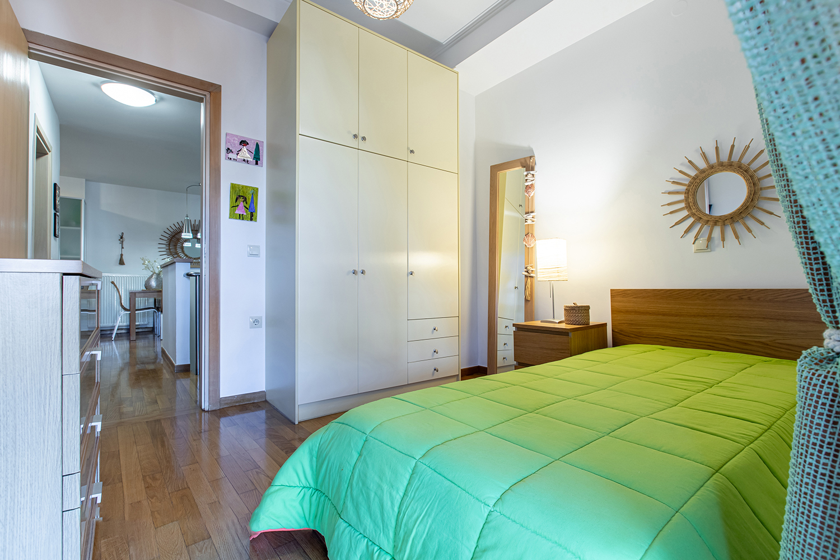
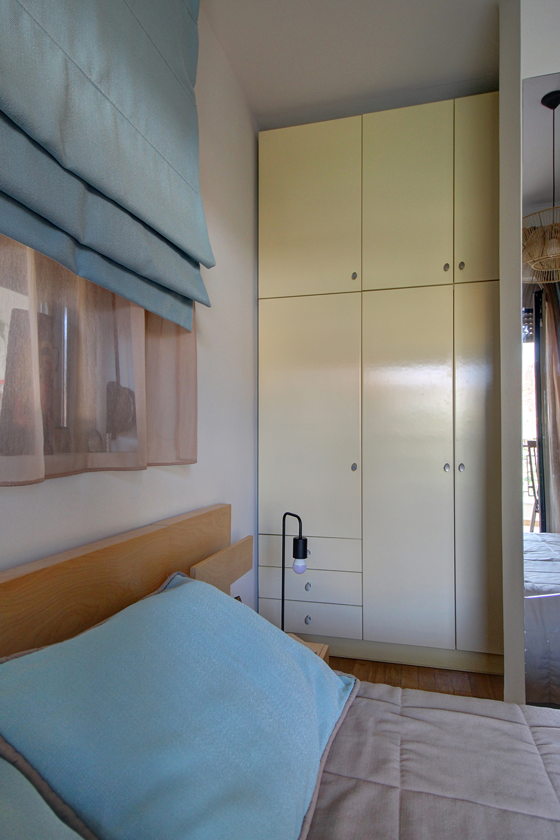
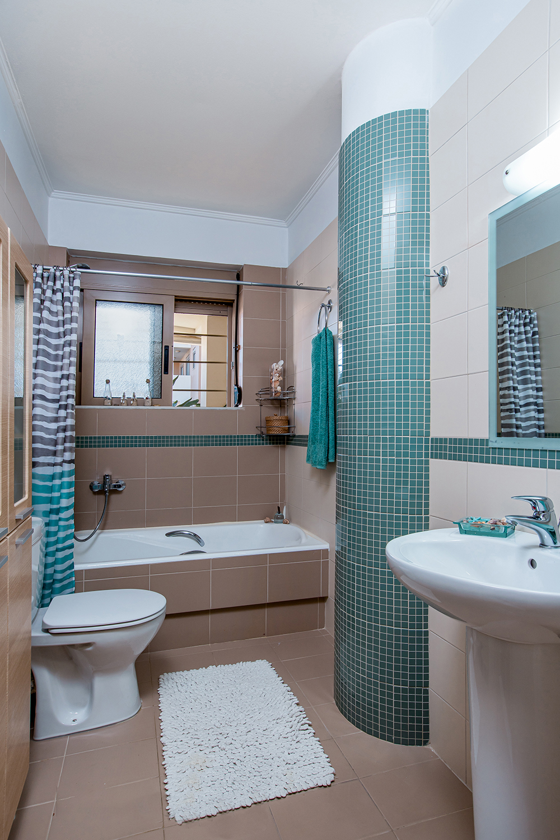
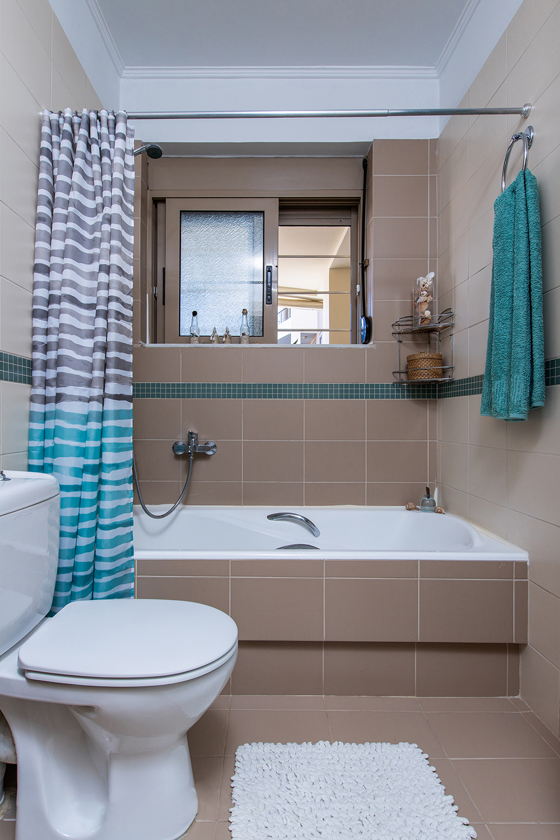
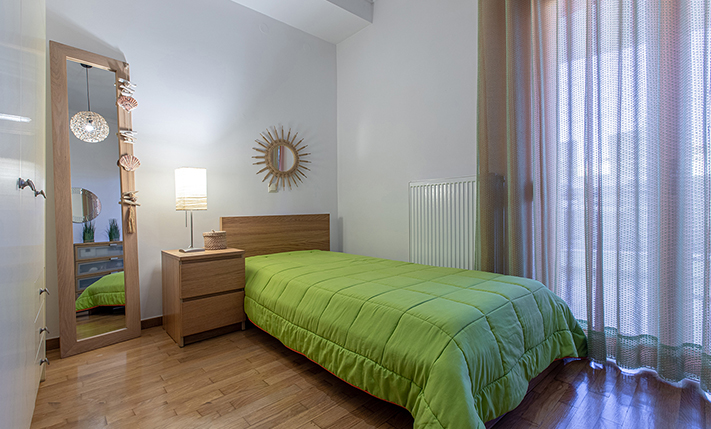
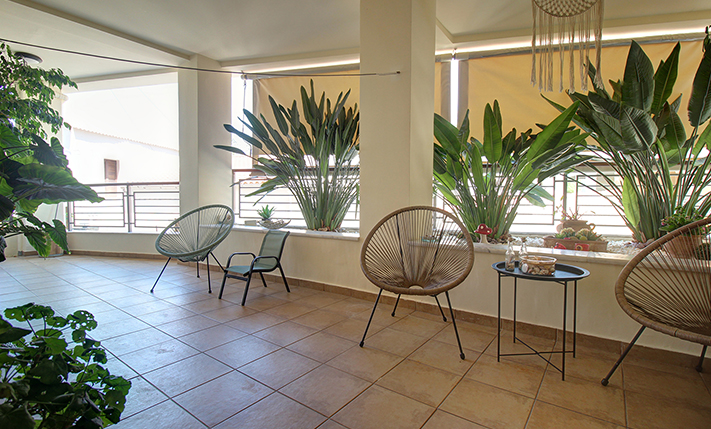
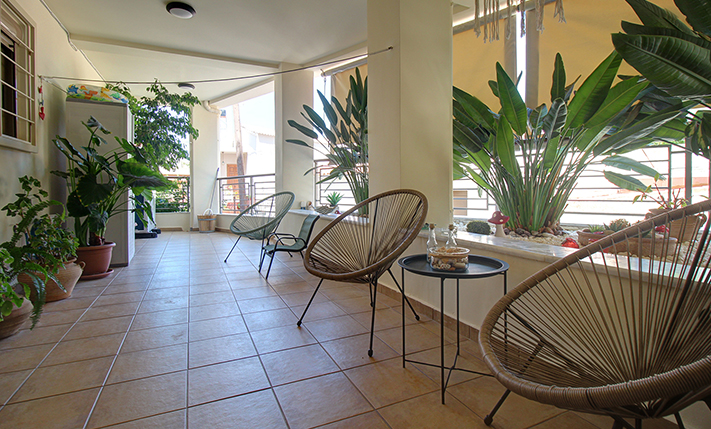
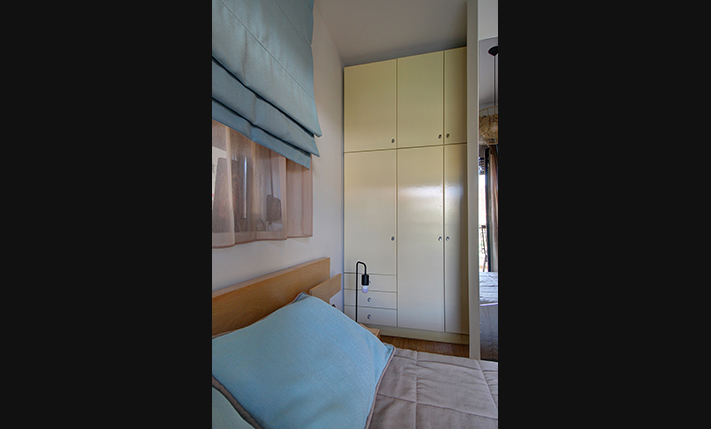
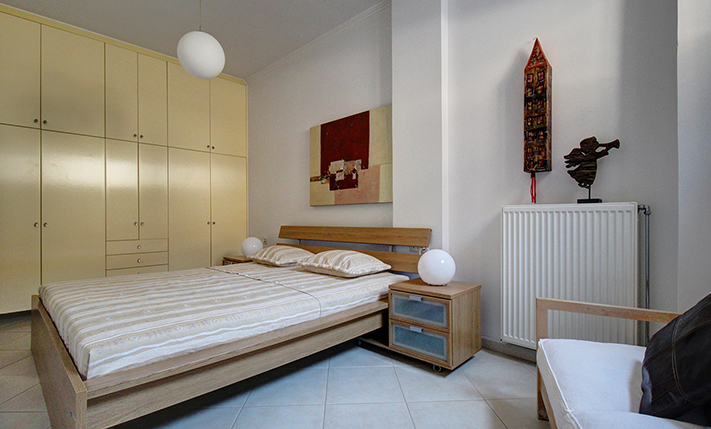
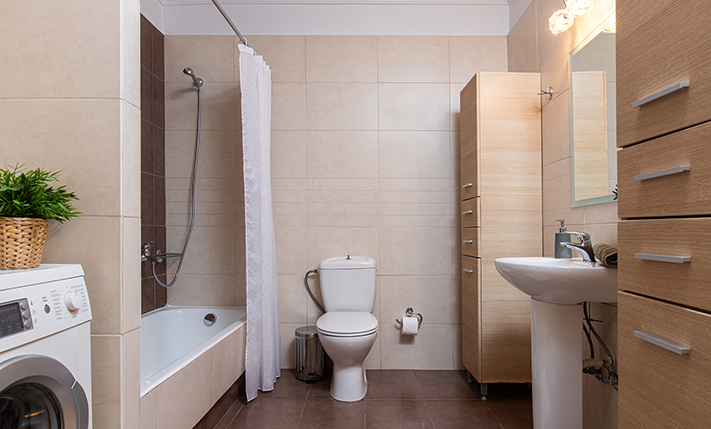
The open-plan space is L-shaped so that the kitchen is placed in its own space at the back. The kitchen was installed in 2016 and has INOX built-in electrical appliances, many cabinets and a good-sized wooden bench. It also opens onto the second balcony, which is covered and mainly auxiliary while it is enclosed with vertical awnings in order to have complete privacy. On the same level are the two bedrooms of the residence as well as a central bathroom with bathtub. Both bedrooms have built-in wardrobes and exits to the large main balcony.
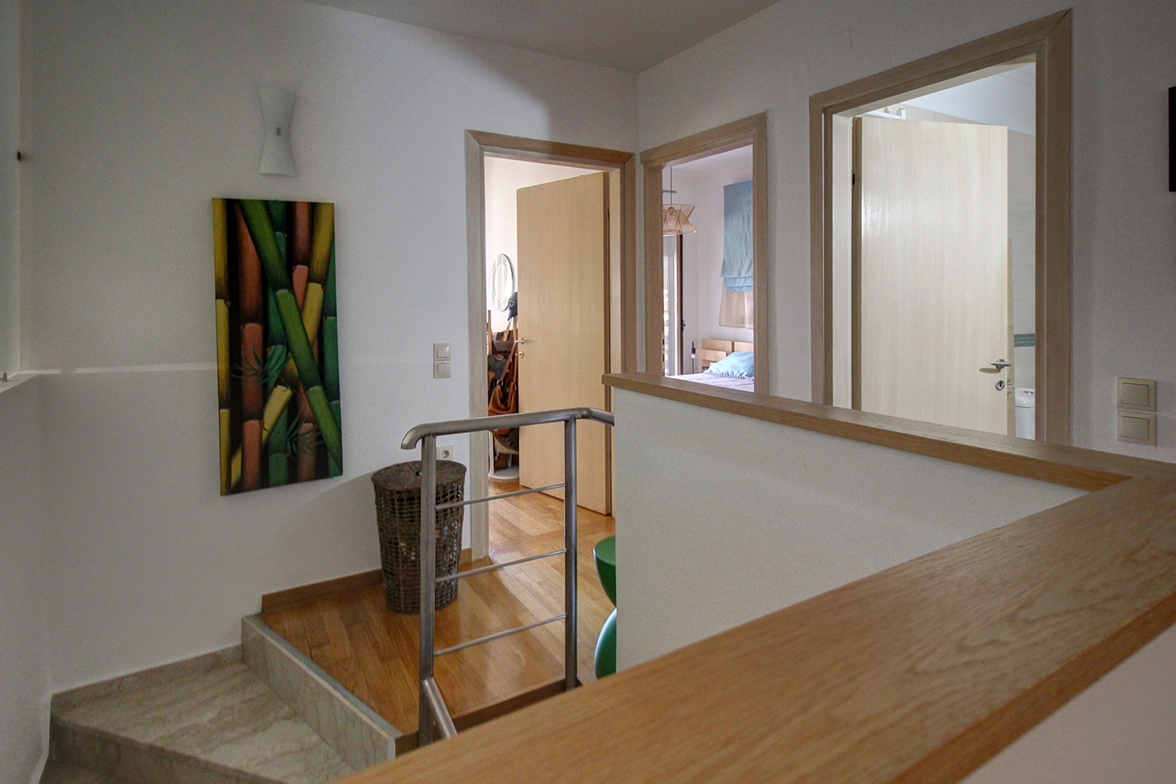
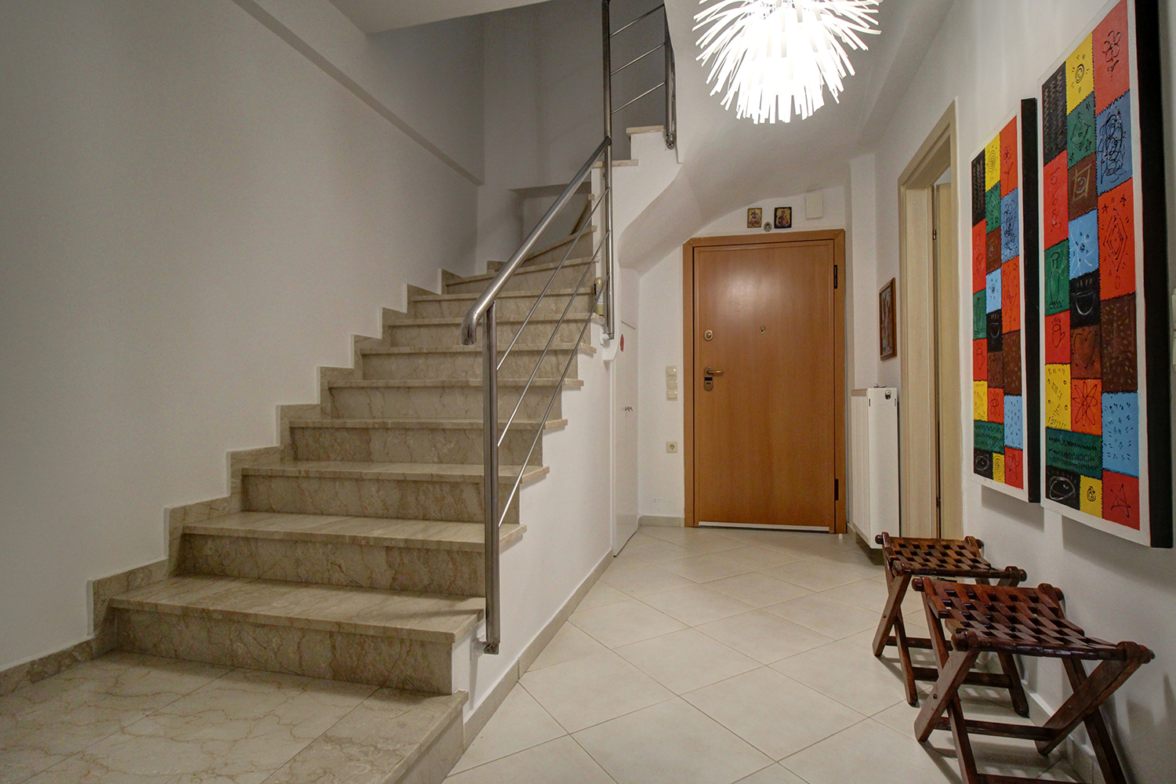
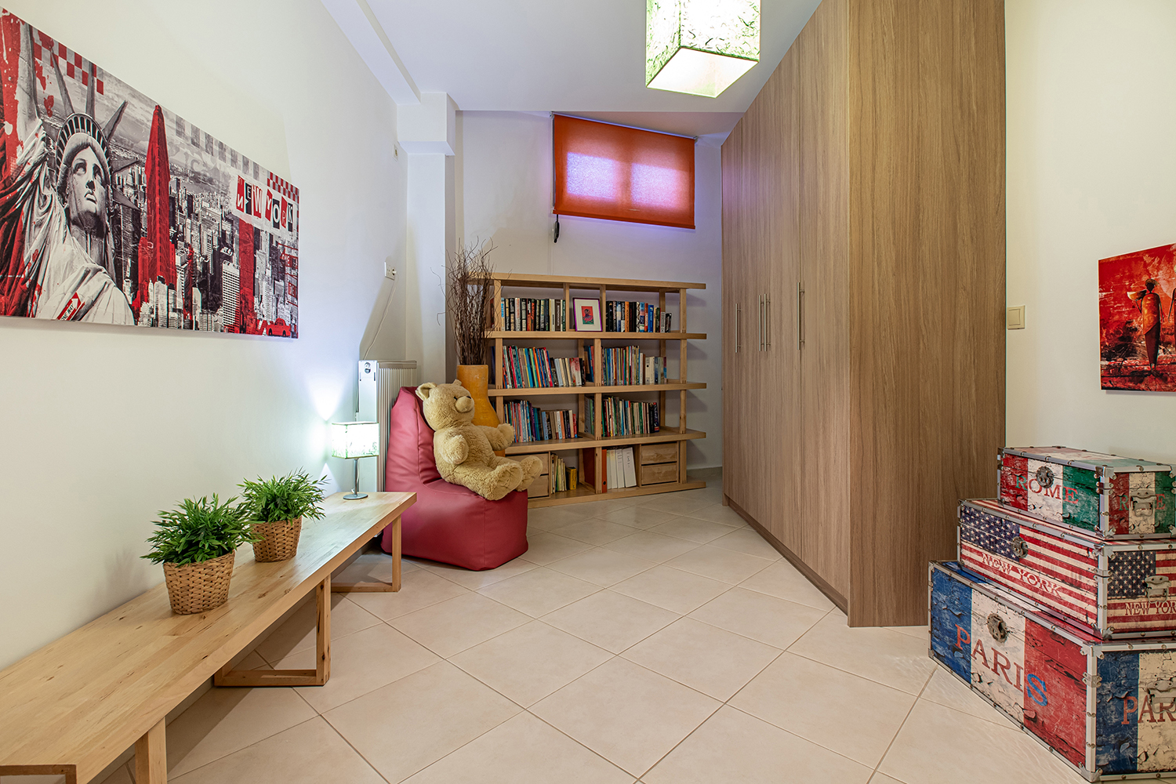
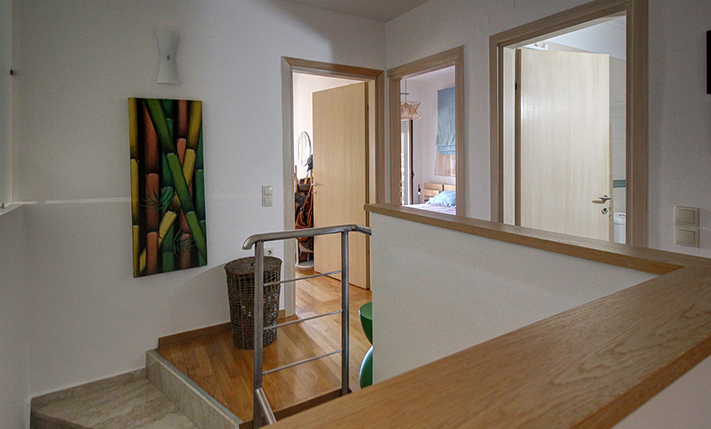
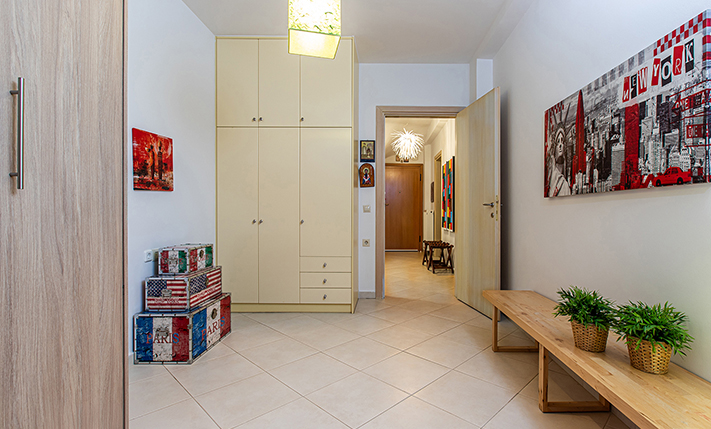
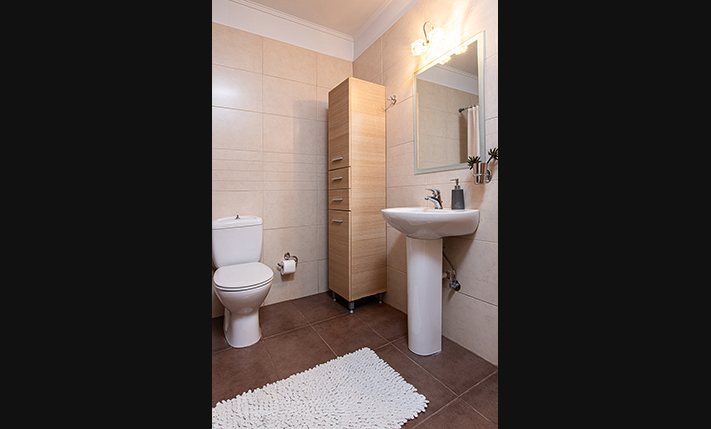
The two levels are connected by an internal staircase, which is paved with marble. Going down we find a wide corridor, which is connected to all the spaces as well as to the underground parking of the building. In the basement there are two large bedrooms and a large central bathroom. The two entrances allow you to make each floor independent and stay on one in order to rent out or use the second.
The basement has tiles while upstairs there is a warm oak floor. A new cooling/heating pump has also been installed while upstairs there are air conditioners. There are also solar panel as well as aluminum windows and doors with screens and double glazing. The property has two parking spaces while informally you will also get a storage space in the basement of approximately 8 m². The furniture is not included in the sale price but if you wish it can be available for sale after negotiation.
The apartment meets all the standards if you want to improve the quality of your life while at the same time you can have the amenities that the city offers. The district of Chalepa has significant residential interest. It now has the new archaeological museum of the city while within walking distance is the growing coastal district of Tabakaria. A short walk away is K. Mitsotakis Avenue, where you will find several shops, restaurants, mini markets and cafes. The area is ideal for those who go to and from the region of Akrotiri, where among other things there is the international airport of western Crete within about 15 minutes' drive.
DOCUMENTS & READINESS
✓Land registry status: ready for transfer
INTERESTED IN THIS PROPERTY?
- » Make an offer
- » Ask for a viewing, without obligation
- » Ask for more information
- Tel.: +30 28210 62720
PURCHASE EXPENSES
- » Realtor fee € 17,300
- » Purchase tax 3%
- » Lawyer fee
- » Notary fee
- » Registry fees
- » Service VAT
- » Tot. estimate: € 74,600