

3-Bedroom Detached house for sale in Ksamoudochori, Chania
 1/55
















- € 2,388 per m²
Ksamoudochori, Platanias, Chania, Crete
- Bedrooms: 3
- Bathrooms: 2
-
-
Property overview
- Type: Detached single-family
- Built in: 2003
- Construction: concrete
- Views: mountain views
- Orientation: southwest
- Bottom floor: ground floor
- Levels: 2
- House area: 148.69 m²
- Land area: 1,350 m²
- Utilities & systems
- Heating type: independent
- Boiler fuel: oil
- Under-floor heating: yes
- Fireplace: no
- Air conditioners: yes
- Solar panel: no
- Sewage type: cess pit
- Alarm: no
- Elevator: no
-
Property overview
- Features & amenities
- Furnished: no
- Garden: yes
- Pool: no
- Jacuzzi: no
- Parking: 4 spots
- Garage: no
- Access: asphalt road
- Wheelchair access: no
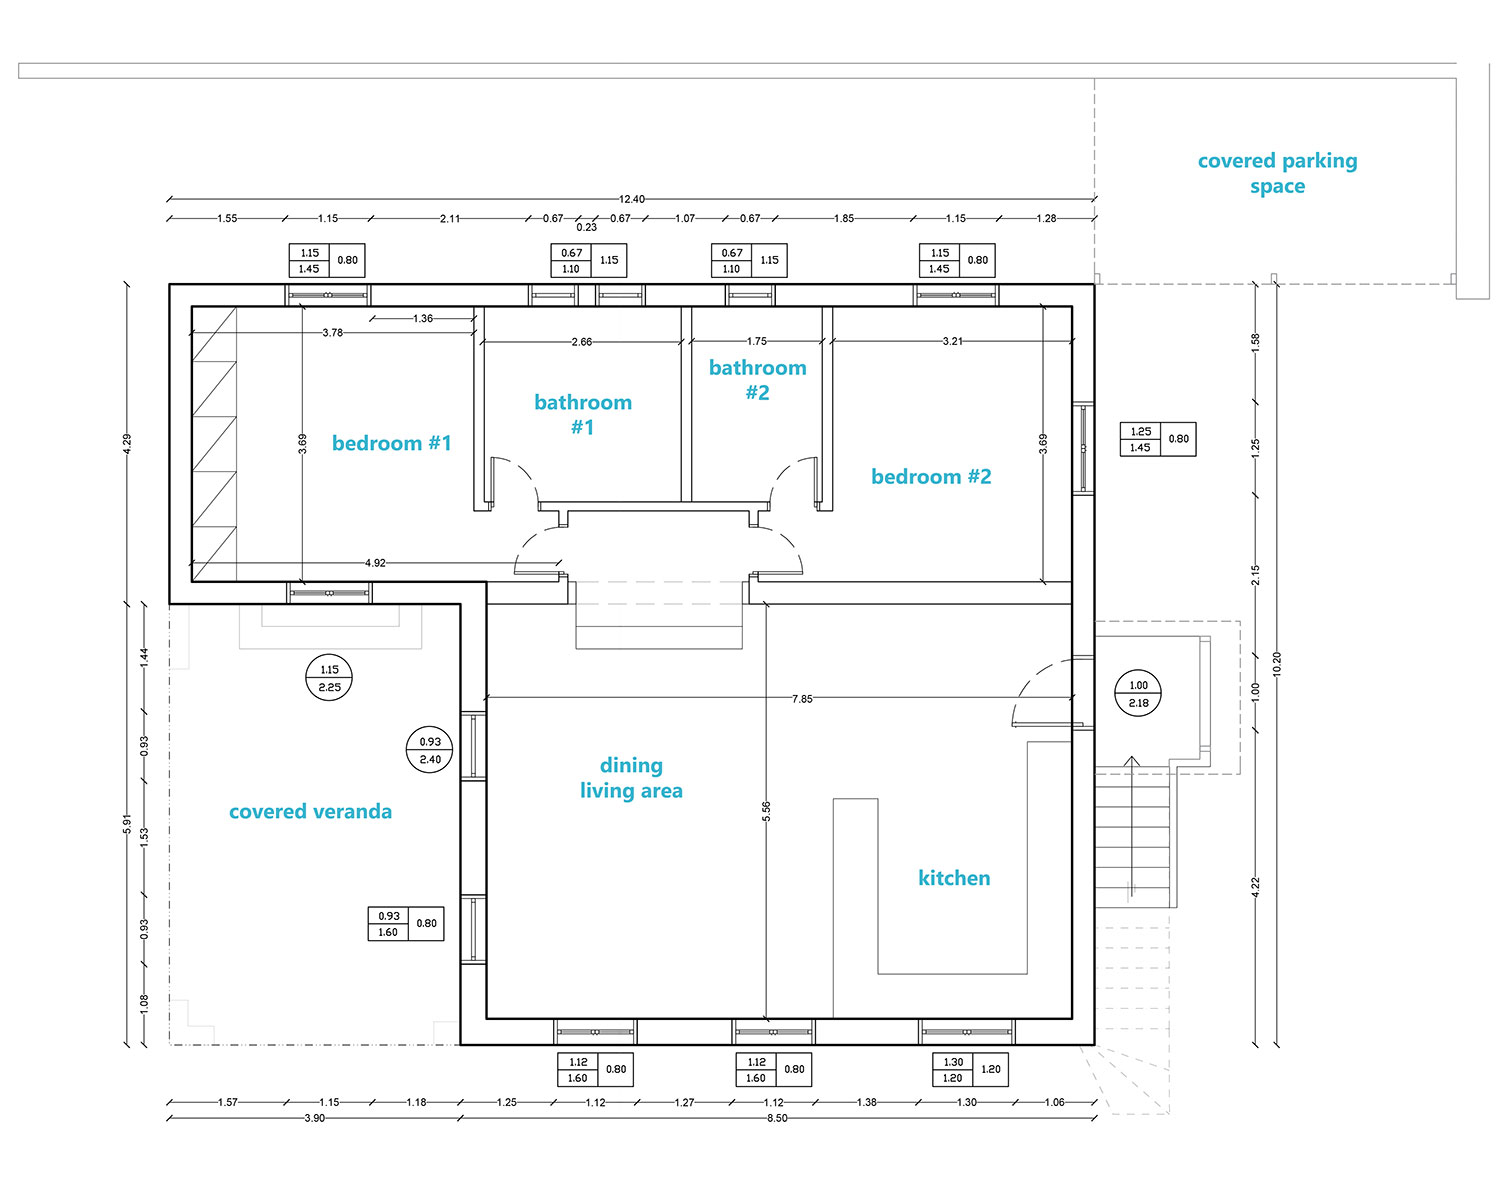
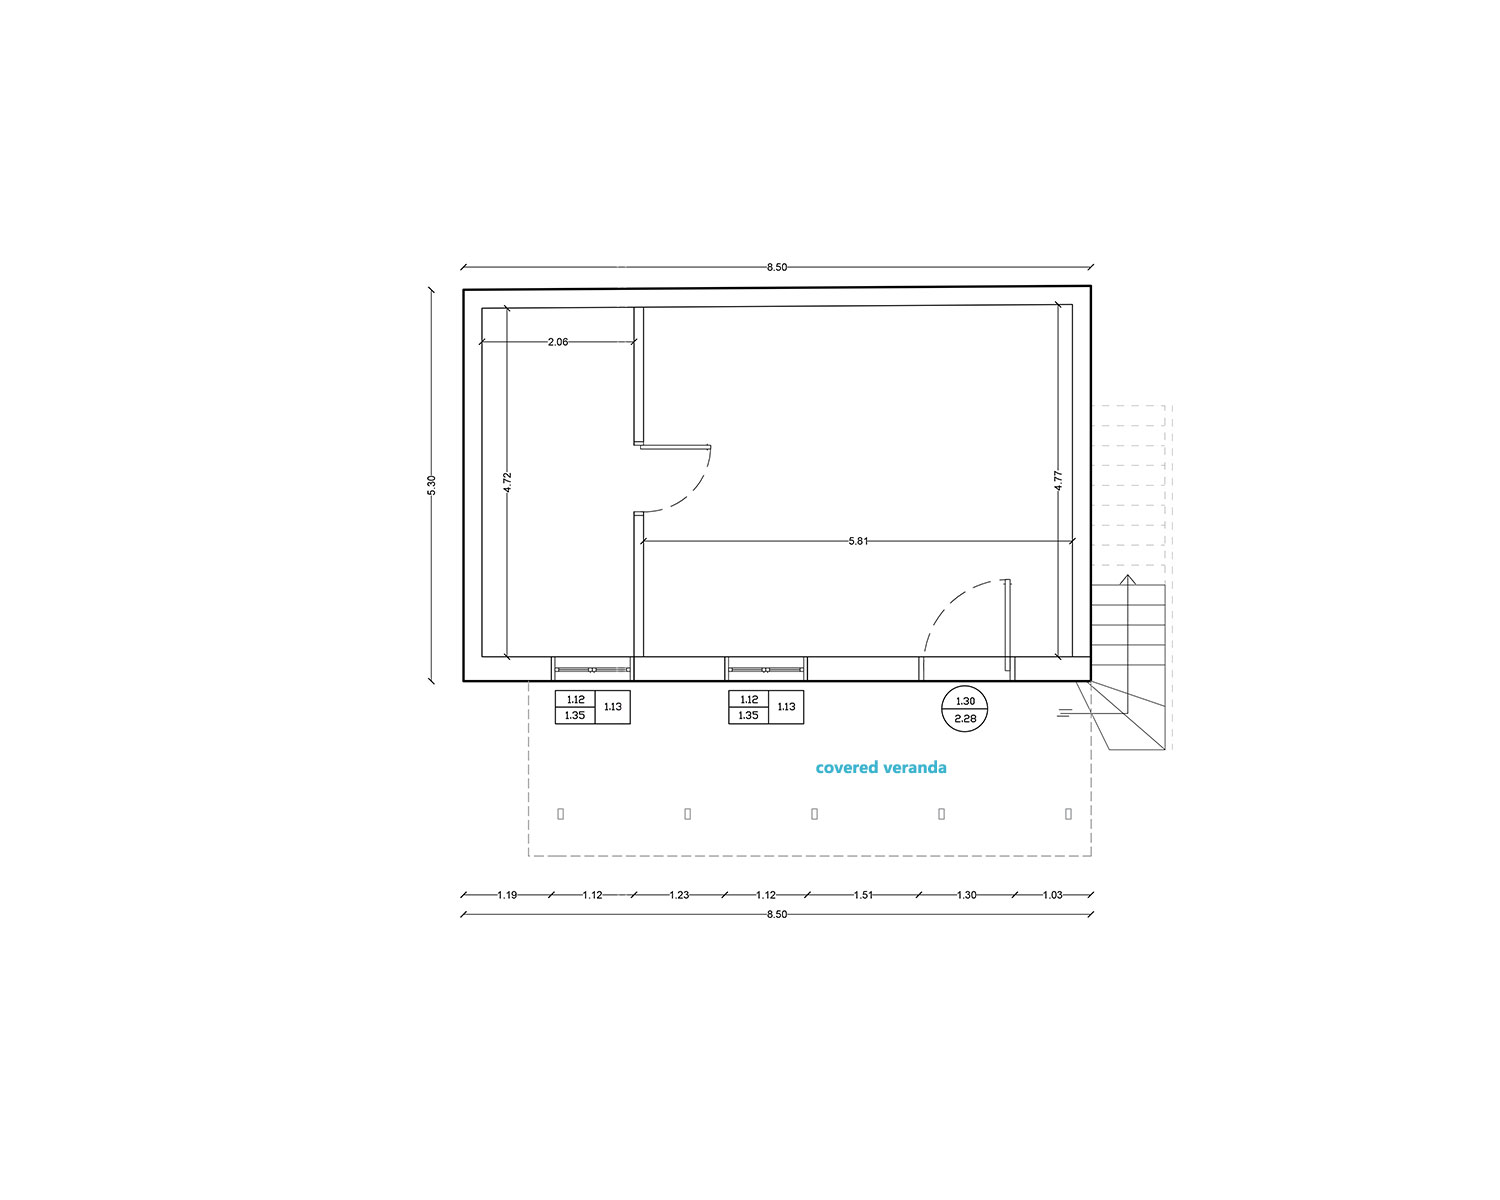
House plans
Exact location
Location data
- Closest beach: 3.5 km
- Altitude: 110 m
- Zone: rural
AMPLE SPACE IN ONE LEVEL WITH AN EXTRA GUEST APT
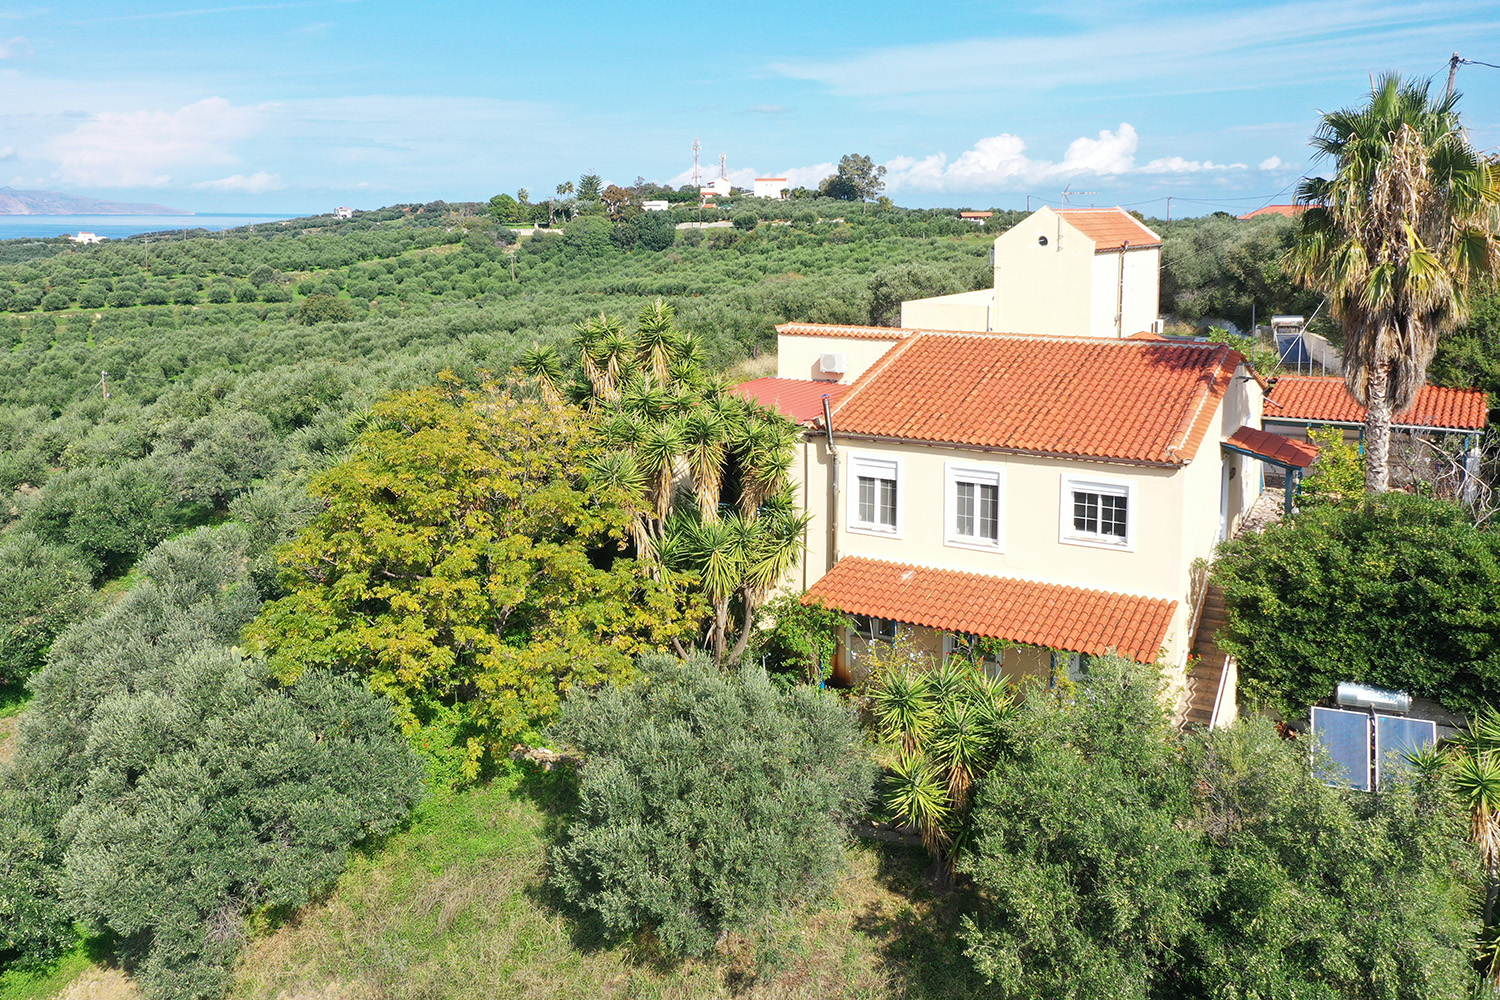
The property is in a quiet spot in nature just outside the village Ksamoudochori of the municipality Platanias. It has been built on a good-sized plot, which is shared with one other residence, each of which has a section in its exclusive use. The land has a southwest slope. On the highest level, a comfortable ground-floor residence of 103 m² has been constructed while due to the slope of the ground there is a guest house below, also on the ground floor, with an area of 45 m².
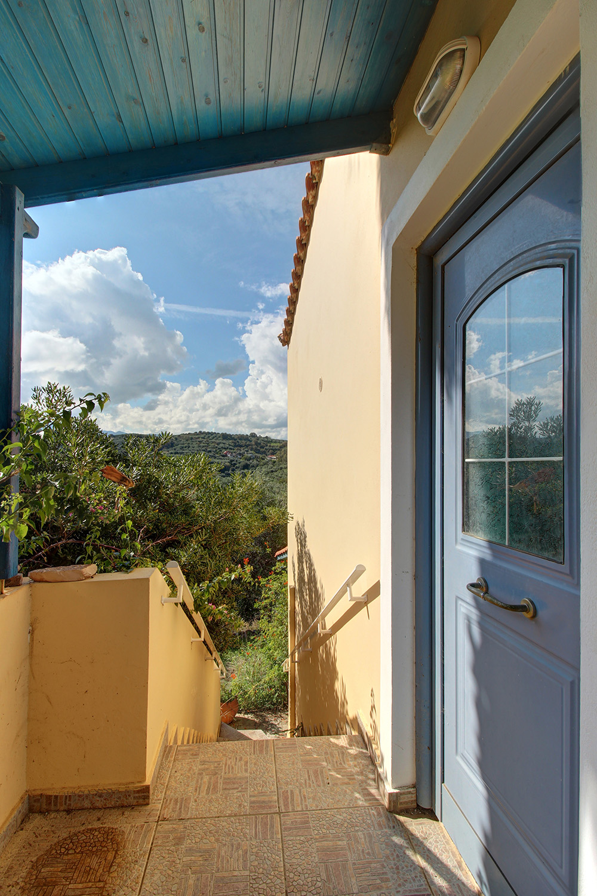
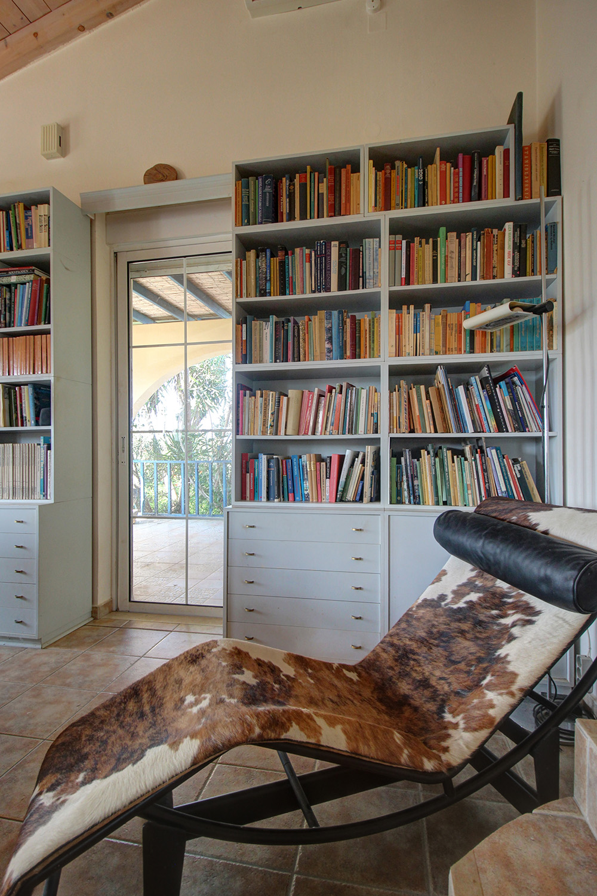
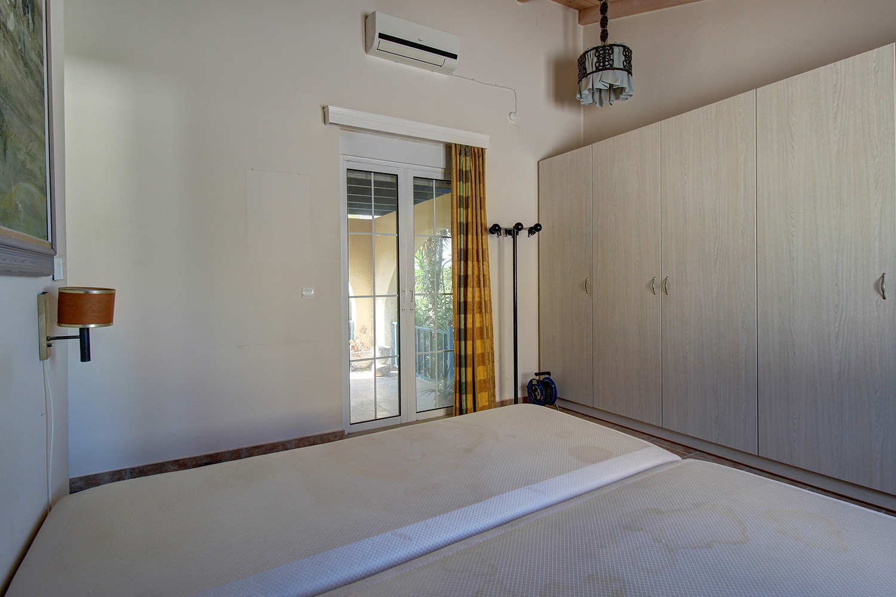
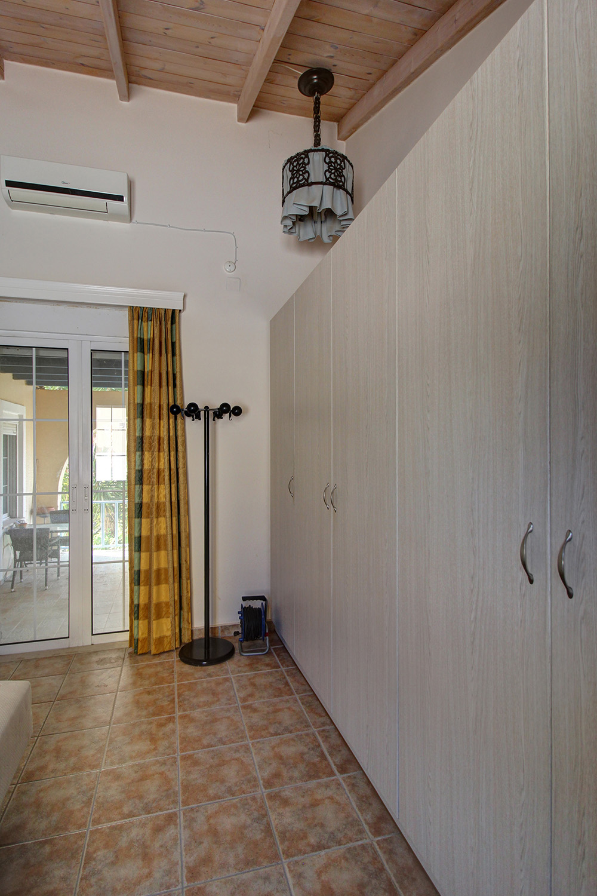
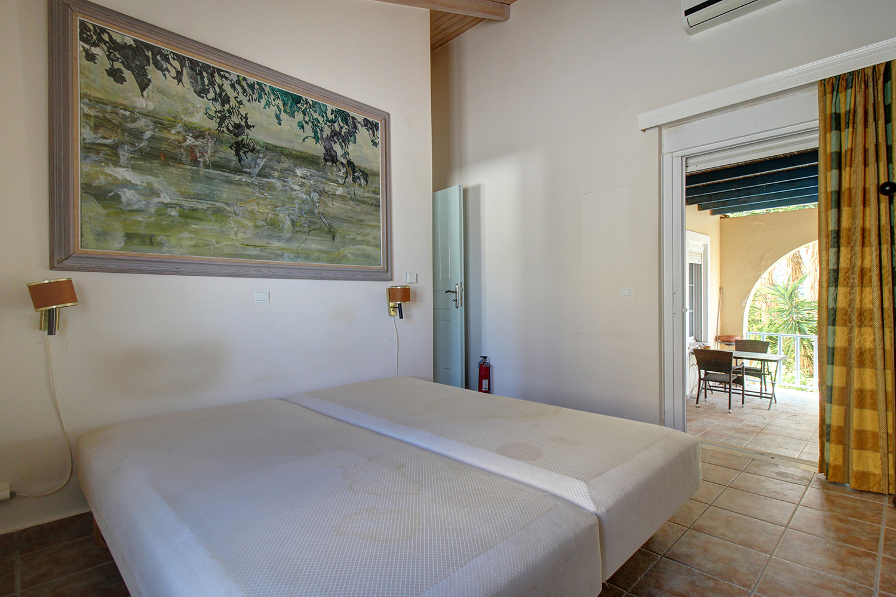
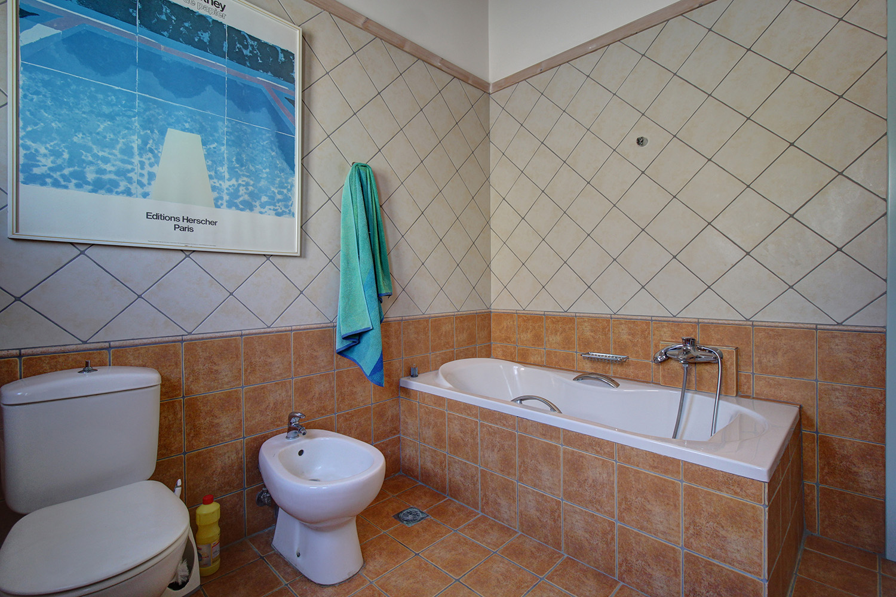
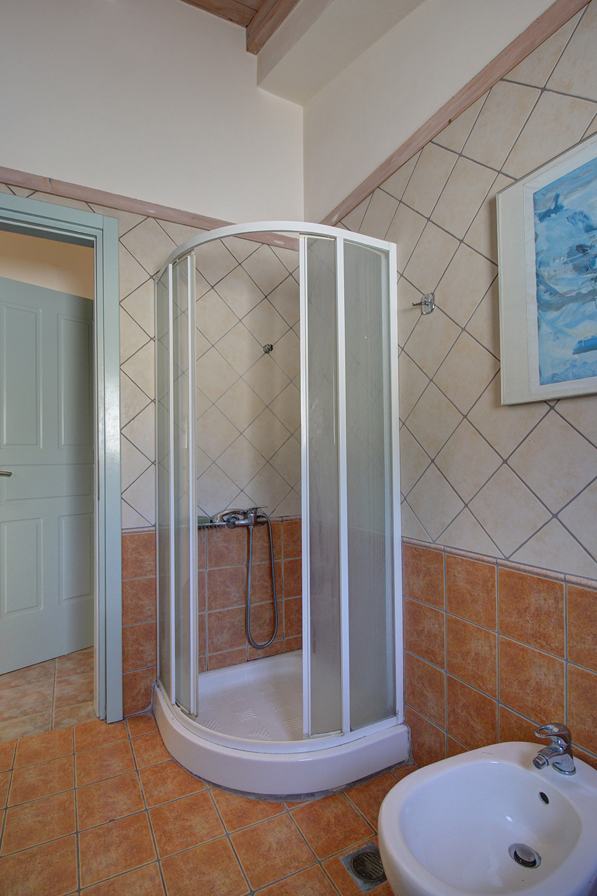
On the frontage of the main house there is a spacious parking space while there is also a covered spot, where you can park a vehicle in the shade. From the main entrance we go to a large open-plan space with an impressive high ceiling and many openings that let in plenty of light. Here are the kitchen with many cabinets, a dining area as well as a comfortable living space. Patio doors open onto a covered terrace to the west, which has complete privacy. A short hall leads from the living space to two separate bathrooms as well as two bedrooms. All spaces are comfortable and functional while all rooms have wooden ceilings that offer a warm environment.
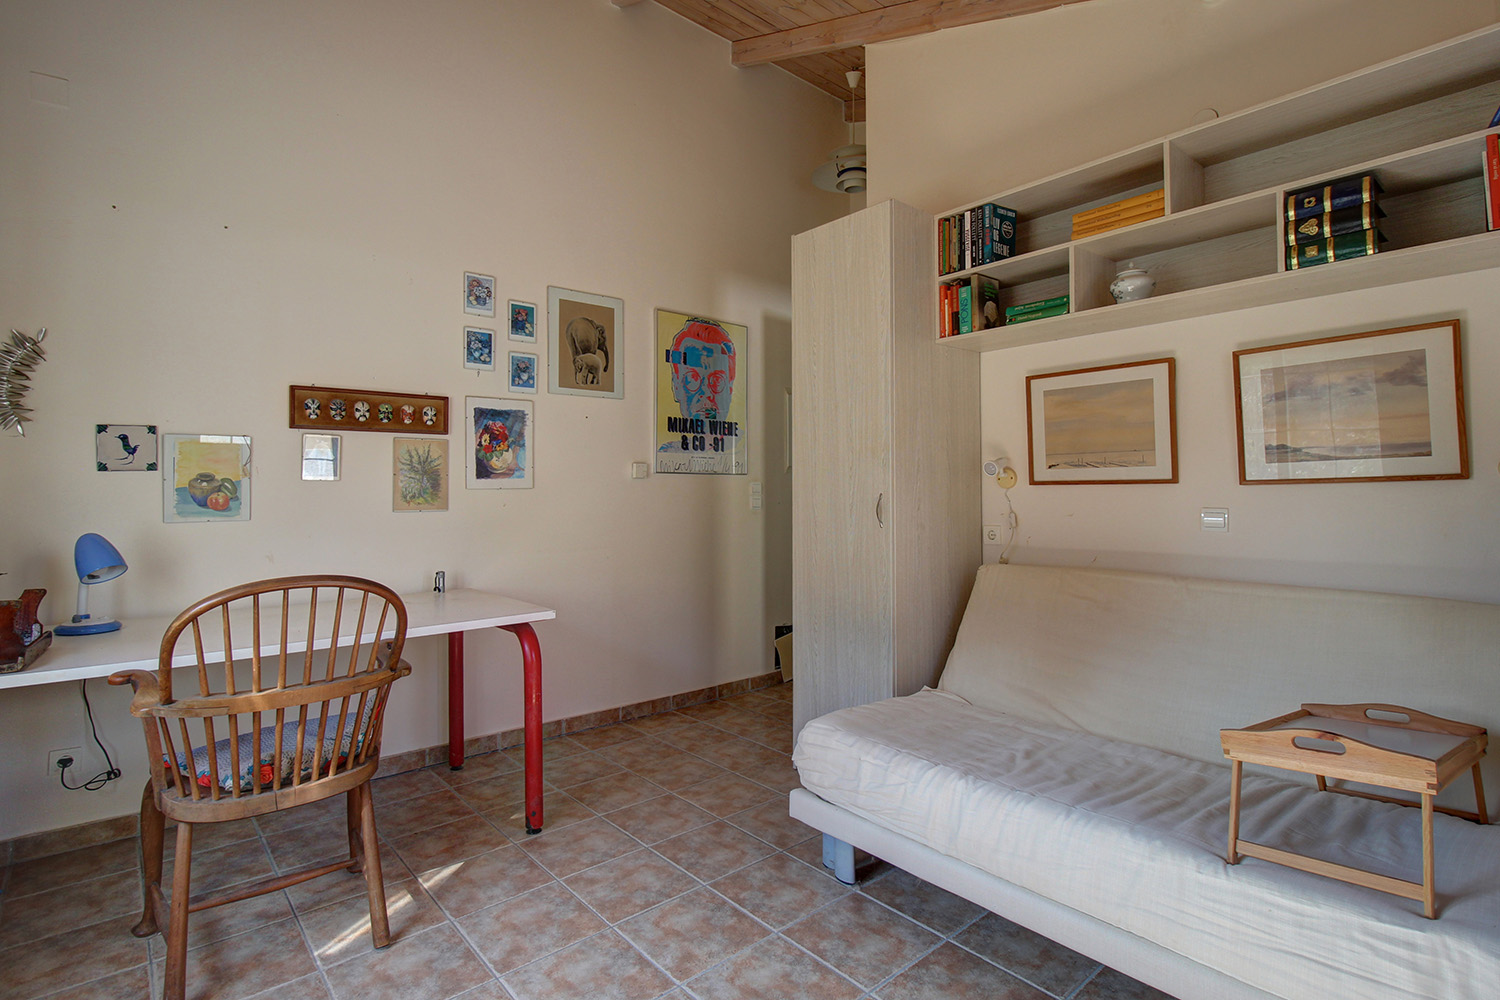
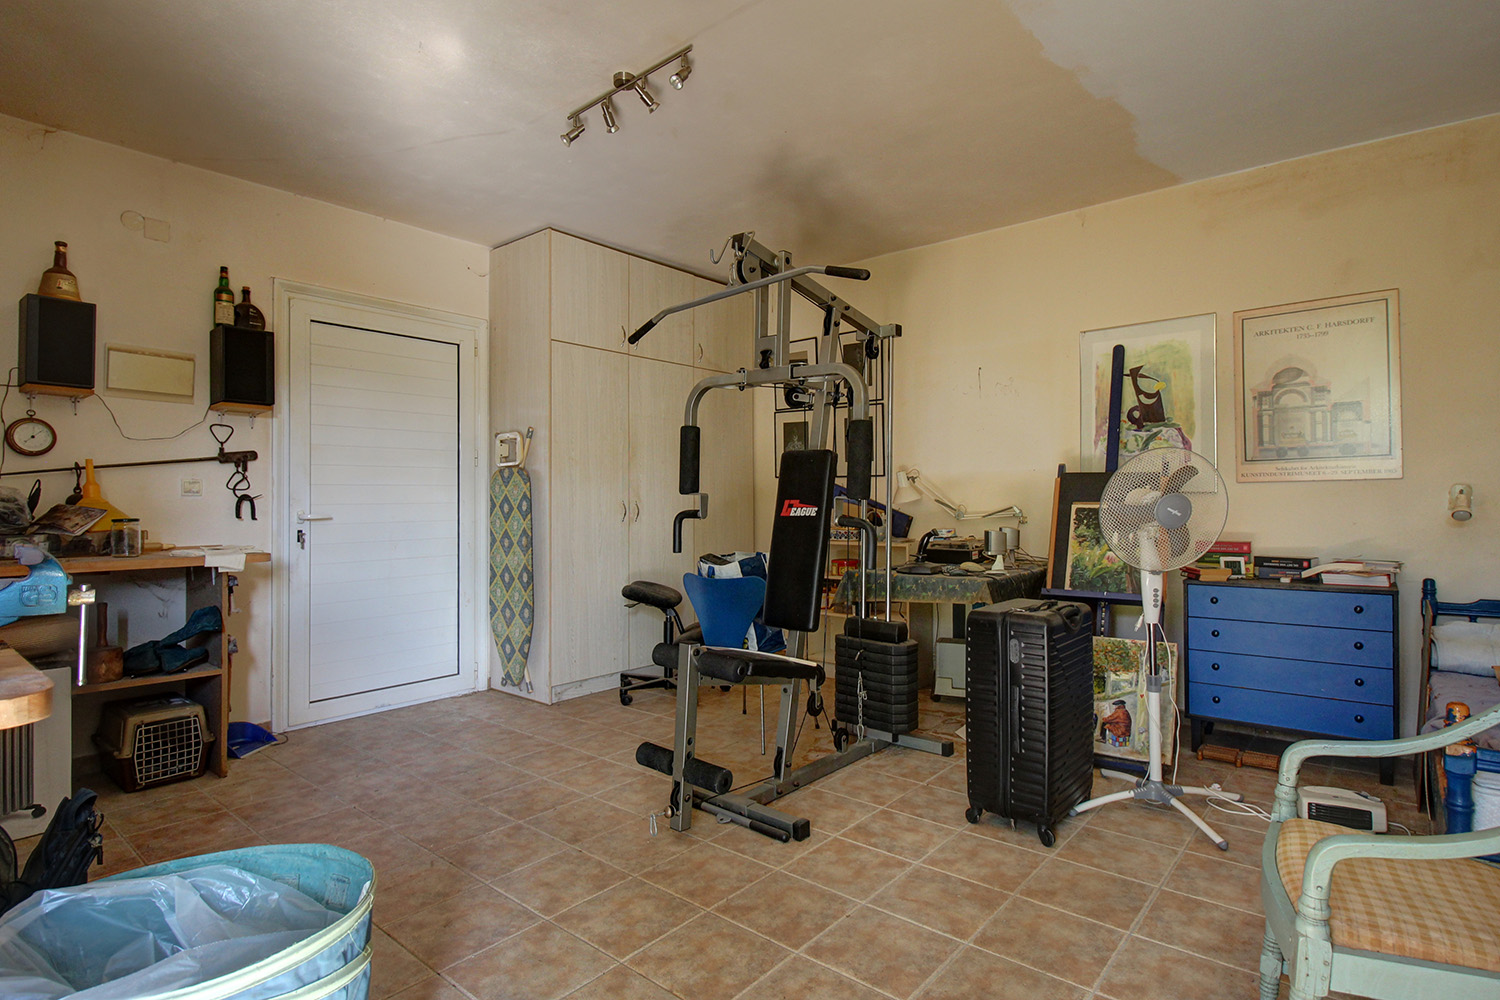
The lower level is independent and there is a large covered spot on its frontage. From here there is access to the garden while the views are beautiful and reach up to the White Mountains in the distance. Inside the lower level we find an open-plan studio-style space, where a kitchenette and built-in wardrobe have been added. The lower level can be used as a gym, playroom or workshop. It allows you to host relatives while if you add a bathroom, it can even be rented out for tourist purposes or for long-term.
The property is an excellent choice as a permanent residence all year round and has air conditioning, underfloor heating with an oil boiler as well as aluminum windows and doors with screens and double glazing. At the lower level there is an olive grove with mature trees, which, with proper care, could provide the olive oil for your family. The space is sufficient if you want to add a swimming pool or a large themed flower garden.
Ksamoudochori is a few steps away from the property. It is a picturesque village of about 150 permanent residents with a traditional cafe and some small guesthouses. The area is covered with olive groves and is suitable for hiking or cycling. At a distance of about 3 km there is the old highway to Chania-Kissamos, where you will find several shops and services for your daily needs. Among others, there are big supermarkets, restaurants, a pharmacy and more. The nearby beach has a pedestrian road along it and many pebbly or sandy areas as well as spaces with facilities or quieter places. The city and the airport of Chania are 25 minutes and 40 minutes' drive away, respectively.
DOCUMENTS & READINESS
✓Land registry status: ready for transfer
INTERESTED IN THIS PROPERTY?
- » Make an offer
- » Ask for a viewing, without obligation
- » Ask for more information
- Tel.: +30 28210 62720
PURCHASE EXPENSES
- » Realtor fee € 8,880
- » Purchase tax 3%
- » Lawyer fee
- » Notary fee
- » Registry fees
- » Service VAT
- » Tot. estimate: € 38,600
ABOUT THE REGION
Platanias is a village and municipality on the Greek island of Crete. It is located about 10 km west from the city of Chania and east of Kastelli-Kissamos, on Chania Bay. The seat of the municipality is the village Gerani. Platanias is a popular tourism village with a beach, several hotels, restaurants and souvenir shops...
more on wikipedia »