

4-Bedroom Village house for sale in Kokkino Chorio, Chania
 1/86
1/86













































- * Price is negotiable
- € 3,852 per m²
Kokkino Chorio, Apokoronas, Chania, Crete
- Bedrooms: 4
- Bathrooms: 4
-
-
Property overview
- Type: Village house
- Built in: 1950
- Construction: stone
- Views: sea views
- Orientation: northwest
- Energy class: E
- Bottom floor: ground floor
- Levels: 2
- House area: 141.48 m²
- Balconies: 30 m²
- Land area: 243.61 m²
- Utilities & systems
- Heating type: heat pump
- Fireplace: no
- Air conditioners: yes
- Solar panel: no
- Sewage type: cess pit
- Alarm: no
- Elevator: no
-
Property overview
- Features & amenities
- Furnished: yes
- Garden: yes
- Pool: no
- Jacuzzi: no
- Parking: 1 spots
- Garage: no
- Storehouse: 21 m² (extra)
- Access: asphalt road
- Wheelchair access: no
Location data
- Closest beach: 2 km
- Altitude: 140 m
- Zone: residential (<2000 res.)
HOUSE WITH SEA VIEWS & 2 GUEST APARTMENTS
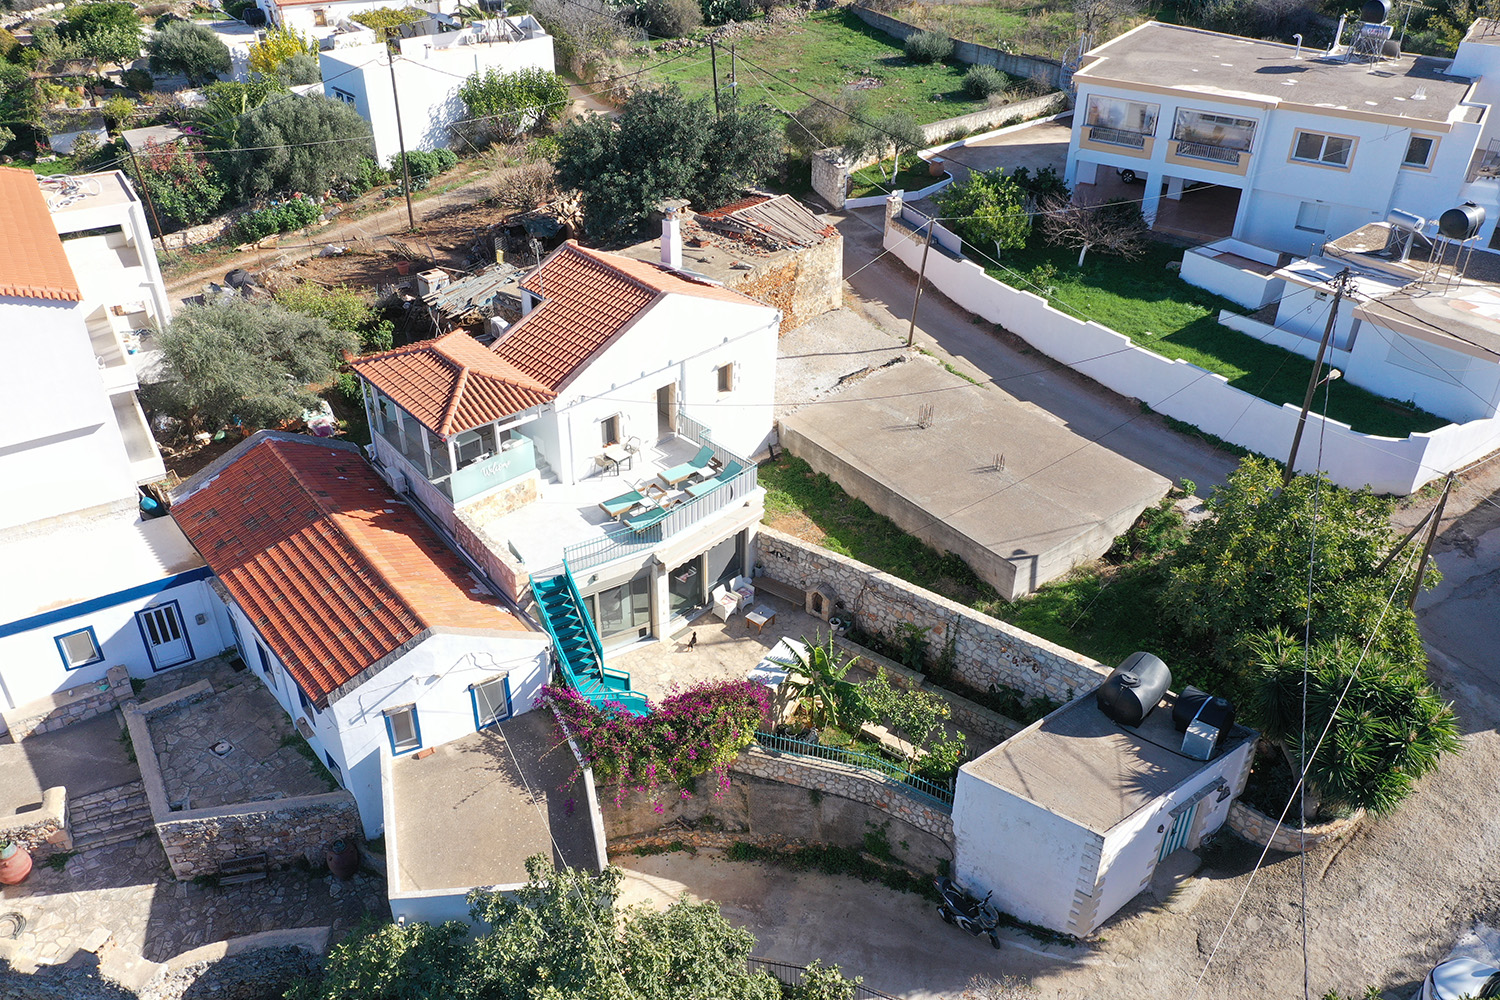
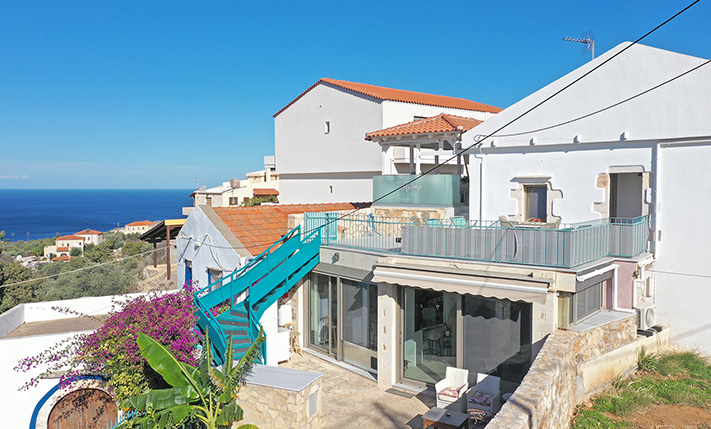
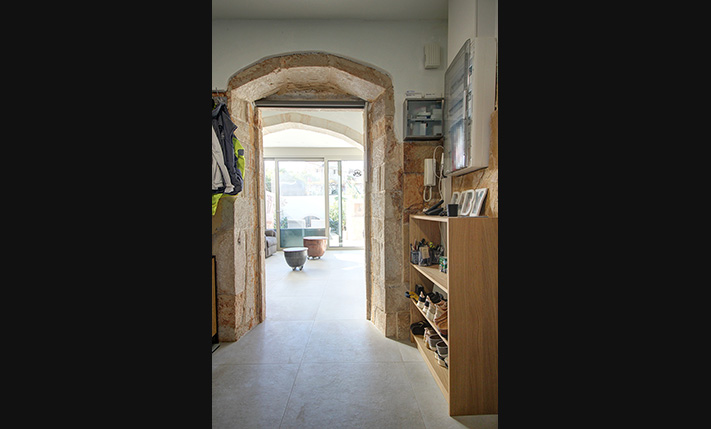
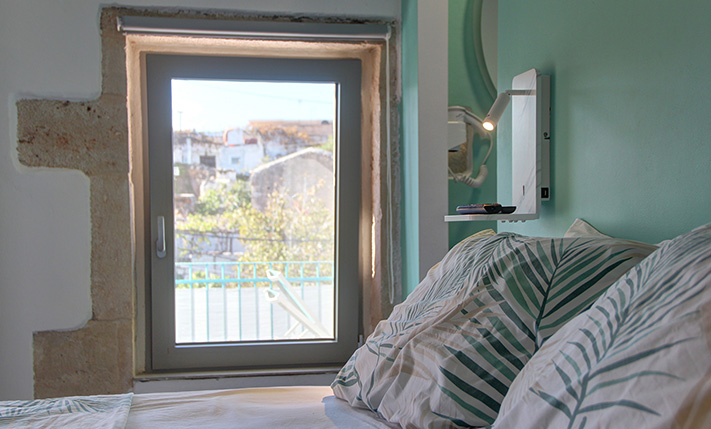
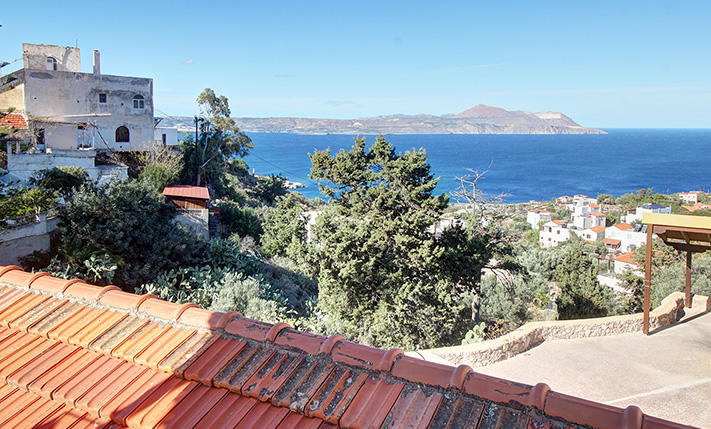
Located in an exceptionally picturesque village in the municipality of Apokoronas, this residence sits on a hillside overlooking Souda Bay with beautiful panoramic views. It is a traditional stone house that was fully renovated some years ago, with an additional complete refurbishment carried out in 2020. Today, it is offered as an elegant, functional, and modern property.
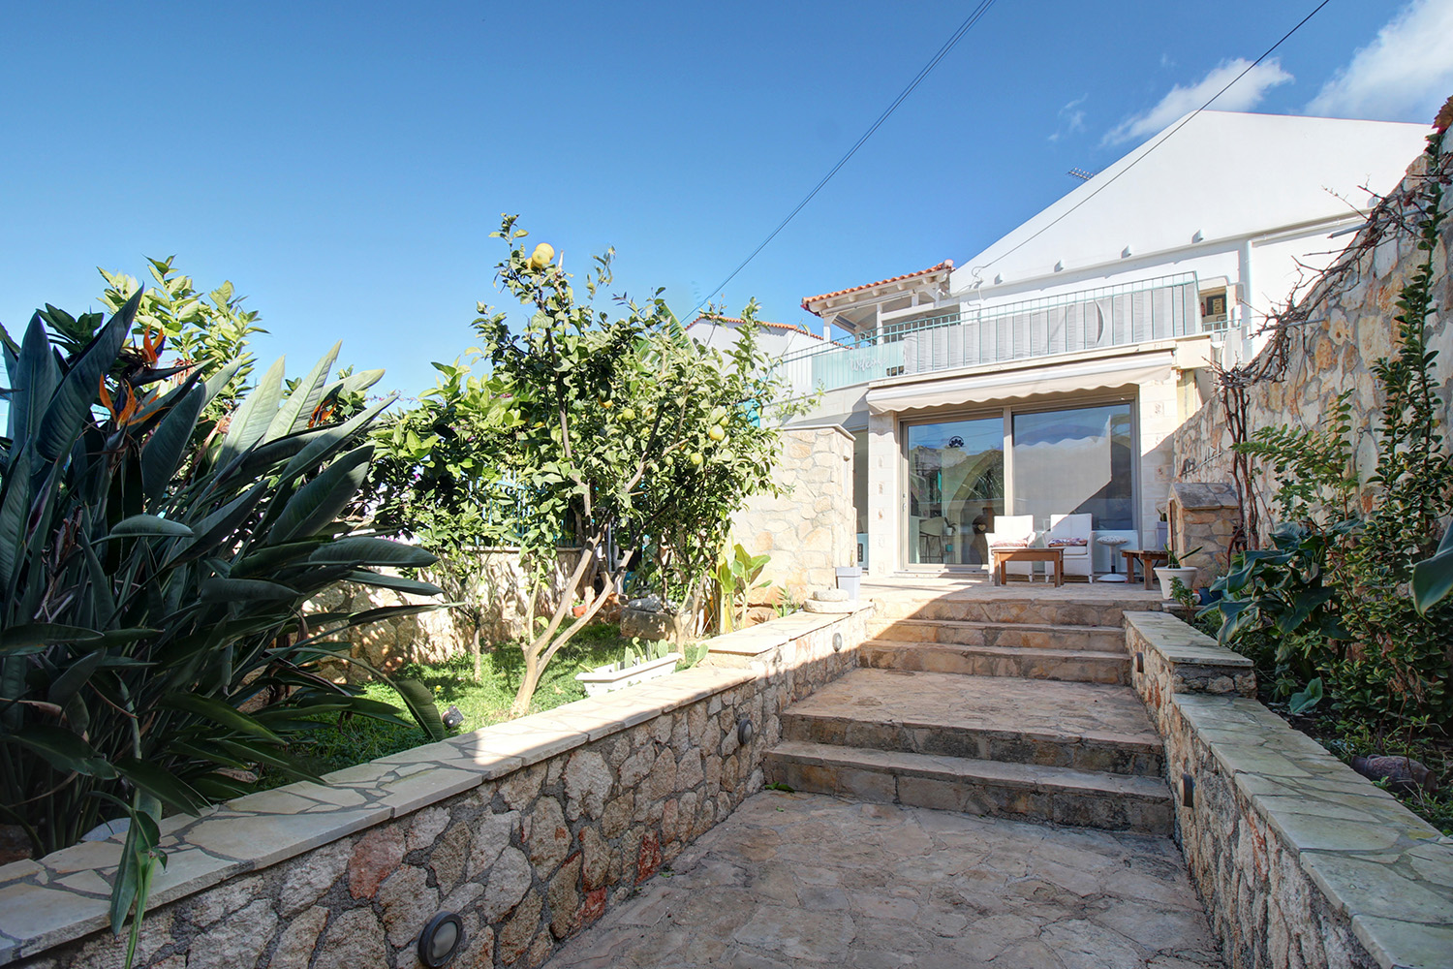
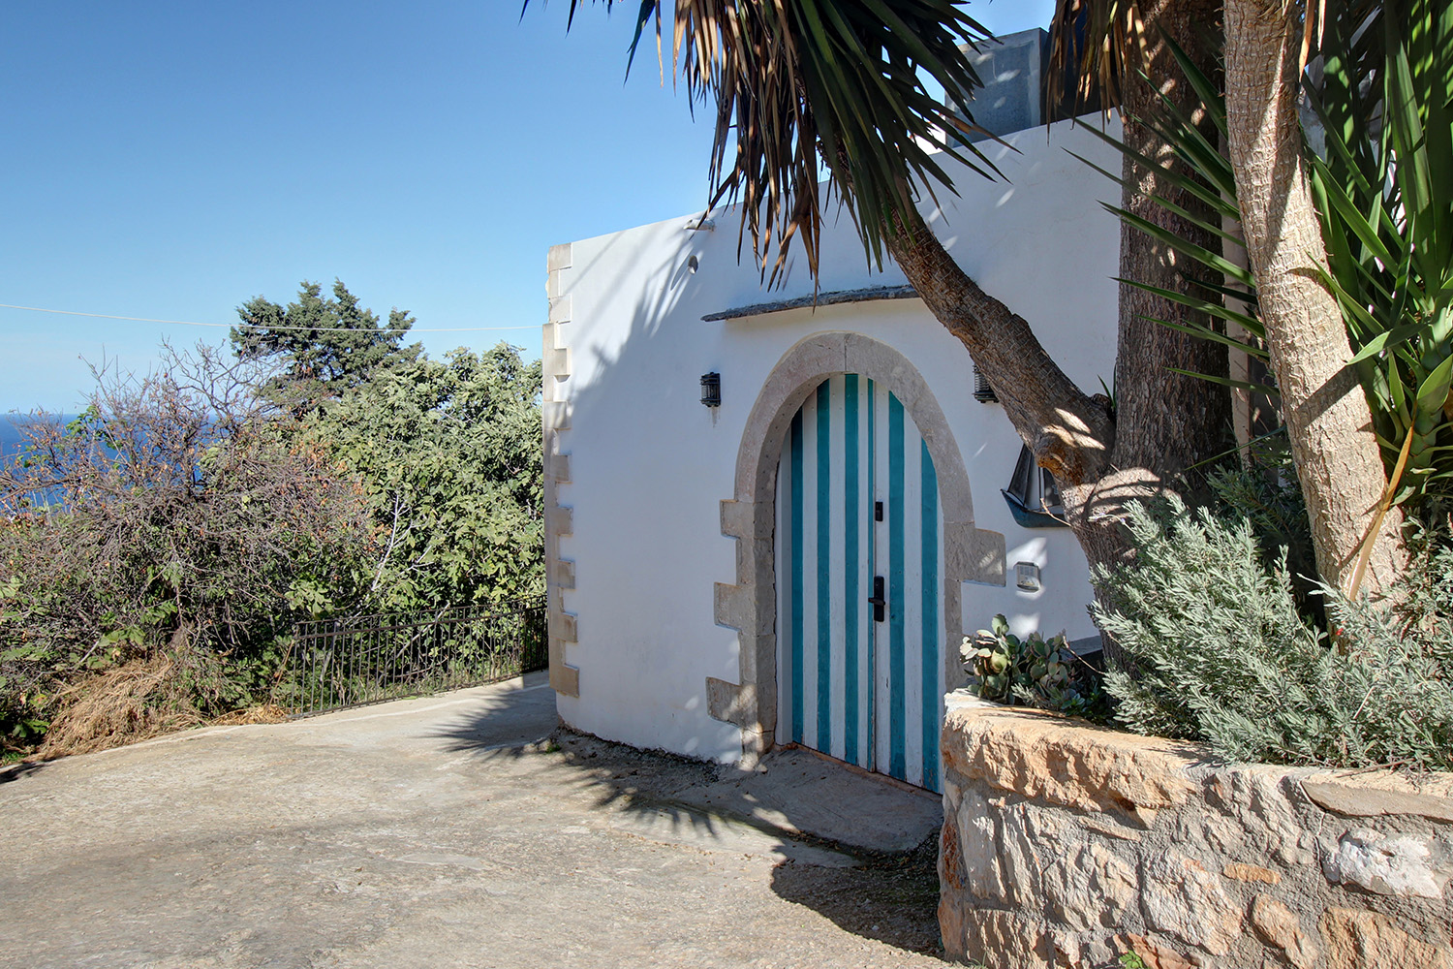
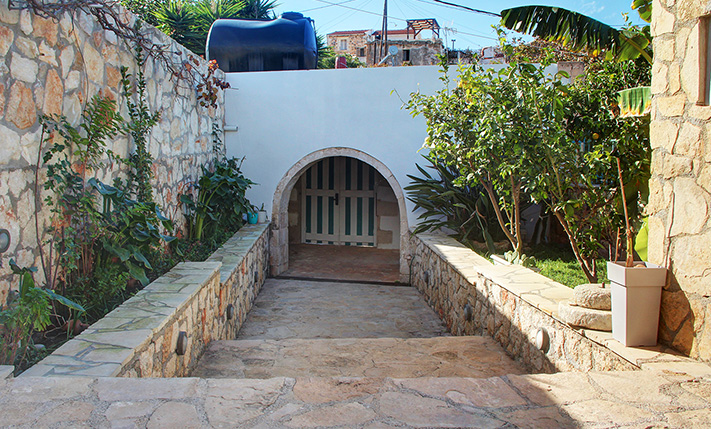
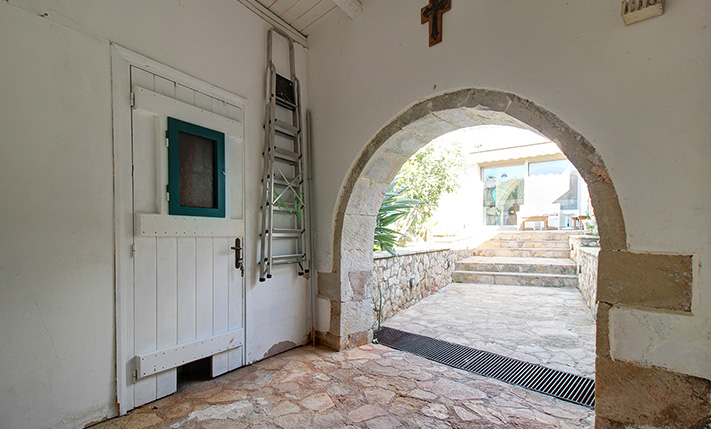
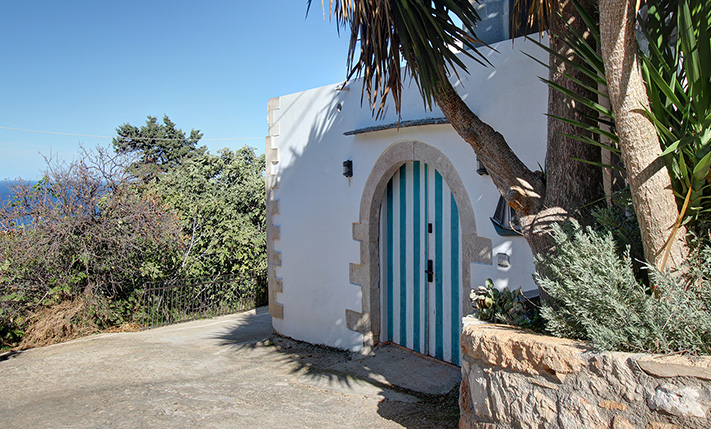
The house stands on a 219 m² plot. A lane, which is wide enough for a car, leads to the front of the property. Directly opposite the residence, an additional 24 m² plot is included, which has been converted into a private parking area. At the front of the main plot sits a traditional hayat (covered entrance portico), historically used as a sheltered antechamber where visitors tied their animals and where the homeowners often sat to knit and socialize with passersby. This 21 m² space largely retains its original form, with part of it now used as a storage room.
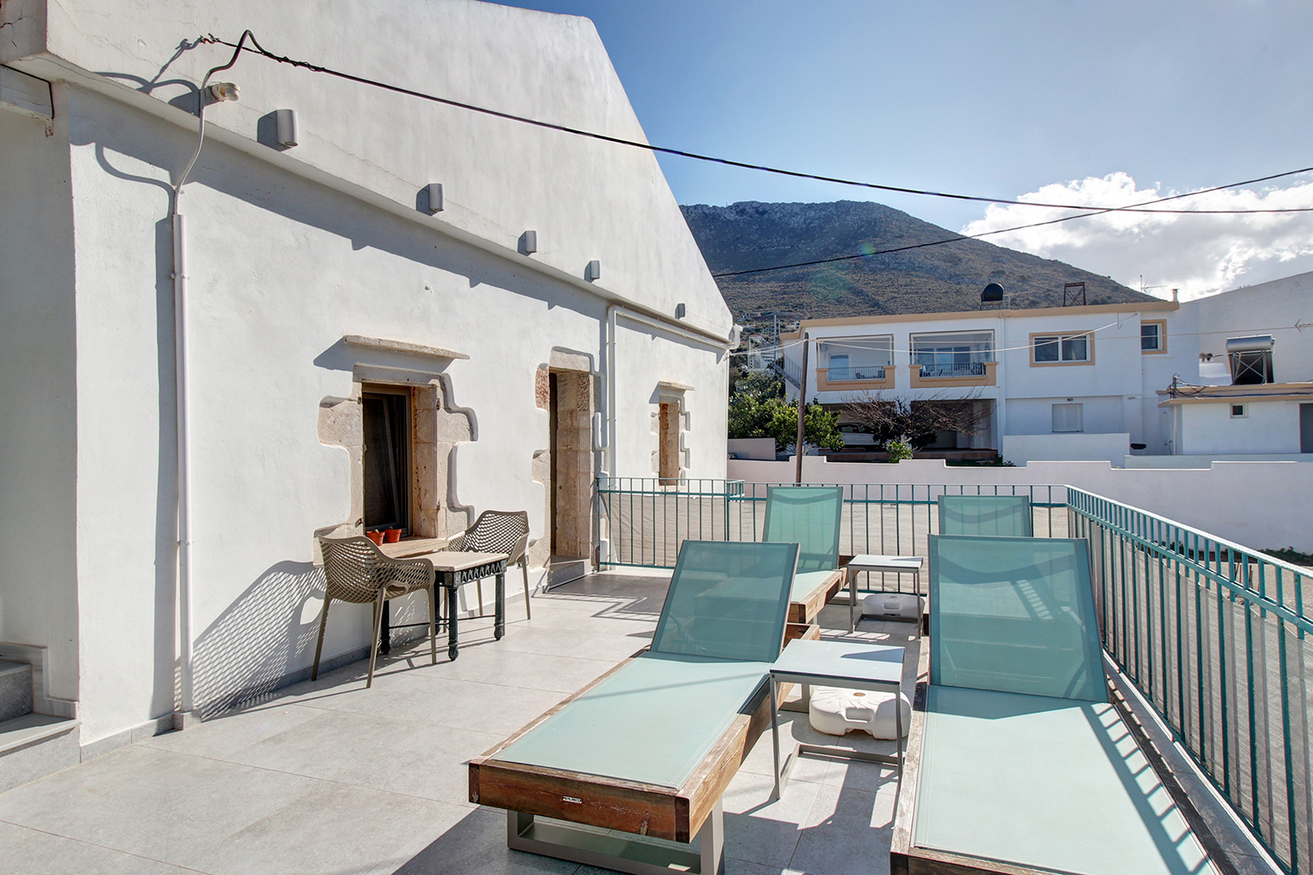
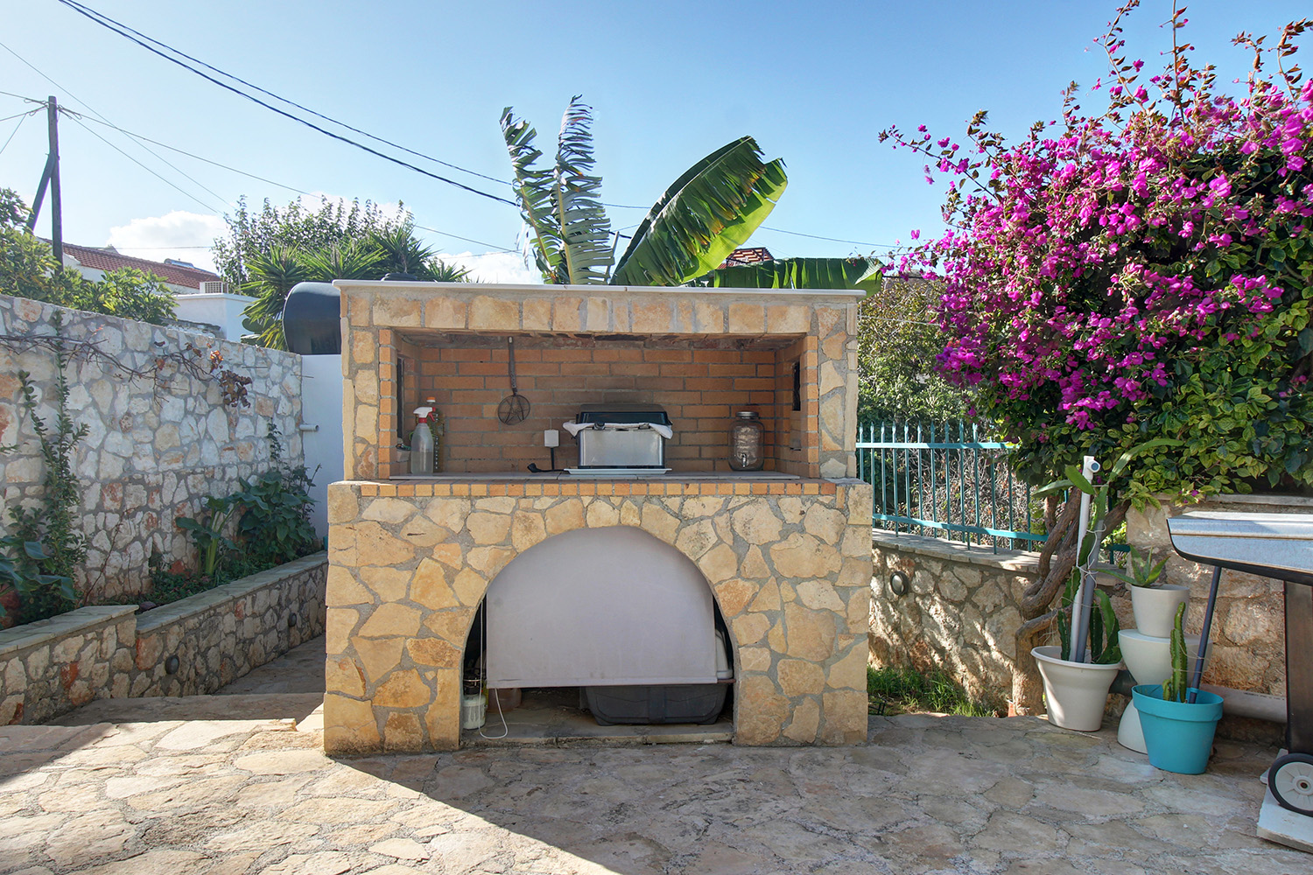
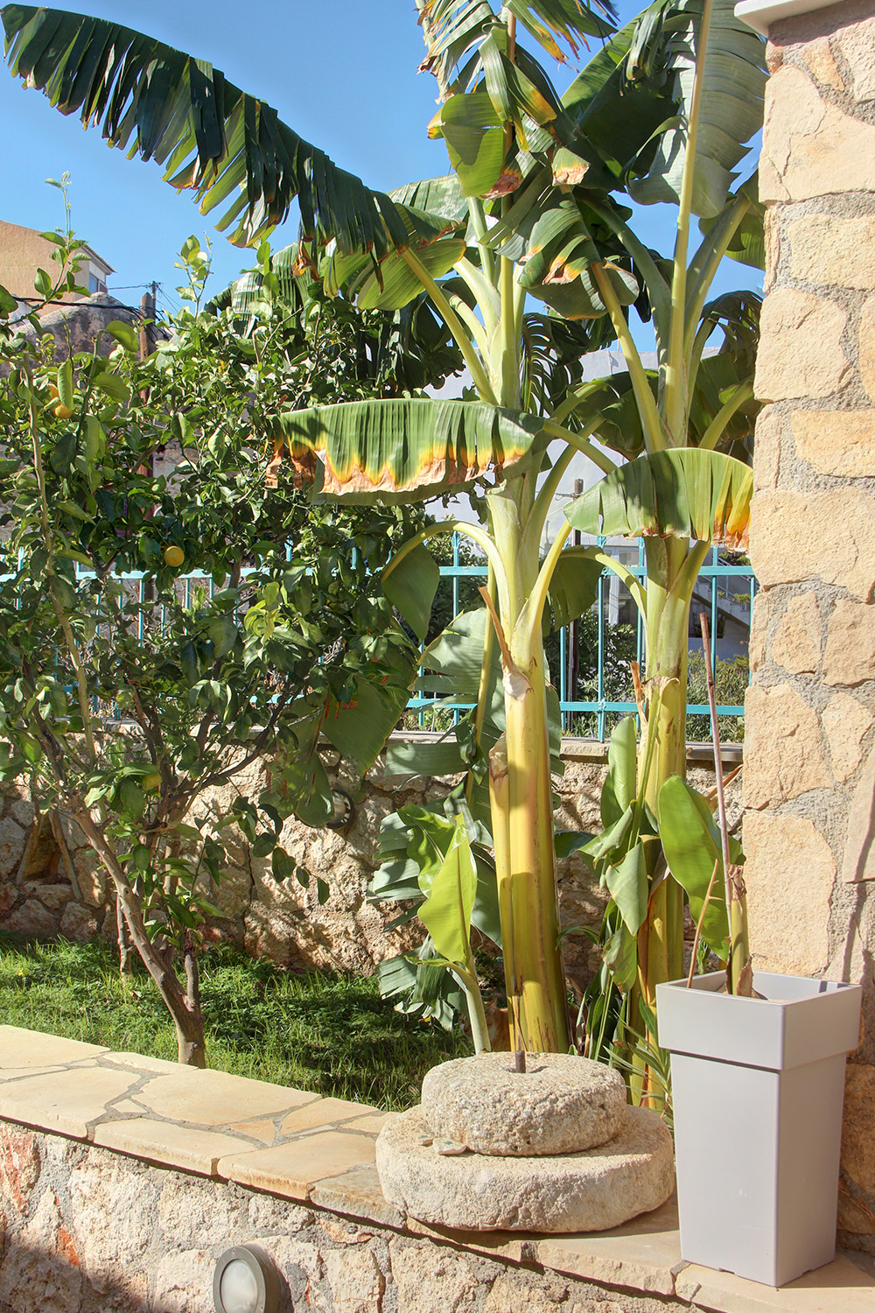
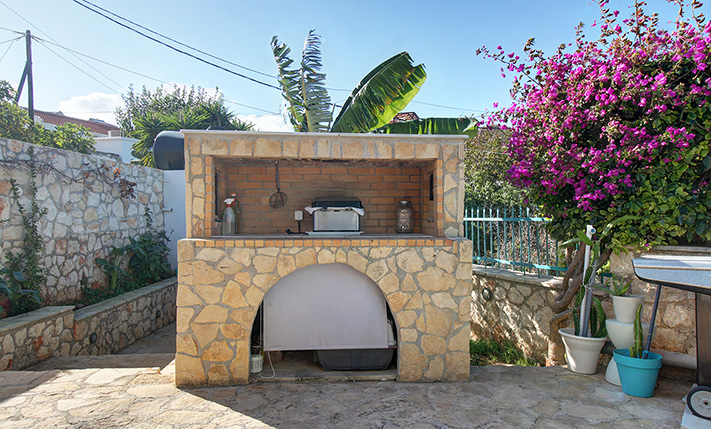
The main building is arranged over two levels. The ground floor hosts a bright and comfortable main residence, while the upper level consists of two independent guest rooms—ideal for hosting friends or for tourist rental, offering the potential for significant annual income. Between the hayat and the house, a spacious stone-paved courtyard provides excellent privacy. Near the main entrance, there are flower beds and a built-in barbecue. An external staircase leads to the upper floor, where you can enjoy stunning sea views. This level offers a large sunbathing terrace and a covered veranda used as a breakfast area, enclosed with vertical awnings for year-round use.
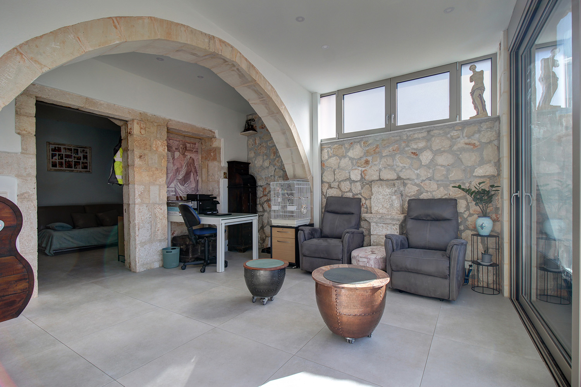
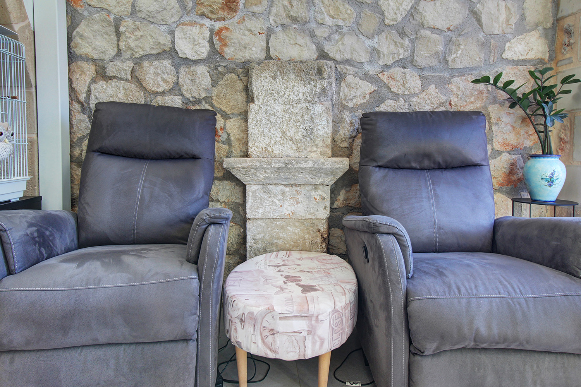
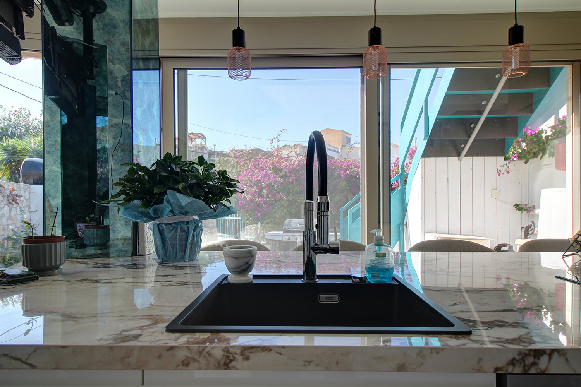
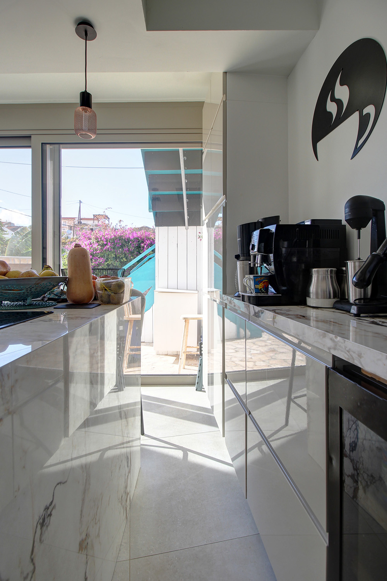
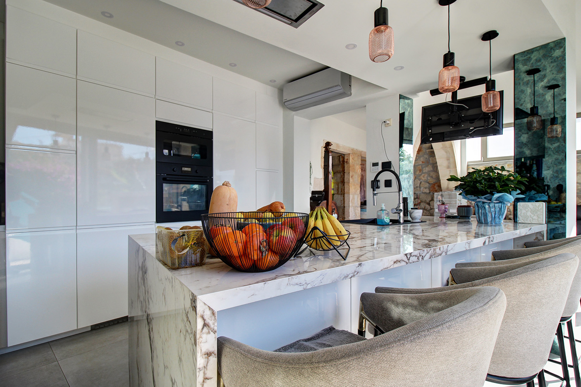
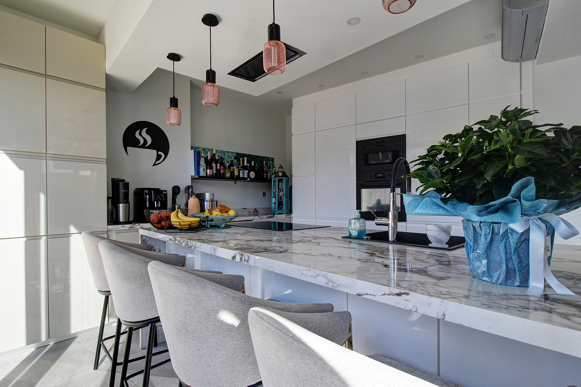
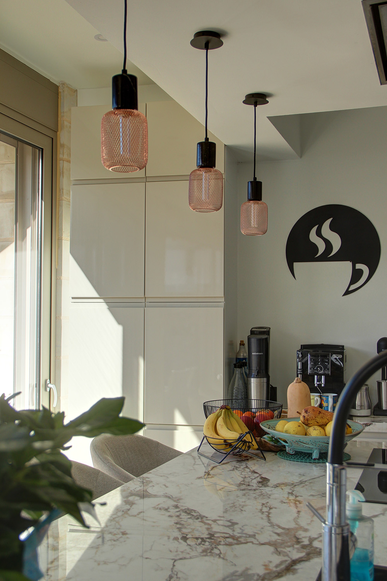
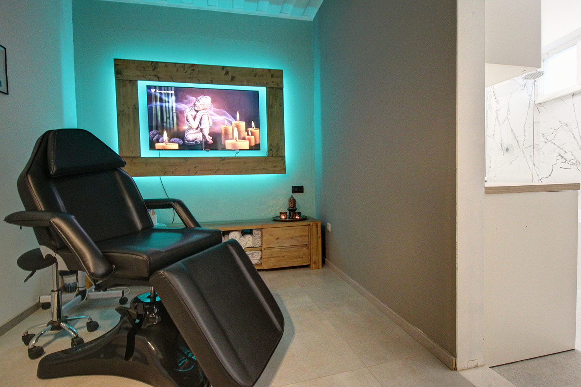
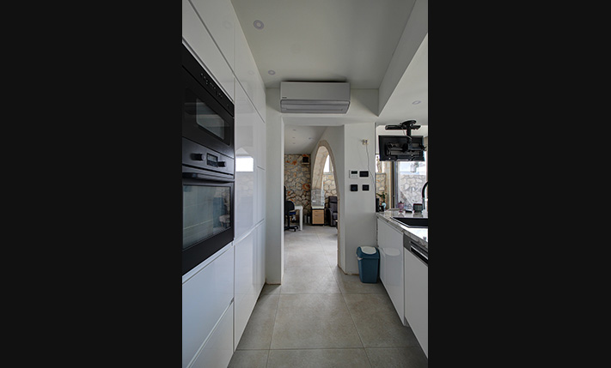
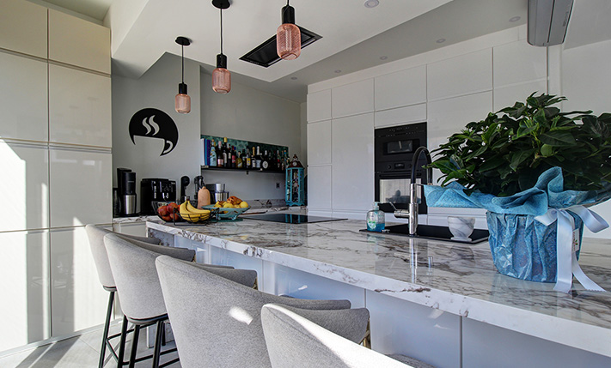
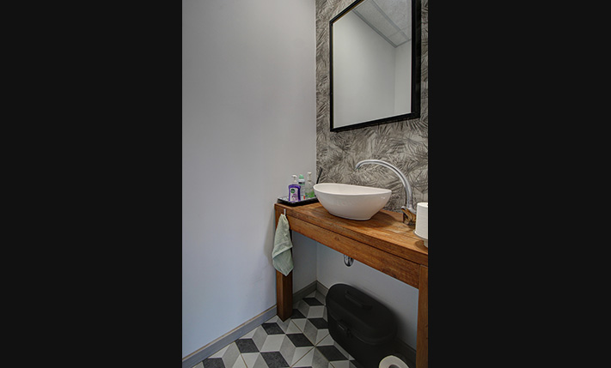
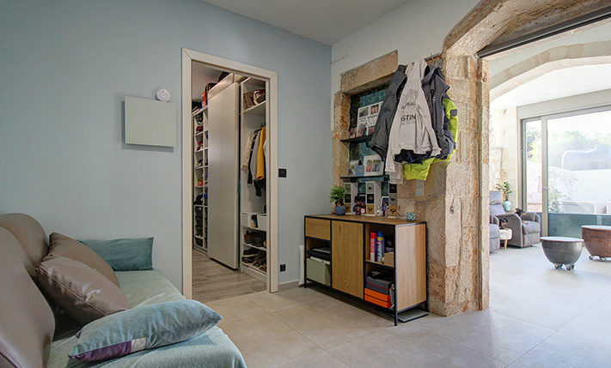
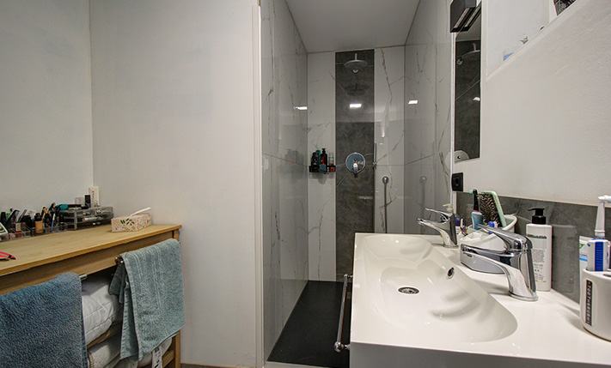
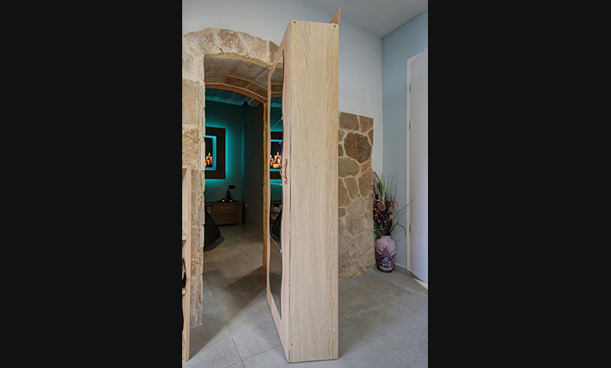
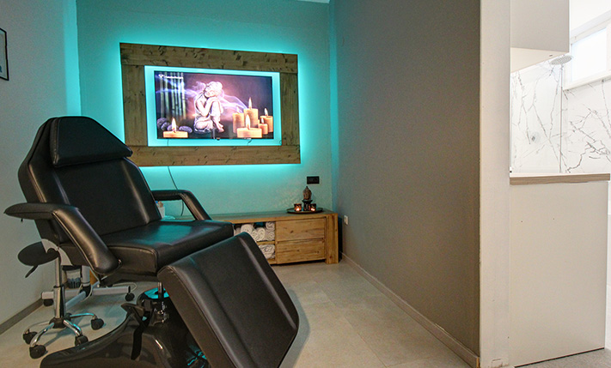
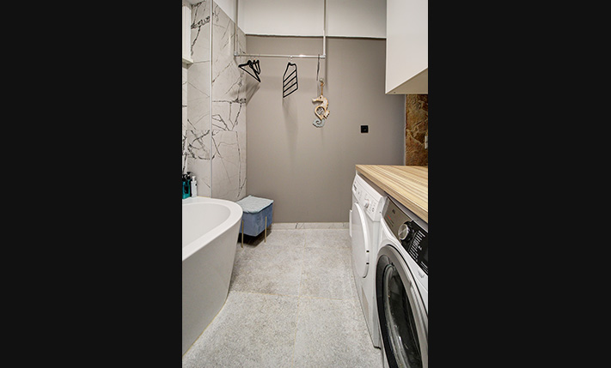
The ground floor has a total area of 91 m². At the front are the main living spaces, including a modern kitchen with a large breakfast island and a comfortable living room. The kitchen features numerous contemporary cabinets, built-in appliances, and ample counter space. The living room also includes a designated office area. Large glass doors fully open to connect the interior with the courtyard and garden. A second sitting area follows, serving as a central hub that leads to the private quarters and a guest WC. From here, there is access to two bedrooms, each with an en-suite bathroom. One bedroom has a large built-in wardrobe, while the other is currently arranged as a beauty/therapy room.
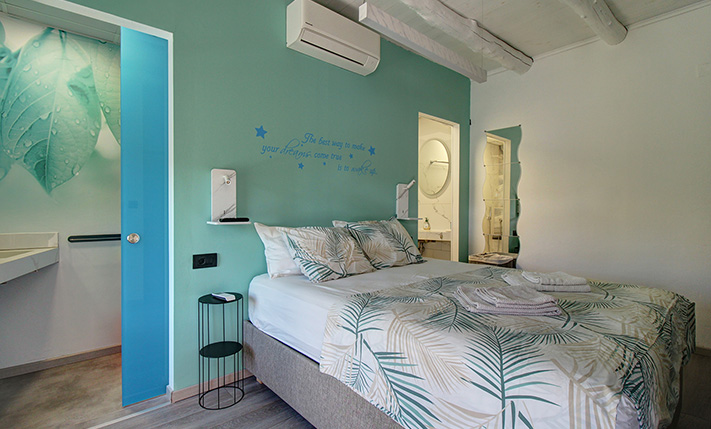
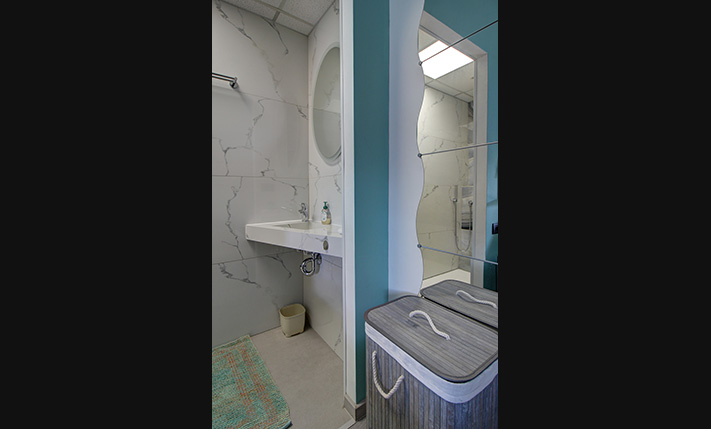
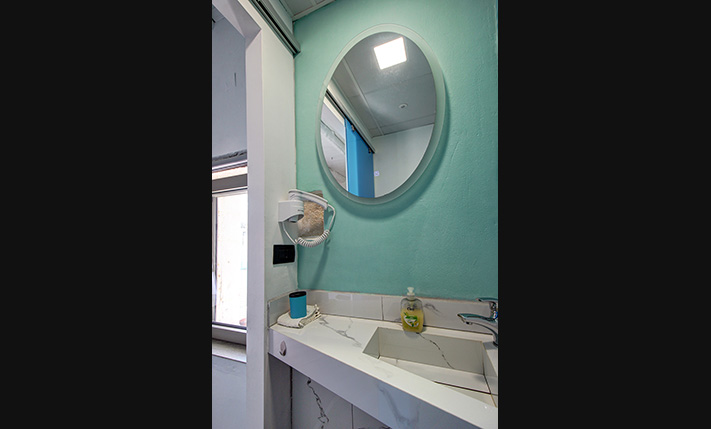
The upper floor measures 50 m² and consists of two similar guest rooms, connected via the shared balcony. Each has a two-room bathroom with the shower and WC separated. Both rooms are designed to support tourist rental use. The property is equipped with a heat pump installed during the most recent renovation, air-conditioning units in all rooms, and modern aluminum doors and windows with insect screens and double glazing. Most of the existing furniture and all electrical appliances are included in the sale price. A dedicated promotional website for the upper-floor guest rooms is also included in the sale.
The village has traditional taverns, cafes and a well-stocked mini-market. There are also a glass factory with handmade artifacts and a cultural association. About 2 km away from the residence are located the picturesque cove and the beach of Koutalas while 3 km away is the beach of Almyrida, which has facilities. In the village Kalyves, which is about 10 minutes’ drive' away, you will find all kinds of services and shops. The distance from Chania is 35 minutes, from the port of Souda 30 minutes and from the airport about 45 minutes.
INTERESTED IN THIS PROPERTY?
- » Make an offer
- » Ask for a viewing, without obligation
- » Ask for more information
- Tel.: +30 28210 62720
PURCHASE EXPENSES
- » Realtor fee € 13,600
- » Purchase tax 3%
- » Lawyer fee
- » Notary fee
- » Registry fees
- » Service VAT
- » Tot. estimate: € 58,300
ABOUT THE REGION
Vamos is a small town and former municipality in the Chania peripheral unit, Crete, Greece. Since the 2011 local government reform it is part of the municipality Apokoronas, of which it is a municipal unit. It is located 26 km from Chania in north west Crete, and is the chief settlement of the Apokoronas area. The area around Vamos is a lush landscape a few kilometres from the coast…
more on wikipedia »